10B Berkley Road # 10B
SEE ALL PHOTOS
10B Berkley Road # 10B
Sold

10B Berkley Road # 10B

10B Berkley Road # 10B, Hull, MA 02045

$765,000
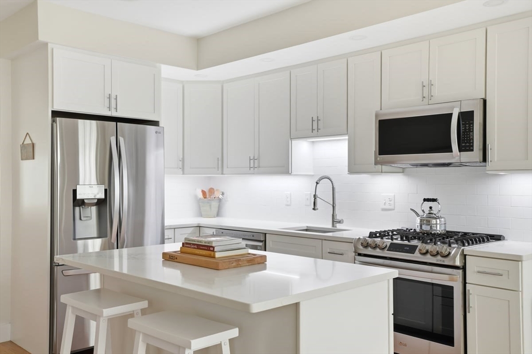
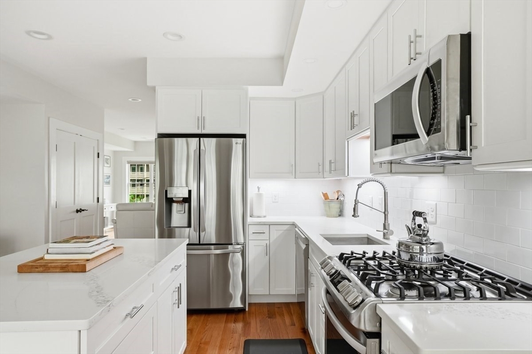
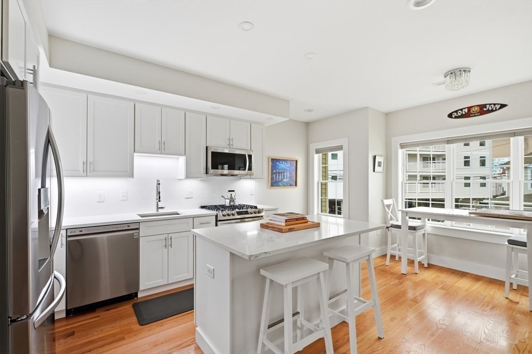
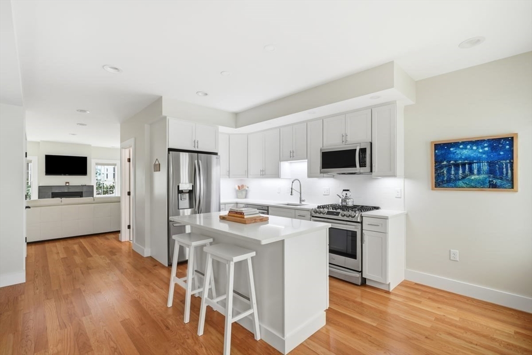
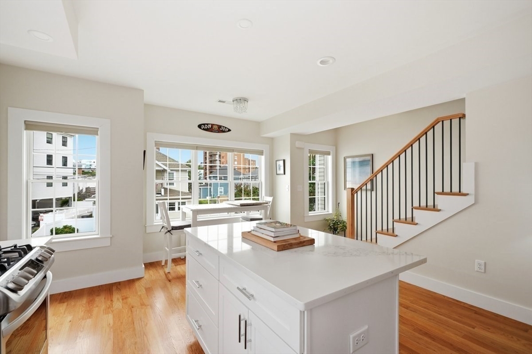
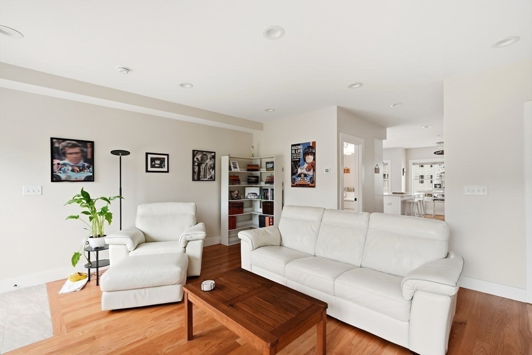
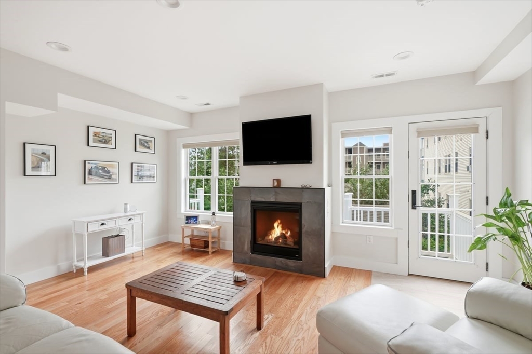
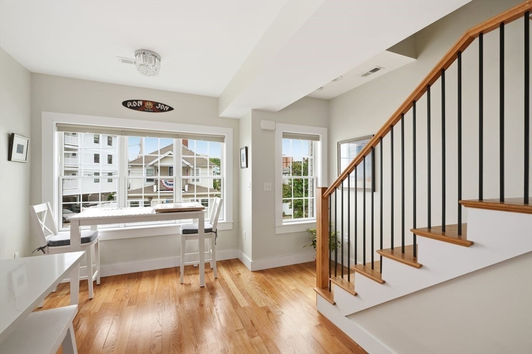
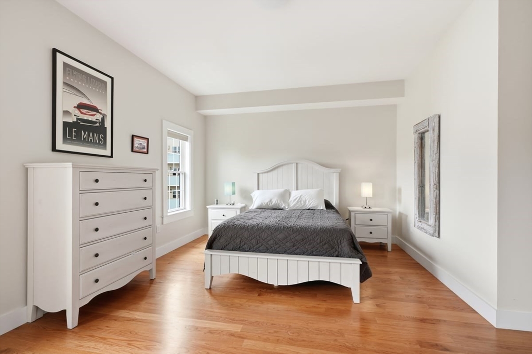
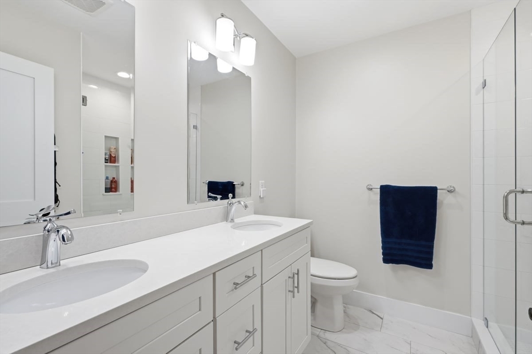
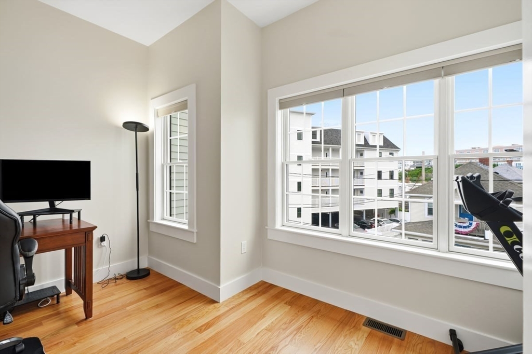
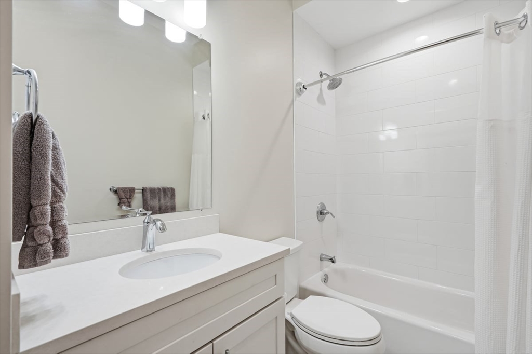
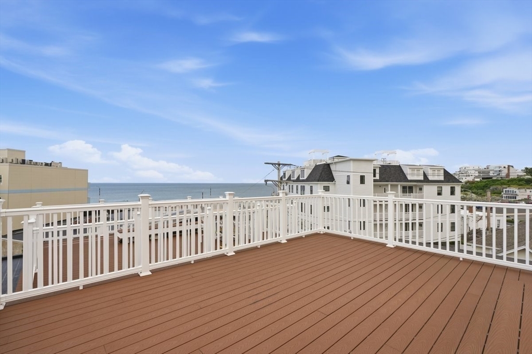
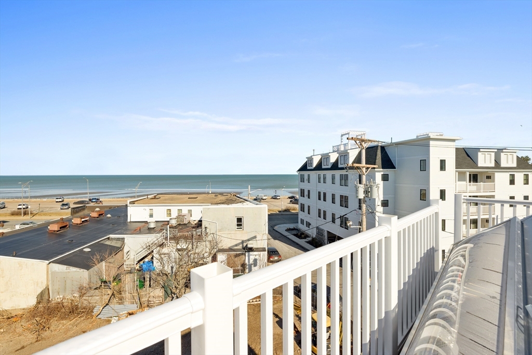
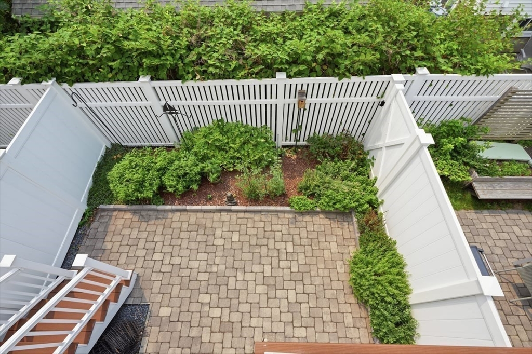
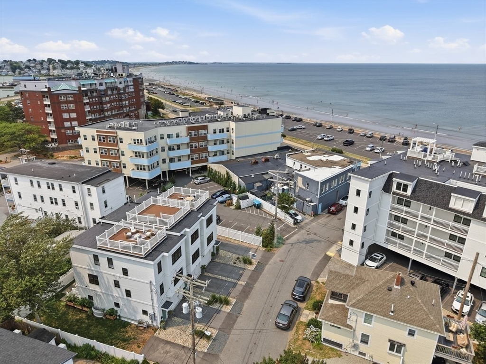
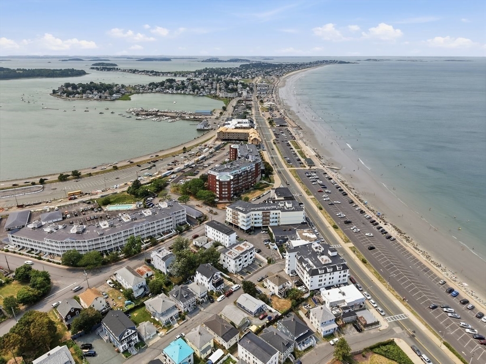
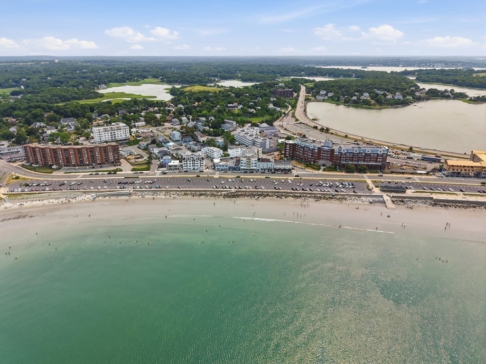
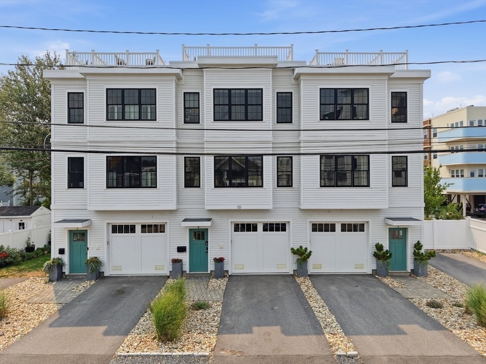
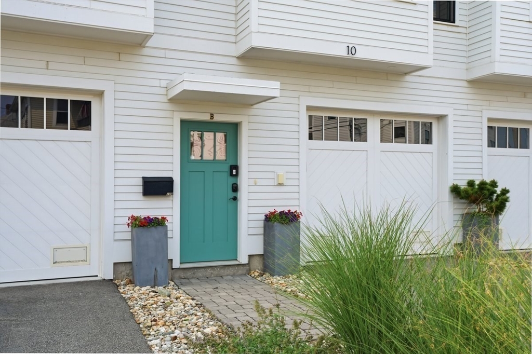
Beautifully designed townhome just steps from Nantasket Beach with spectacular ocean views from your private rooftop deck. Built in 2021, this home offers effortless coastal living with a maintenance free exterior and high end finishes throughout. The custom white kitchen features Calacatta Venice quartz countertops, an oversized center island, LG stainless steel appliances and chrome hardware, all opening to a spacious living room with a gas fireplace. Natural finish hardwood floors and custom wood railings with black square spindles add timeless style. Upstairs you'll find two spacious bedrooms and 2 beautifully appointed baths. Enjoy a fenced backyard with private paver patio, abundant storage, a two car tandem garage and a rooftop deck complete with a gas line for grilling while taking in the ocean views. Spend your days at the beach, dine at your favorite local restaurants, catch the ferry to Boston, and enjoy everything Hull has to offer.

2
beds

3
baths

1,550 Sq.Ft. LIVING AREA

Features & Amenities

Interior

  • total bedrooms2
  • Total bathrooms3
  • full bathrooms2
  • half bathroom1
  • Laundry room Second Floor, In Unit, Electric Dryer Hookup, Washer Hookup
  • Flooring Tile, Hardwood
  • Fireplace Living Room
  • APPLIANCES Range, Dishwasher, Disposal, Microwave, Refrigerator, Freezer, Plumbed For Ice Maker

Area & Lot

  • Status Sold
  • Date Sold September 16, 2026
  • Living Area1,550 Sq.Ft.
  • Total Area1,550 Sq.Ft.
  • MLS® ID73550392
  • TypeCondo
  • YEAR BUILT2021
  • NeighborhoodHull
  • Water FrontageOcean, Walk to, 0 to 1/10 Mile To Beach, Beach Ownership(Public)

Exterior

  • STORIES3
  • Garage Space2.0
  • water SourcePublic
  • utilitiesfor Gas Range, for Gas Oven, for Electric Dryer, Washer Hookup, Icemaker Connection, Outdoor Gas Grill Hookup
  • roofRubber
  • parkingUnder, Garage Door Opener, Storage, Off Street, Tandem, Deeded, Paved
  • HEAT TYPEForced Air, Natural Gas
  • AIR CONDITIONINGCentral Air
  • sewerPublic Sewer
  • other exterior FeaturesOutdoor Gas Grill Hookup, Patio, Fenced Yard, Screens, Rain Gutters, Professional Landscaping

Financial

  • Sales Price$765,000
  • Real Estate Tax $7,755/yr
  • HOA $385/mo
  • Zoning 000

Hull

Explore

Work With Us

The Sestito Group carries the values of hard work, integrity, and outstanding client service into everything they do. Contact them today so he can guide you through the buying and selling process.

Follow Us on Instagram