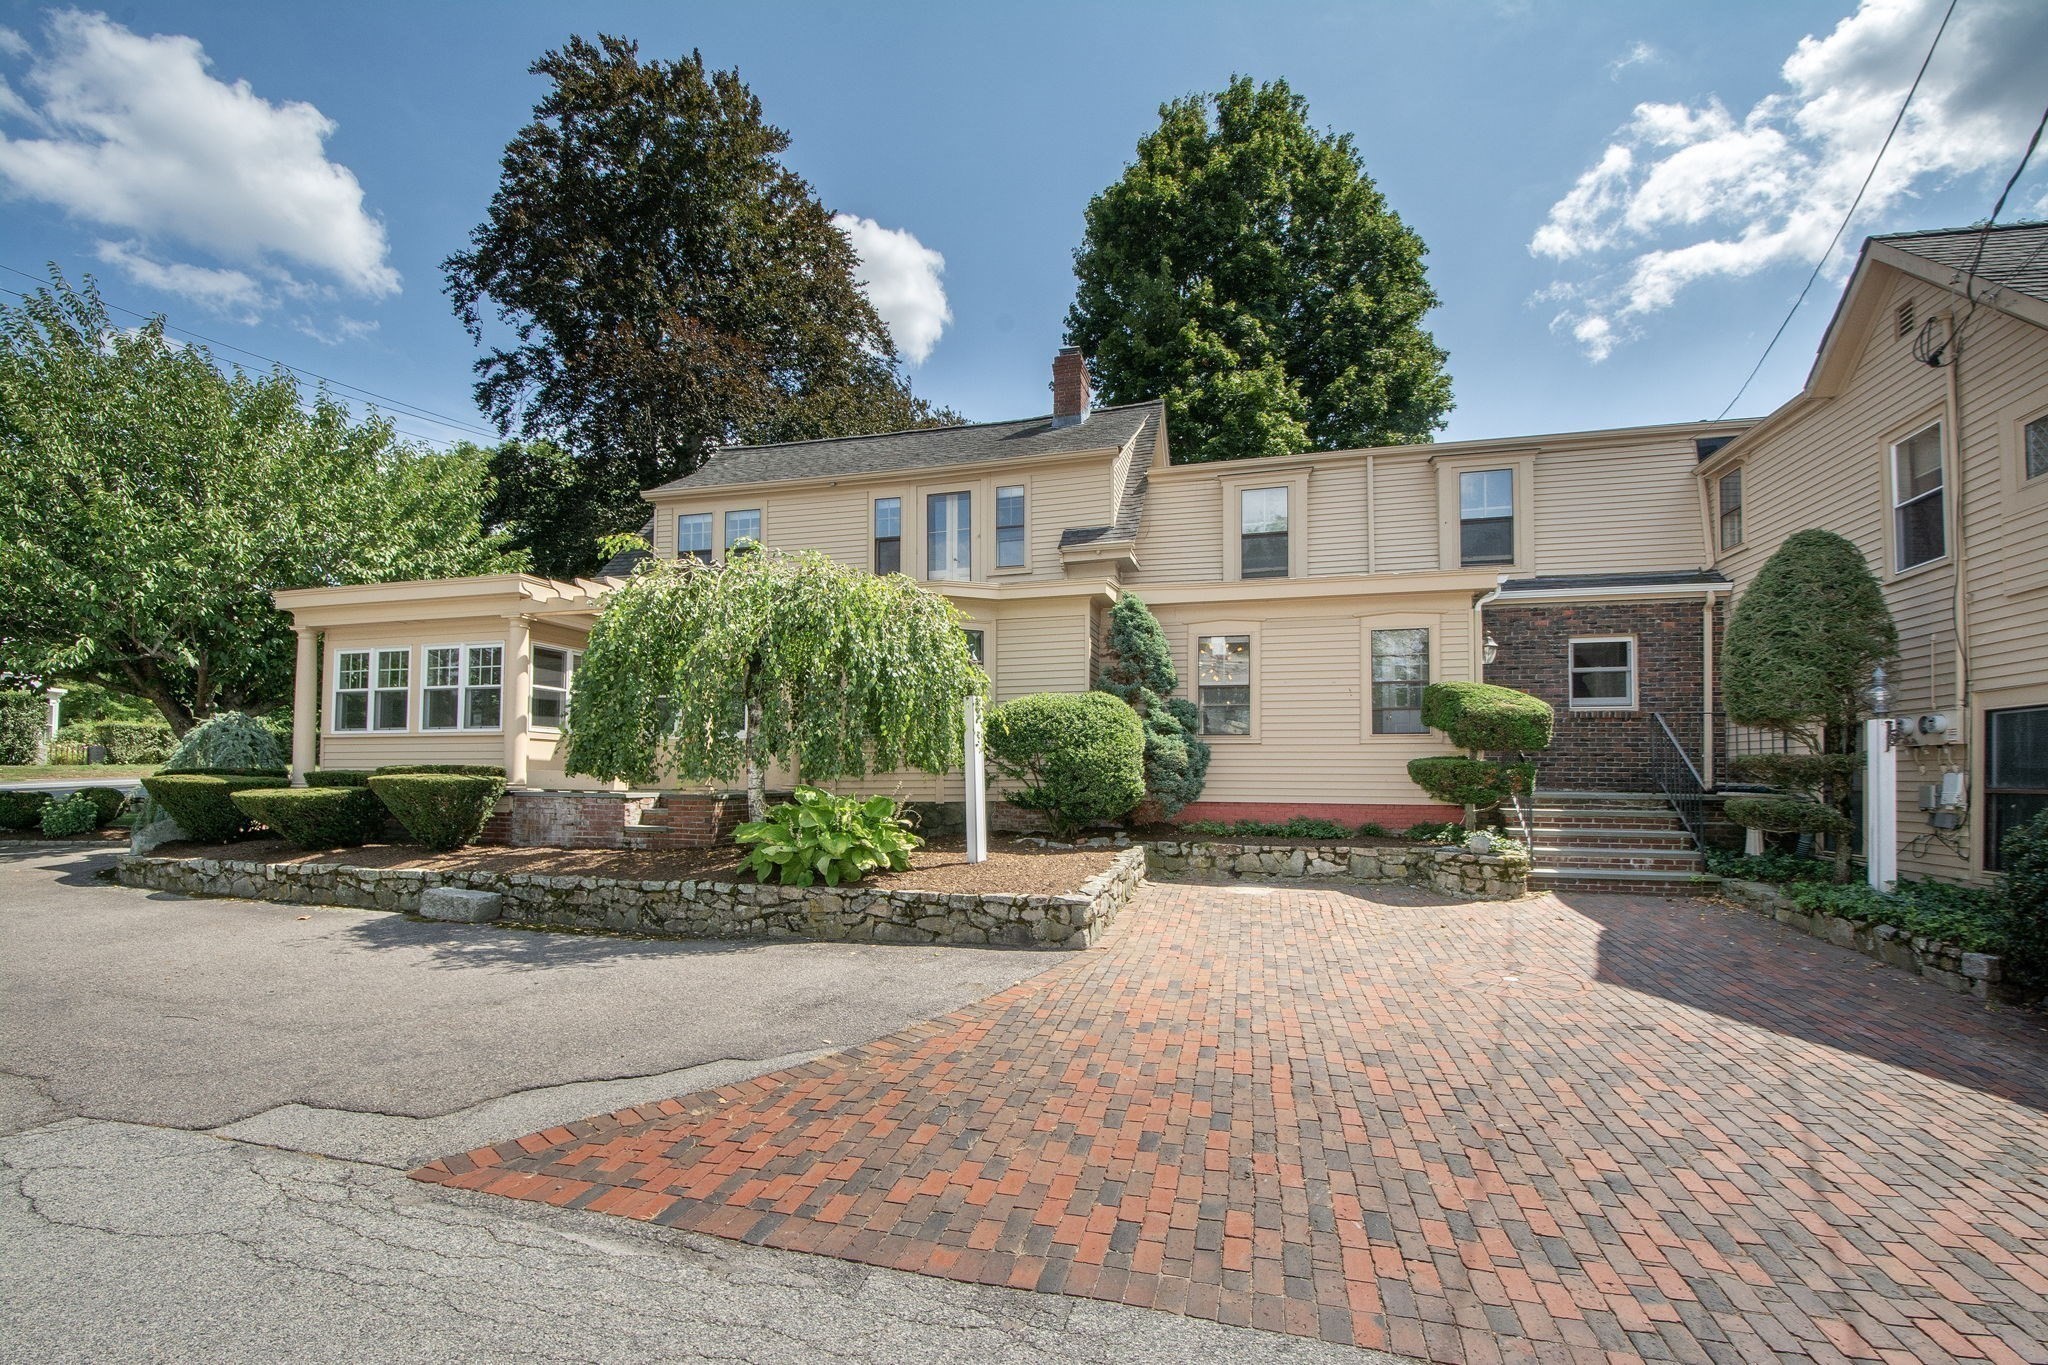
Beige-sided building with a brick-paved driveway, mature trees, and landscaped garden beds.
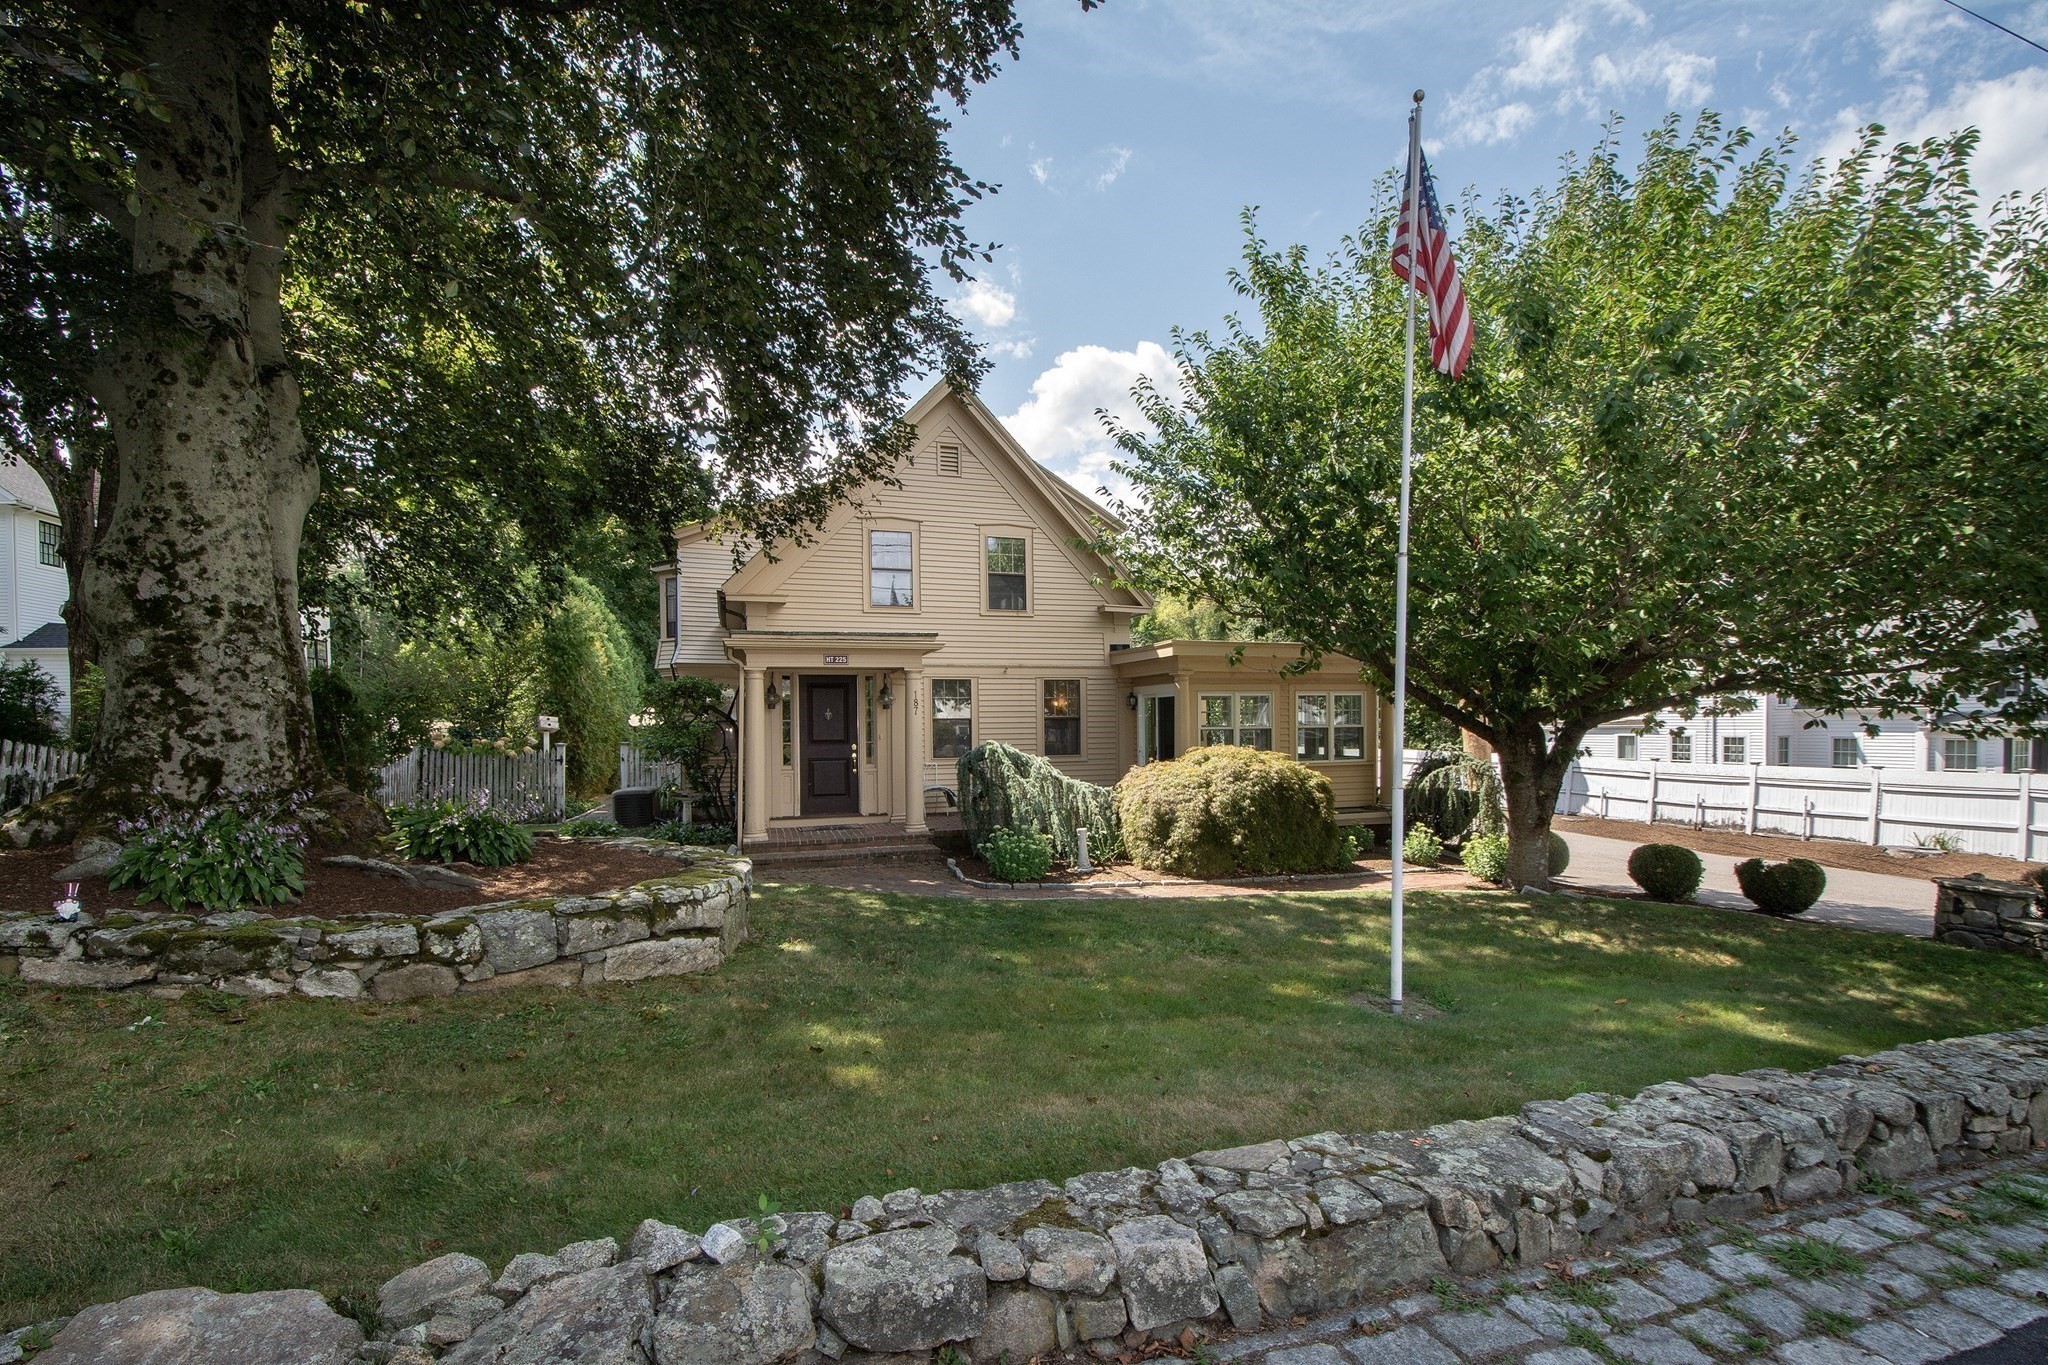
Tan gabled house with a sunroom addition, mature shade trees, stone walls, and an American flag.
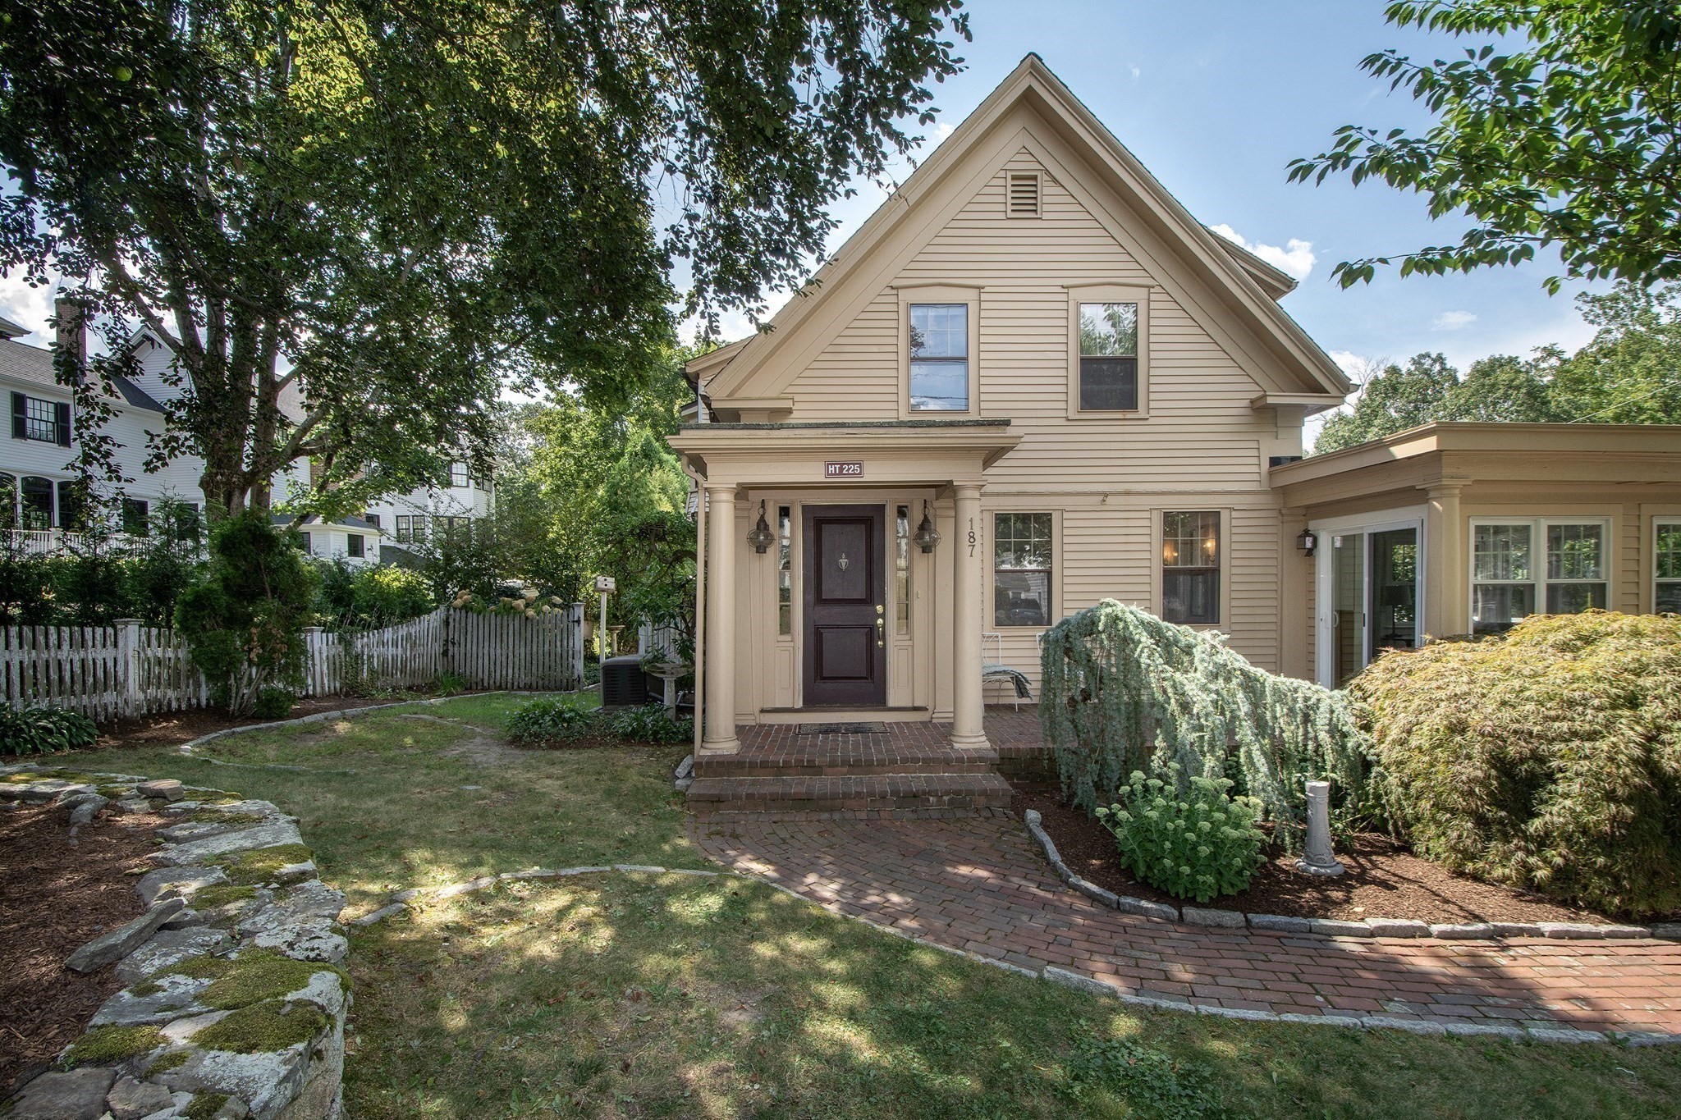
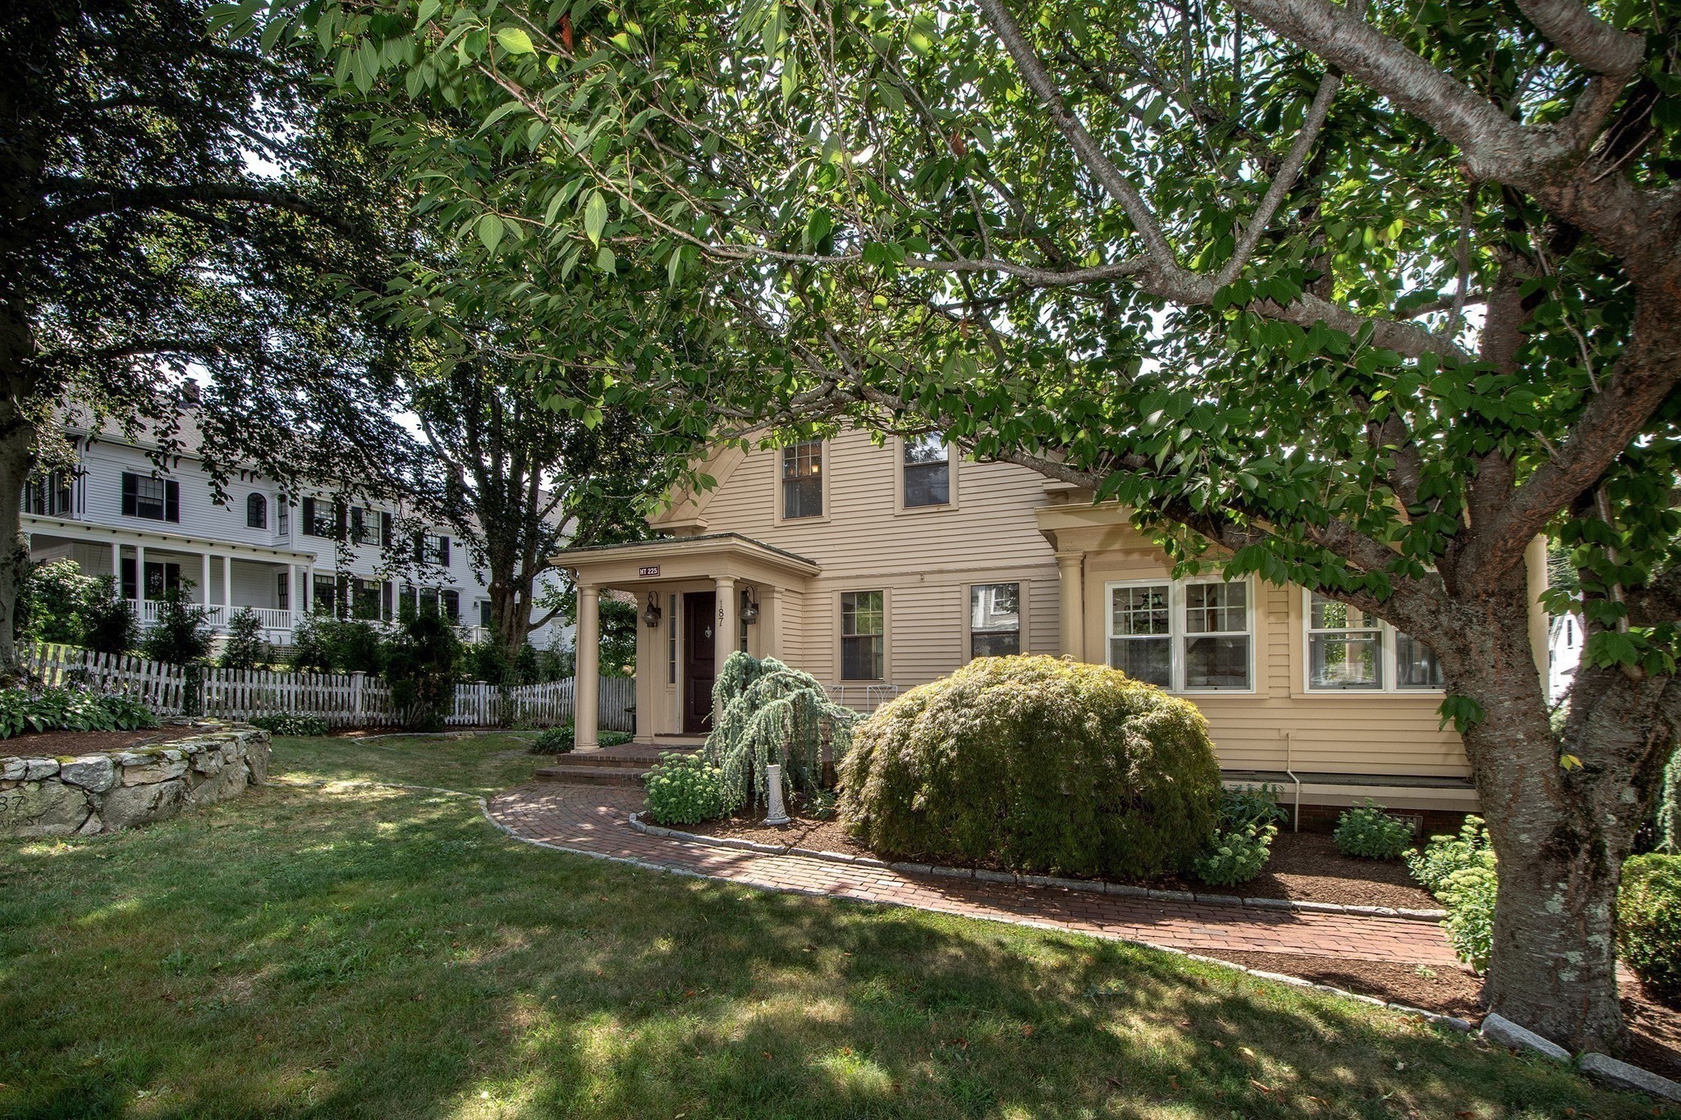
Beige two-story home with a columned entrance, curved brick walkway, and leafy landscaped yard.
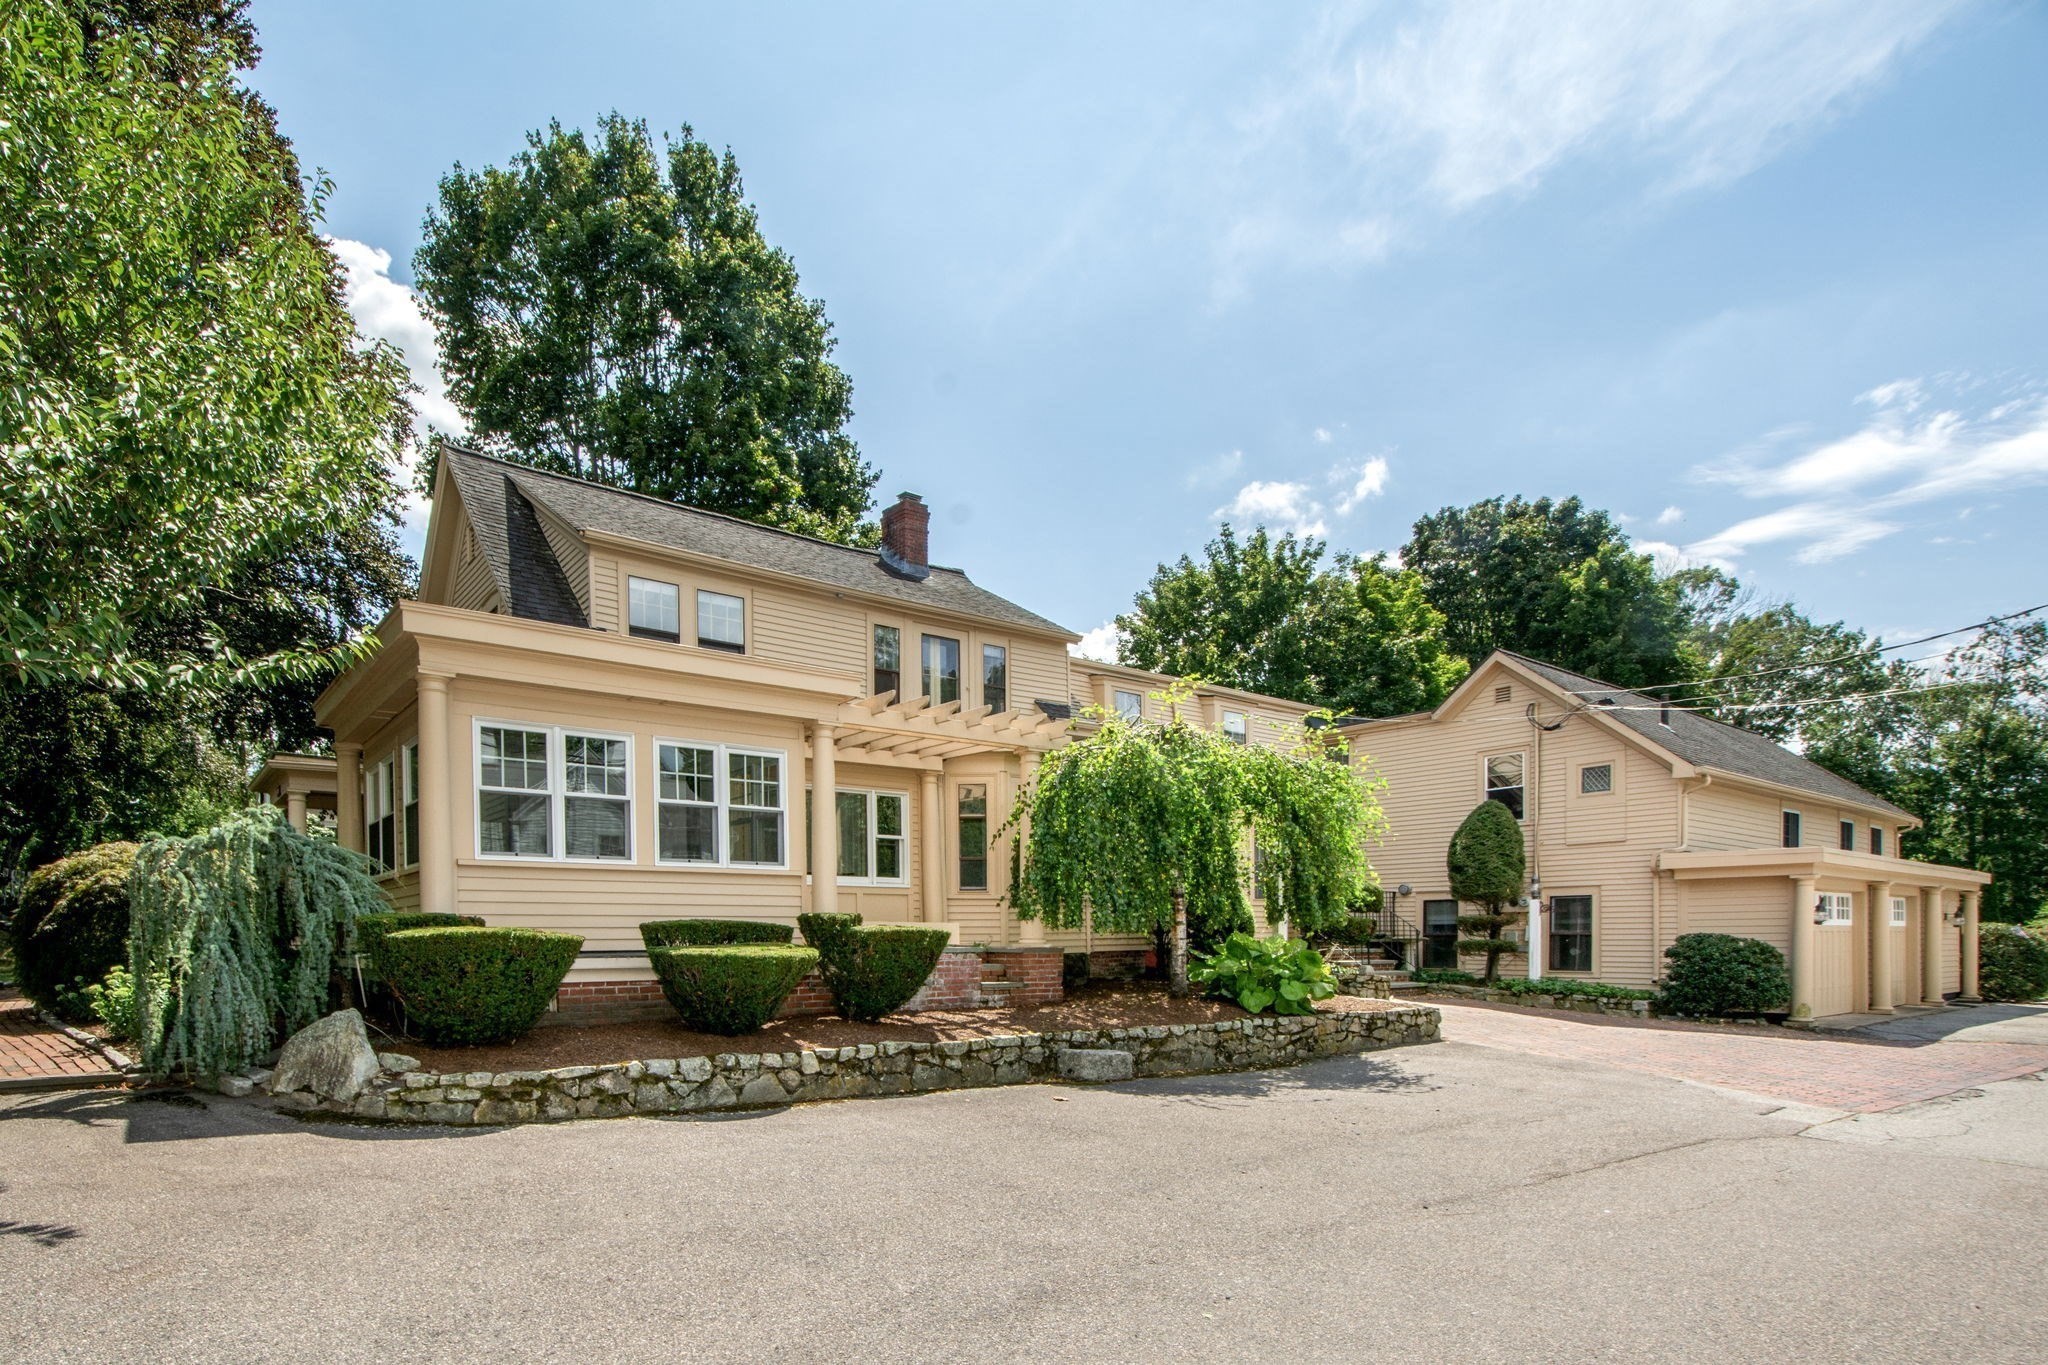
Beige multi-section house with a brick chimney, landscaped garden, and paved driveway.
Beige two-story home with a brick walkway and large shade tree across the front yard.
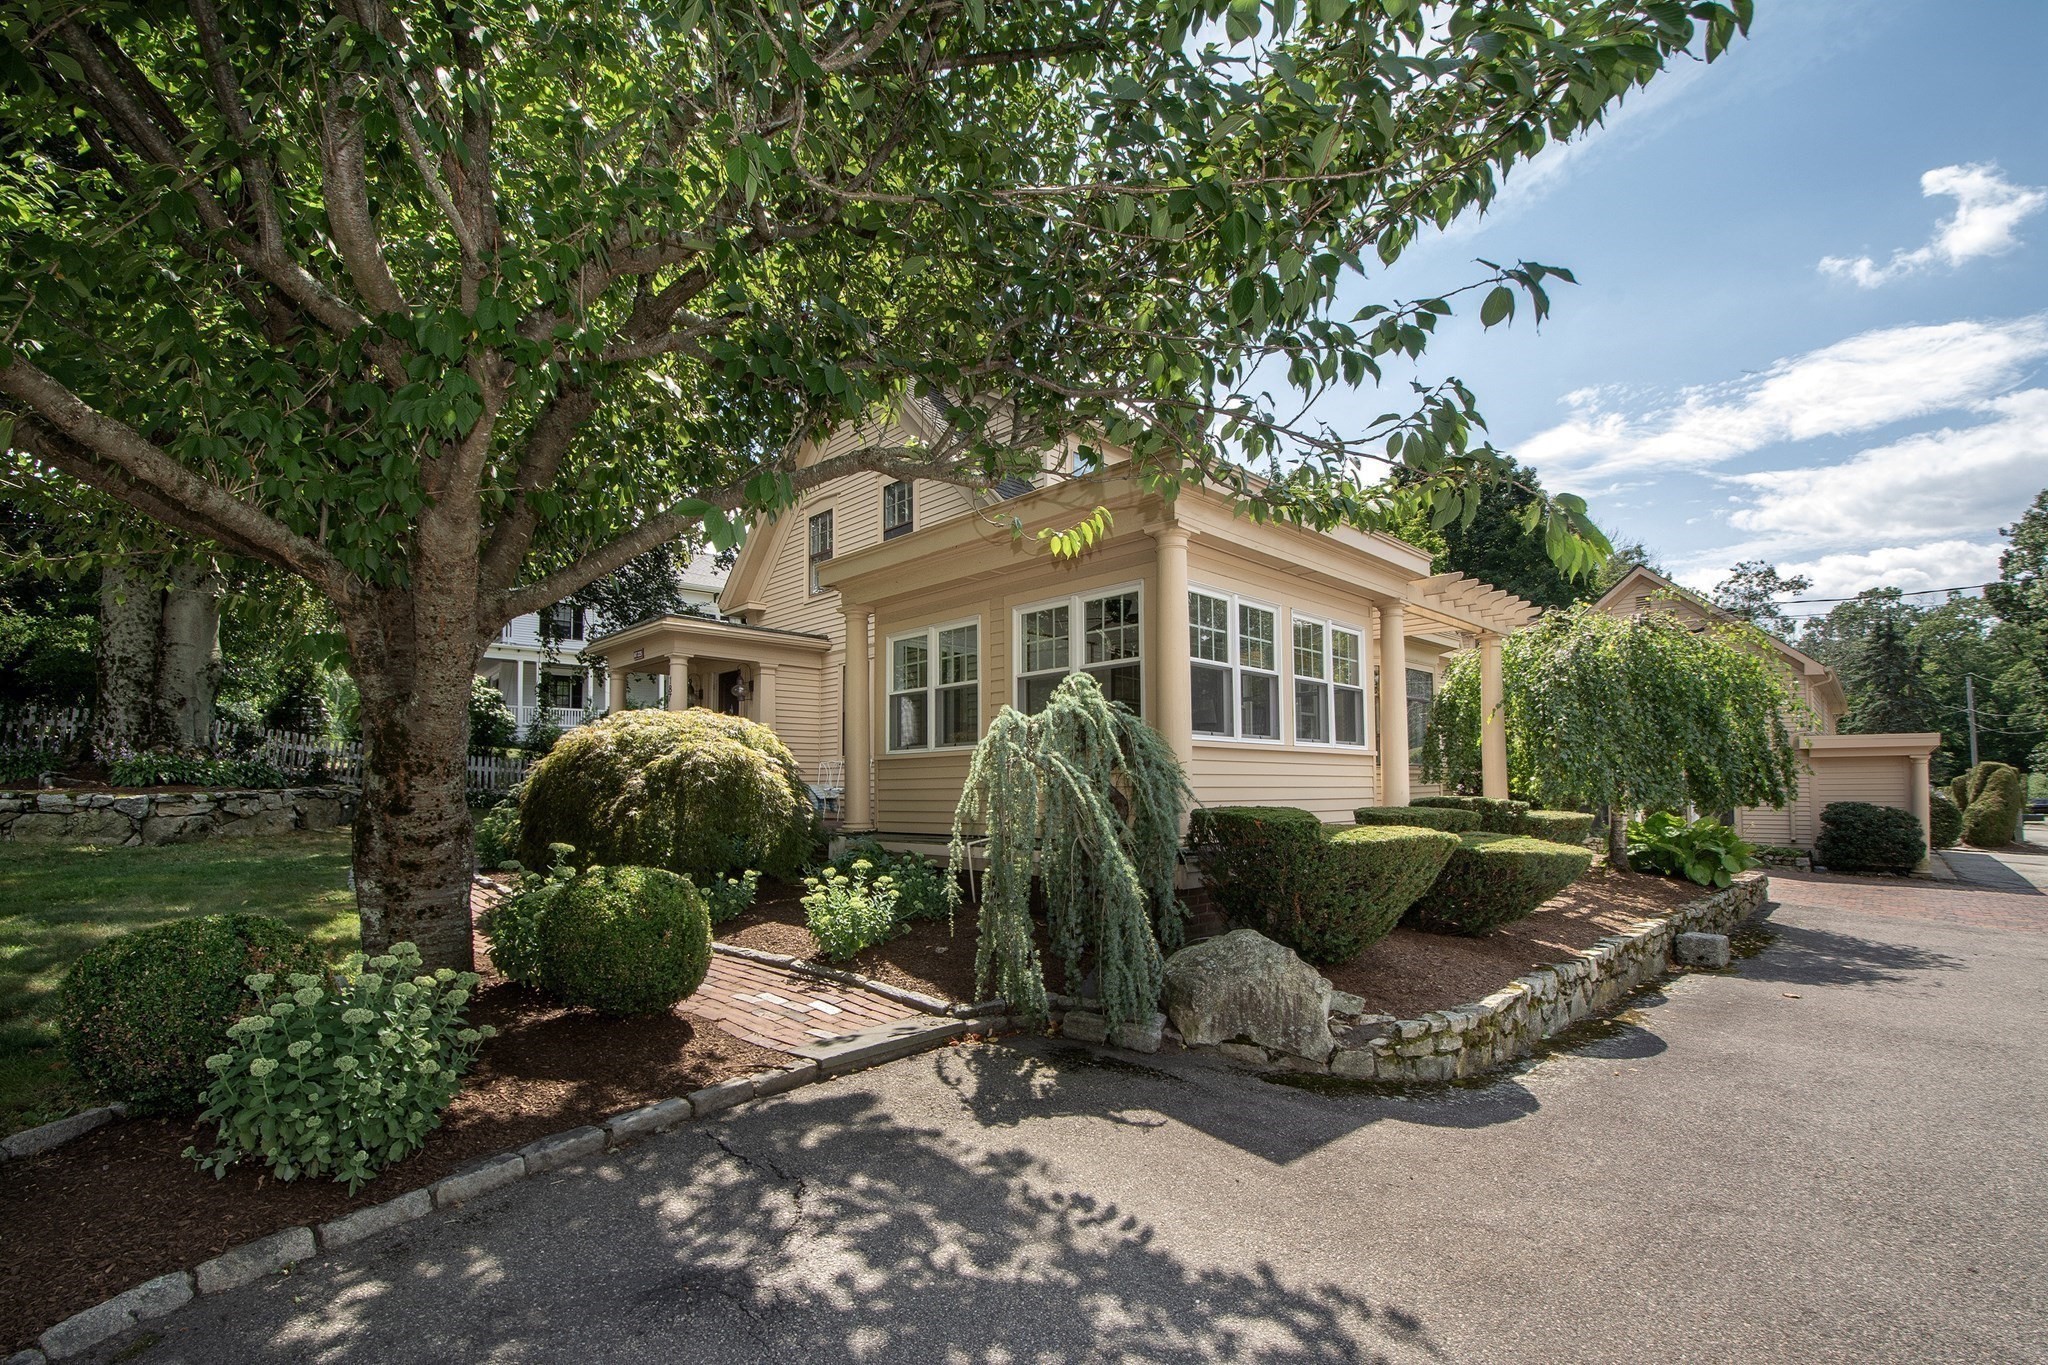
Beige house with a columned sunroom, framed by a large tree and landscaped garden.
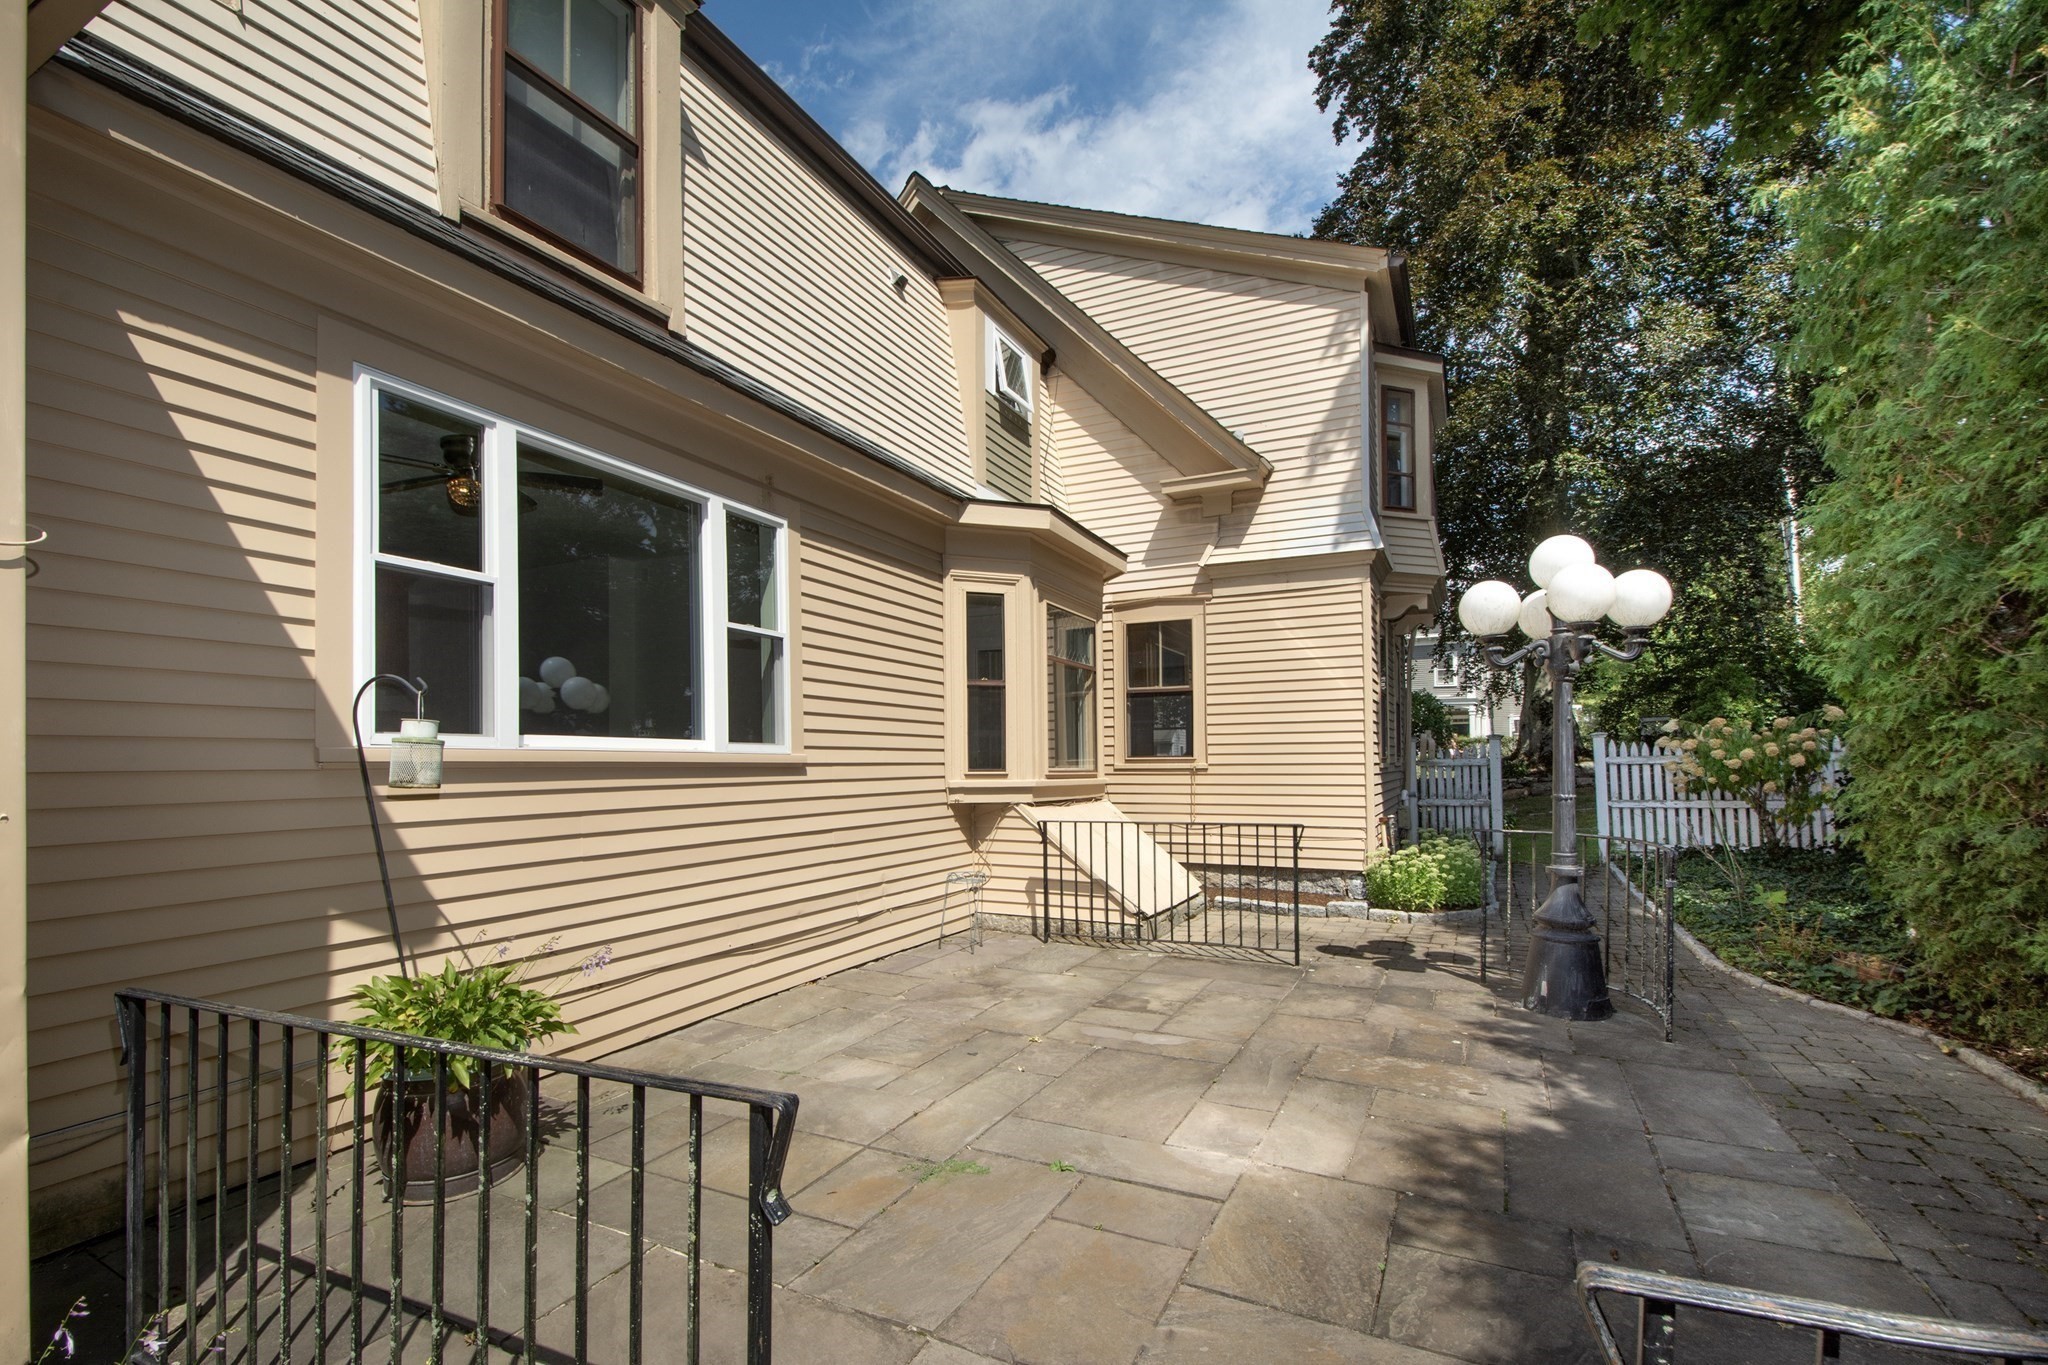
Home exterior with a stone patio, black railings, globe lamp post, and fenced garden path.
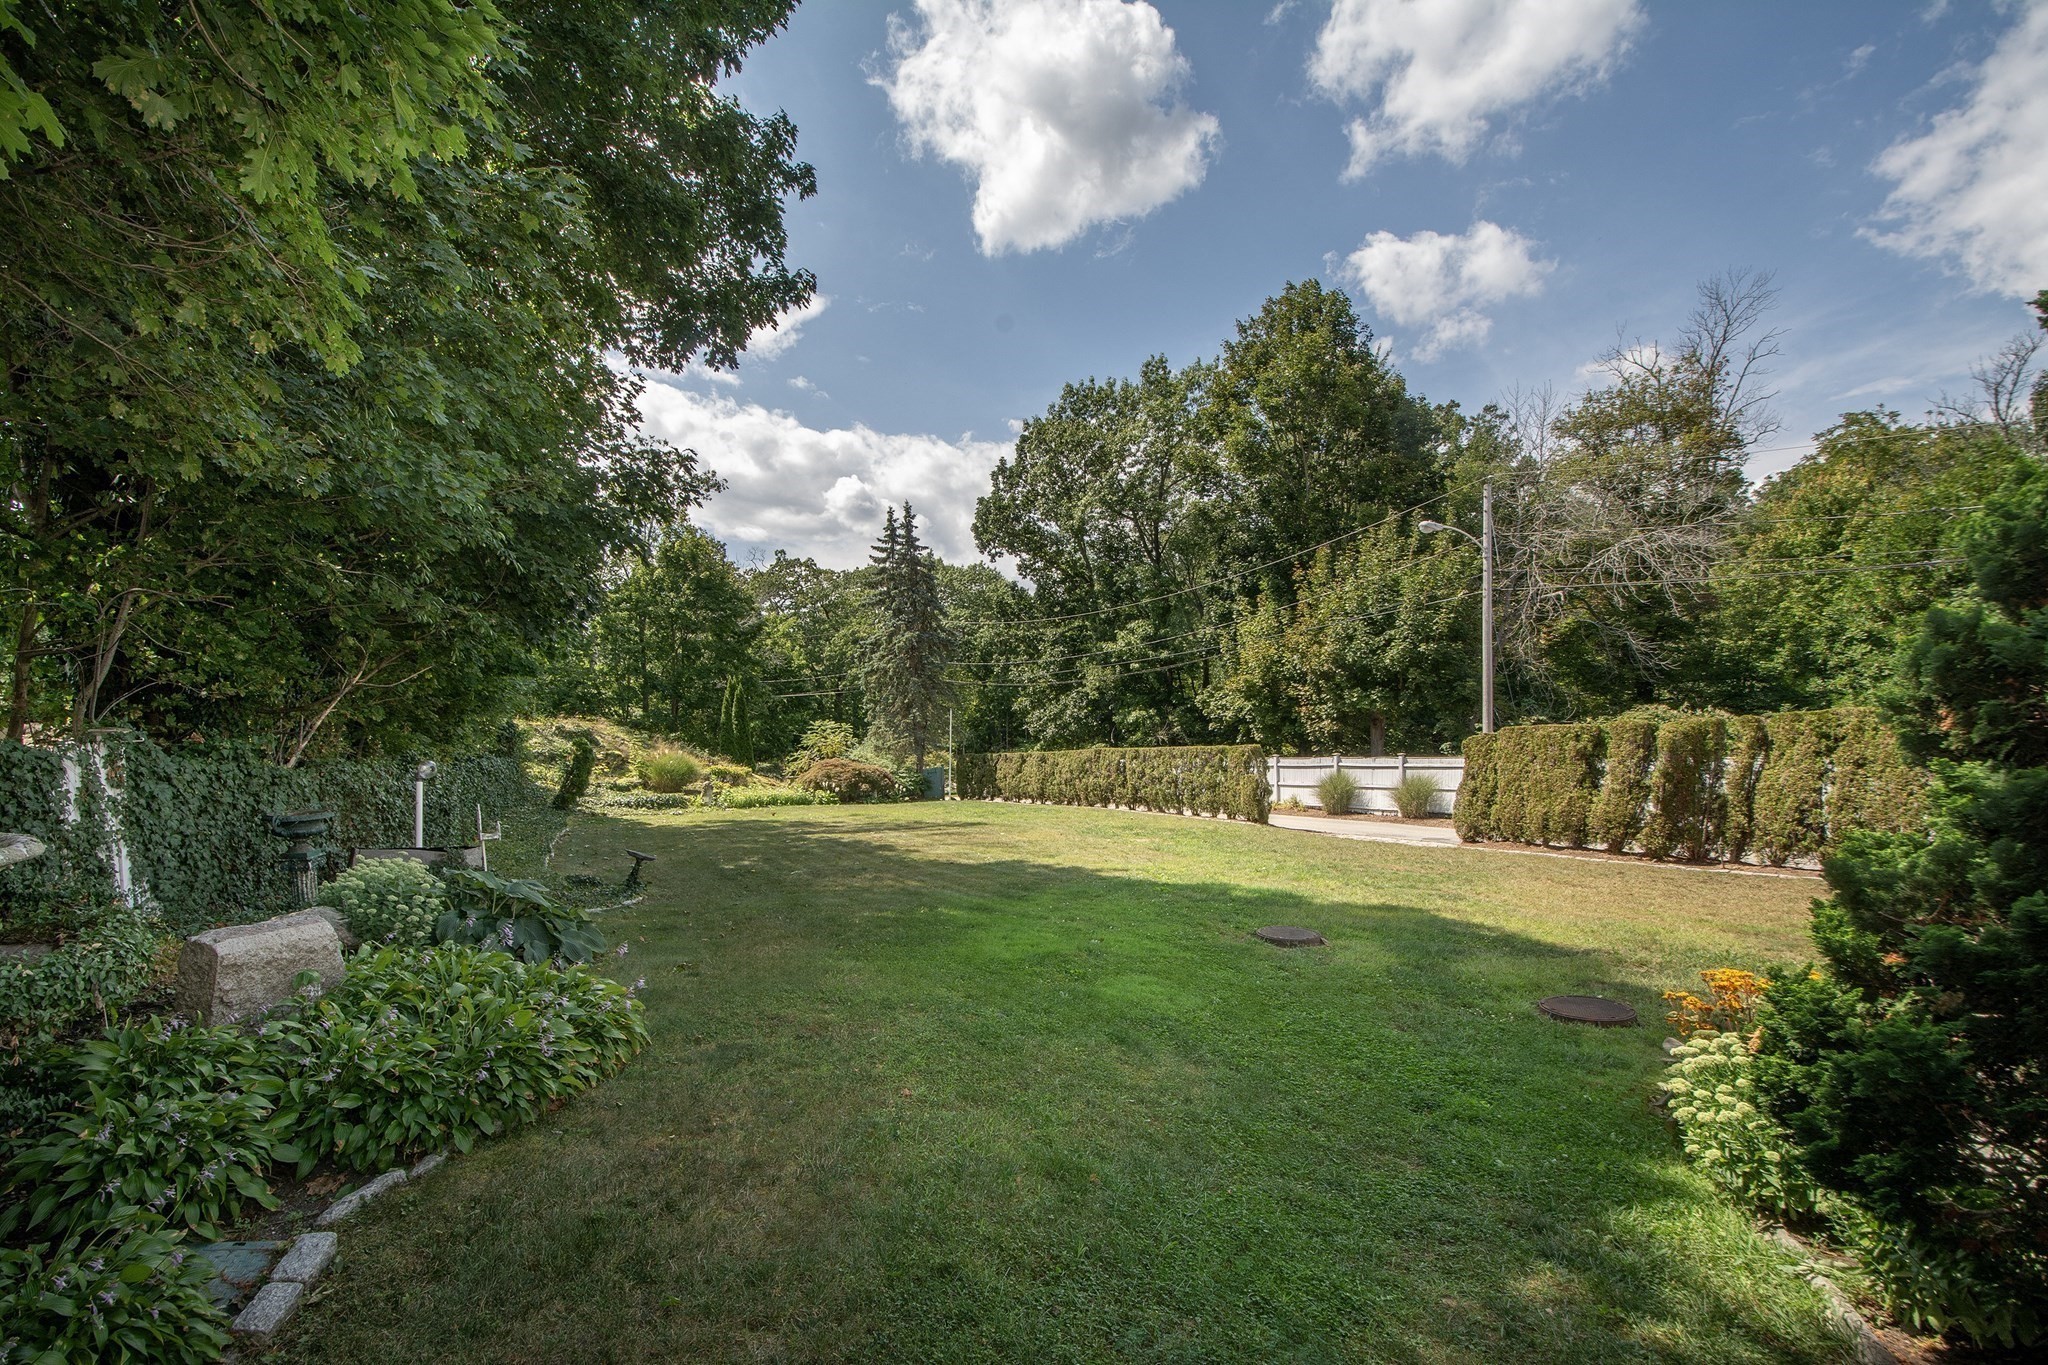
Landscaped backyard with a broad lawn, mature trees, garden beds, and trimmed hedges.
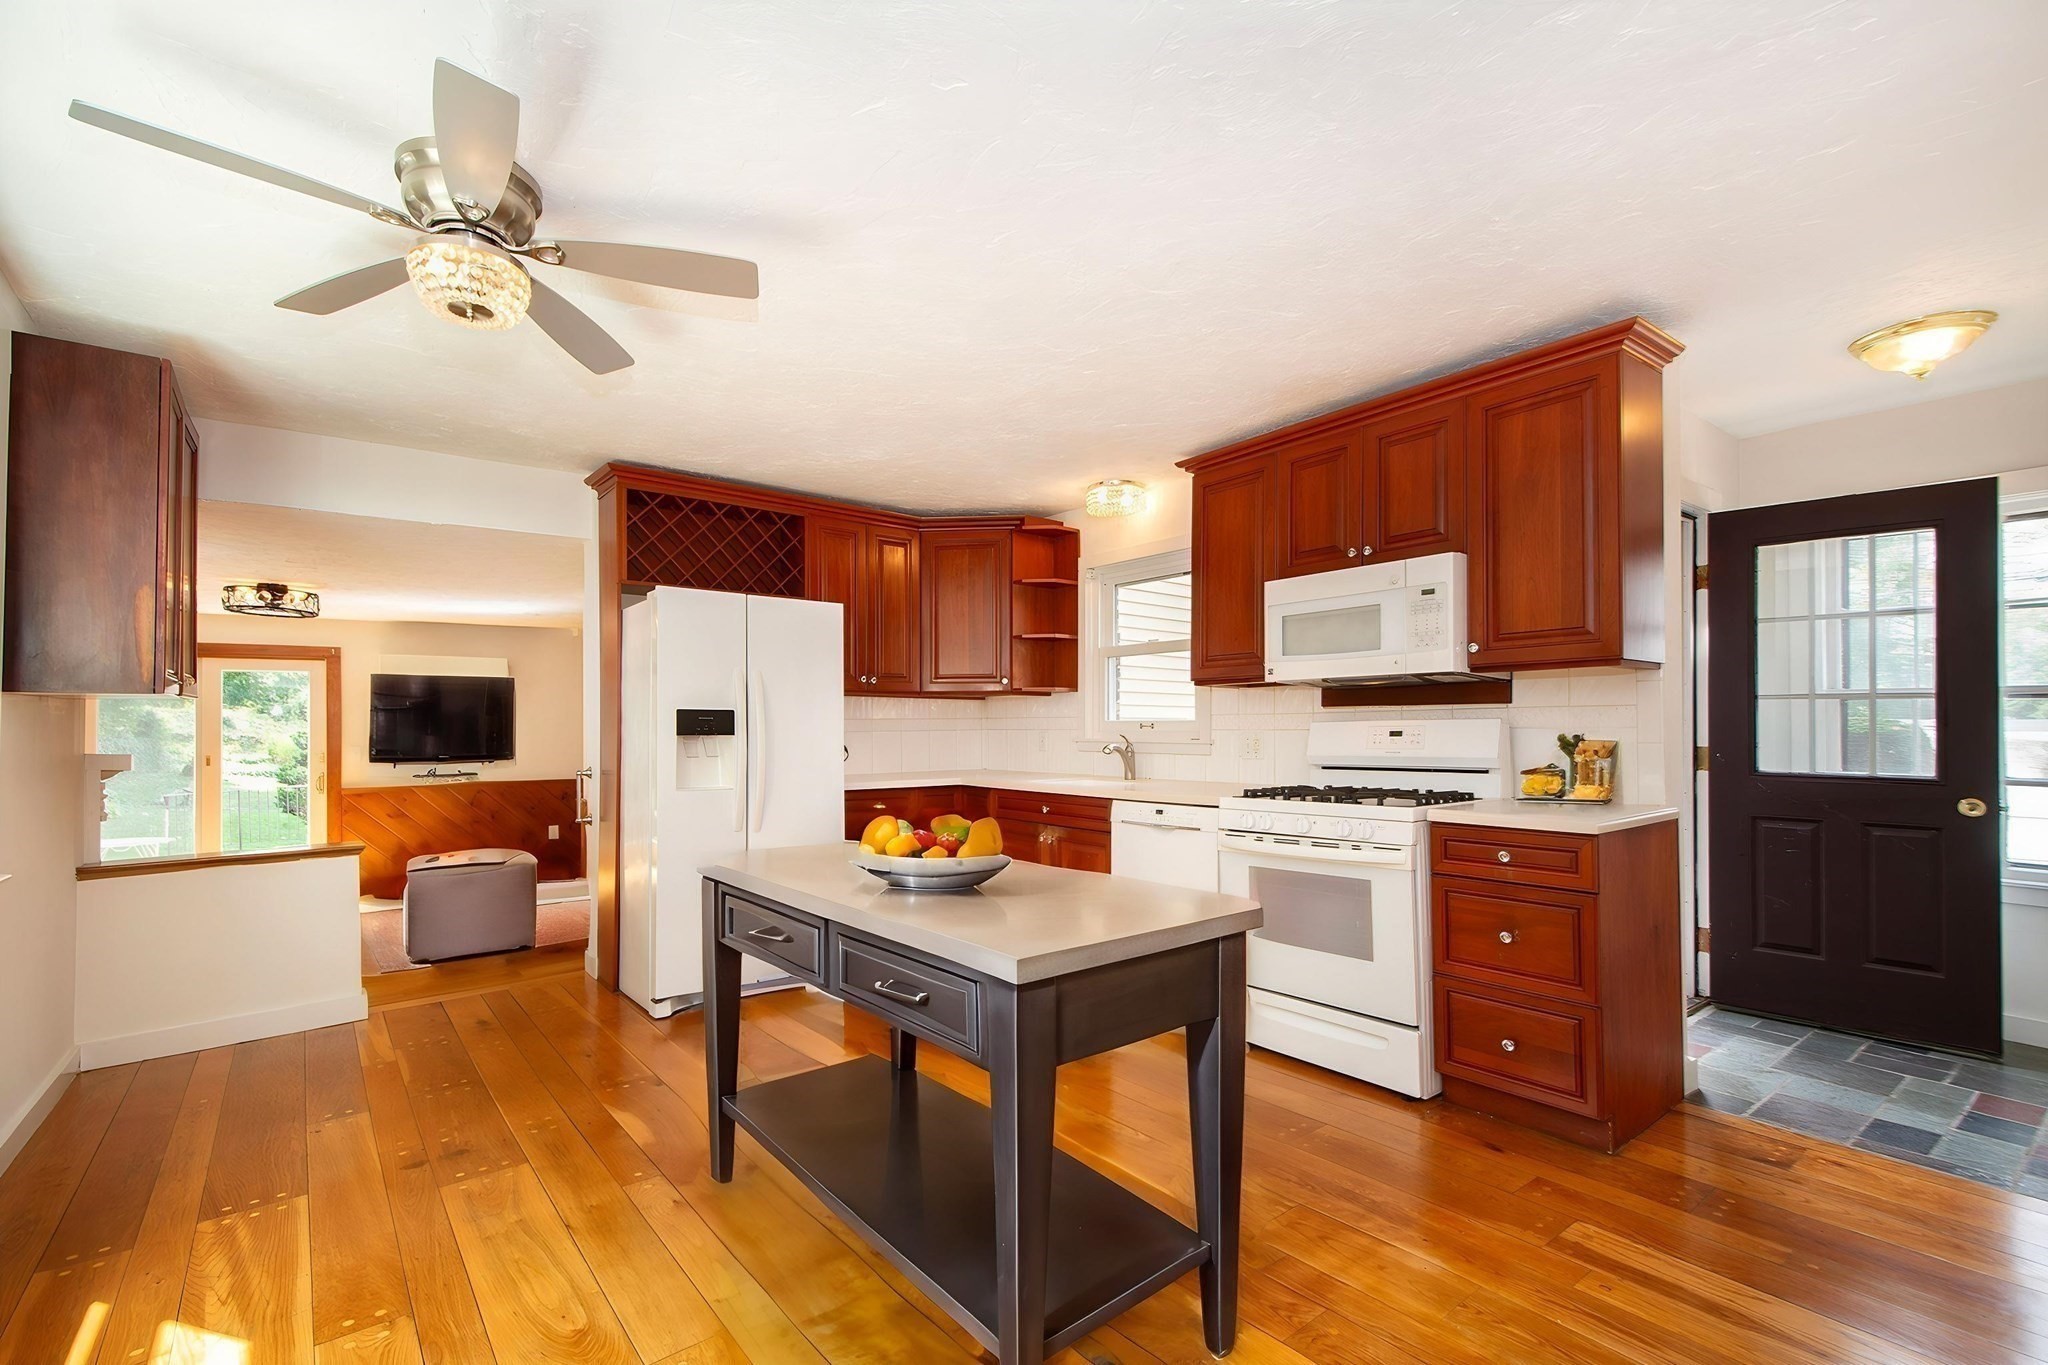
Kitchen with reddish-brown cabinets, white appliances, a dark island, and hardwood floors.
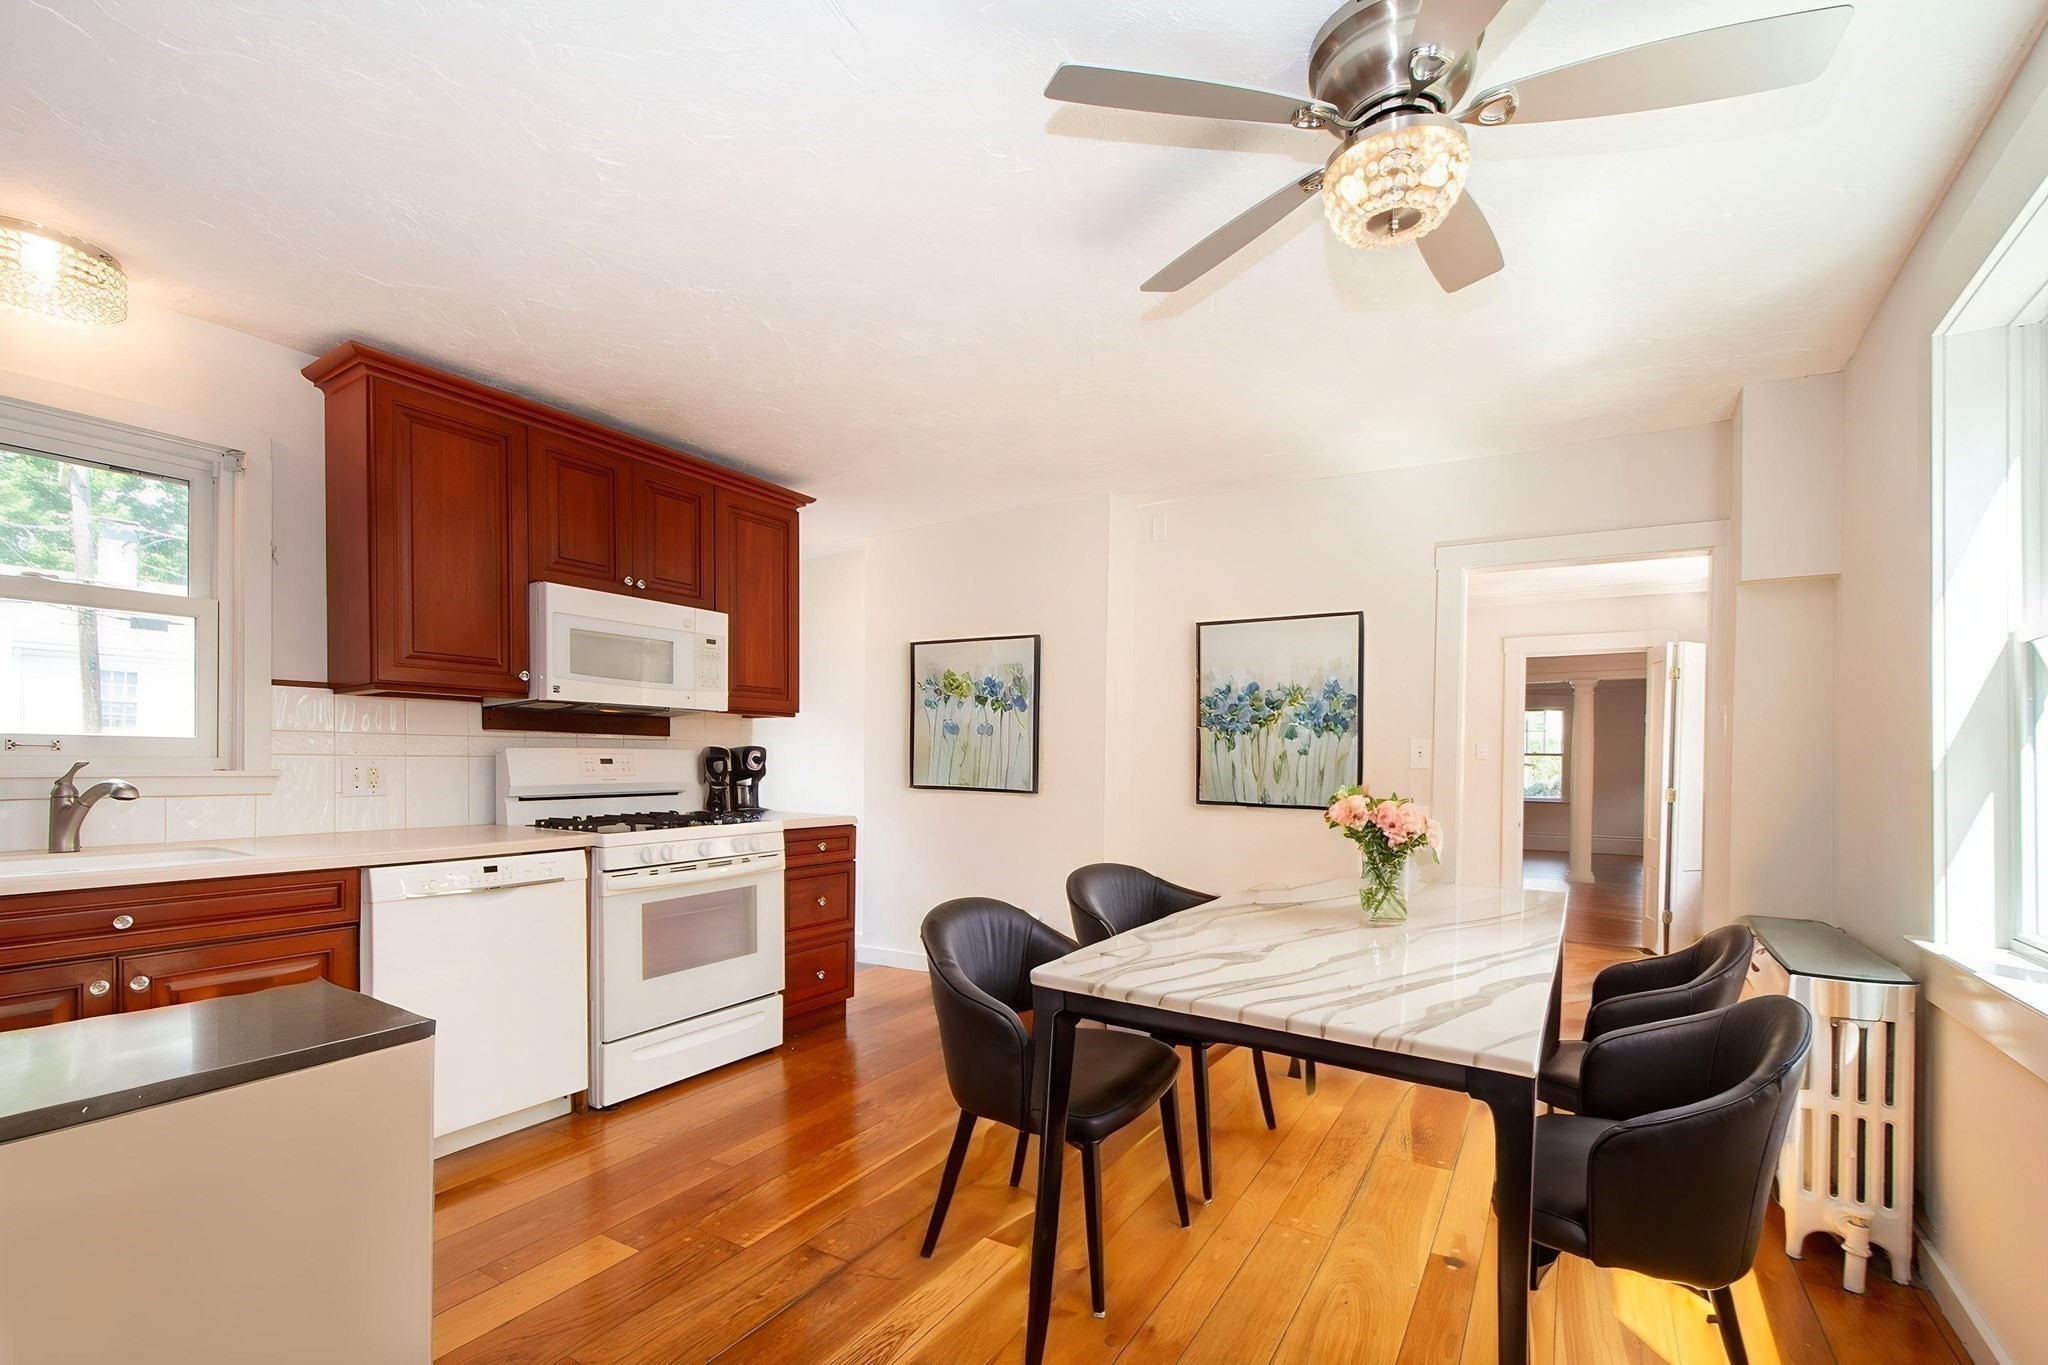
Kitchen and dining area with dark wood cabinets, white appliances, and a marble-look table.
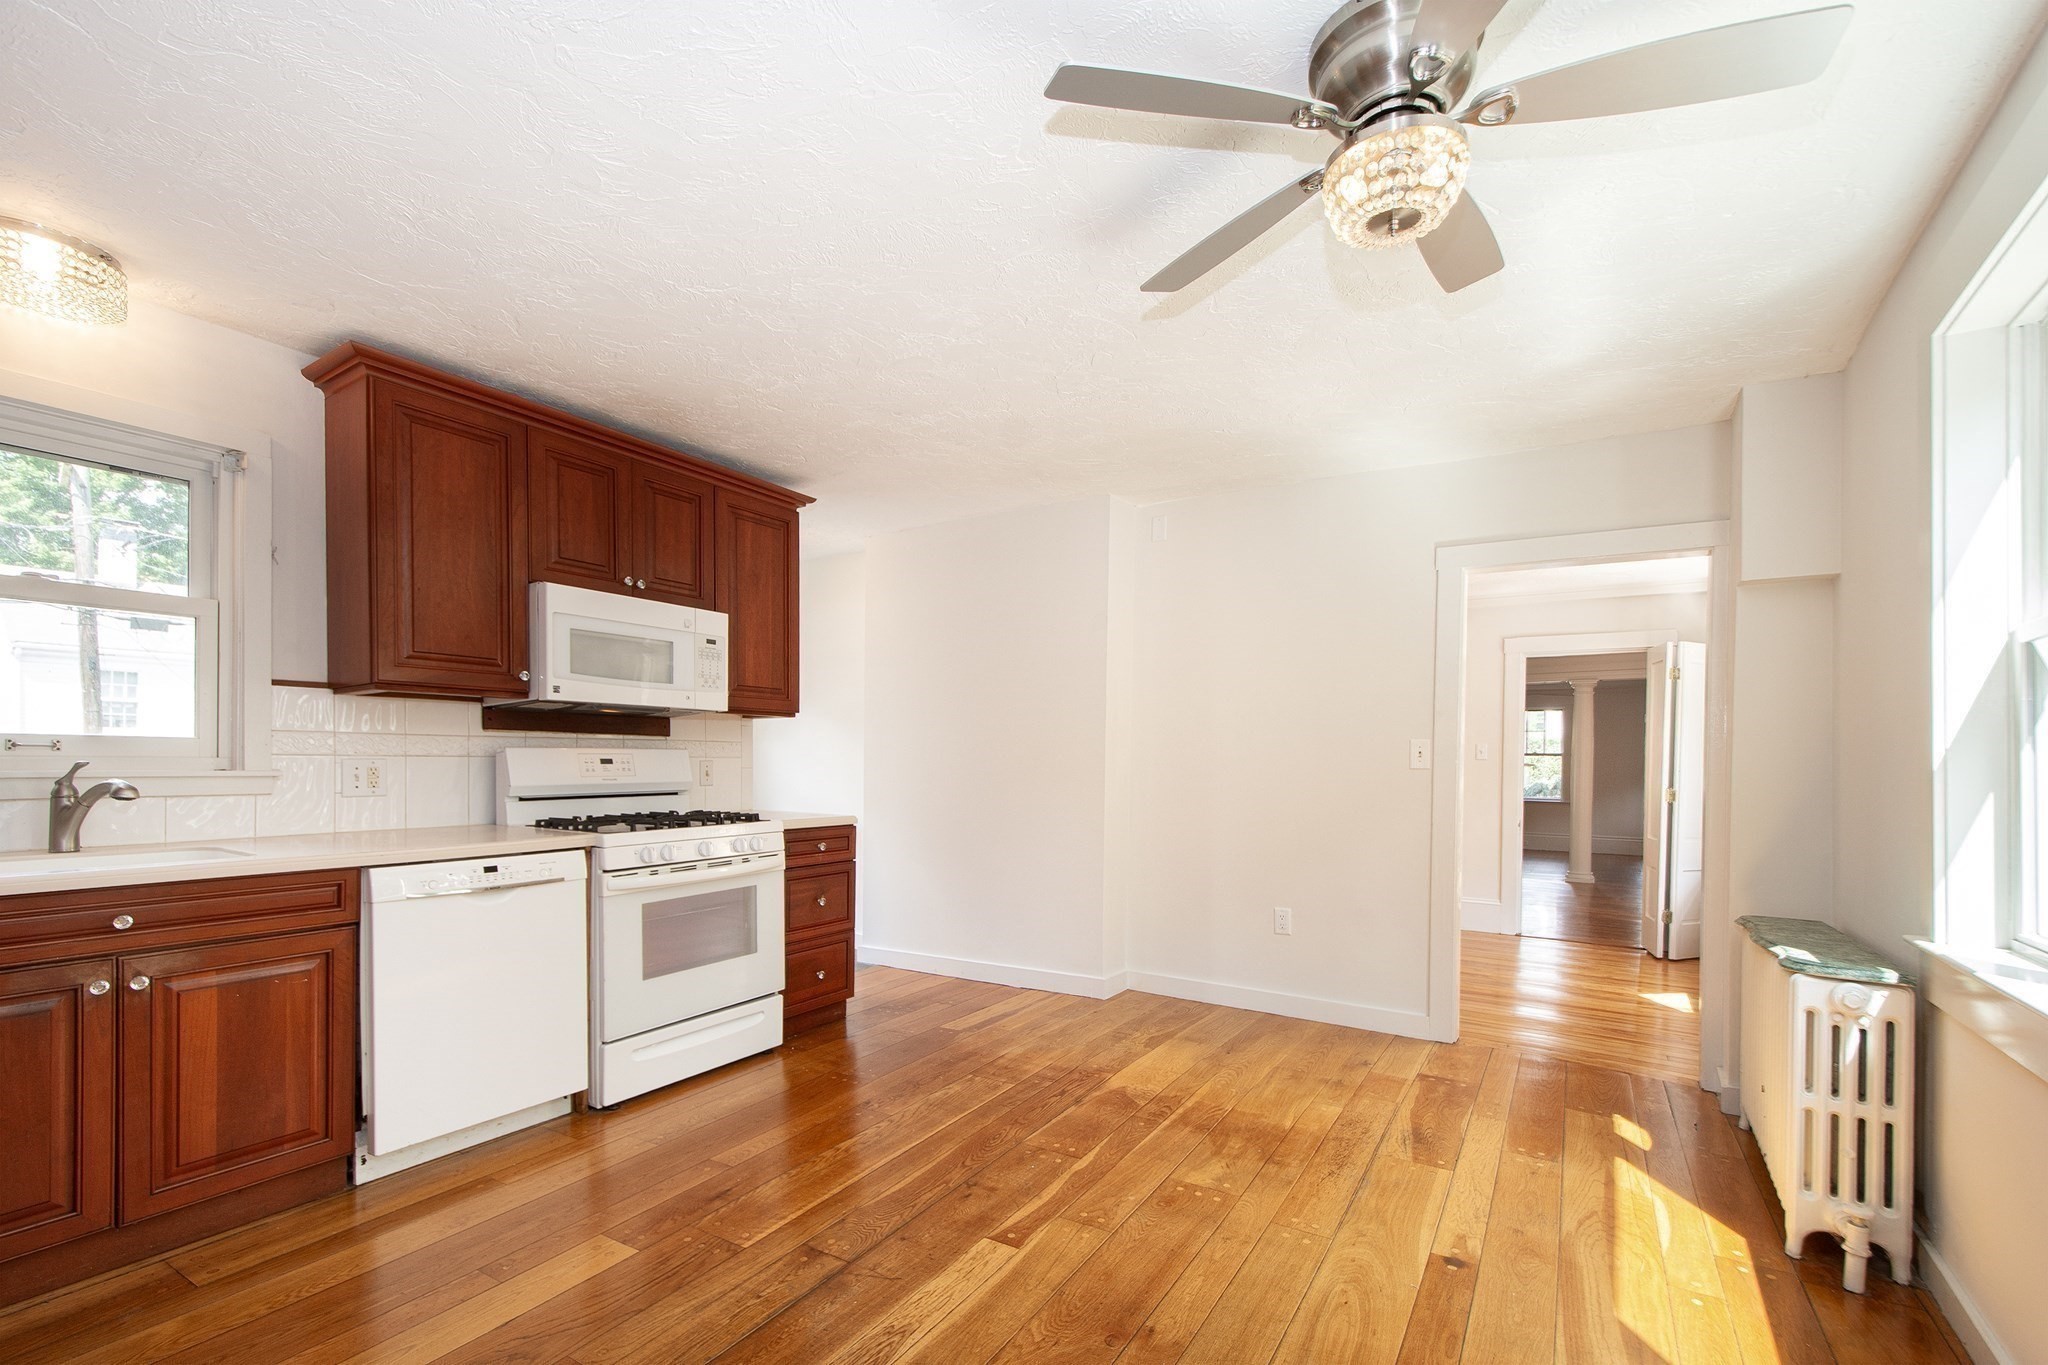
Bright kitchen with dark wood cabinets, white appliances, and hardwood floors leading to another room.
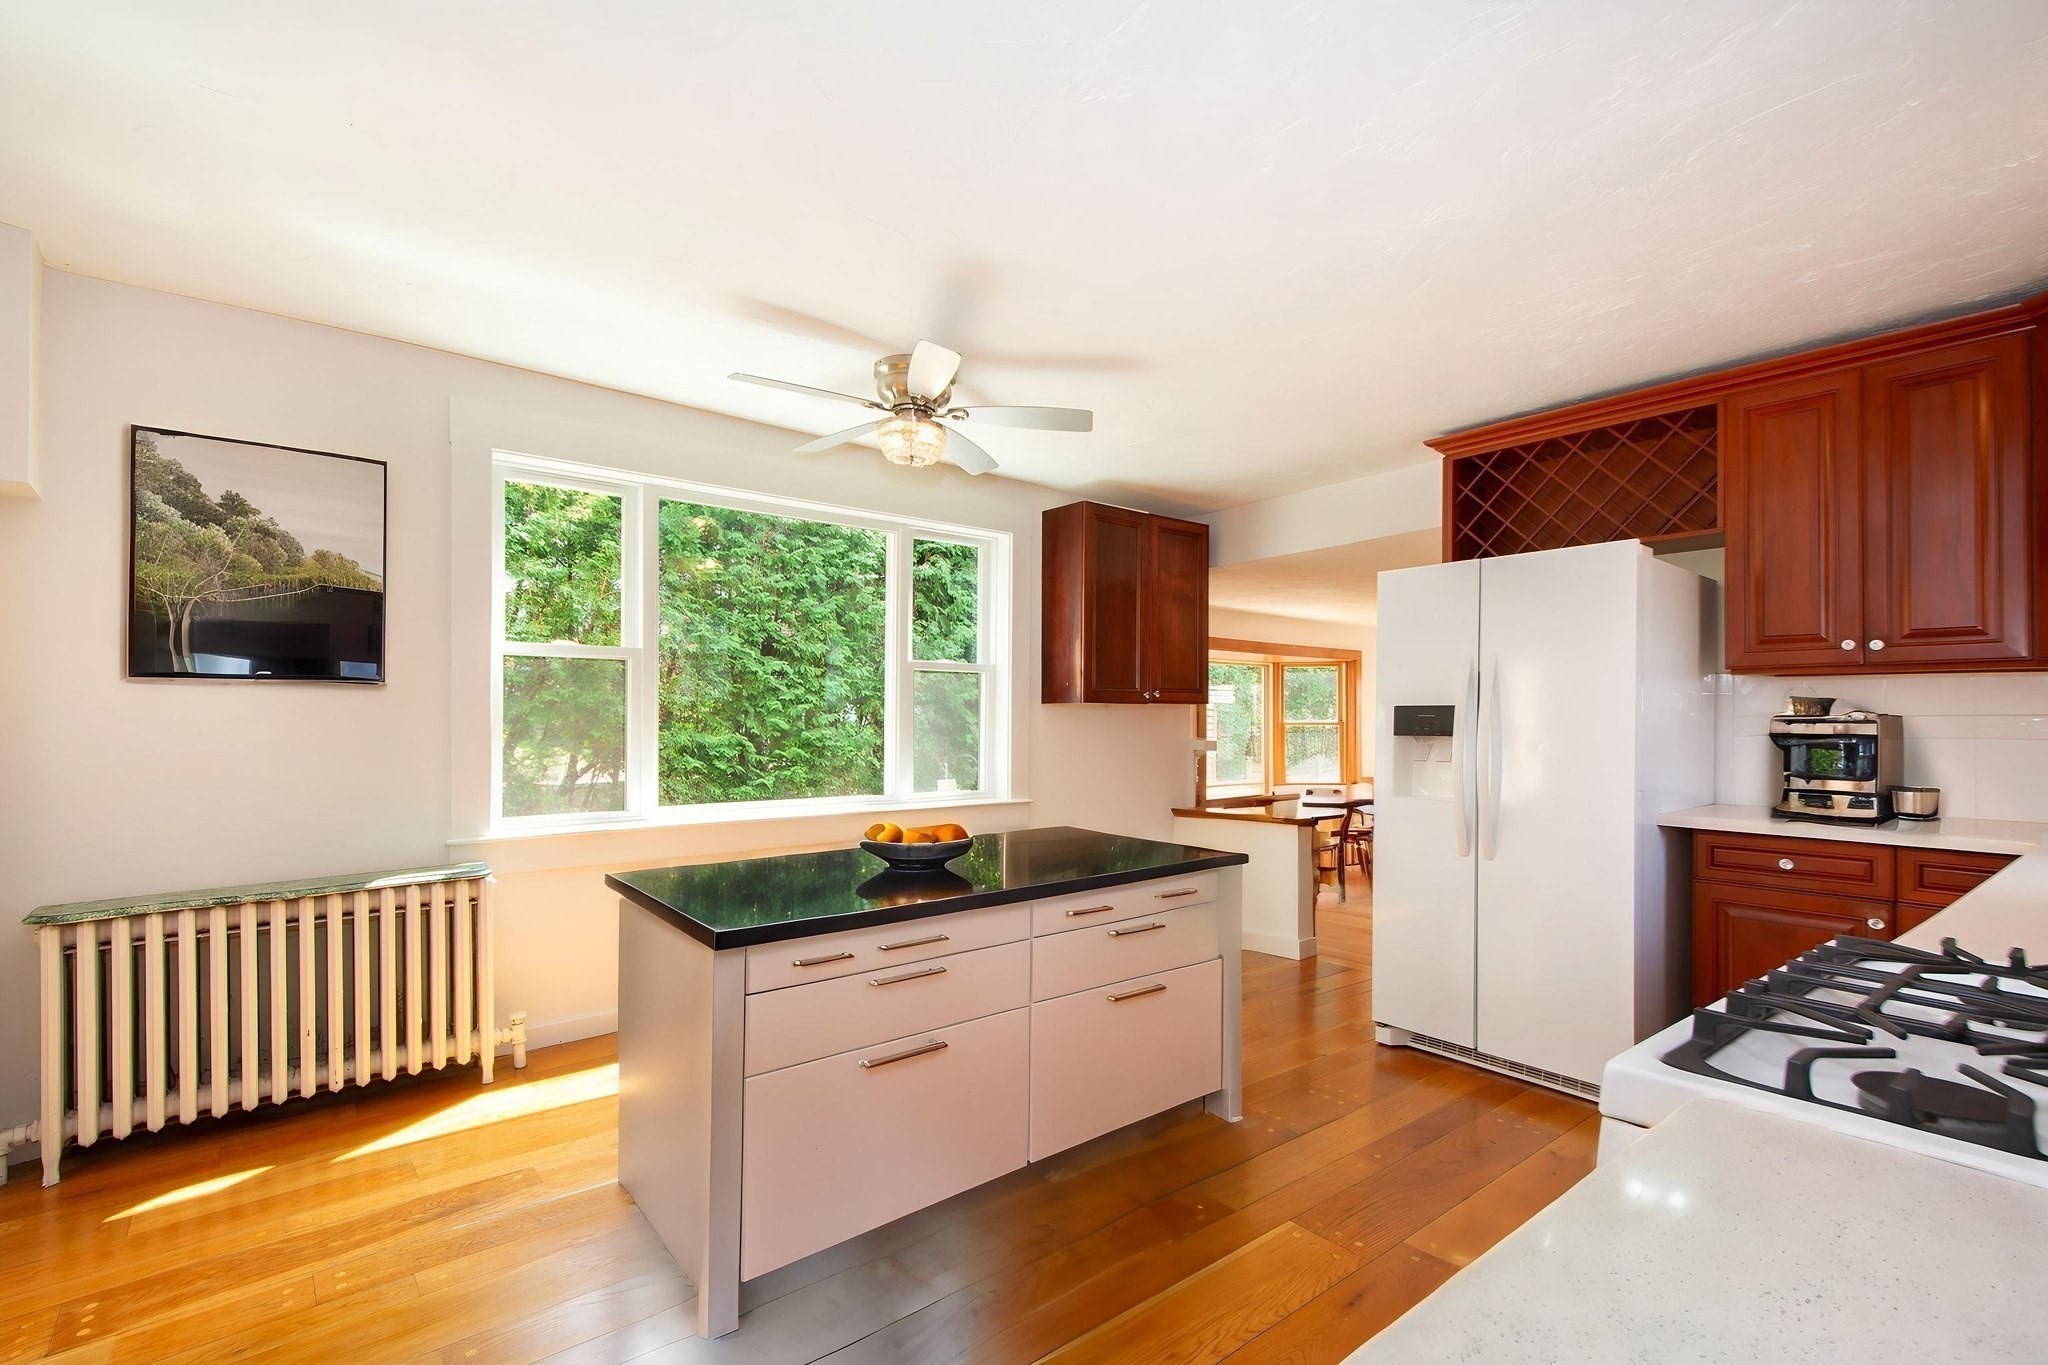
Kitchen with dark-topped island, rich wood cabinets, gas range, and large windows overlooking greenery.
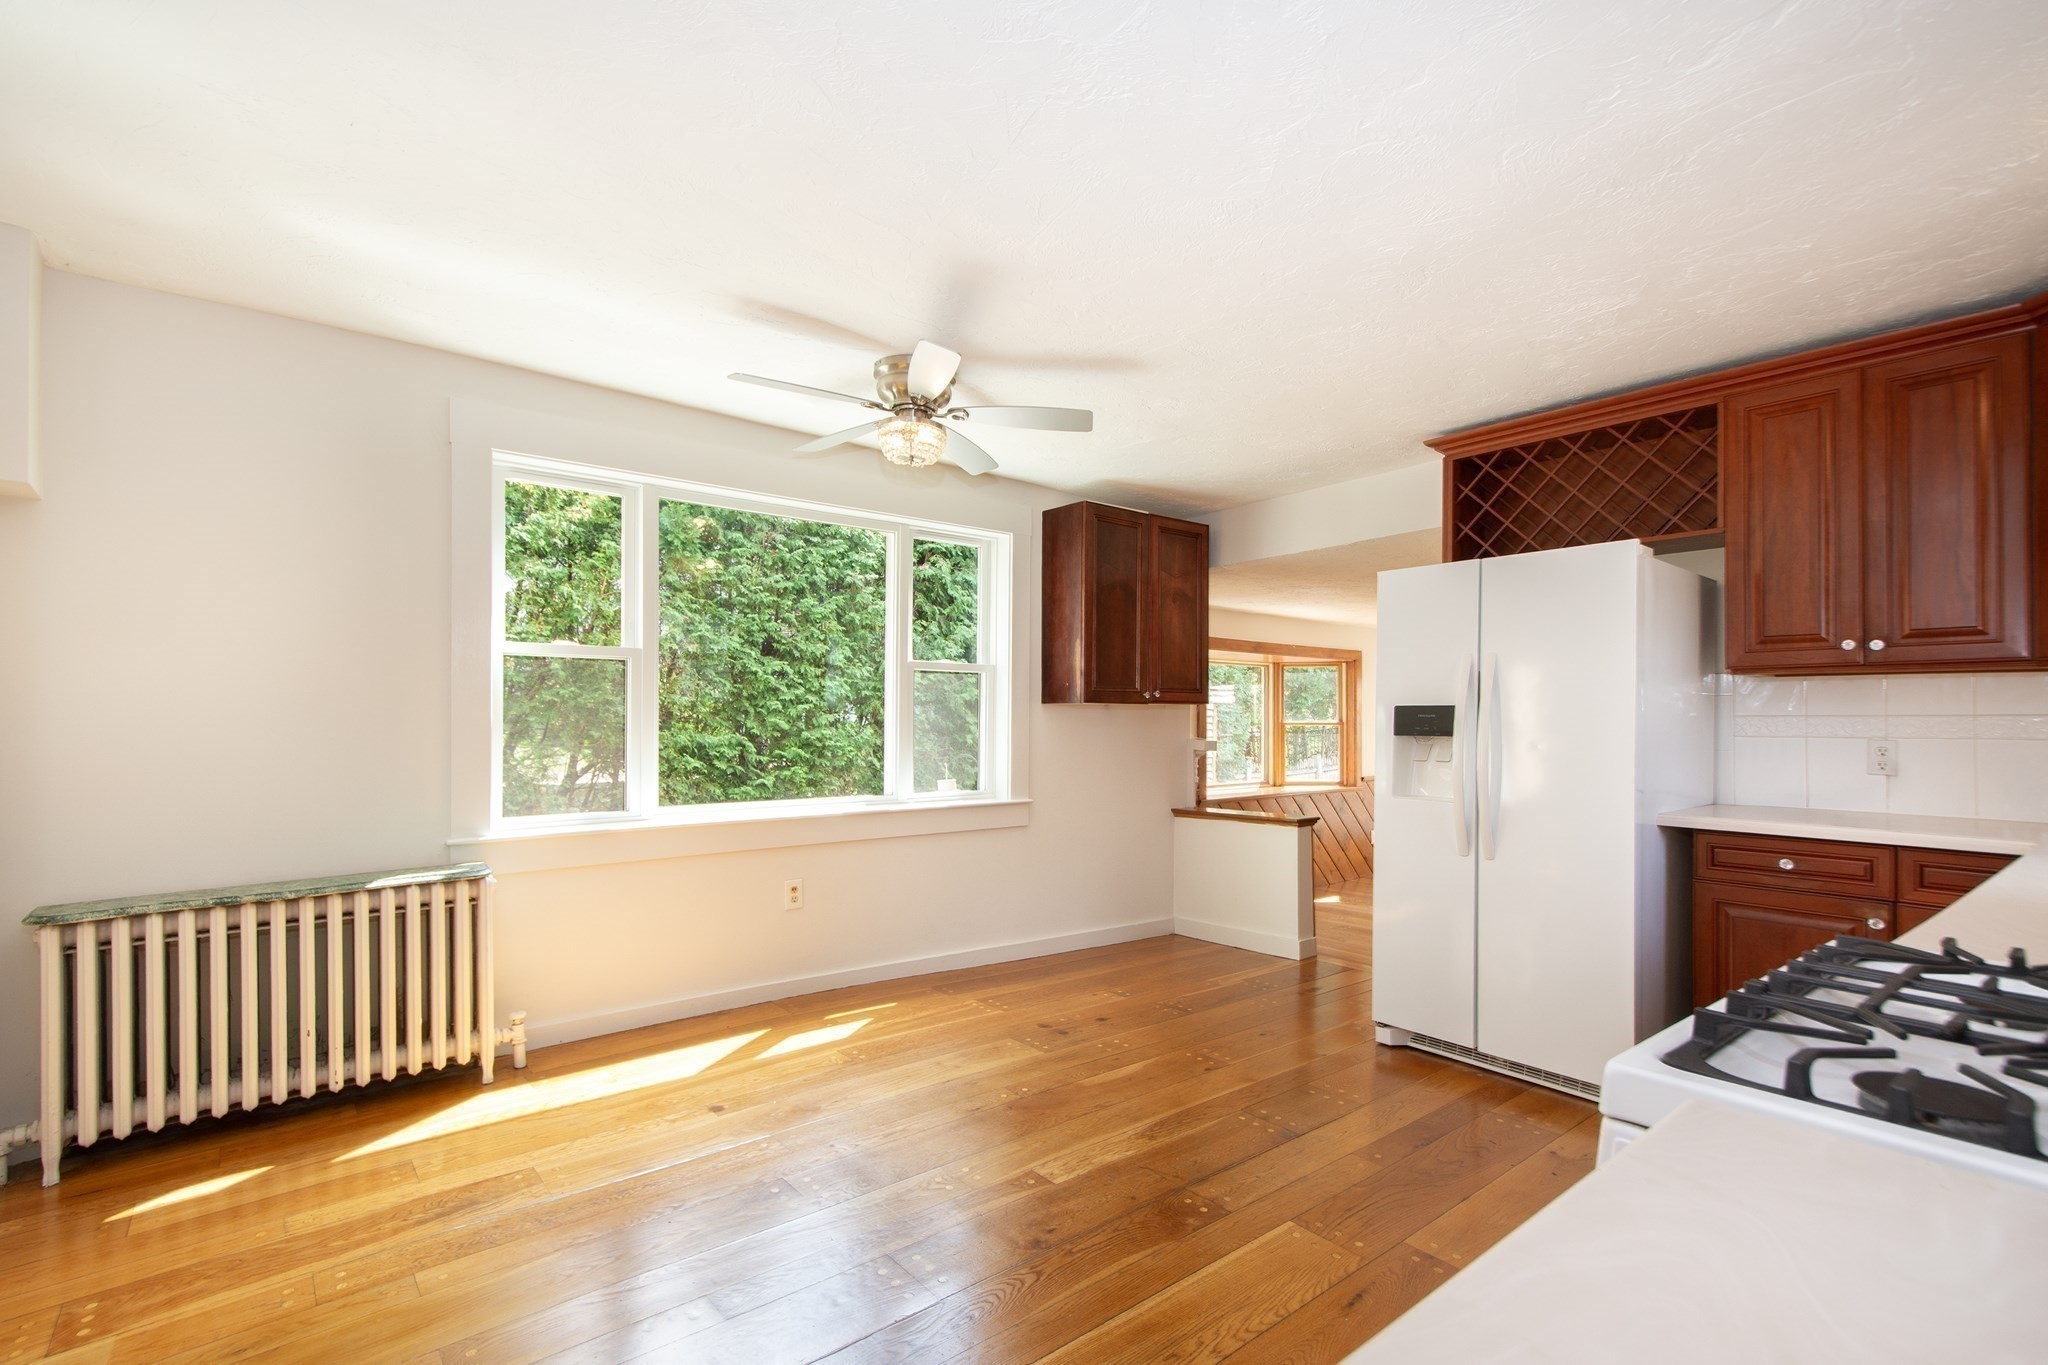
Kitchen with dark wood cabinets, white appliances, hardwood floors, and broad windows facing greenery.
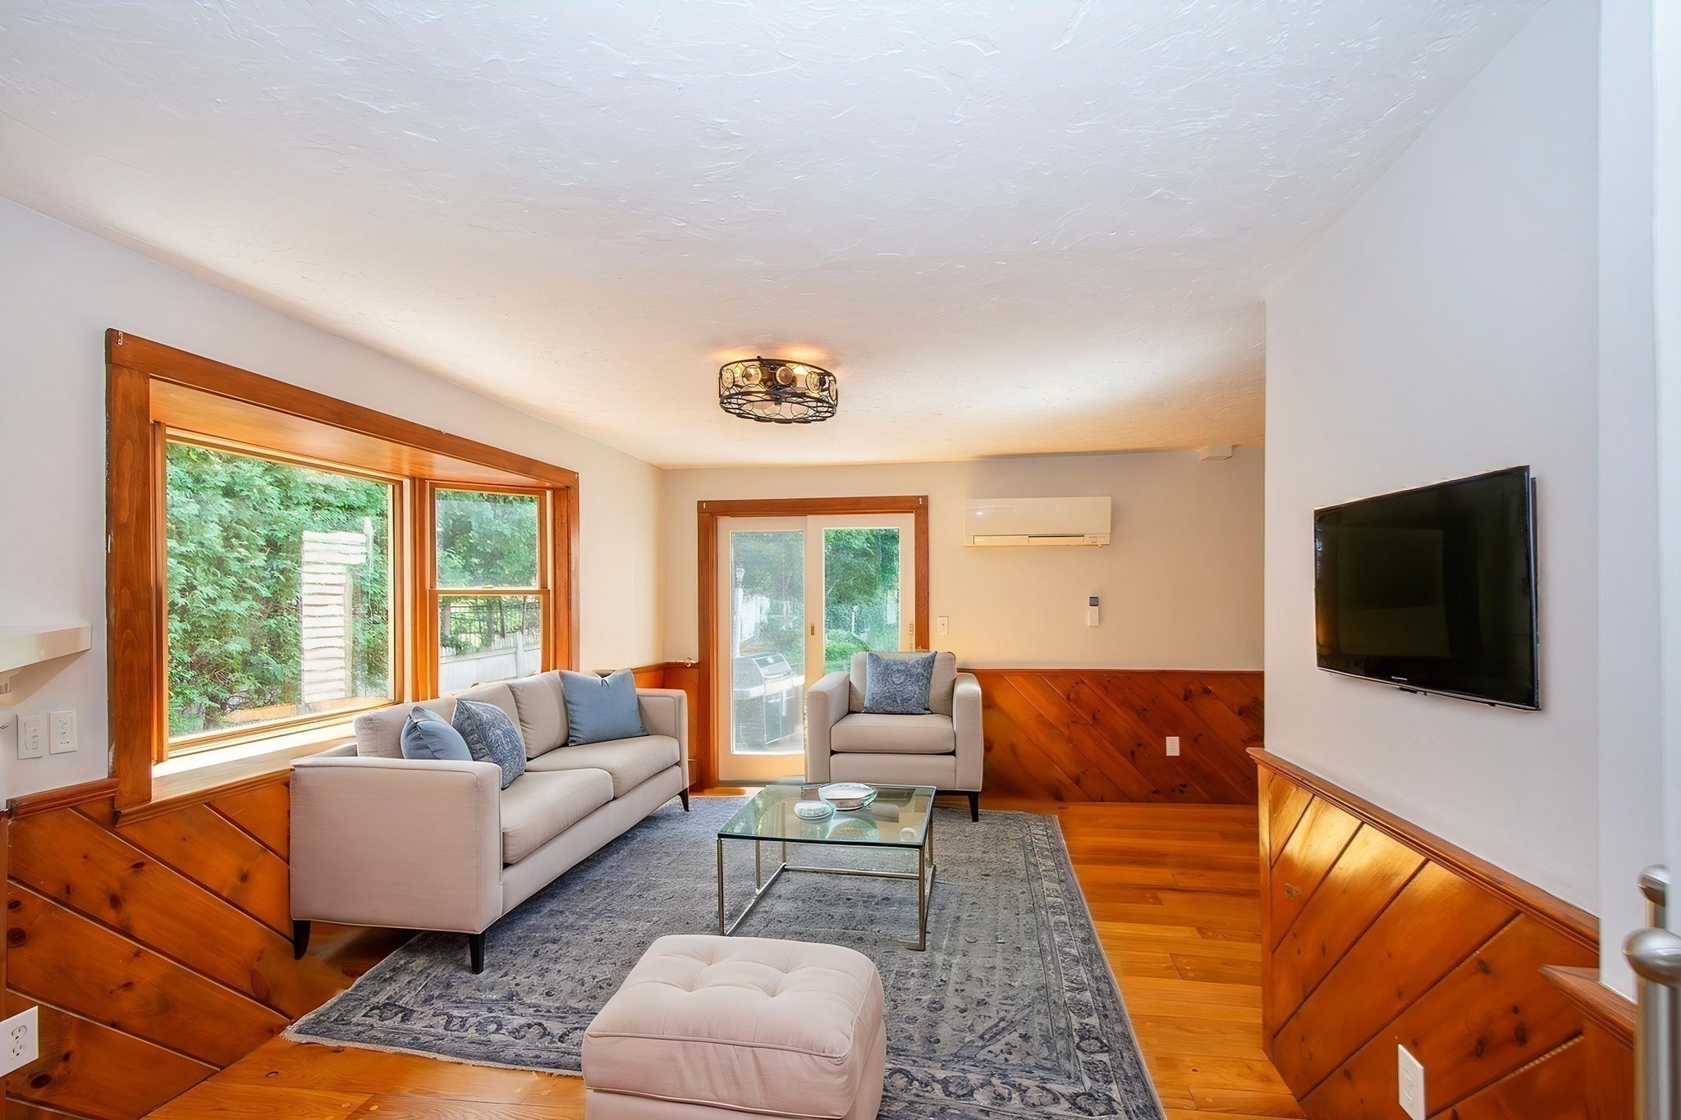
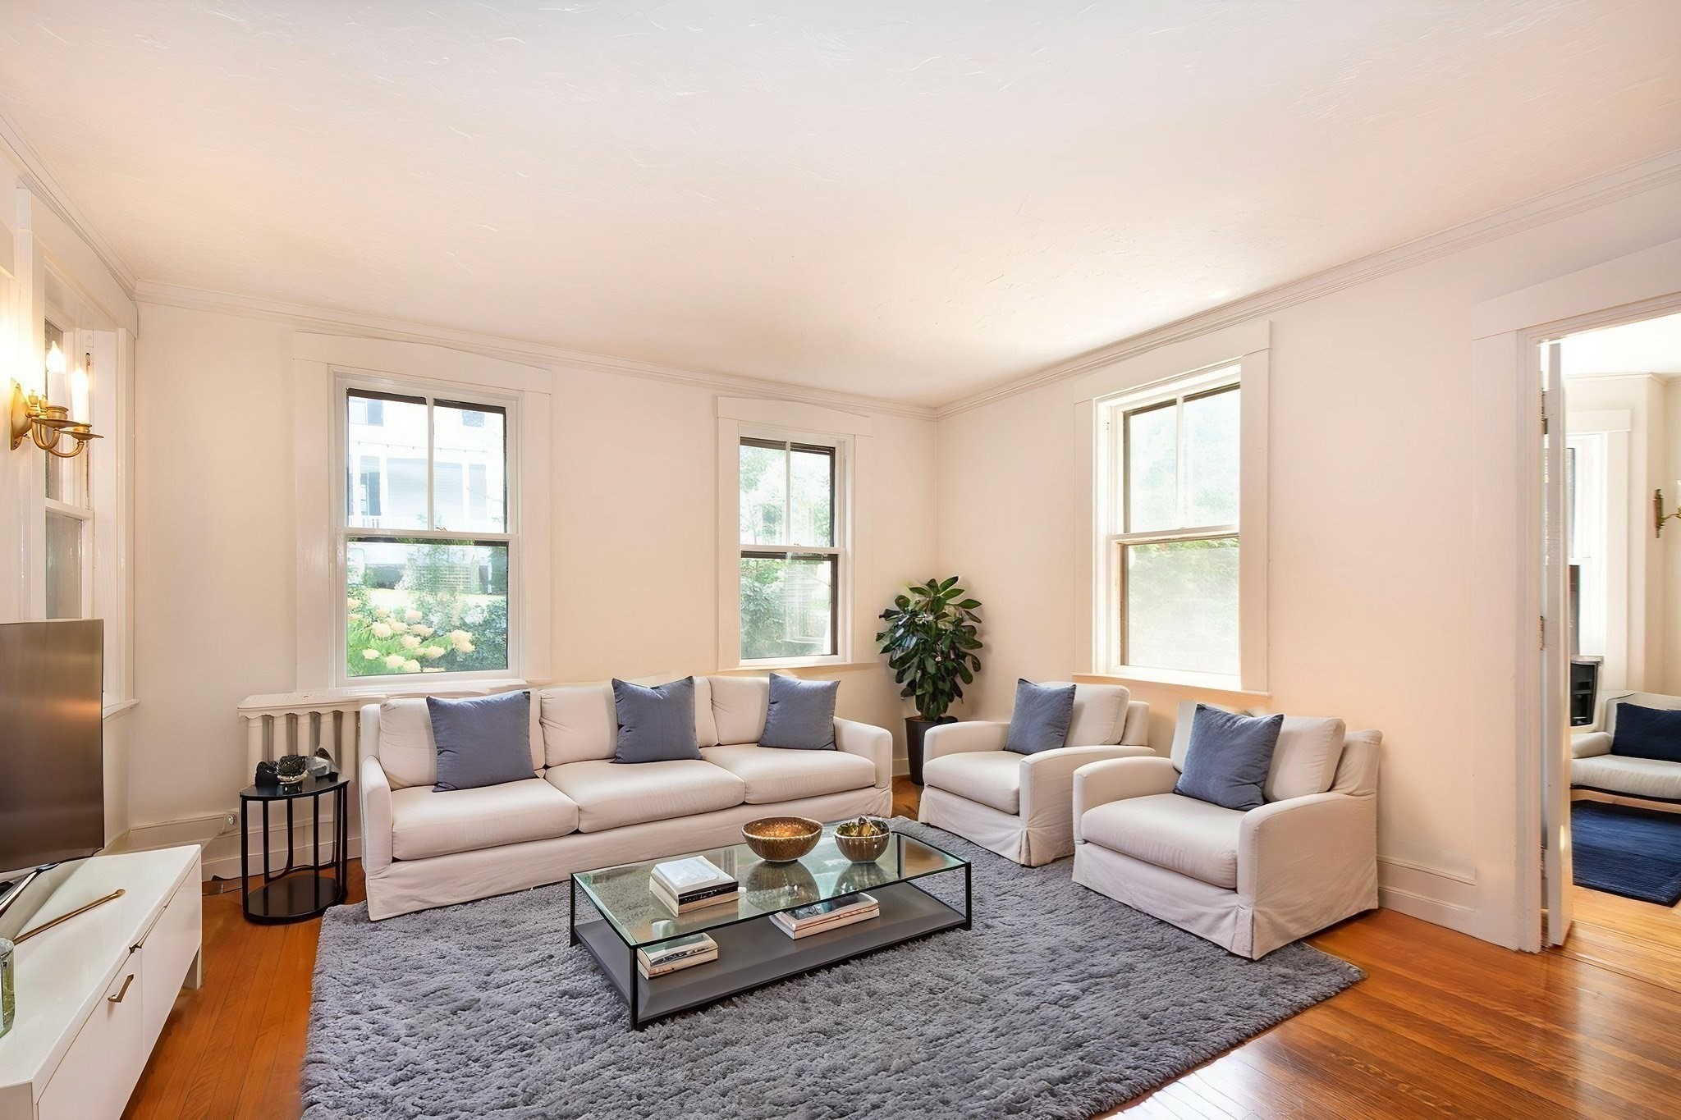
Living room with warm wood floors, large windows, neutral seating, and a wall-mounted television.
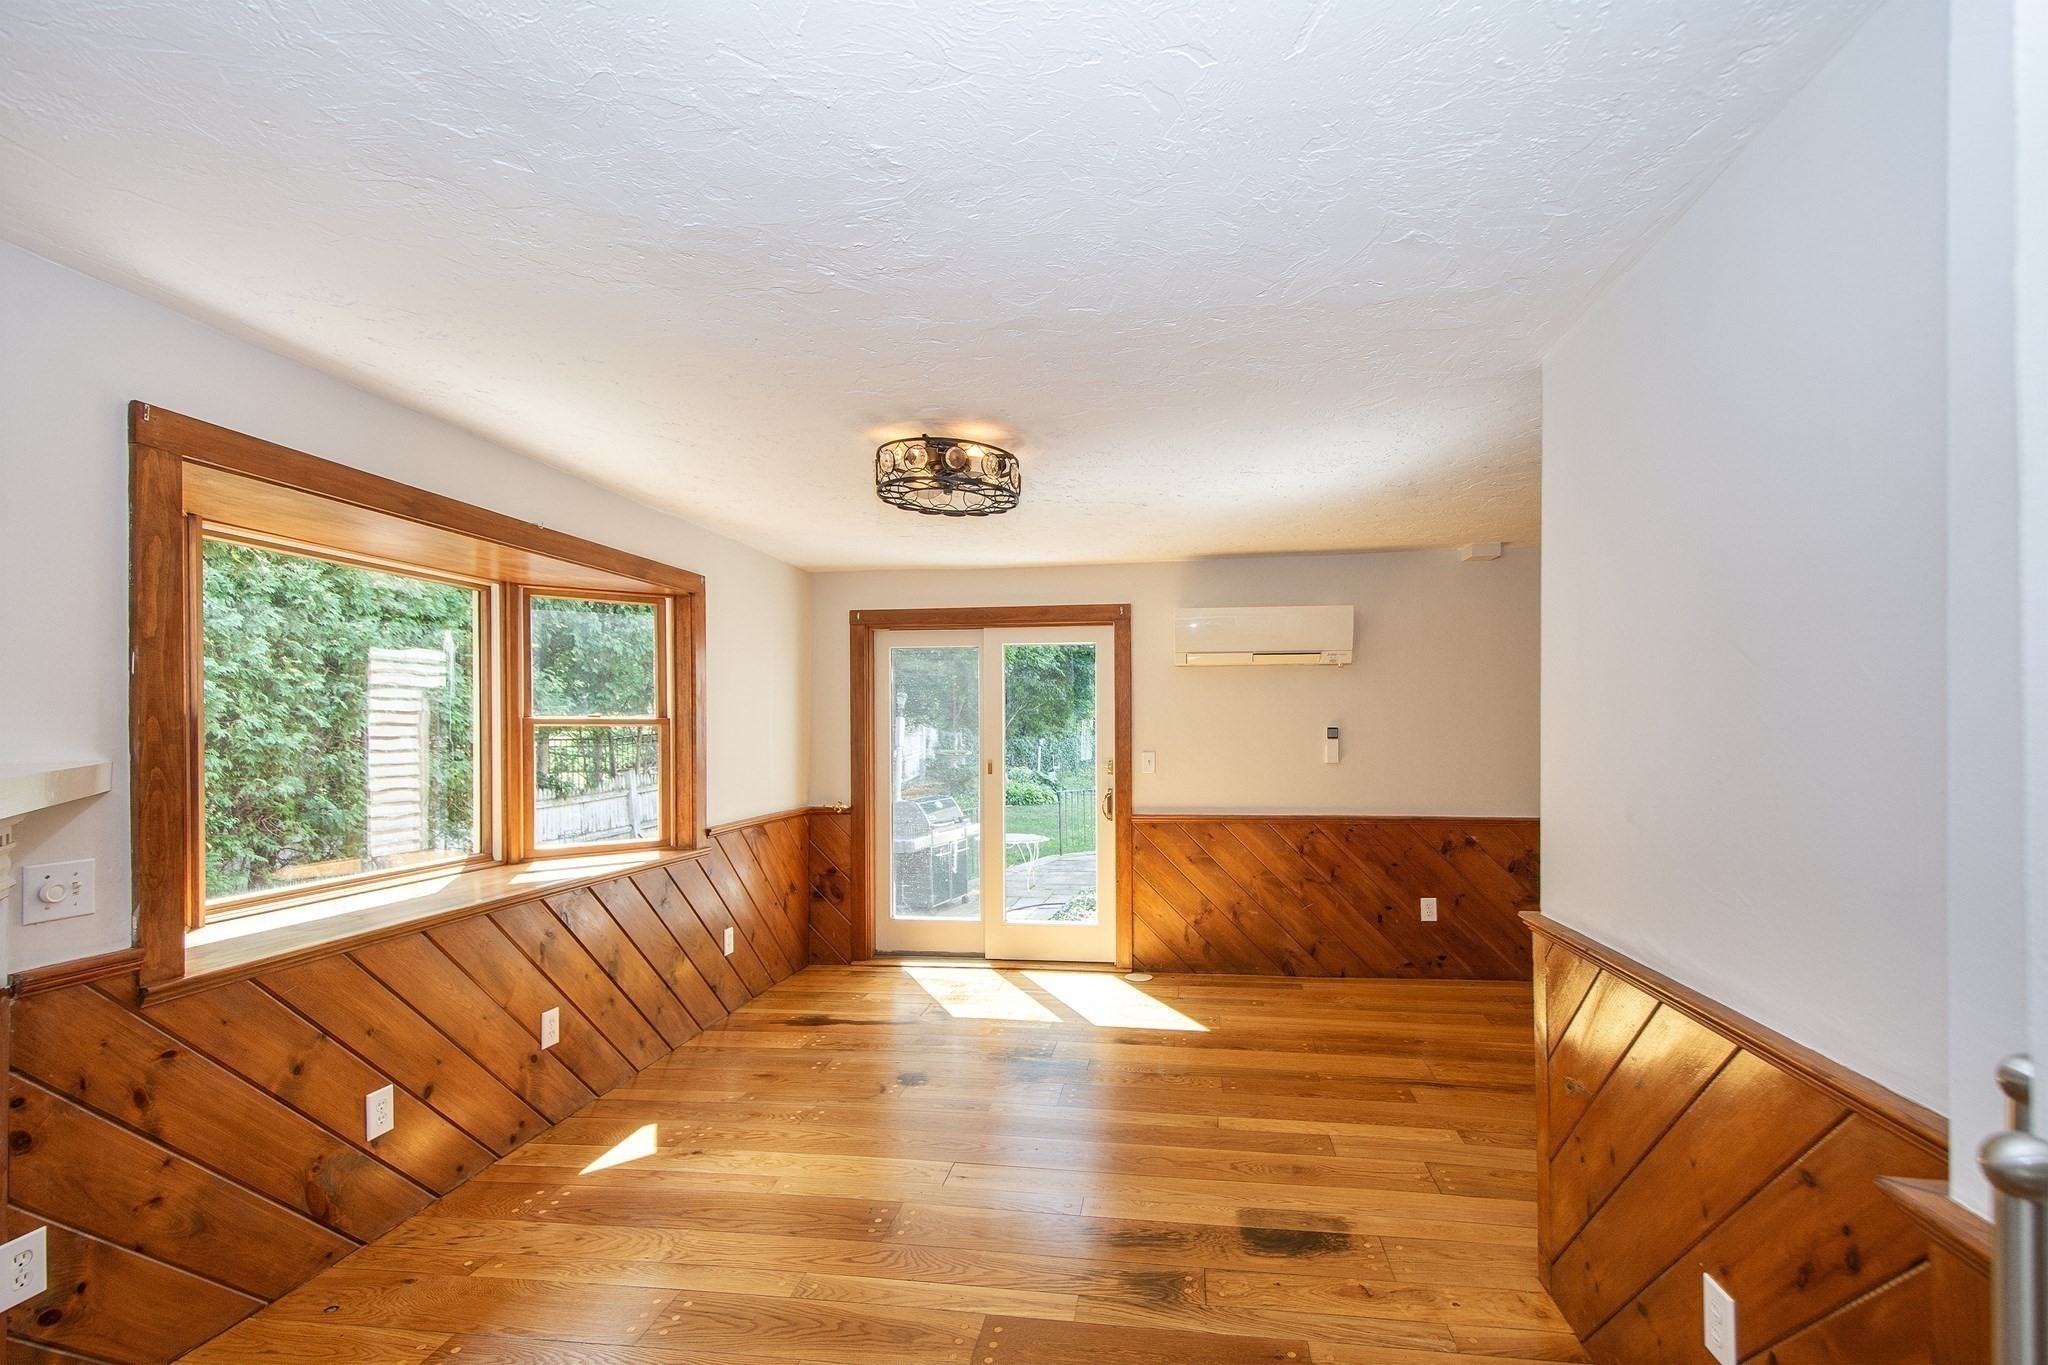
Vacant room with hardwood floors, diagonal wood paneling, large windows, and a glass patio door.
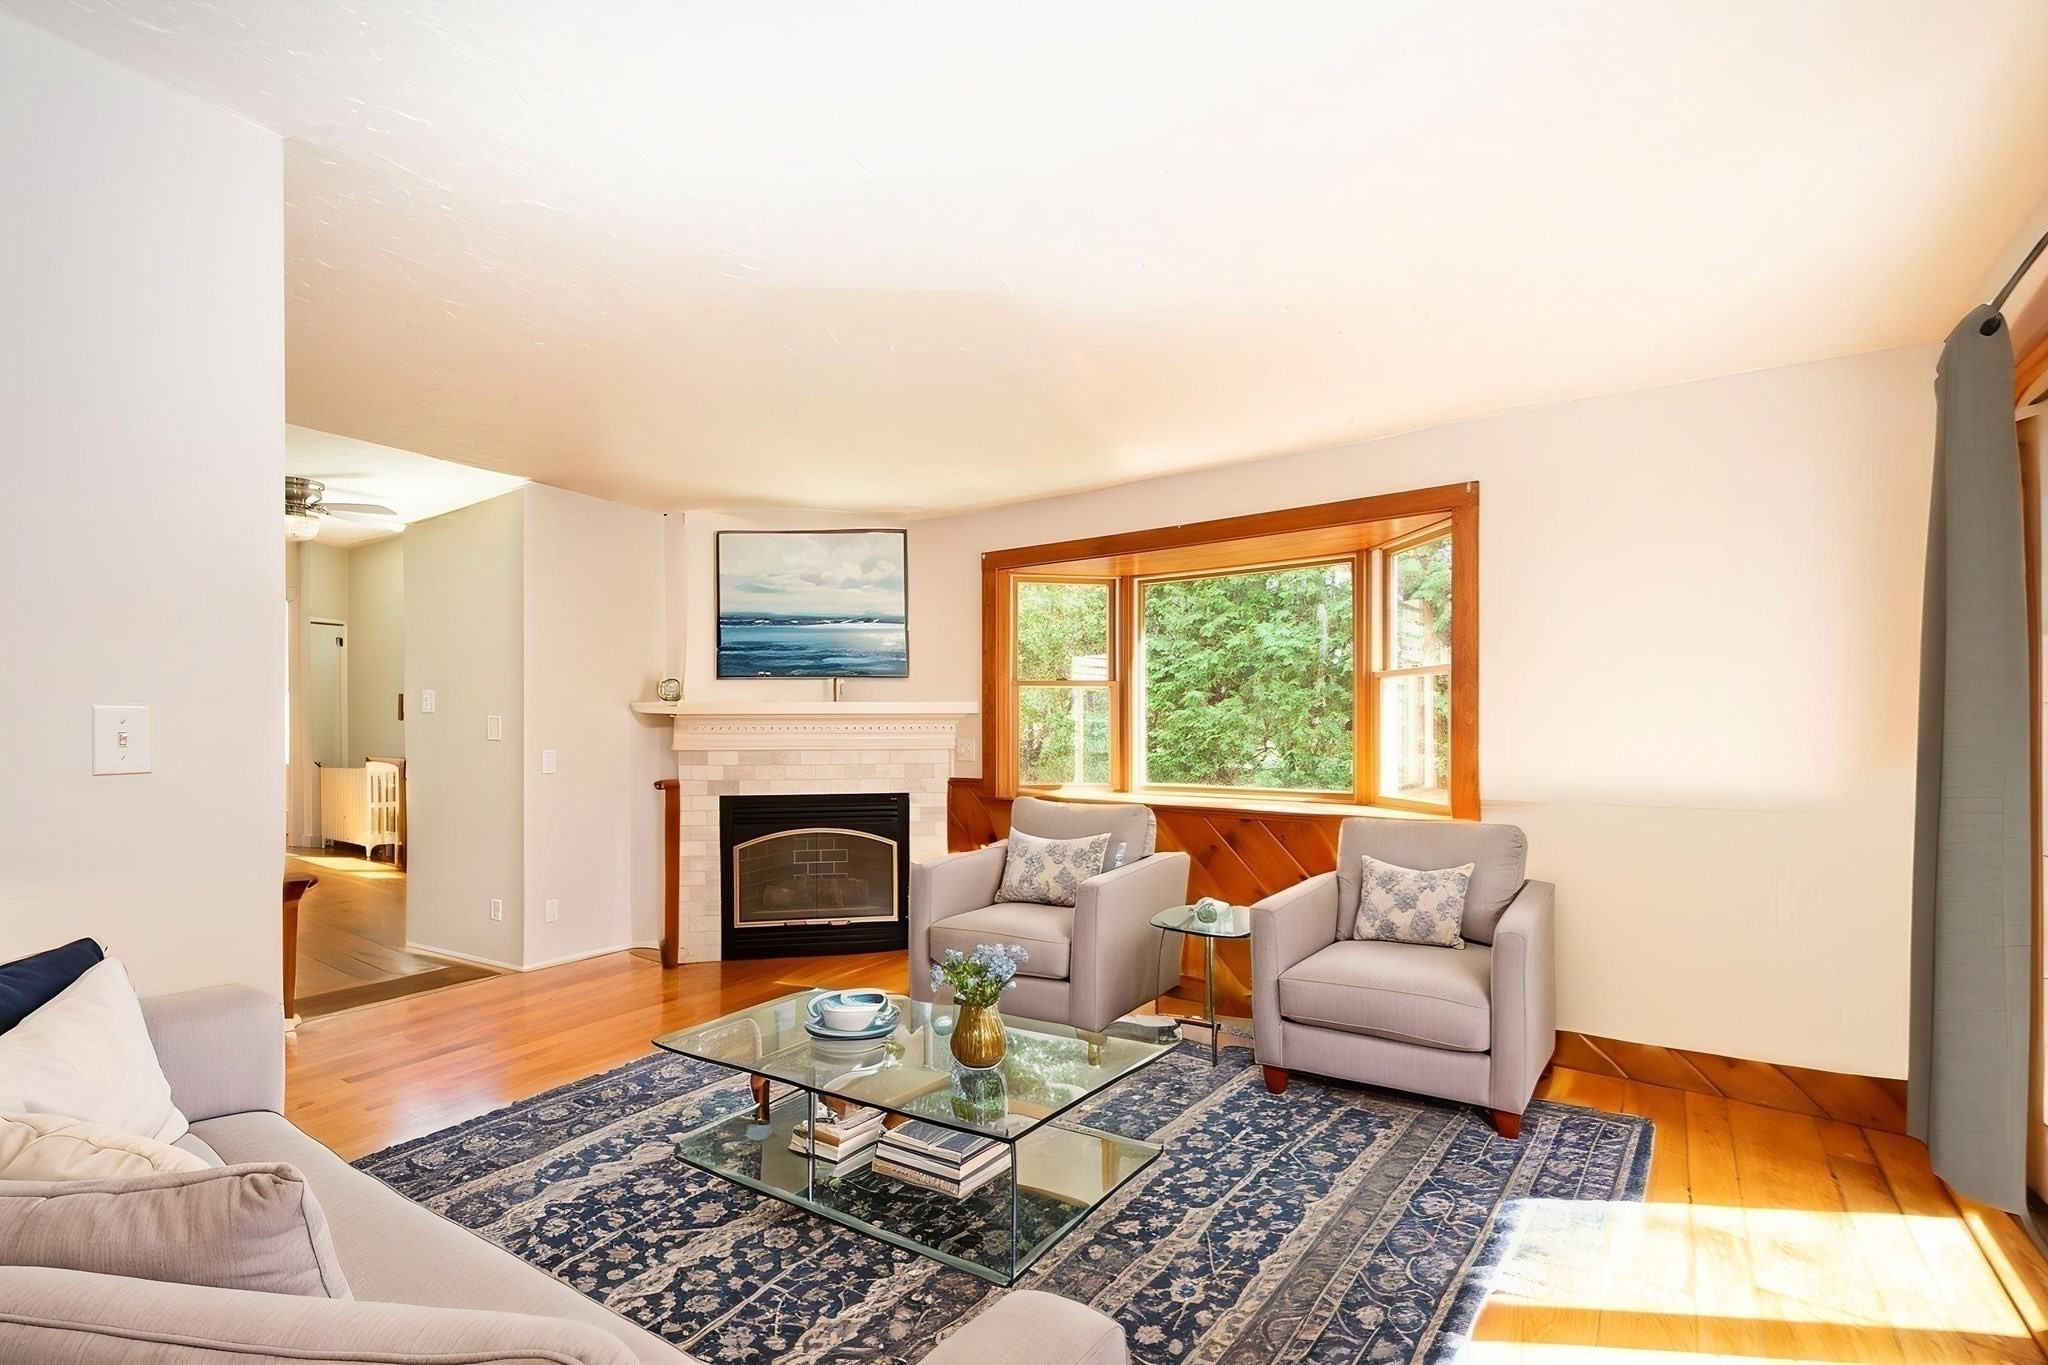
Living room with a tiled fireplace, wood-trimmed windows, hardwood floors, and a glass coffee table.
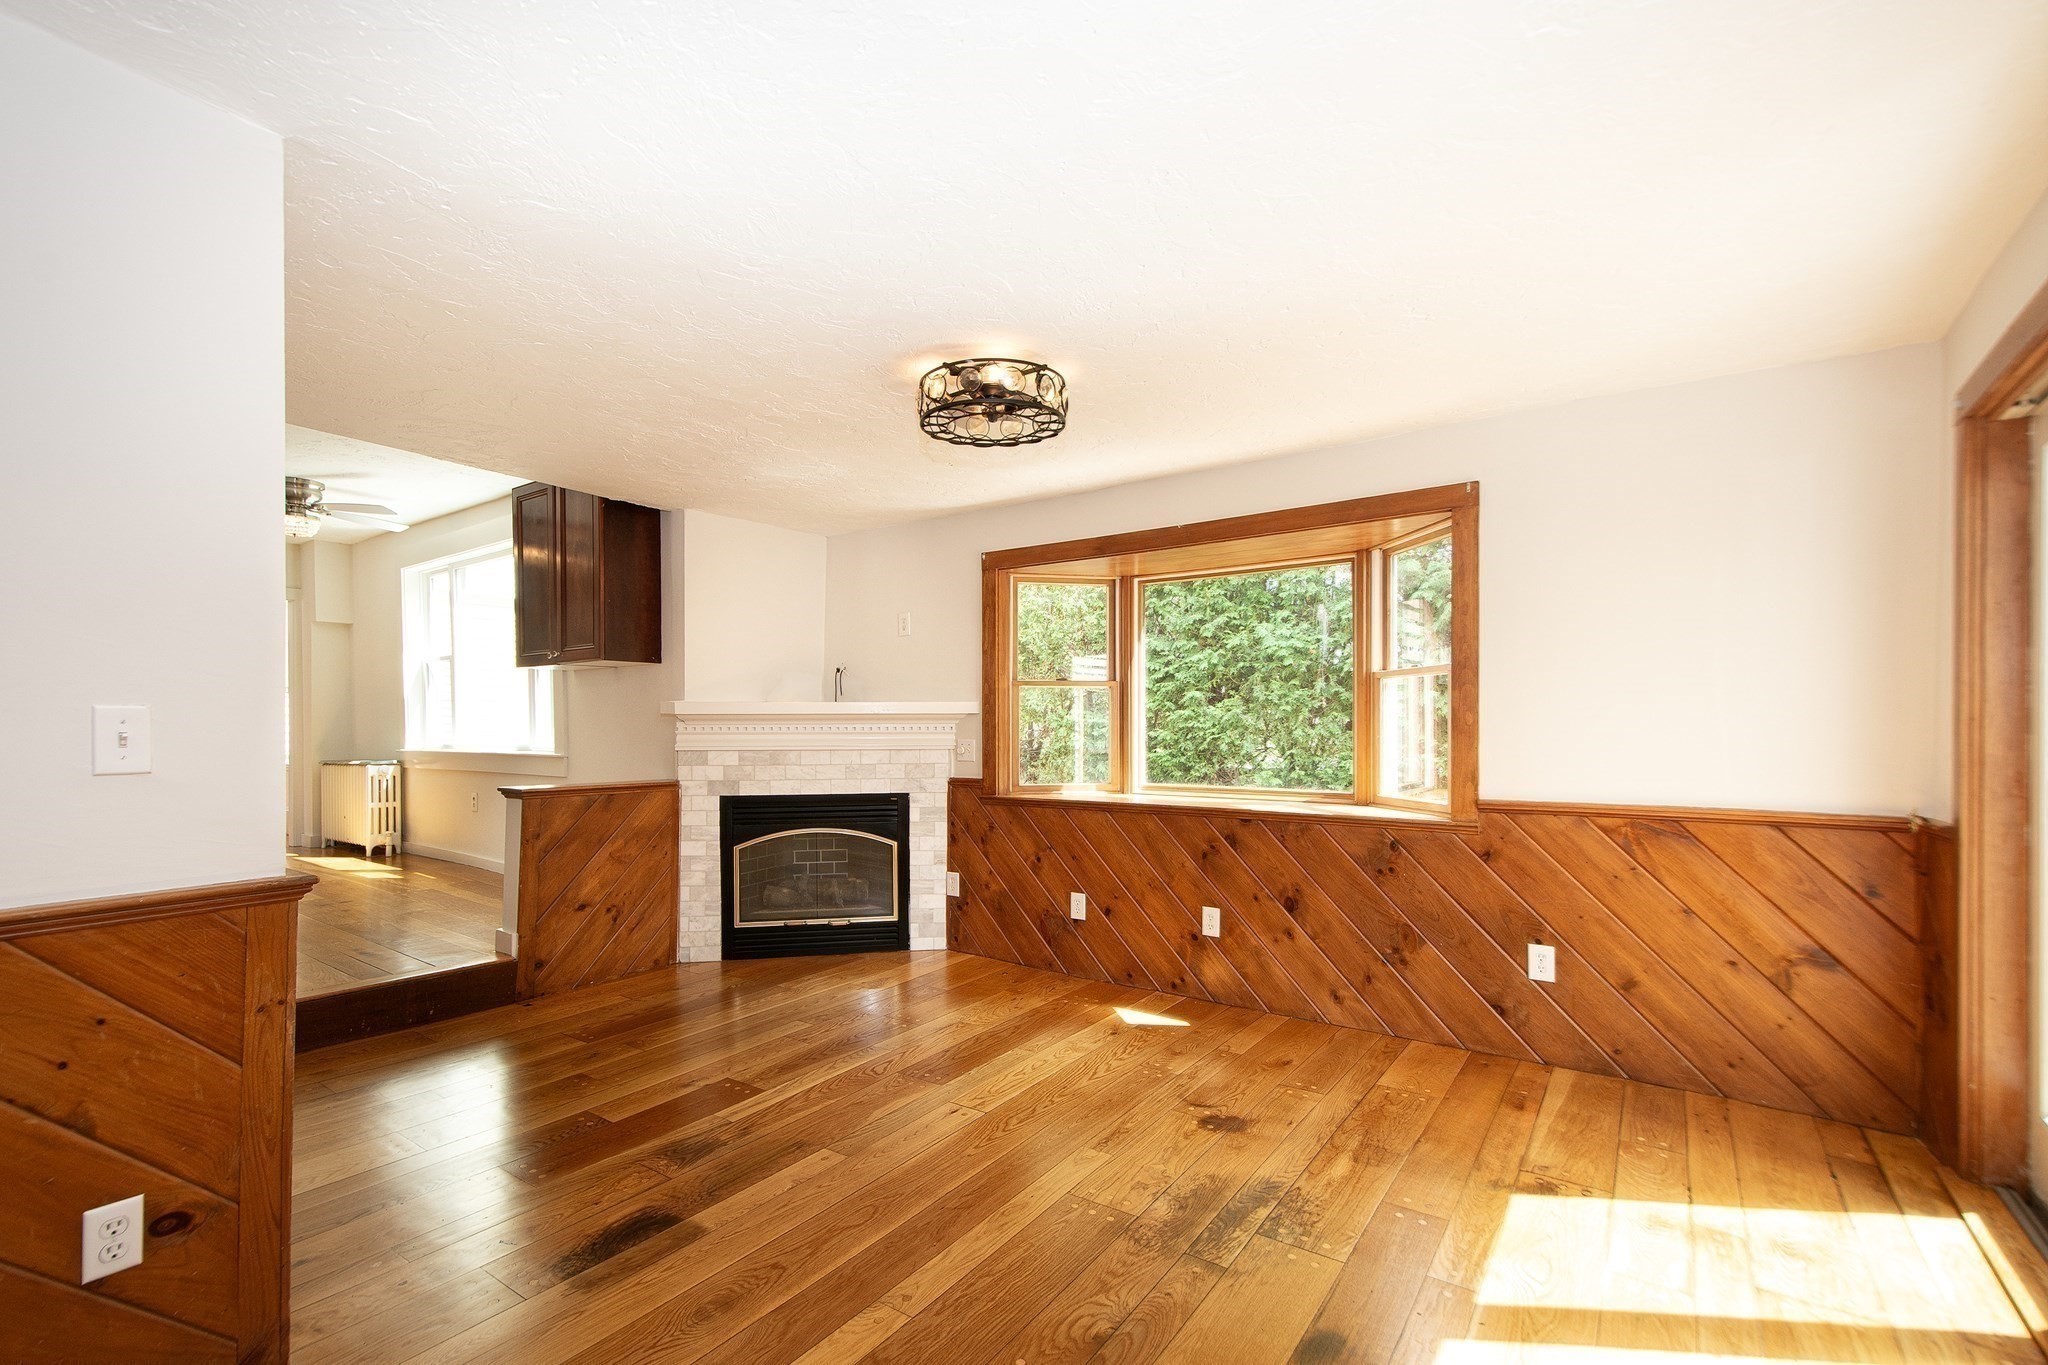
Living room with hardwood floors, diagonal wood paneling, fireplace, and large window overlooking greenery.
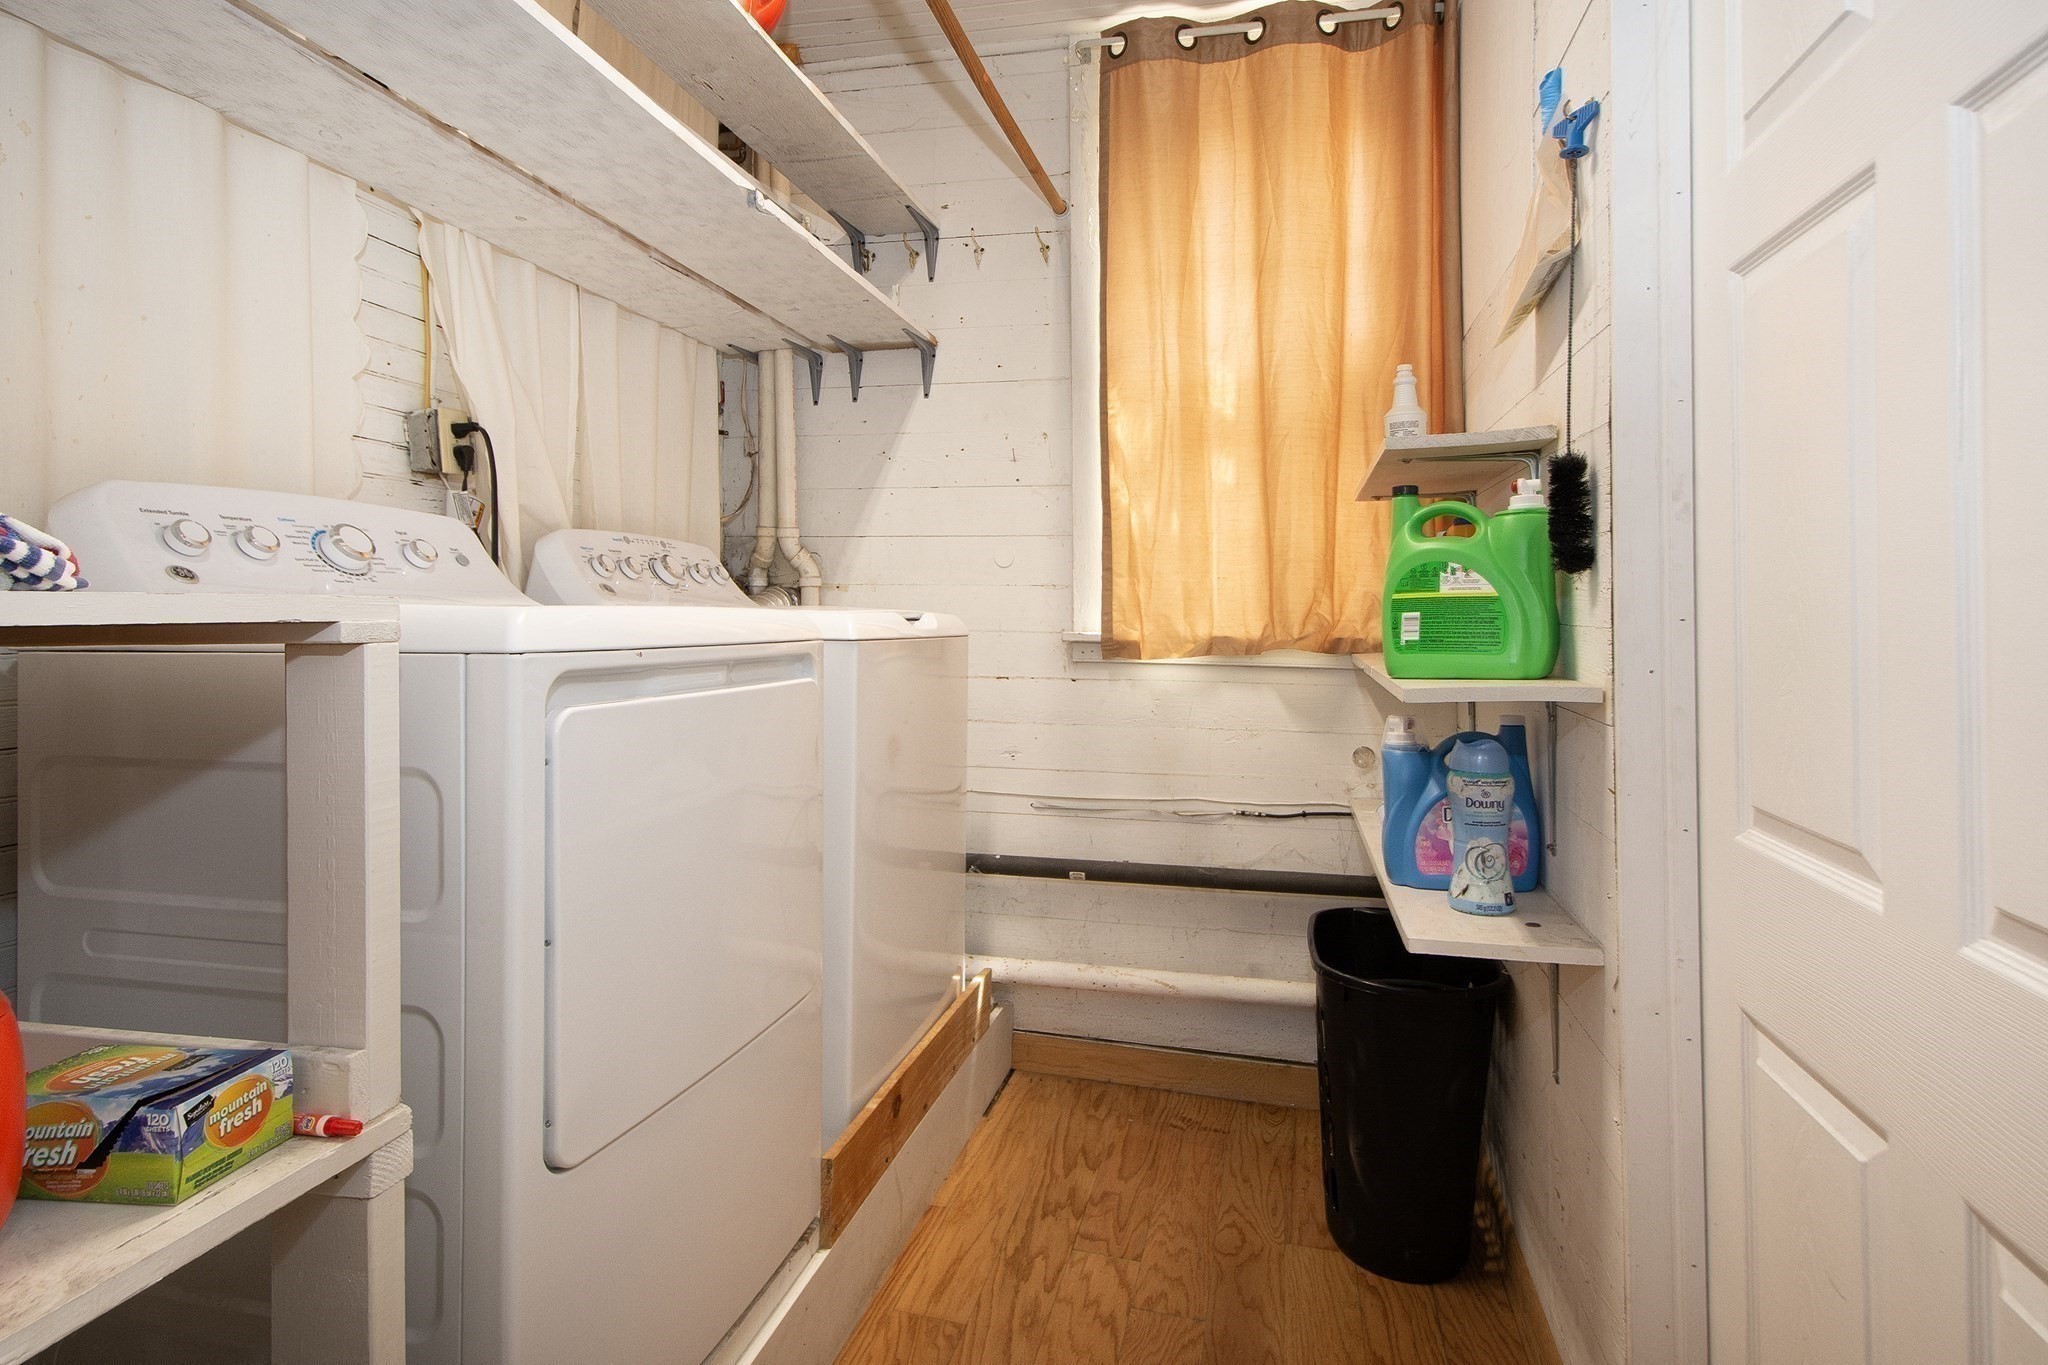
Laundry room with a white washer and dryer, supply shelves, and an orange-curtained window.
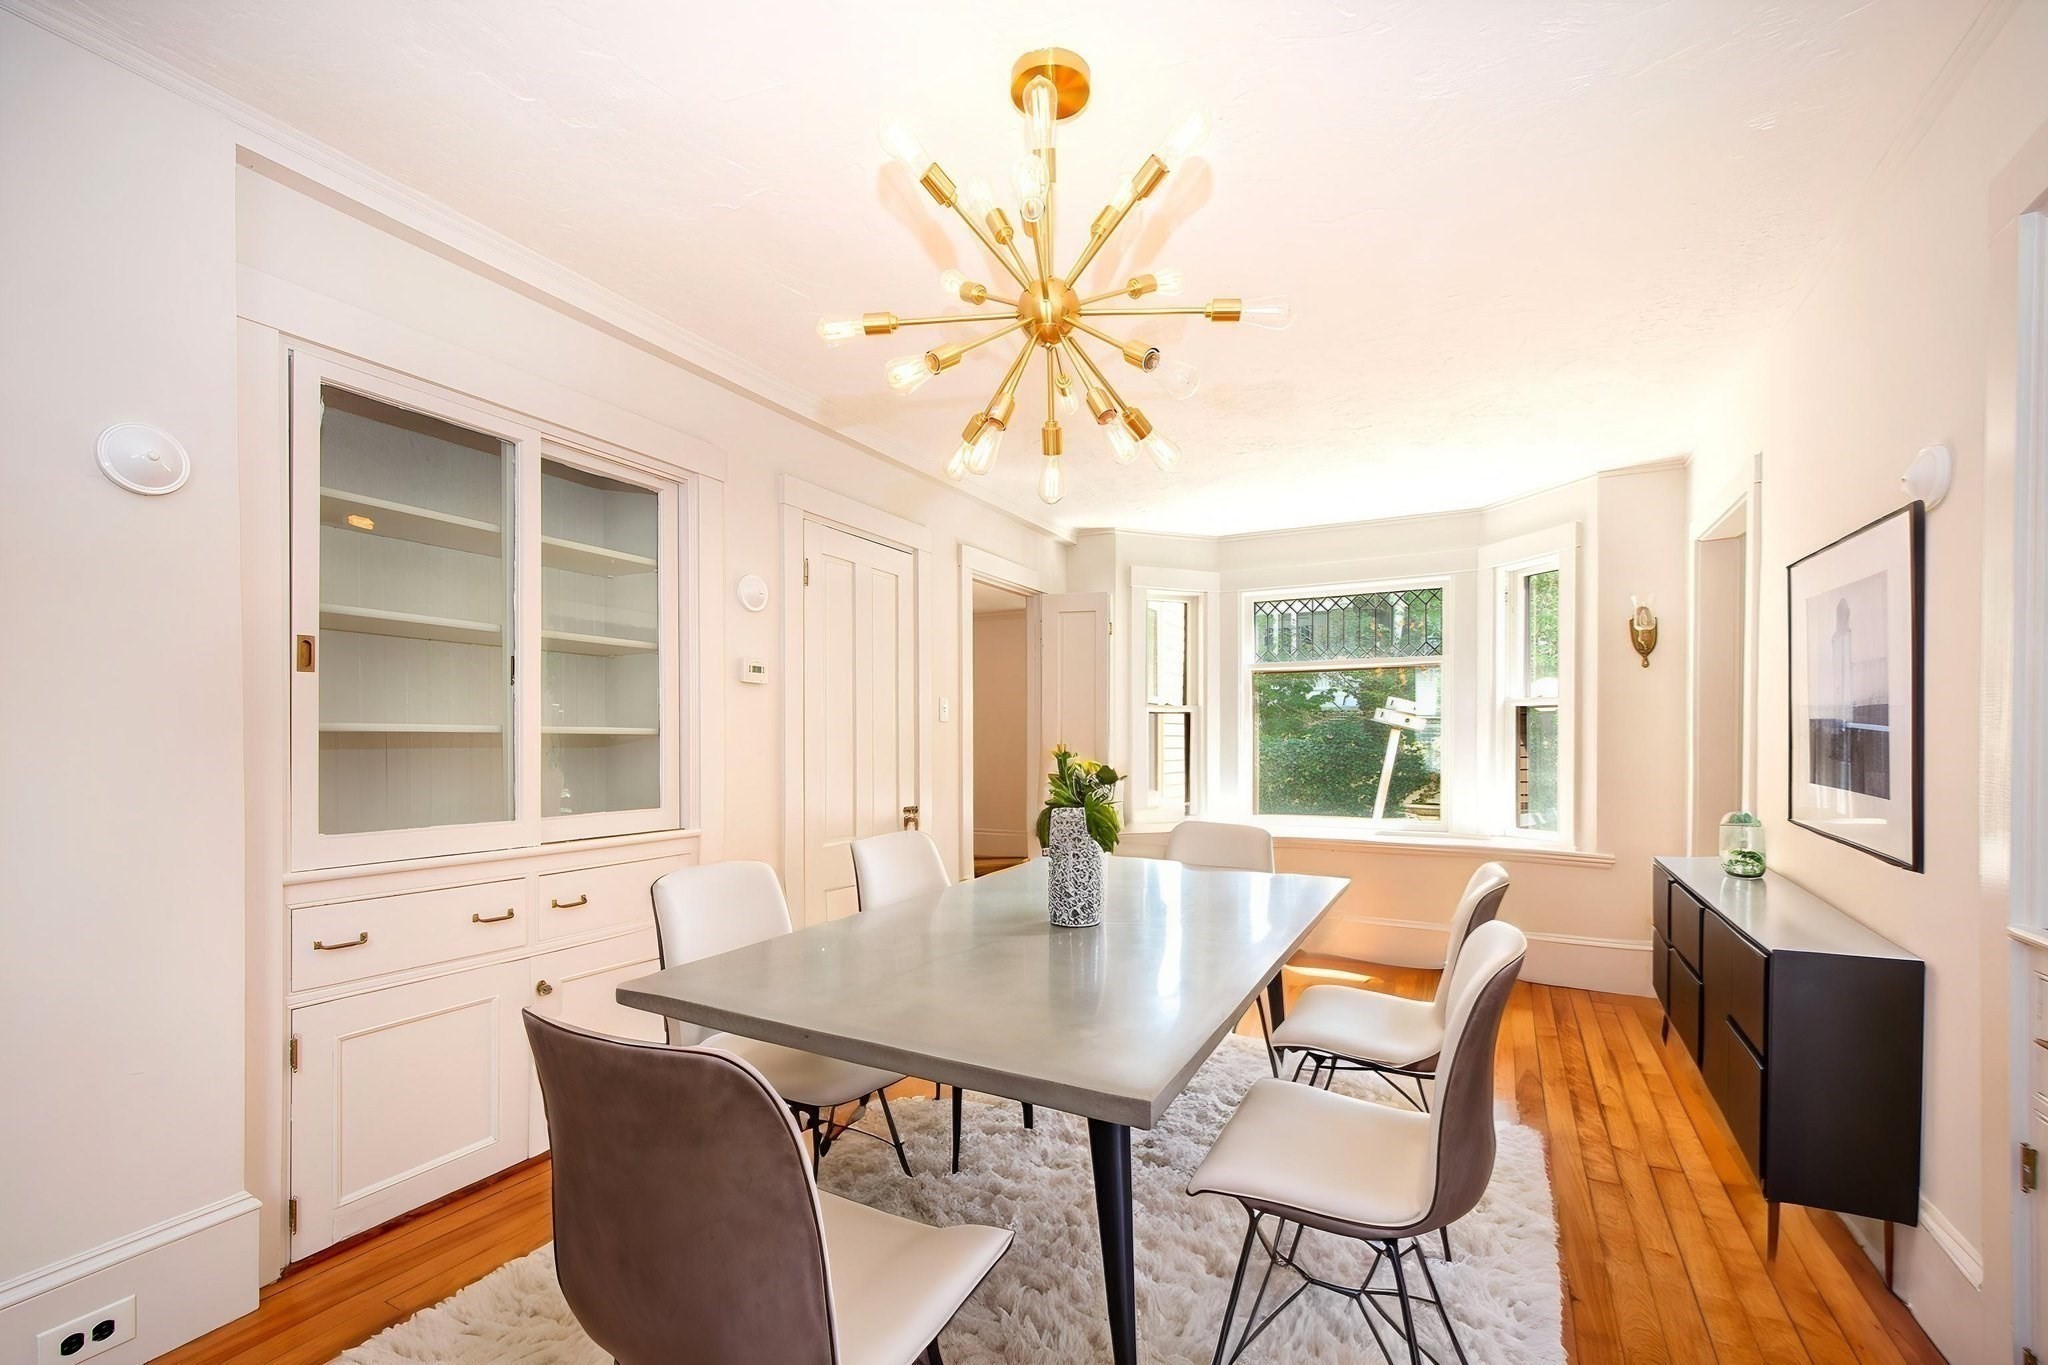
Dining room with a gray table, built-in cabinetry, hardwood floors, and a bay window.
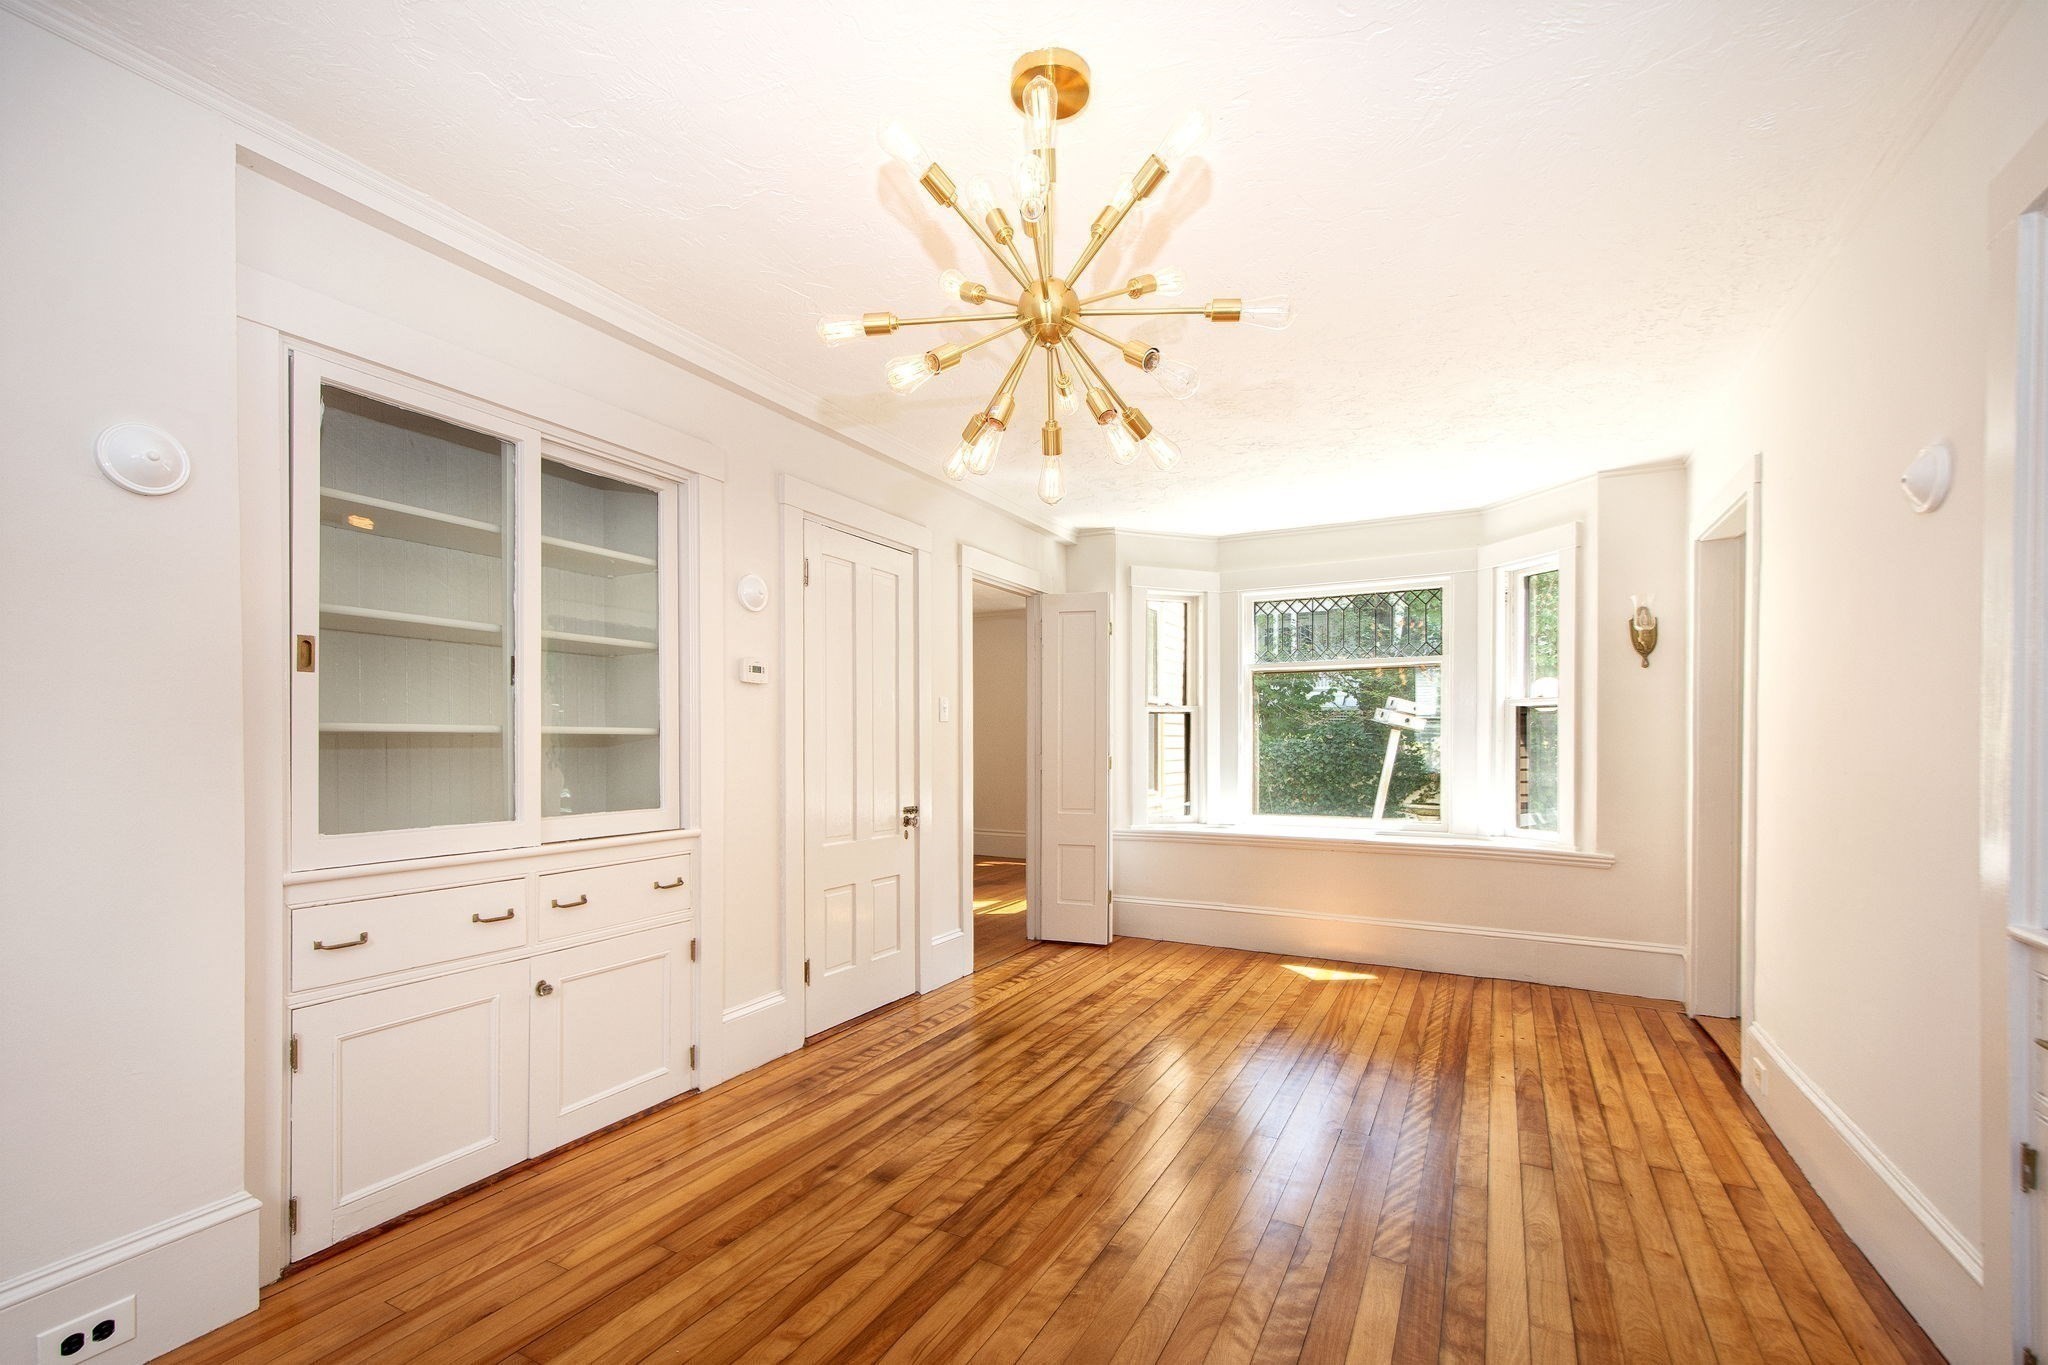
Bright room with hardwood floors, built-in cabinetry, a bay window, and a brass starburst chandelier.
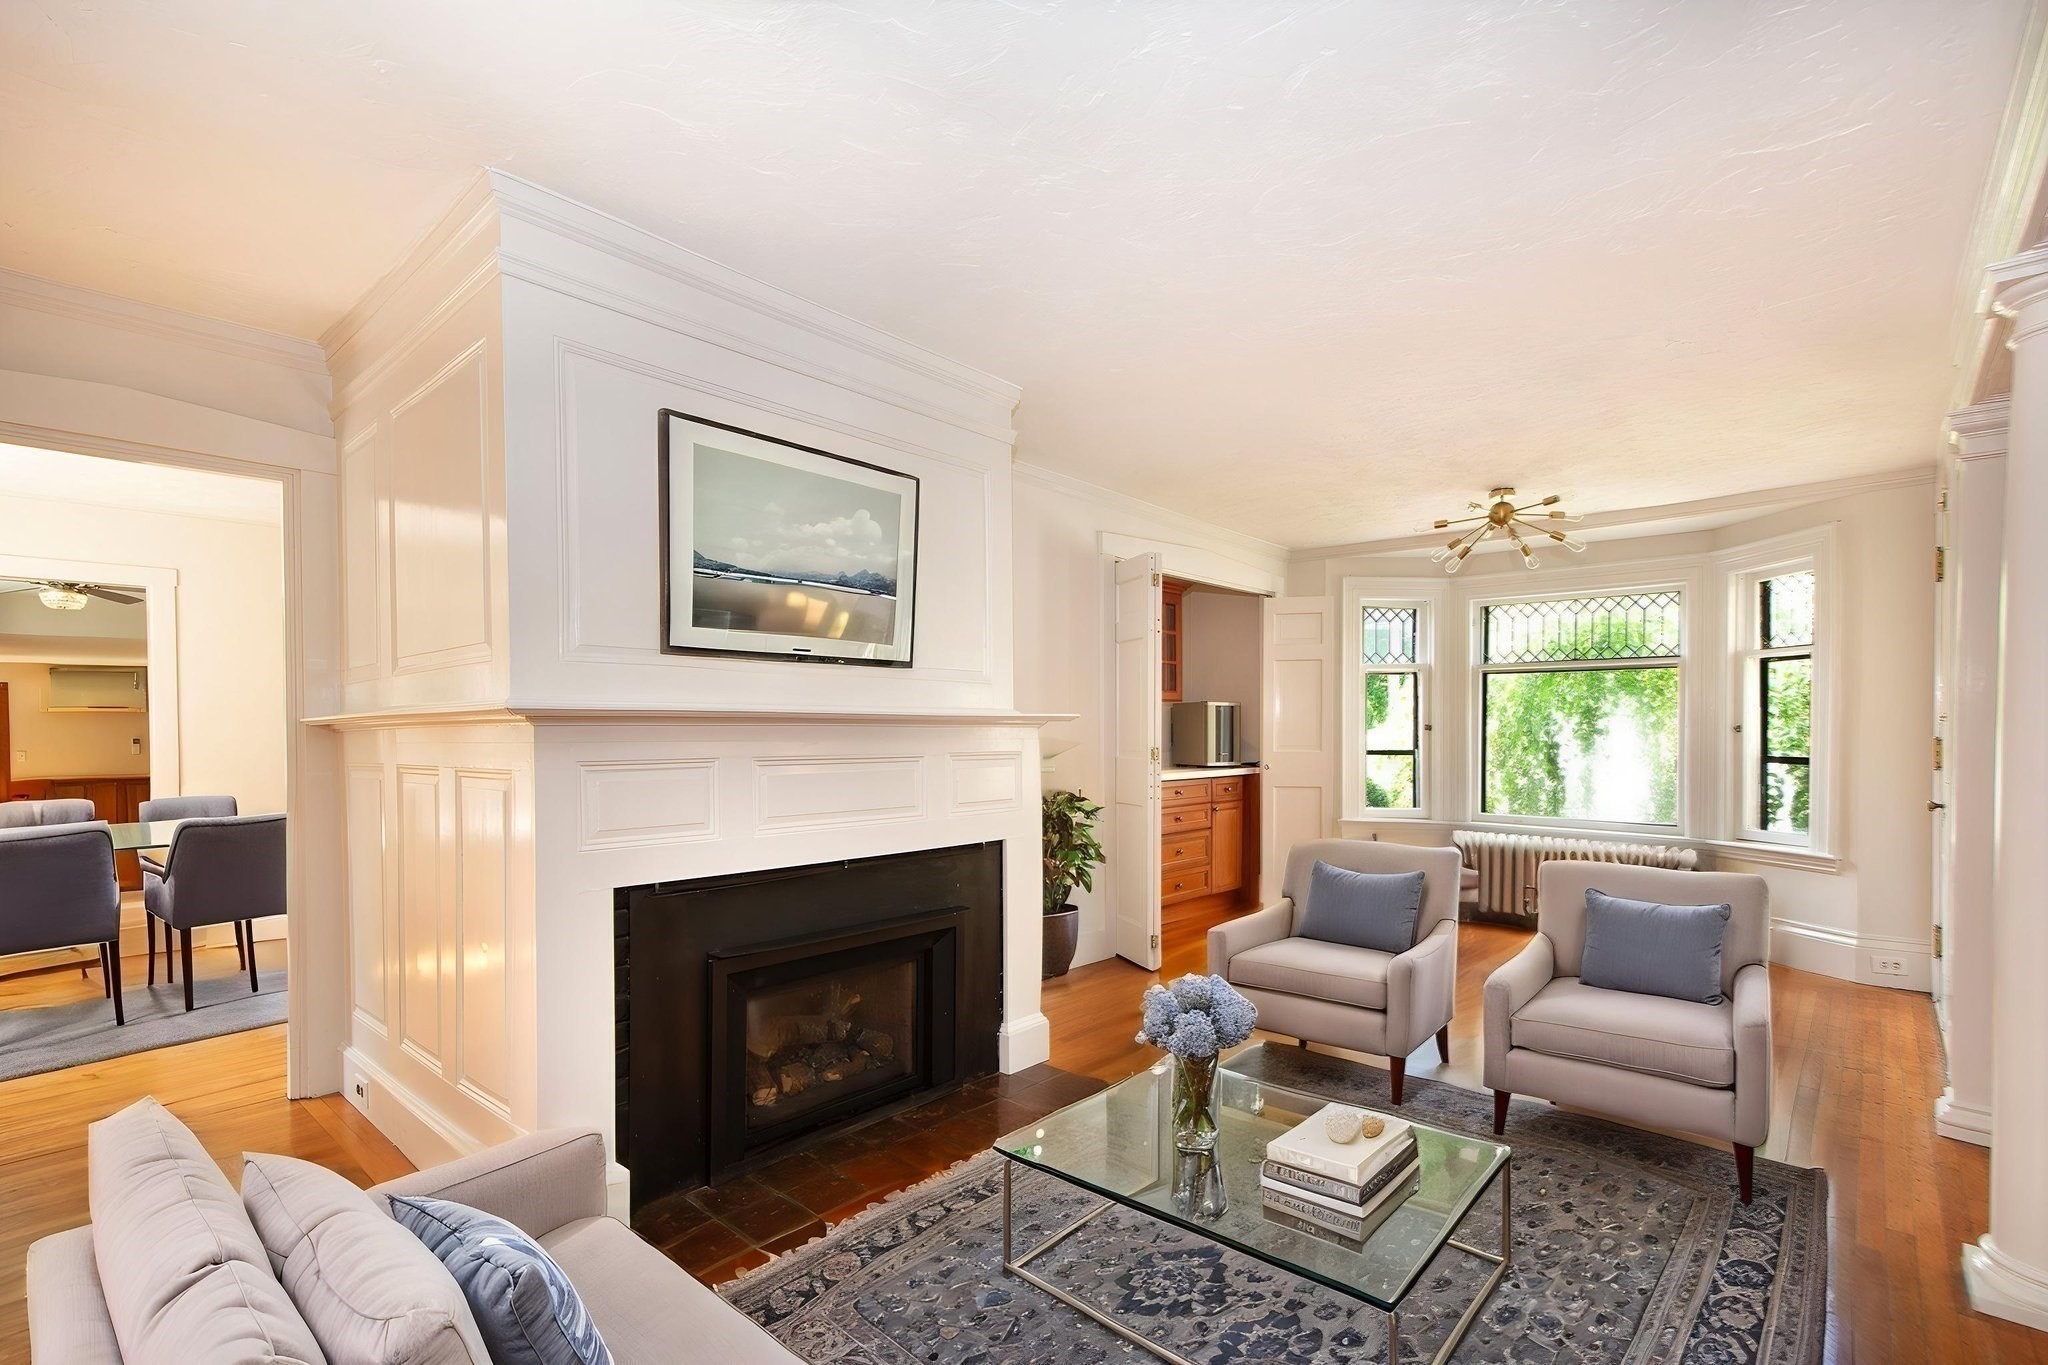
Staged living room with white seating, blue pillows, large windows, and hardwood floors.
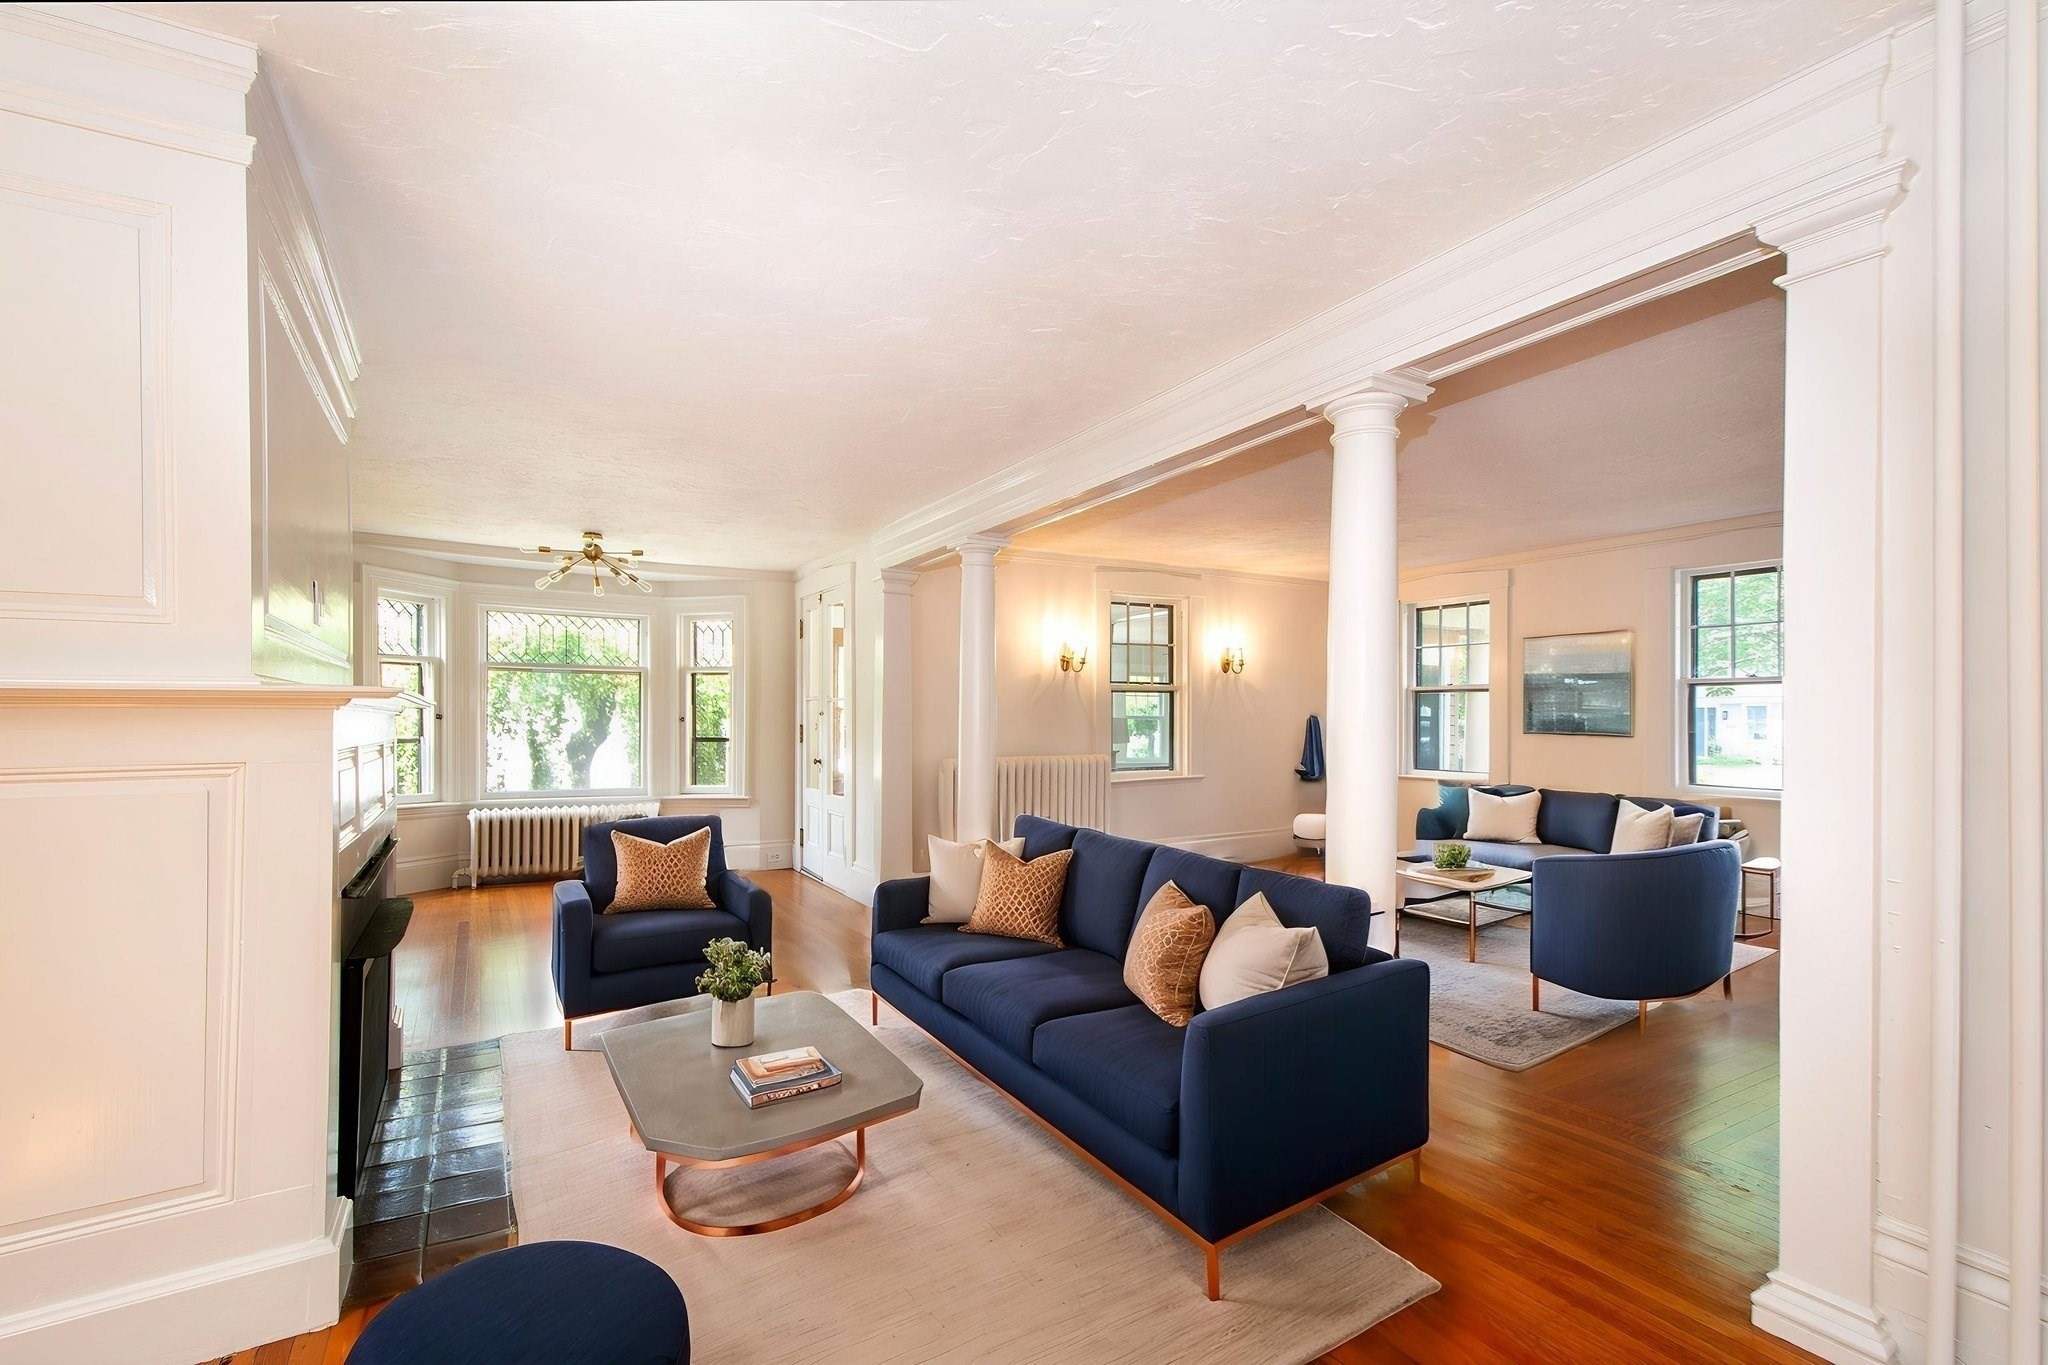
Living room with navy seating, hardwood floors, large windows, and white columns dividing two sitting areas.
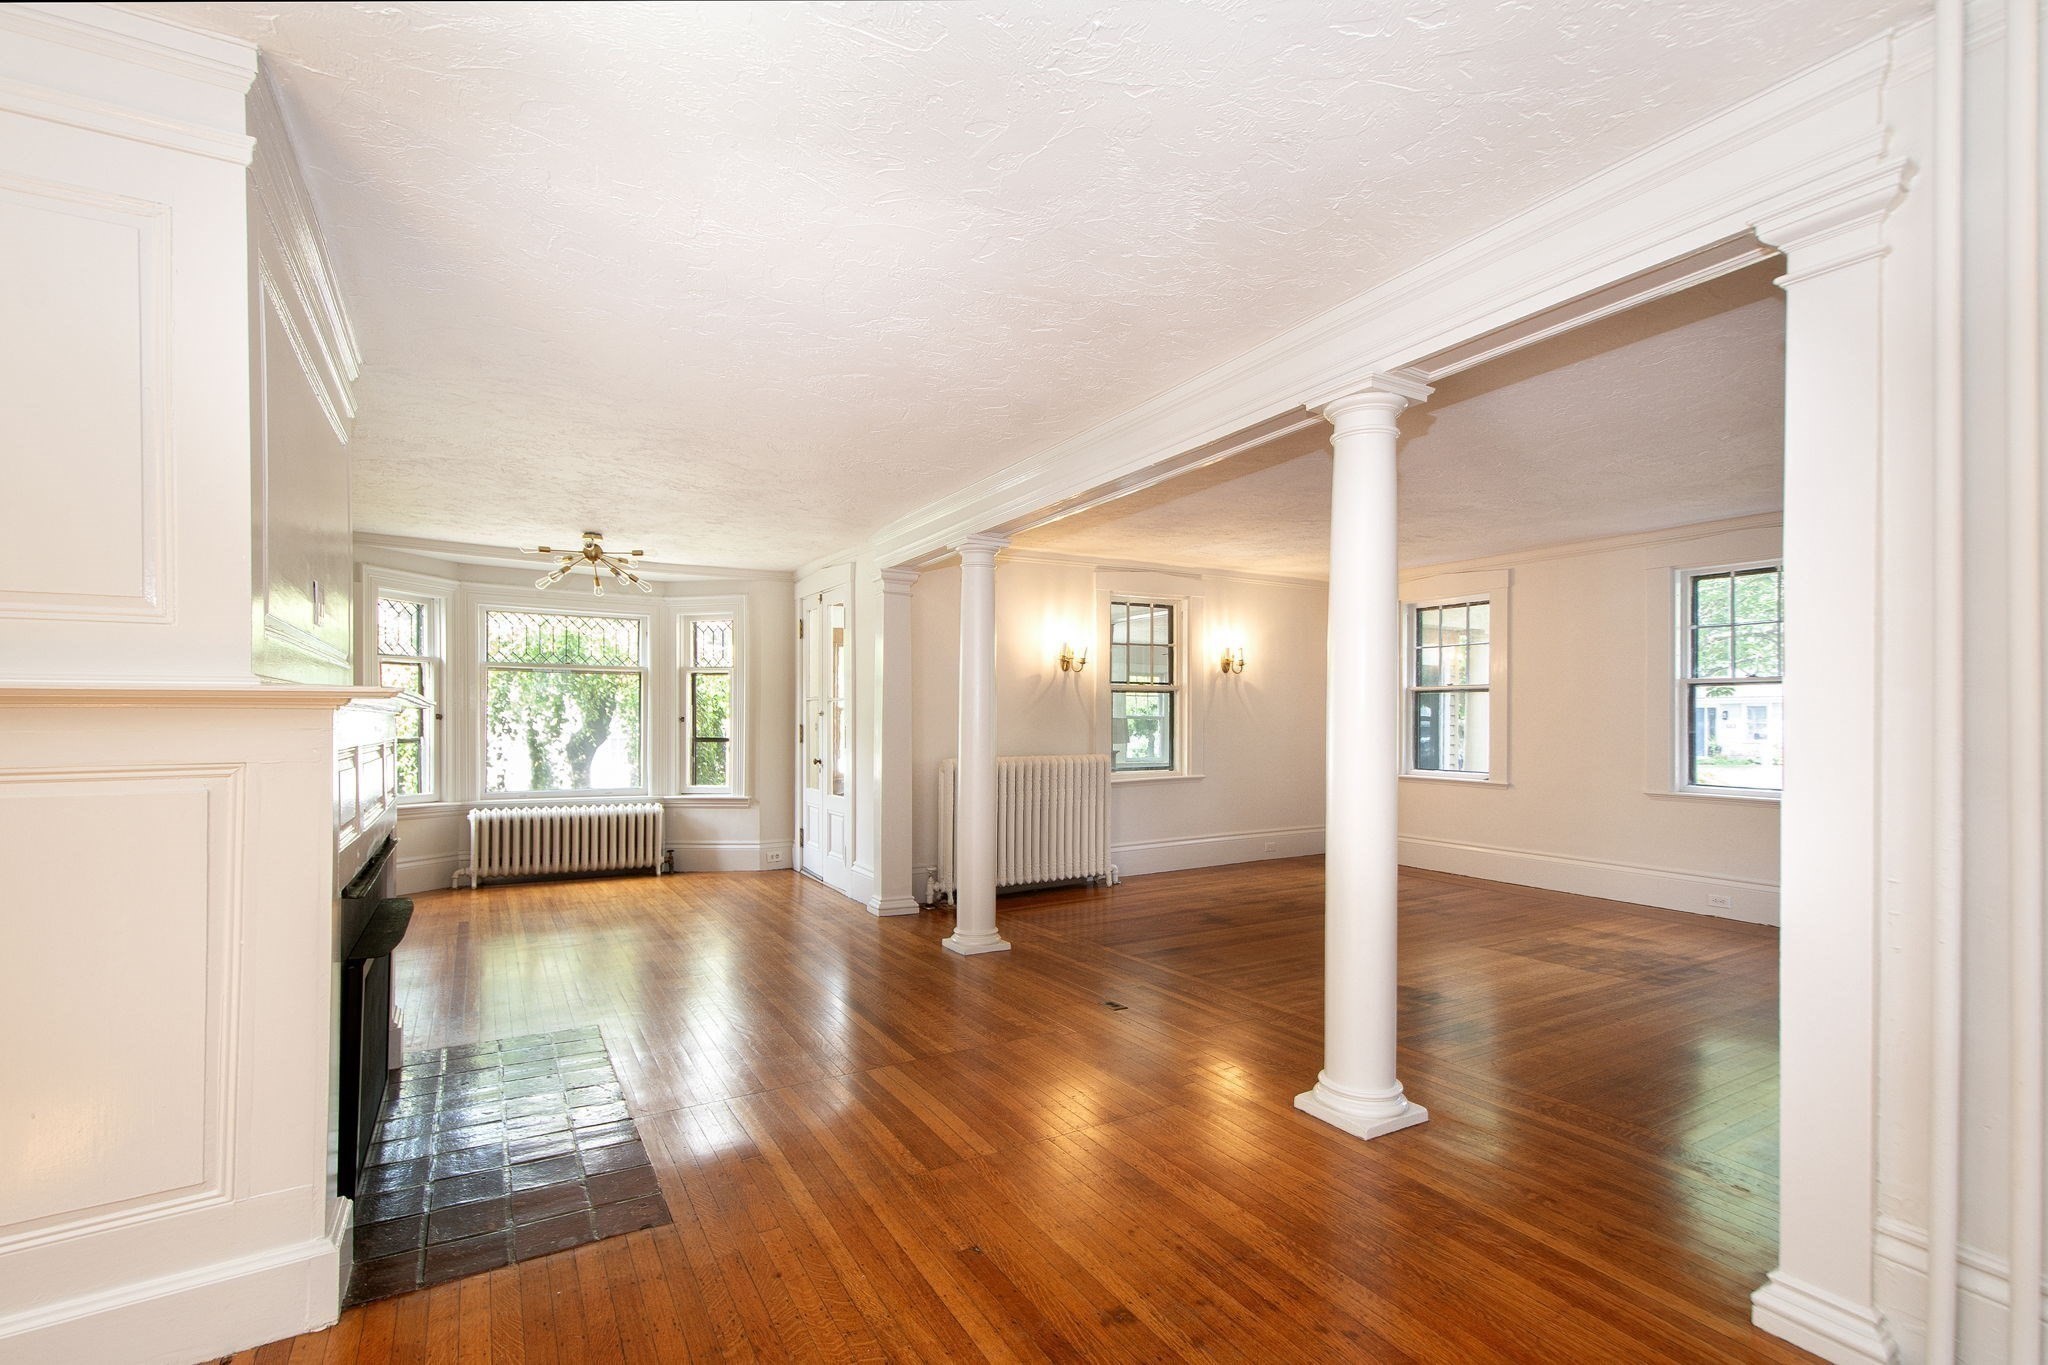
Vacant living and dining room with hardwood floors, white columns, and a fireplace.
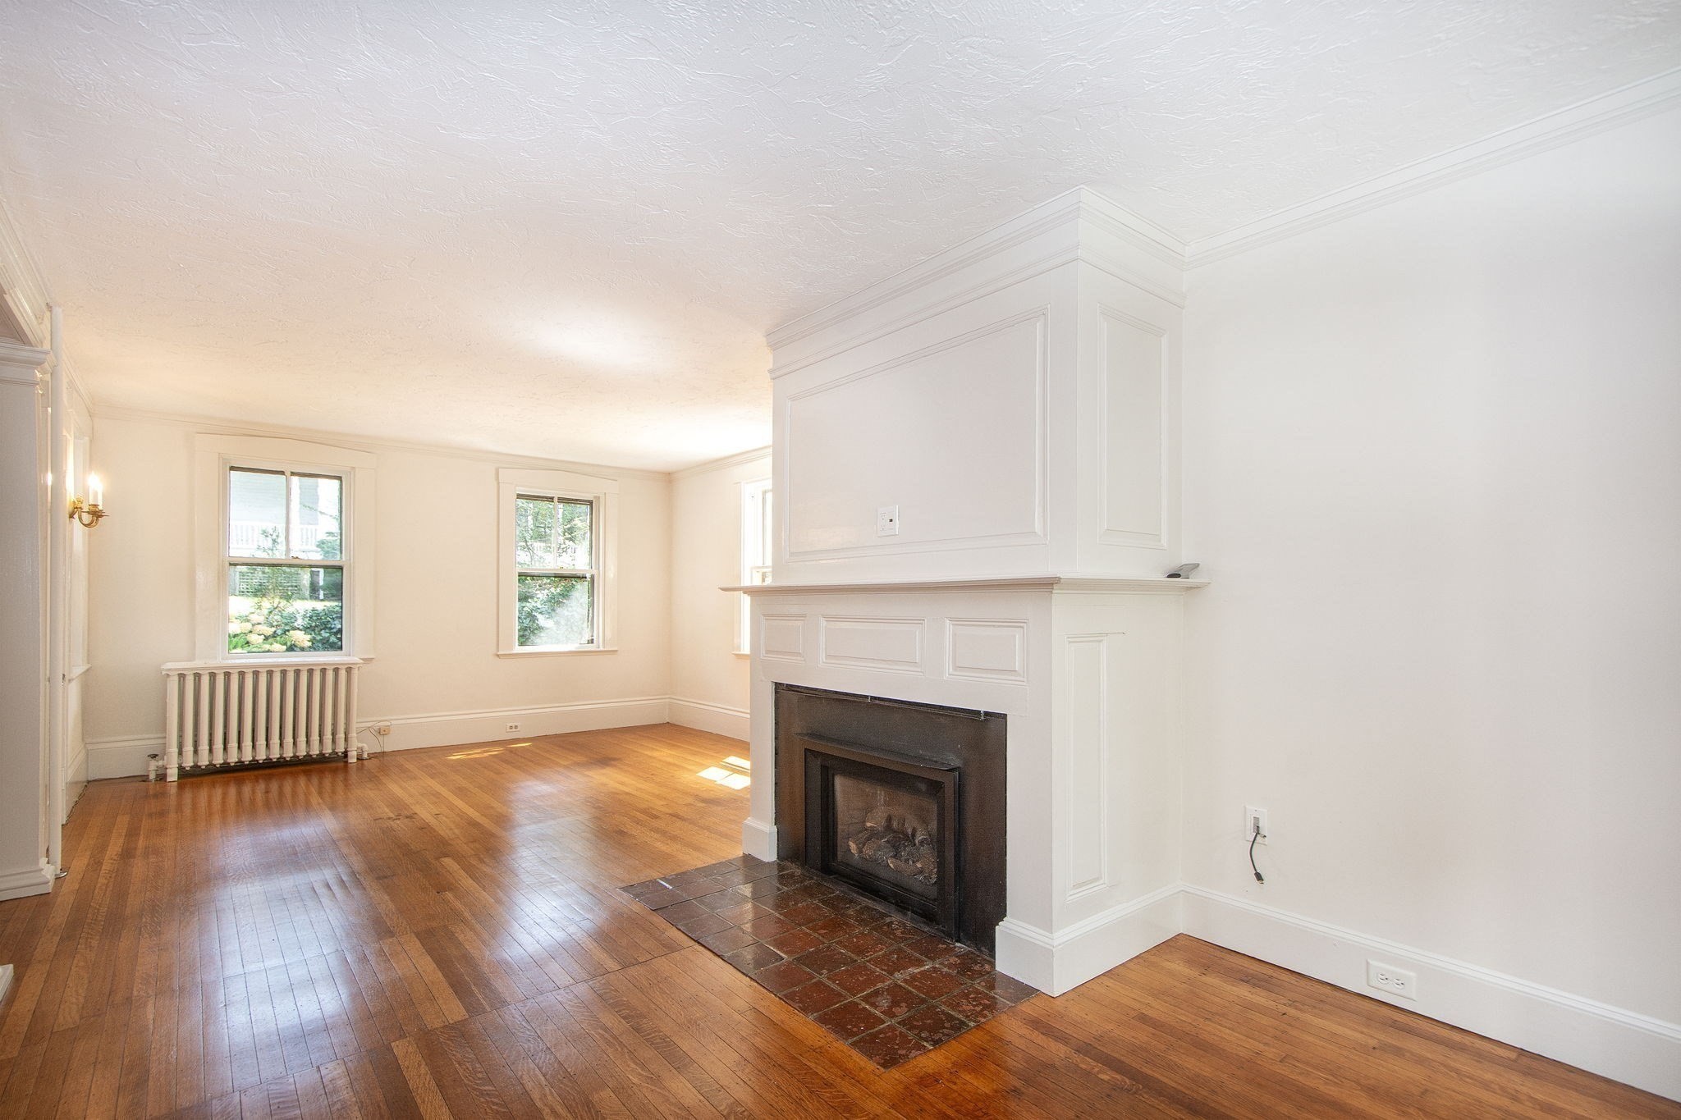
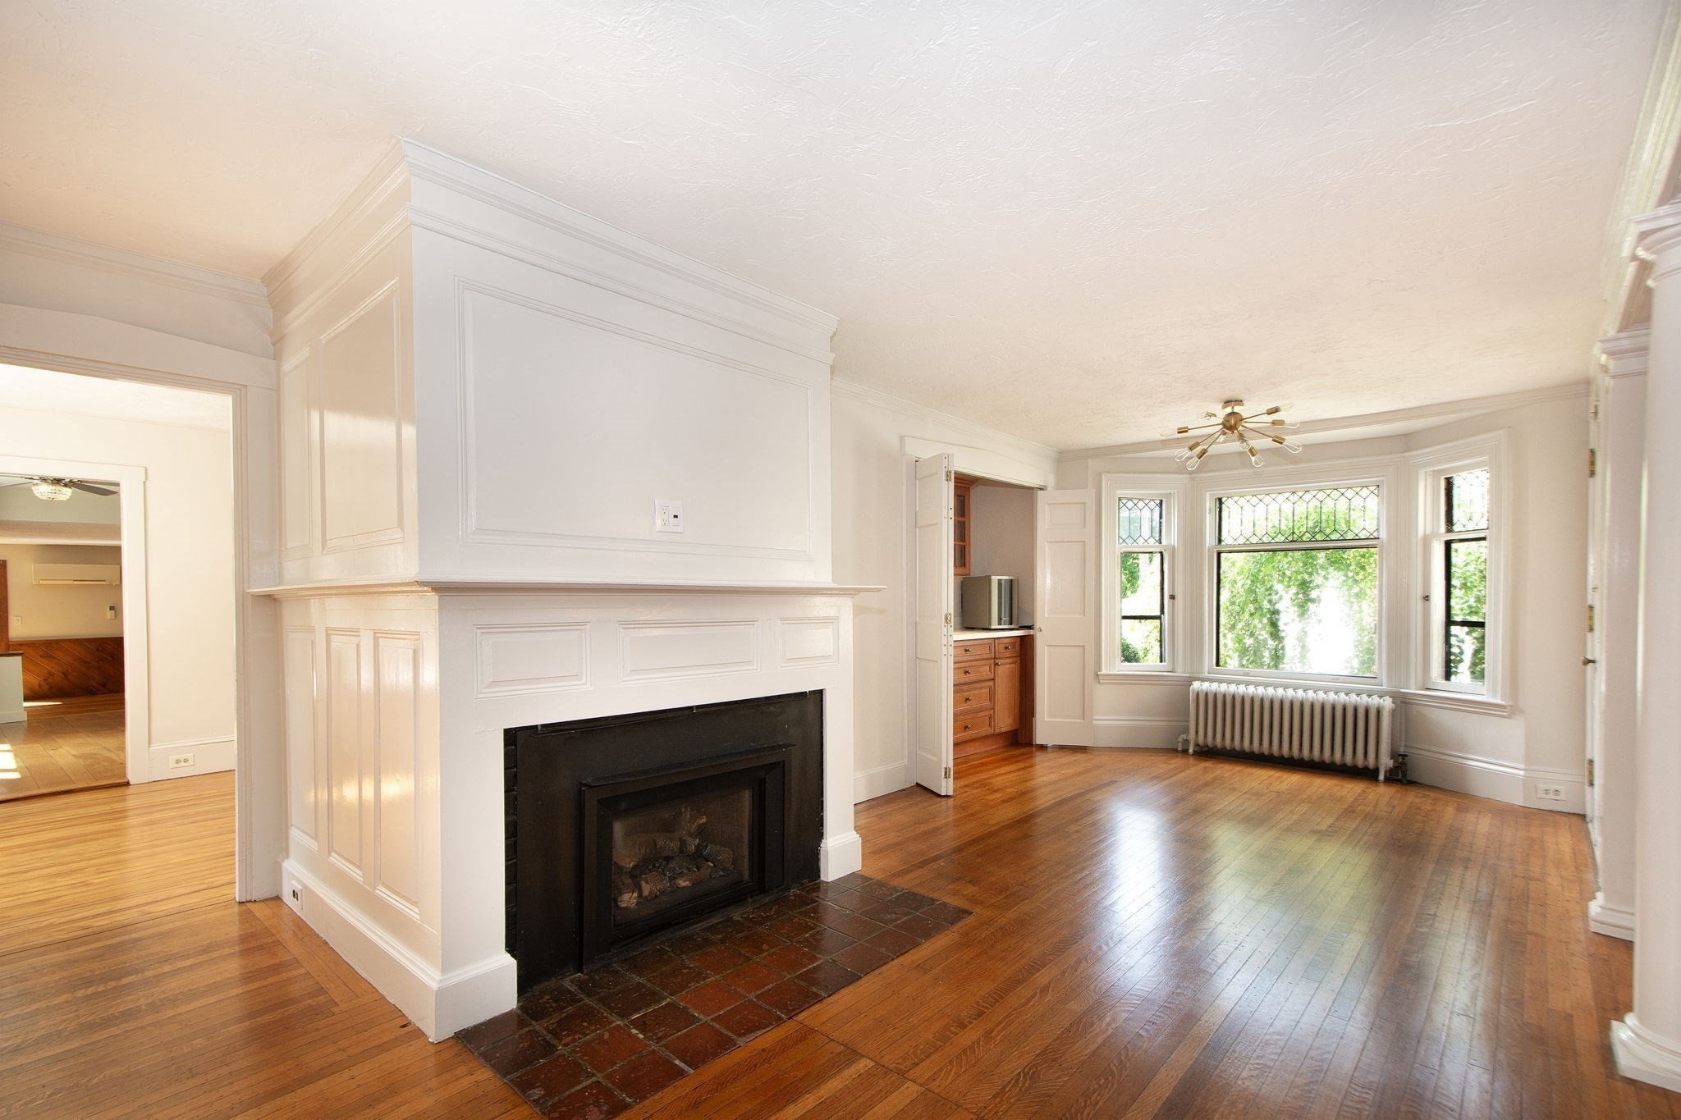
Empty living room with hardwood floors, a paneled fireplace, tall windows, and a white radiator.
Living room with a paneled fireplace, glass coffee table, and tall leaded-glass windows.
Vacant living room with a white paneled fireplace, hardwood floors, and leaded-glass bay windows.
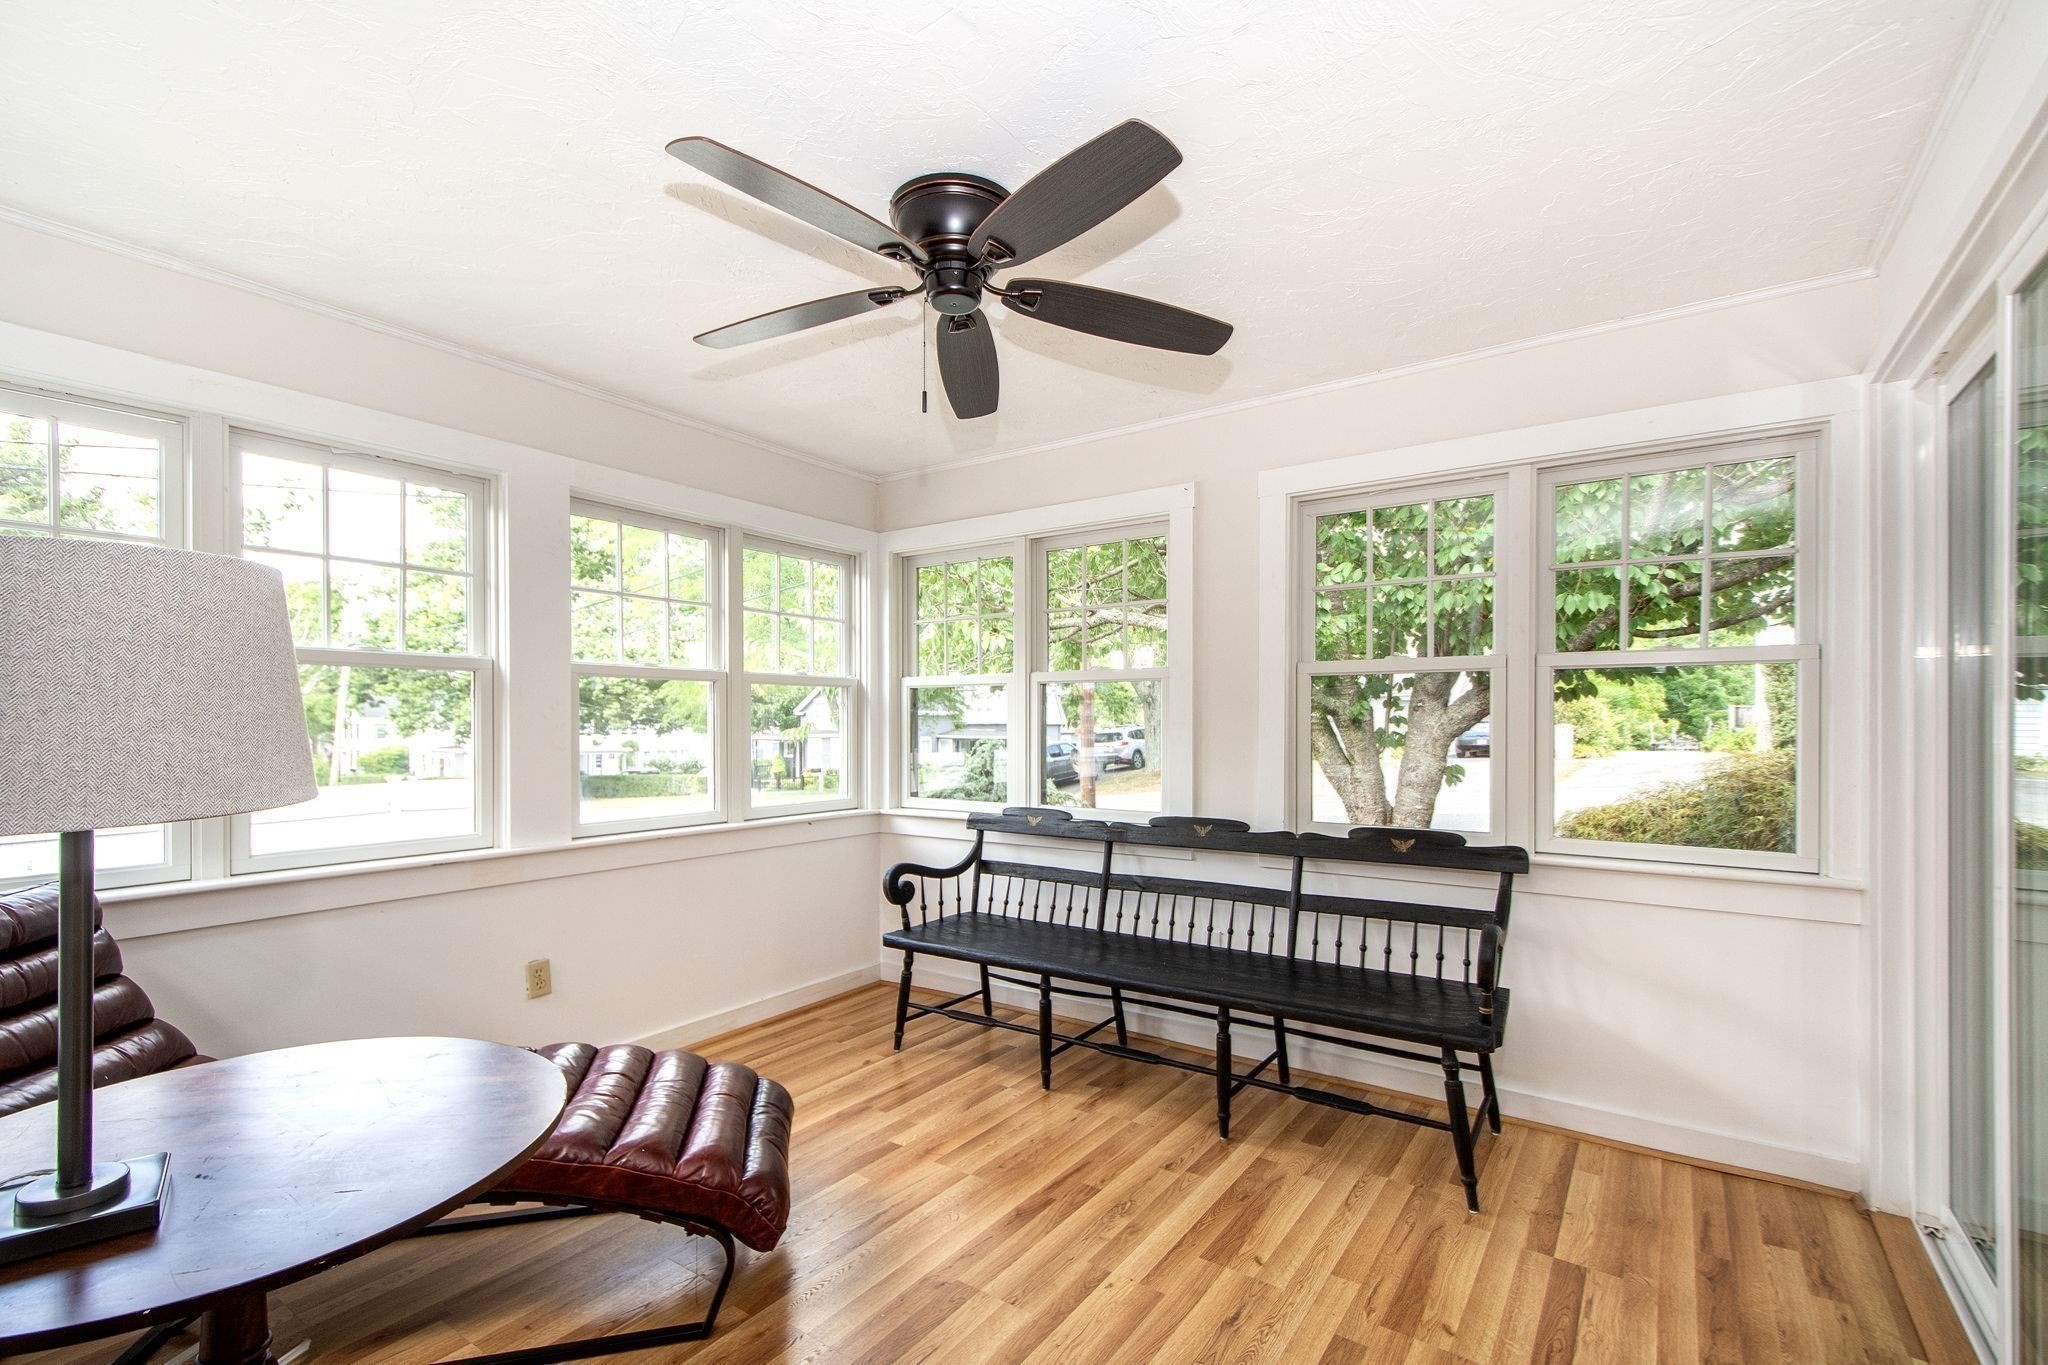
Bright sunroom with many windows, wood floors, a black bench, and a leather chaise.
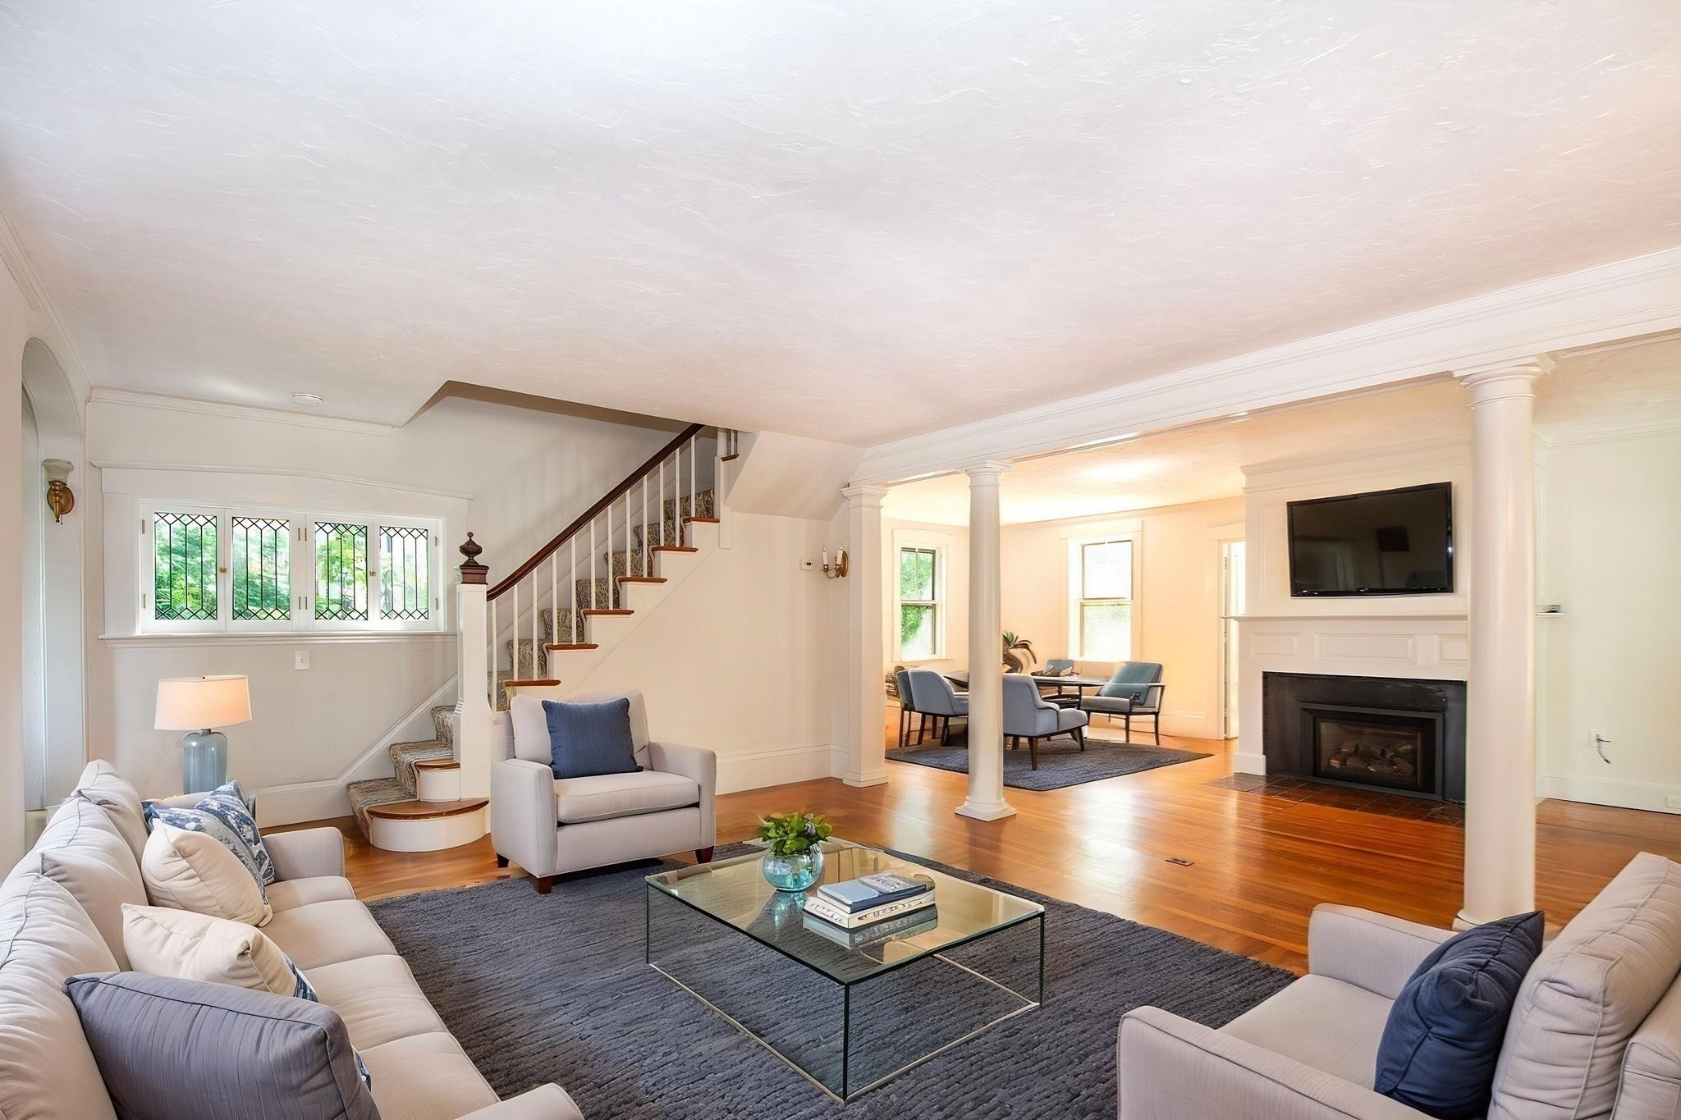
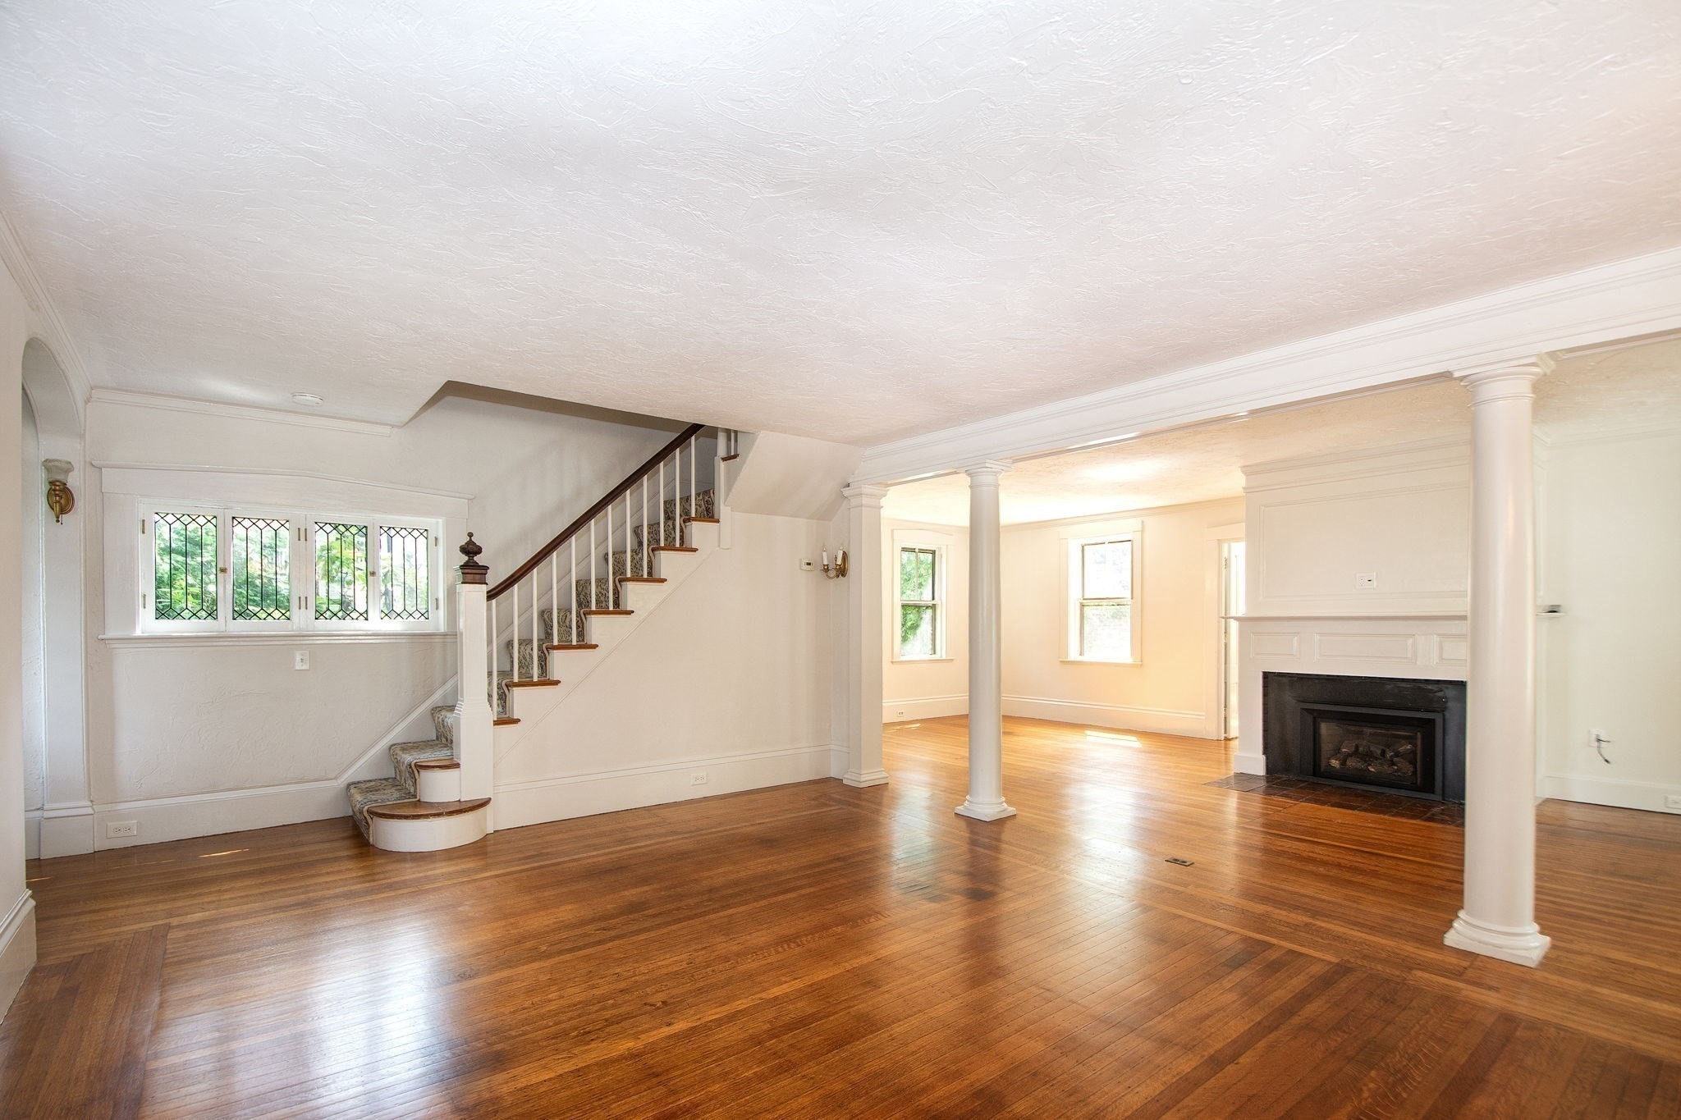
Open living room with hardwood floors, staircase, white columns, and fireplace beside a dining area.
Unfurnished living room with hardwood floors, a staircase, white columns, and a fireplace.
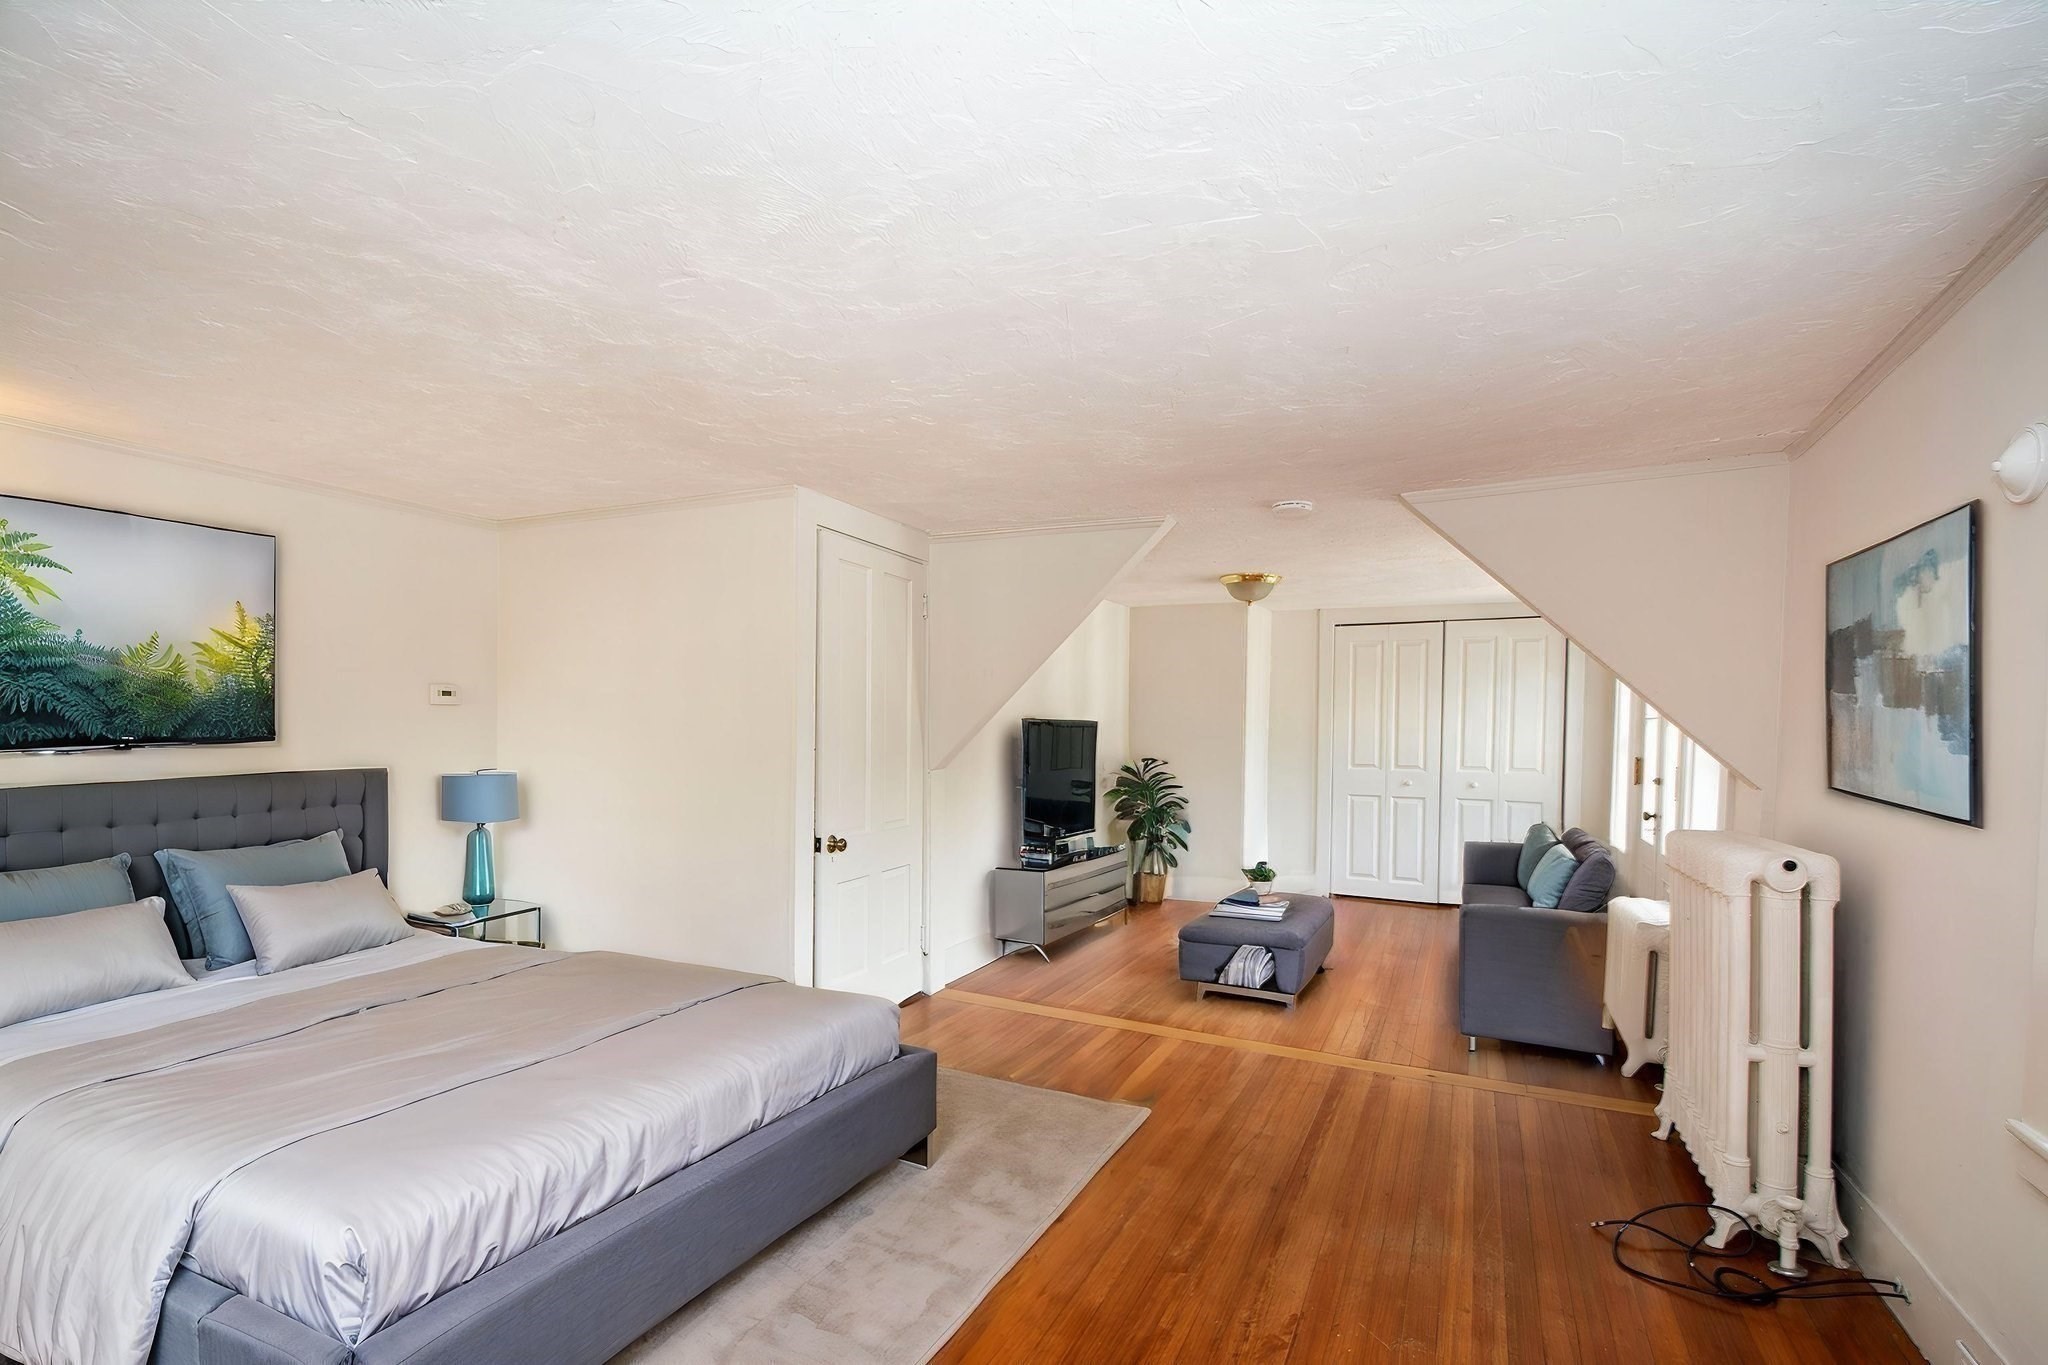
Furnished bedroom with a gray bed, hardwood floors, and an adjoining sitting area.
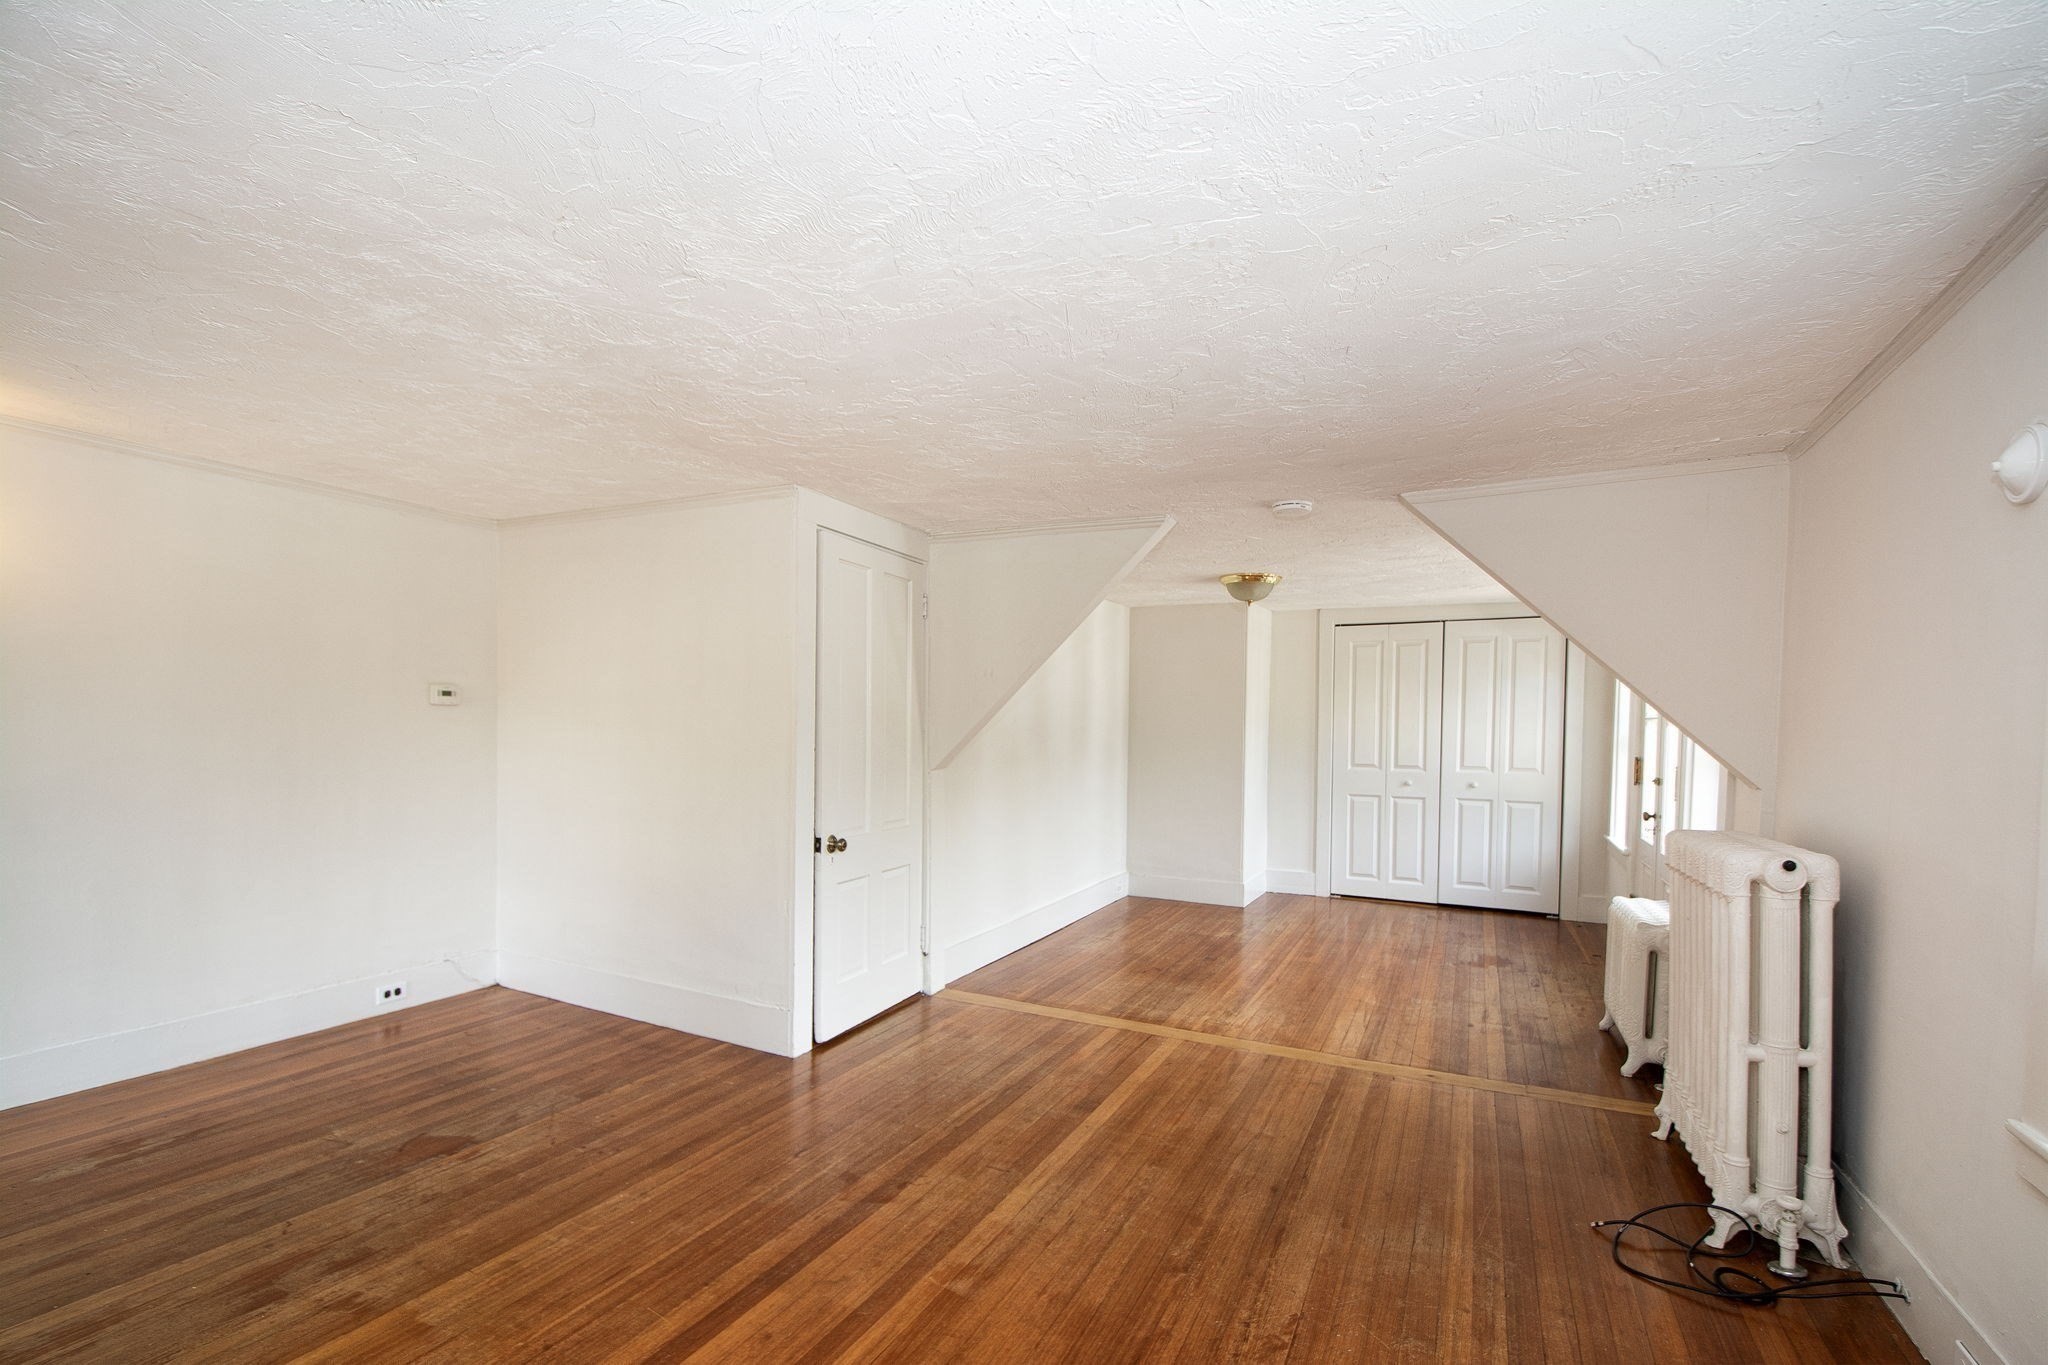
Empty room with hardwood floors, sloped ceiling, double closets, and a white radiator.
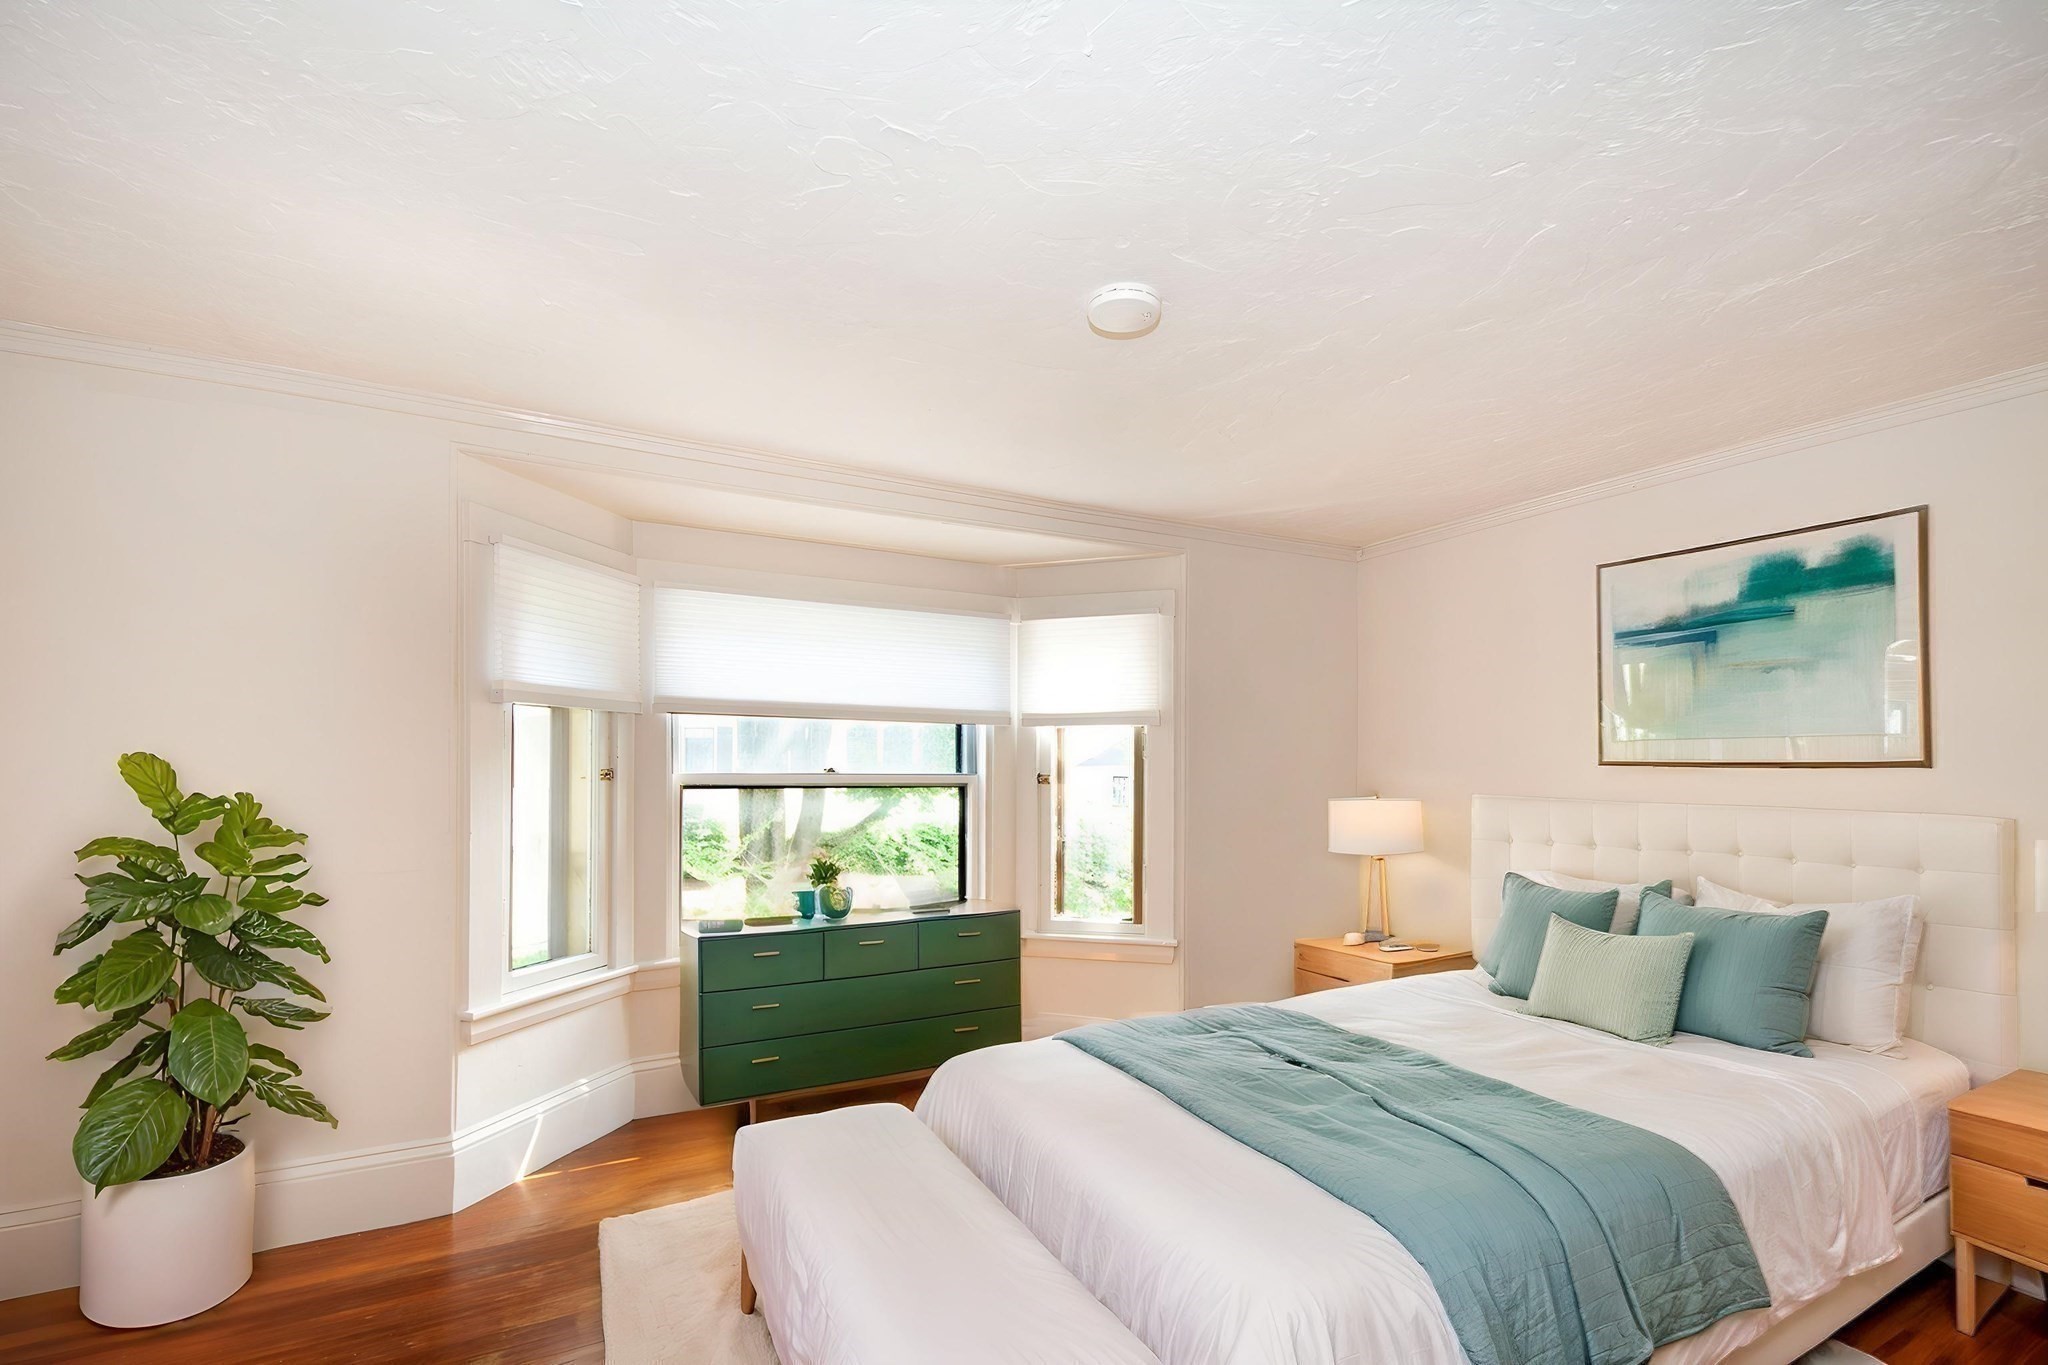
Bedroom with pale aqua bedding, a green dresser, bright bay windows, and a large potted plant.
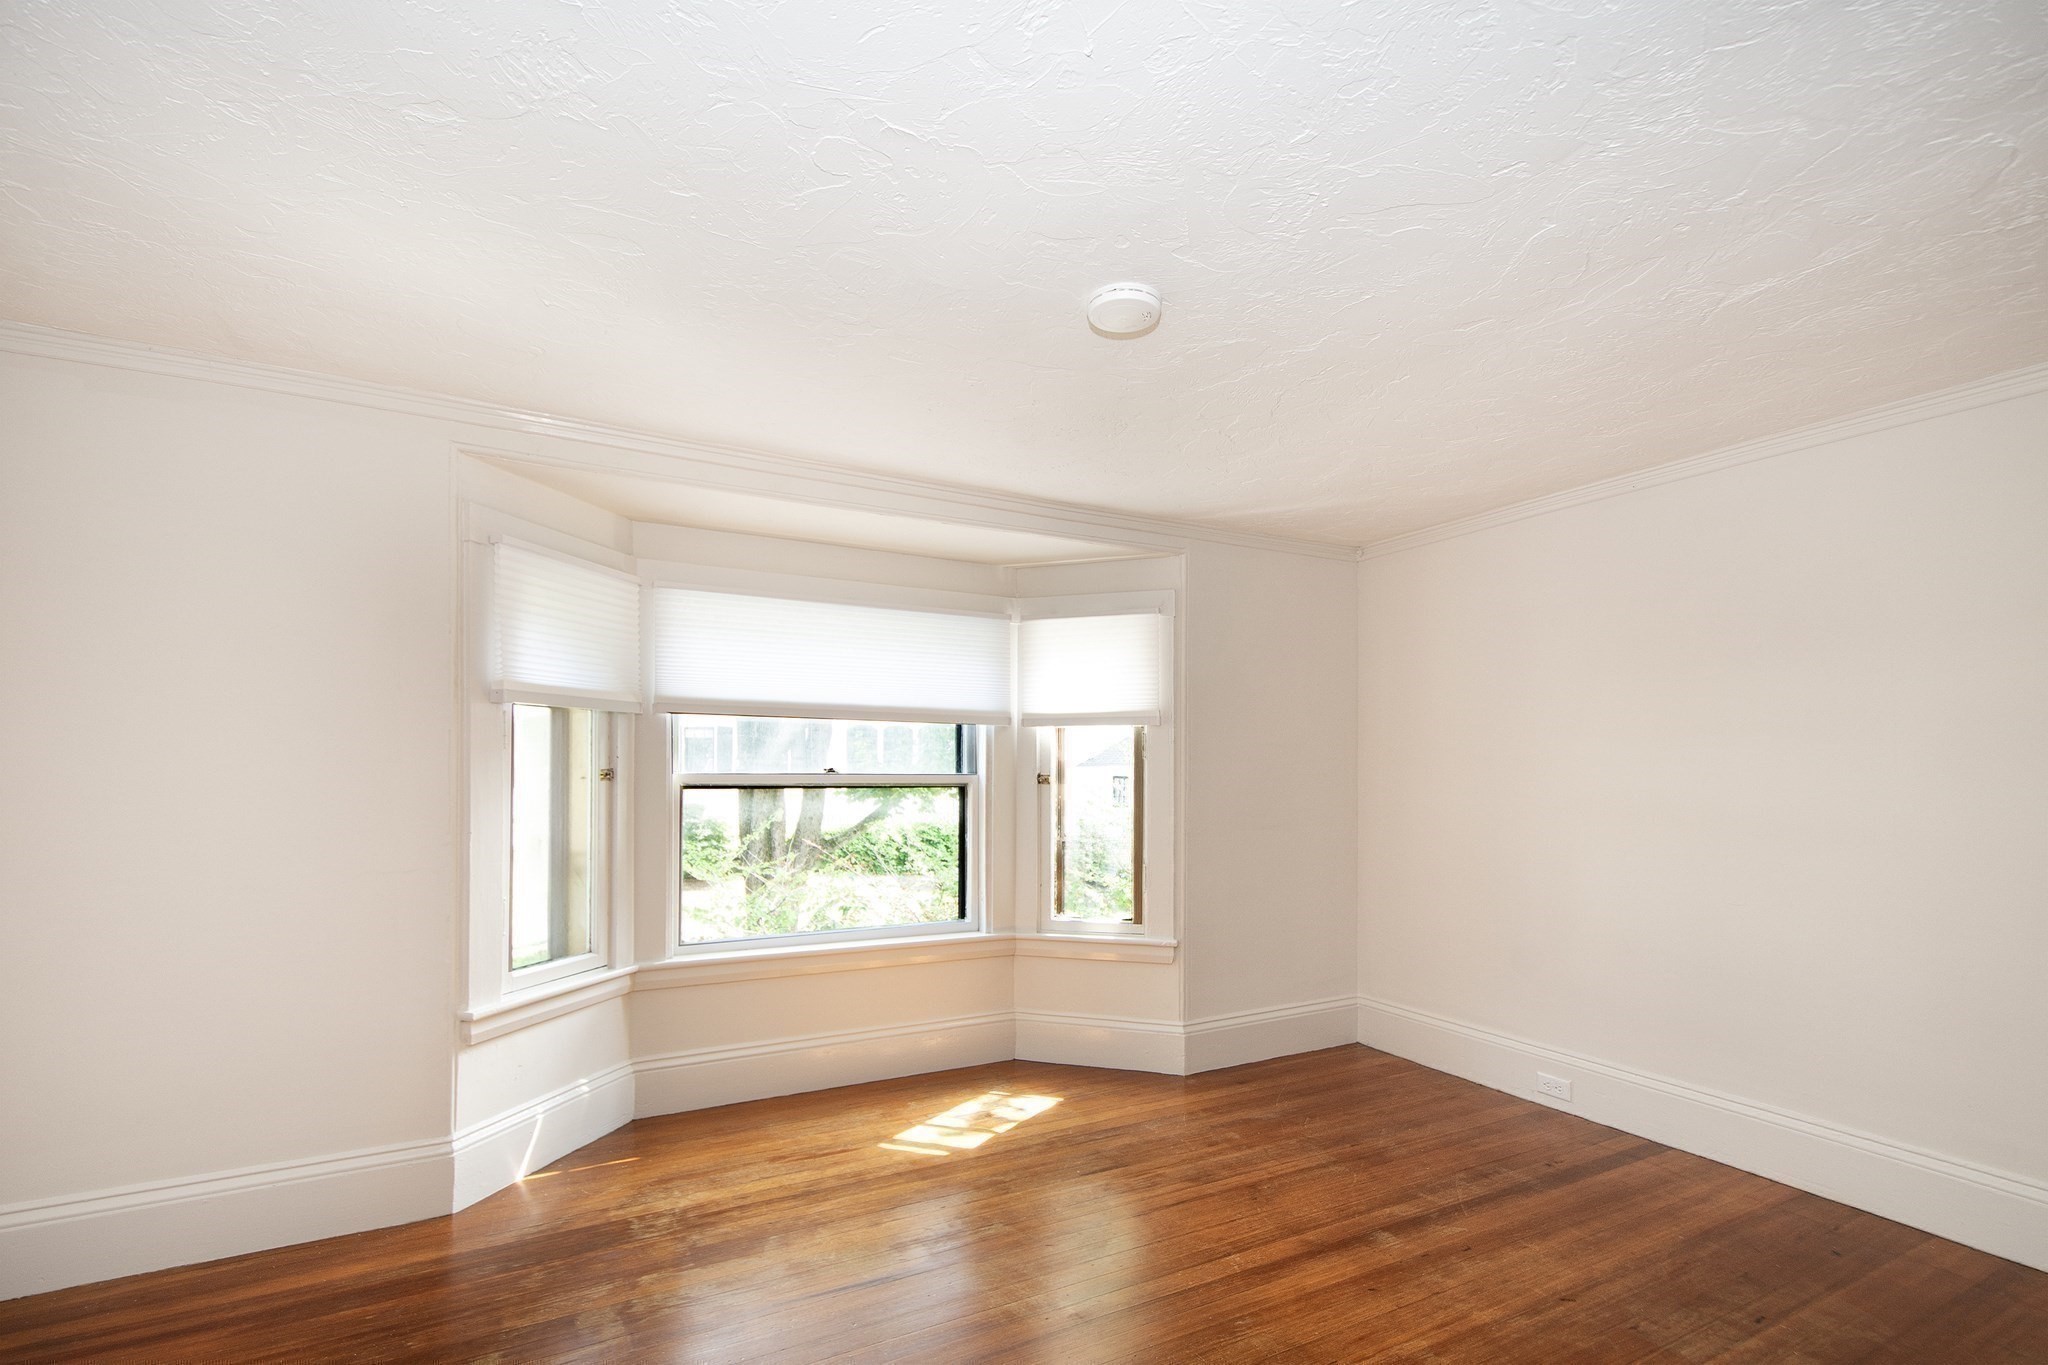
Empty room with polished hardwood floors and a bright bay window with white blinds.
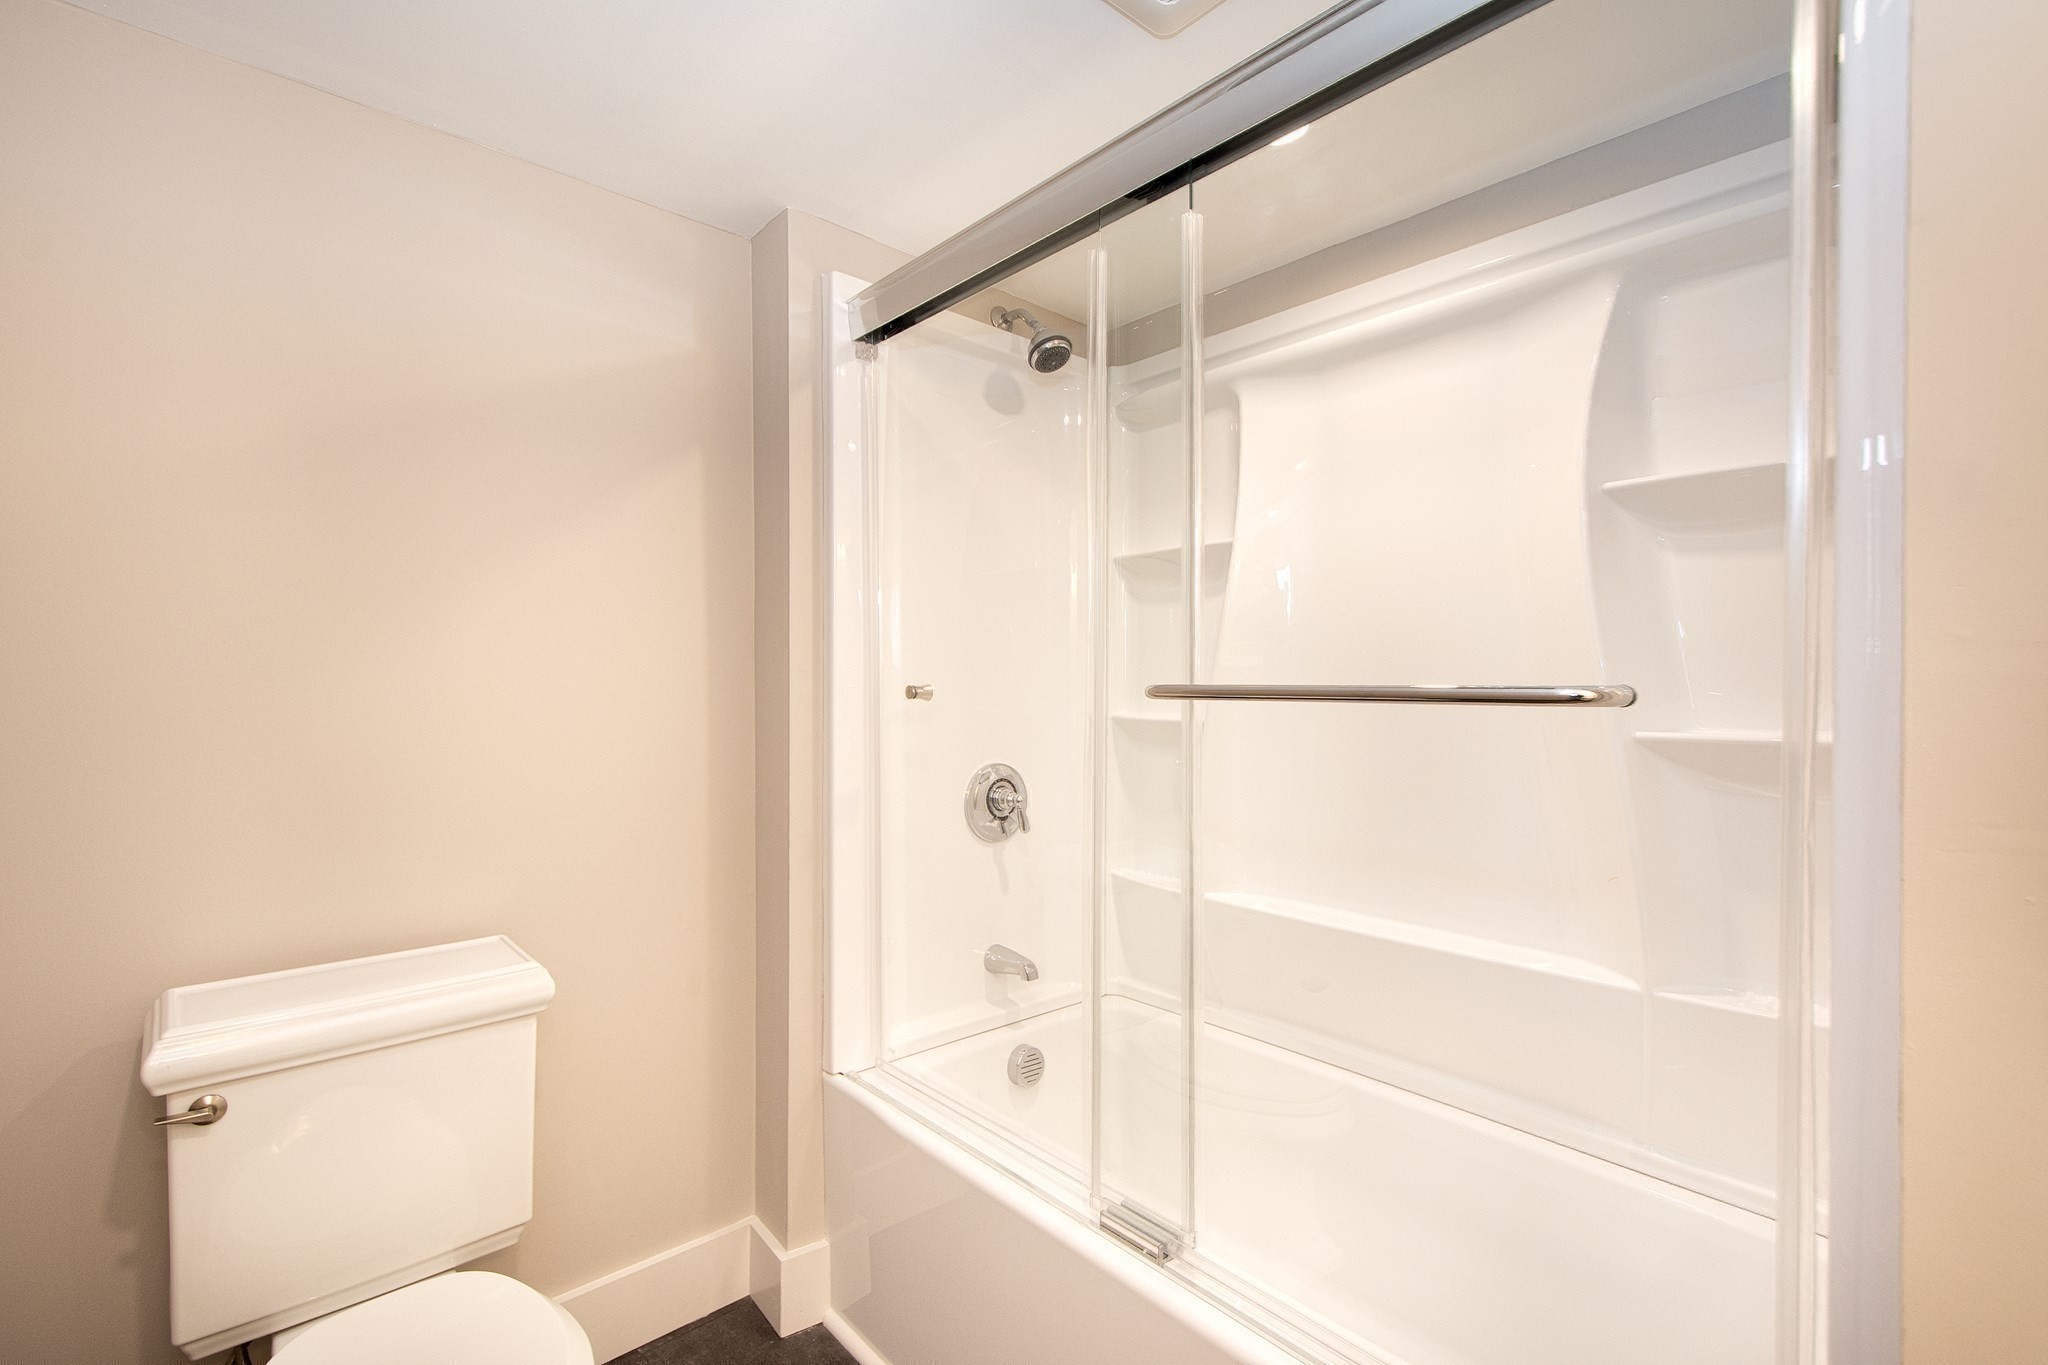
Bathroom with a glass-enclosed shower, built-in shelves, and chrome grab bar beside the toilet.
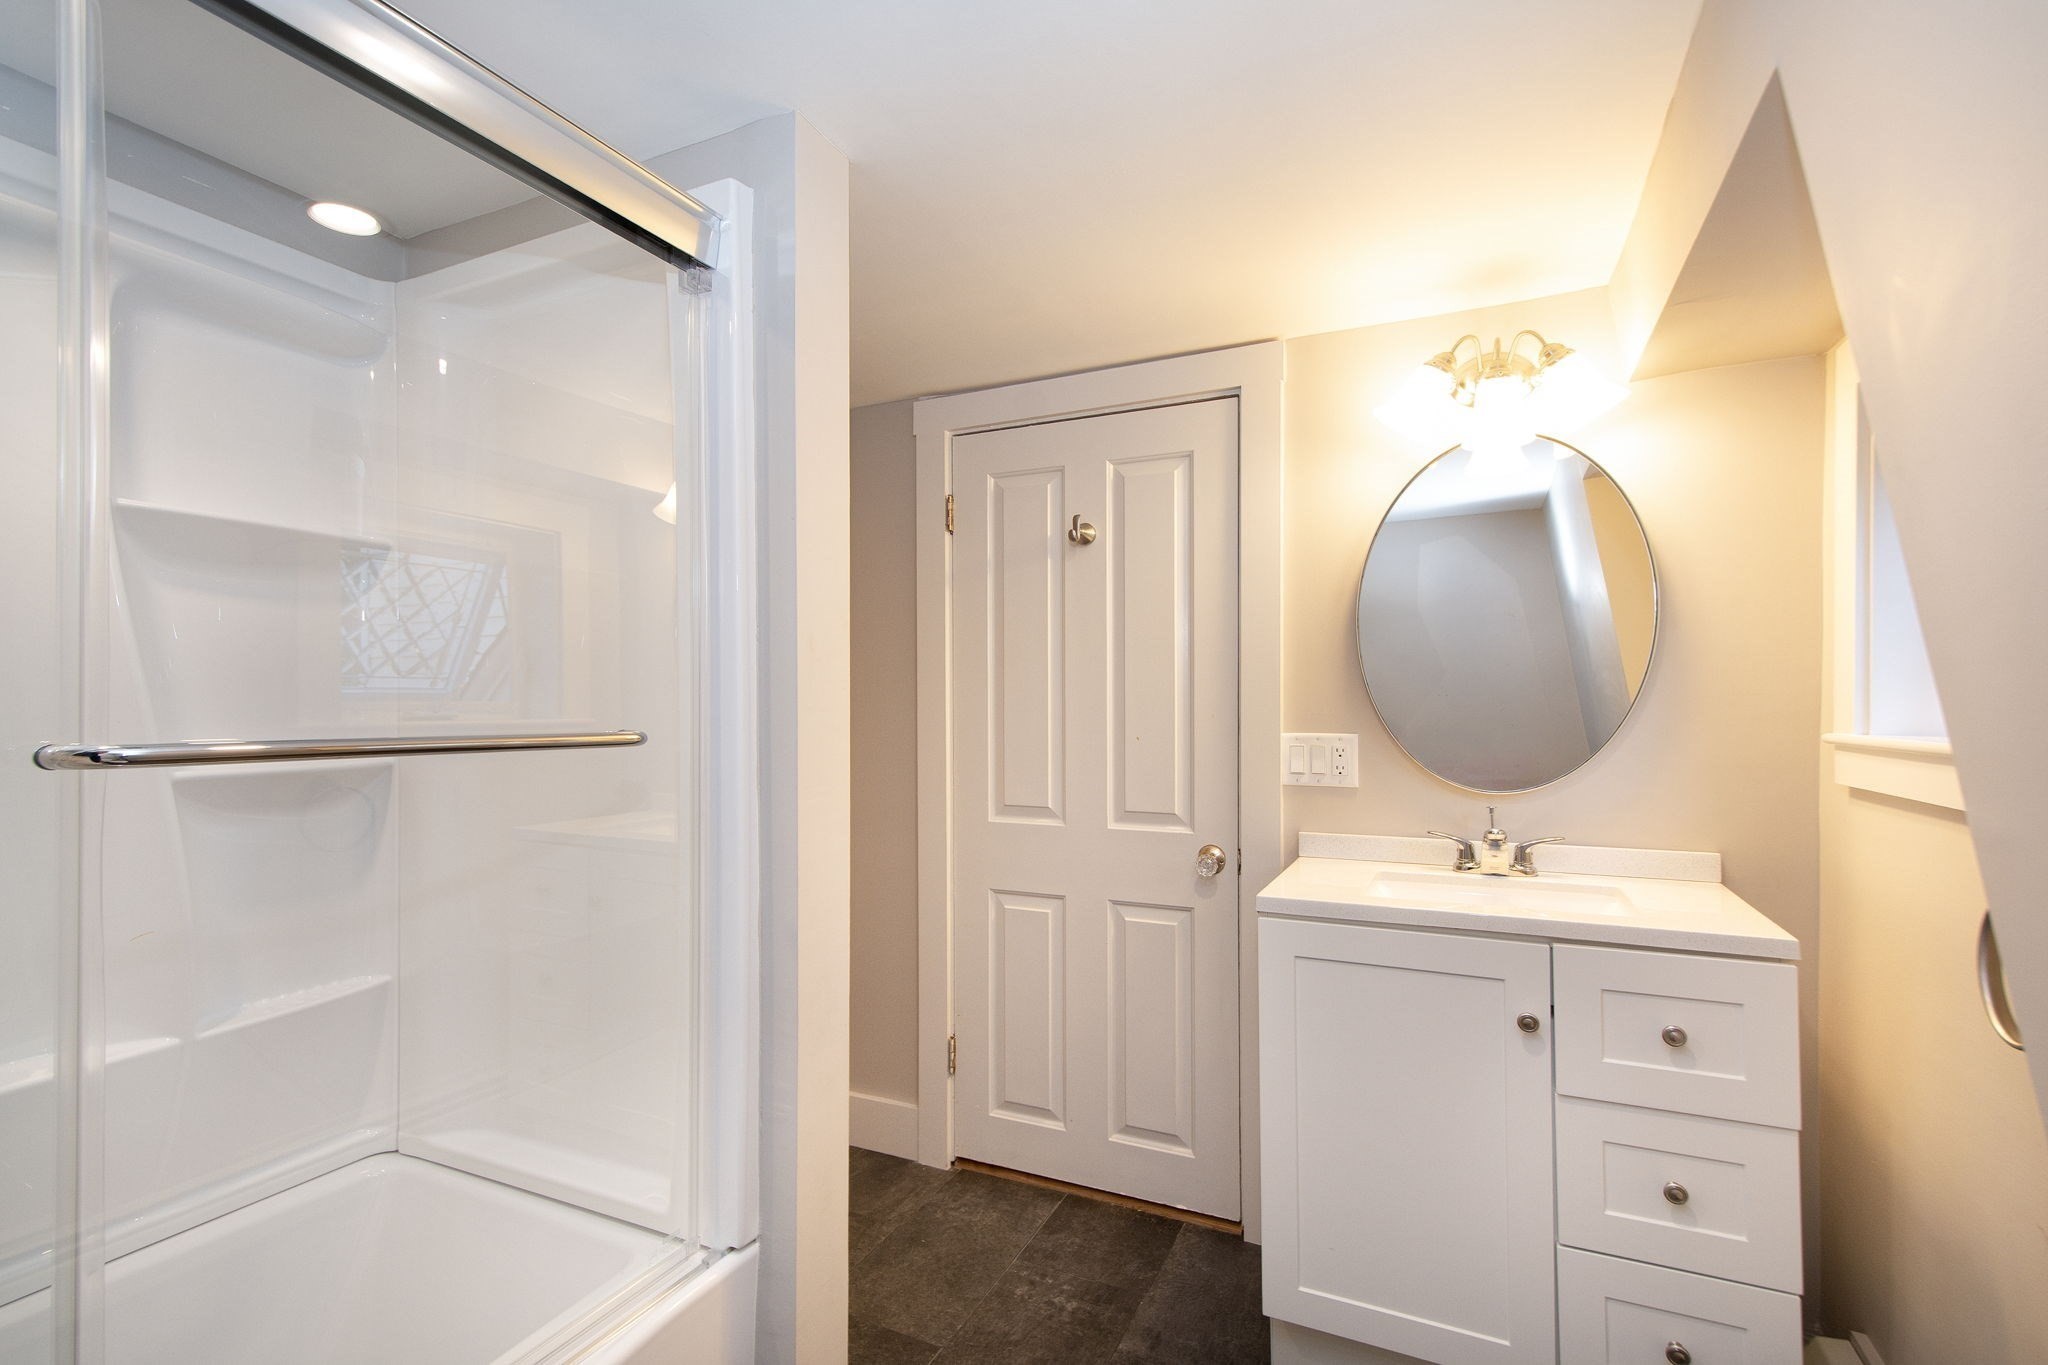
Bathroom with a glass-enclosed shower, white vanity, and large round mirror.
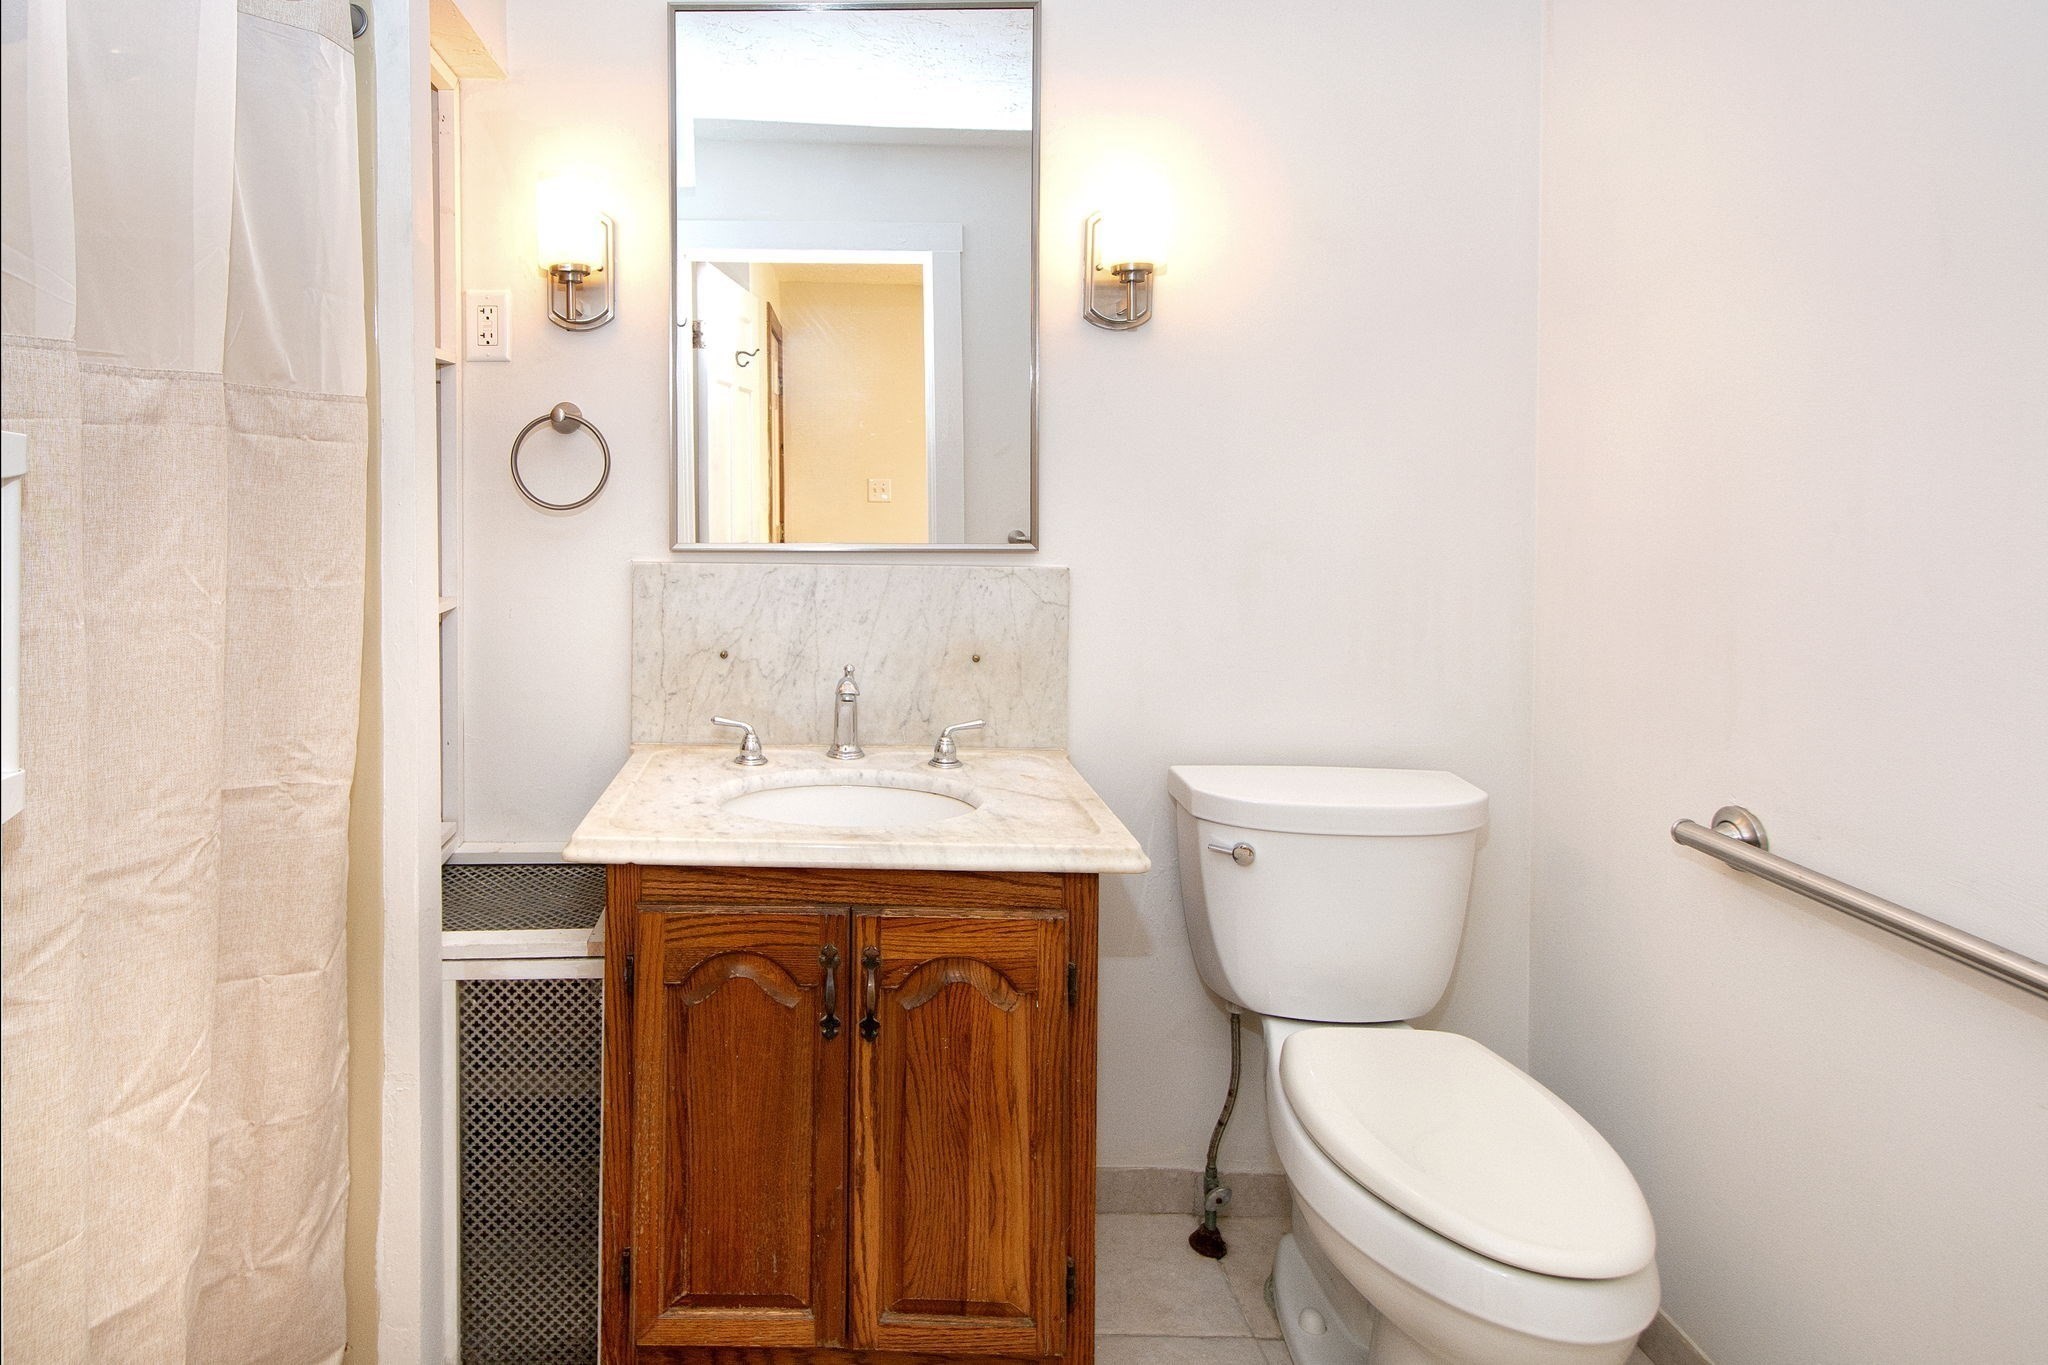
Bathroom with a marble vanity, carved wood cabinet, toilet, and fabric shower curtain.
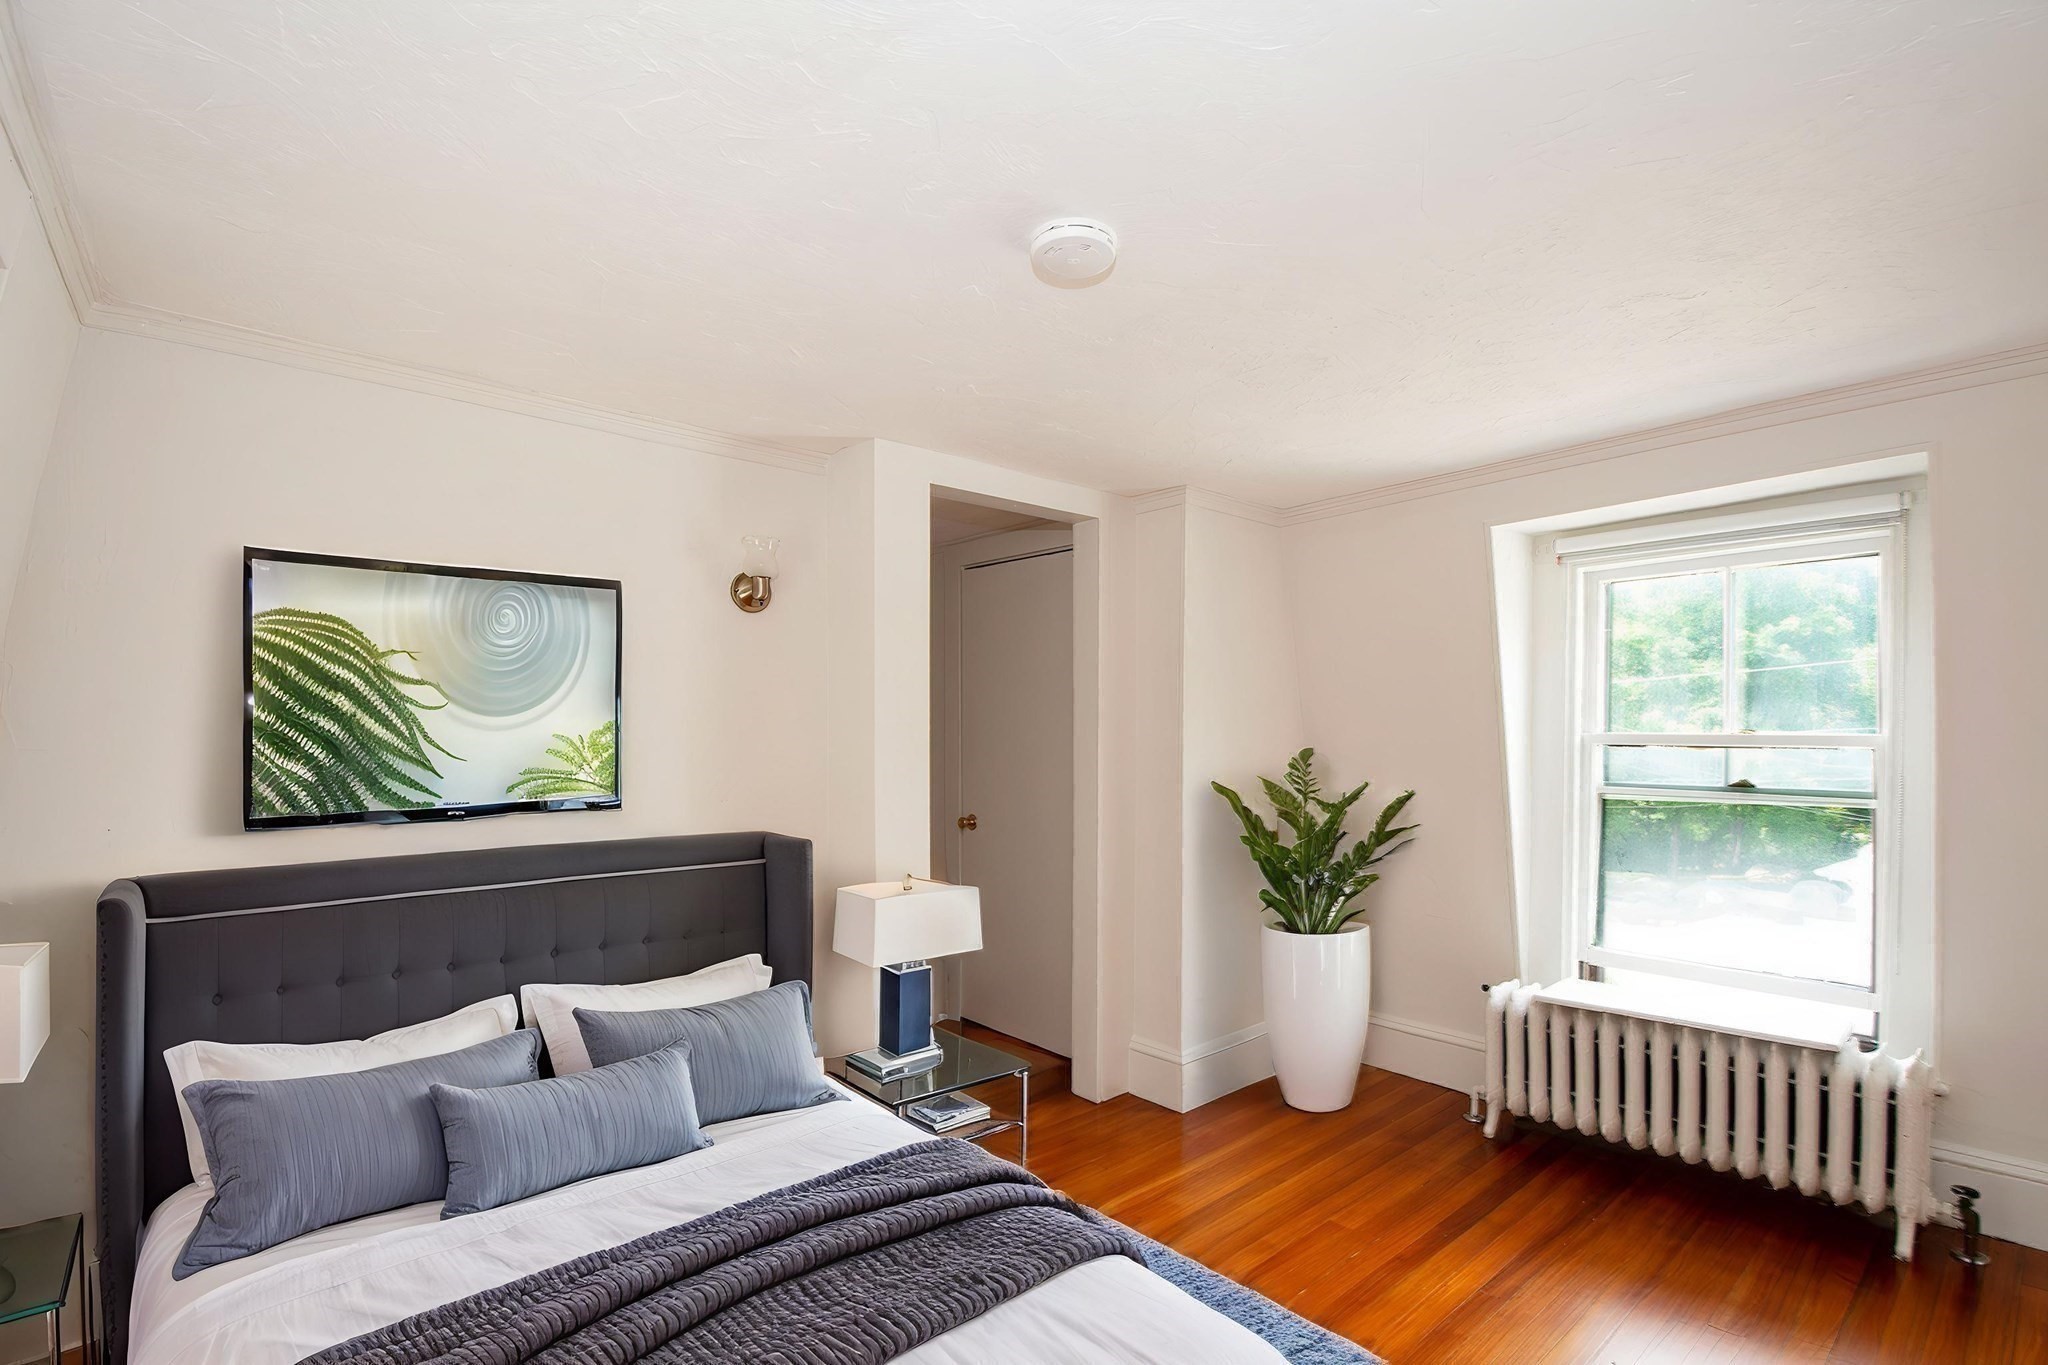
Furnished bedroom with a gray upholstered bed, hardwood floors, and a bright window above a radiator.
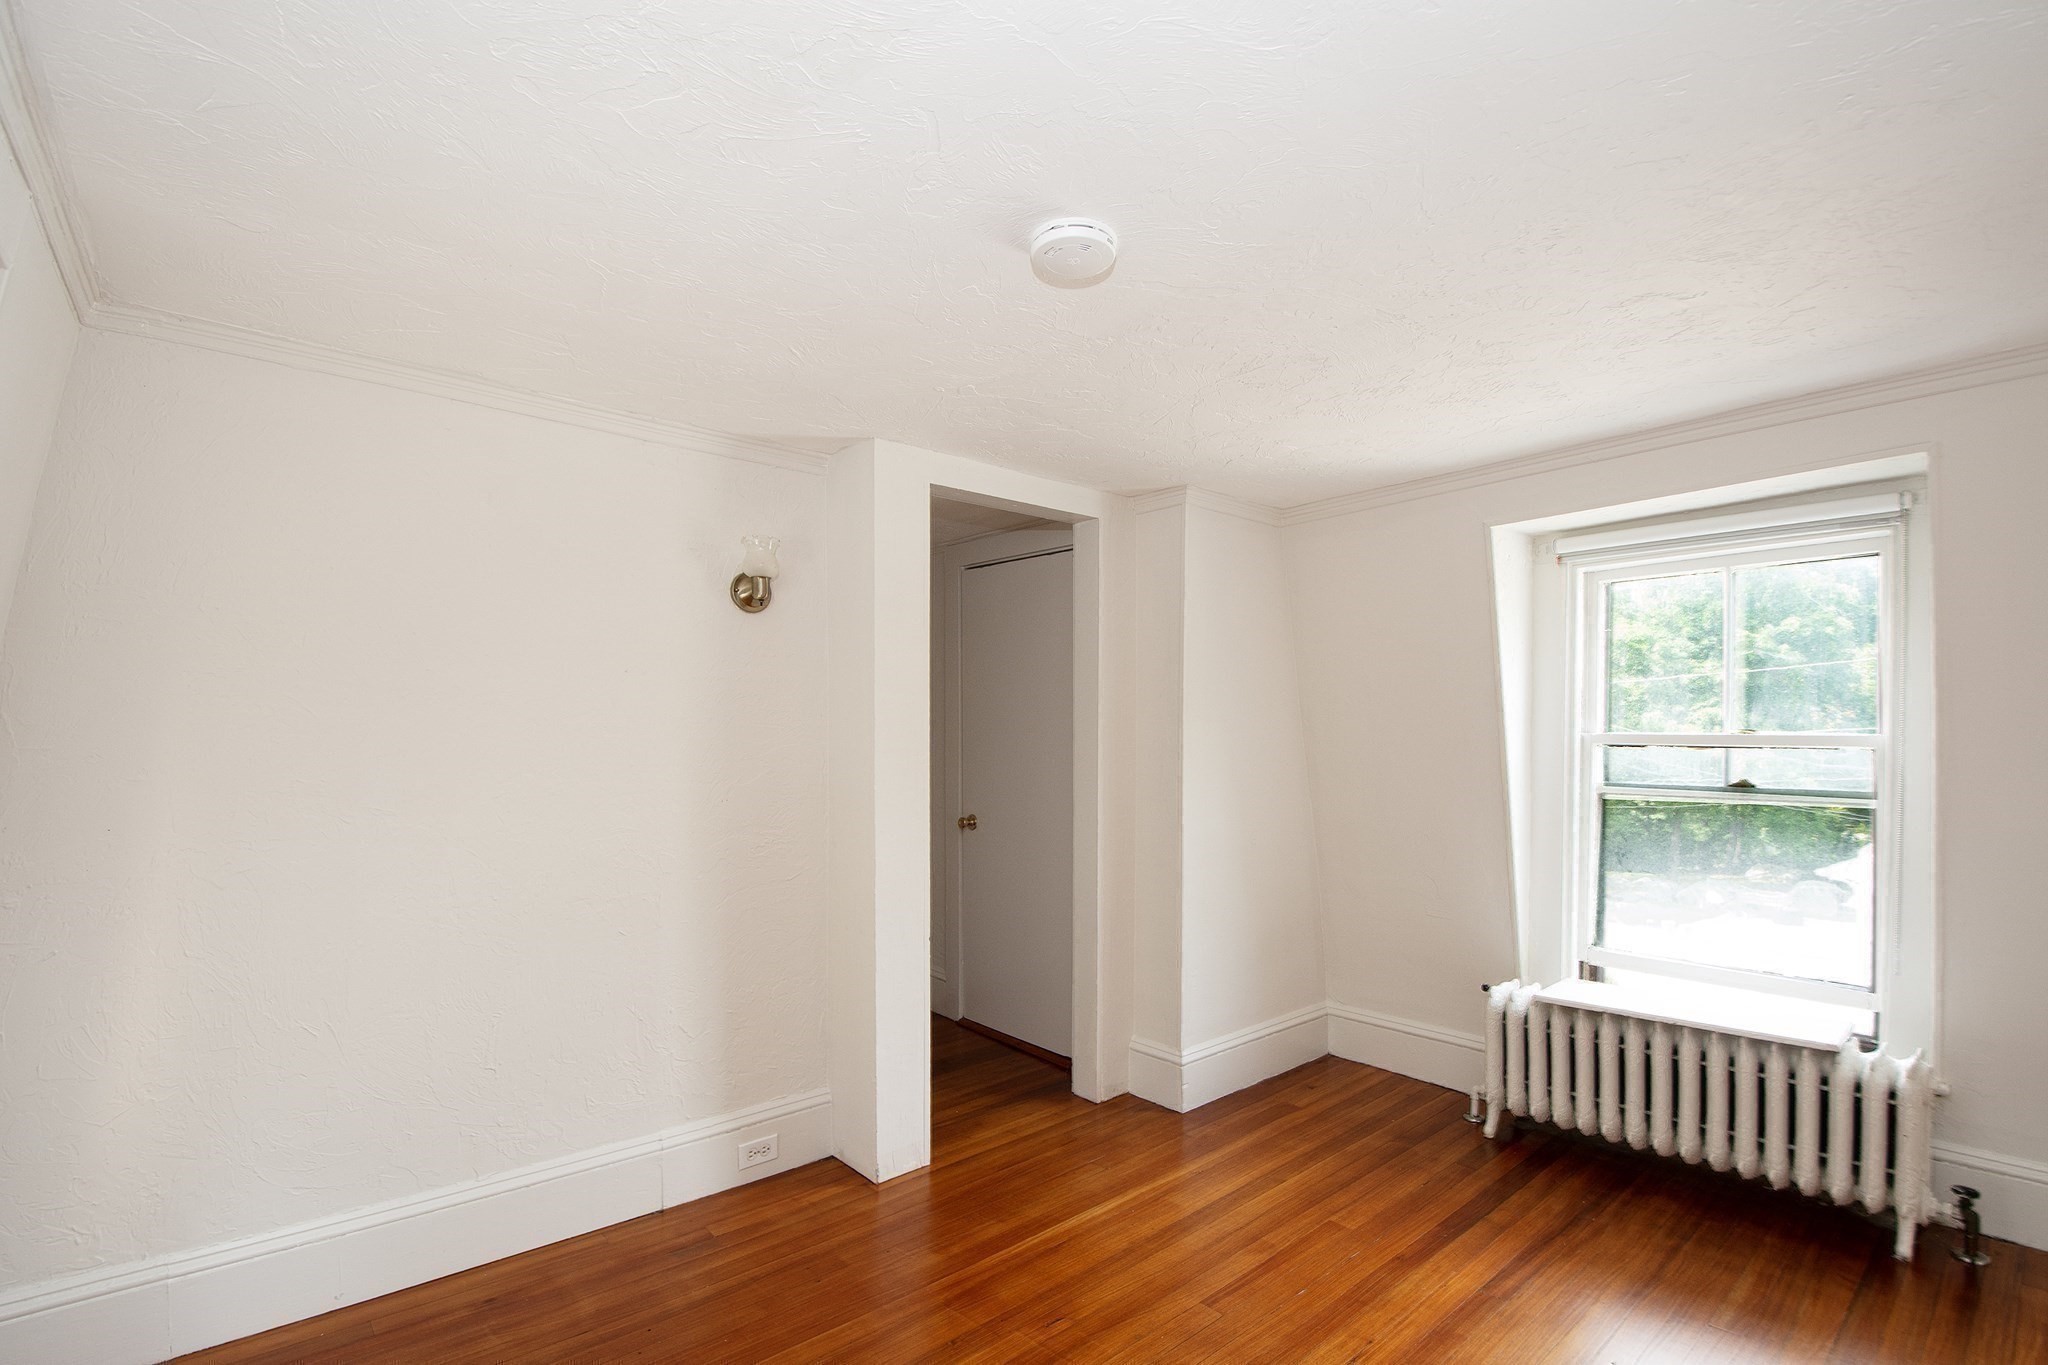
Empty room with polished hardwood floors, a bright window, and a cast-iron radiator.
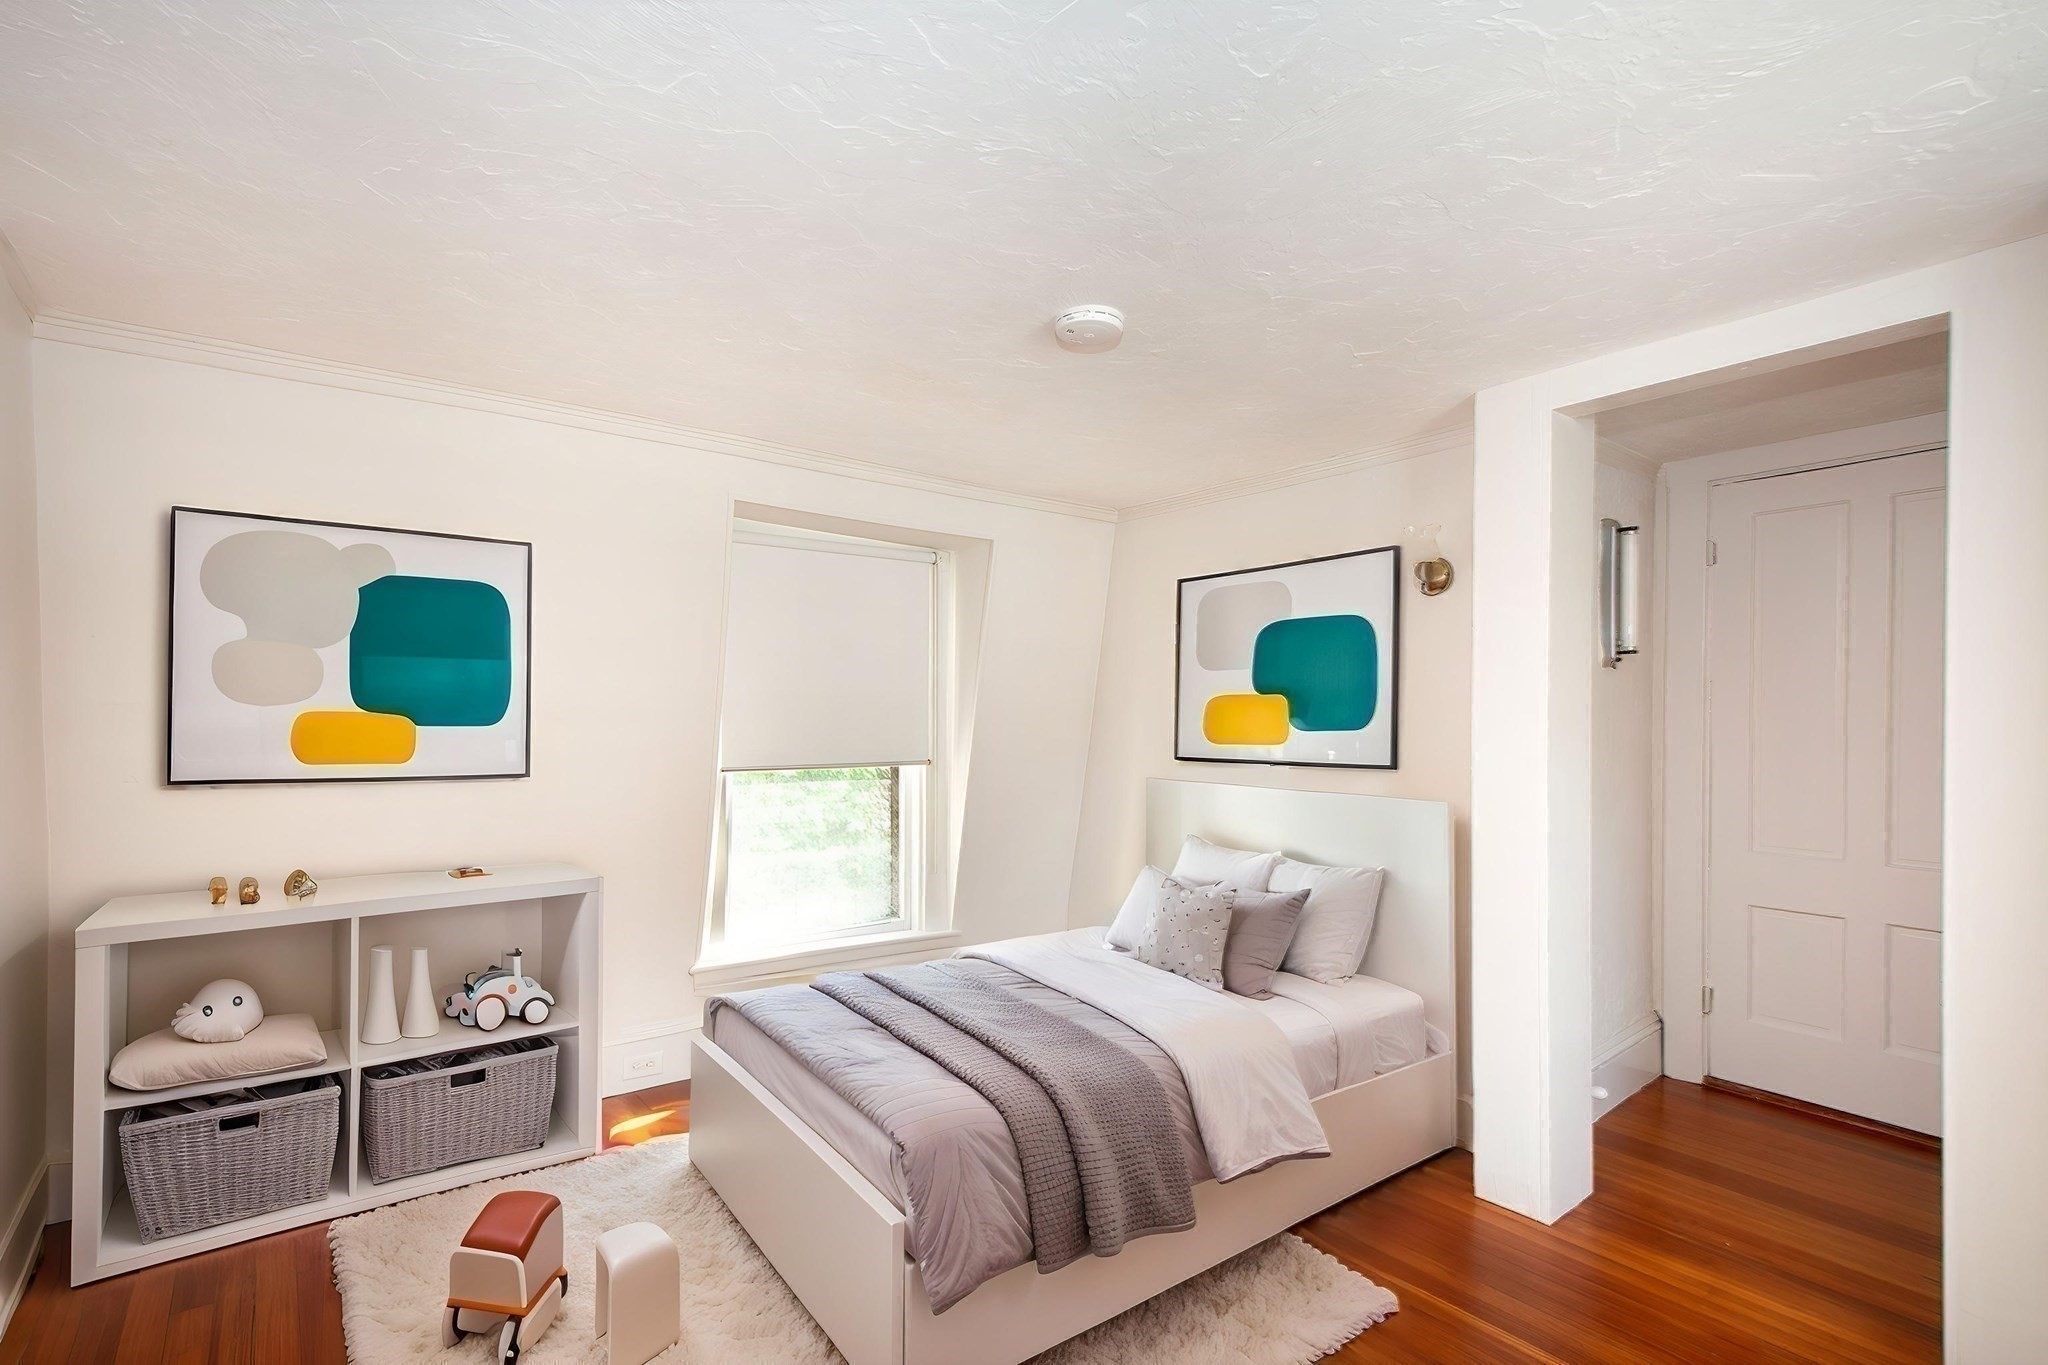
Bedroom with a white bed, colorful abstract art, and a cubby shelf with toys.
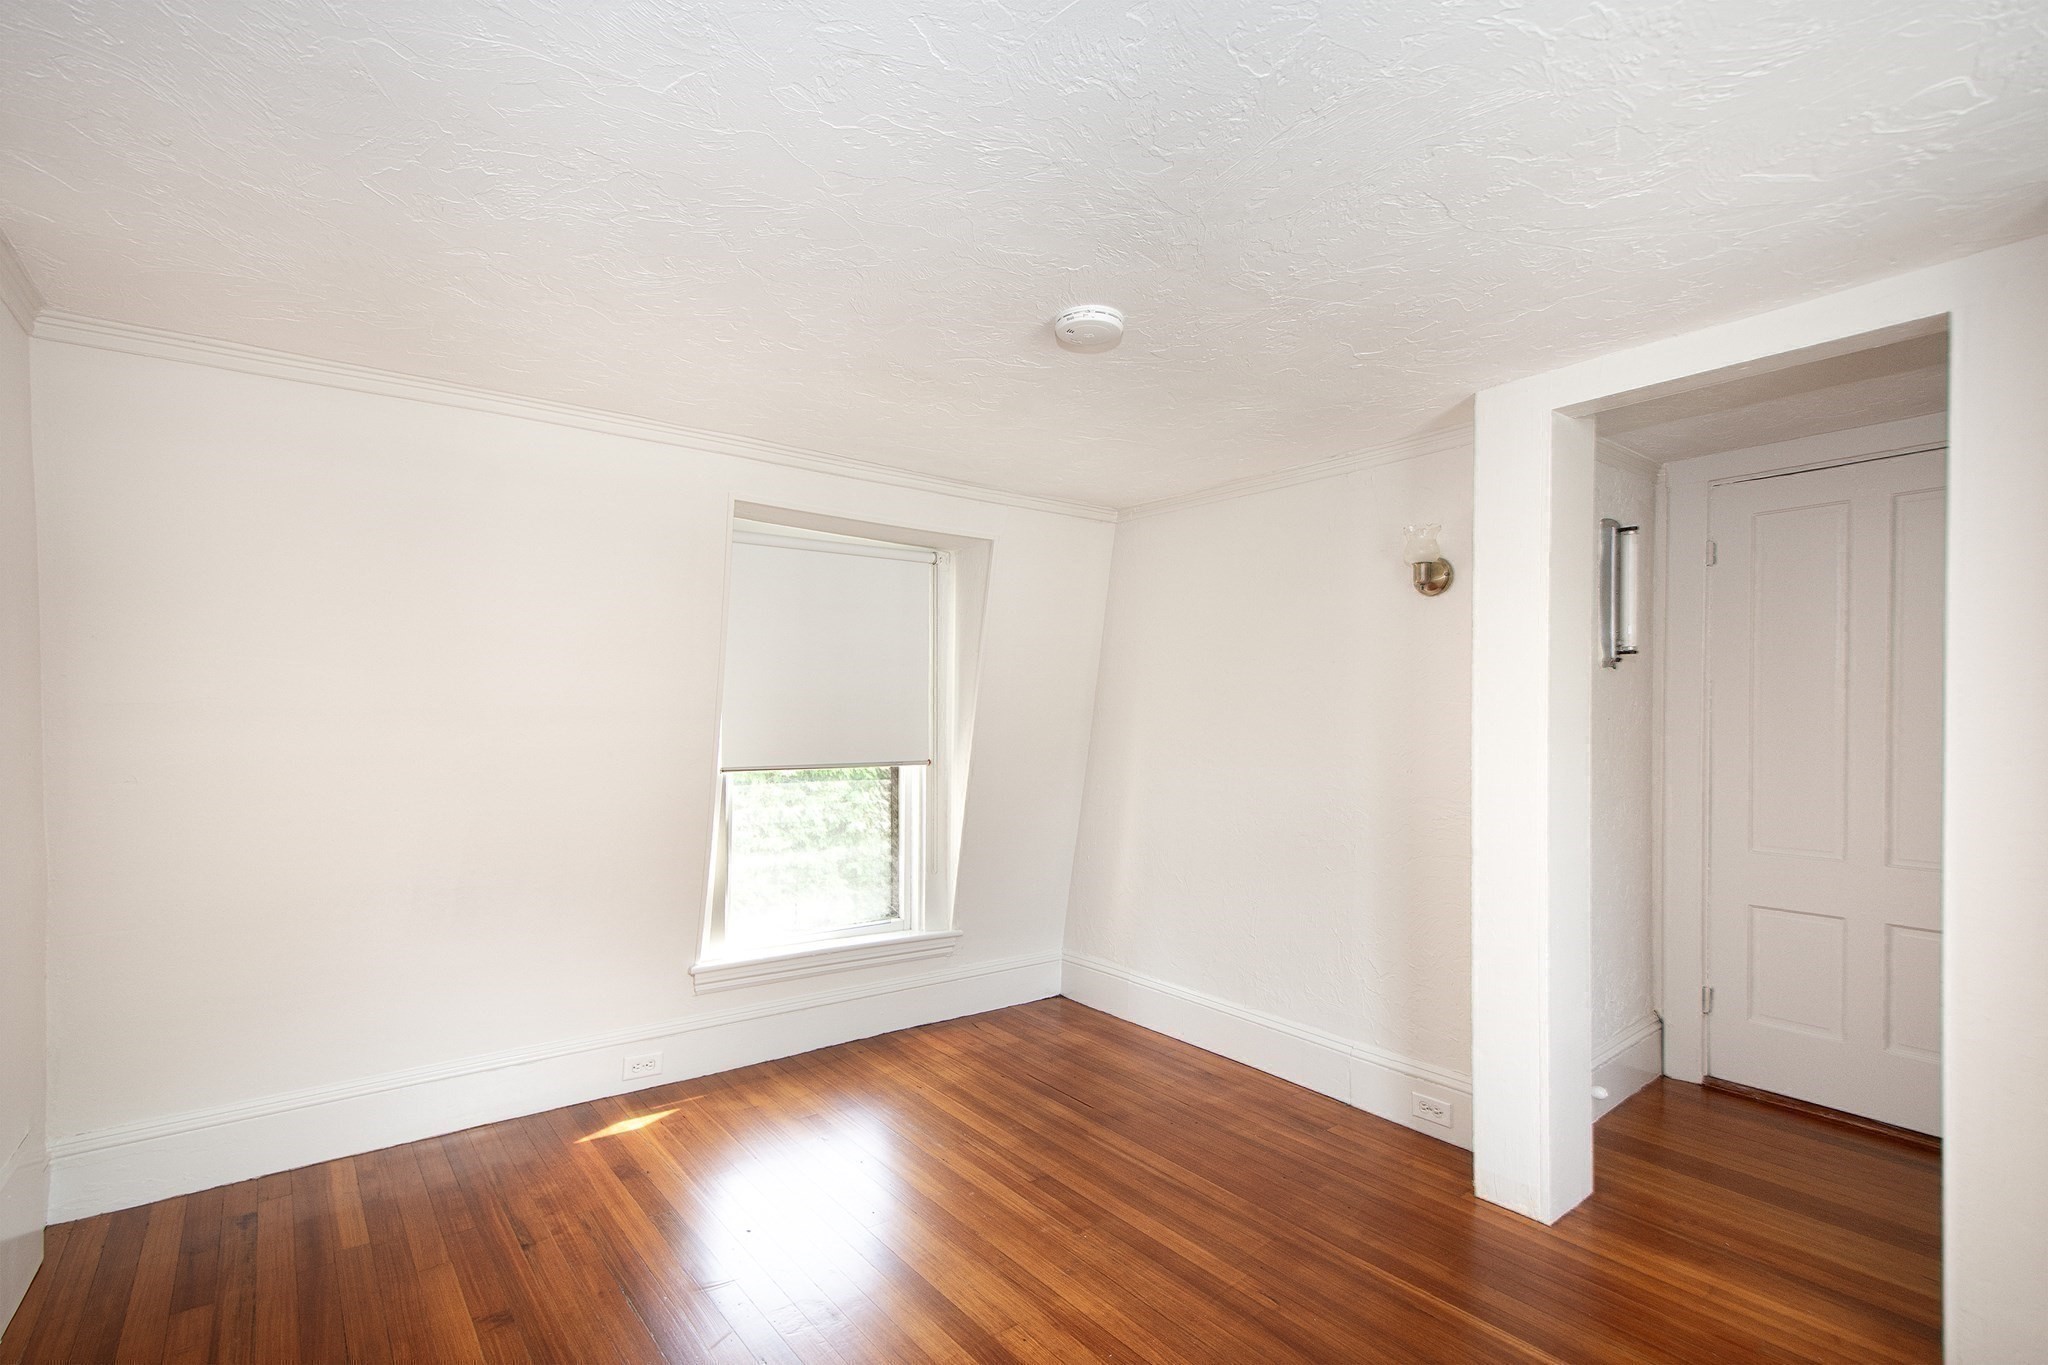
Empty room with reddish hardwood floors, white walls, a shaded window, and a paneled door.
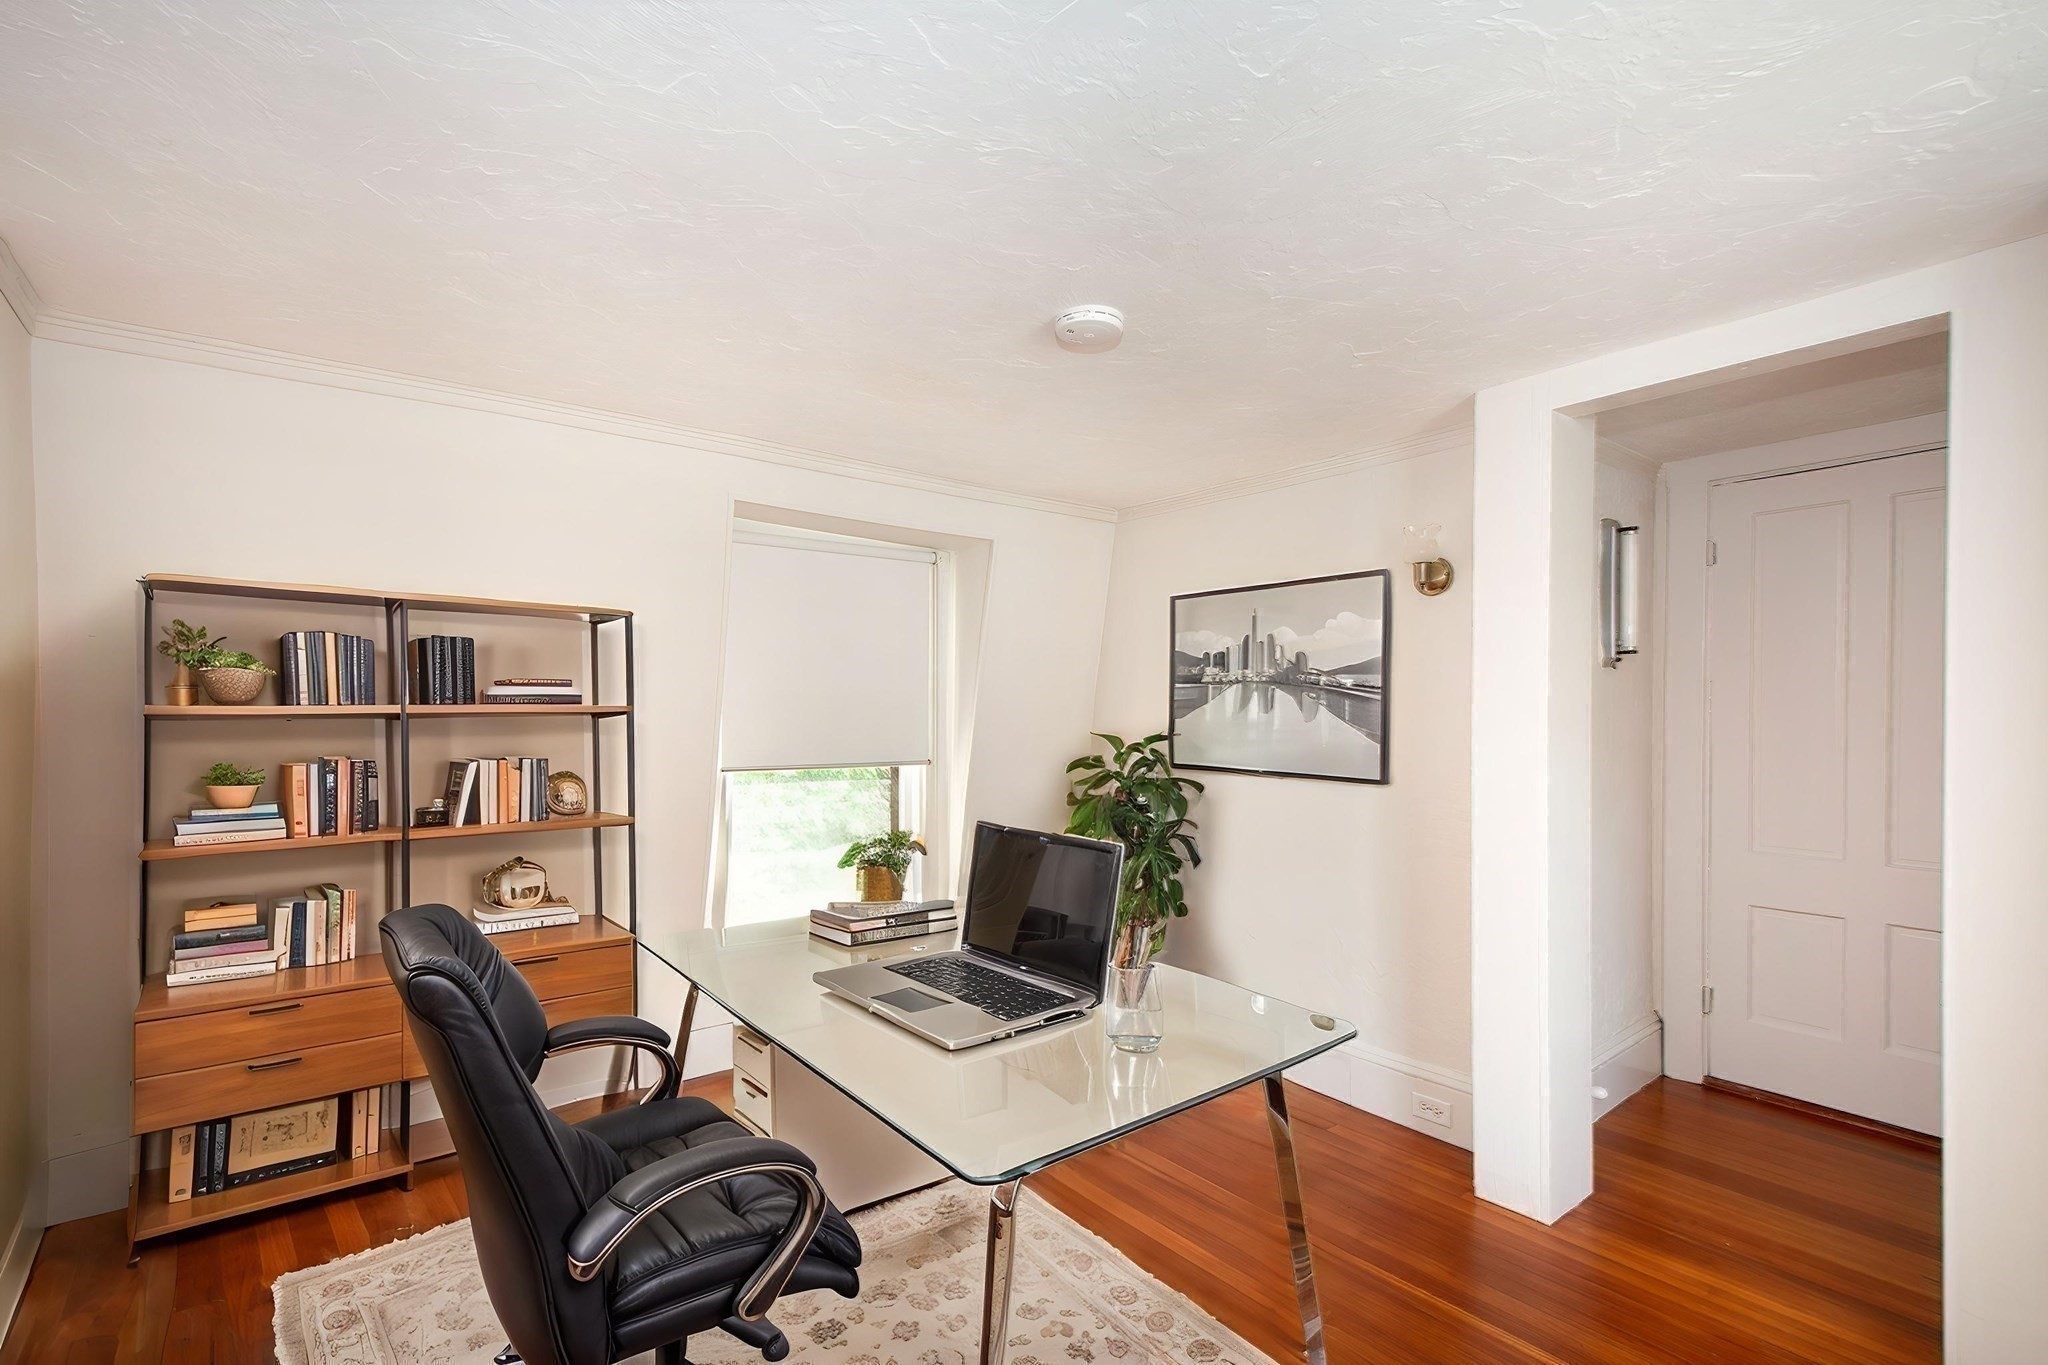
Furnished home office with a glass desk, black leather chair, and bookcase.
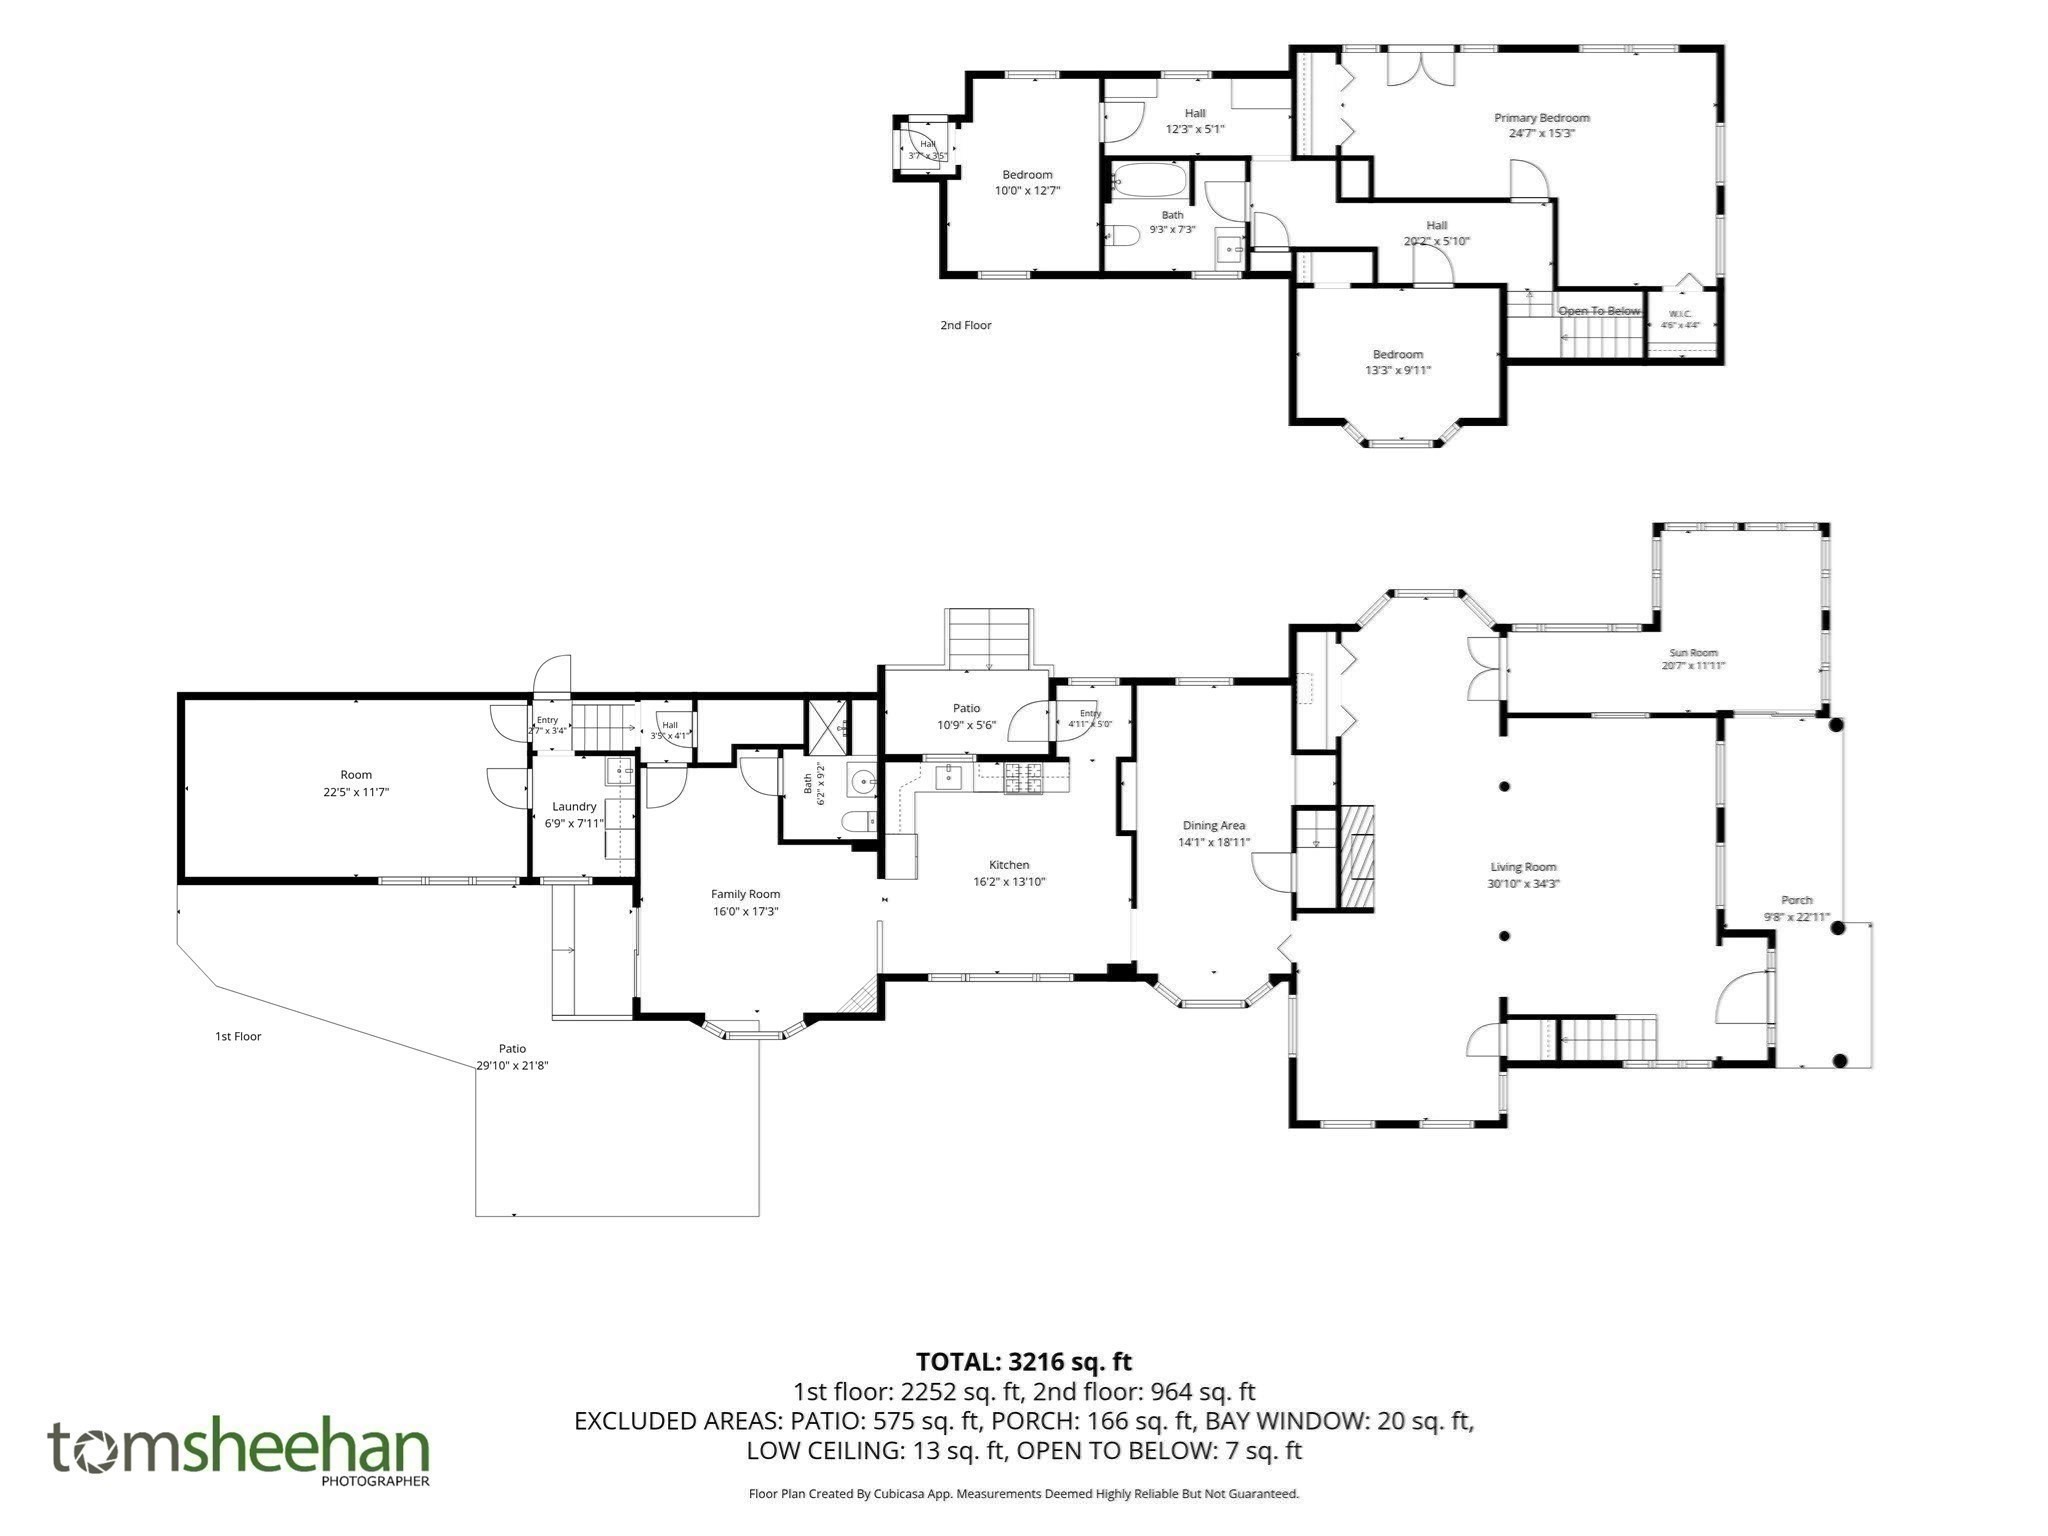
Two-story floor plan showing three bedrooms, a sunroom, large living room, kitchen, patios, and porch.
SEE ALL PHOTOS
Beige-sided building with a brick-paved driveway, mature trees, and landscaped garden beds.
Tan gabled house with a sunroom addition, mature shade trees, stone walls, and an American flag.
Beige two-story home with a columned entrance, curved brick walkway, and leafy landscaped yard.
Beige multi-section house with a brick chimney, landscaped garden, and paved driveway.
Beige two-story home with a brick walkway and large shade tree across the front yard.
Beige house with a columned sunroom, framed by a large tree and landscaped garden.
Home exterior with a stone patio, black railings, globe lamp post, and fenced garden path.
Landscaped backyard with a broad lawn, mature trees, garden beds, and trimmed hedges.
Kitchen with reddish-brown cabinets, white appliances, a dark island, and hardwood floors.
Kitchen and dining area with dark wood cabinets, white appliances, and a marble-look table.
Bright kitchen with dark wood cabinets, white appliances, and hardwood floors leading to another room.
Kitchen with dark-topped island, rich wood cabinets, gas range, and large windows overlooking greenery.
Kitchen with dark wood cabinets, white appliances, hardwood floors, and broad windows facing greenery.
Living room with warm wood floors, large windows, neutral seating, and a wall-mounted television.
Vacant room with hardwood floors, diagonal wood paneling, large windows, and a glass patio door.
Living room with a tiled fireplace, wood-trimmed windows, hardwood floors, and a glass coffee table.
Living room with hardwood floors, diagonal wood paneling, fireplace, and large window overlooking greenery.
Laundry room with a white washer and dryer, supply shelves, and an orange-curtained window.
Dining room with a gray table, built-in cabinetry, hardwood floors, and a bay window.
Bright room with hardwood floors, built-in cabinetry, a bay window, and a brass starburst chandelier.
Staged living room with white seating, blue pillows, large windows, and hardwood floors.
Living room with navy seating, hardwood floors, large windows, and white columns dividing two sitting areas.
Vacant living and dining room with hardwood floors, white columns, and a fireplace.
Empty living room with hardwood floors, a paneled fireplace, tall windows, and a white radiator.
Living room with a paneled fireplace, glass coffee table, and tall leaded-glass windows.
Vacant living room with a white paneled fireplace, hardwood floors, and leaded-glass bay windows.
Bright sunroom with many windows, wood floors, a black bench, and a leather chaise.
Open living room with hardwood floors, staircase, white columns, and fireplace beside a dining area.
Unfurnished living room with hardwood floors, a staircase, white columns, and a fireplace.
Furnished bedroom with a gray bed, hardwood floors, and an adjoining sitting area.
Empty room with hardwood floors, sloped ceiling, double closets, and a white radiator.
Bedroom with pale aqua bedding, a green dresser, bright bay windows, and a large potted plant.
Empty room with polished hardwood floors and a bright bay window with white blinds.
Bathroom with a glass-enclosed shower, built-in shelves, and chrome grab bar beside the toilet.
Bathroom with a glass-enclosed shower, white vanity, and large round mirror.
Bathroom with a marble vanity, carved wood cabinet, toilet, and fabric shower curtain.
Furnished bedroom with a gray upholstered bed, hardwood floors, and a bright window above a radiator.
Empty room with polished hardwood floors, a bright window, and a cast-iron radiator.
Bedroom with a white bed, colorful abstract art, and a cubby shelf with toys.
Empty room with reddish hardwood floors, white walls, a shaded window, and a paneled door.
Furnished home office with a glass desk, black leather chair, and bookcase.
Two-story floor plan showing three bedrooms, a sunroom, large living room, kitchen, patios, and porch.
Leased

187 S Main St # 1

187 S Main St # 1, Cohasset, MA 02025

$5,500/month
An exceptional opportunity to enjoy the best of Cohasset living! This spacious 3-bedroom, 2-bath home offers over 3,200 sq. ft. of inviting living space in a fabulous location close to Cohasset Village, the Harbor, shops, restaurants and all that this special seaside community has to offer. Generously sized rooms, a warm and welcoming sunroom, fireplace and wonderful indoor-outdoor flow create a home that is both comfortable and gracious. Outside, enjoy beautifully landscaped, park-like grounds with multiple patio areas perfect for relaxing or entertaining. Adding to the ease of rental living, electricity, water, professional landscaping and snow removal are all included in the monthly rent. A rare combination of space, setting, convenience and value in the heart of Cohasset.

3
beds

2
baths

3,216 Sq.Ft. LIVING AREA

1.26 Acres lot

Lilly  Sestito

Lilly Sestito

Features & Amenities

Interior

  • total bedrooms3
  • Total bathrooms2
  • full bathrooms2
  • Laundry room First Floor, In Building, In Unit
  • Flooring Vinyl
  • Fireplace Living Room
  • APPLIANCES Range, Dishwasher, Microwave, Refrigerator, Washer, Dryer
  • other interior Features Sun Room

Area & Lot

  • Status Leased
  • Date Leased October 14, 2026
  • Living Area3,216 Sq.Ft.
  • Total Area3,216 Sq.Ft.
  • Lot Area1.26 Acres
  • MLS® ID73570731
  • TypeResidential
  • YEAR BUILT1830
  • NeighborhoodCohasset
  • Water Frontage1 to 2 Mile To Beach
  • Elementary SchoolOsgood/Deerhill
  • Middle SchoolCms
  • High SchoolChs

Exterior

  • HEAT TYPENatural Gas
  • other exterior FeaturesPorch - Enclosed, Patio, Professional Landscaping, Garden

Financial

  • Lease Price$5,500/mo
  • Lease Term 12 MONTHS

Cohasset

Explore

Work With Us

The Sestito Group carries the values of hard work, integrity, and outstanding client service into everything they do. Contact them today so he can guide you through the buying and selling process.

Follow Us on Instagram