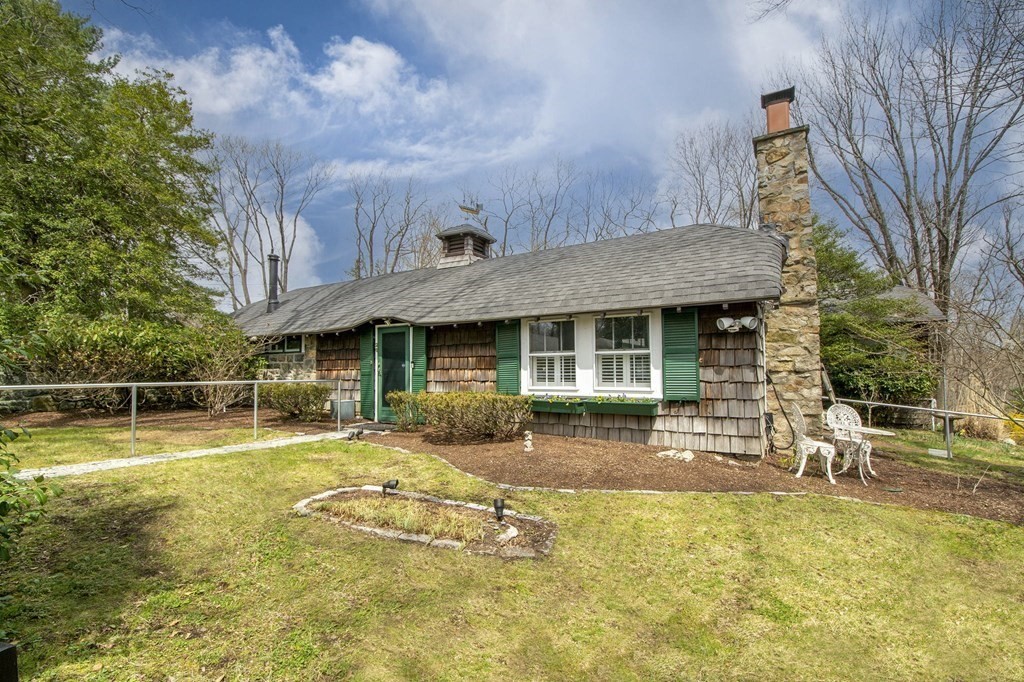
Cedar-shingle cottage with green shutters, stone chimney, and a broad front lawn.
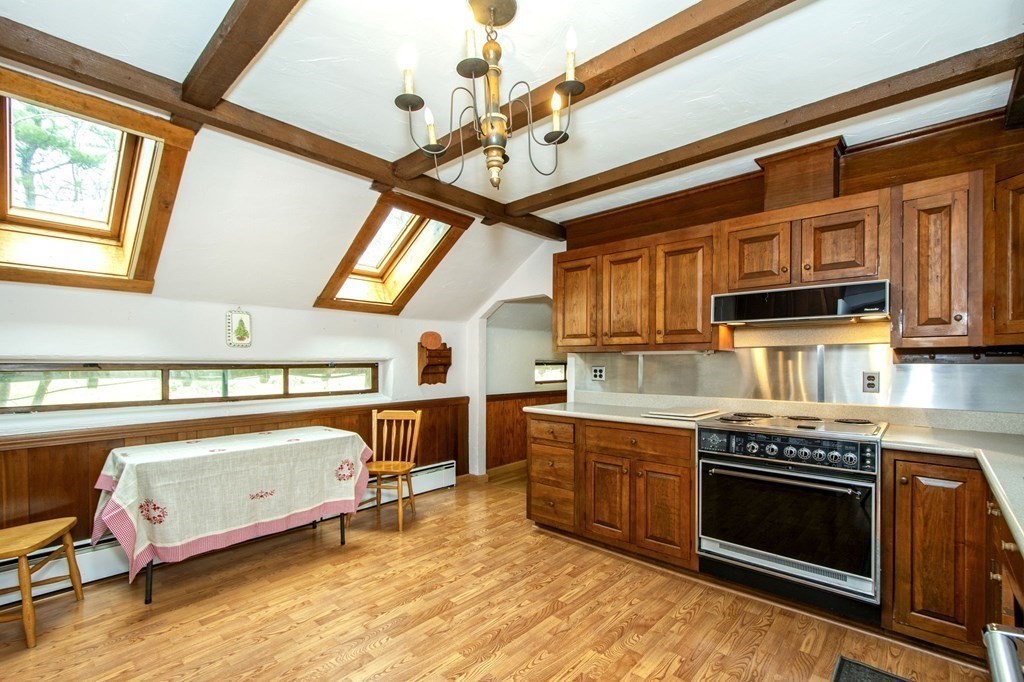
Kitchen with wood cabinets, stainless steel range, exposed ceiling beams, and skylights.
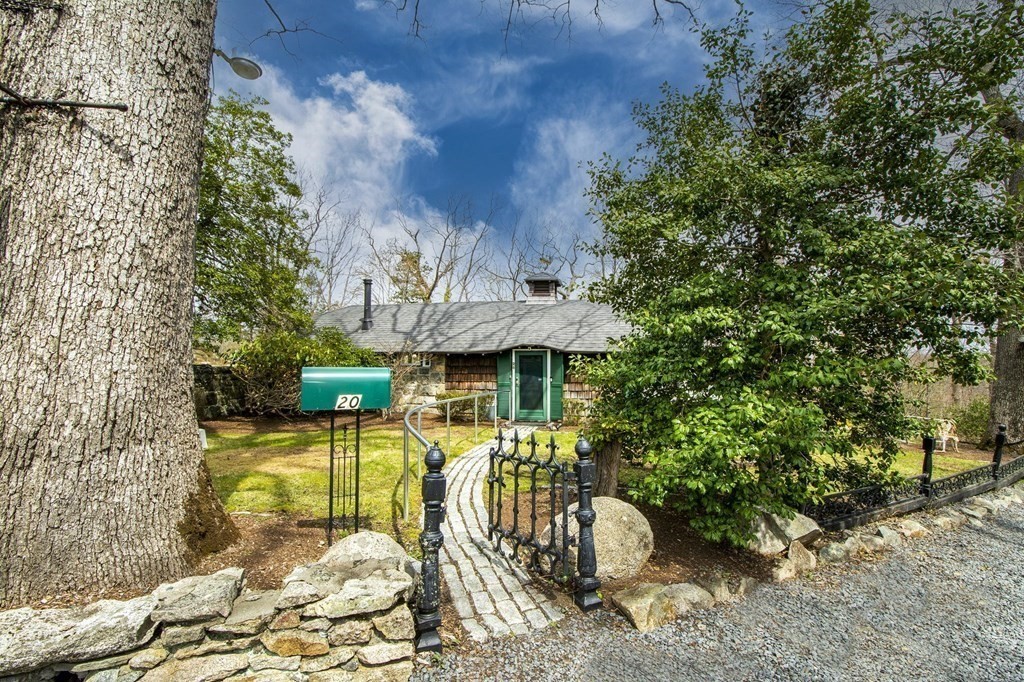
Home entrance with shingle siding, a green mailbox marked 20, and a curved stone walkway.
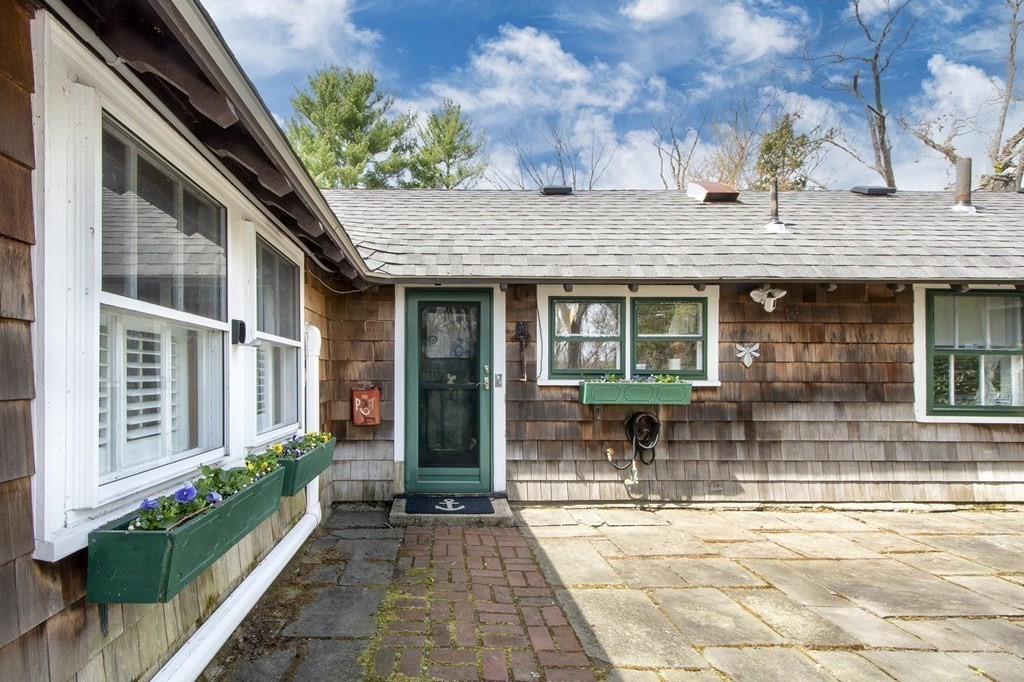
Shingle-sided home entrance with a green door, flower boxes, and a stone patio.
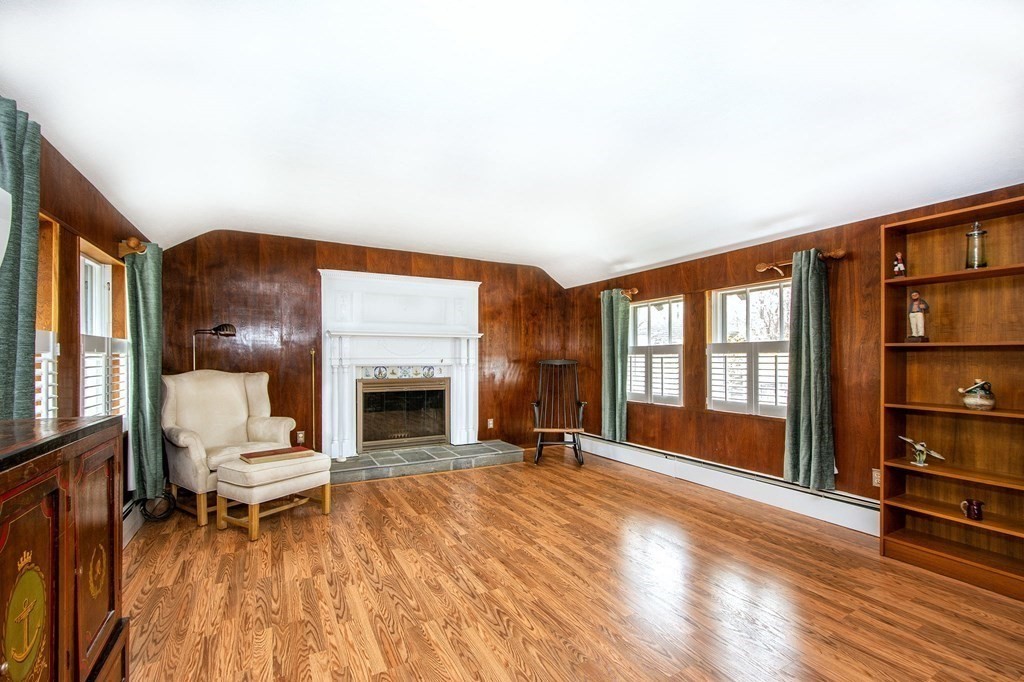
Living room with wood-paneled walls, white fireplace, hardwood floors, and a cream armchair.
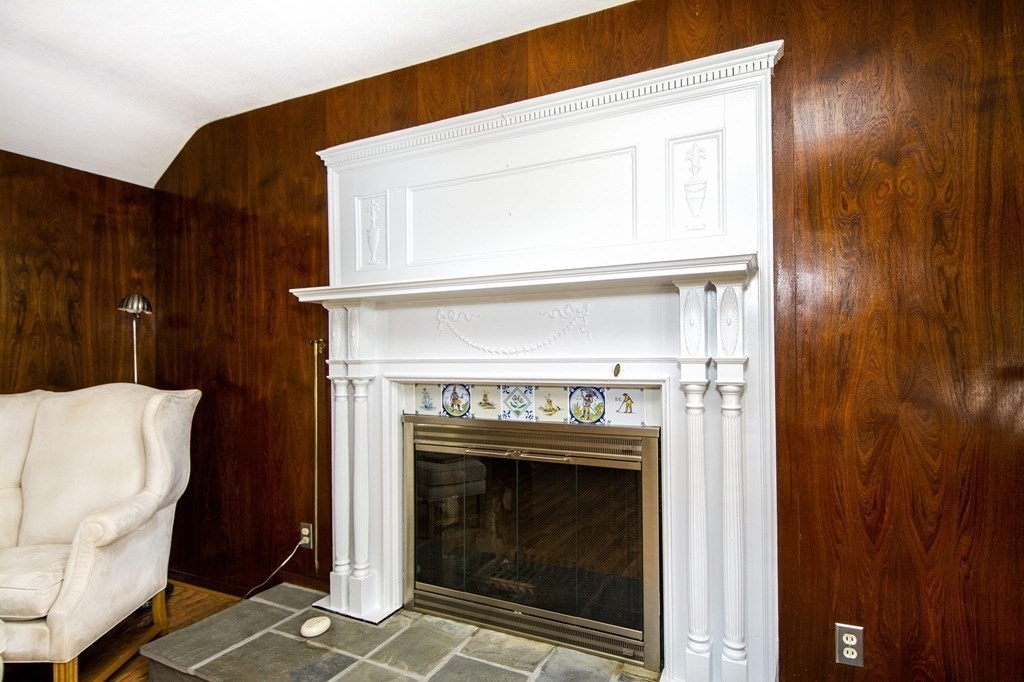
Ornate white fireplace with decorative tile, slate hearth, and dark wood-paneled walls.
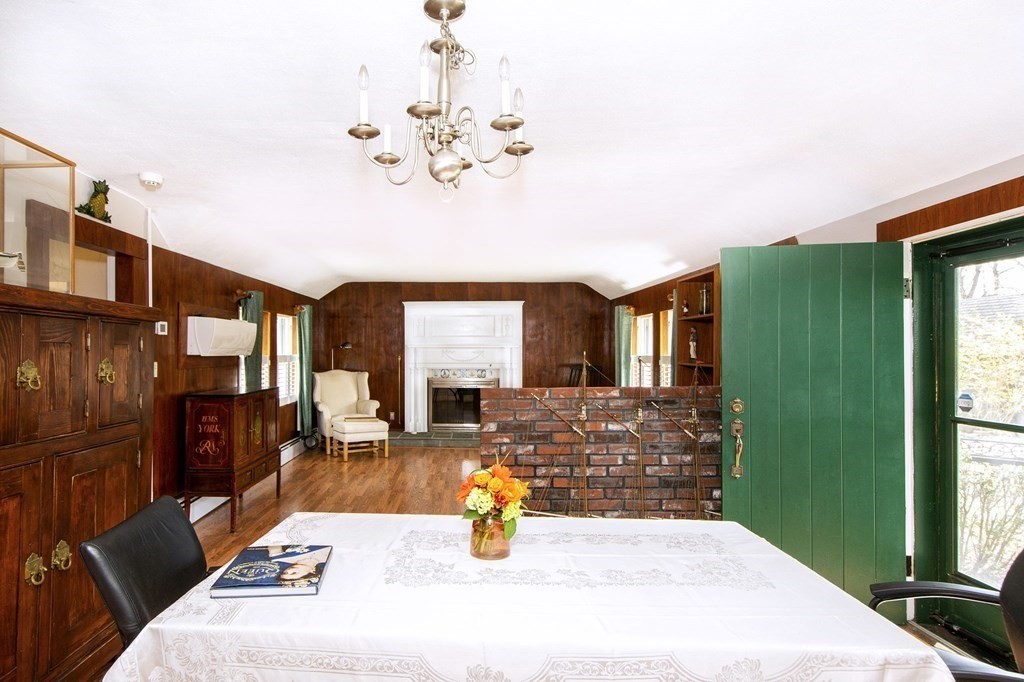
Dining room with a white-clothed table, dark wood paneling, a white fireplace, and a green front door.
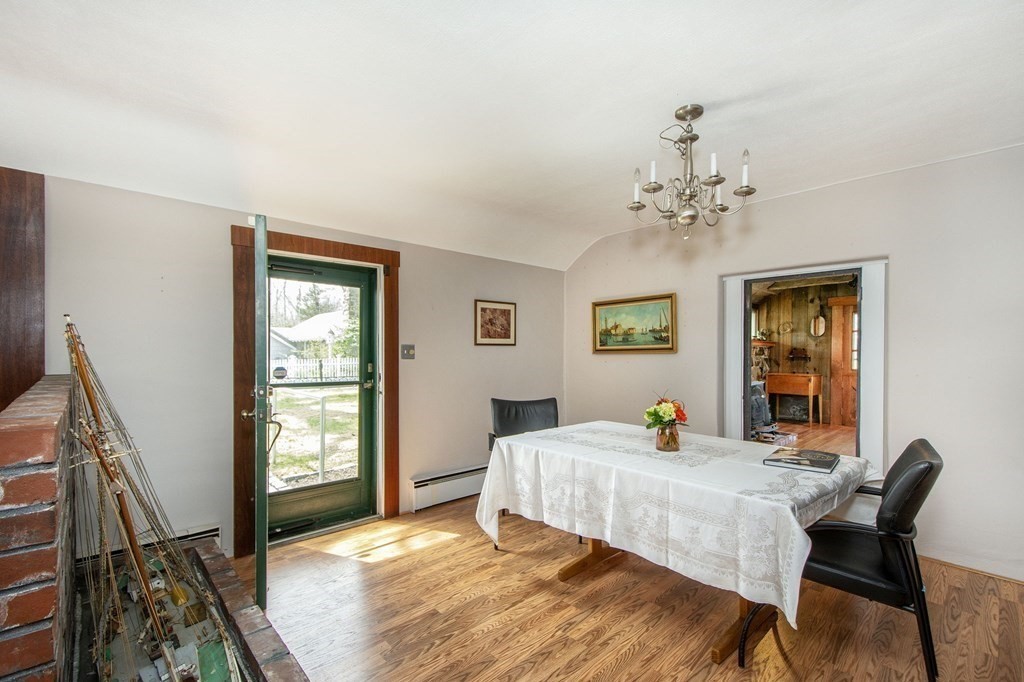
Dining room with a white-clothed table, chandelier, brick fireplace, and green-framed glass door.
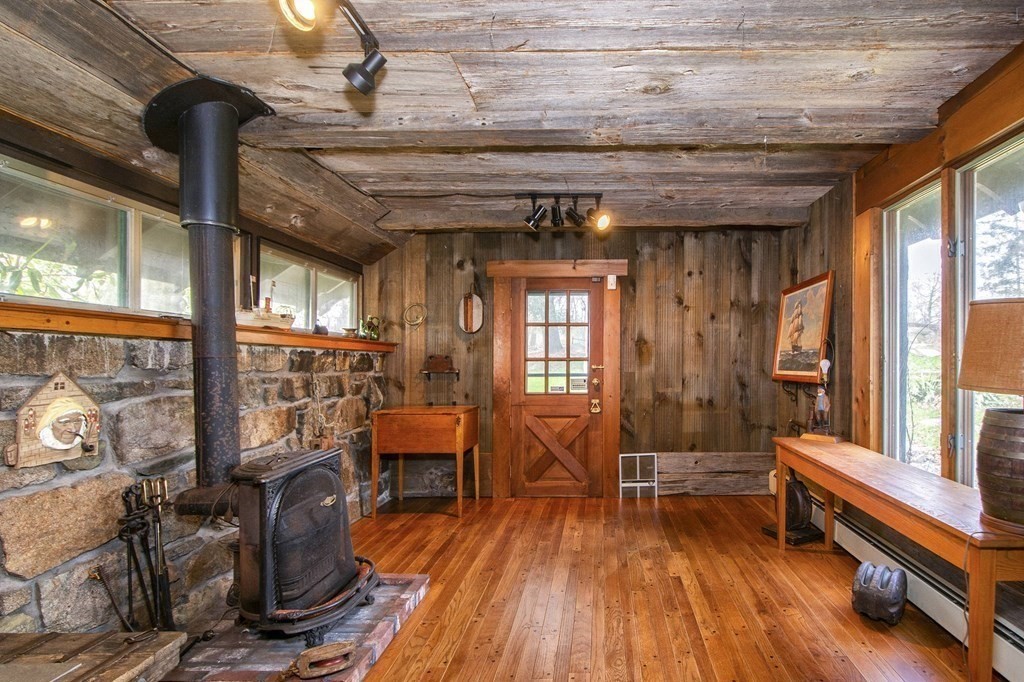
Rustic room with a wood-burning stove, stone wall, and wide-plank wood ceiling.
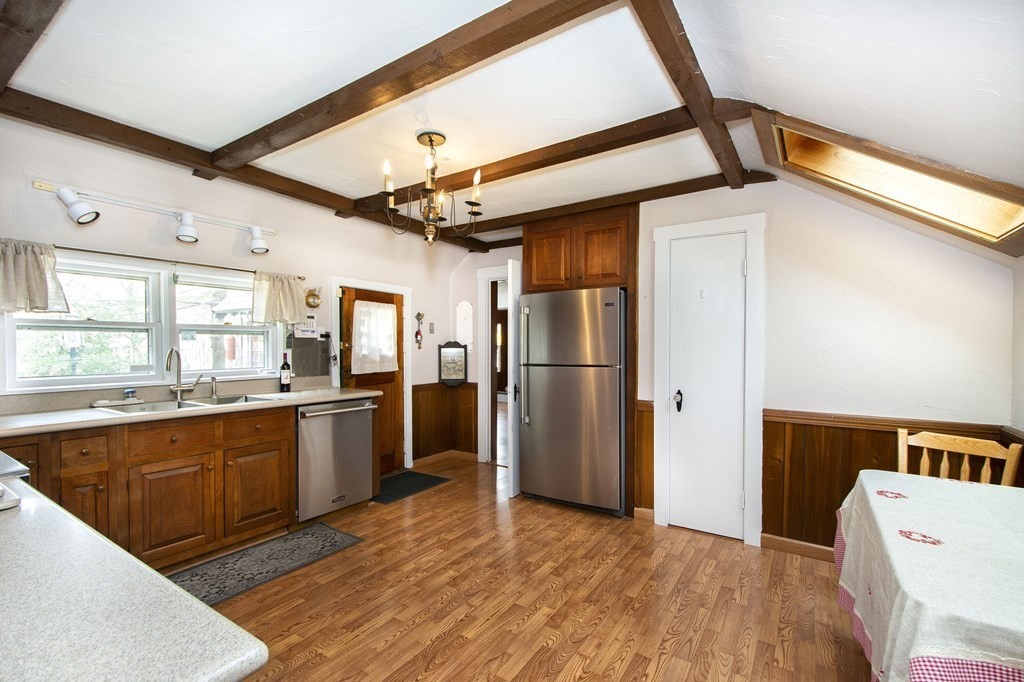
Kitchen with exposed wood ceiling beams, stainless steel refrigerator, and adjoining dining table.
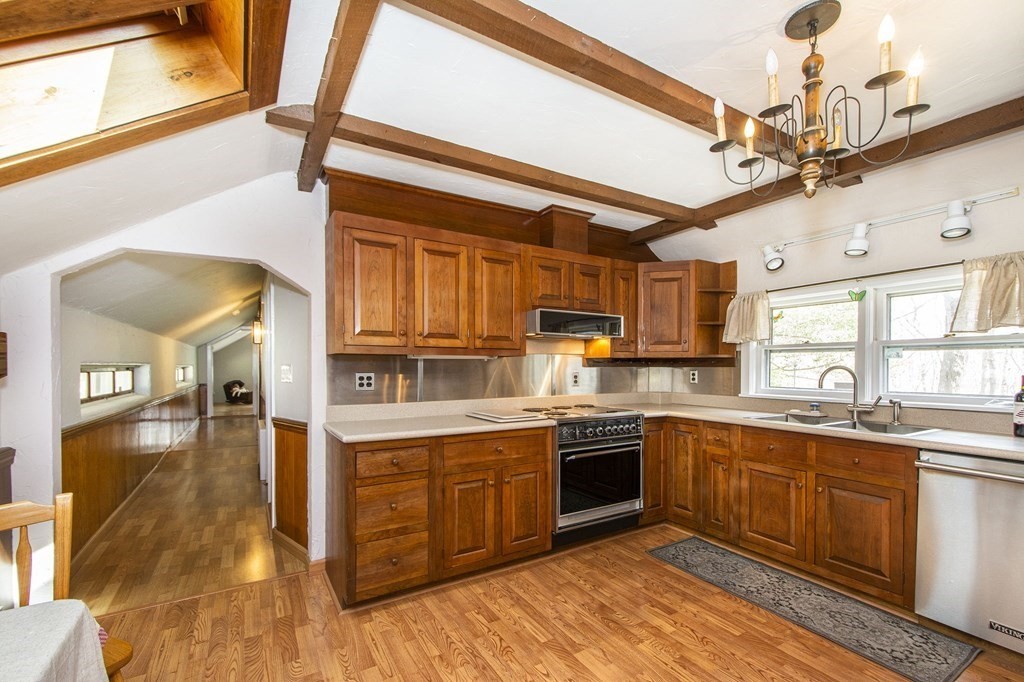
Kitchen with warm wood cabinetry, stainless steel appliances, exposed ceiling beams, and a window over the sink.
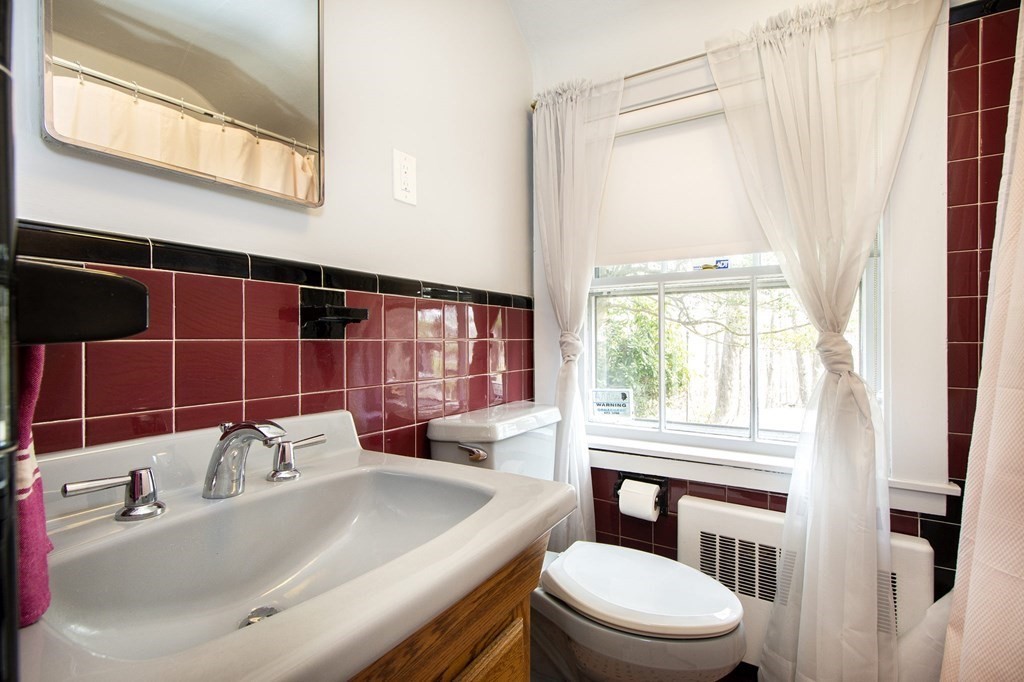
Bathroom with burgundy tile, a wood vanity, and a curtained window.
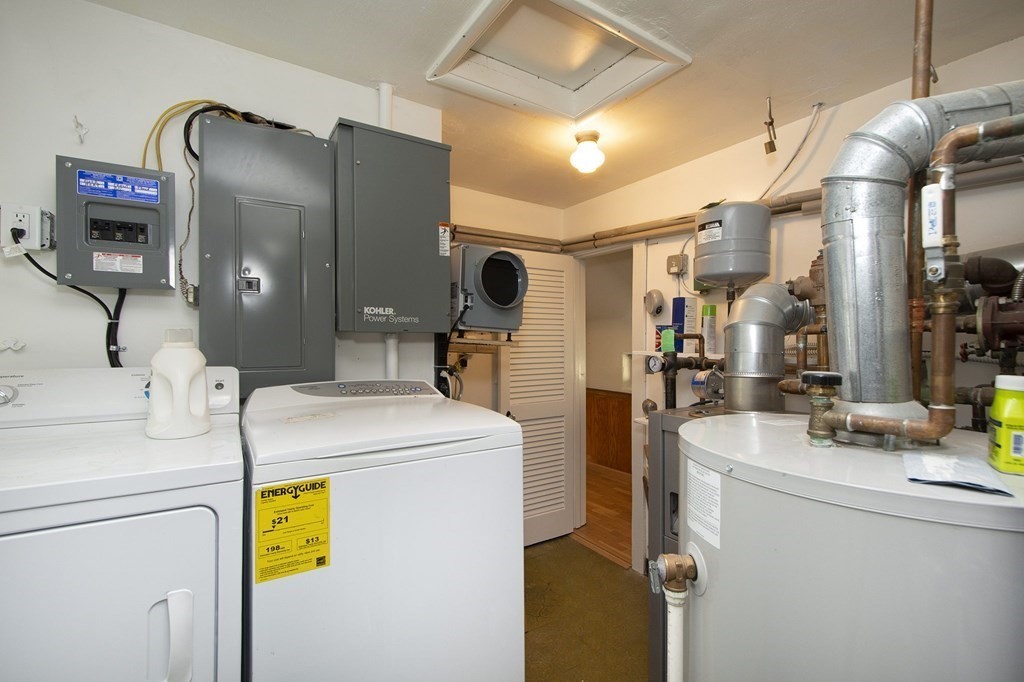
Laundry and utility room with washer, dryer, electrical panels, and exposed mechanical equipment.
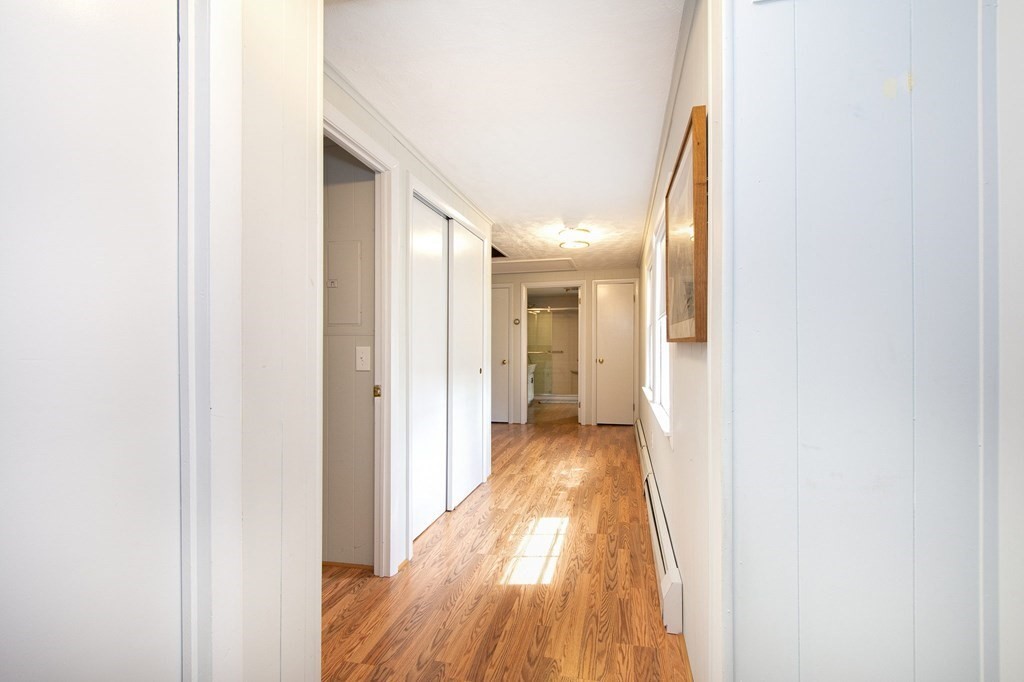
Bright hallway with warm wood floors, sliding closet doors, and doorways at the far end.
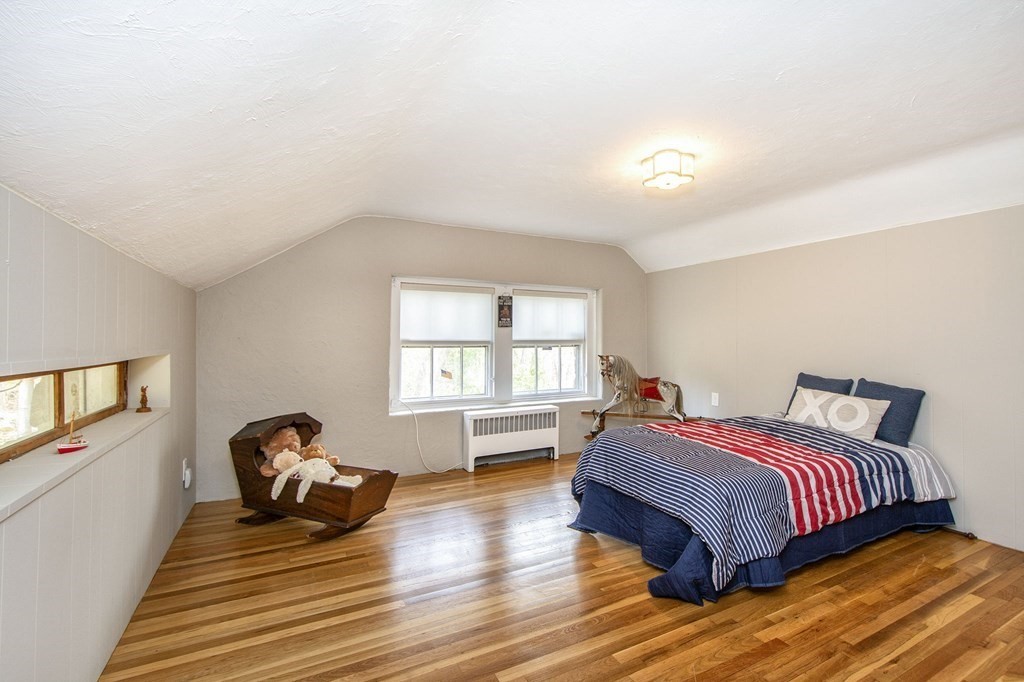
Bedroom with a striped bed, hardwood floors, sloped ceiling, and wooden cradle filled with stuffed animals.
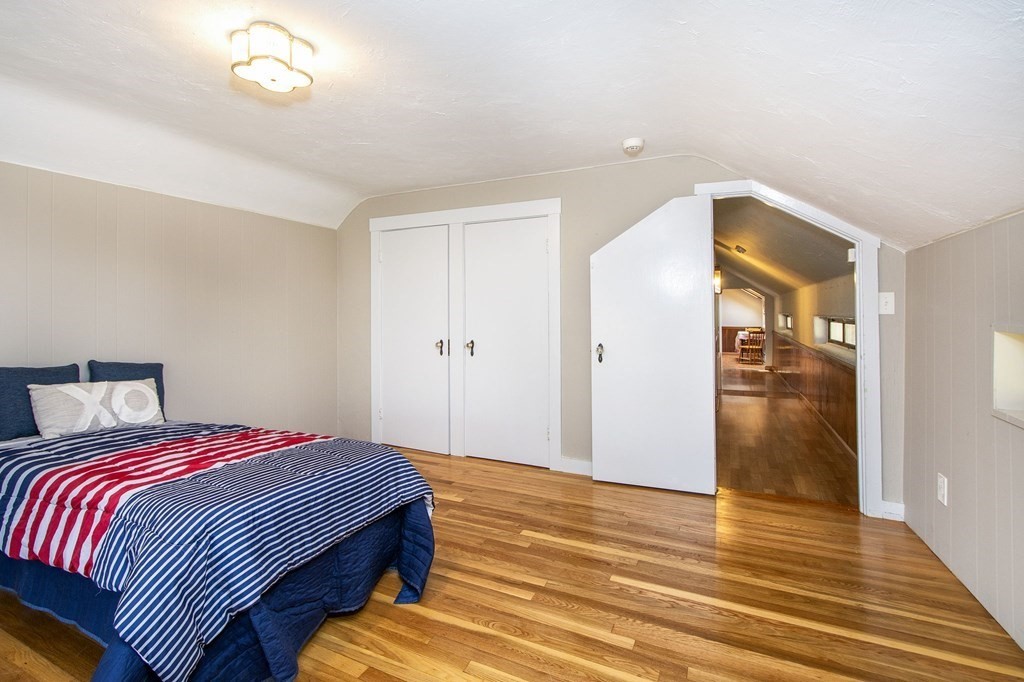
Bedroom with red, white, and blue striped bedding and an open doorway to a long room.
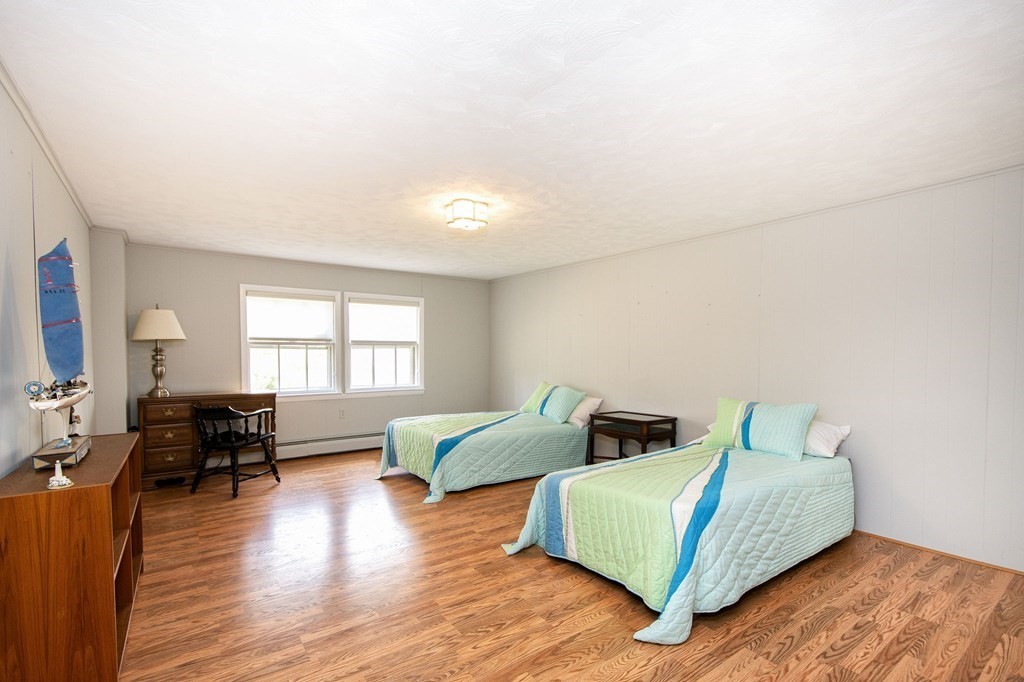
Bedroom with two aqua-quilted twin beds, wood-look flooring, and a desk beneath the windows.
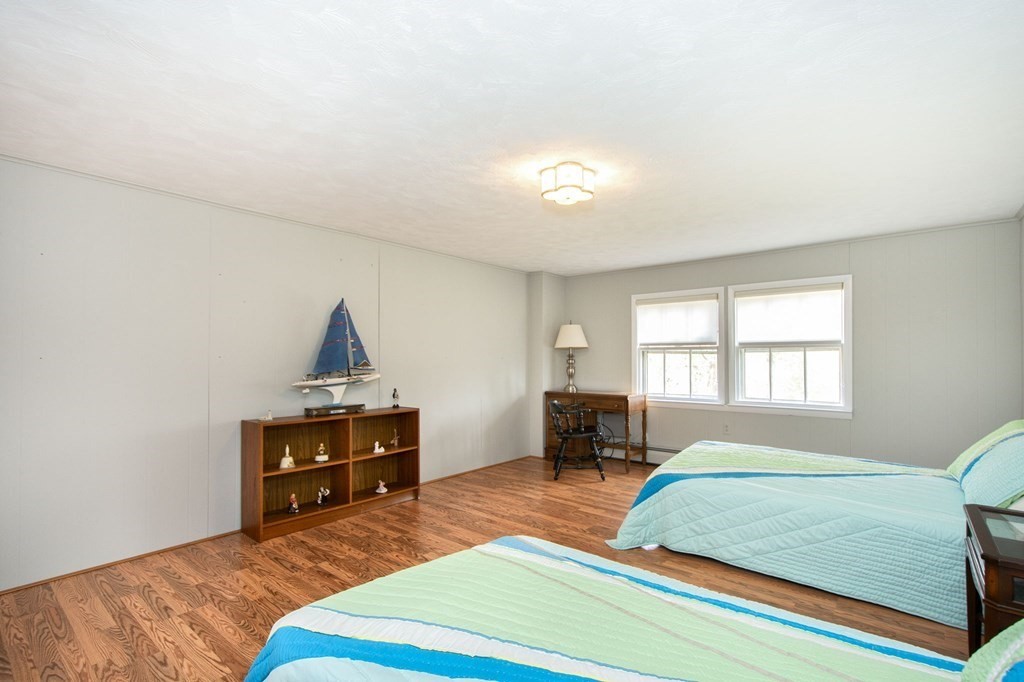
Bedroom with two aqua-covered beds, warm wood floors, and a model sailboat on a display shelf.
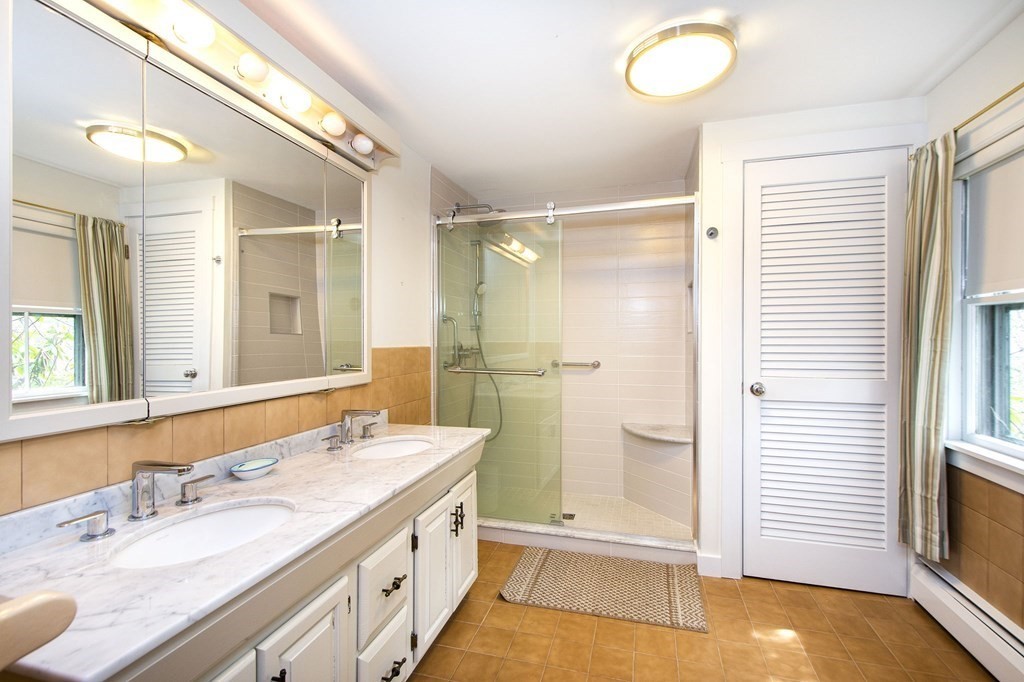
Bathroom with a double-sink marble vanity and glass-enclosed shower.
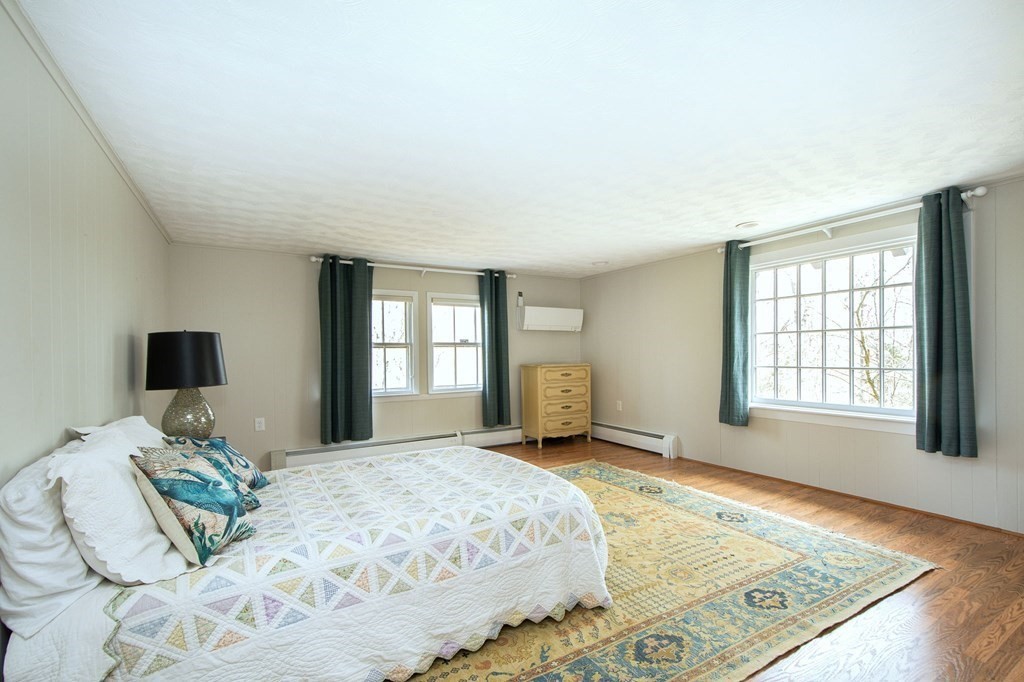
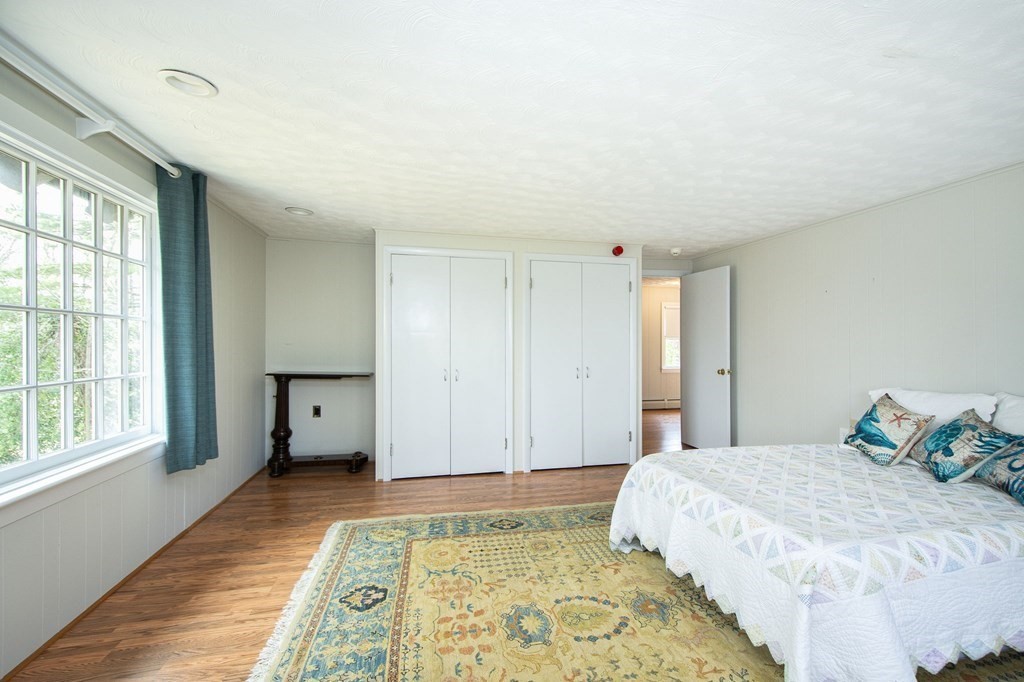
Bedroom with a white quilted bed, colorful pillows, teal curtains, and three bright windows.
Bedroom with a large window, double closets, hardwood floors, and a colorful rug beside the bed.
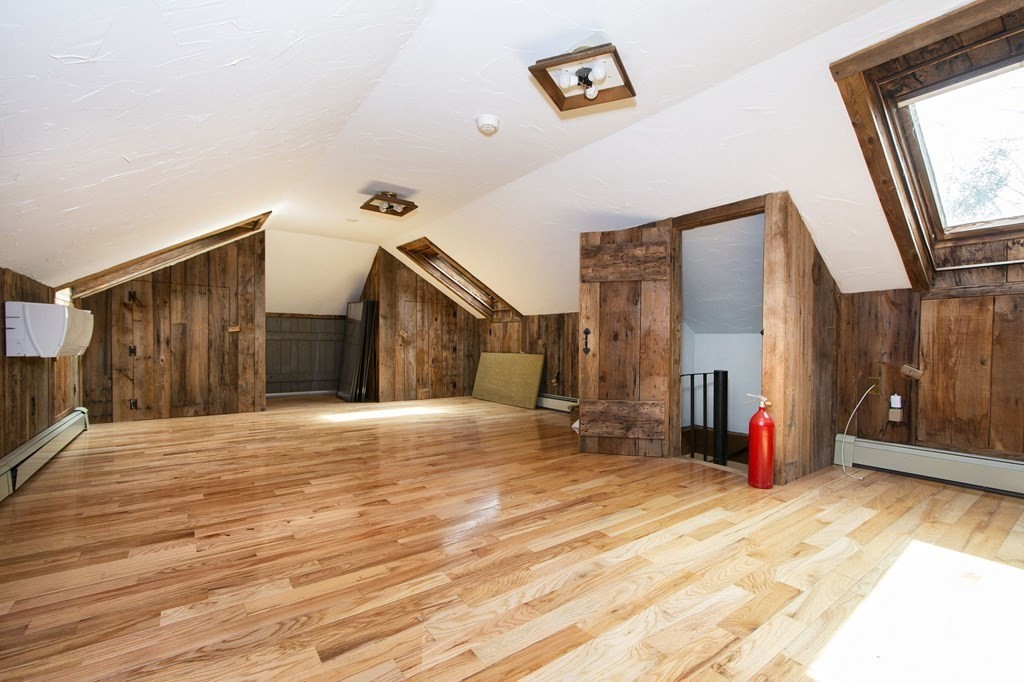
Unfurnished attic with polished hardwood floors, rustic wood paneling, sloped ceiling, and skylights.
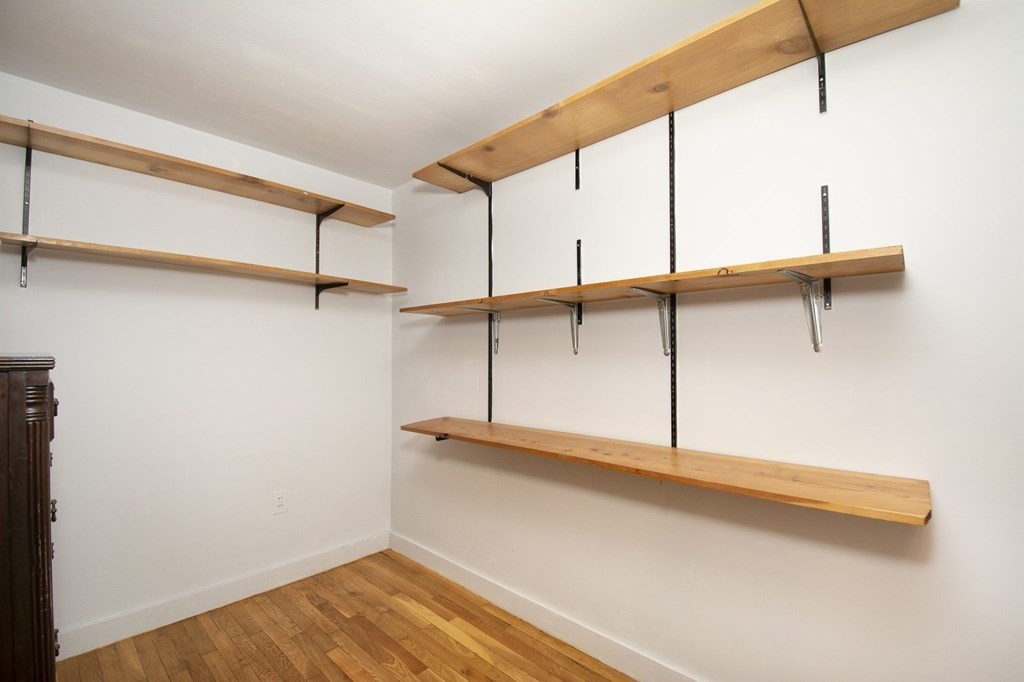
Storage room with wall-mounted wooden shelves and a hardwood floor.
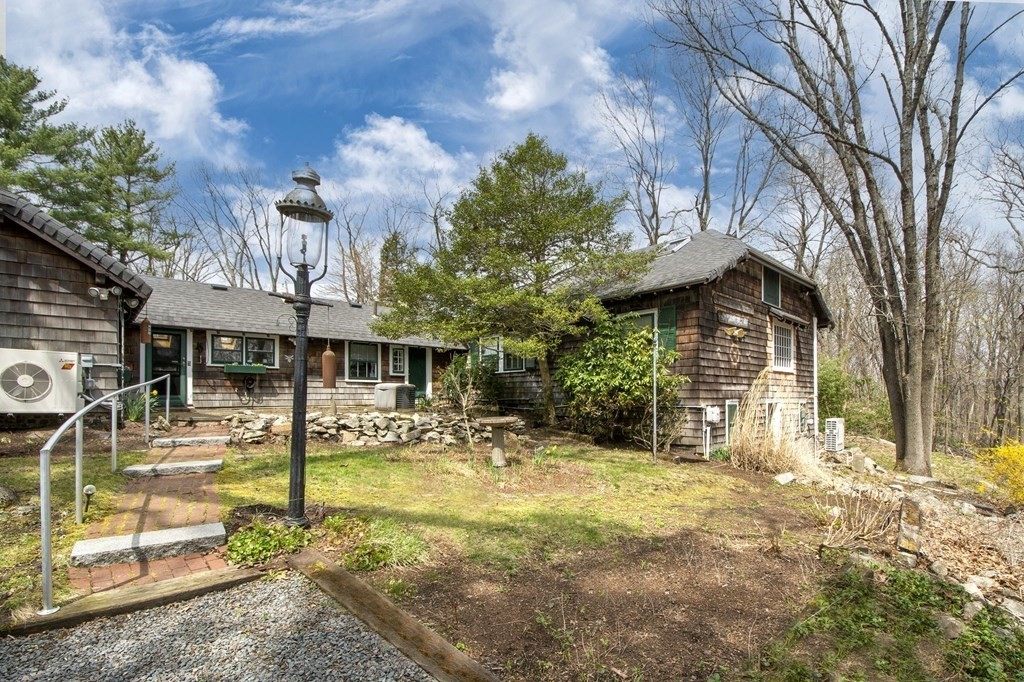
Shingle-sided home with green-trimmed windows, a brick path, and stone landscaping.
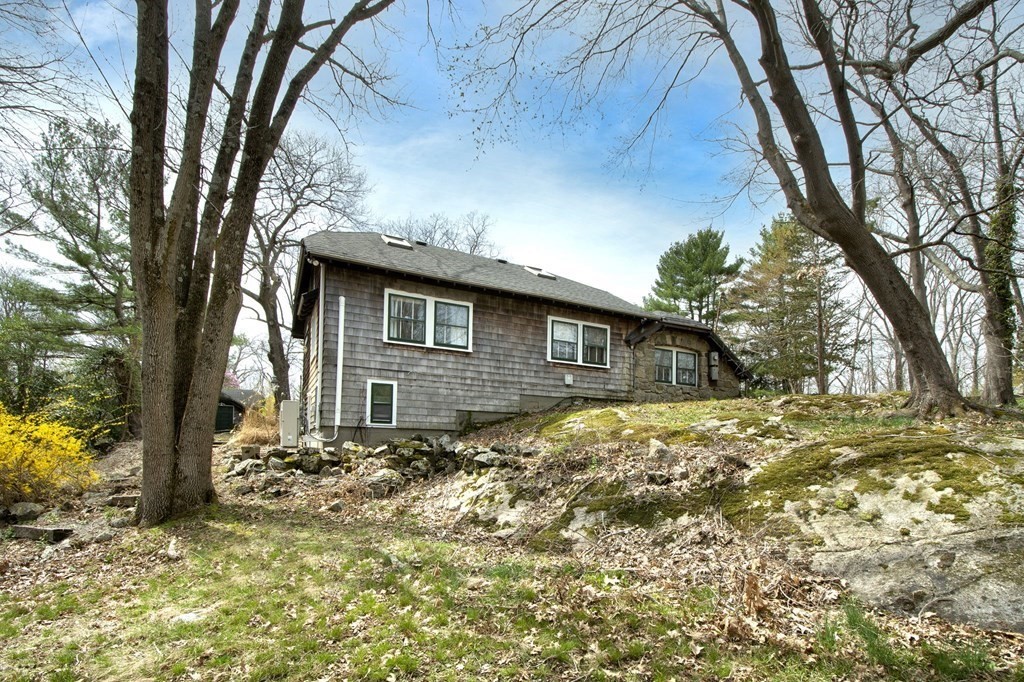
Gray shingle-sided house on a rocky wooded slope, framed by mature trees.
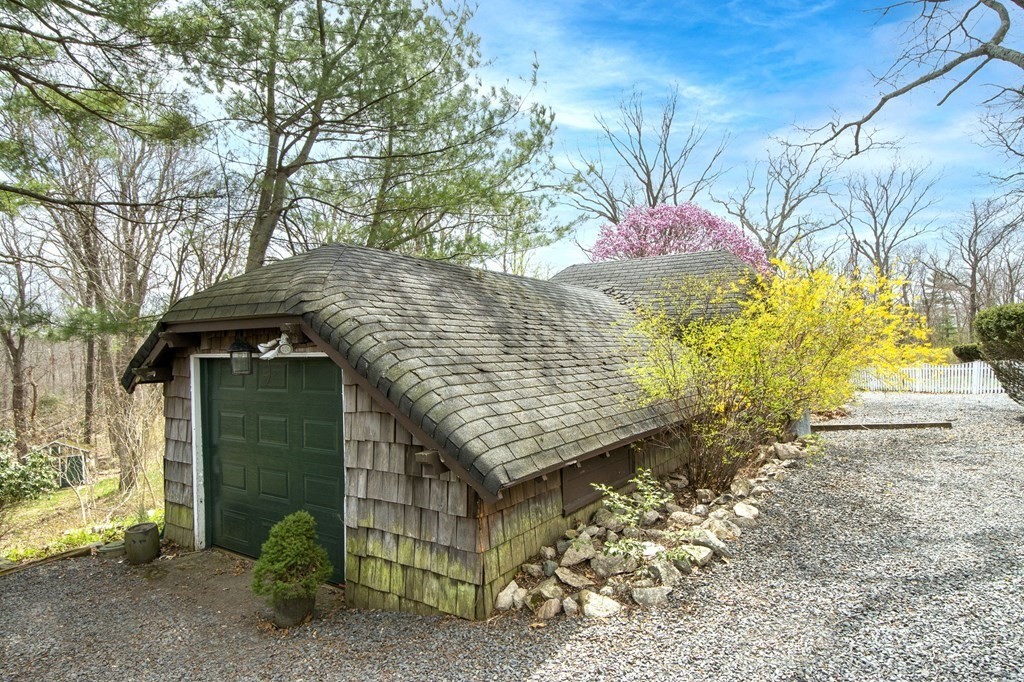
Shingle-clad detached garage with a green door beside a gravel driveway and flowering shrubs.
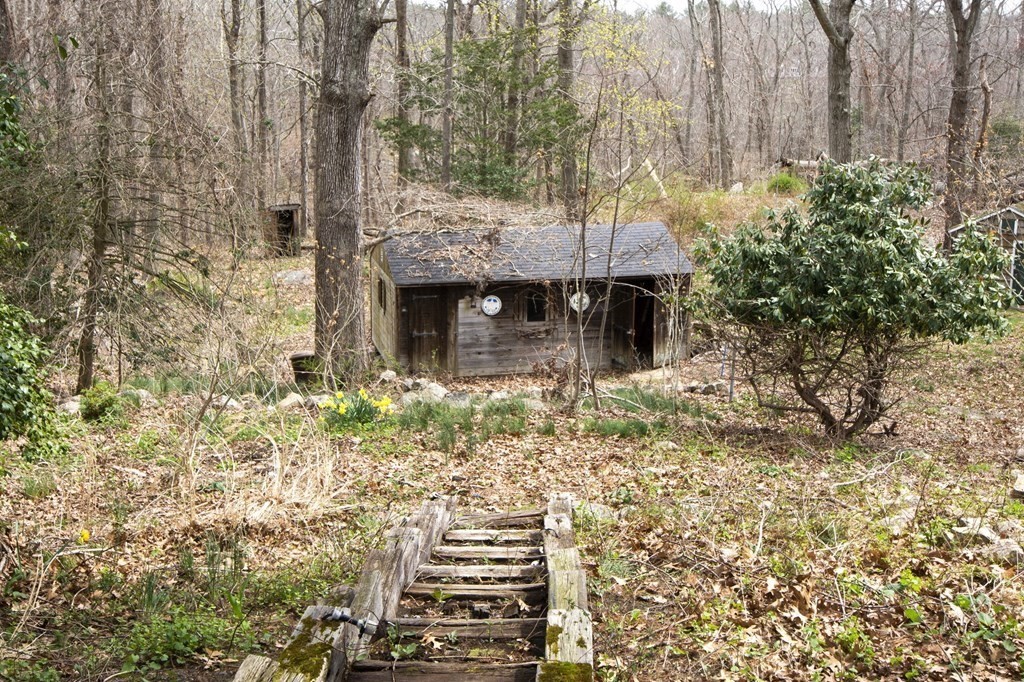
Wooden shed in a wooded yard, approached by a rough timber walkway.
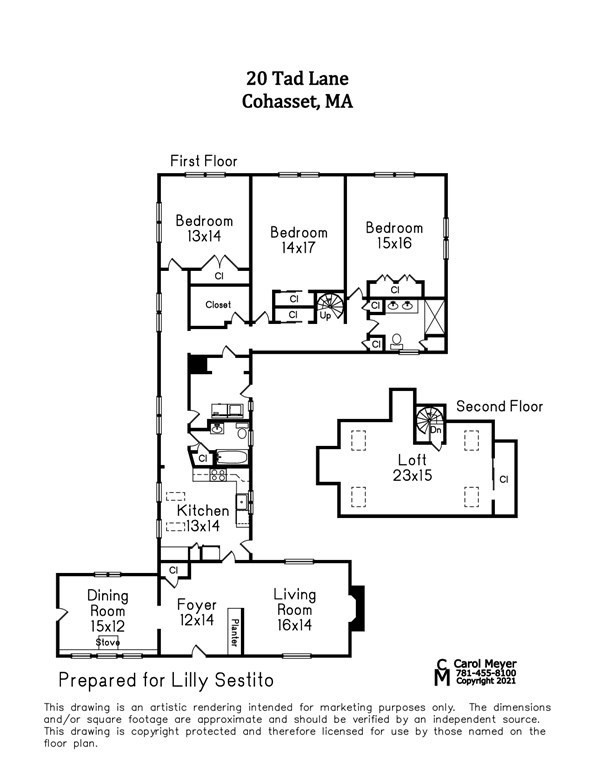
First- and second-floor plan for 20 Tad Lane, Cohasset, with three bedrooms and a loft.
SEE ALL PHOTOS
Cedar-shingle cottage with green shutters, stone chimney, and a broad front lawn.
Kitchen with wood cabinets, stainless steel range, exposed ceiling beams, and skylights.
Home entrance with shingle siding, a green mailbox marked 20, and a curved stone walkway.
Shingle-sided home entrance with a green door, flower boxes, and a stone patio.
Living room with wood-paneled walls, white fireplace, hardwood floors, and a cream armchair.
Ornate white fireplace with decorative tile, slate hearth, and dark wood-paneled walls.
Dining room with a white-clothed table, dark wood paneling, a white fireplace, and a green front door.
Dining room with a white-clothed table, chandelier, brick fireplace, and green-framed glass door.
Rustic room with a wood-burning stove, stone wall, and wide-plank wood ceiling.
Kitchen with exposed wood ceiling beams, stainless steel refrigerator, and adjoining dining table.
Kitchen with warm wood cabinetry, stainless steel appliances, exposed ceiling beams, and a window over the sink.
Bathroom with burgundy tile, a wood vanity, and a curtained window.
Laundry and utility room with washer, dryer, electrical panels, and exposed mechanical equipment.
Bright hallway with warm wood floors, sliding closet doors, and doorways at the far end.
Bedroom with a striped bed, hardwood floors, sloped ceiling, and wooden cradle filled with stuffed animals.
Bedroom with red, white, and blue striped bedding and an open doorway to a long room.
Bedroom with two aqua-quilted twin beds, wood-look flooring, and a desk beneath the windows.
Bedroom with two aqua-covered beds, warm wood floors, and a model sailboat on a display shelf.
Bathroom with a double-sink marble vanity and glass-enclosed shower.
Bedroom with a white quilted bed, colorful pillows, teal curtains, and three bright windows.
Bedroom with a large window, double closets, hardwood floors, and a colorful rug beside the bed.
Unfurnished attic with polished hardwood floors, rustic wood paneling, sloped ceiling, and skylights.
Storage room with wall-mounted wooden shelves and a hardwood floor.
Shingle-sided home with green-trimmed windows, a brick path, and stone landscaping.
Gray shingle-sided house on a rocky wooded slope, framed by mature trees.
Shingle-clad detached garage with a green door beside a gravel driveway and flowering shrubs.
Wooden shed in a wooded yard, approached by a rough timber walkway.
First- and second-floor plan for 20 Tad Lane, Cohasset, with three bedrooms and a loft.
Sold

20 Tad Ln

20 Tad Ln, Cohasset, MA 02025

$1,000,000
Have you ever dreamed of living in a storybook cottage? Or wanted the space to add on or customize your dream home? This amazing property gives you the ability to do both on a fabulous 1.45 acre retreat lot. This charmed cottage was once part of the original Howes Estate, starting out as the "Hen house" It was masterfully converted into this charming home, and has had many updates and upgrades since-New roof 2021, new electric panel, dehumidifier system, radiant heat in front room, whole house generator etc...There is still a hint of the award winning, lavish gardens, just waiting to be resurrected-as well as tthe Estate's carriage paths that wound throughout the forest which have since become walking trails. With its unique floor plan and amazing stone walls all on a beautiful retreat lot, this property has incredible potential, and is close to the beach, restaurants and shopping. Truly a must see!! Showings to start at open house 4/22 10:30-12

3
beds

2
baths

2,766 Sq.Ft. LIVING AREA

1.45 Acres lot

Features & Amenities

Interior

  • total bedrooms3
  • Total bathrooms2
  • full bathrooms2
  • Fireplace Living Room

Area & Lot

  • Status Sold
  • Date Sold June 1, 2022
  • Living Area2,766 Sq.Ft.
  • Lot Area1.45 Acres
  • MLS® ID72970185
  • TypeResidential
  • YEAR BUILT1883
  • NeighborhoodCohasset
  • Architecture StylesRanch, Cottage
  • Water FrontageBeach Front, Lake/Pond, Ocean, 3/10 to 1/2 Mile To Beach, Beach Ownership(Private,Public,Association)
  • Elementary SchoolOsgood
  • Middle SchoolDeerhill
  • High SchoolCohasset M/H

Exterior

  • Garage Space1.0
  • water SourcePublic
  • roofShingle
  • lot featuresWooded, Gentle Sloping
  • parkingDetached, Barn, Shared Driveway, Off Street, Stone/Gravel
  • HEAT TYPEBaseboard, Natural Gas
  • AIR CONDITIONINGDuctless
  • sewerPublic Sewer
  • SubstructureIrregular
  • other exterior FeaturesPatio, Storage

Financial

  • Sales Price$1,000,000
  • Real Estate Tax $8,774/yr
  • Zoning RC

Cohasset

Explore

Work With Us

The Sestito Group carries the values of hard work, integrity, and outstanding client service into everything they do. Contact them today so he can guide you through the buying and selling process.

Follow Us on Instagram