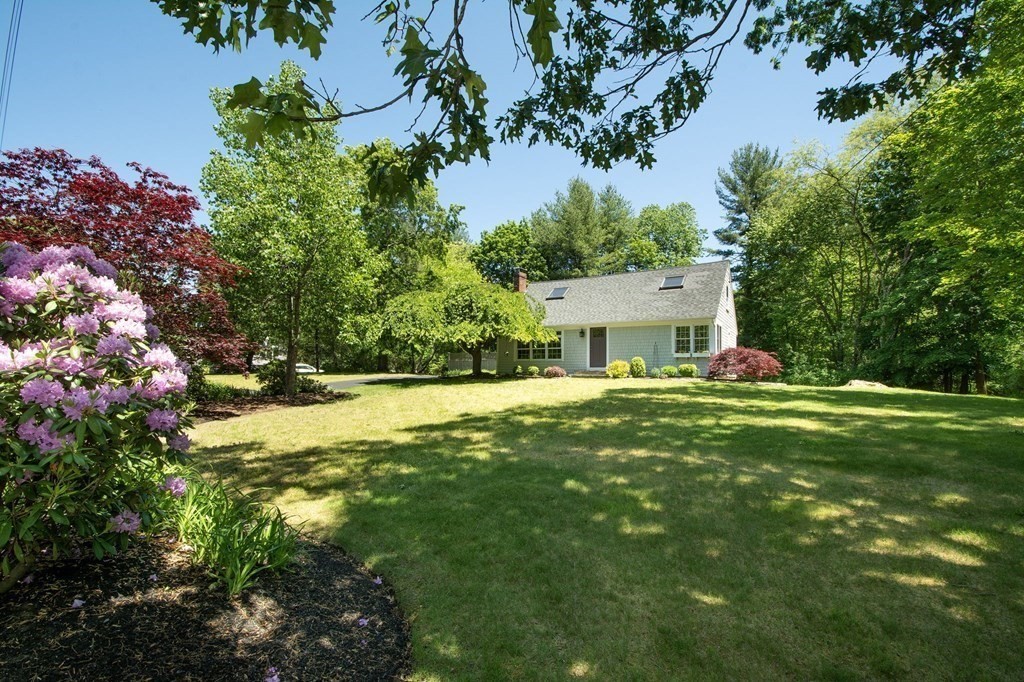
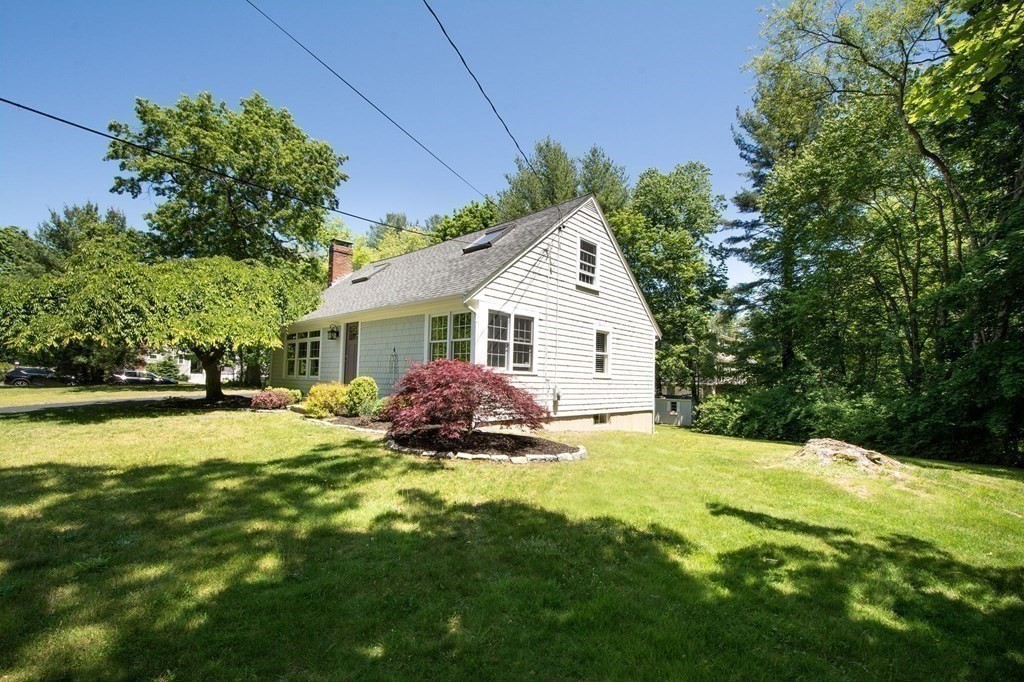
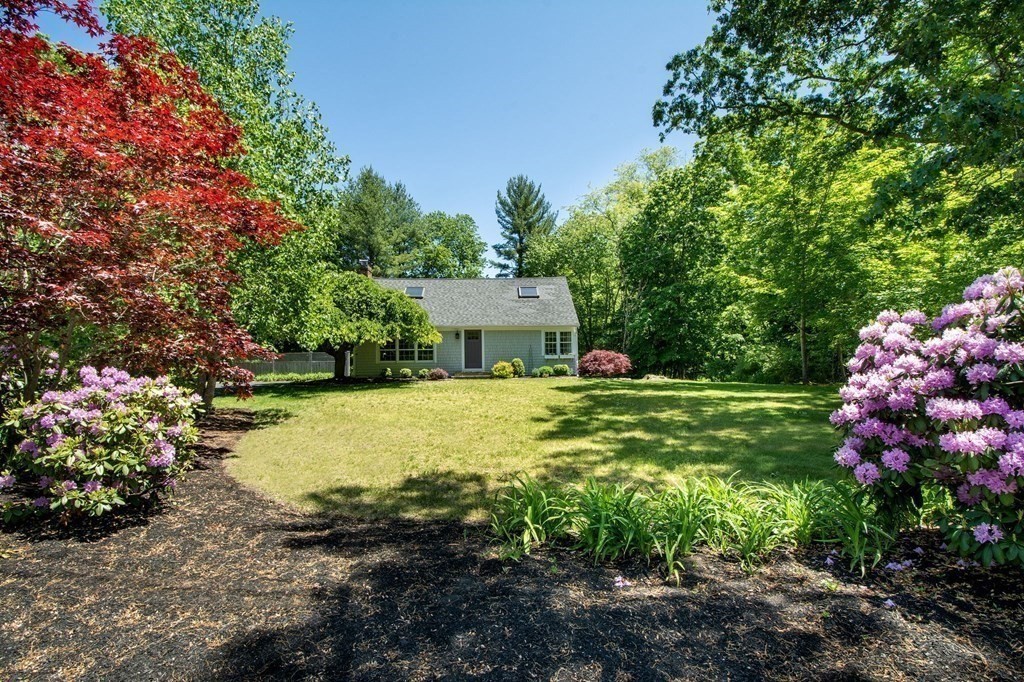
White single-story home with roof skylights beyond a broad lawn and flowering rhododendrons.
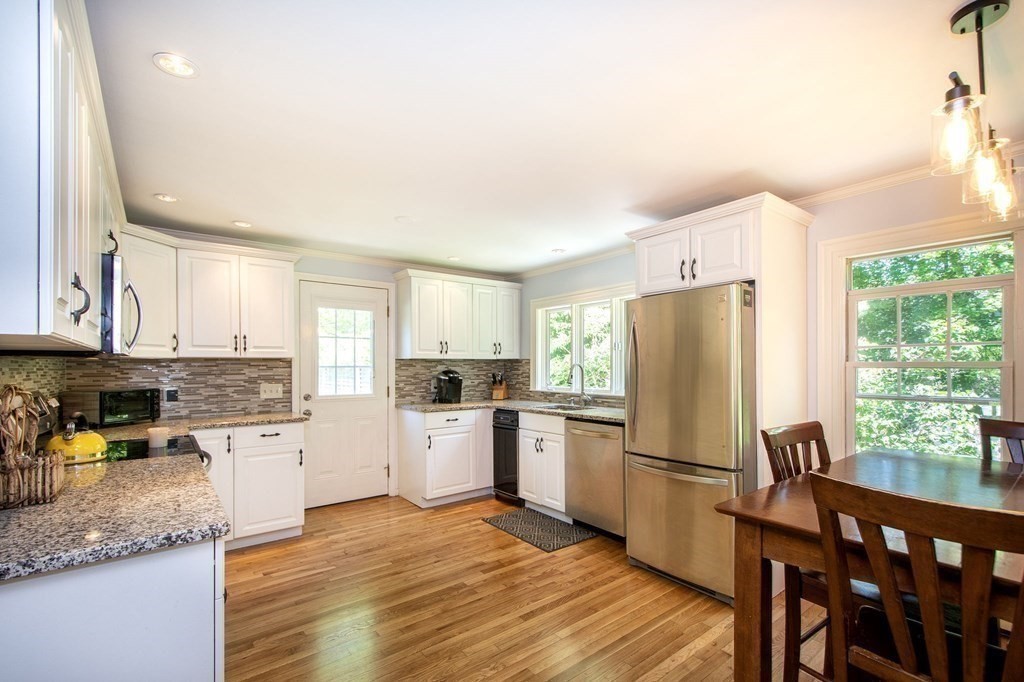
Bright kitchen with white cabinets, granite countertops, stainless steel appliances, and a wooden dining table.
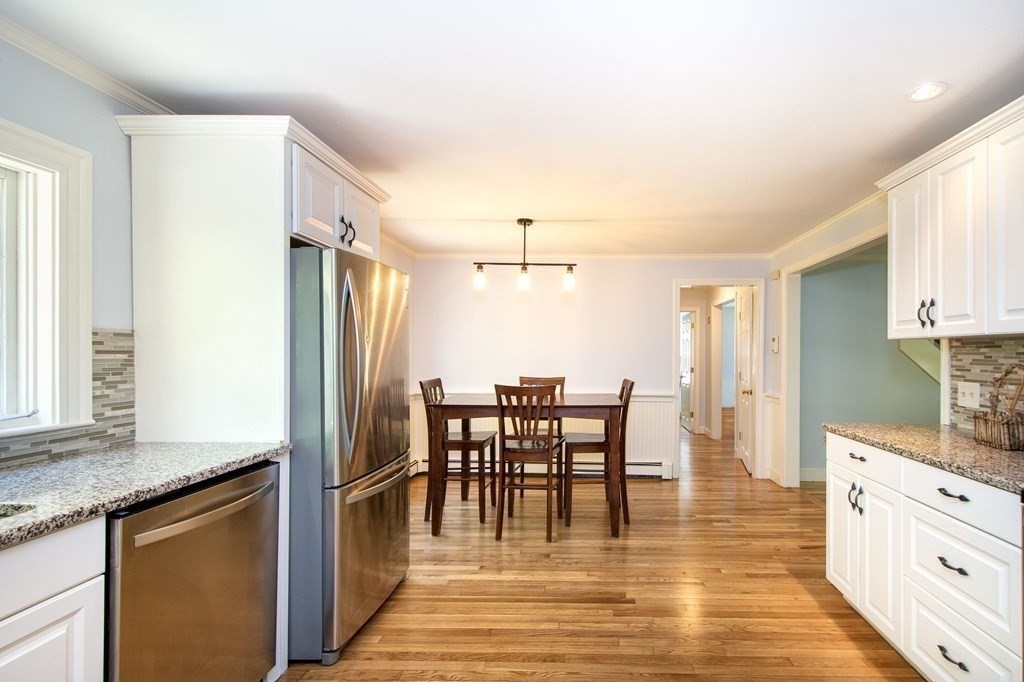
Kitchen and dining area with white cabinets, stainless steel appliances, granite counters, and hardwood floors.
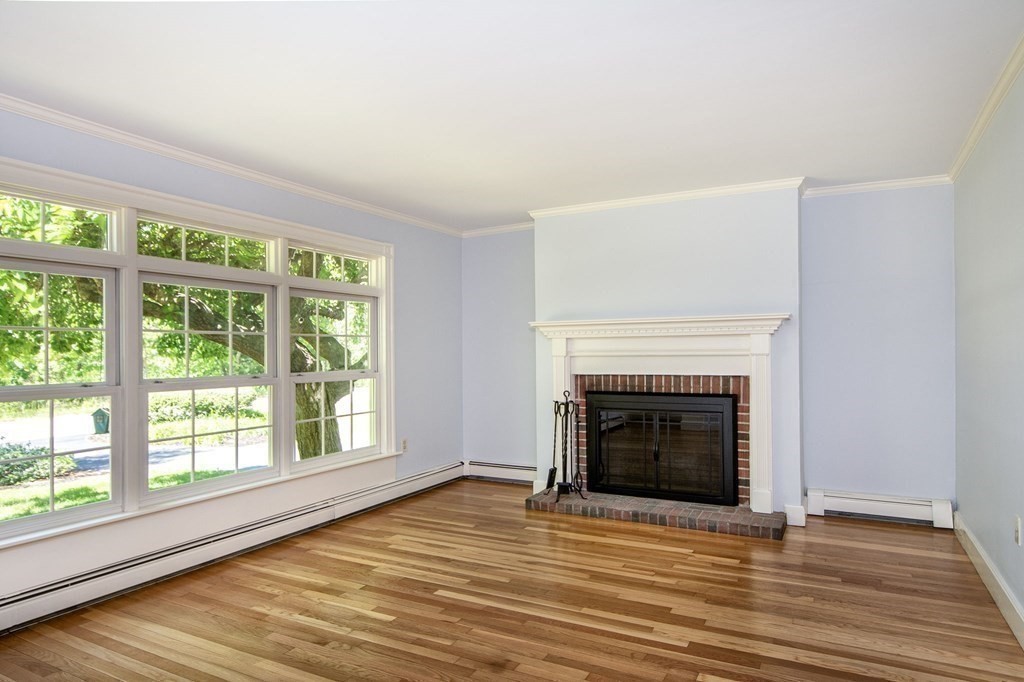
Empty living room with hardwood floors, a brick fireplace, and large windows overlooking greenery.
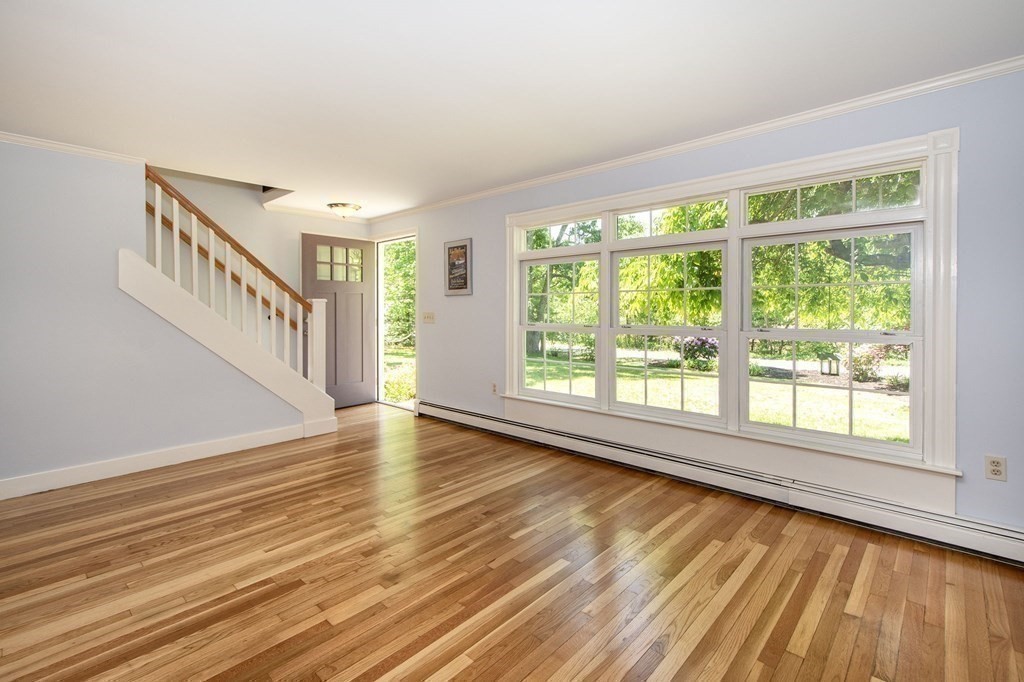
Vacant living room with polished hardwood floors, a staircase, and large windows overlooking a green yard.
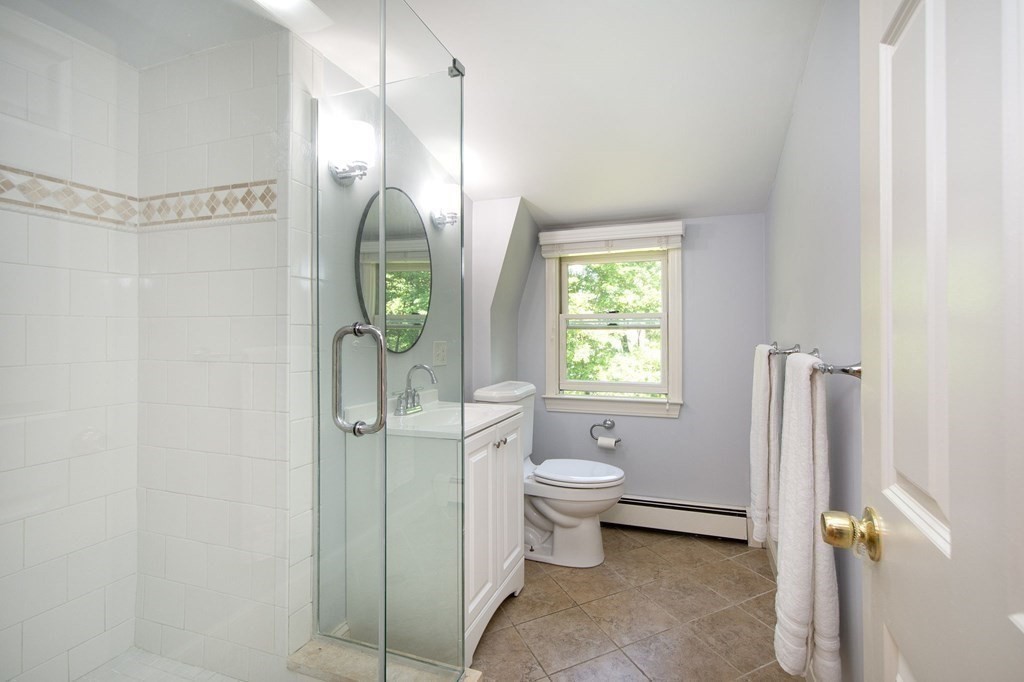
Bathroom with a glass shower, white vanity, and window above the toilet.
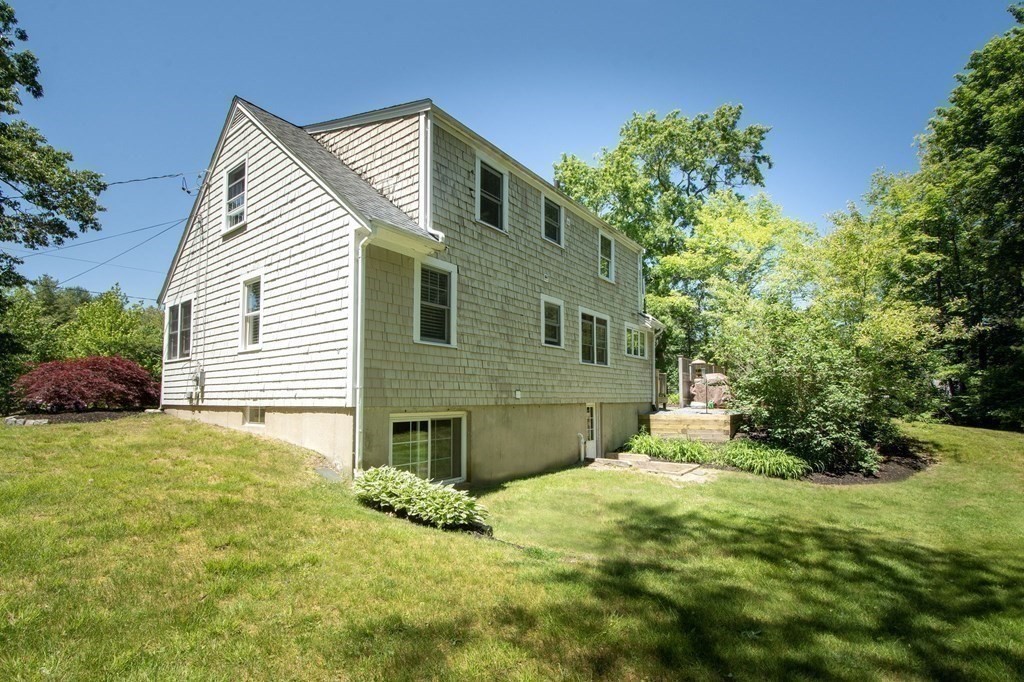
Shingled two-story house with a raised basement and a sunny, tree-lined lawn.
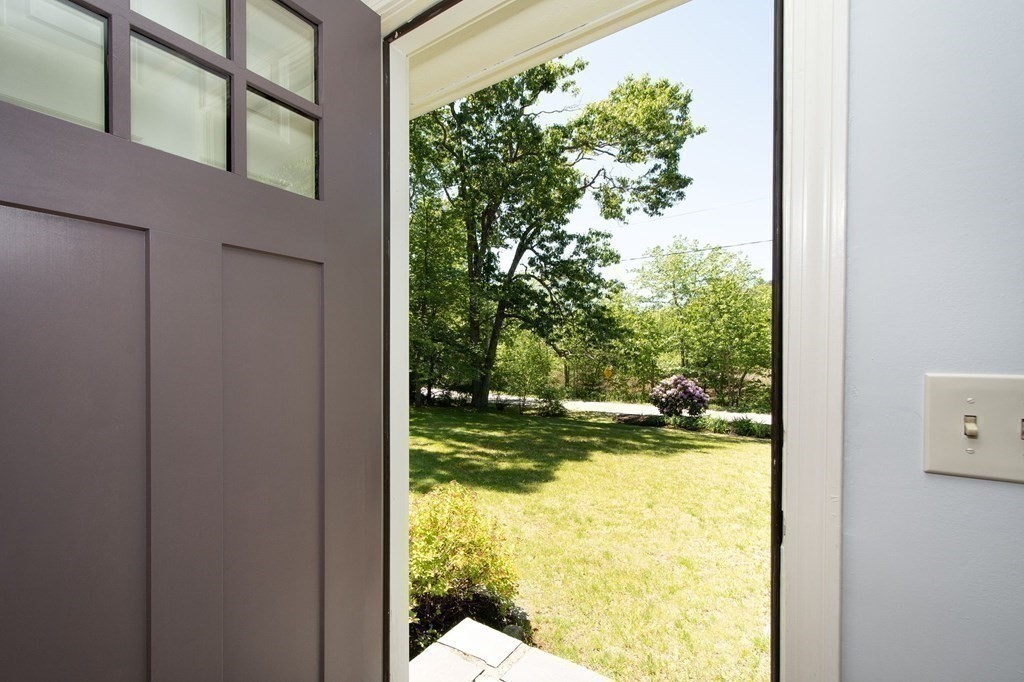
Sunny lawn with mature trees and flowering shrubs, viewed through an open front door.
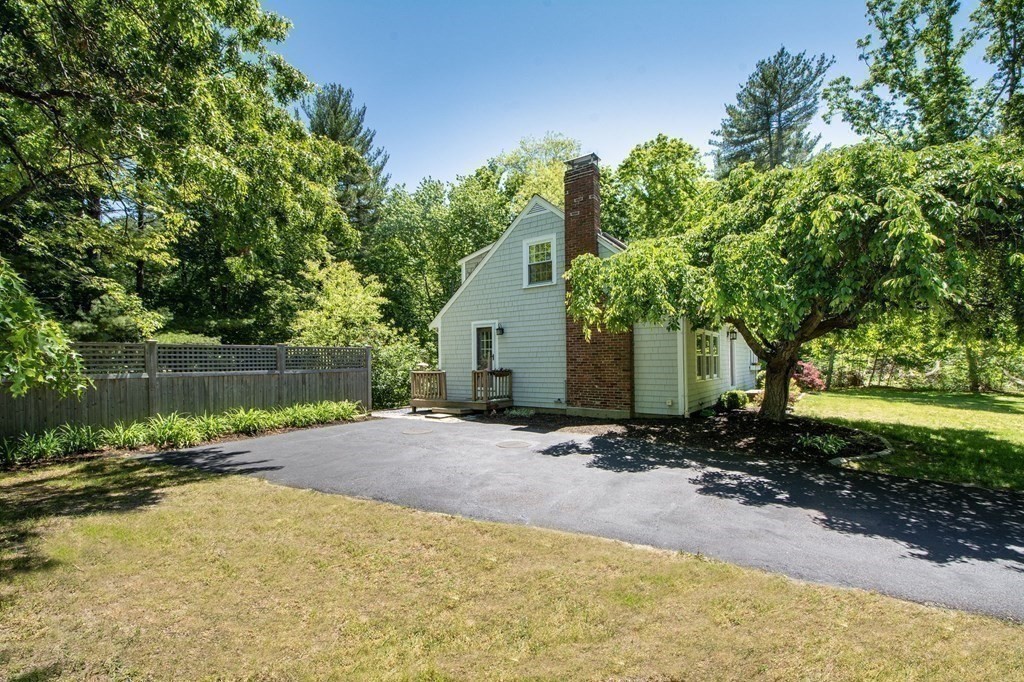
Light gray shingle-sided house with a brick chimney, mature trees, and a paved driveway.
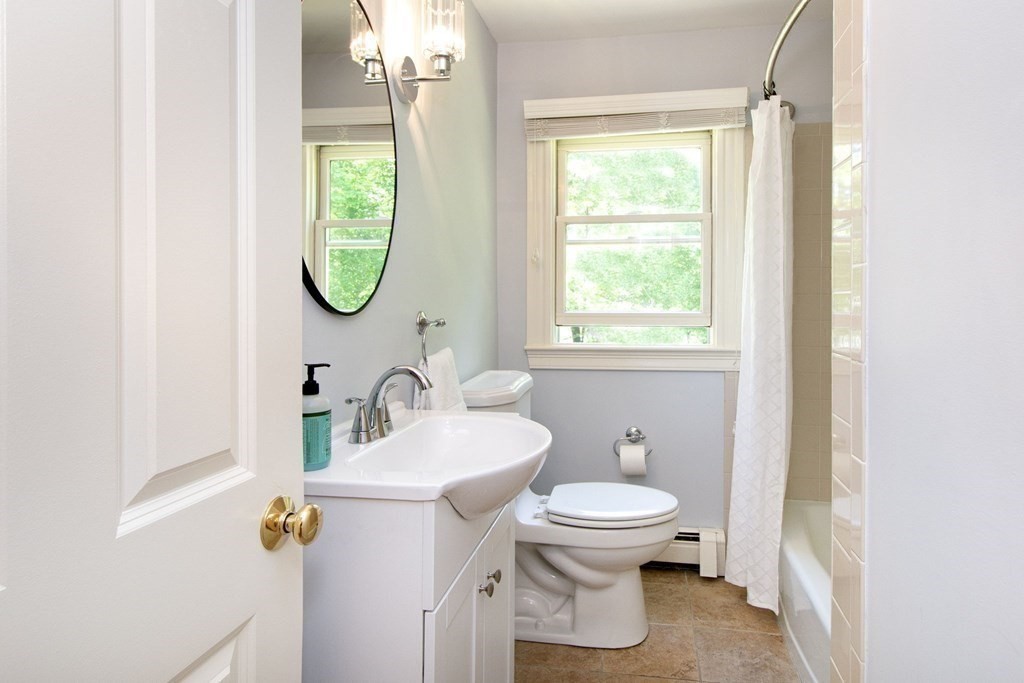
Bathroom with a white vanity, toilet, and window beside a curtained shower.
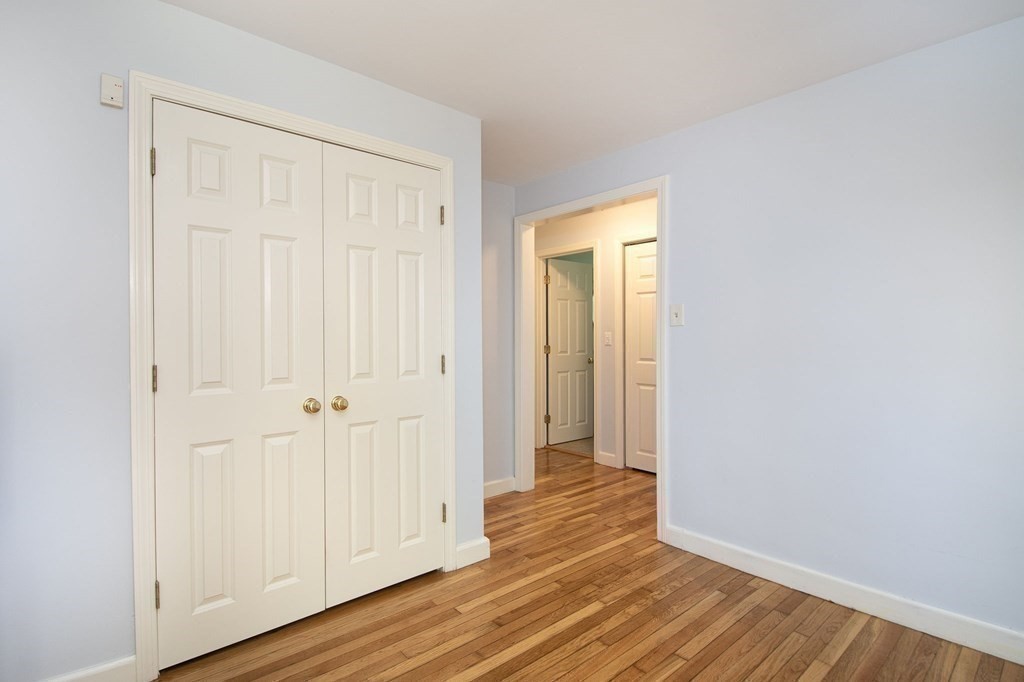
Empty room with white double closet doors, hardwood floors, and an open doorway to the hall.
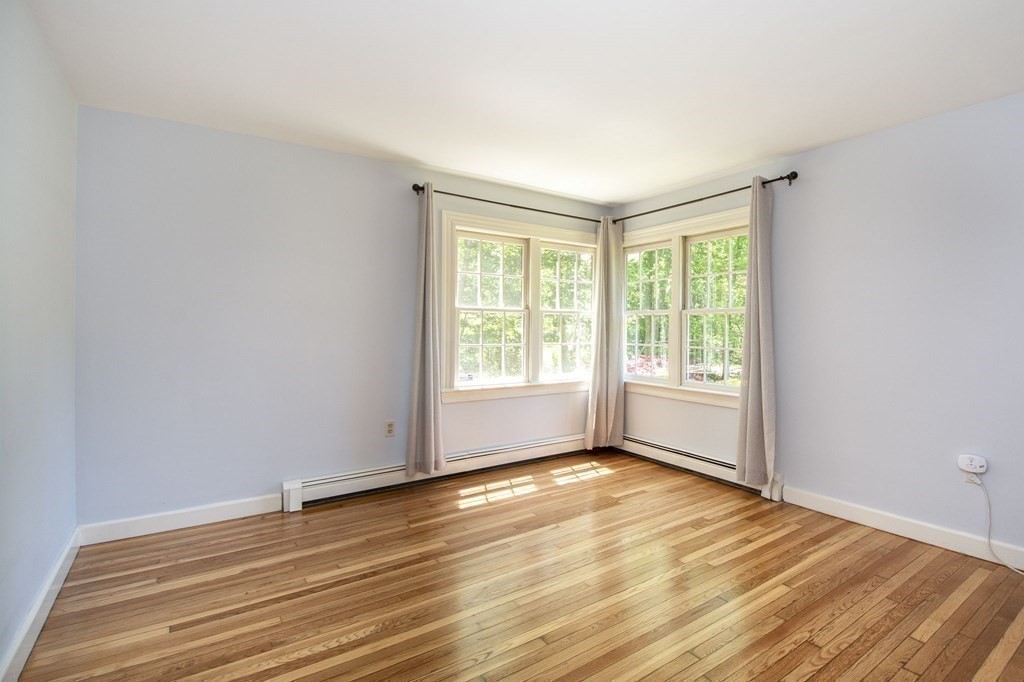
Unfurnished room with polished hardwood floors and corner windows with curtains.
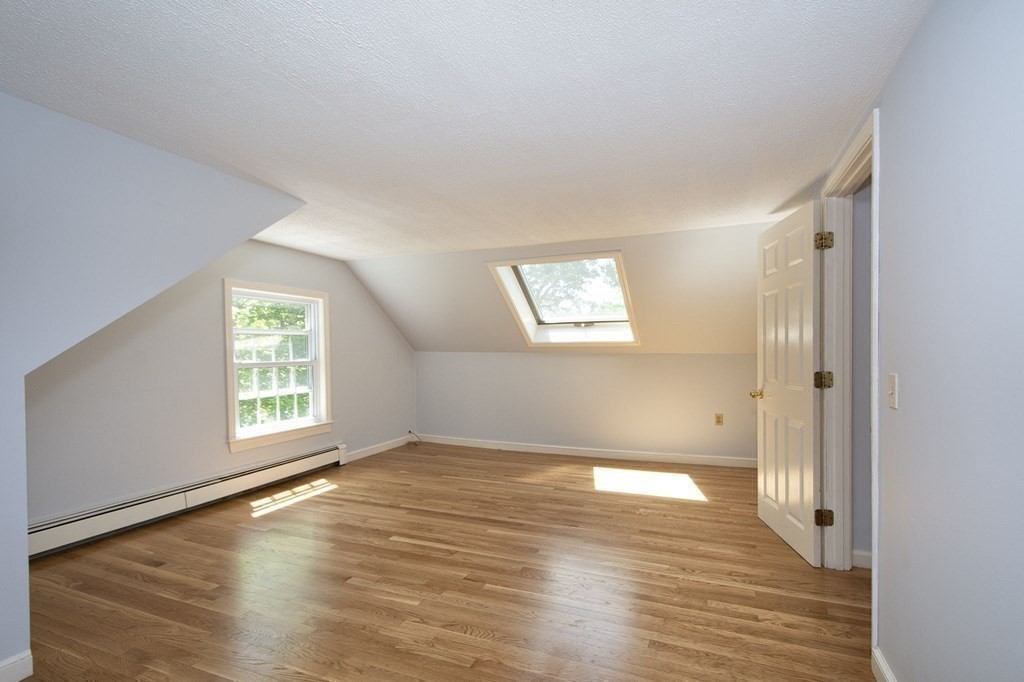
Empty upper-floor room with hardwood floors, a sloped ceiling, and a skylight.
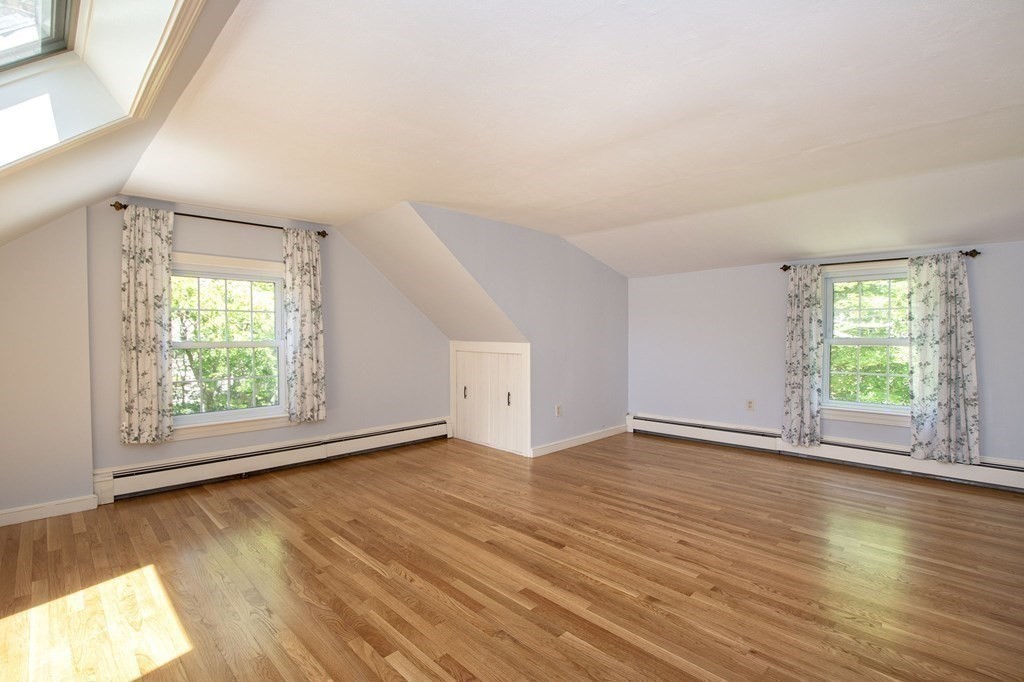
Vacant upper-floor room with hardwood floors, a skylight, and two curtained windows.
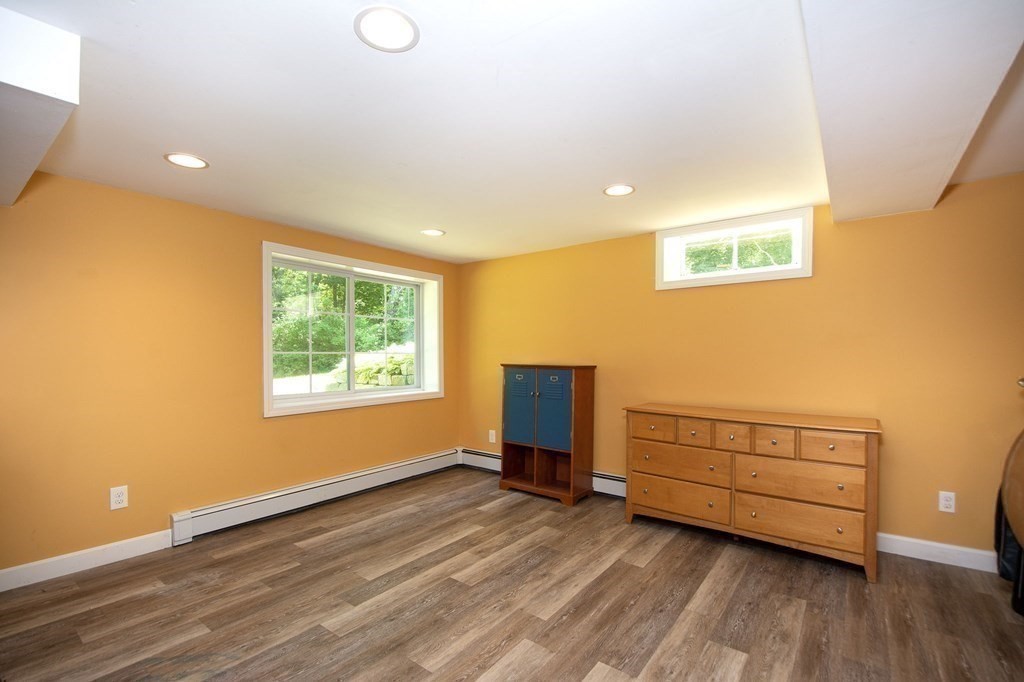
Room with orange walls, wood-look flooring, two windows, and wooden furniture.
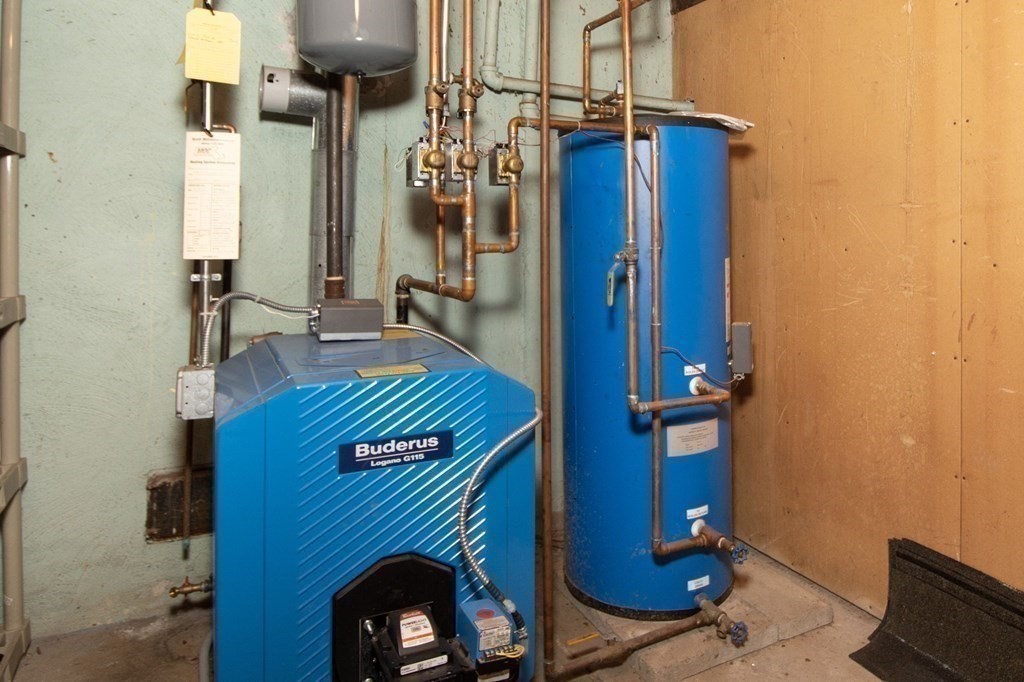
Utility room with a blue Buderus boiler, water tank, and exposed copper pipes.
White gabled house with a red-leaf ornamental tree in a sunny, tree-lined lawn.
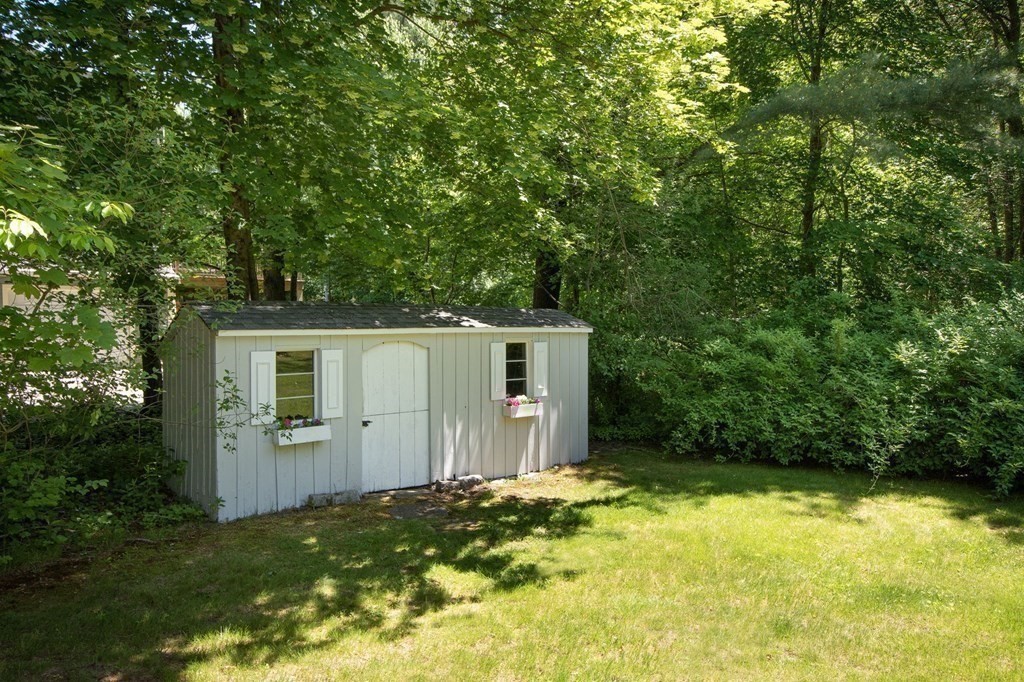
Garden shed with white trim and window boxes beside a sunny lawn and leafy trees.
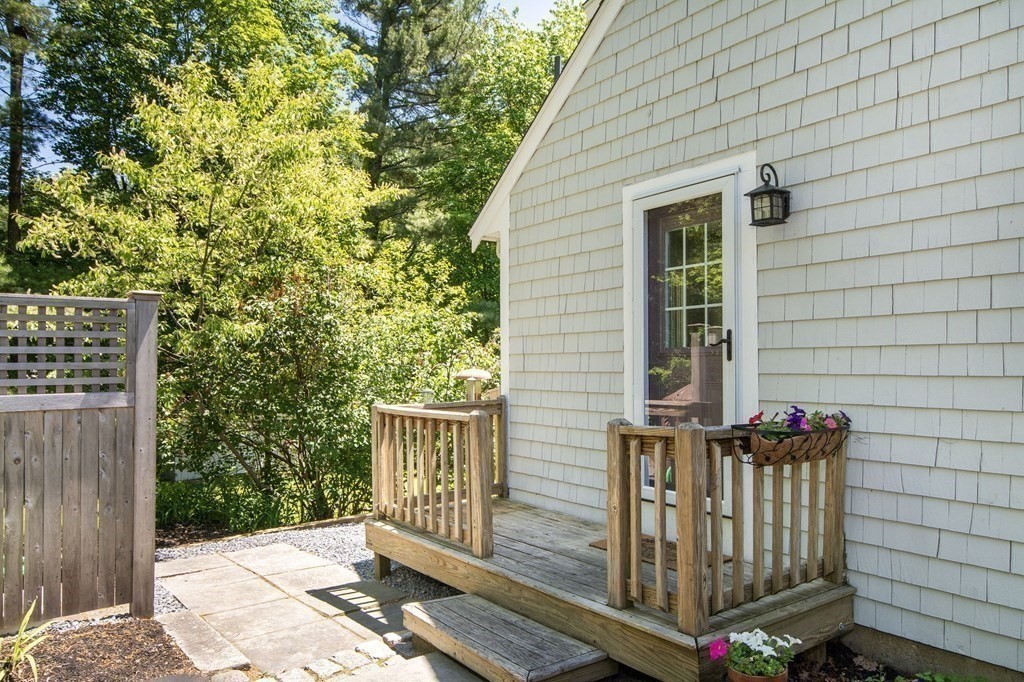
Small wooden deck and steps beside a shingled house, with a paved patio and flower planters.
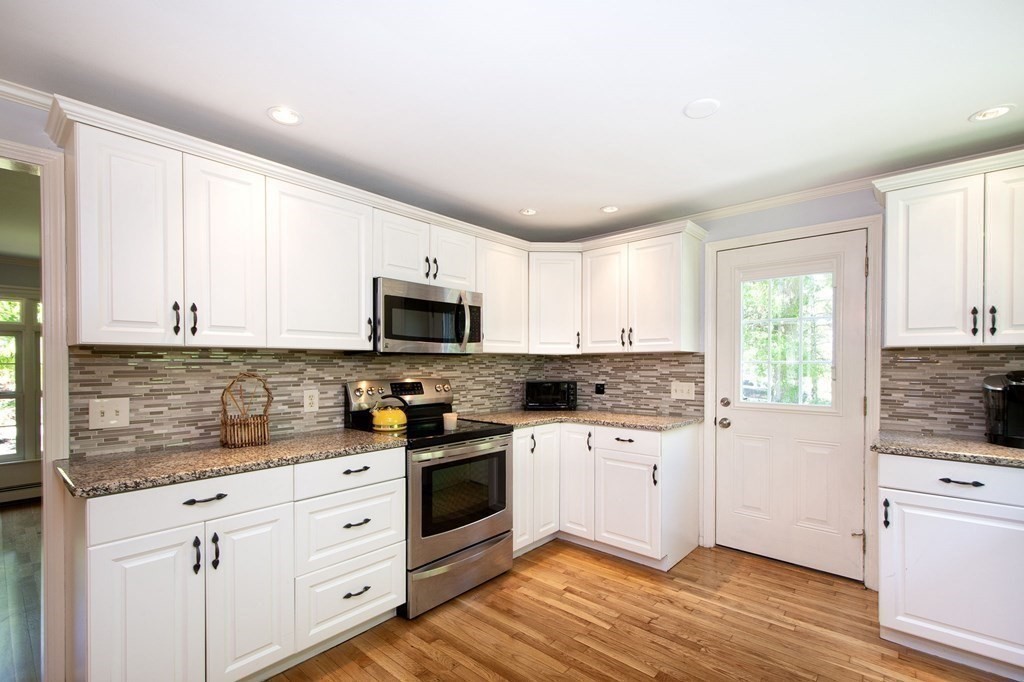
Kitchen with white cabinets, granite counters, gray mosaic backsplash, stainless steel appliances, and hardwood floors.
House beyond a sunny lawn, framed by flowering shrubs and mature trees.
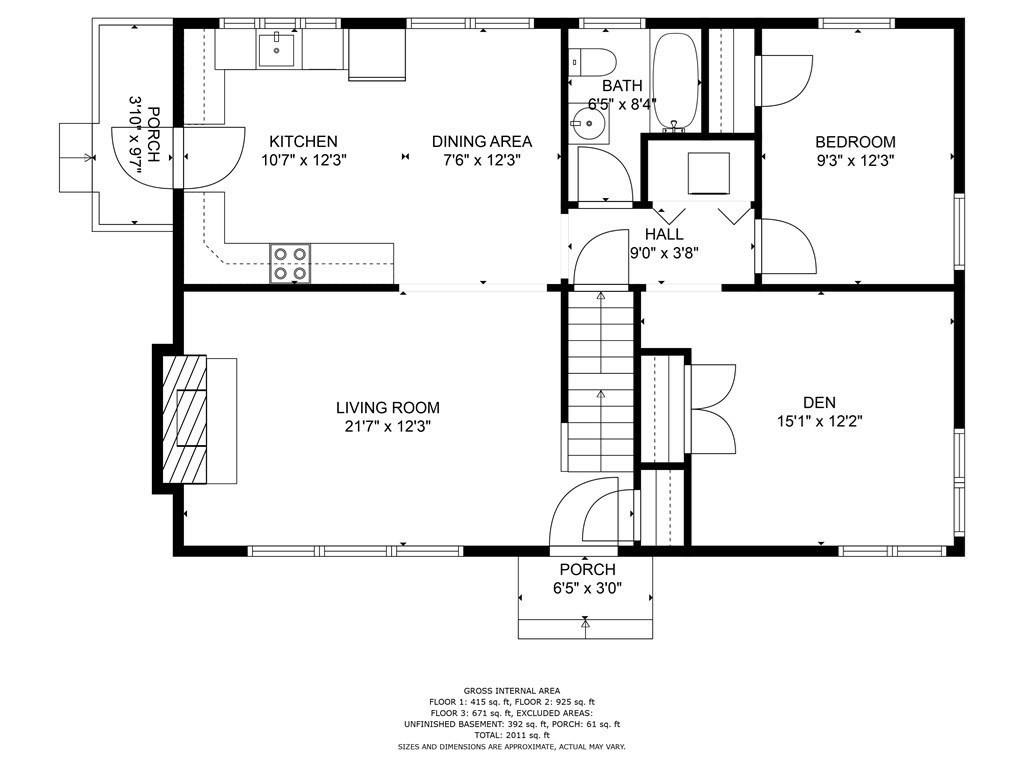
Floor plan of a home with a living room, kitchen, dining area, bedroom, den, bath, and two porches.
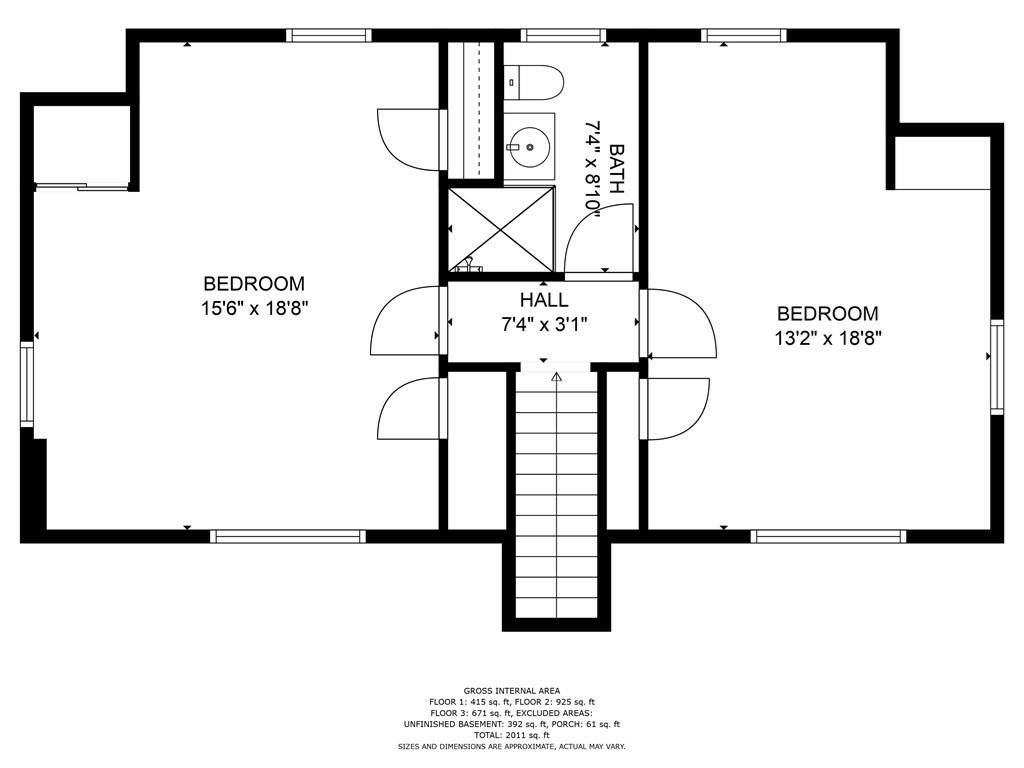
Floor plan showing two bedrooms, a bathroom, central hall, and stairs.
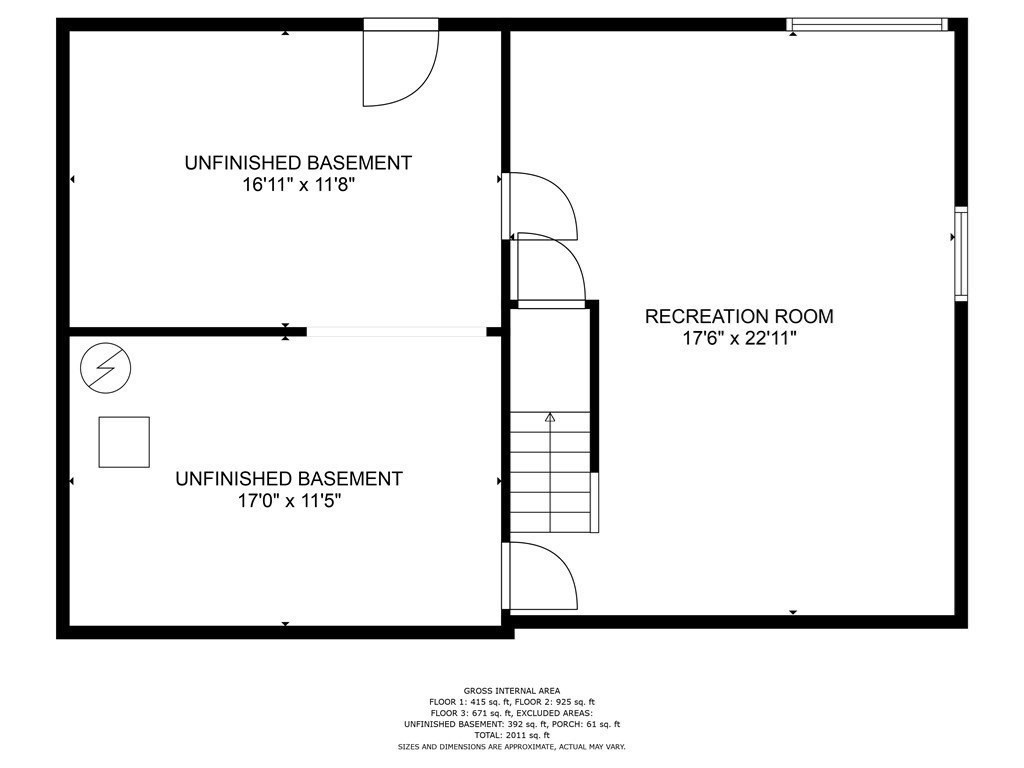
Basement floor plan showing a recreation room, two unfinished areas, and stairs.
SEE ALL PHOTOS
White single-story home with roof skylights beyond a broad lawn and flowering rhododendrons.
Bright kitchen with white cabinets, granite countertops, stainless steel appliances, and a wooden dining table.
Kitchen and dining area with white cabinets, stainless steel appliances, granite counters, and hardwood floors.
Empty living room with hardwood floors, a brick fireplace, and large windows overlooking greenery.
Vacant living room with polished hardwood floors, a staircase, and large windows overlooking a green yard.
Bathroom with a glass shower, white vanity, and window above the toilet.
Shingled two-story house with a raised basement and a sunny, tree-lined lawn.
Sunny lawn with mature trees and flowering shrubs, viewed through an open front door.
Light gray shingle-sided house with a brick chimney, mature trees, and a paved driveway.
Bathroom with a white vanity, toilet, and window beside a curtained shower.
Empty room with white double closet doors, hardwood floors, and an open doorway to the hall.
Unfurnished room with polished hardwood floors and corner windows with curtains.
Empty upper-floor room with hardwood floors, a sloped ceiling, and a skylight.
Vacant upper-floor room with hardwood floors, a skylight, and two curtained windows.
Room with orange walls, wood-look flooring, two windows, and wooden furniture.
Utility room with a blue Buderus boiler, water tank, and exposed copper pipes.
White gabled house with a red-leaf ornamental tree in a sunny, tree-lined lawn.
Garden shed with white trim and window boxes beside a sunny lawn and leafy trees.
Small wooden deck and steps beside a shingled house, with a paved patio and flower planters.
Kitchen with white cabinets, granite counters, gray mosaic backsplash, stainless steel appliances, and hardwood floors.
House beyond a sunny lawn, framed by flowering shrubs and mature trees.
Floor plan of a home with a living room, kitchen, dining area, bedroom, den, bath, and two porches.
Floor plan showing two bedrooms, a bathroom, central hall, and stairs.
Basement floor plan showing a recreation room, two unfinished areas, and stairs.
Sold

243 Silver St

243 Silver St, Hanover, MA 02339

$715,000
Be prepared to fall in LOVE! This classic 3BR/2BR newly-shingled Cape has been meticulously maintained and updated by long-term owner. You can enjoy peace and privacy while still bordering sweet culdesac Jay's Lane neighborhood. GREAT schools and parks, hockey rink, riding stables are all nearby. Stainless steel & granite eat-in kitchen, hardwood floors, sunny family room with fireplace, bedroom and full bath on main floor plus a nice sized den/office. Upstairs has 2 bedrooms and another full bath. Finished basement has new floors and windows. Exit straight-out to back yard. Expansion potential and so much more!All offers to be reviewed by 5pm Monday 6/3/2023

3
beds

2
baths

1,700 Sq.Ft. LIVING AREA

0.7 Acres lot

Features & Amenities

Interior

  • total bedrooms3
  • Total bathrooms2
  • full bathrooms2
  • Laundry room First Floor
  • Flooring Wood
  • Fireplace Living Room

Area & Lot

  • Status Sold
  • Date Sold July 10, 2023
  • Living Area1,700 Sq.Ft.
  • Lot Area0.7 Acres
  • MLS® ID73119032
  • TypeResidential
  • YEAR BUILT1956
  • Architecture StylesCape
  • Elementary SchoolCedar Or Center
  • Middle SchoolHms
  • High SchoolHhs

Exterior

  • water SourcePublic
  • roofShingle
  • lot featuresCorner Lot
  • parkingPaved Drive, Off Street
  • HEAT TYPEBaseboard
  • AIR CONDITIONINGNone
  • sewerPrivate Sewer
  • SubstructureConcrete Perimeter
  • other exterior FeaturesStorage, Fenced Yard, Garden

Financial

  • Sales Price$715,000
  • Real Estate Tax $7,314/yr
  • Zoning Res

Work With Us

The Sestito Group carries the values of hard work, integrity, and outstanding client service into everything they do. Contact them today so he can guide you through the buying and selling process.

Follow Us on Instagram