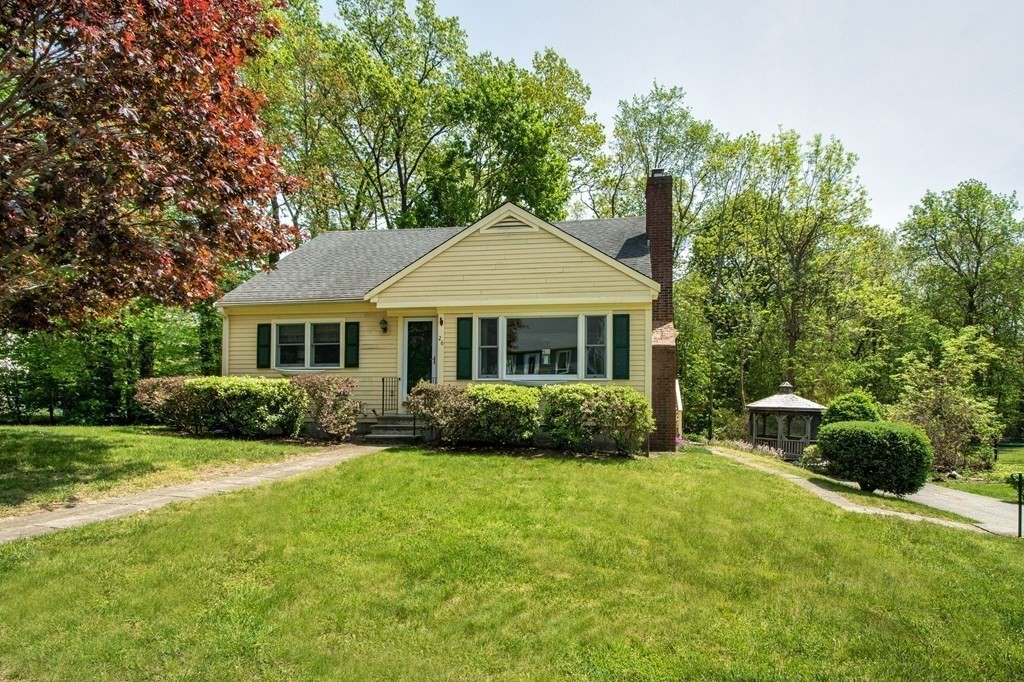
Yellow single-story home with dark green shutters, broad lawn, and a gazebo among trees.
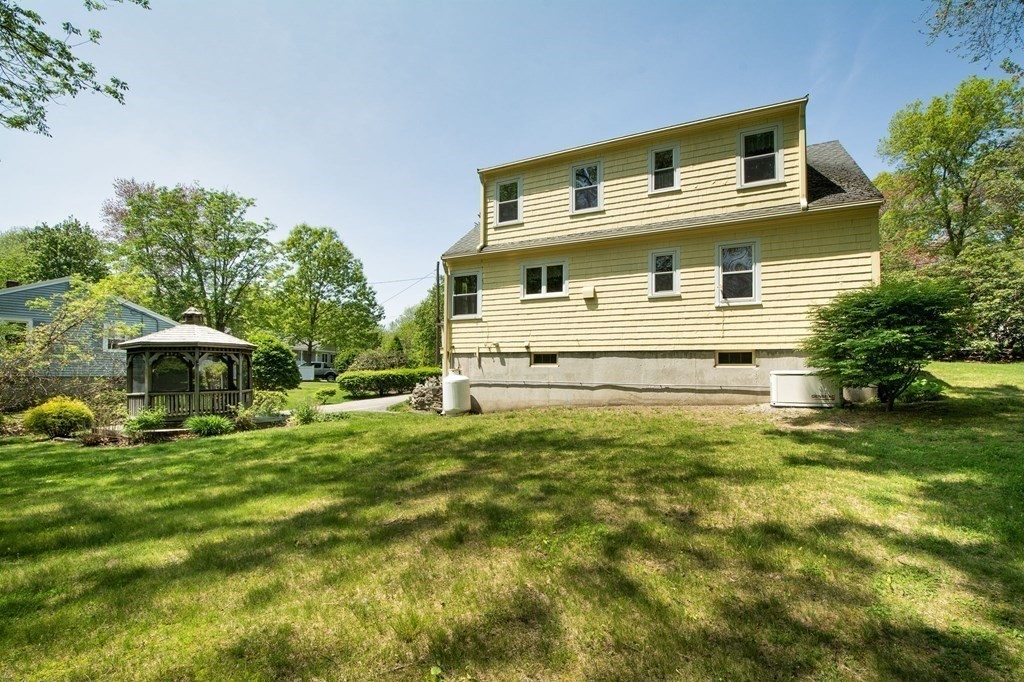
Yellow two-story house with a broad lawn and wooden gazebo in the yard.
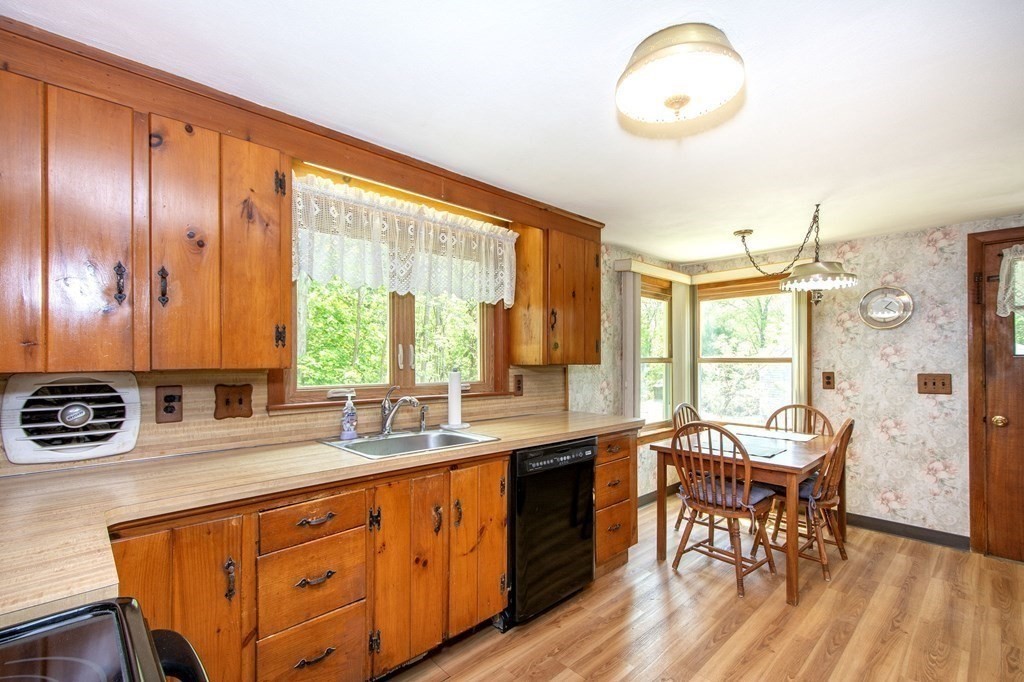
Kitchen with warm wood cabinets, a window over the sink, and an adjoining dining area.
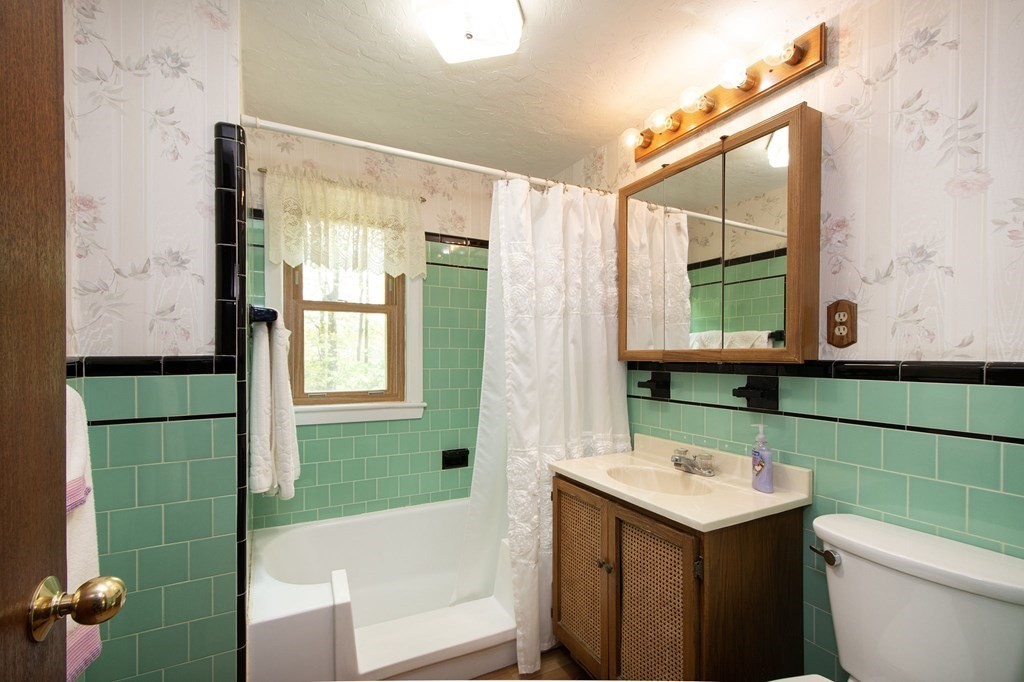
Bathroom with mint-green tile, a curtained bathtub, and a wood vanity with mirrored cabinet.
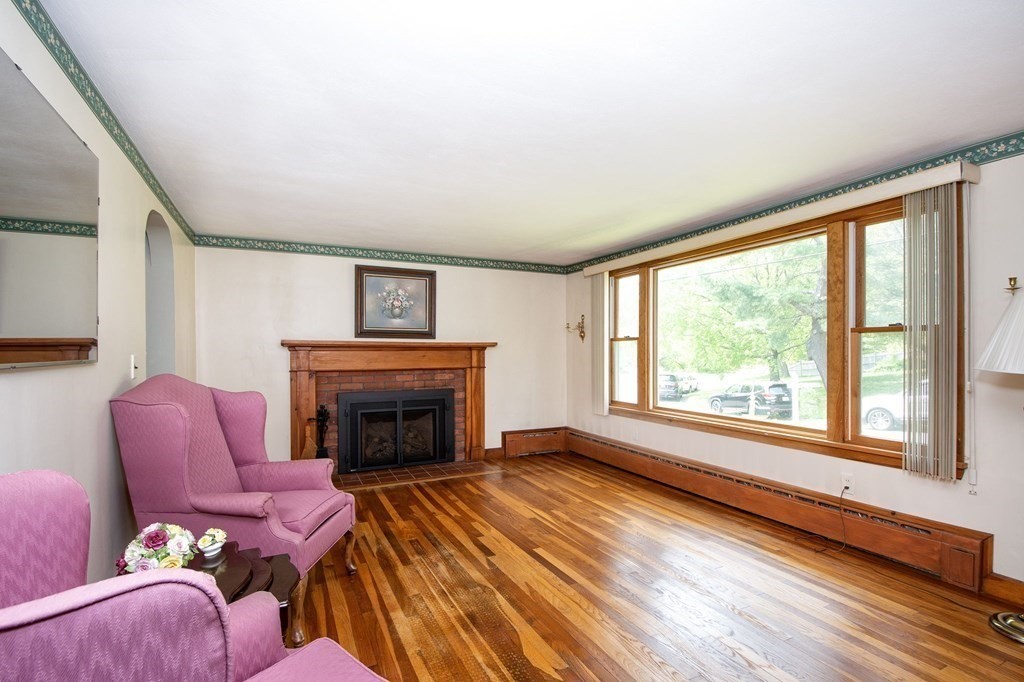
Living room with a brick fireplace, pink armchairs, polished hardwood floors, and a large picture window.
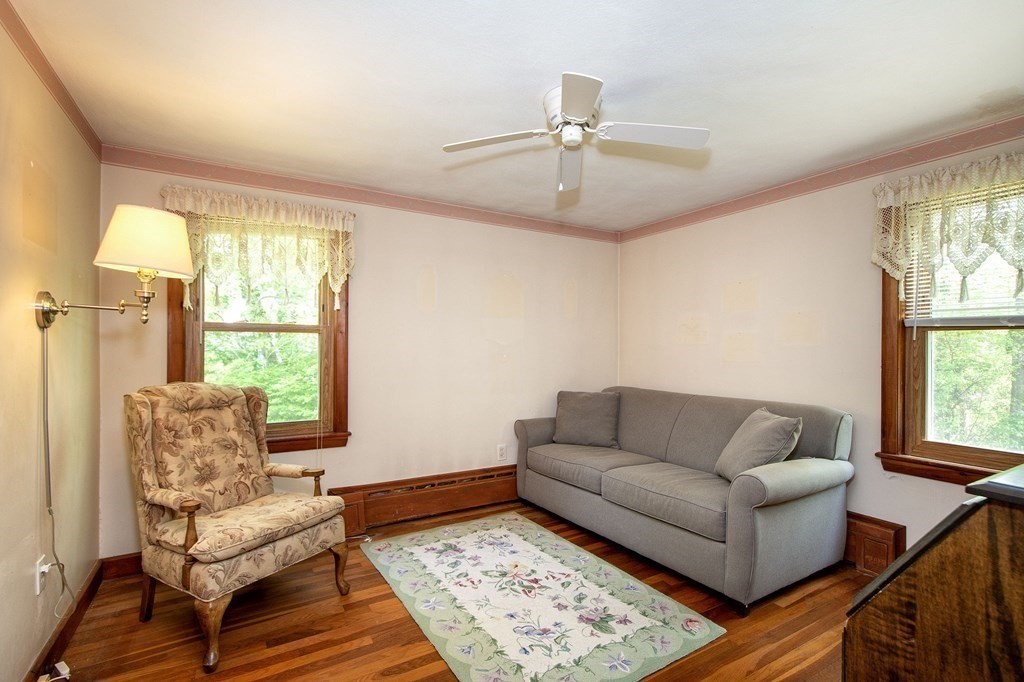
Living room with a gray sofa, floral armchair, hardwood floors, and wood-trimmed windows.
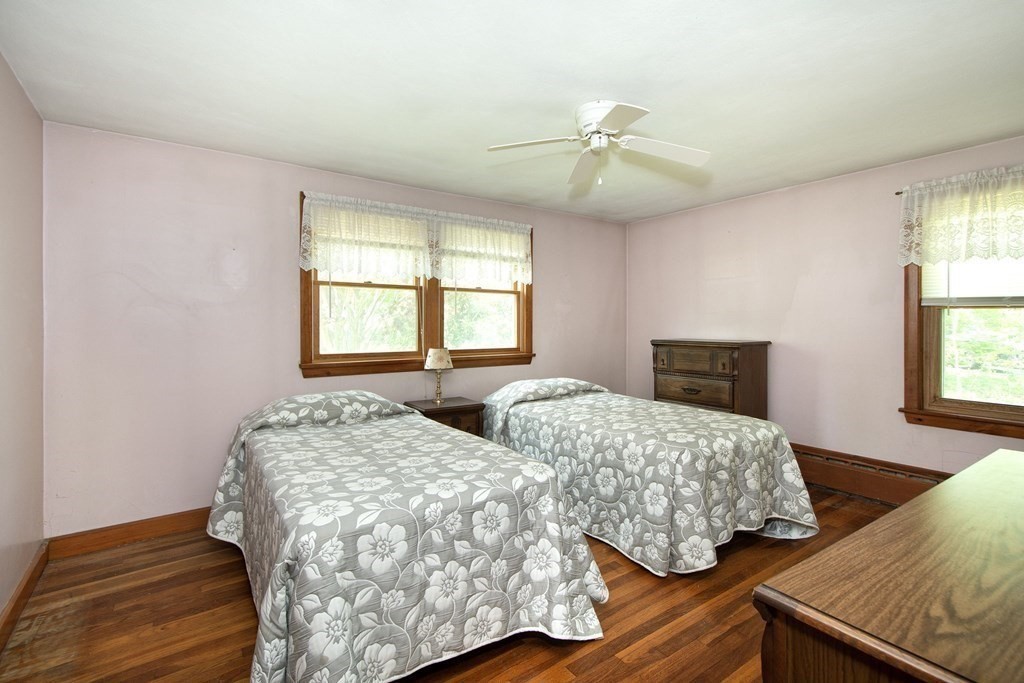
Bedroom with two twin beds in gray floral quilts and hardwood floors.
Upstairs office with teal carpet, a wooden desk, and a small window.
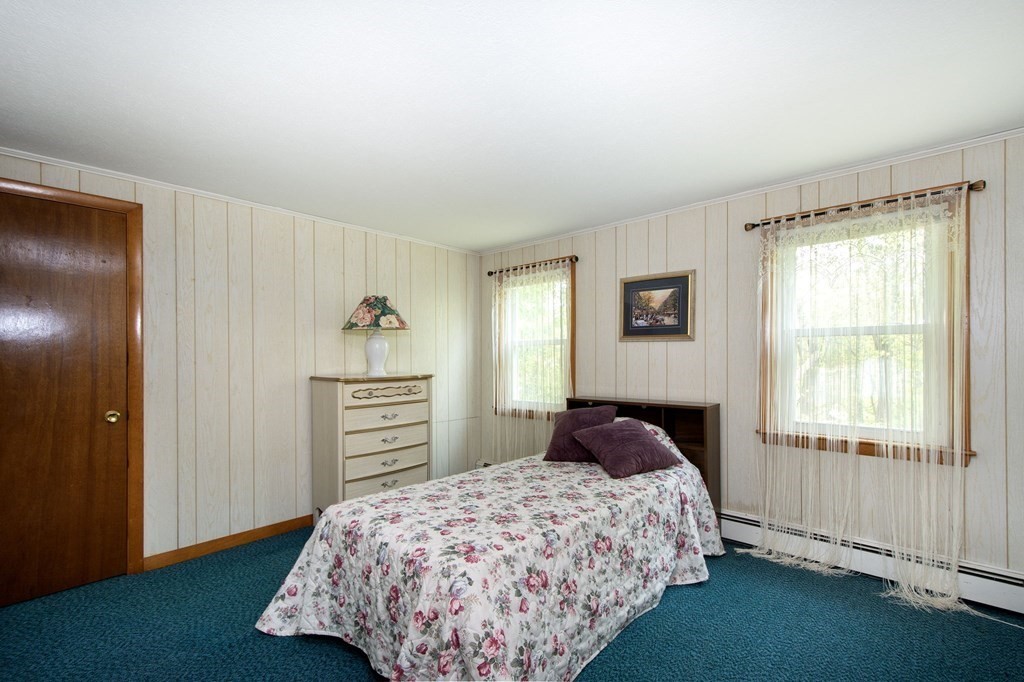
Bedroom with a floral-covered bed, teal carpet, paneled walls, and two bright windows.
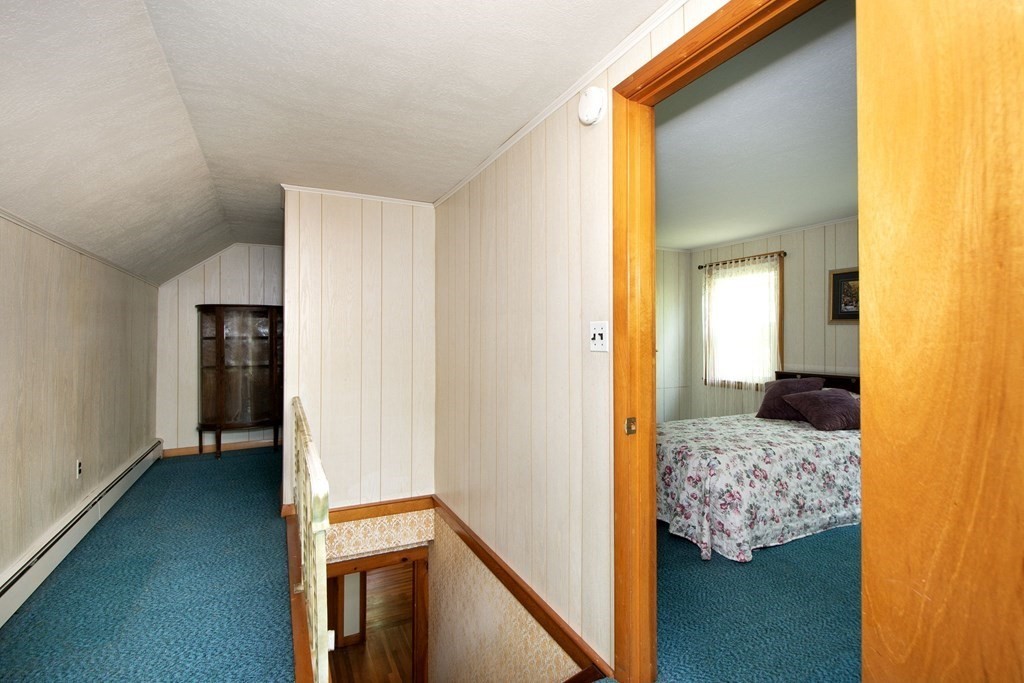
Upstairs hallway with teal carpet and paneled walls, looking into a bedroom with a floral bedspread.
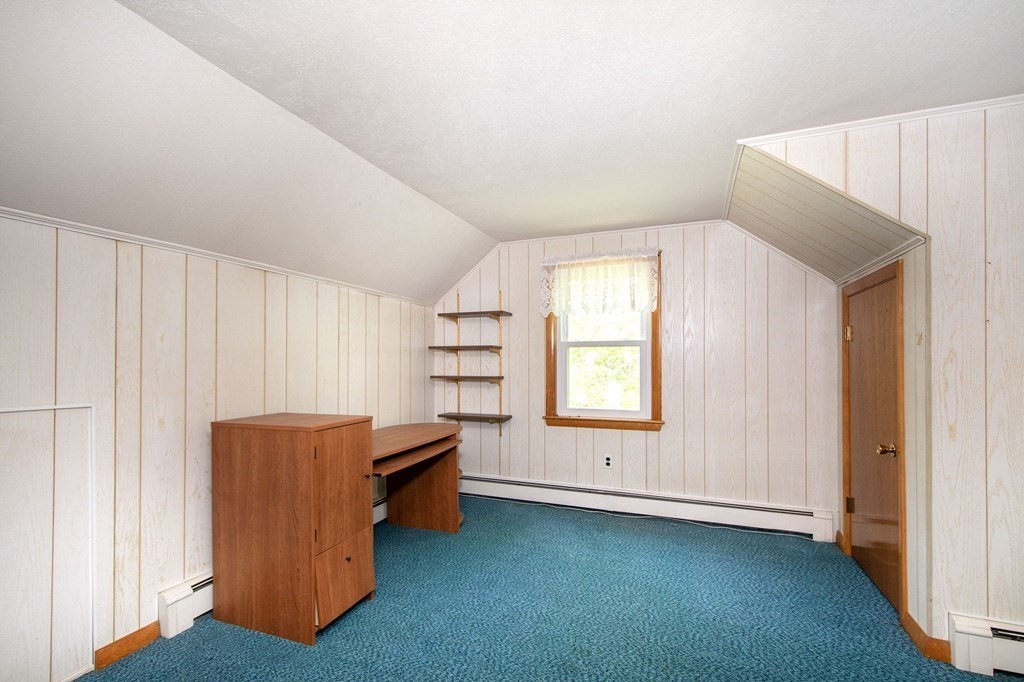
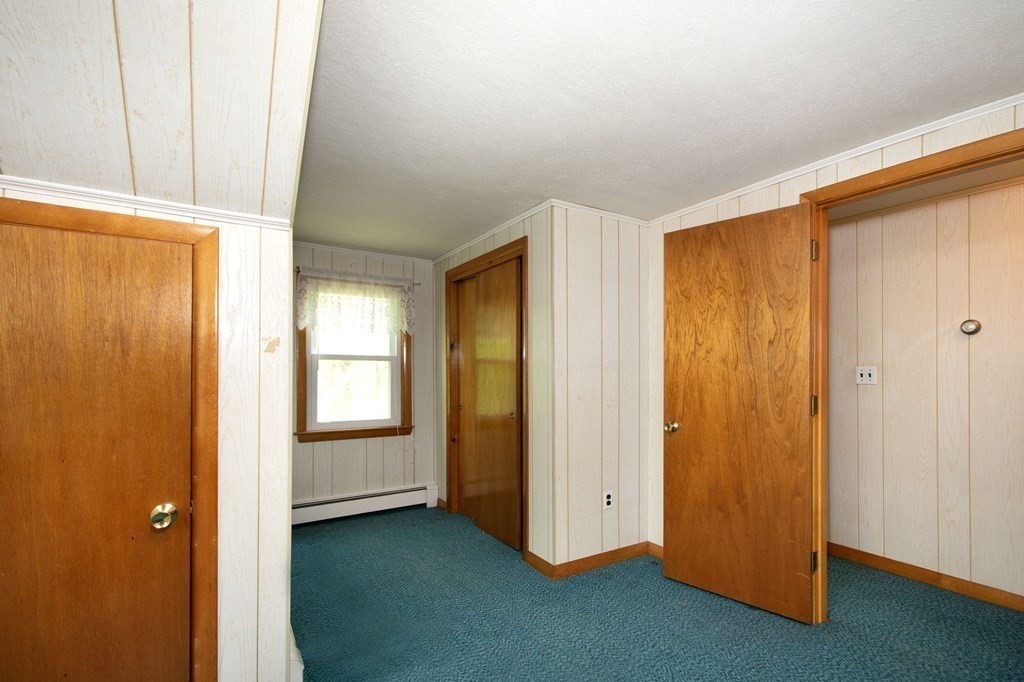
Empty room with teal carpet, pale paneled walls, wood doors, and a curtained window.
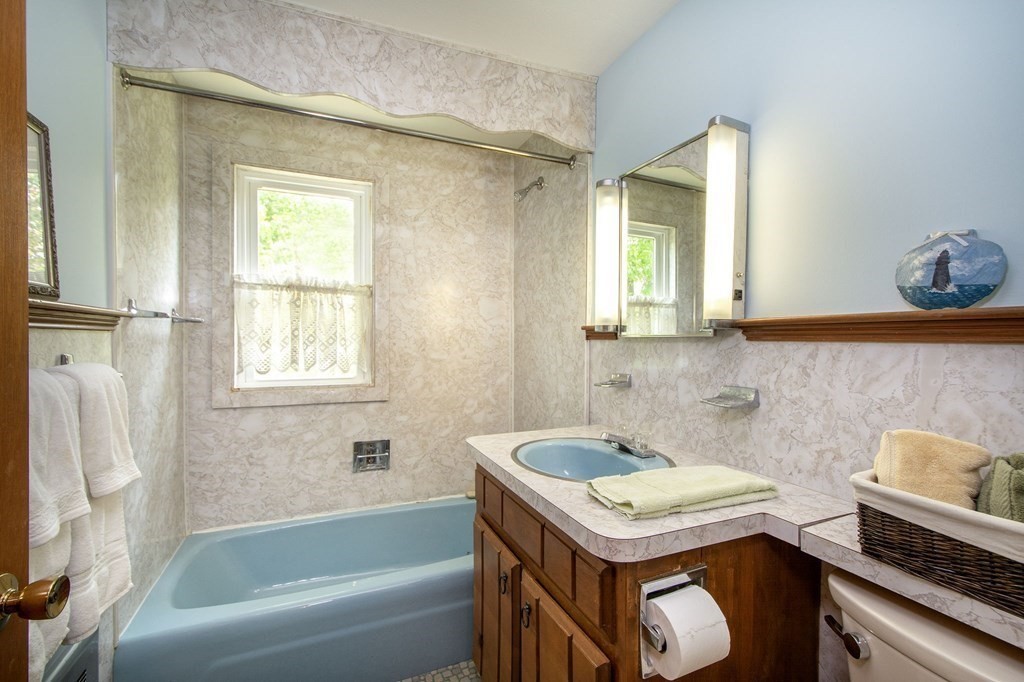
Bathroom with a blue bathtub, marble-patterned surfaces, and a wooden vanity.
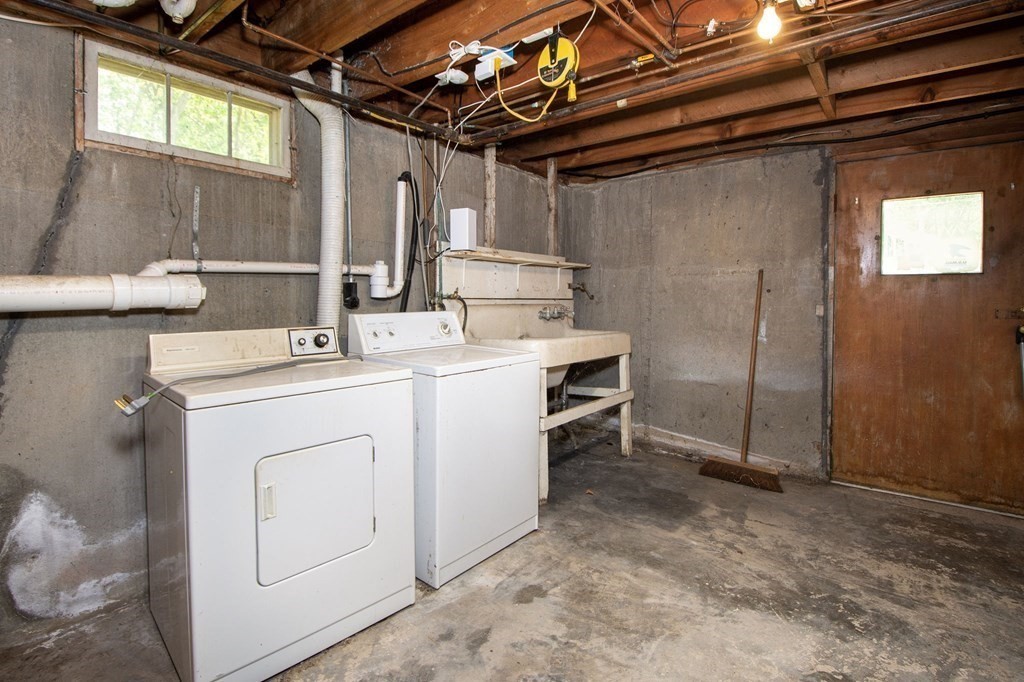
Basement laundry area with washer, dryer, and utility sink beneath exposed ceiling joists.
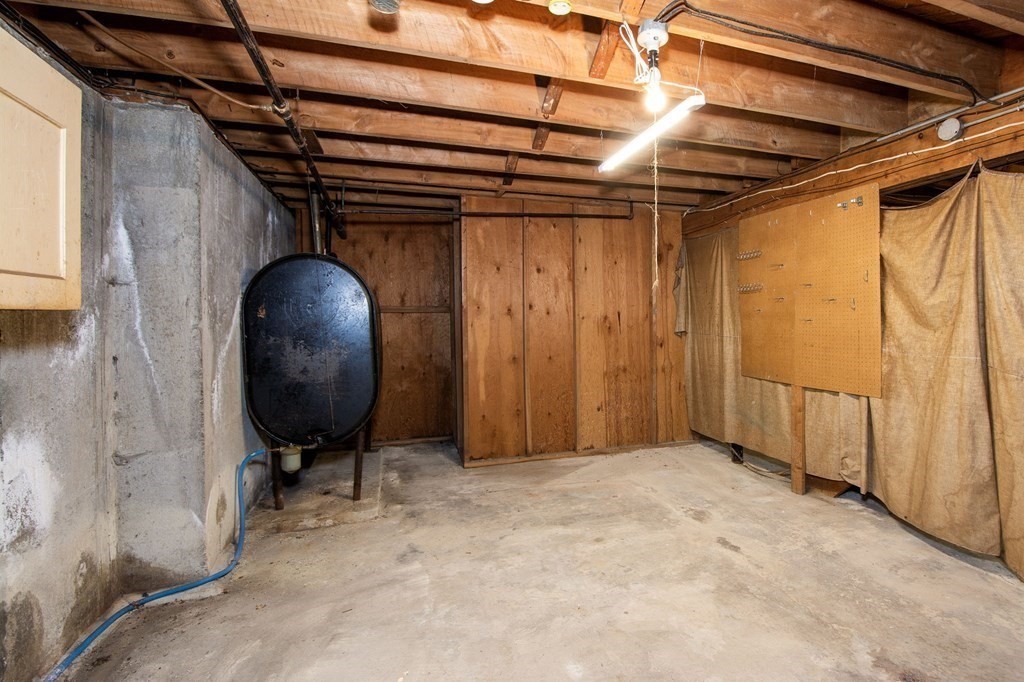
Unfinished basement with exposed joists, concrete floor, black tank, and pegboard panel.
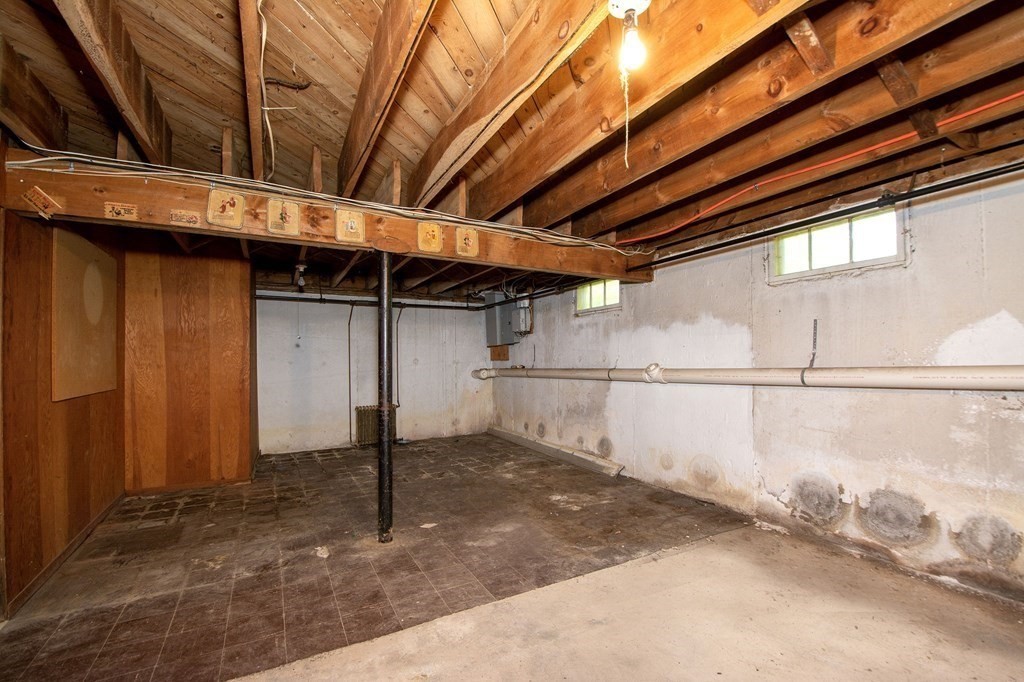
Unfinished basement with exposed joists, a support post, utility pipes, and small windows.
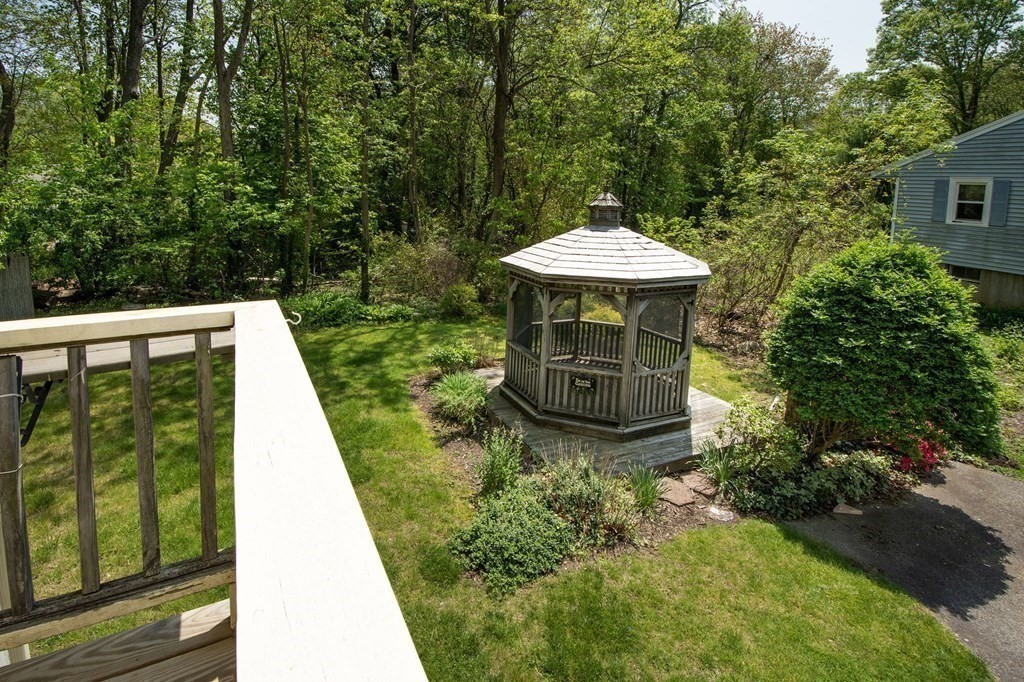
Landscaped backyard with a wooden gazebo, green lawn, garden beds, and deck railing.
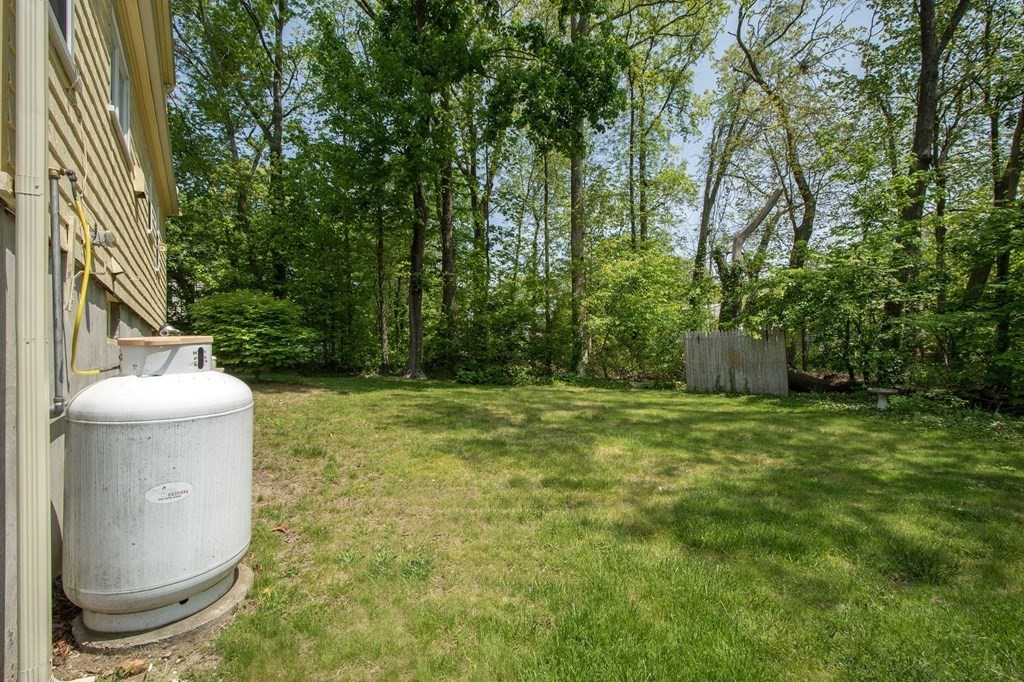
Grassy side yard bordered by mature trees, with a propane tank beside the house.
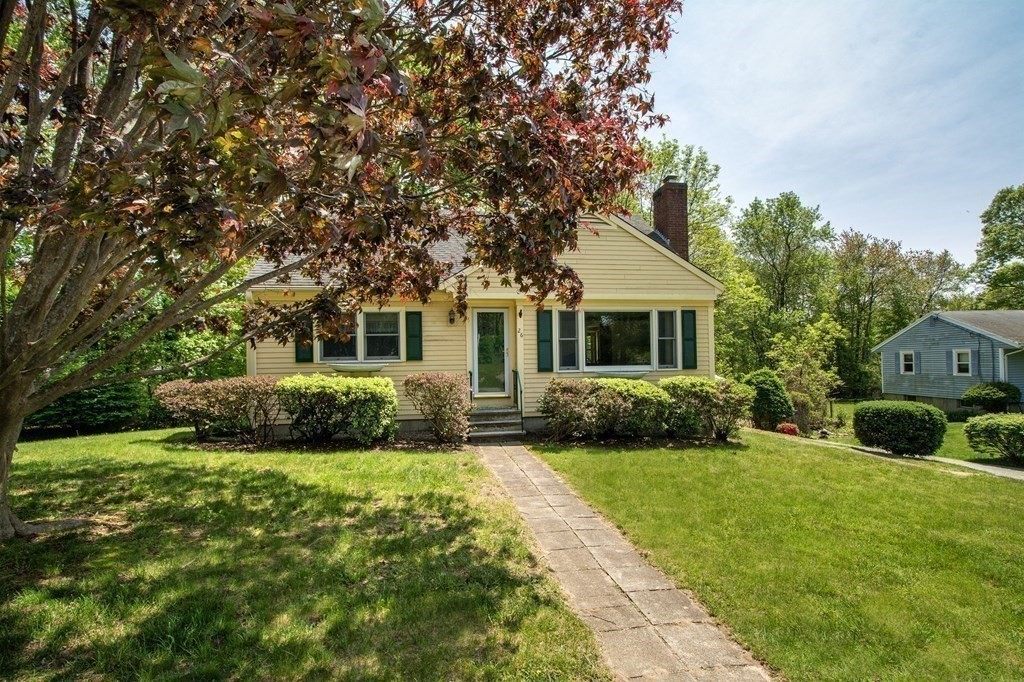
Yellow single-story house with green shutters and a walkway leading to its front entrance.
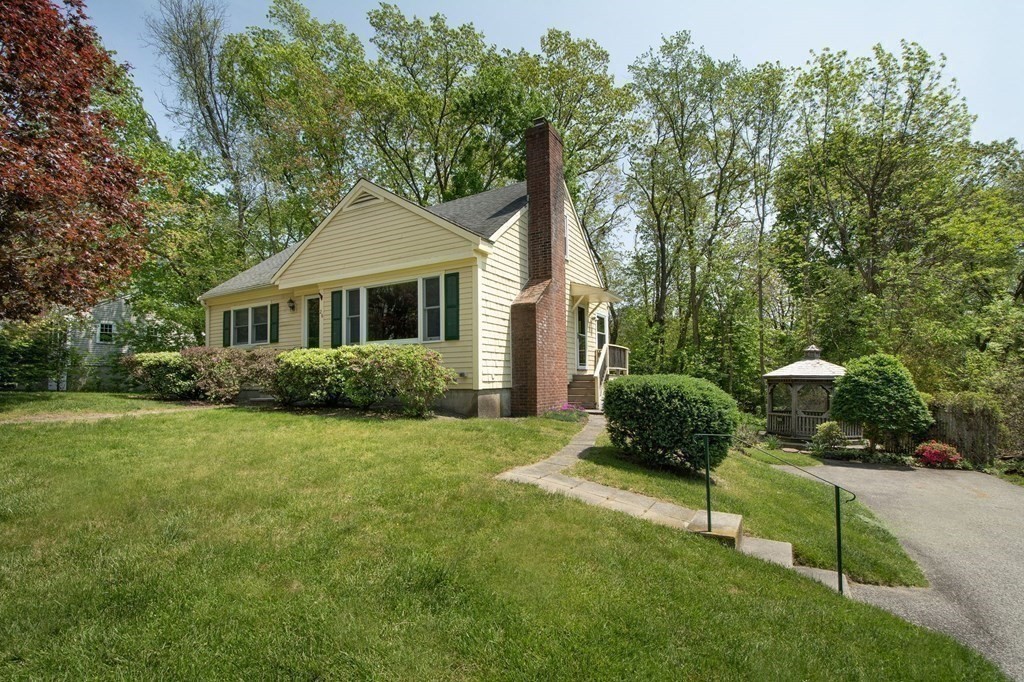
Yellow-sided house with green shutters and brick chimney, set beside a lawn and gazebo.
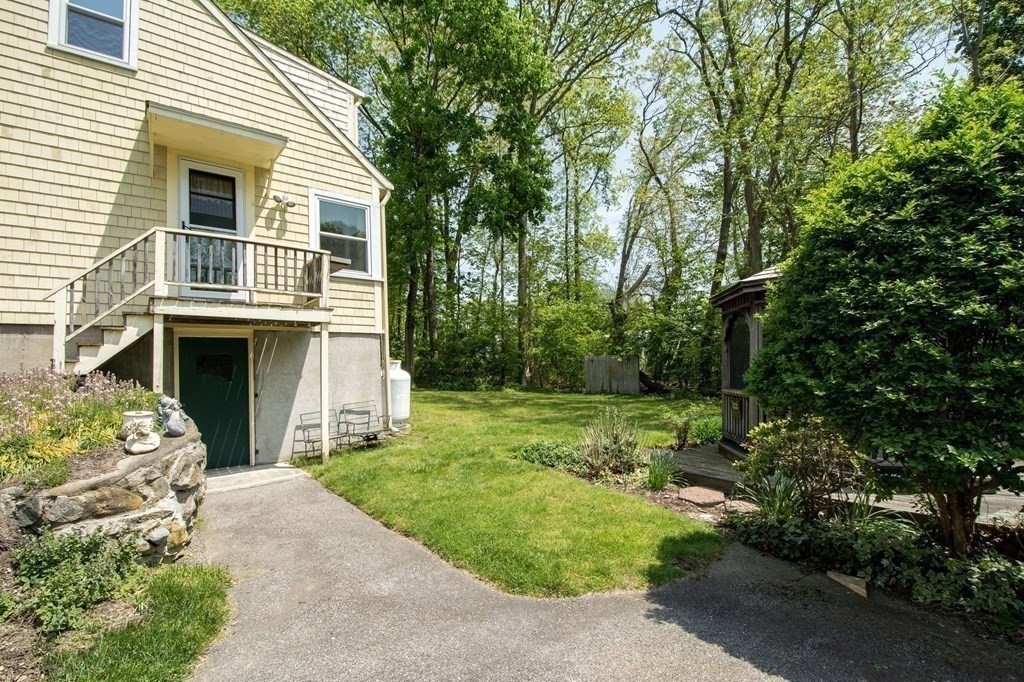
House exterior beside a sunny grassy yard, with an elevated balcony, exterior stairs, and a garden shed.
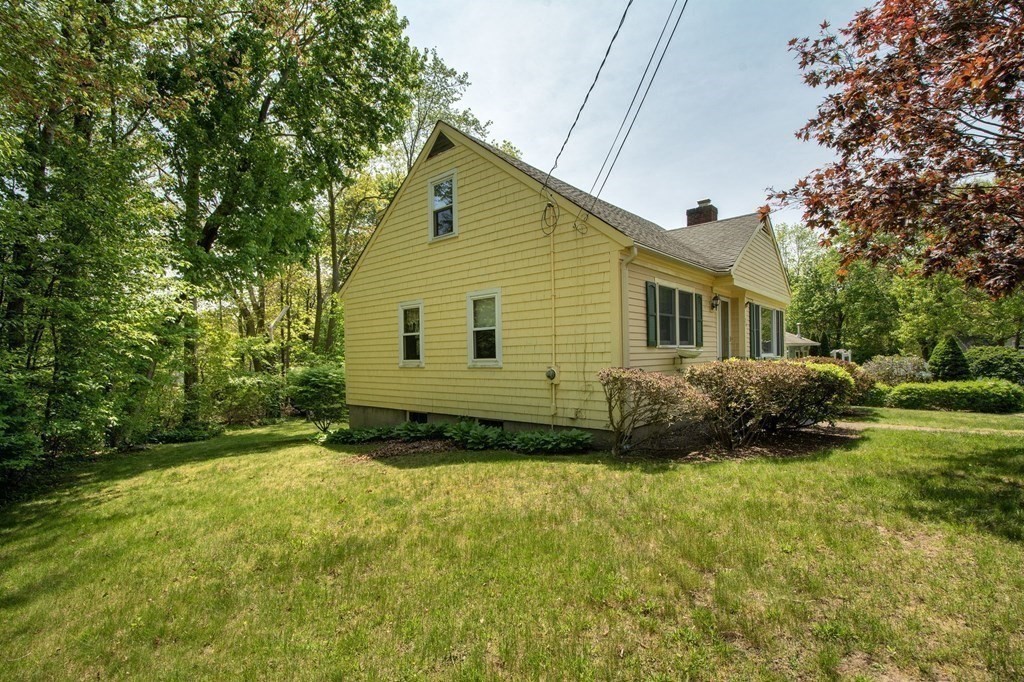
Yellow-sided house with a gabled roof, broad lawn, shrubs, and mature trees.
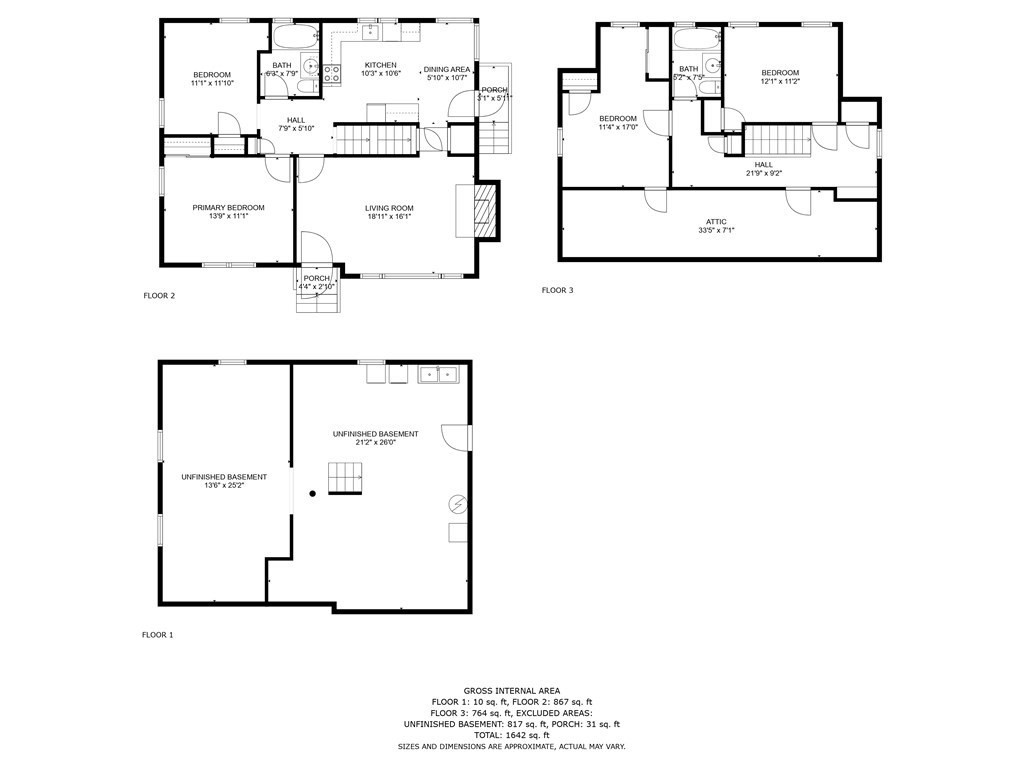
Three-level floor plan with room labels, approximate dimensions, and gross internal area figures.
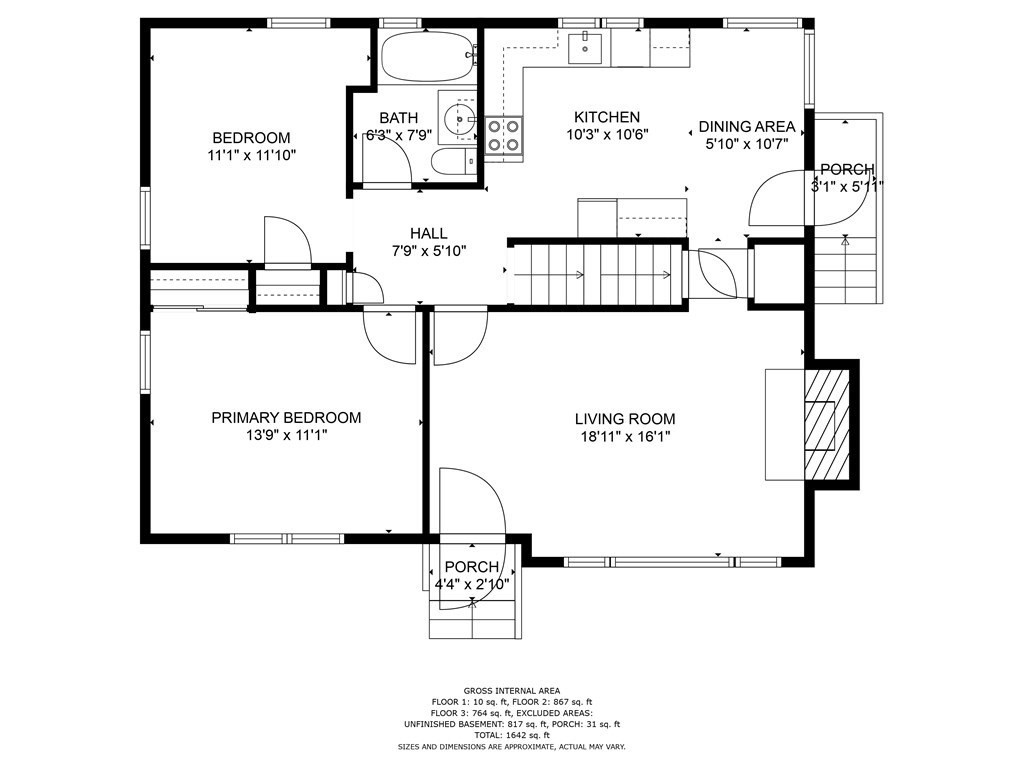
Floor plan showing two bedrooms, a living room, kitchen, dining area, bathroom, hall, and porches.
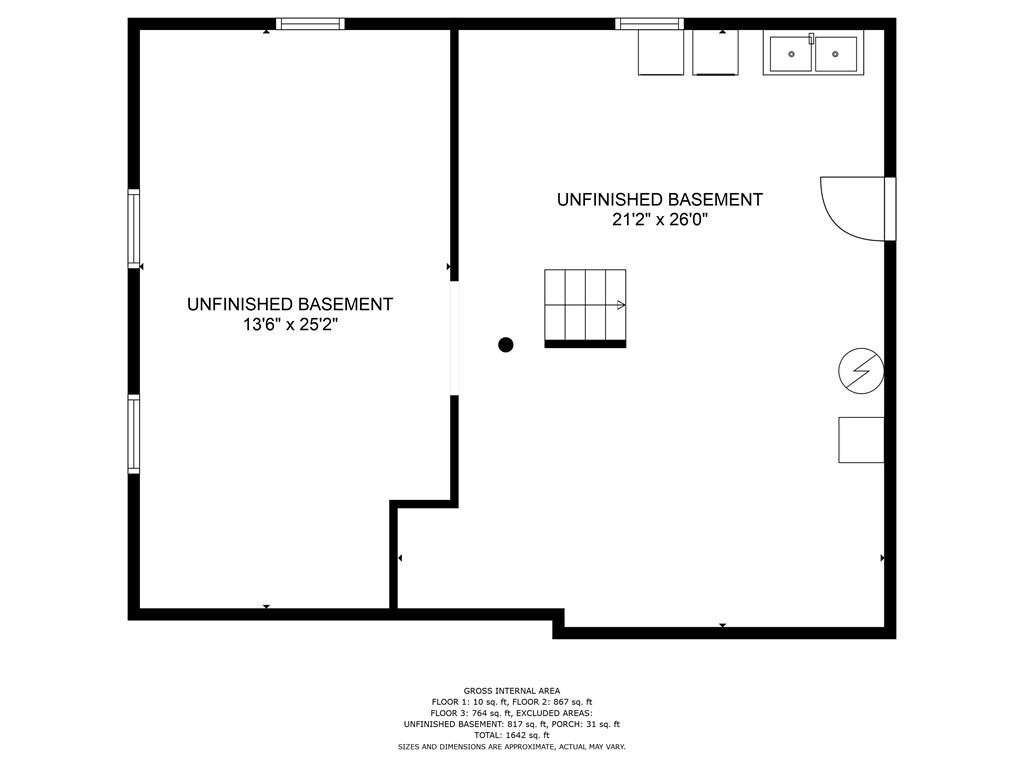
Basement floor plan showing two unfinished areas, stairs, and a double sink.
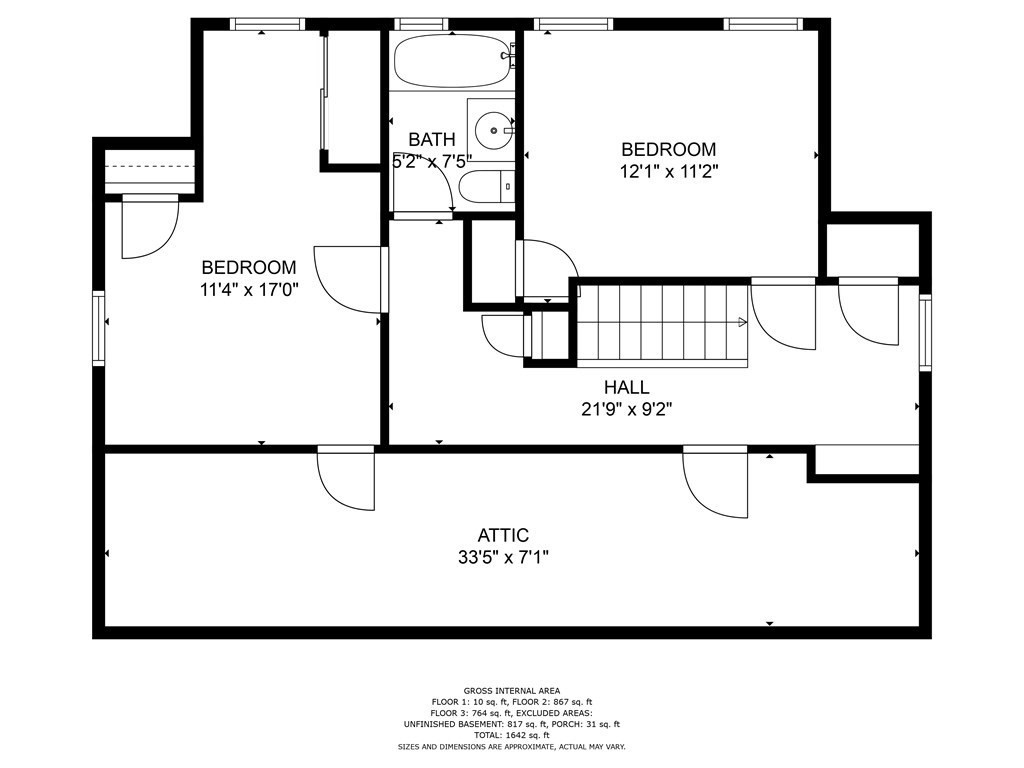
Floor plan showing two bedrooms, a bath, hall, and attic with room dimensions.
SEE ALL PHOTOS
Yellow single-story home with dark green shutters, broad lawn, and a gazebo among trees.
Yellow two-story house with a broad lawn and wooden gazebo in the yard.
Kitchen with warm wood cabinets, a window over the sink, and an adjoining dining area.
Bathroom with mint-green tile, a curtained bathtub, and a wood vanity with mirrored cabinet.
Living room with a brick fireplace, pink armchairs, polished hardwood floors, and a large picture window.
Living room with a gray sofa, floral armchair, hardwood floors, and wood-trimmed windows.
Bedroom with two twin beds in gray floral quilts and hardwood floors.
Upstairs office with teal carpet, a wooden desk, and a small window.
Bedroom with a floral-covered bed, teal carpet, paneled walls, and two bright windows.
Upstairs hallway with teal carpet and paneled walls, looking into a bedroom with a floral bedspread.
Empty room with teal carpet, pale paneled walls, wood doors, and a curtained window.
Bathroom with a blue bathtub, marble-patterned surfaces, and a wooden vanity.
Basement laundry area with washer, dryer, and utility sink beneath exposed ceiling joists.
Unfinished basement with exposed joists, concrete floor, black tank, and pegboard panel.
Unfinished basement with exposed joists, a support post, utility pipes, and small windows.
Landscaped backyard with a wooden gazebo, green lawn, garden beds, and deck railing.
Grassy side yard bordered by mature trees, with a propane tank beside the house.
Yellow single-story house with green shutters and a walkway leading to its front entrance.
Yellow-sided house with green shutters and brick chimney, set beside a lawn and gazebo.
House exterior beside a sunny grassy yard, with an elevated balcony, exterior stairs, and a garden shed.
Yellow-sided house with a gabled roof, broad lawn, shrubs, and mature trees.
Three-level floor plan with room labels, approximate dimensions, and gross internal area figures.
Floor plan showing two bedrooms, a living room, kitchen, dining area, bathroom, hall, and porches.
Basement floor plan showing two unfinished areas, stairs, and a double sink.
Floor plan showing two bedrooms, a bath, hall, and attic with room dimensions.
Sold

26 Bayberry Ln

26 Bayberry Ln, Cohasset, MA 02025

$760,000
RARE OPPORTUNITY to own in one of Cohasset's cherished Hillside neighborhoods - just minutes from high school, recreation fields, village, harbor, beaches and commuter rail. This 1950's well-cared-for cape offers a 1st-floor bedroom plus den/office and full bath, 2 additional bedrooms with another full bathroom on the 2nd floor and plenty of storage. Hardwood floors throughout the main level and warm cast Iron baseboard heat all around. Propane gas runs a back-up generator which also fuels the living room fireplace. Walk-out basement could be updated for just about anything and leads right out to driveway and yard with unique gazebo. Perfect for gardeners and outside dining!

4
beds

2
baths

1,600 Sq.Ft. LIVING AREA

0.35 Acres lot

Features & Amenities

Interior

  • total bedrooms4
  • Total bathrooms2
  • full bathrooms2
  • Laundry room In Basement
  • Flooring Wood, Carpet, Hardwood
  • Fireplace Living Room

Area & Lot

  • Status Sold
  • Date Sold December 21, 2023
  • Living Area1,600 Sq.Ft.
  • Total Area1,600 Sq.Ft.
  • Lot Area0.35 Acres
  • MLS® ID73174054
  • TypeResidential
  • YEAR BUILT1952
  • NeighborhoodCohasset
  • Architecture StylesCape
  • Water FrontageBeach Front, Harbor, Lake/Pond, Ocean, 1 to 2 Mile To Beach, Beach Ownership(Public)
  • Elementary SchoolOsgood
  • Middle SchoolDeerhill
  • High SchoolCh/Ms

Exterior

  • water SourcePublic
  • parkingPaved Drive, Off Street, Paved
  • HEAT TYPEBaseboard, Steam, Oil
  • AIR CONDITIONINGNone
  • sewerPublic Sewer
  • SubstructureConcrete Perimeter

Financial

  • Sales Price$760,000
  • Real Estate Tax $7,281/yr
  • Zoning RB

Cohasset

Explore

Work With Us

The Sestito Group carries the values of hard work, integrity, and outstanding client service into everything they do. Contact them today so he can guide you through the buying and selling process.

Follow Us on Instagram