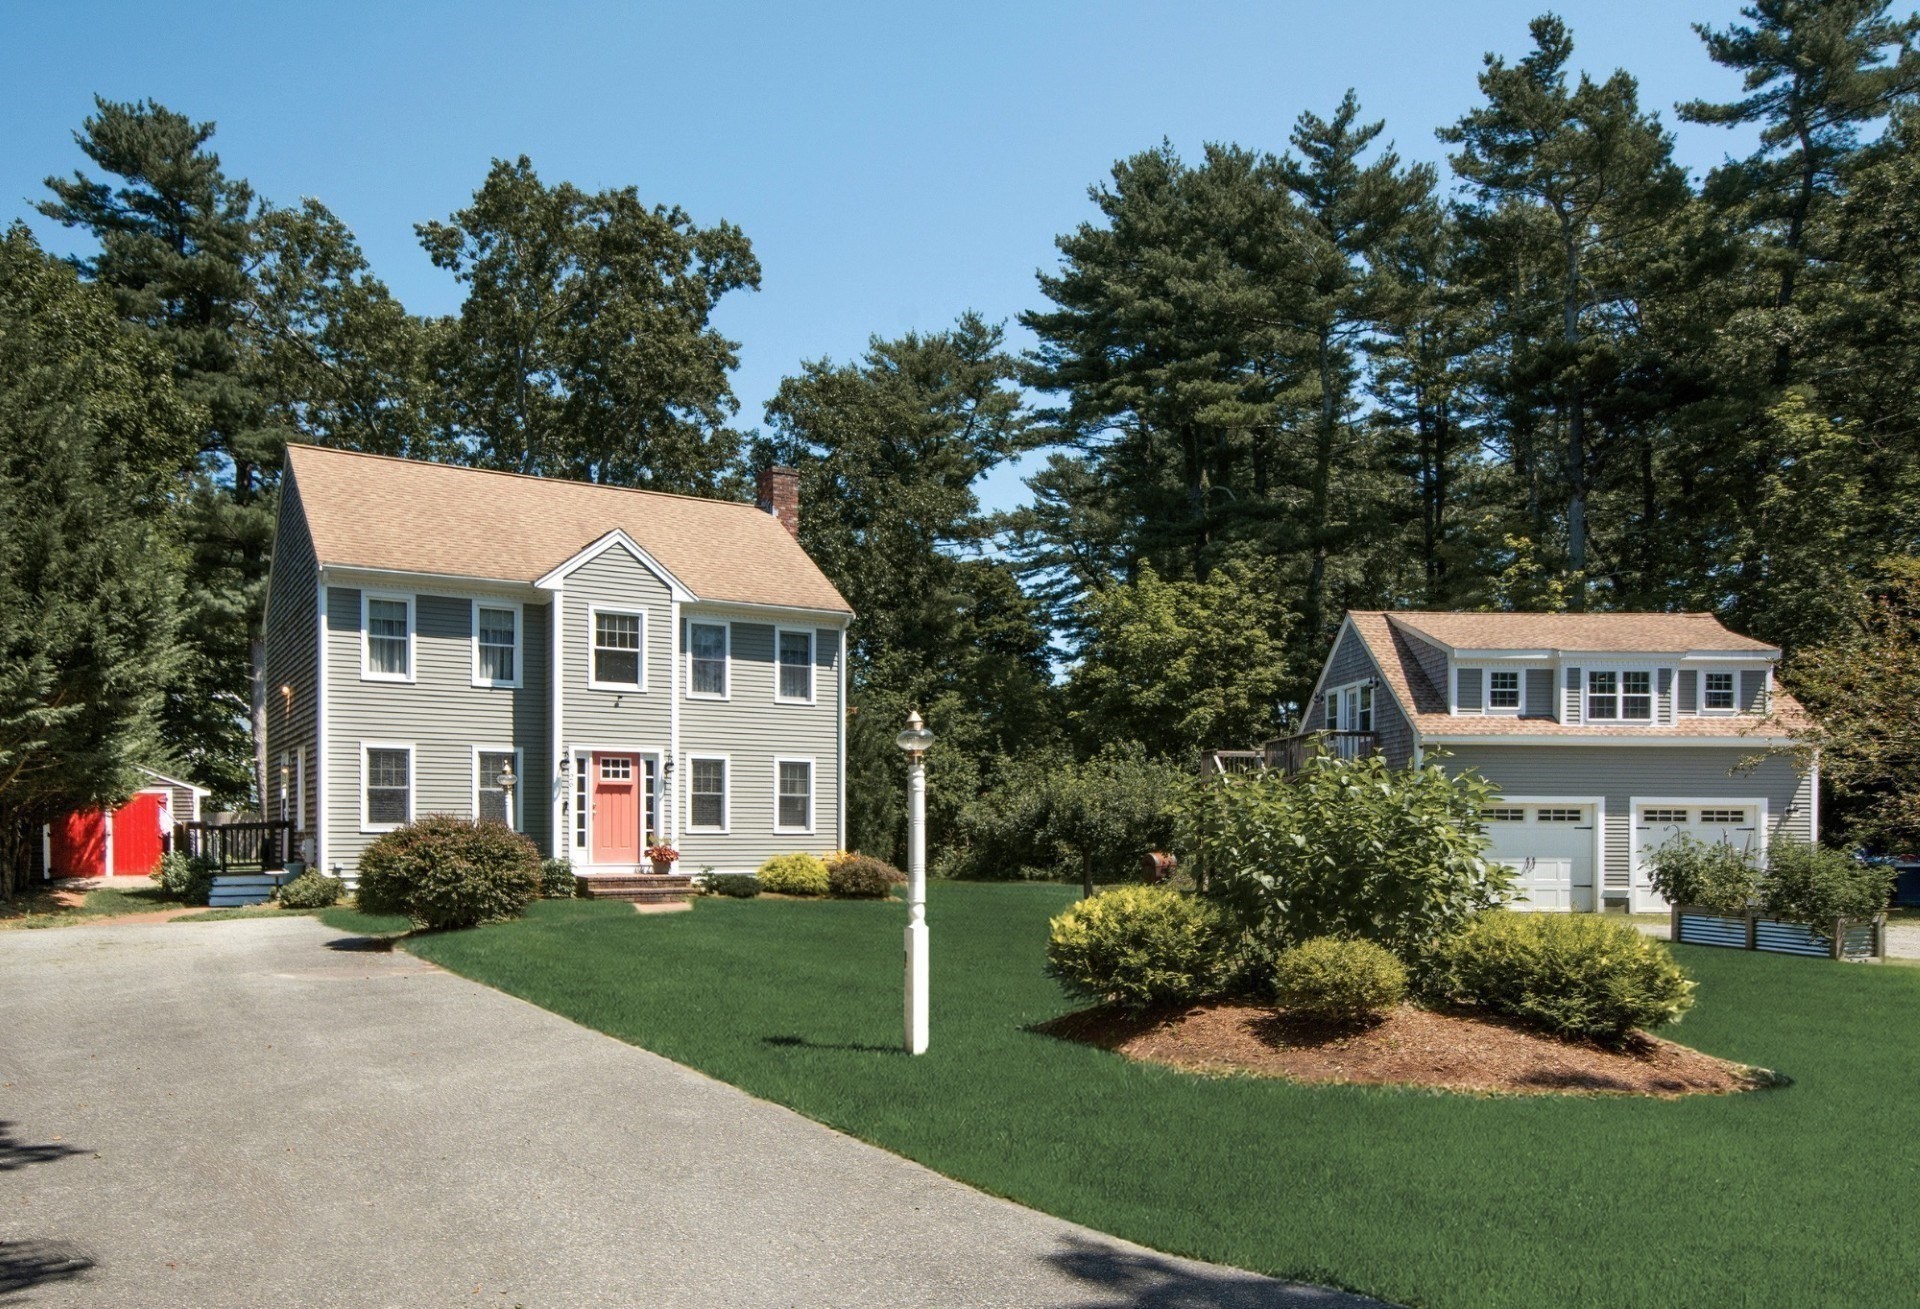
Gray two-story home with a coral front door, detached garage, and landscaped lawn.
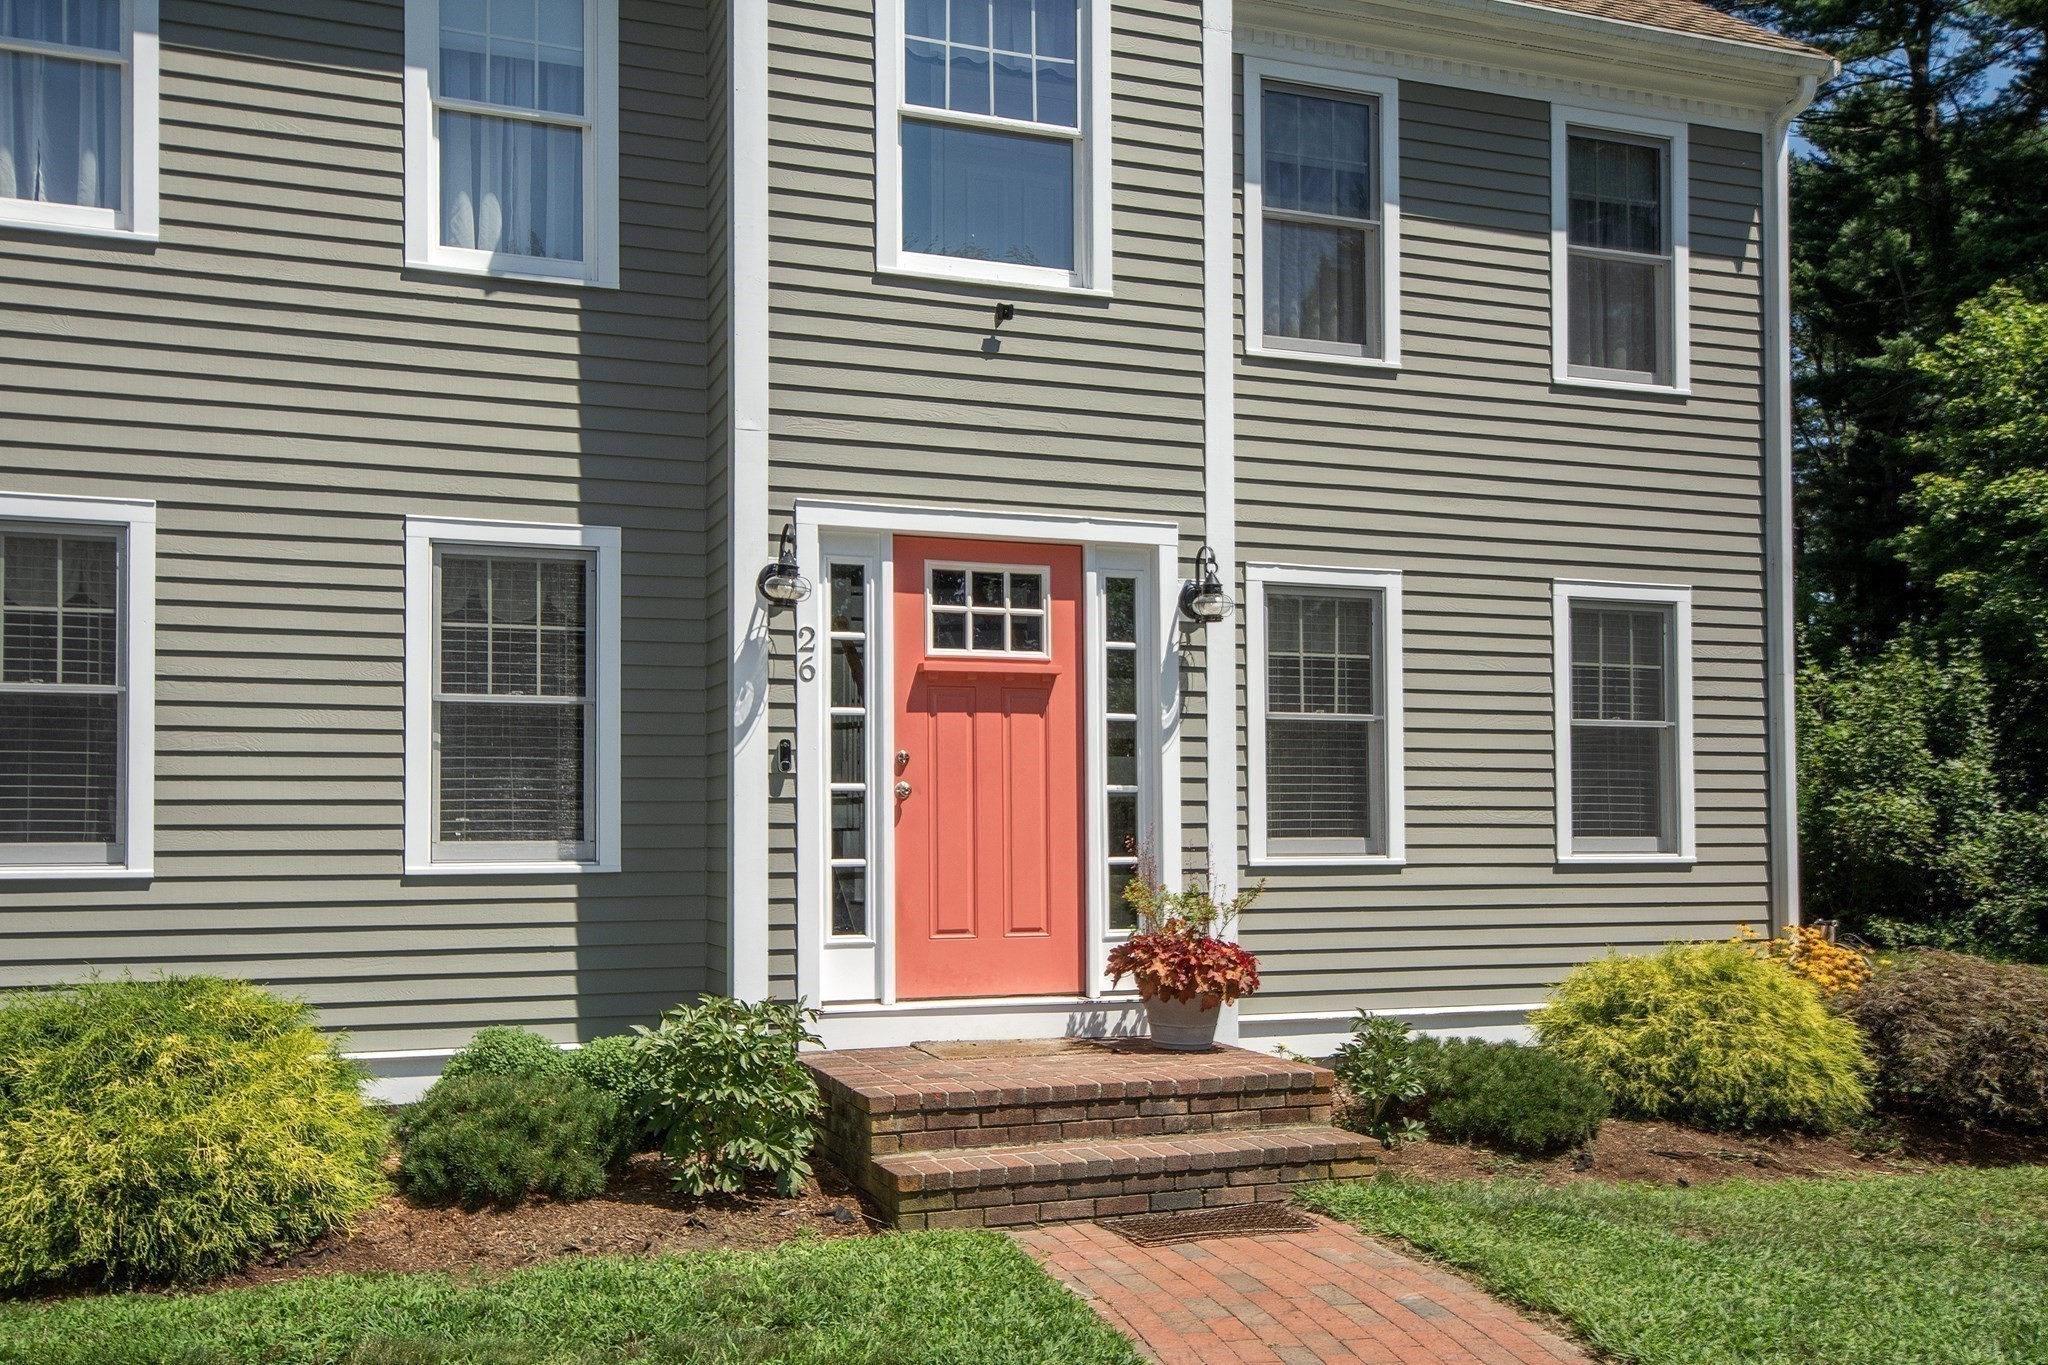
Home entrance with a bright red door, brick steps, and landscaped shrubs.
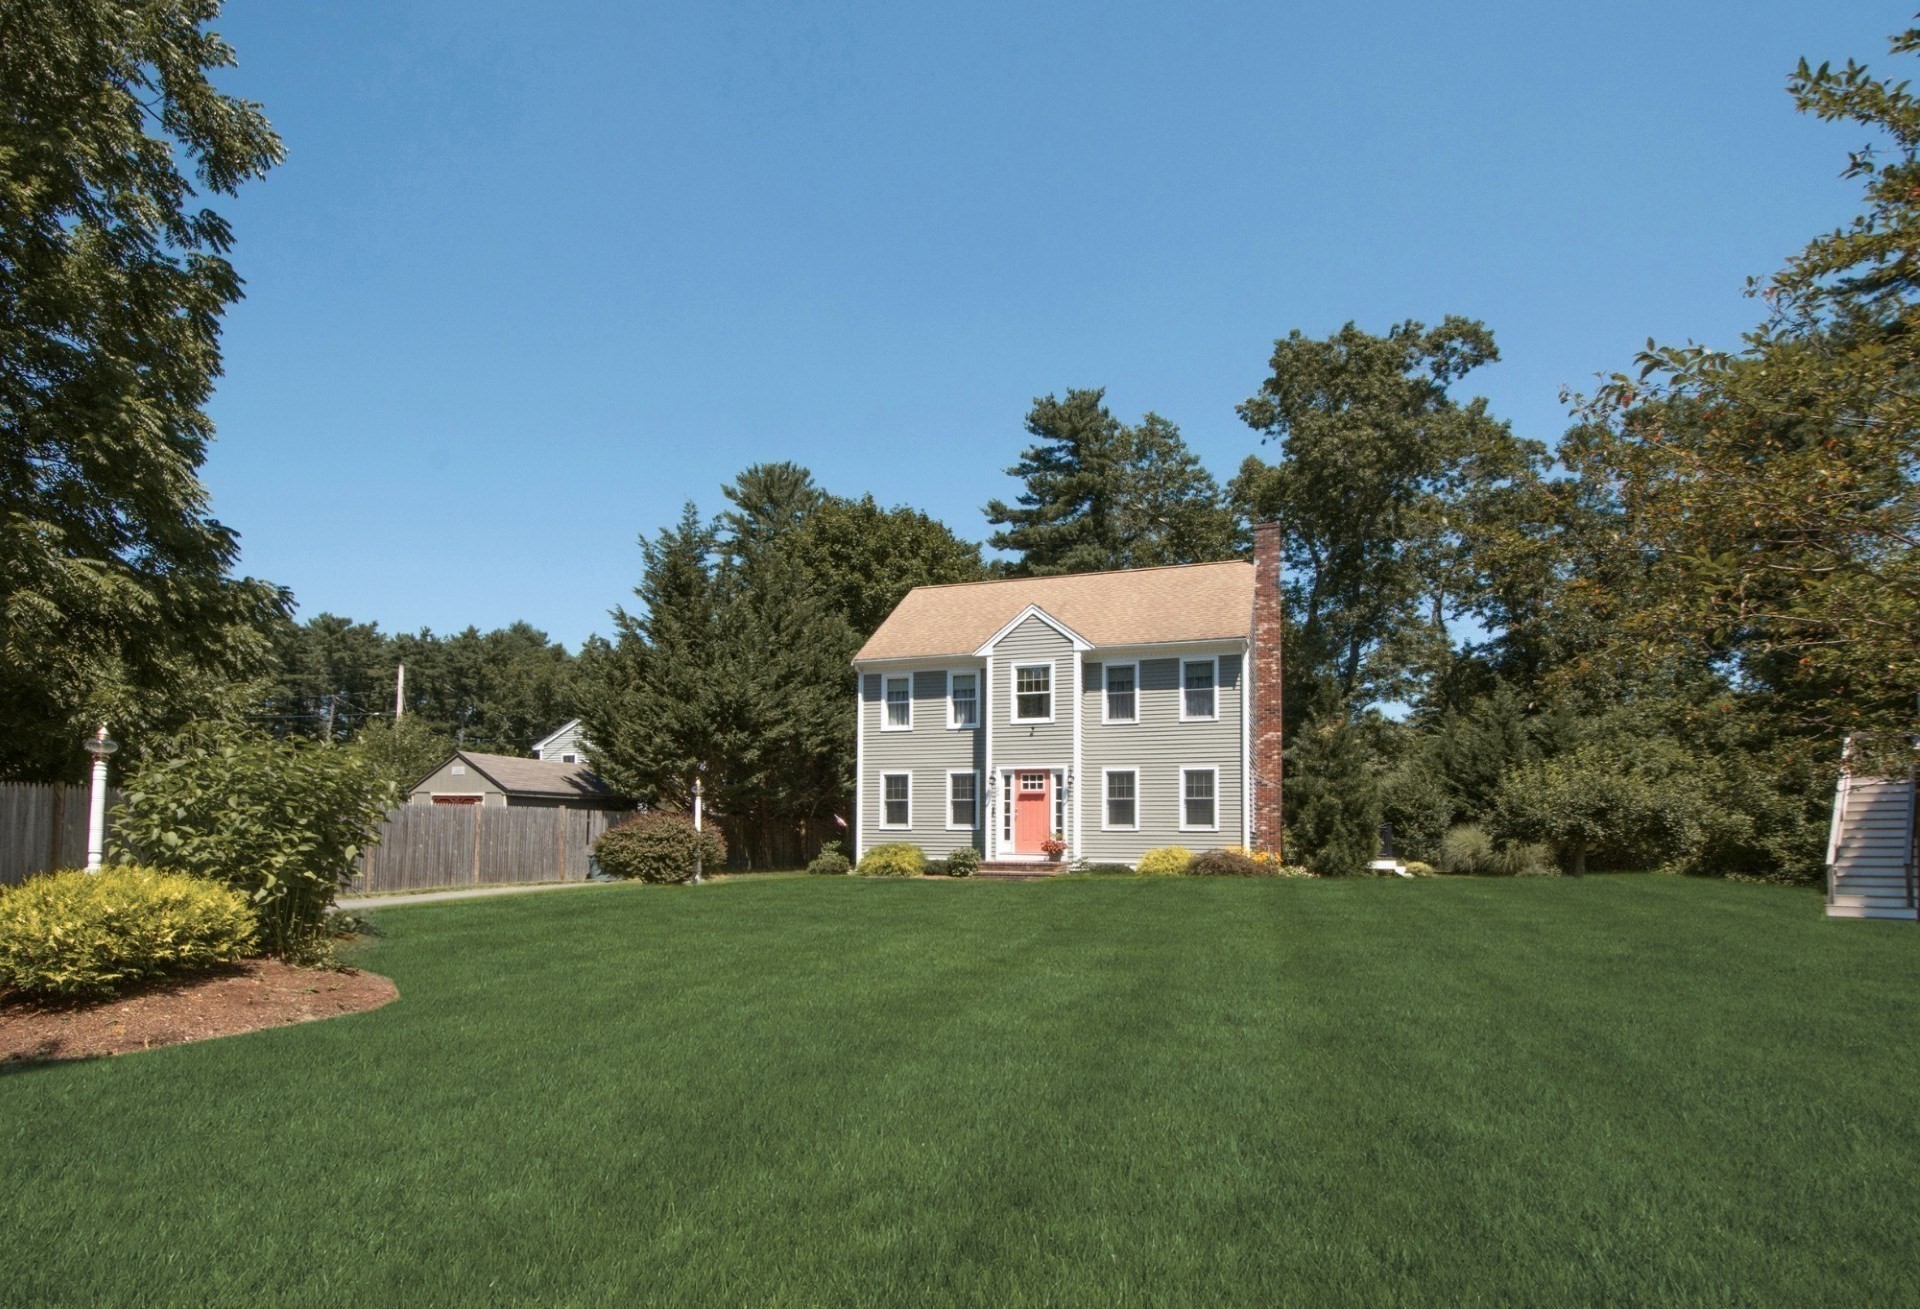
Two-story gray house with a red front door and brick chimney, set behind a broad lawn.
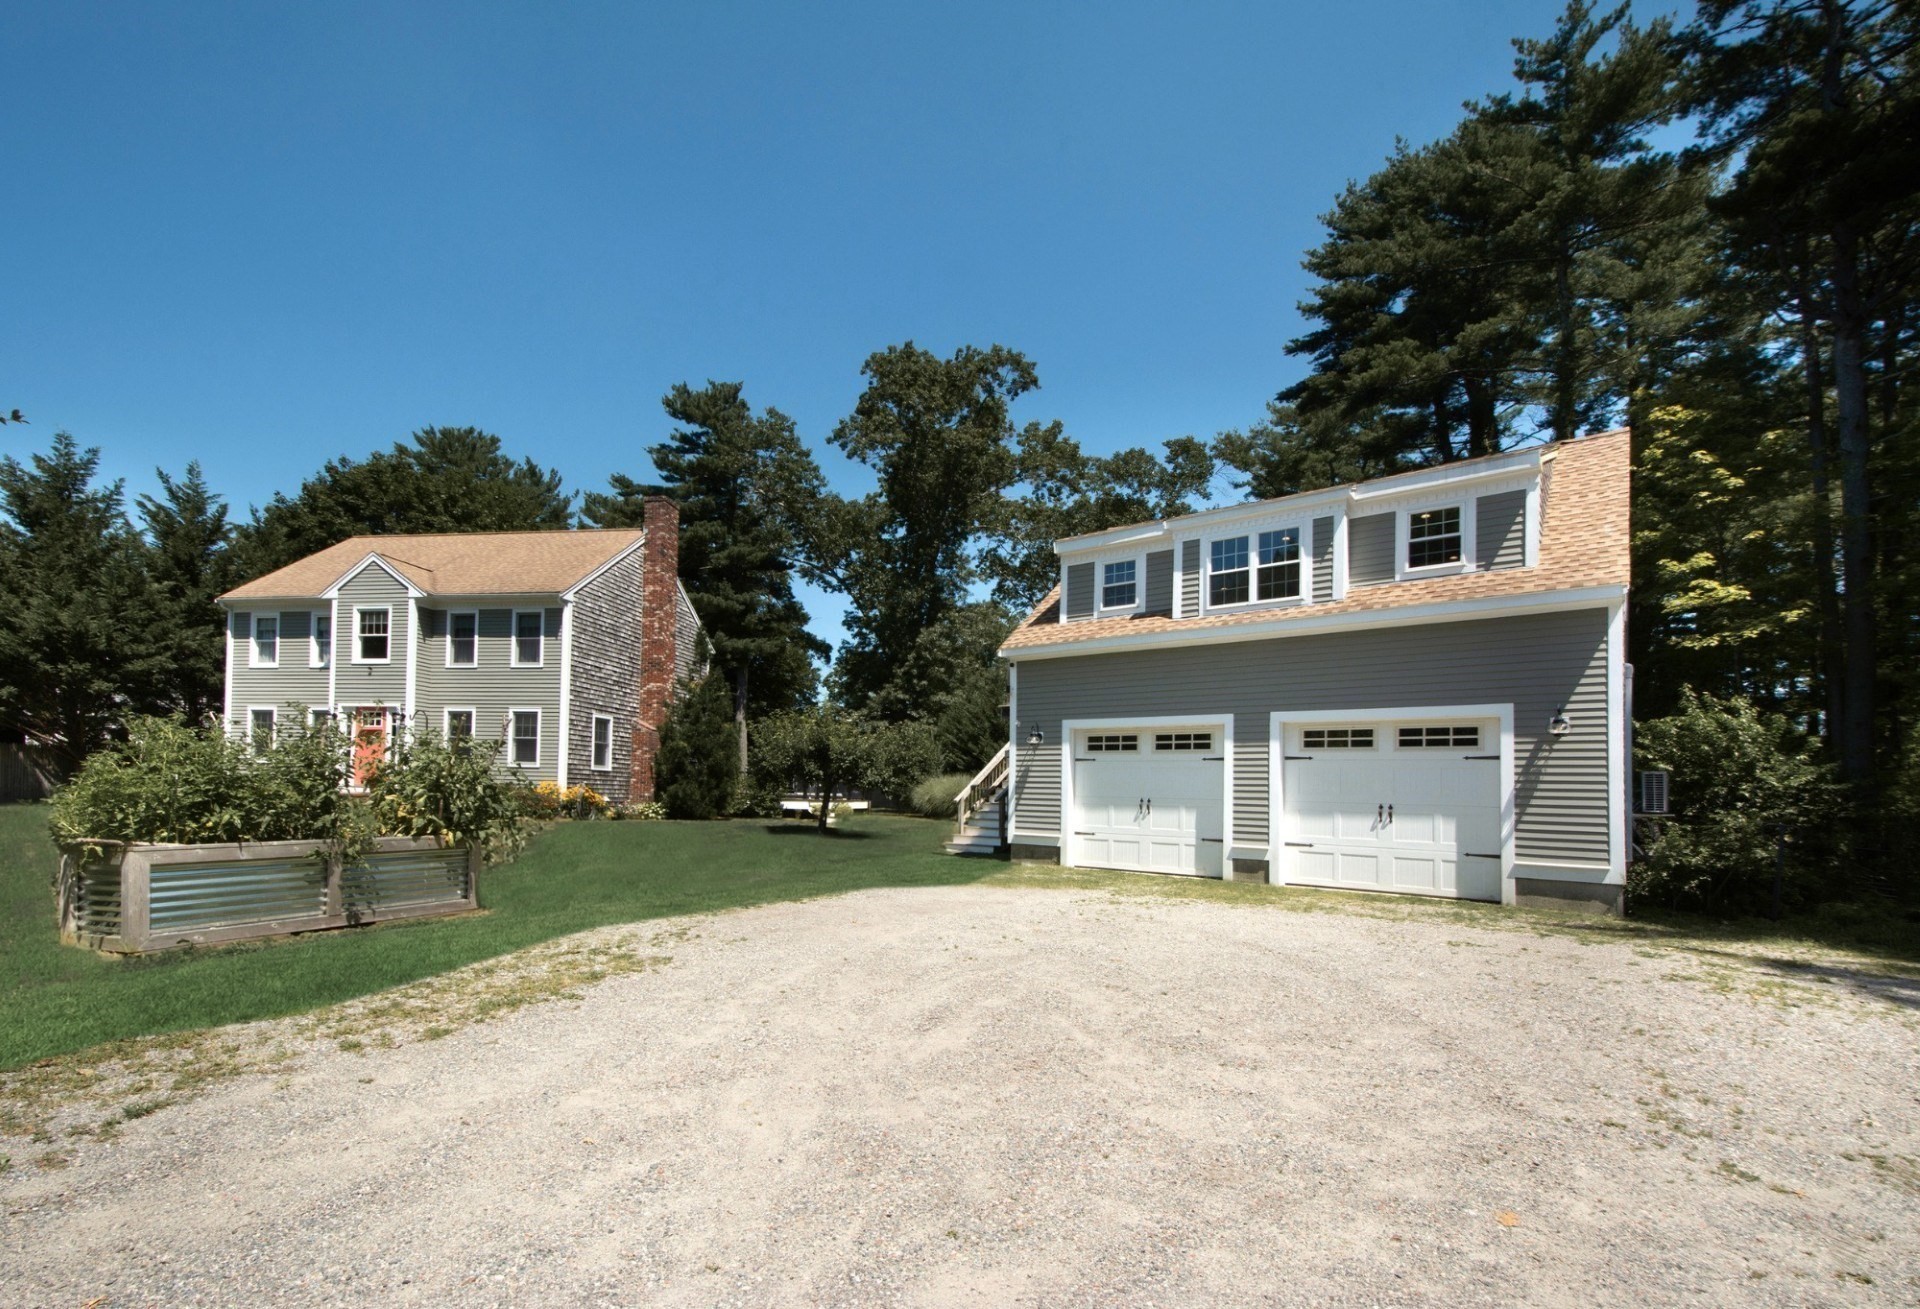
Gray two-story home and detached two-door garage beside a gravel driveway and raised garden bed.
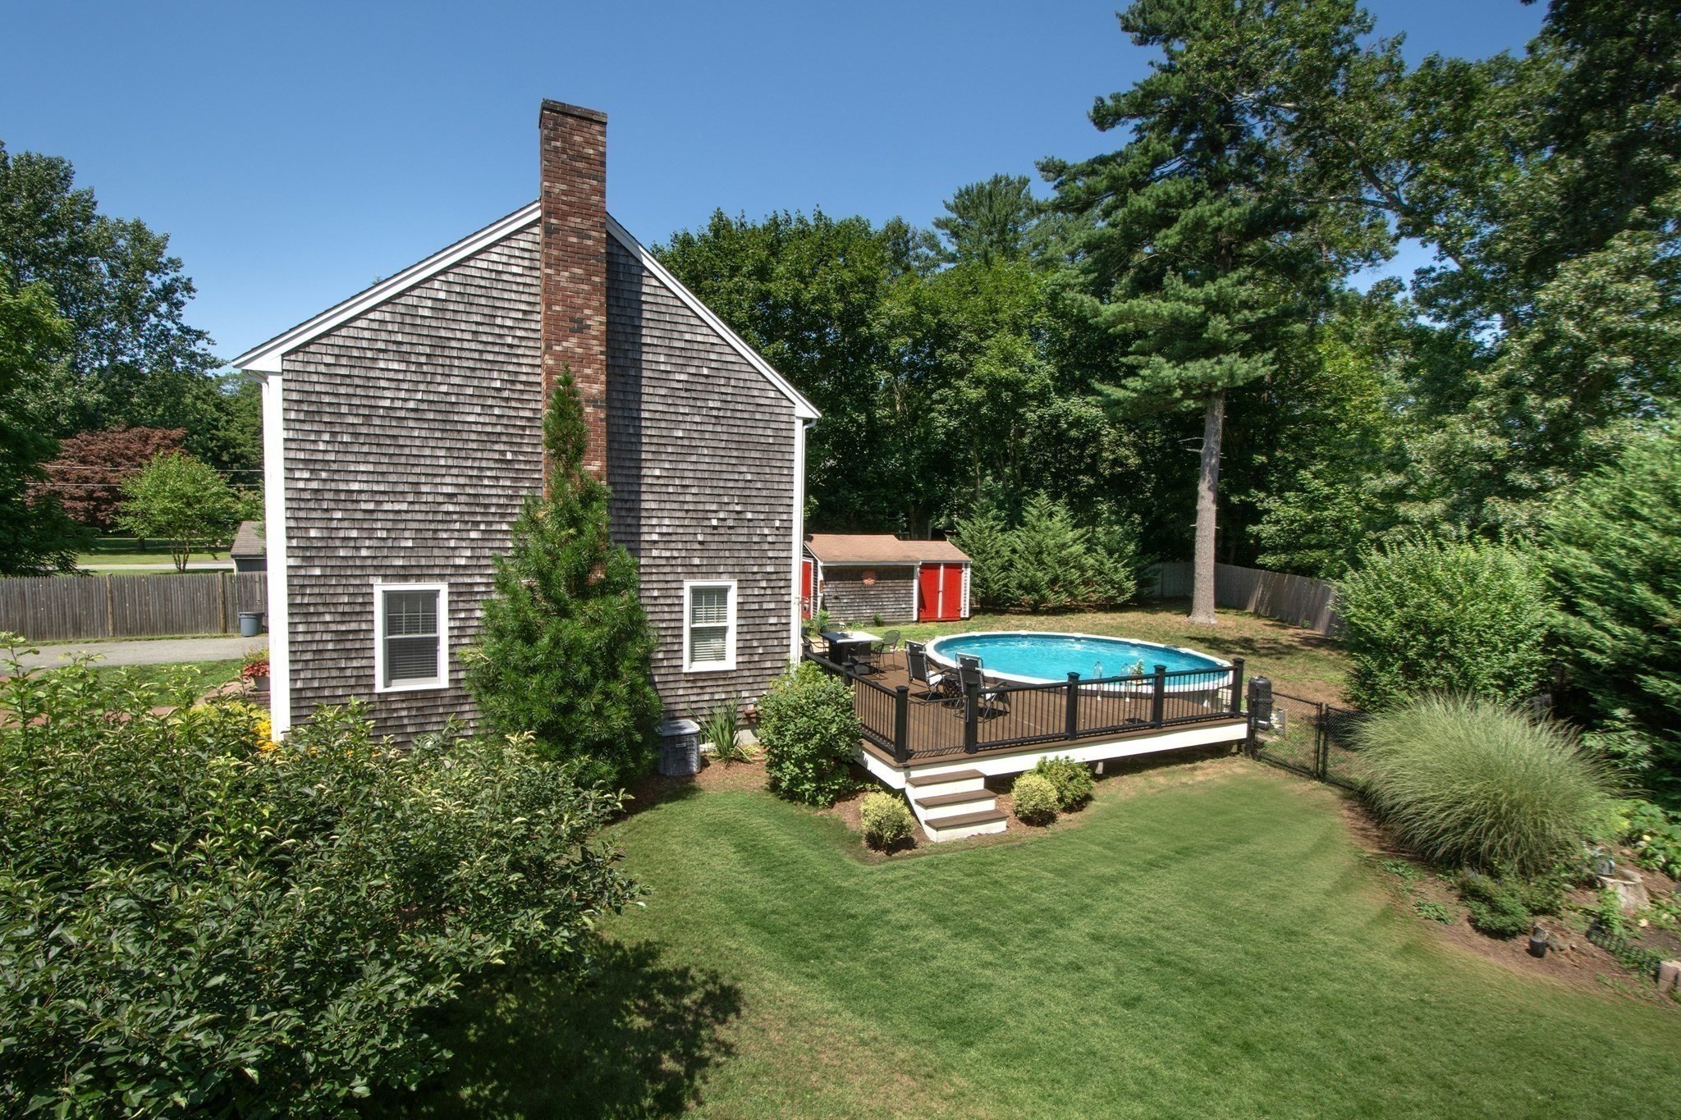
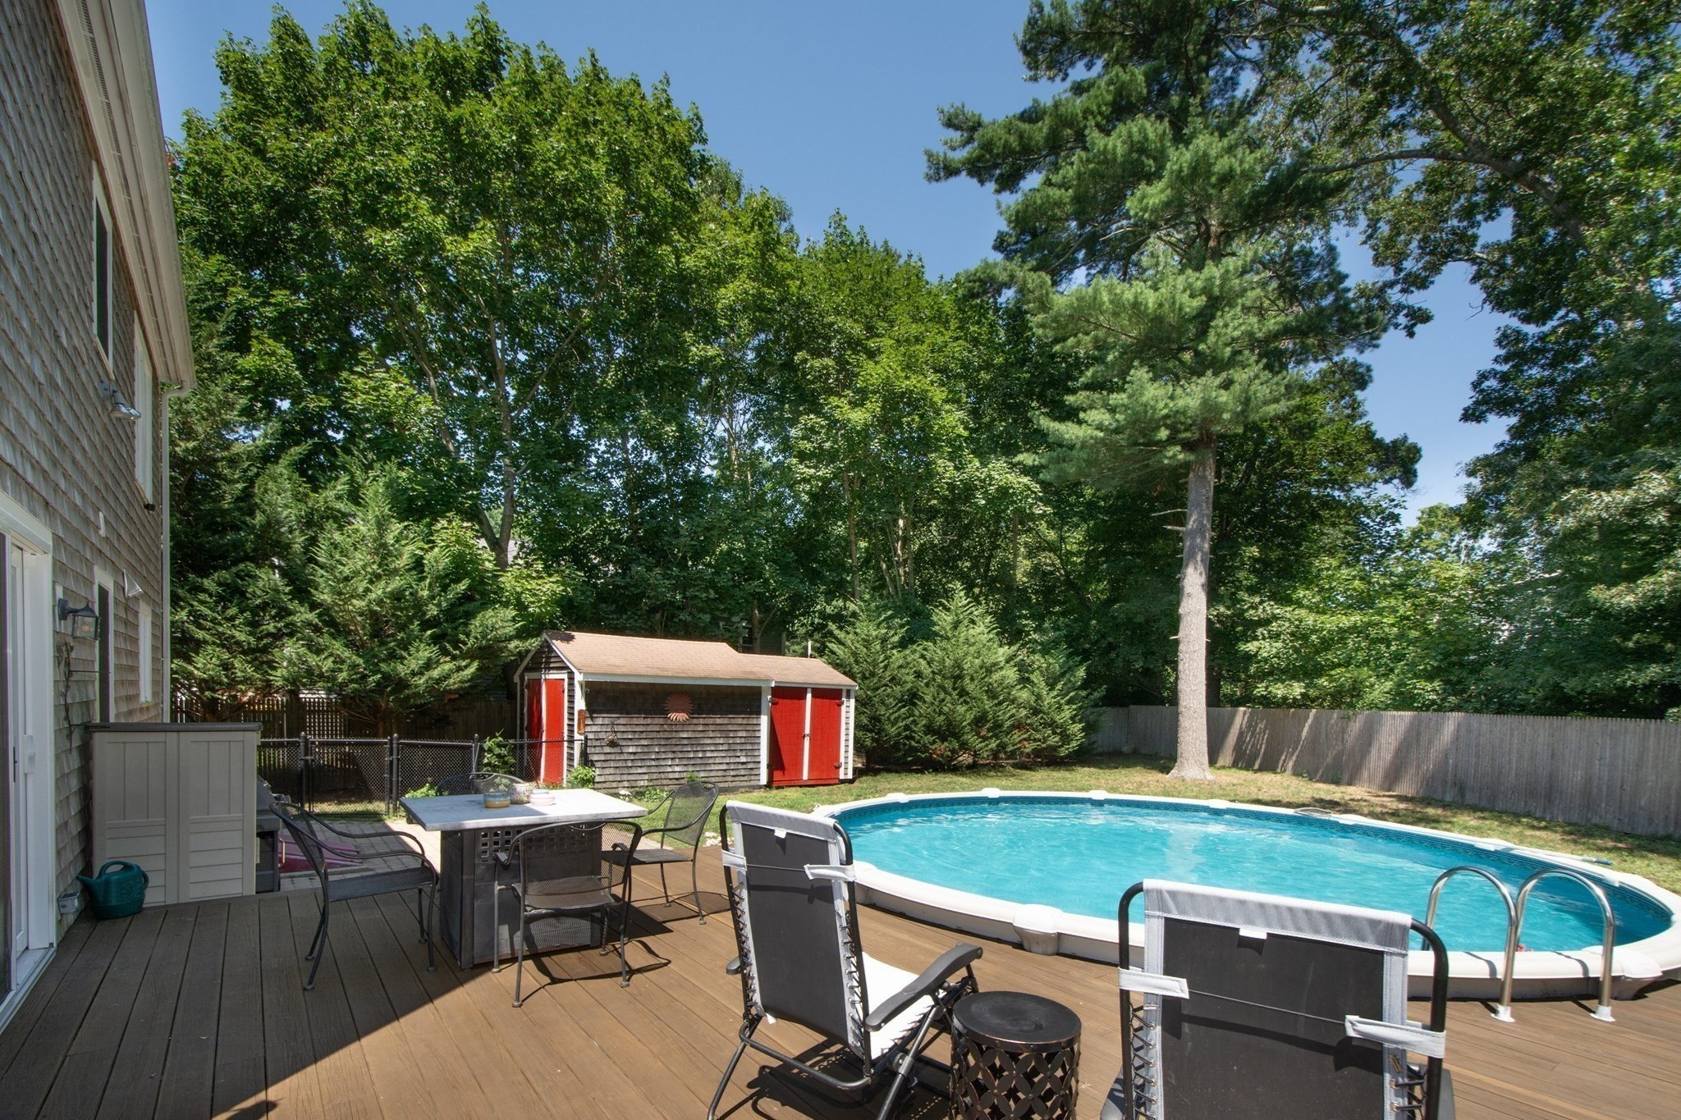
Shingle-sided house beside a fenced above-ground pool on a raised deck in a leafy backyard.
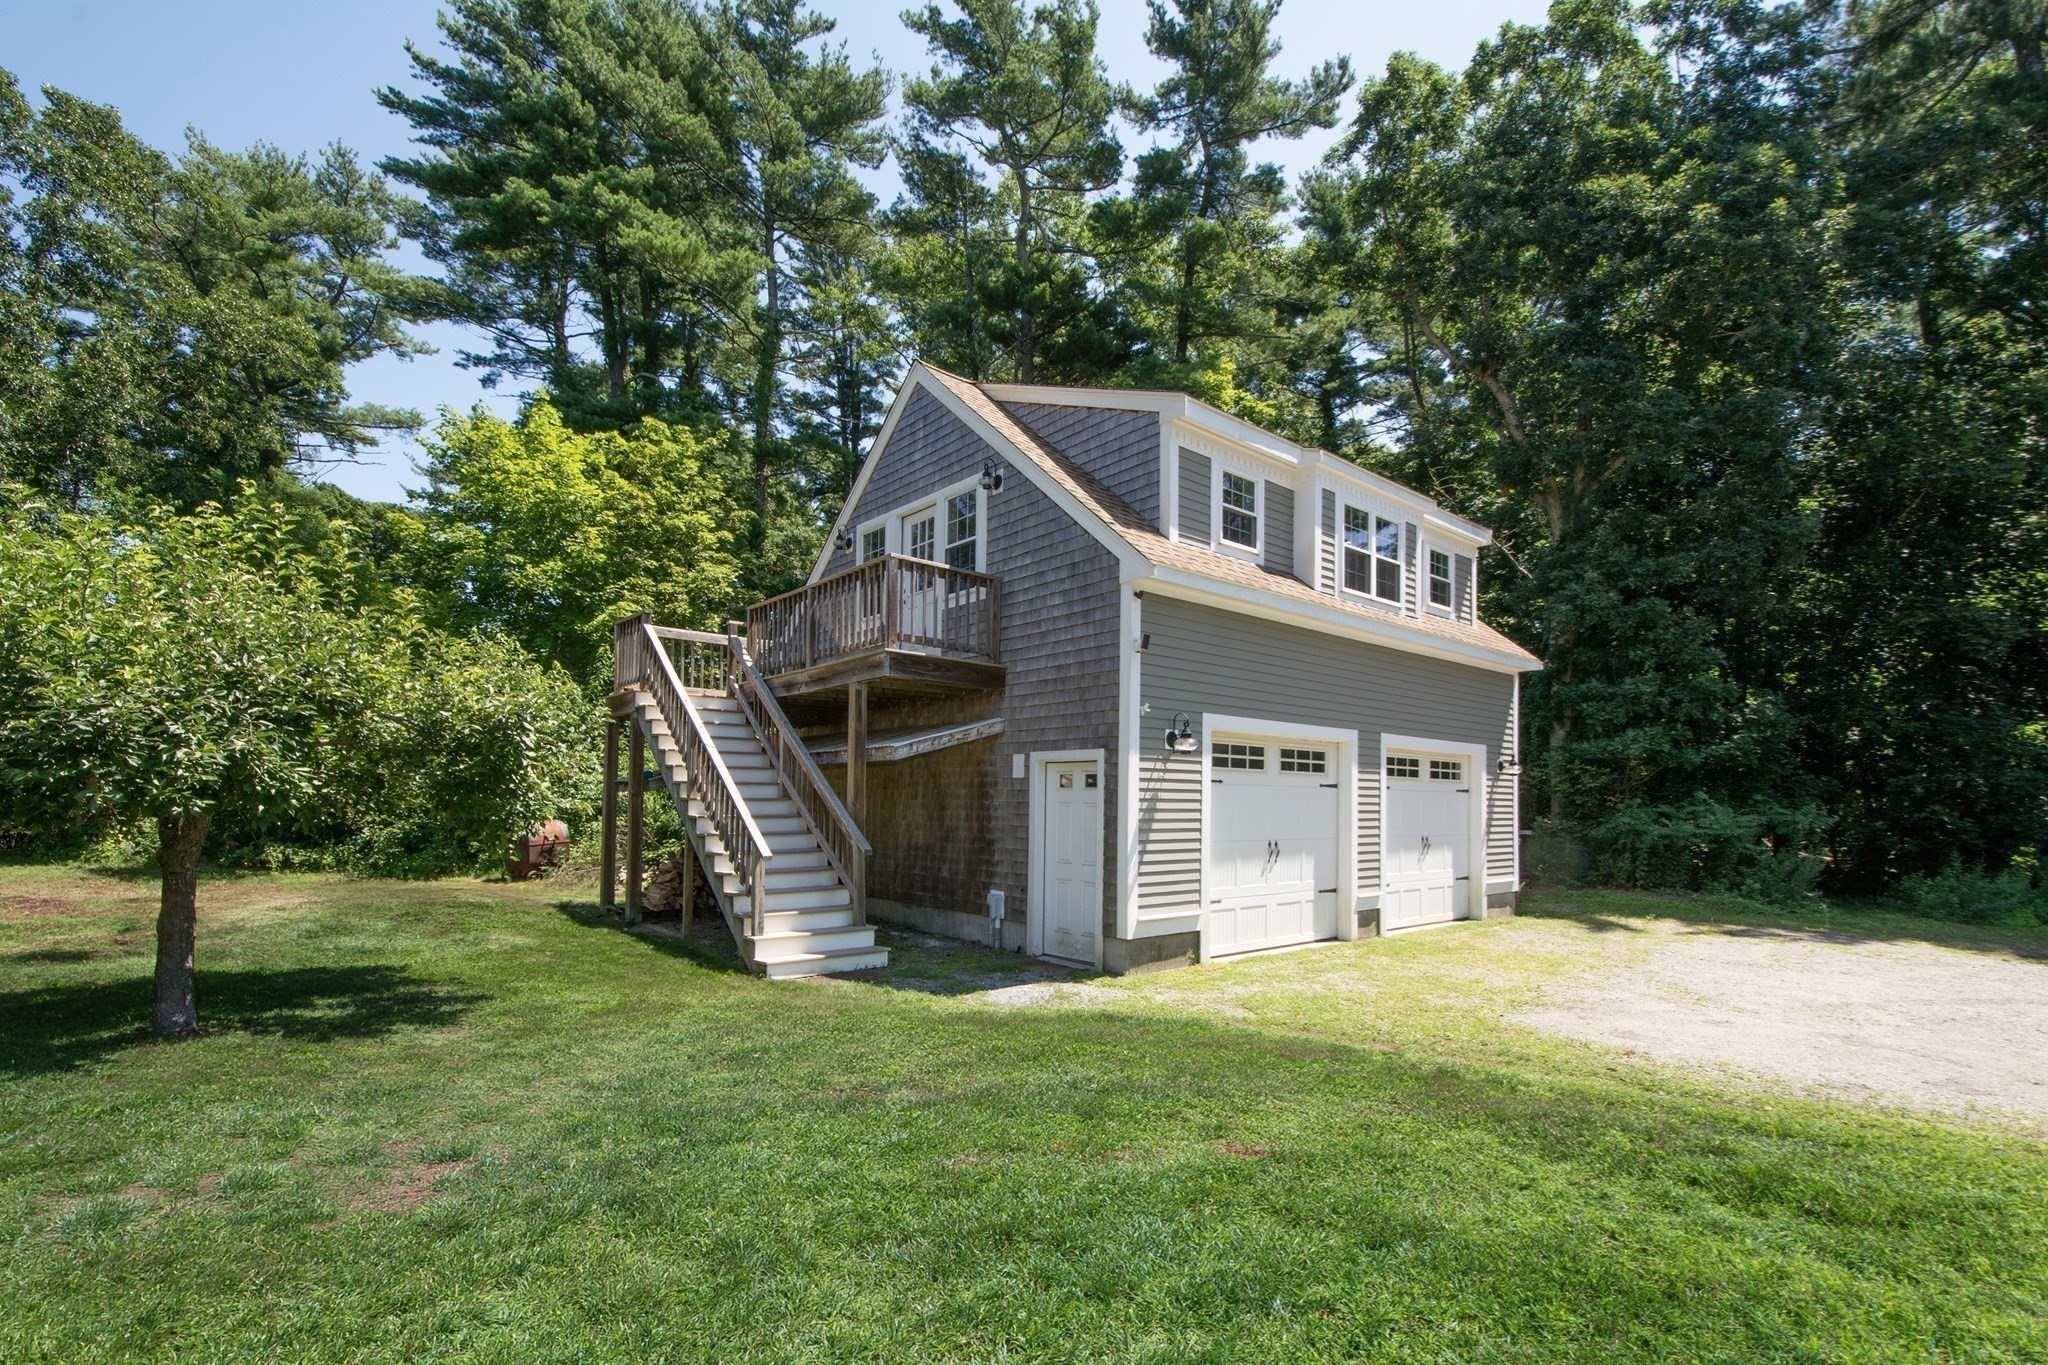
Gray two-story house with two garage doors and a raised wooden deck amid mature trees.
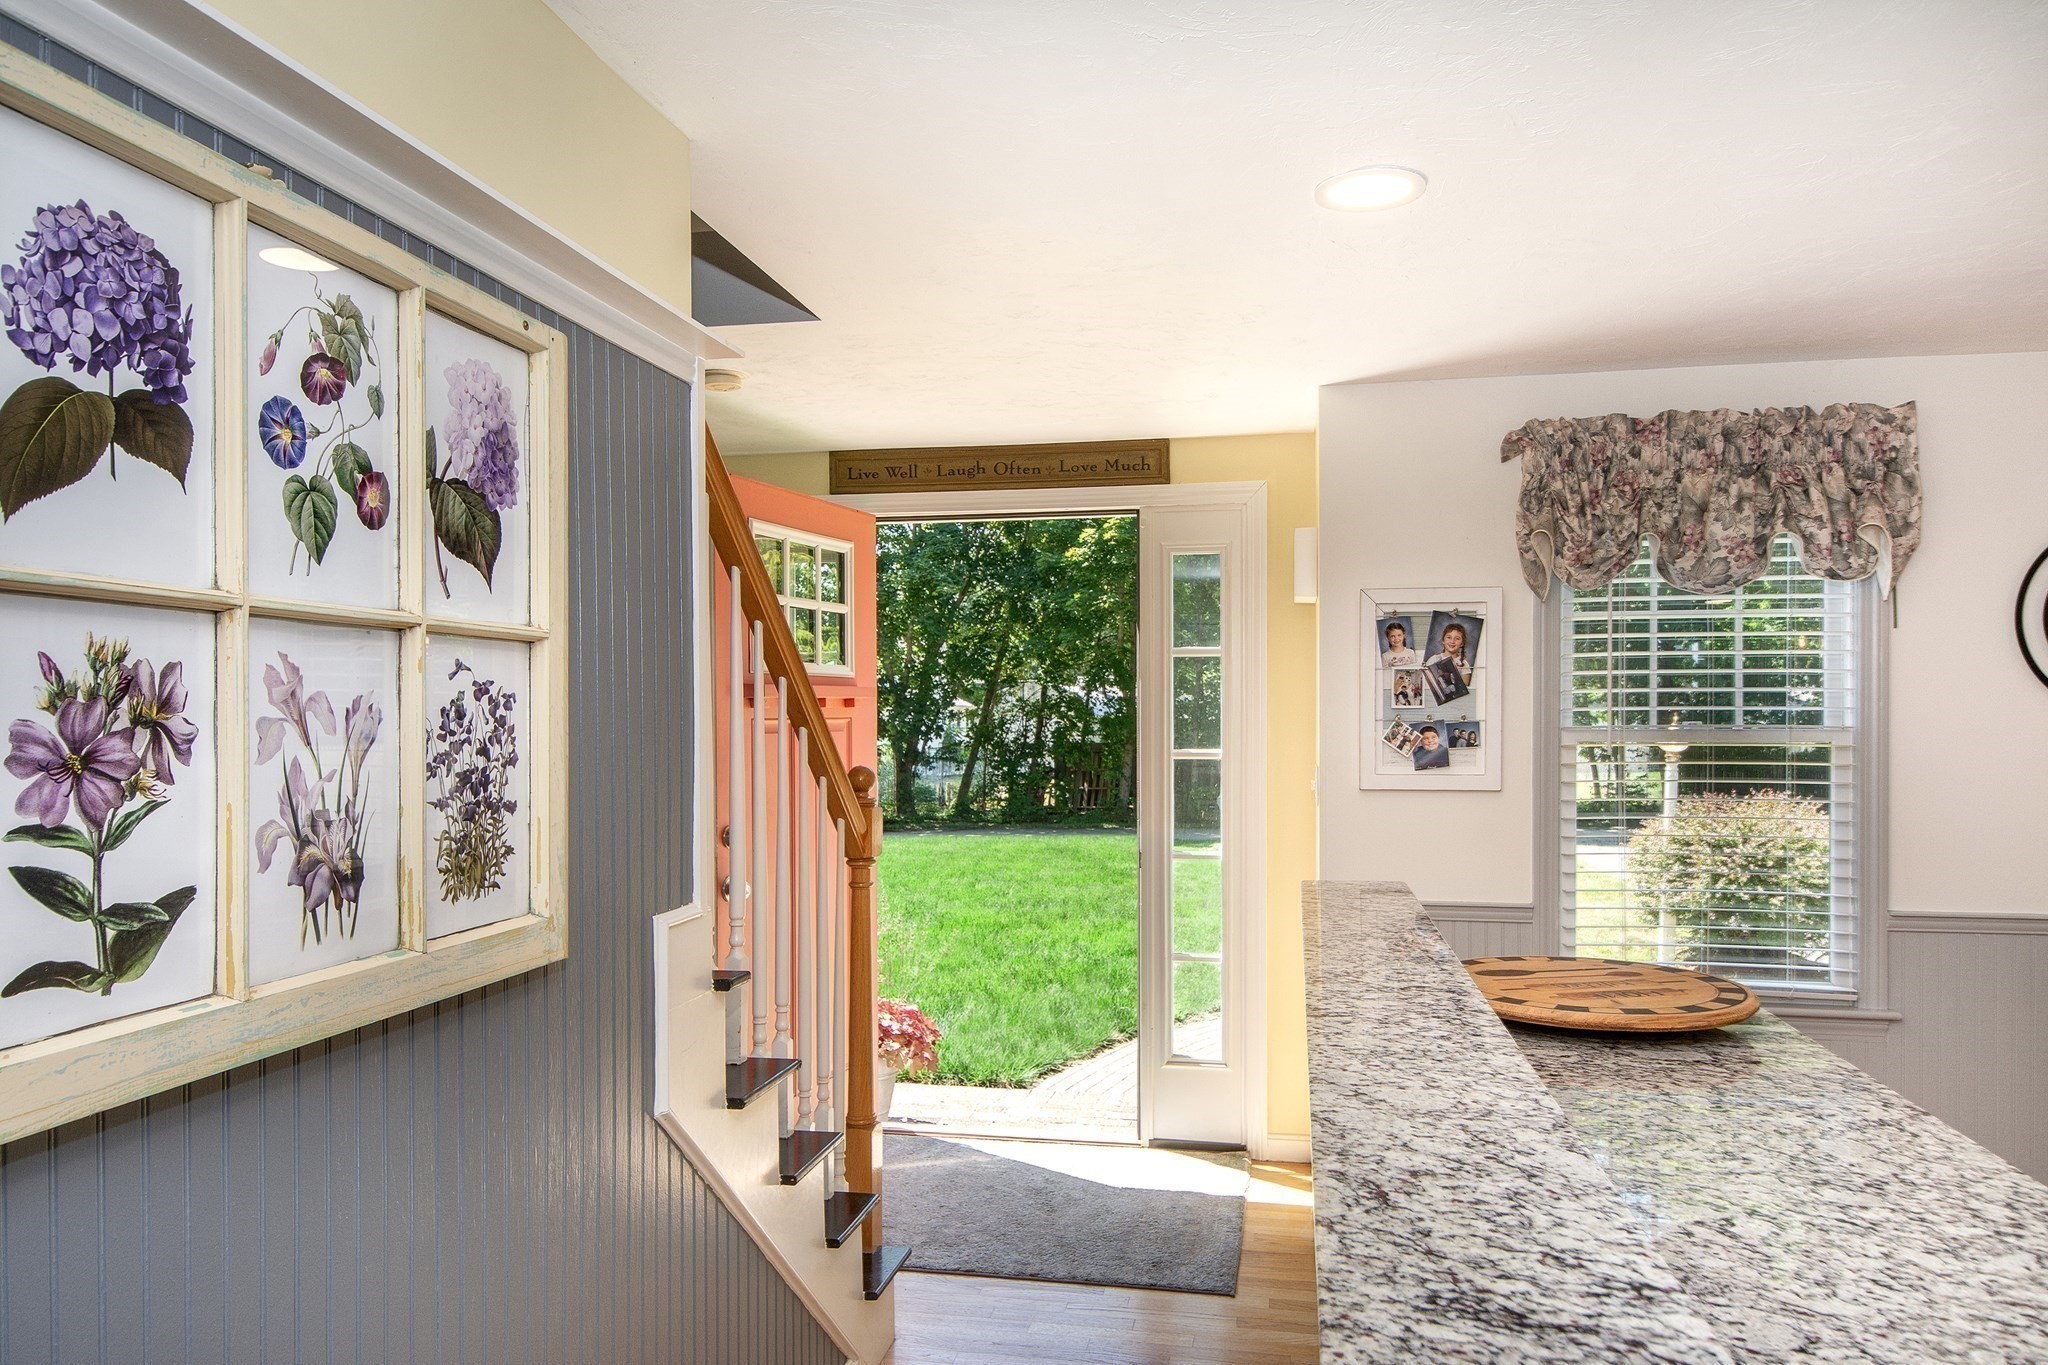
Bright entryway with granite counter, staircase, and open door to a green lawn.
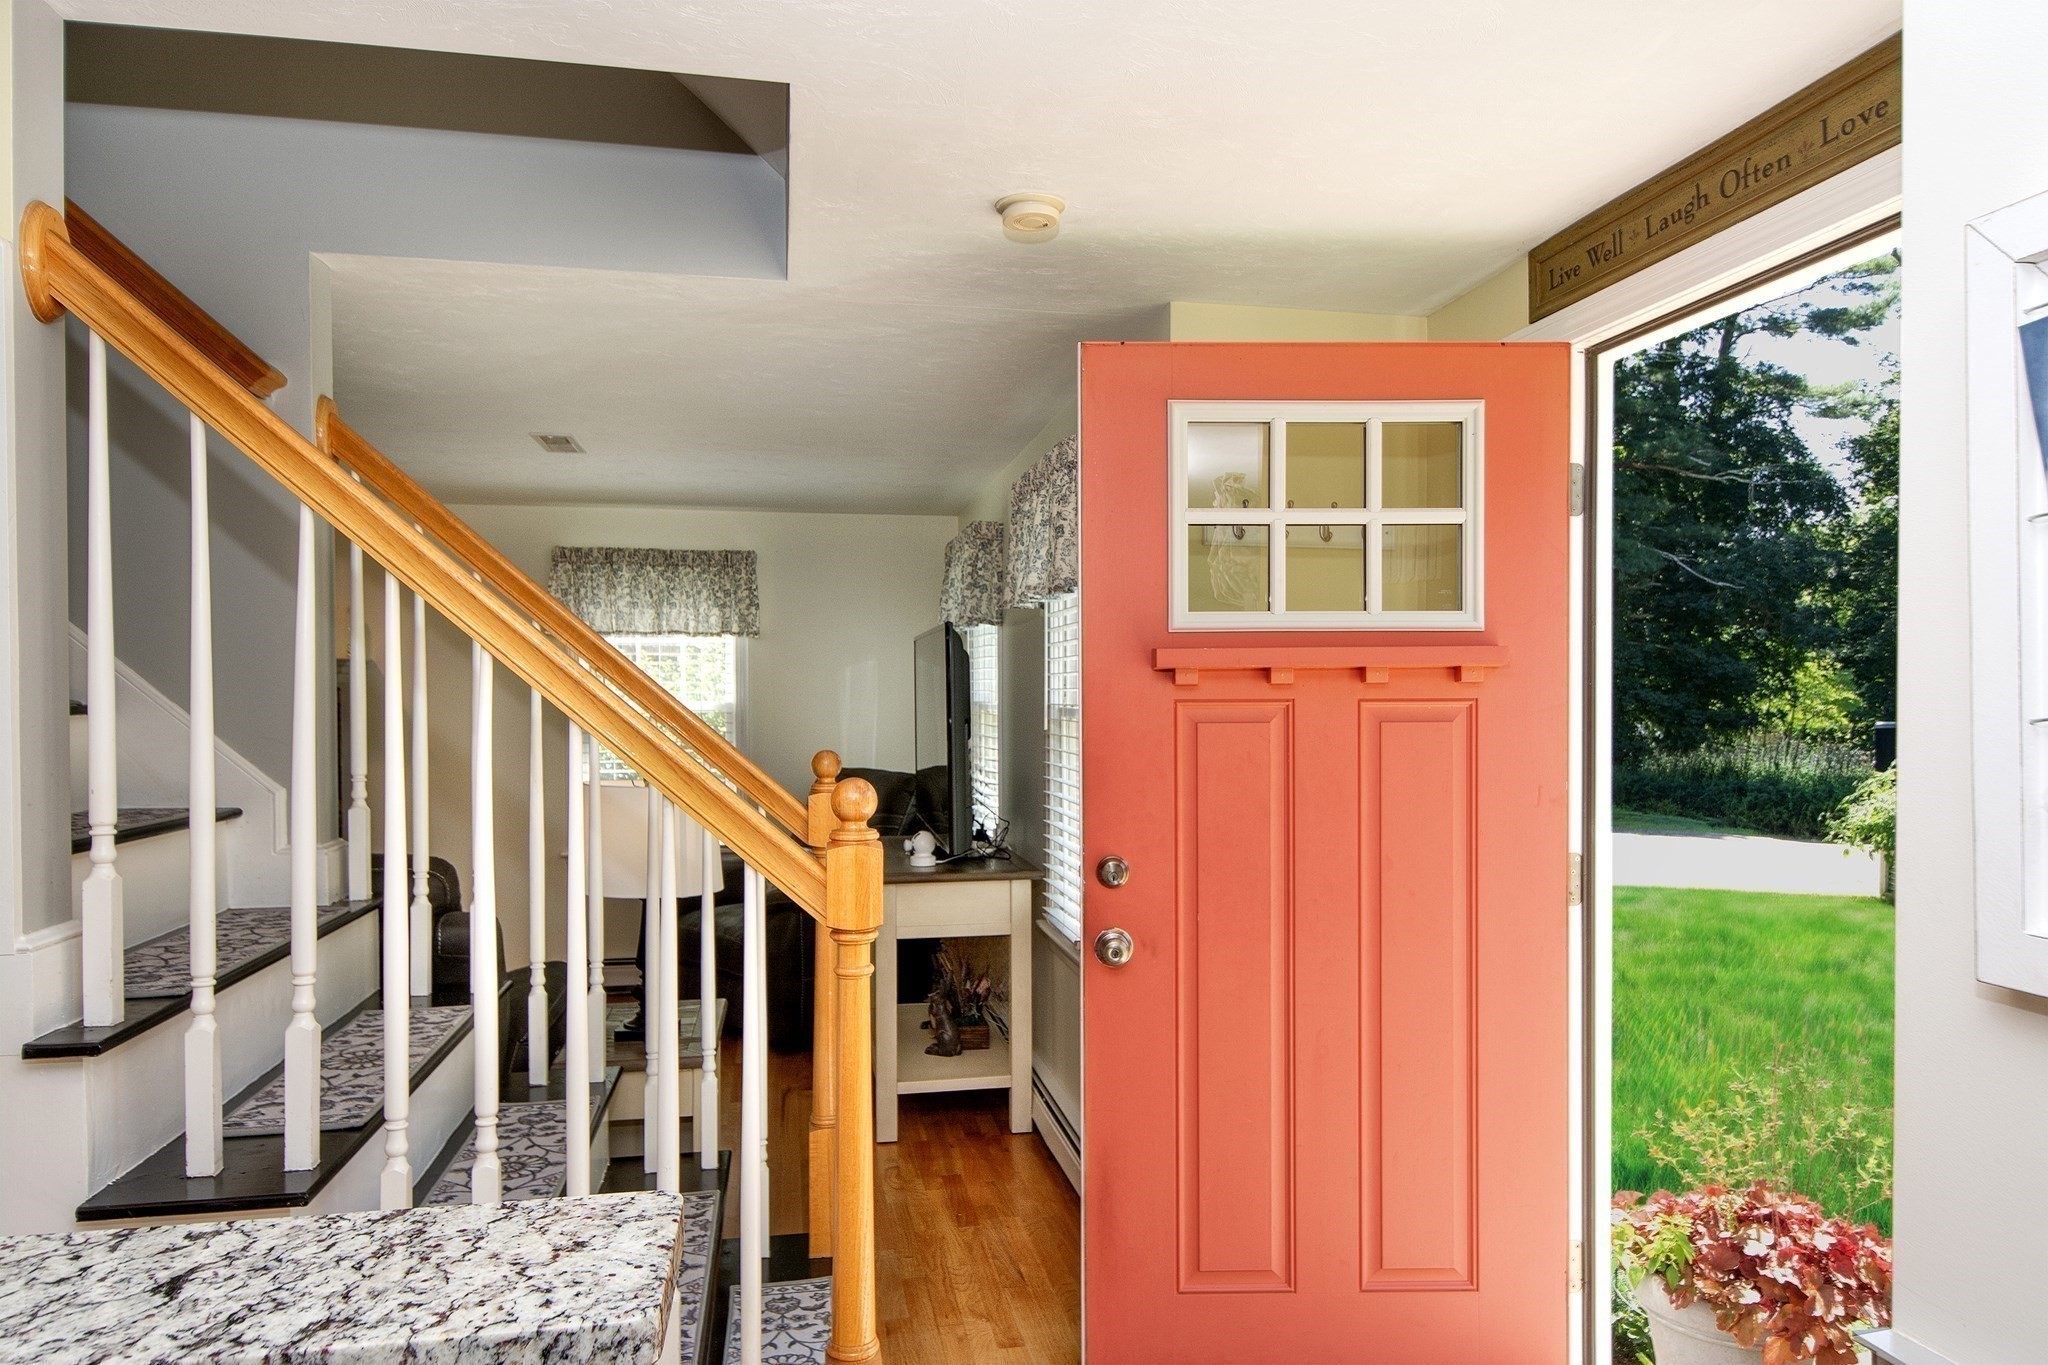
Entryway with an open coral-red door, hardwood floors, and a staircase with a polished wood handrail.
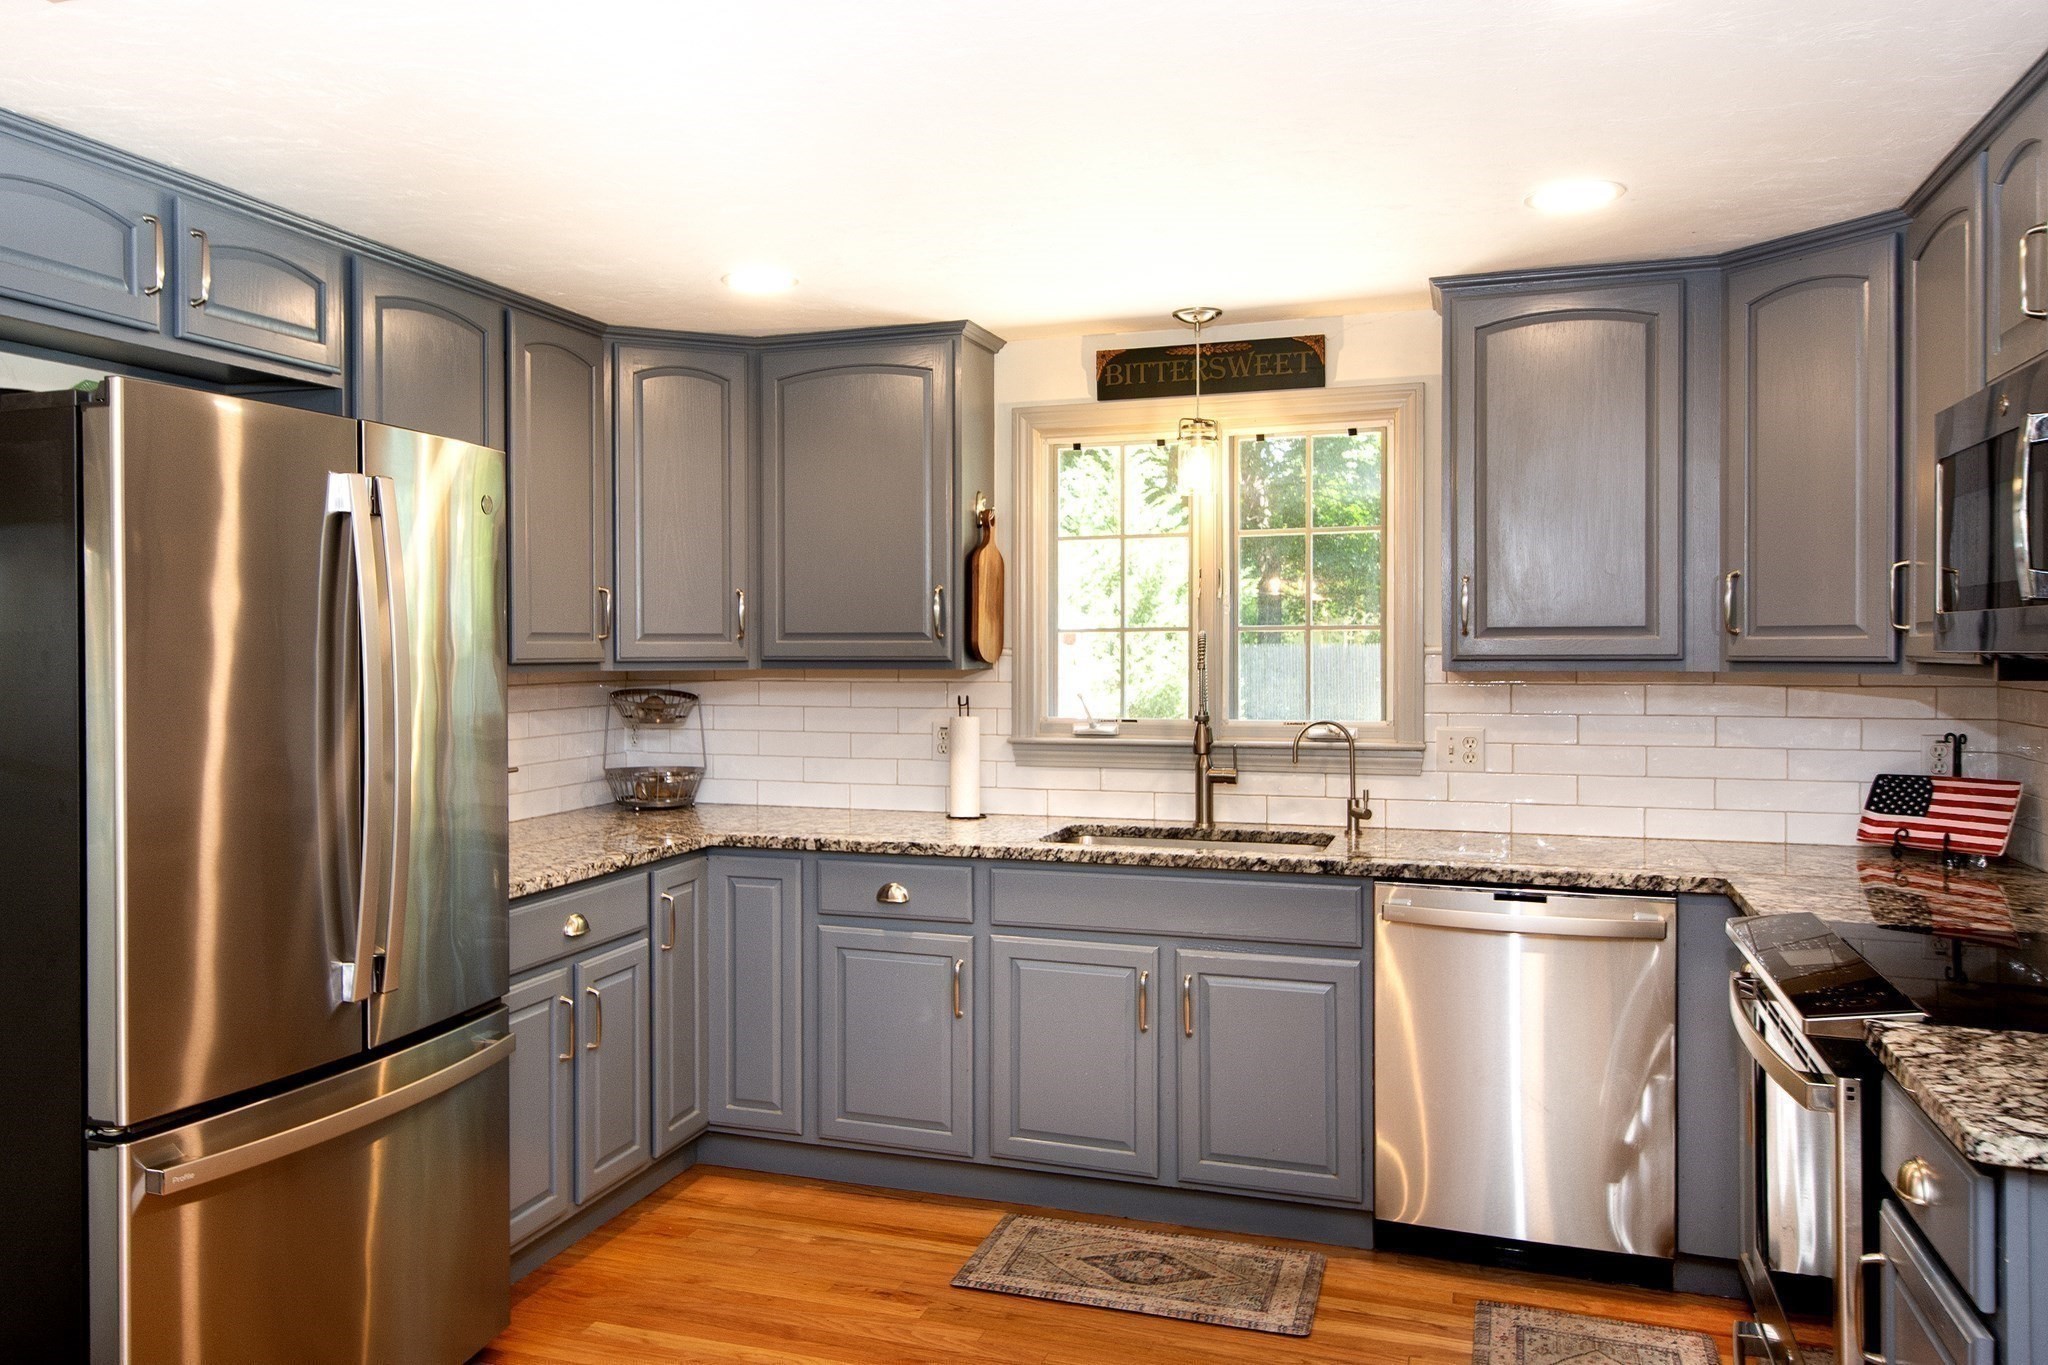
Kitchen with gray cabinets, granite countertops, stainless steel appliances, and a window above the sink.
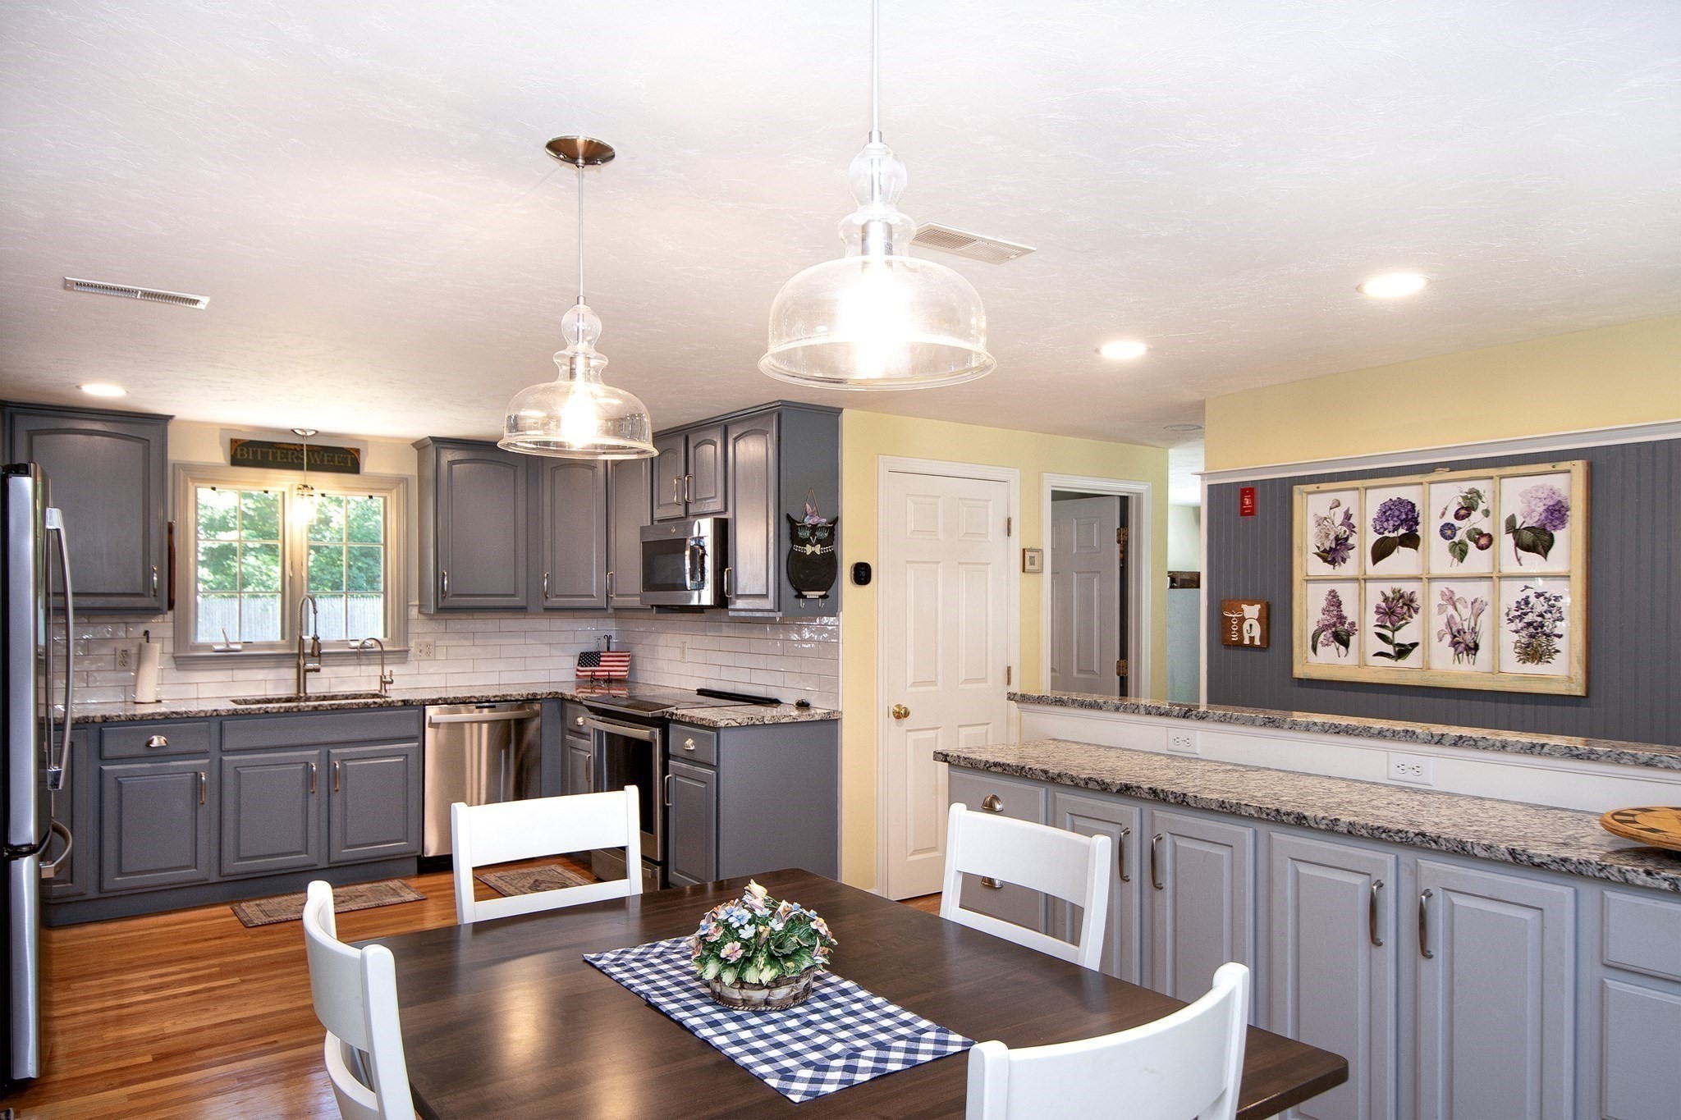
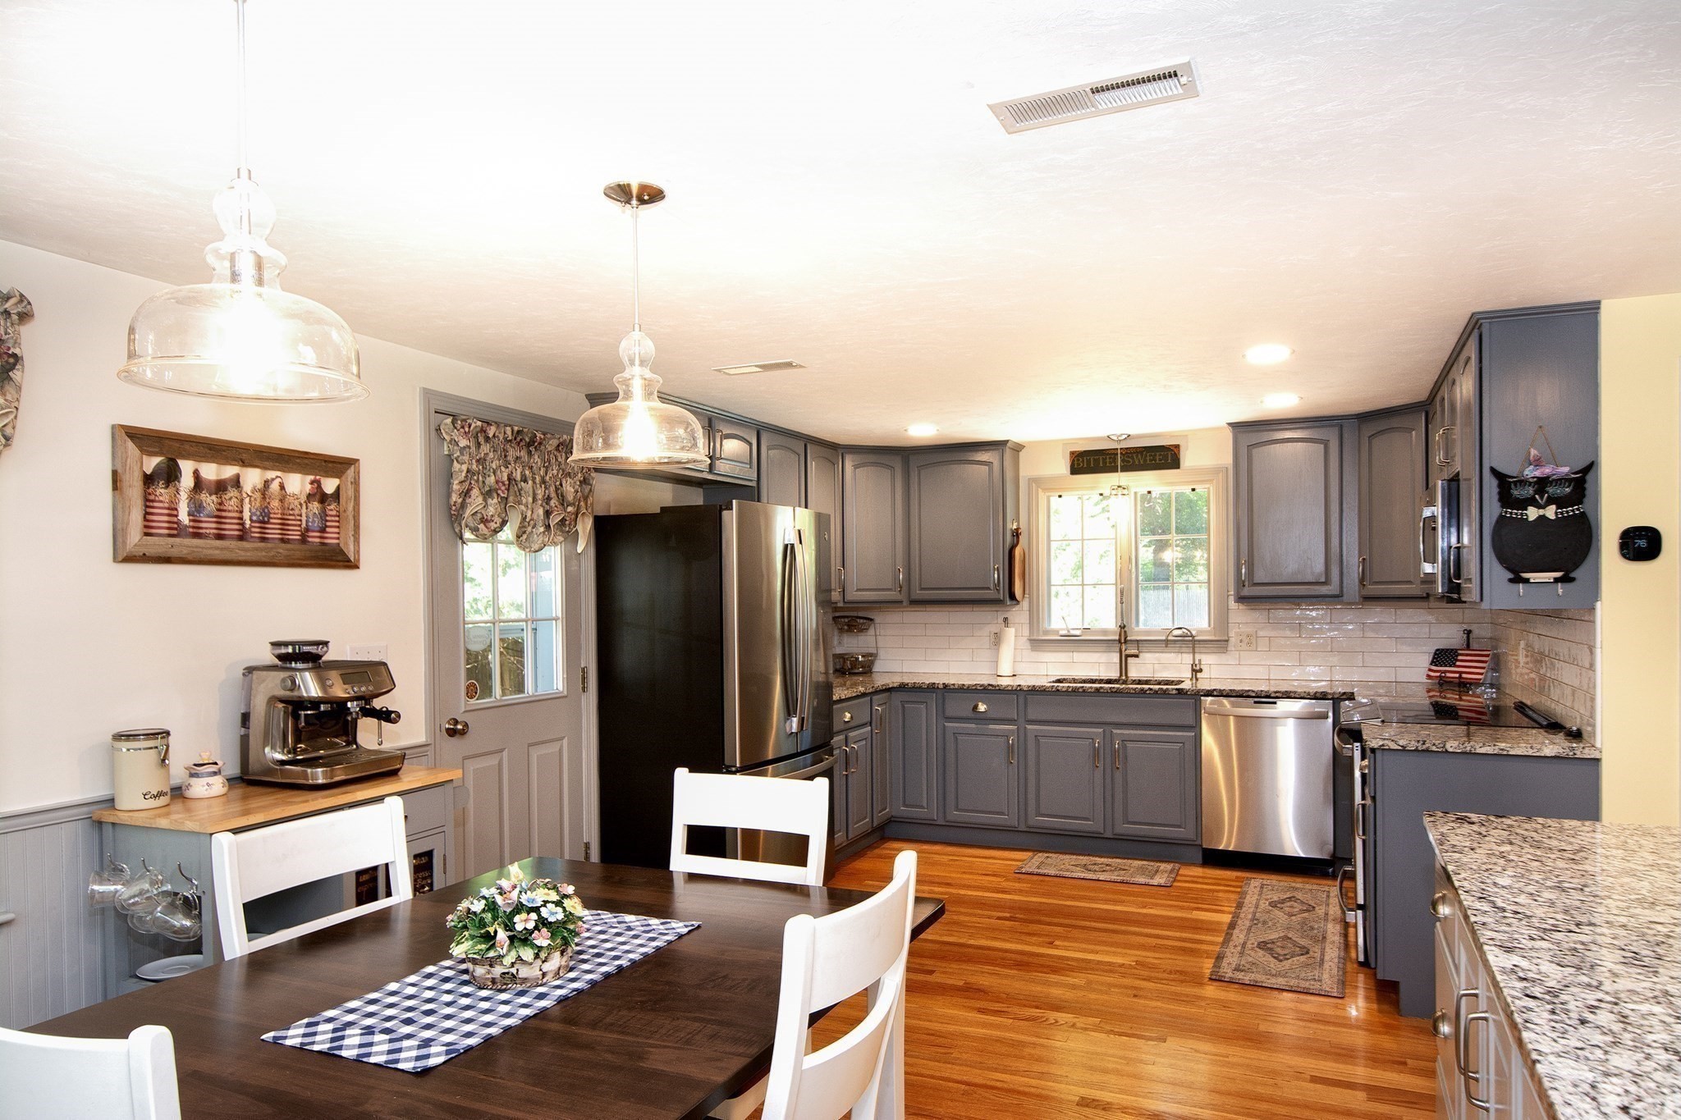
Kitchen and dining area with gray cabinets, granite counters, stainless steel appliances, and glass pendant lights.
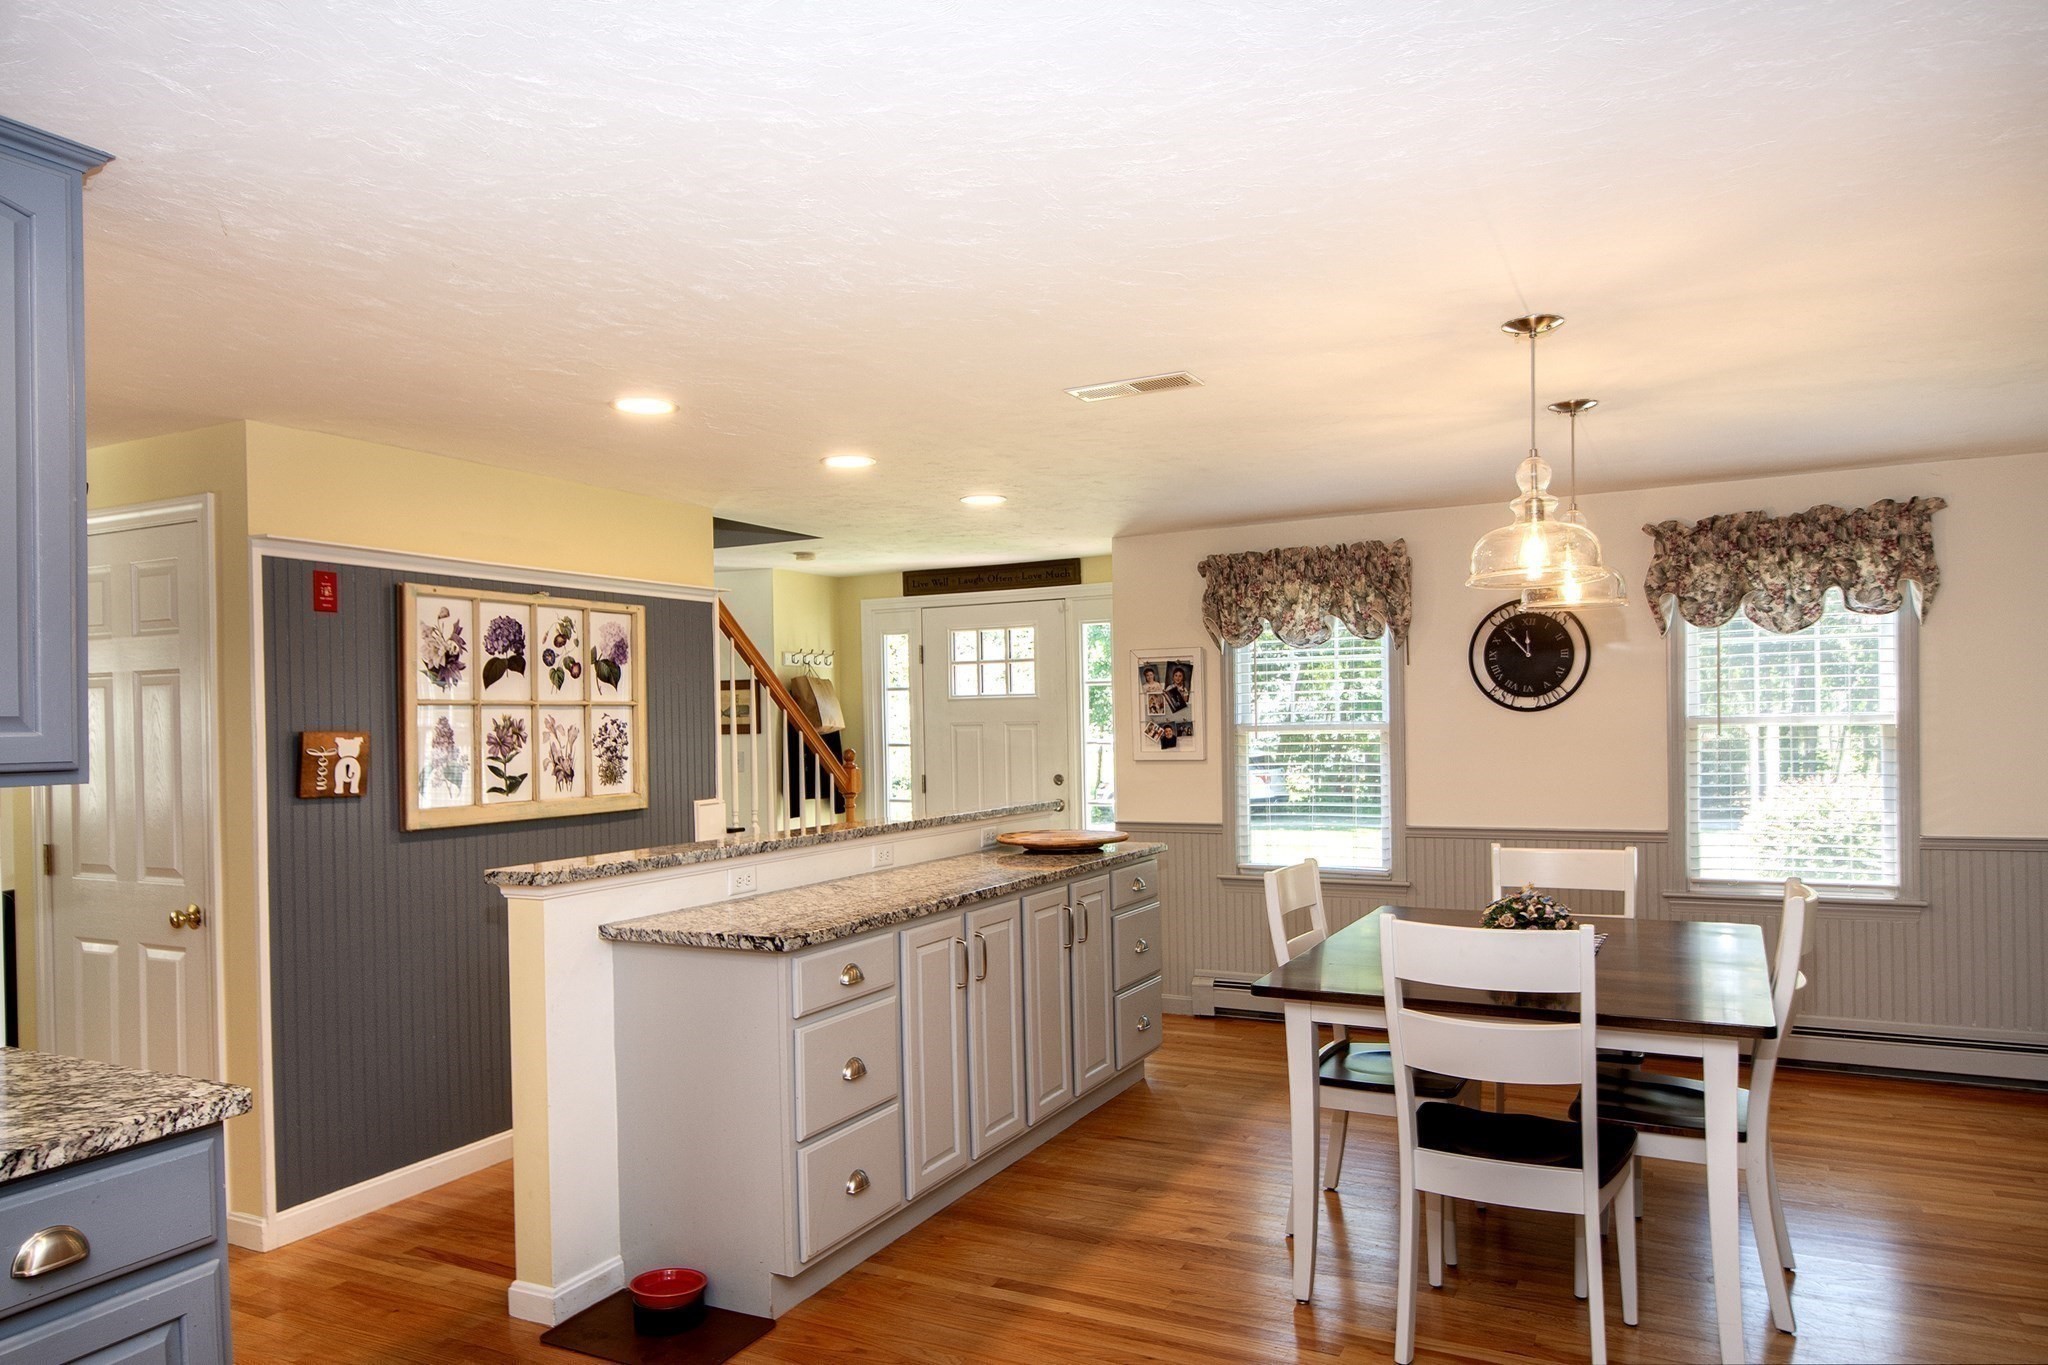
Kitchen and dining area with a granite island, hardwood floors, and a white dining set.
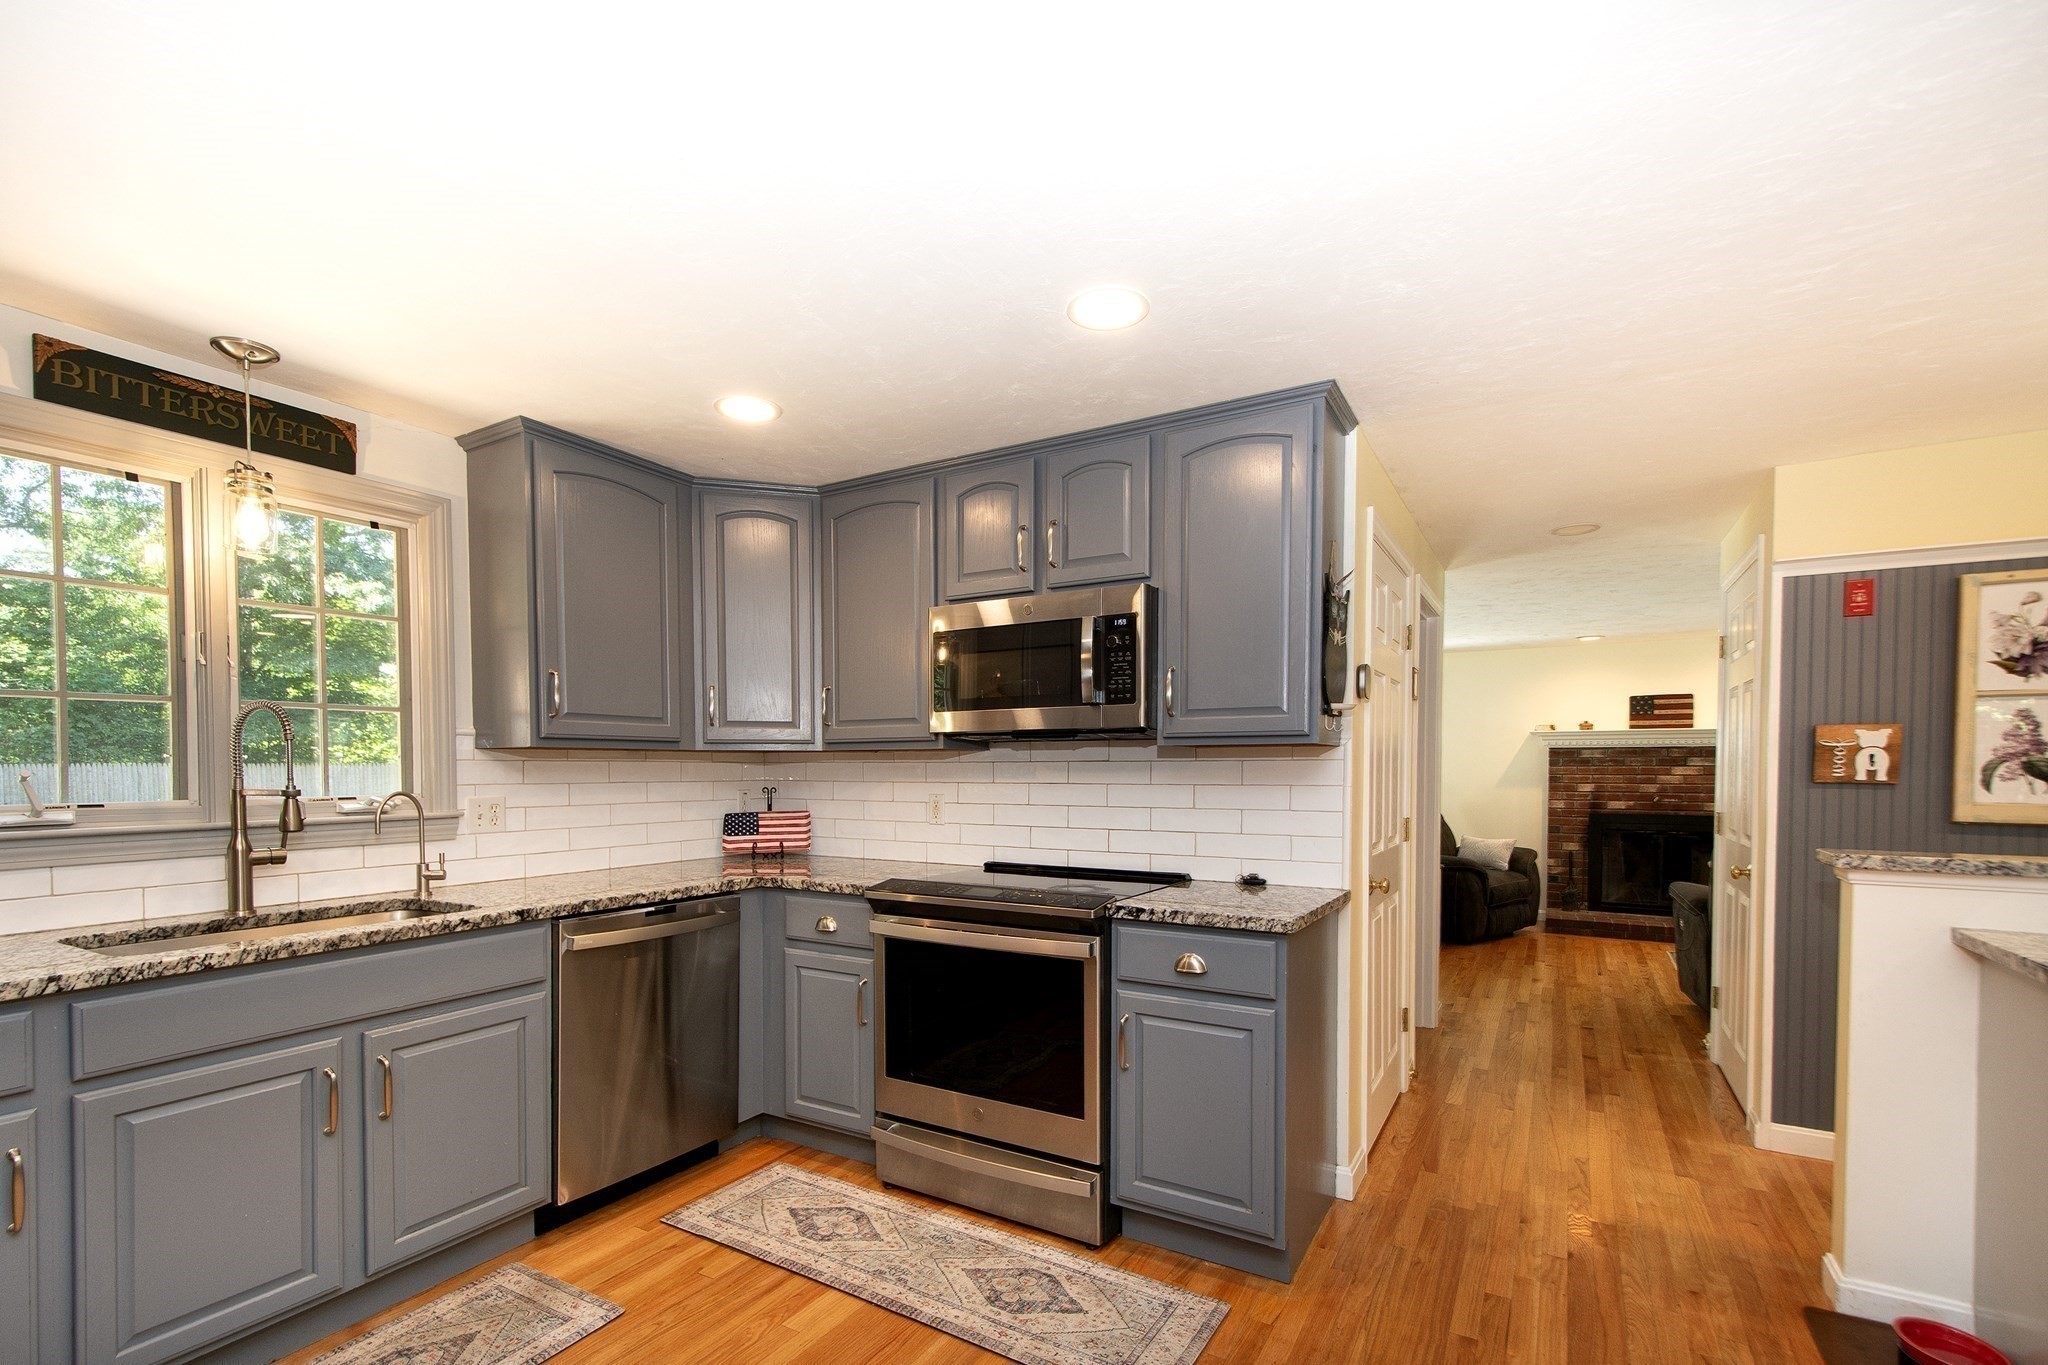
Kitchen with gray cabinets, granite counters, stainless appliances, and an adjoining room with a brick fireplace.
Kitchen with gray cabinets, stainless appliances, granite counters, and an adjoining dining table.
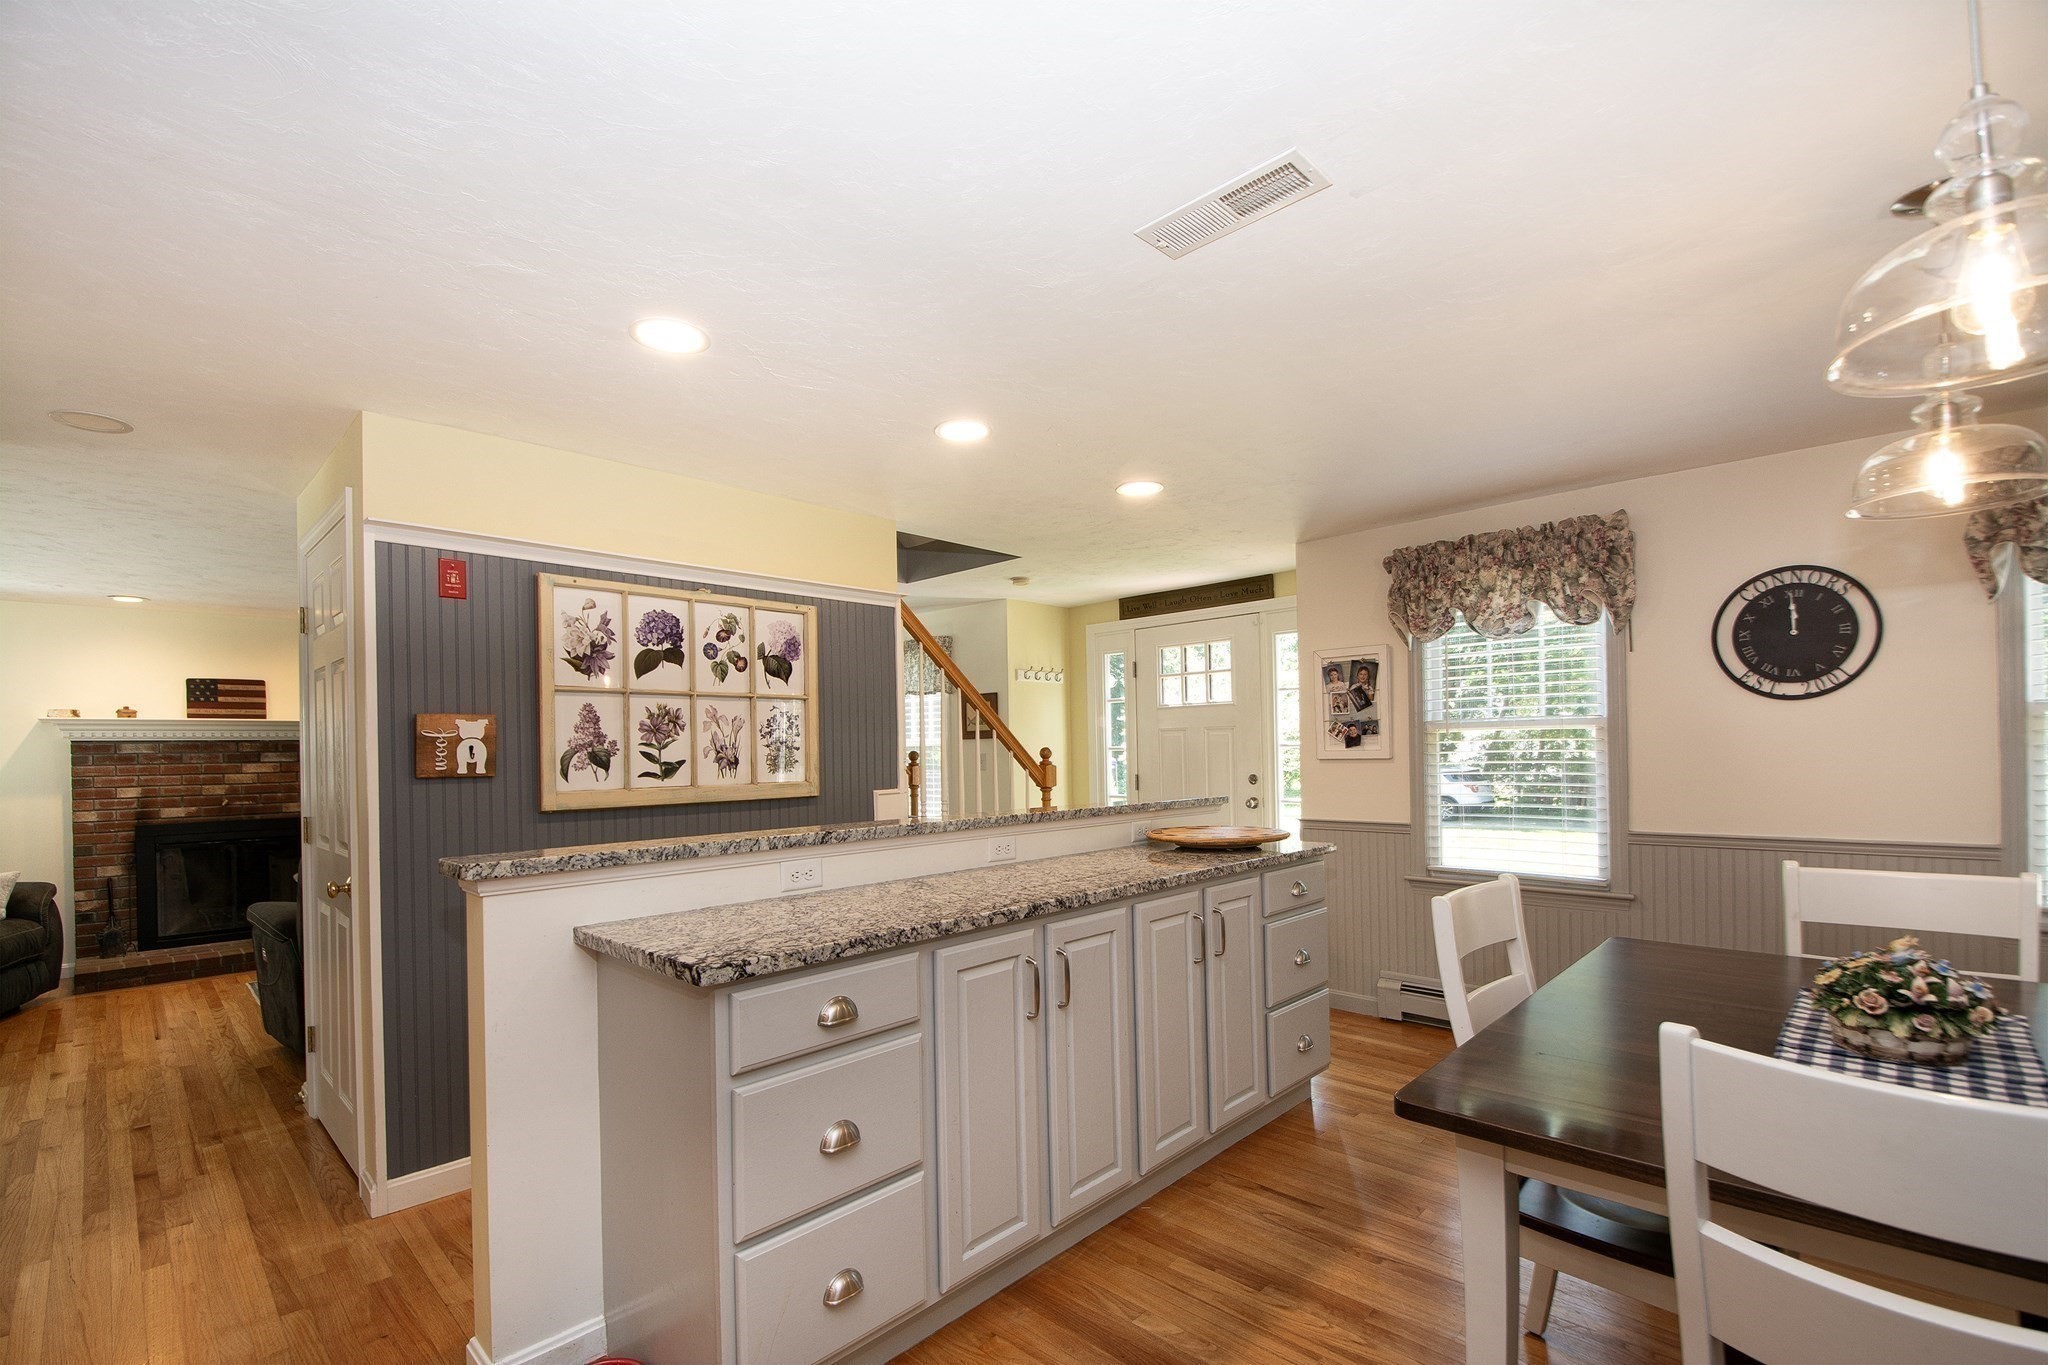
Open kitchen and dining area with a granite peninsula, hardwood floors, and an adjoining brick fireplace.
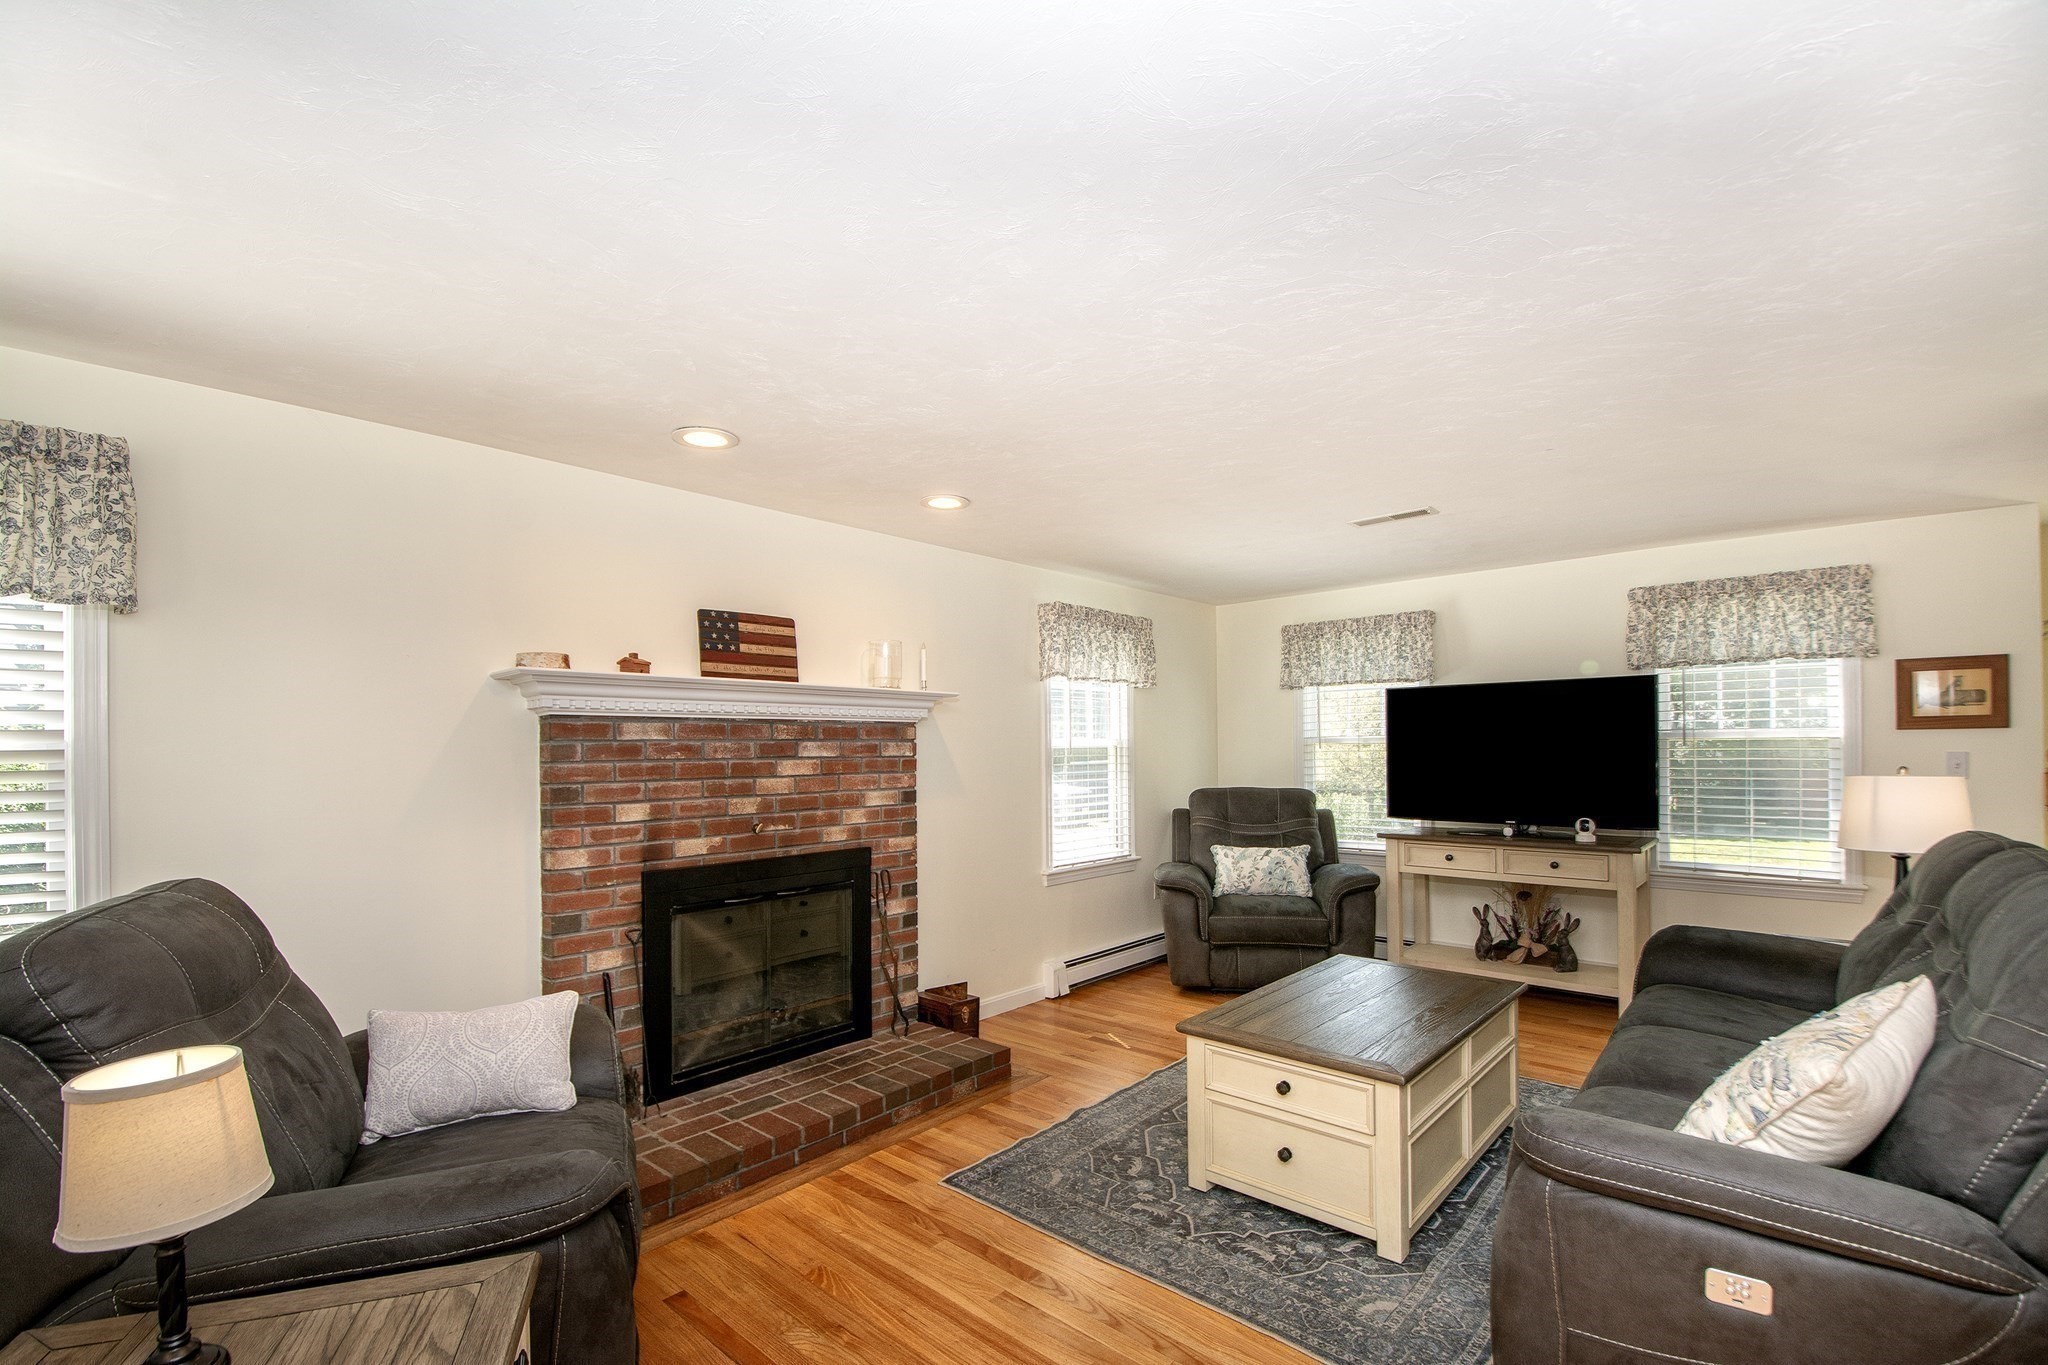
Living room with a brick fireplace, dark sofas, hardwood floors, and a television.
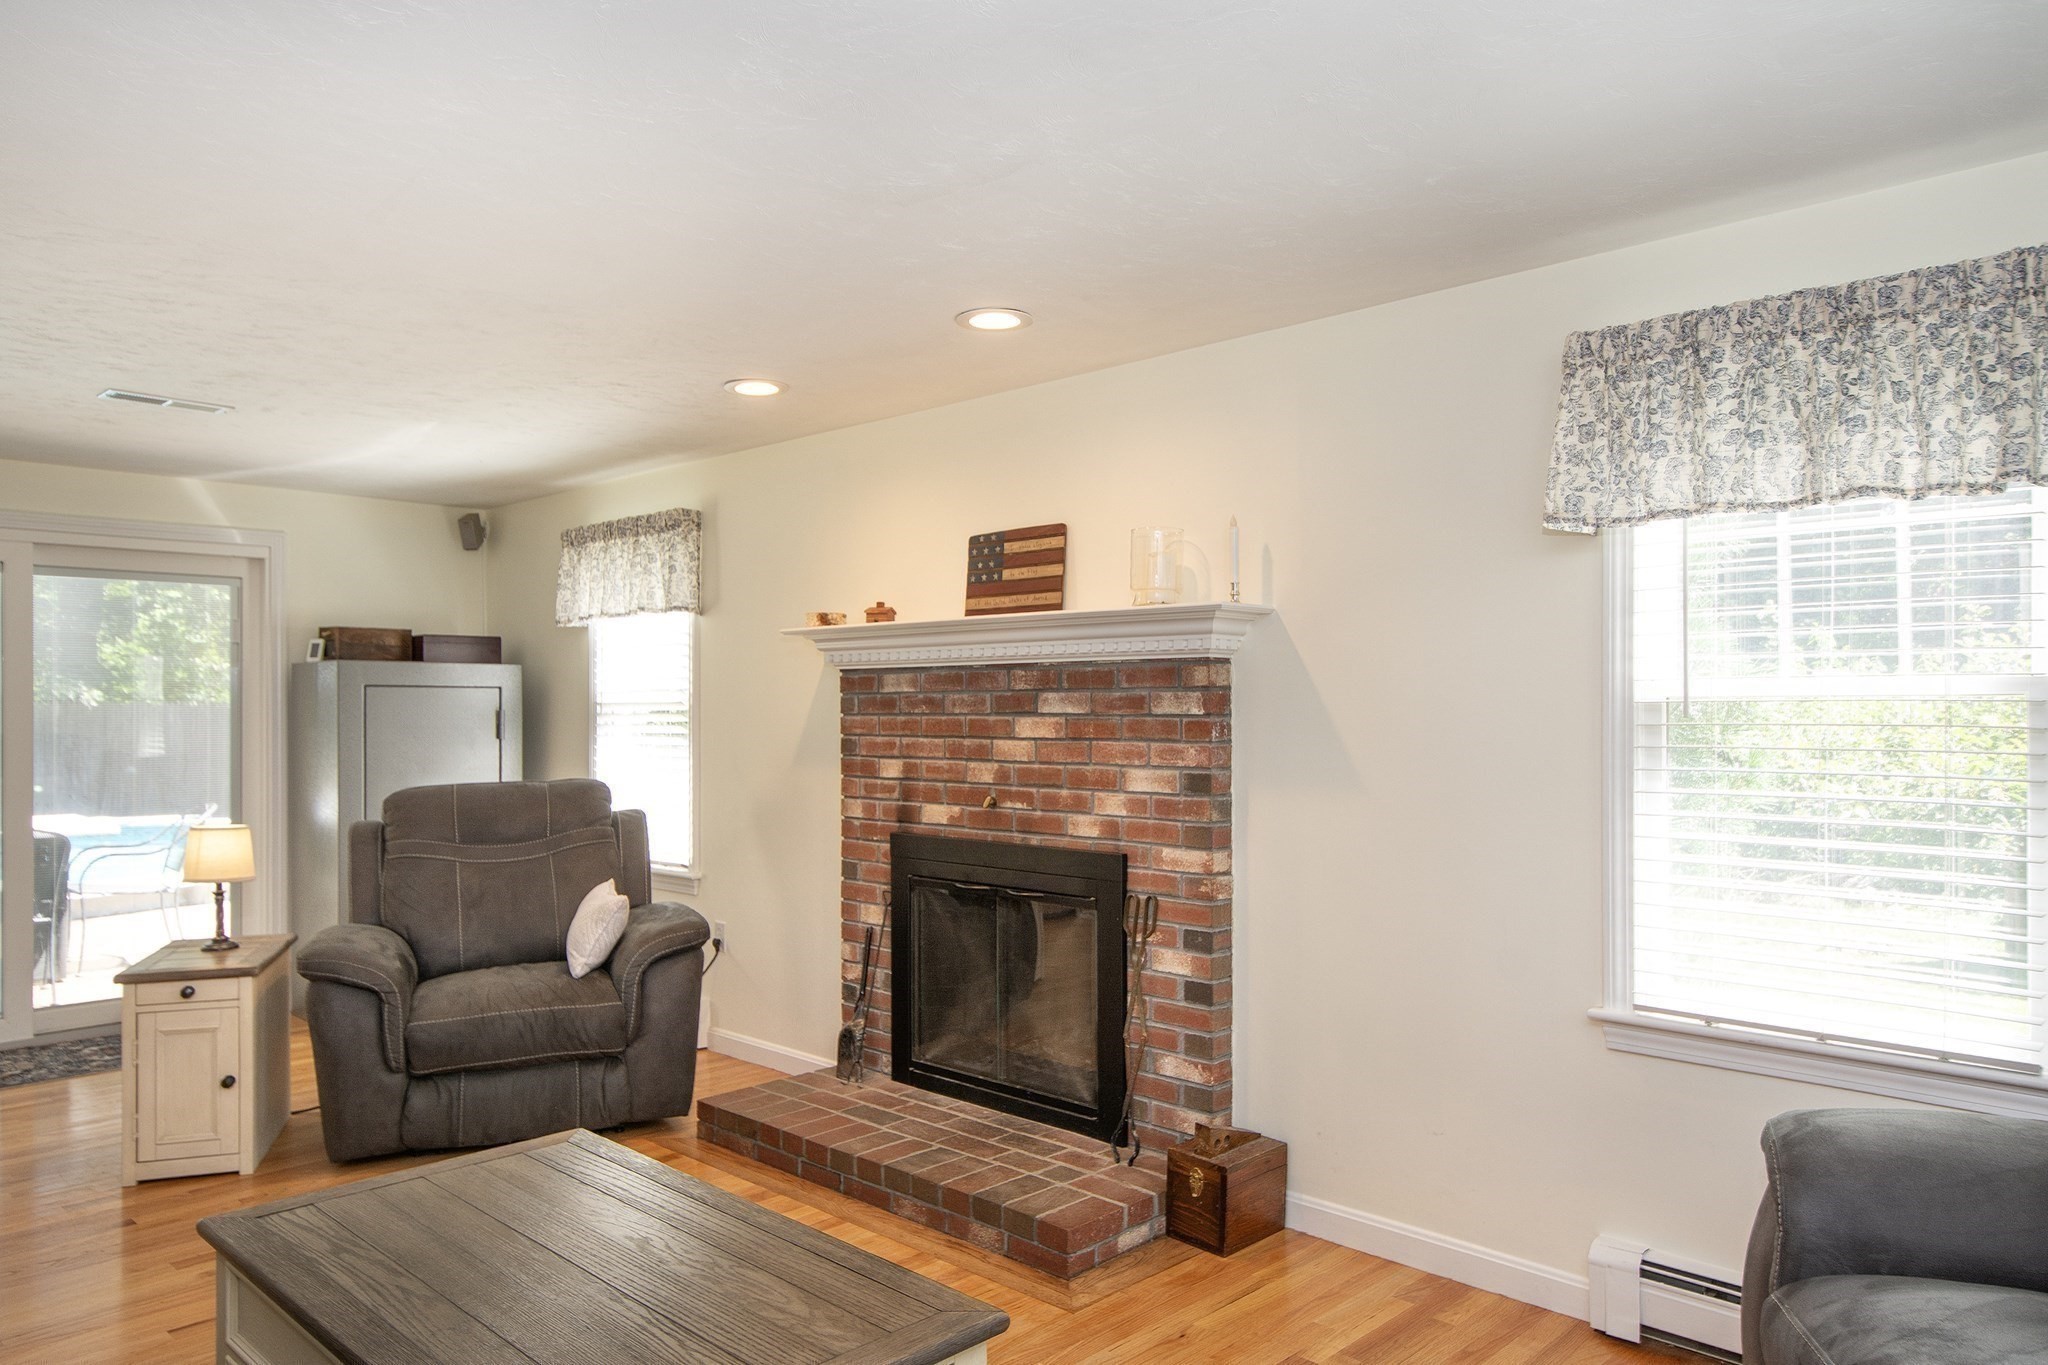
Living room with a brick fireplace, gray recliners, hardwood floors, and bright windows.
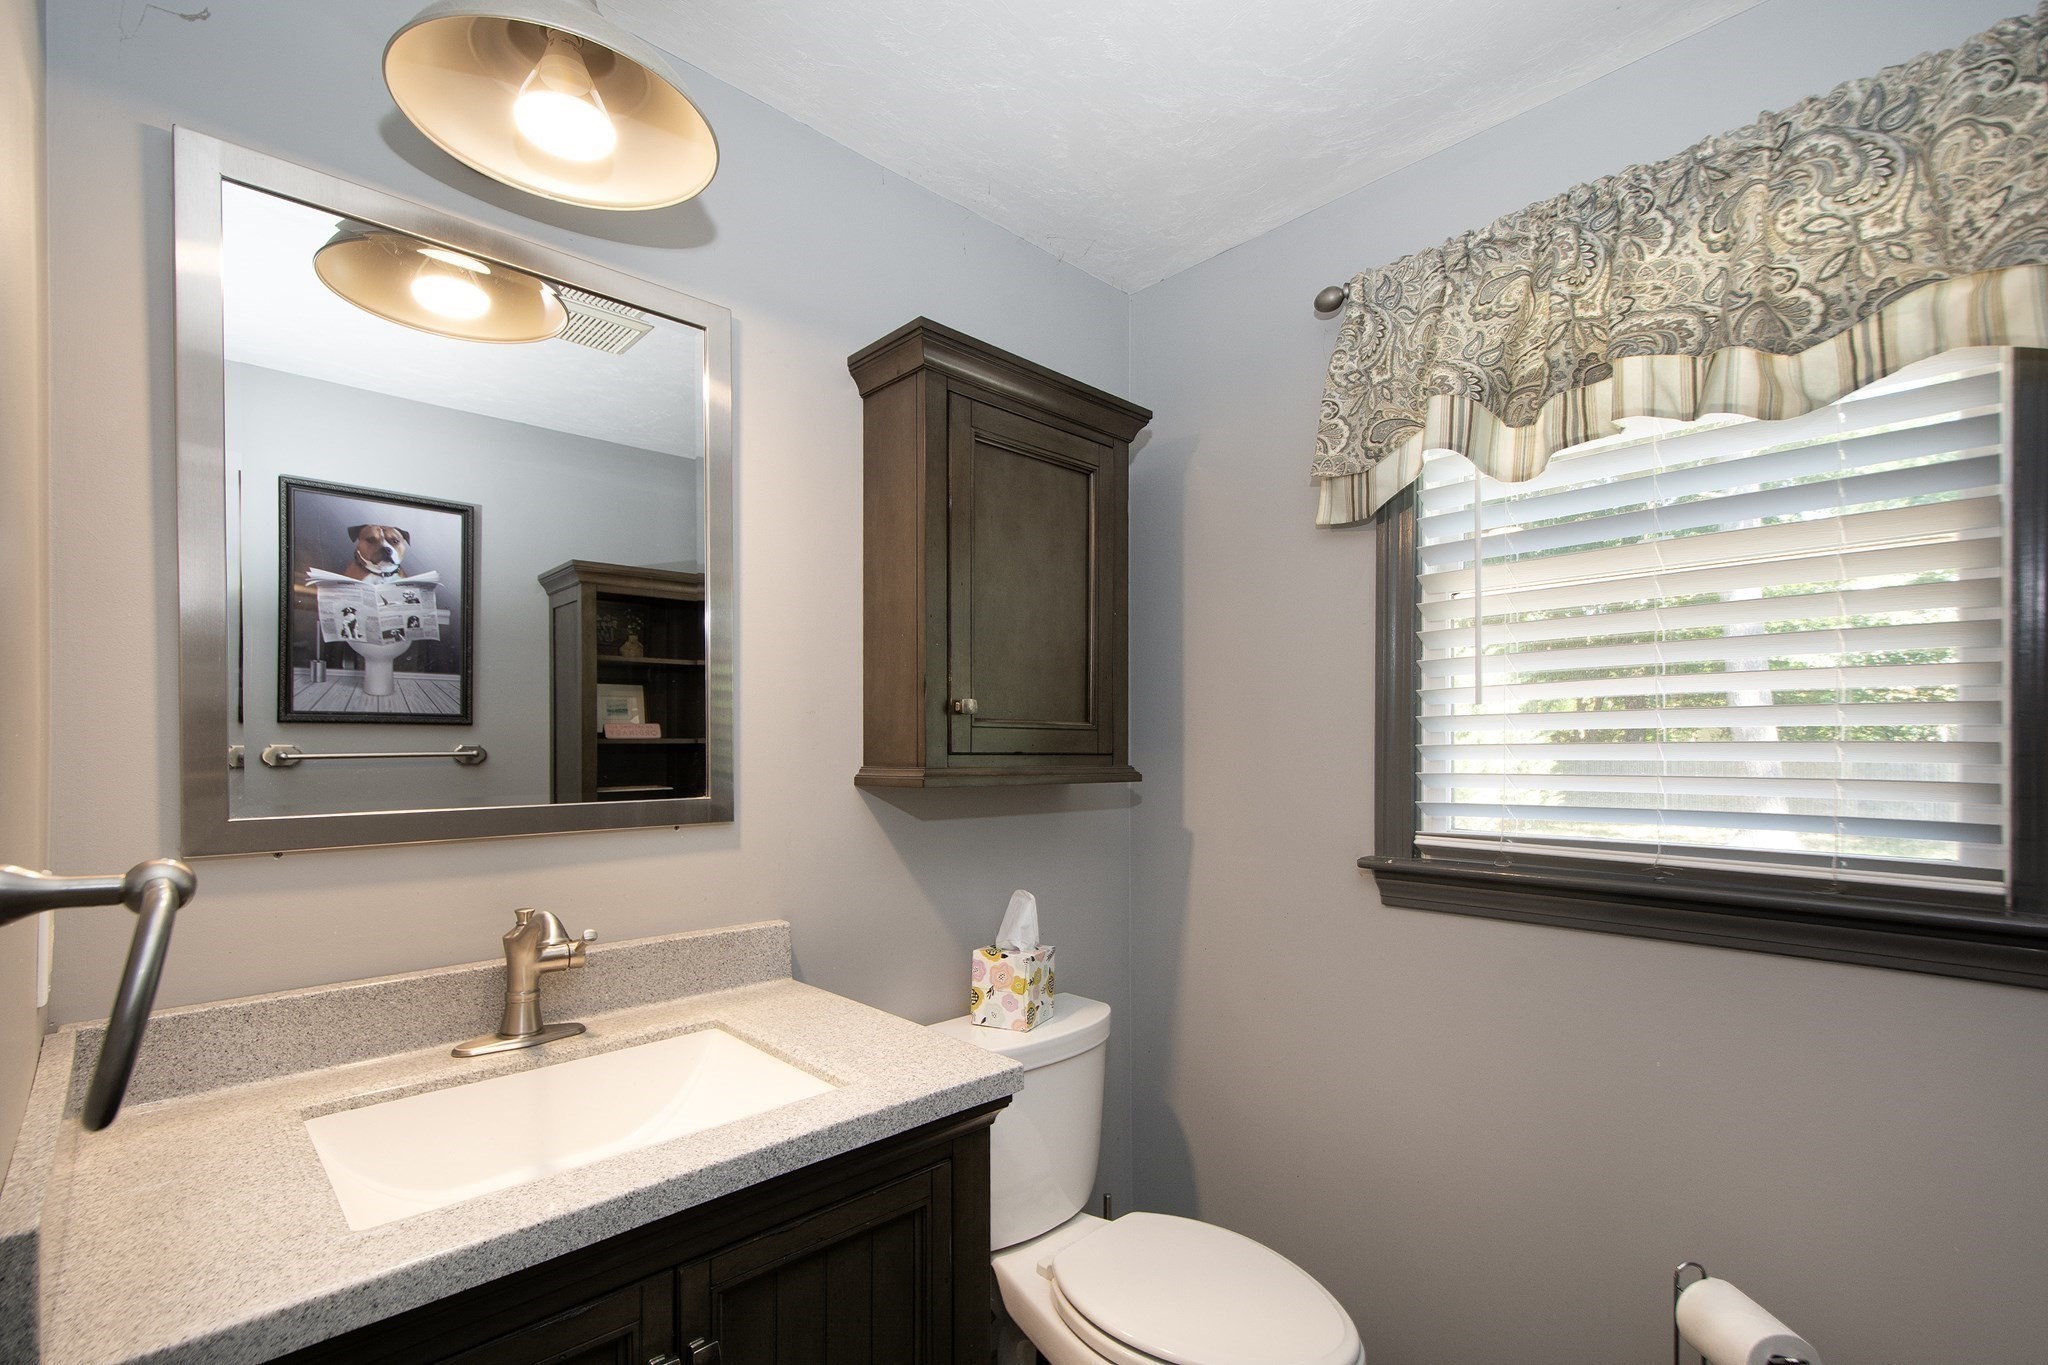
Bathroom with a granite vanity, dark wood cabinetry, large mirror, and window with patterned valance.
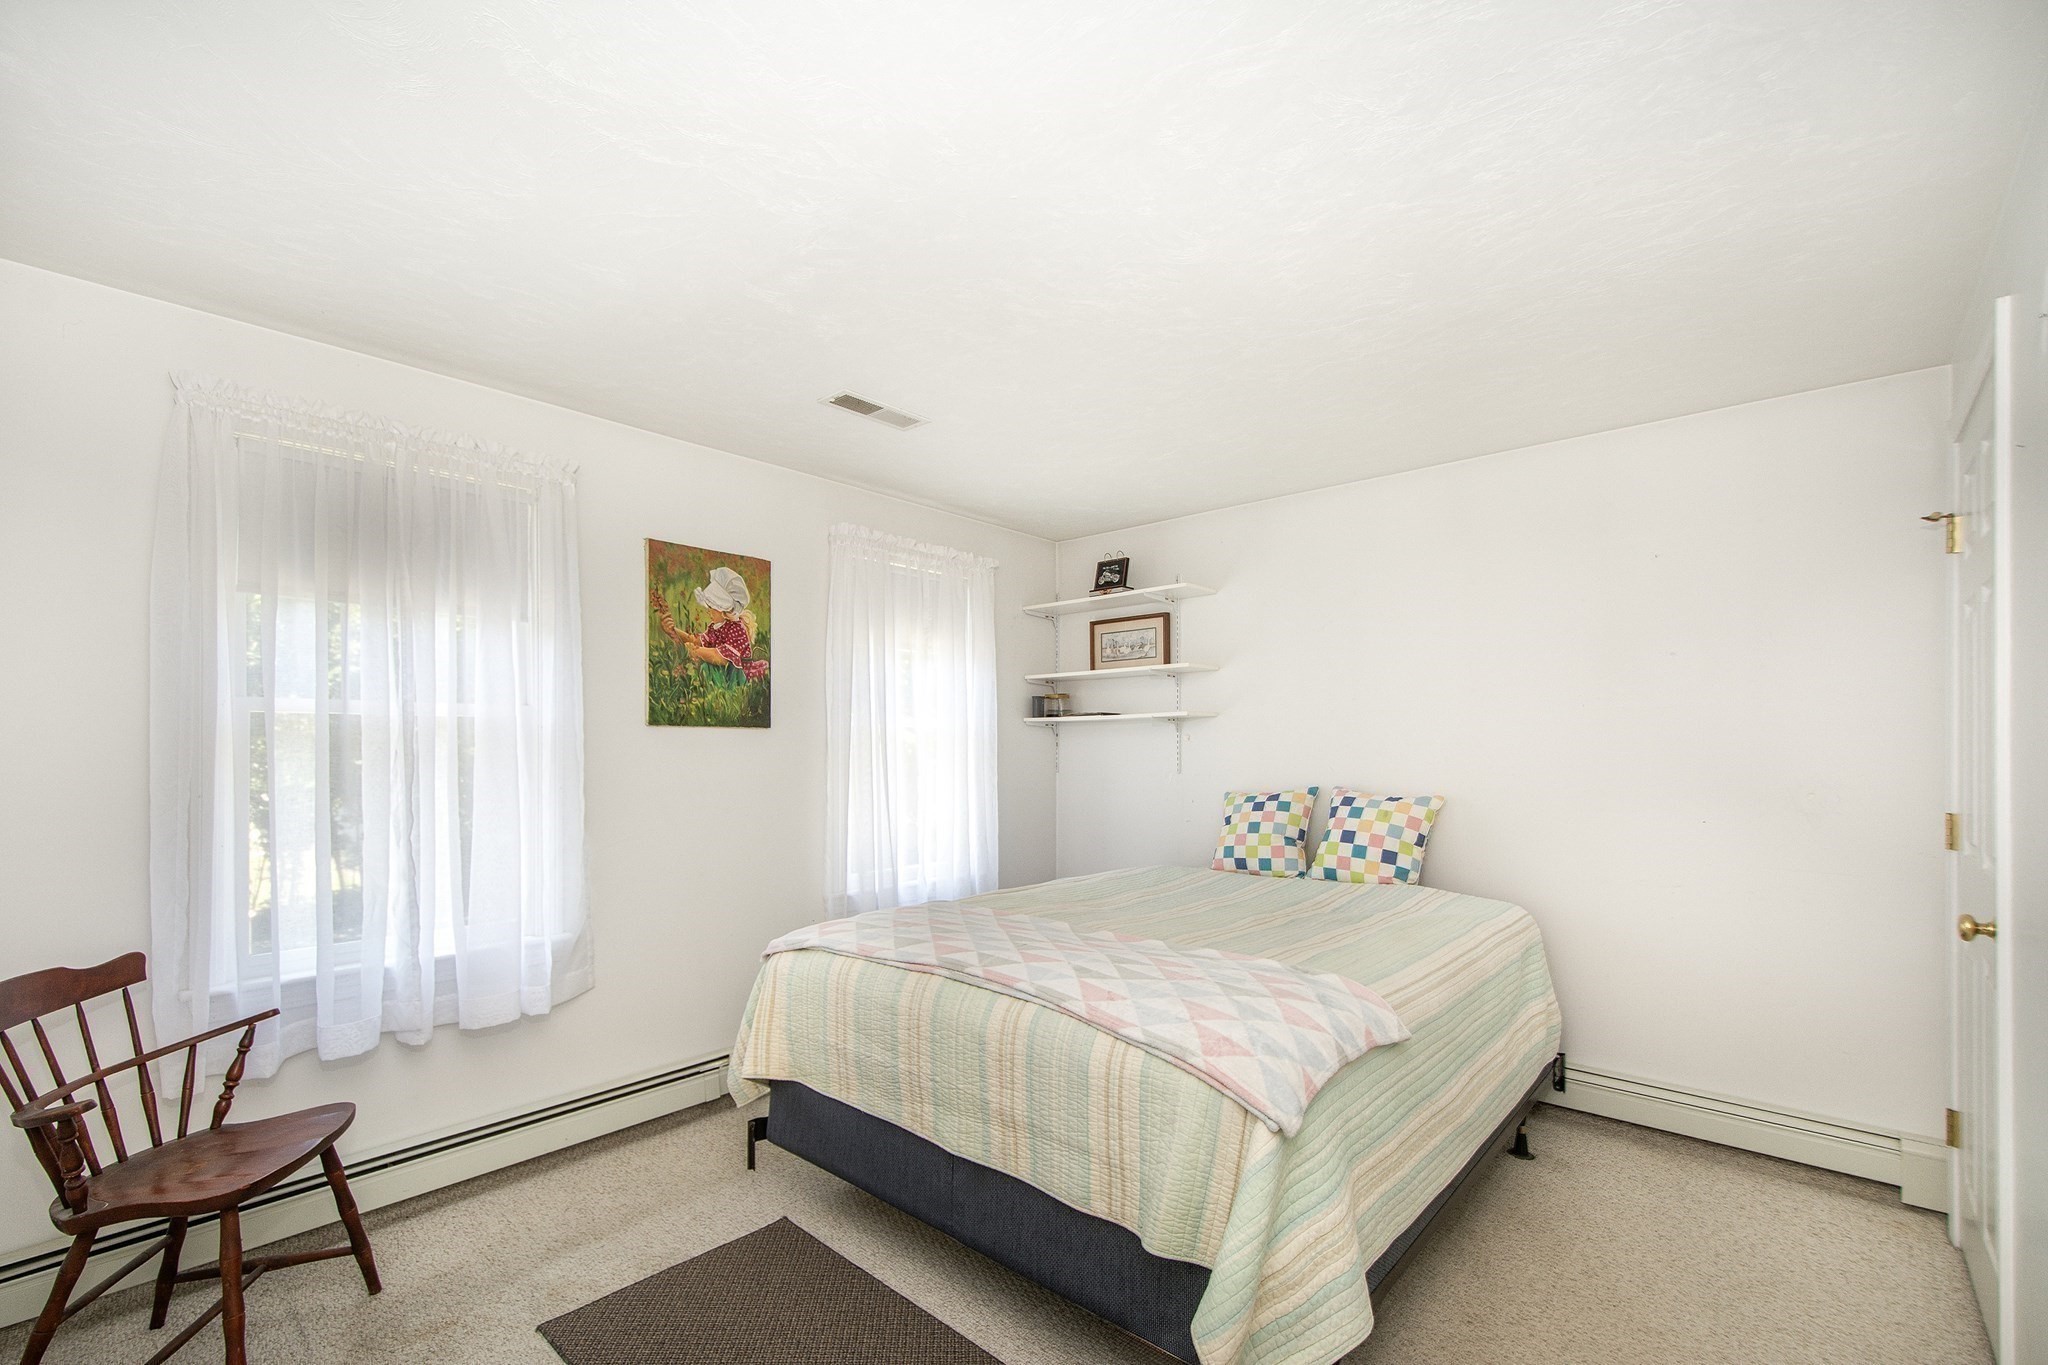
Furnished bedroom with a pastel quilted bed, sheer-curtained windows, and a wooden chair.
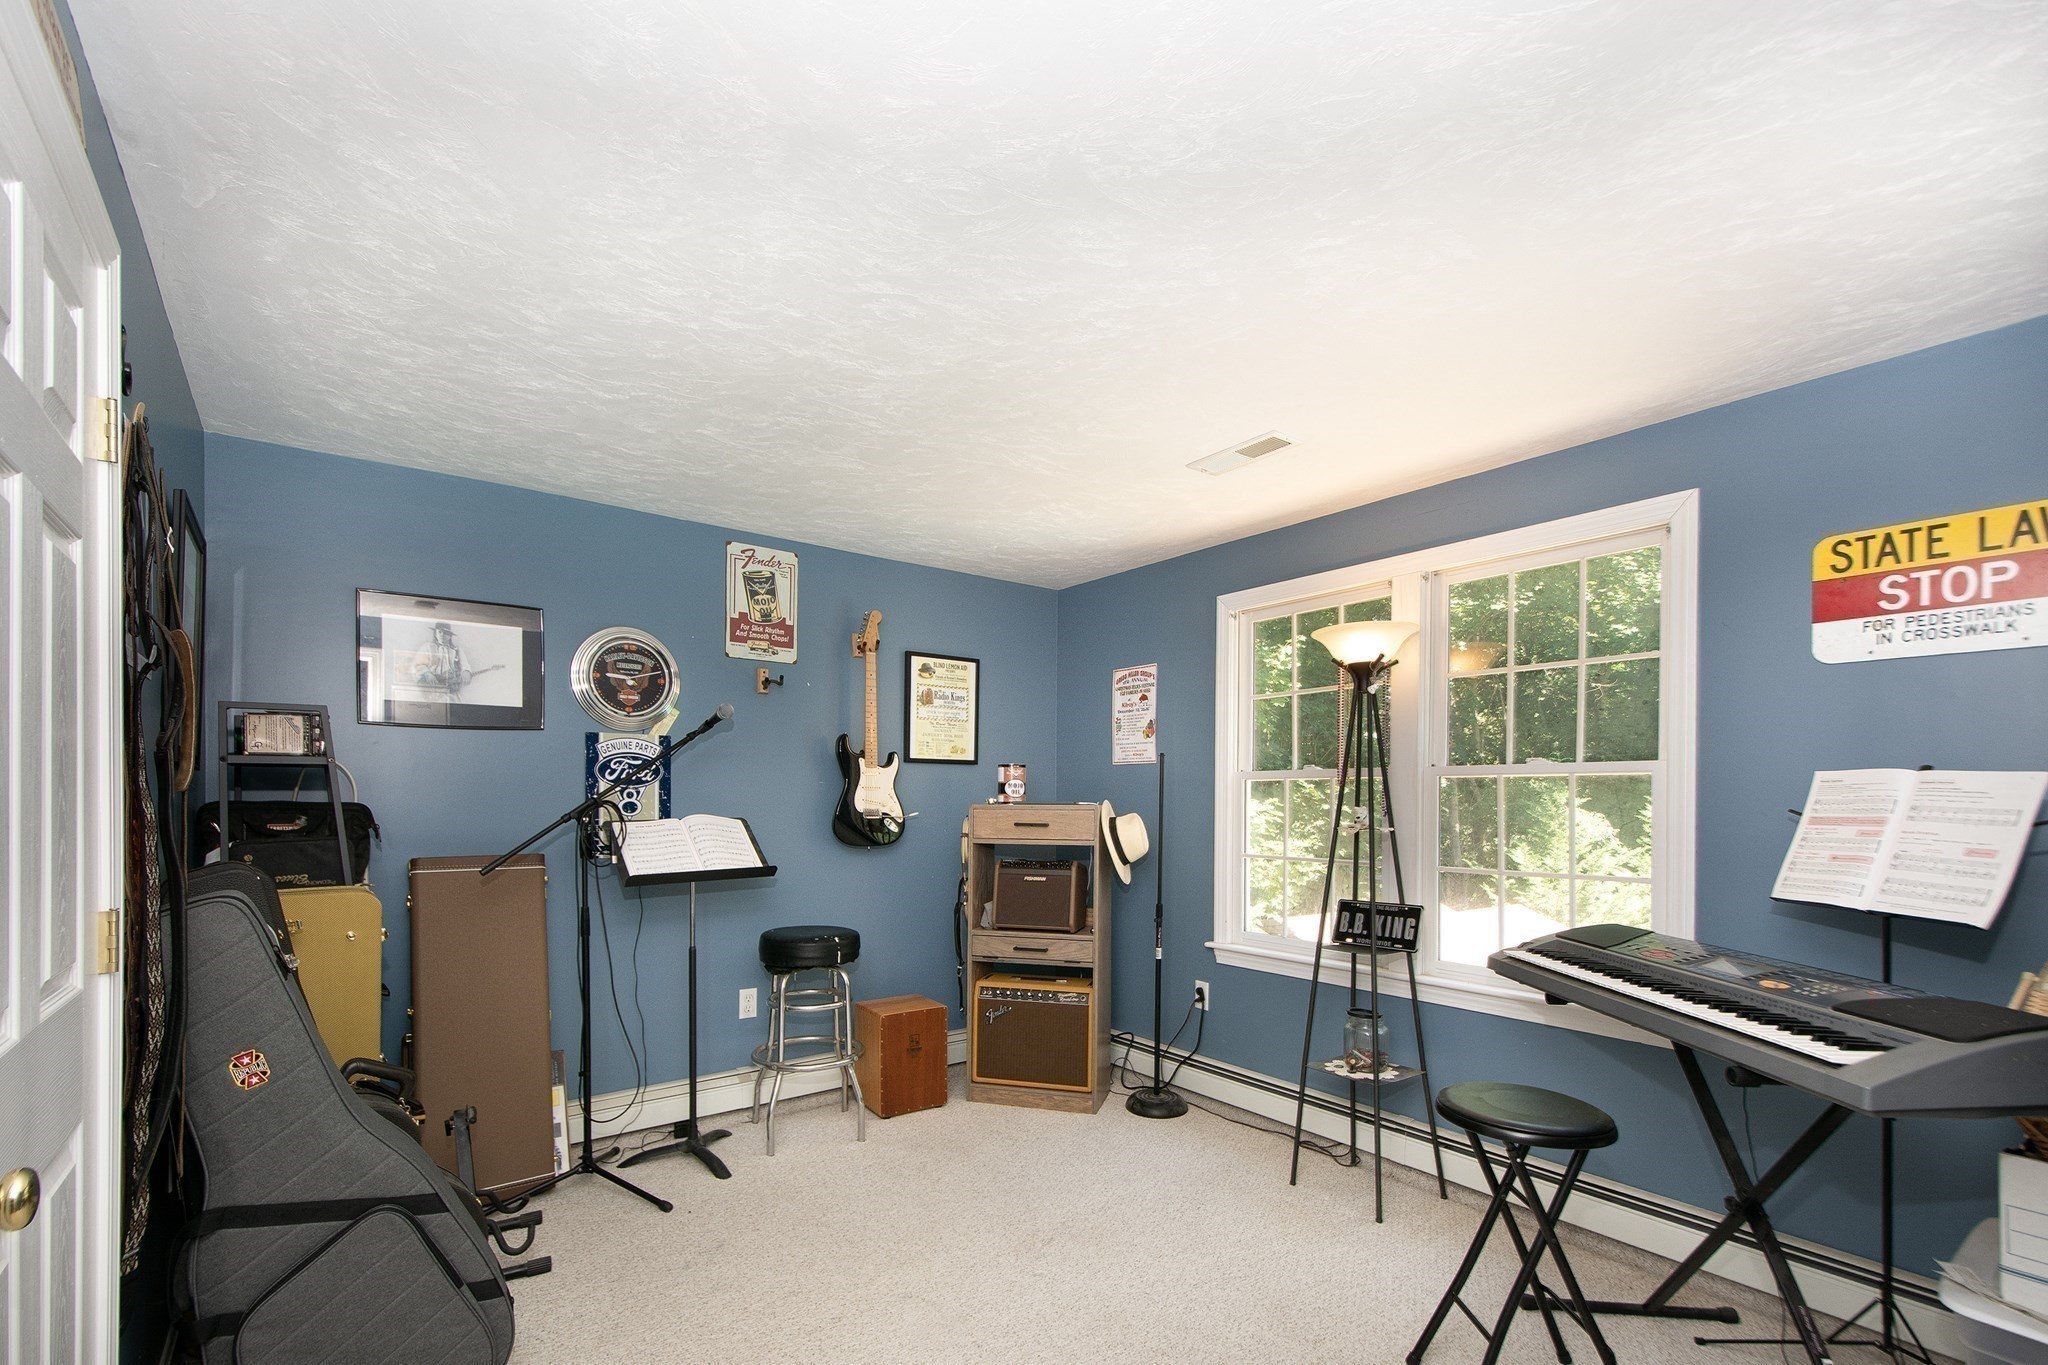
Music room with guitars, amplifiers, and a keyboard beside large windows.
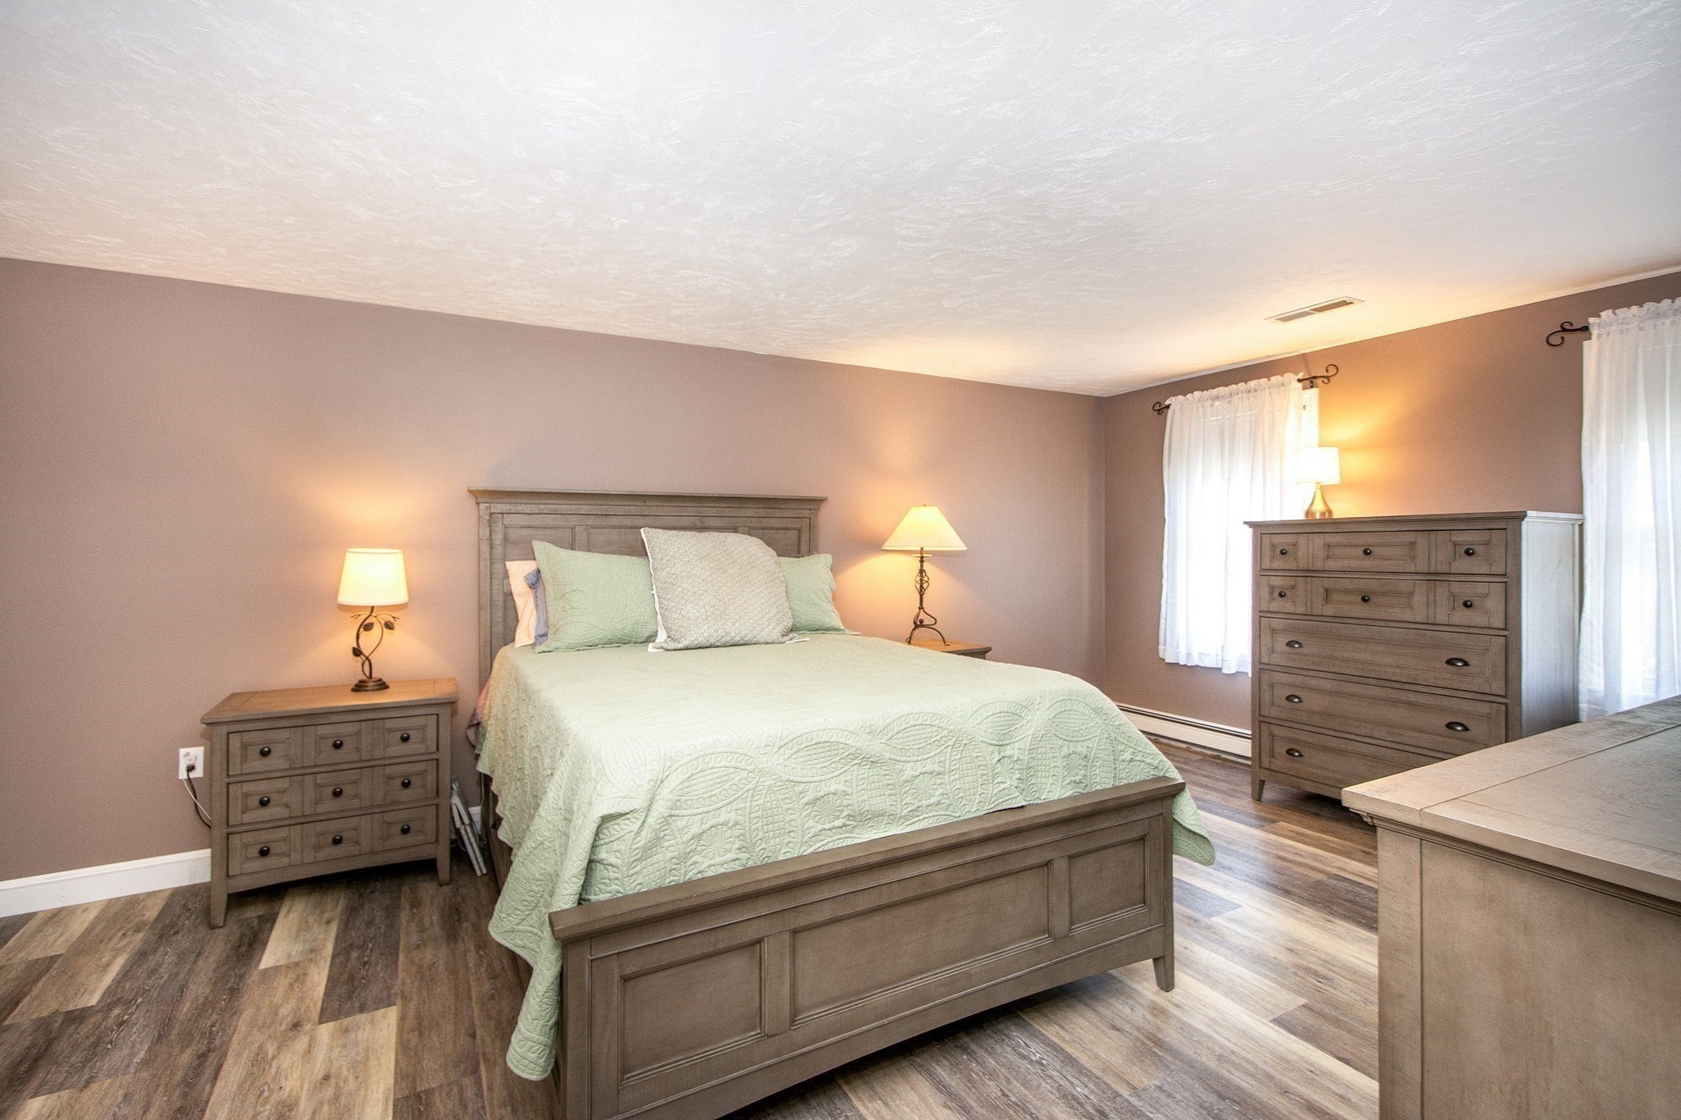
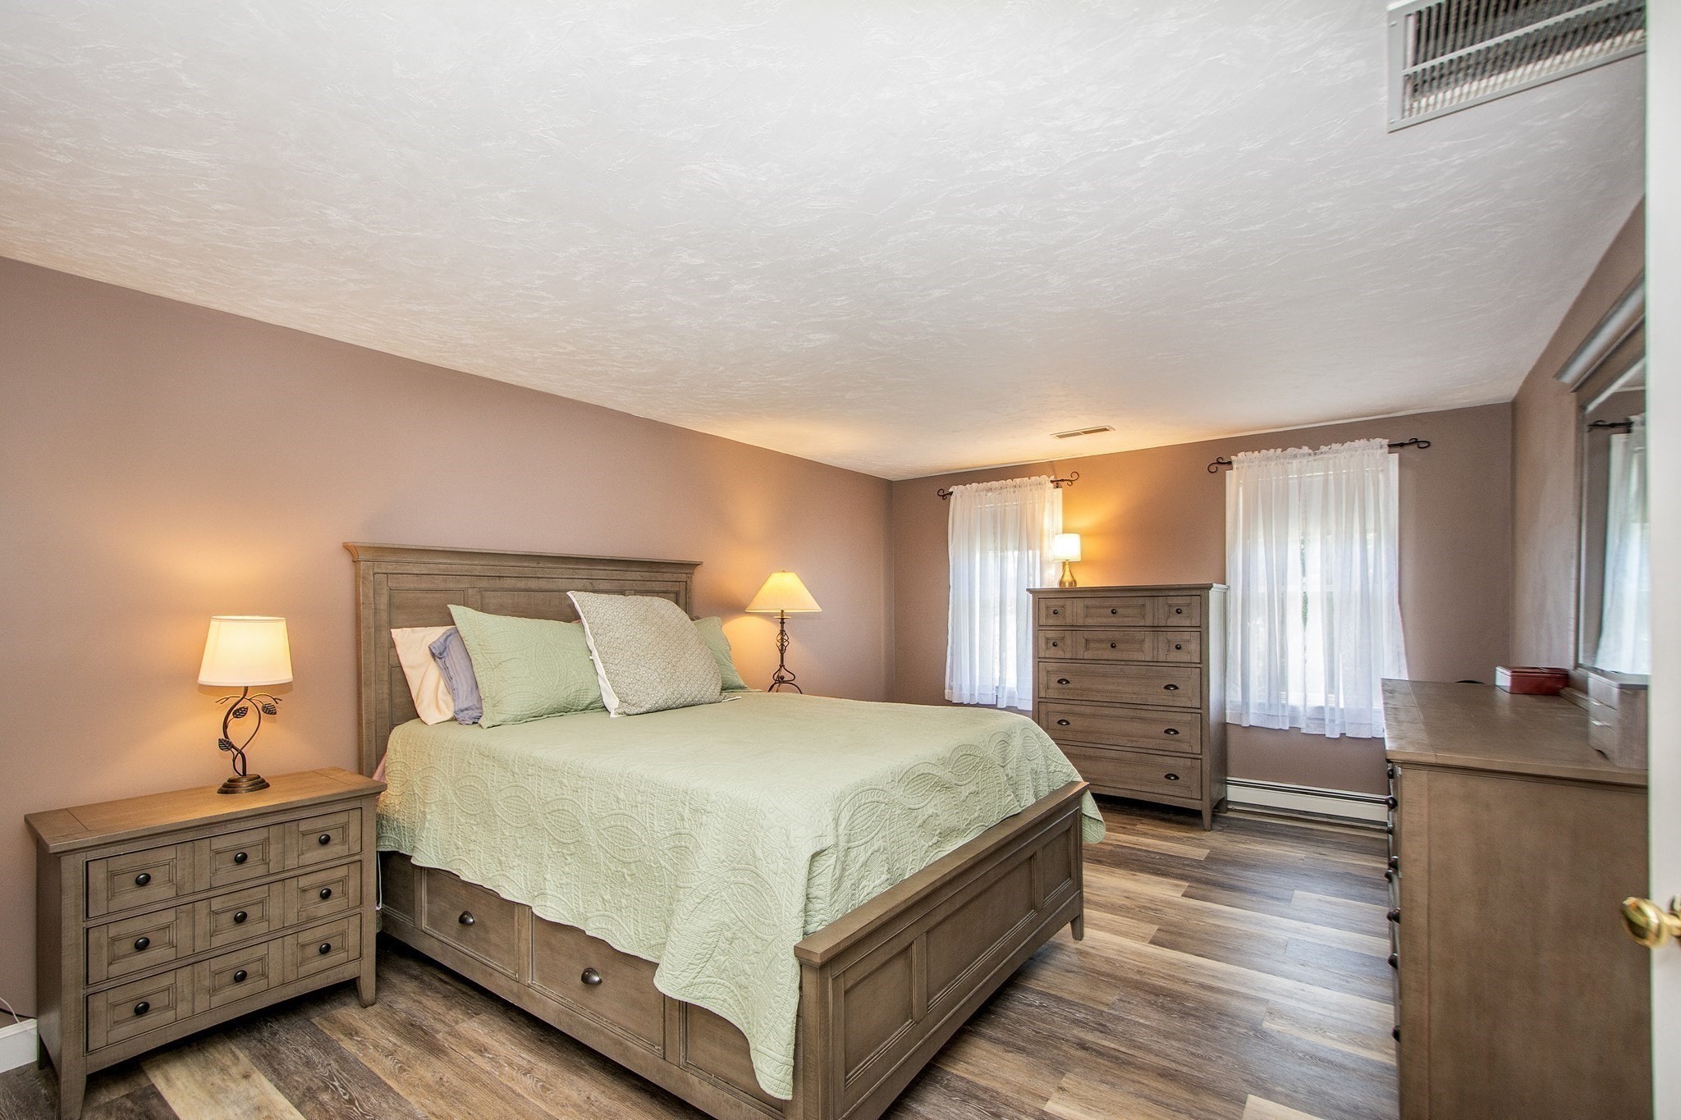
Bedroom with a wooden bed, pale green quilt, matching dressers, and two curtained windows.
Bedroom with a wooden bed, pale green quilt, matching dressers, and curtained windows.
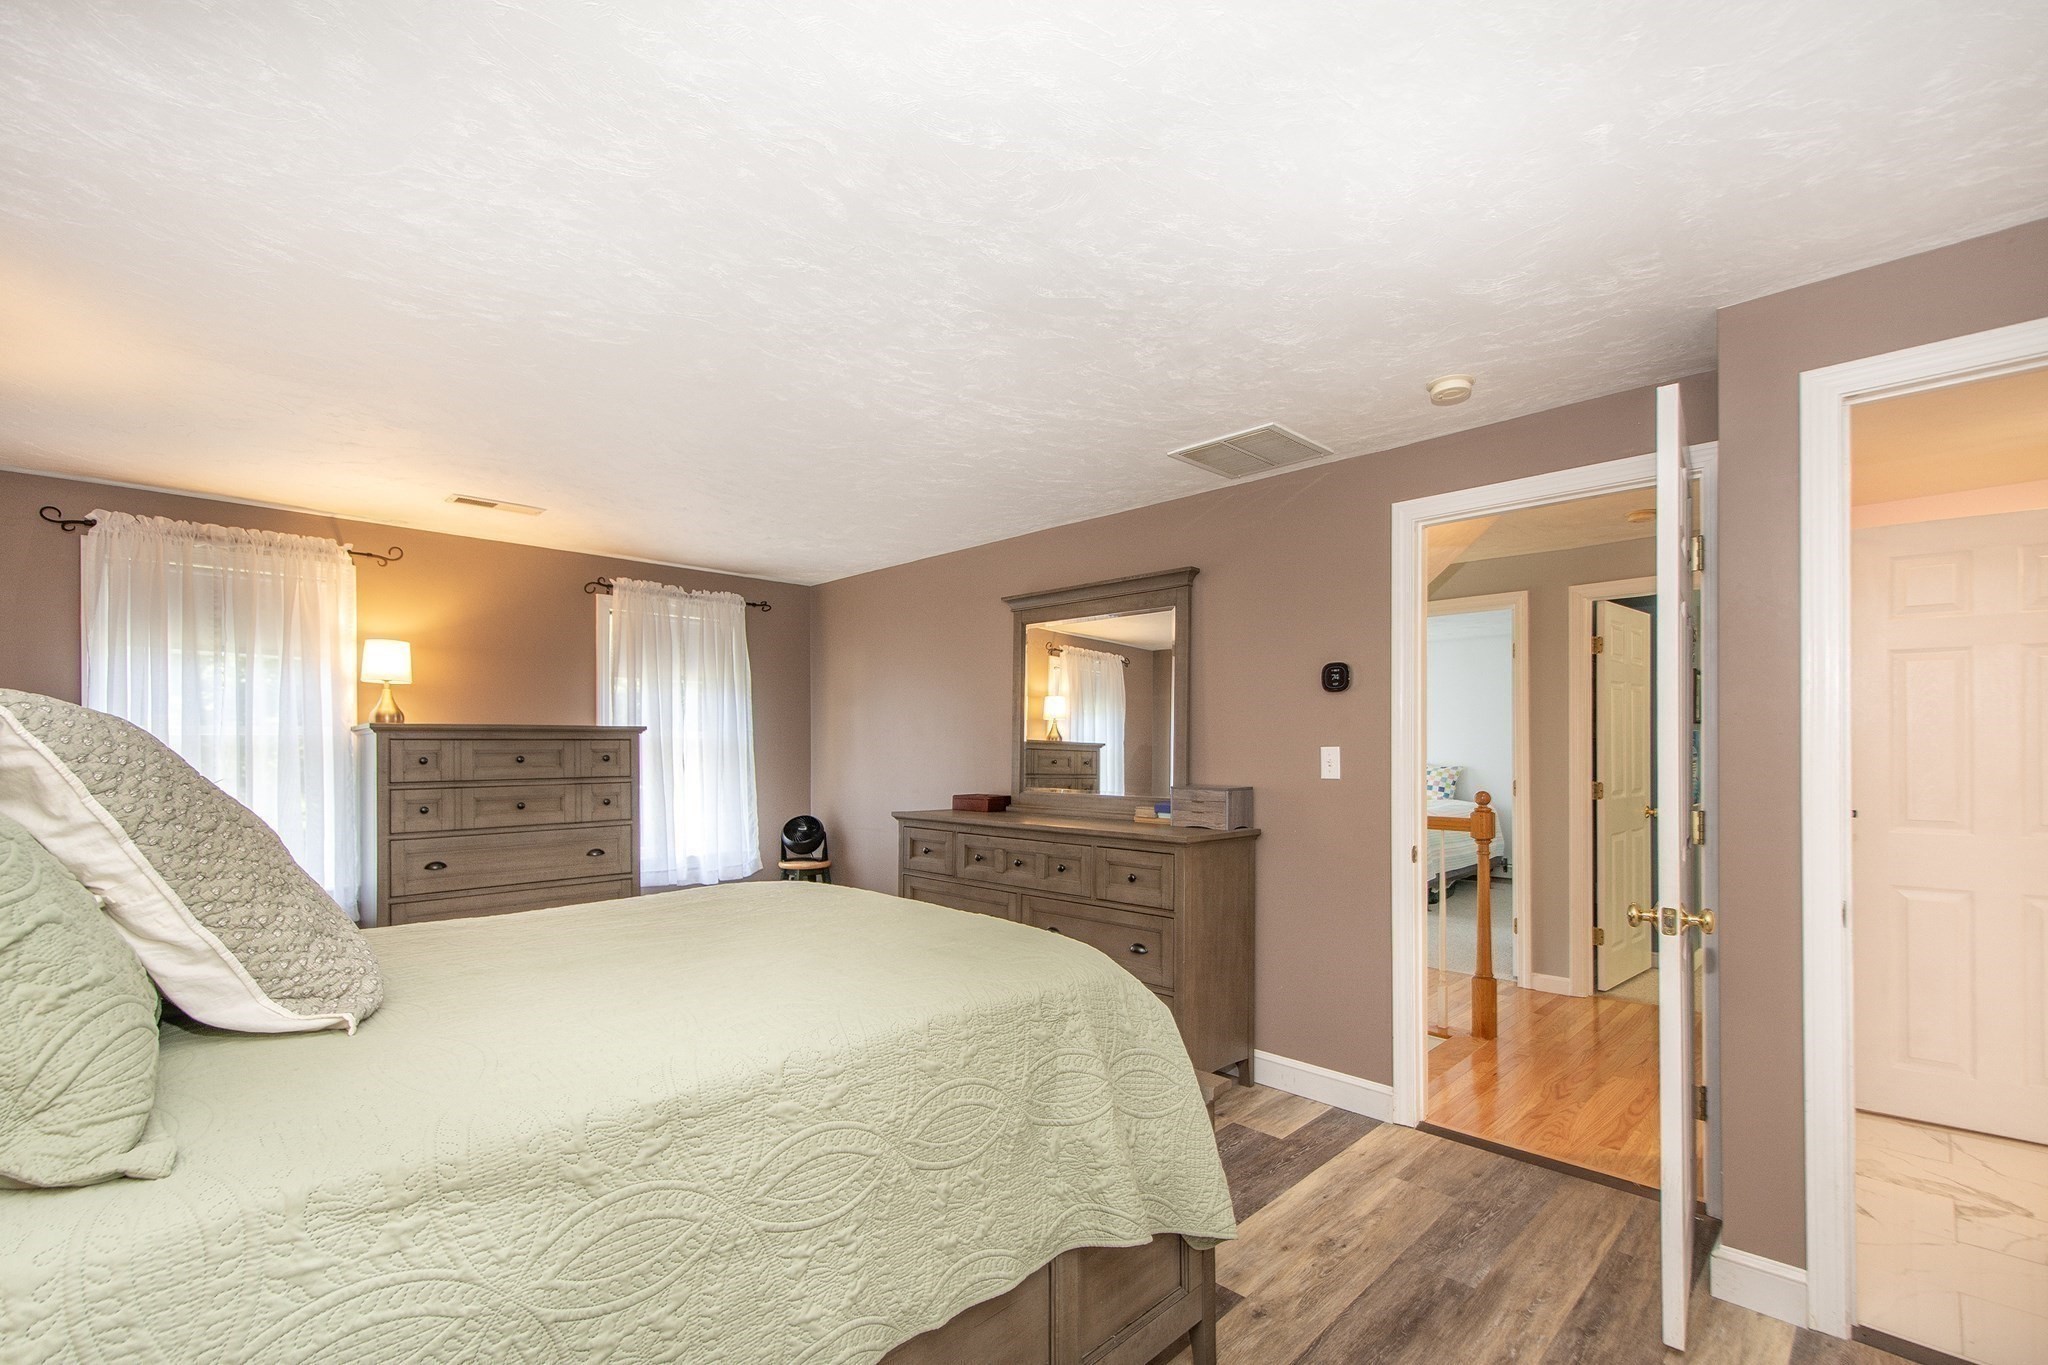
Furnished bedroom with a pale green quilted bed, wooden dressers, and open doorways.
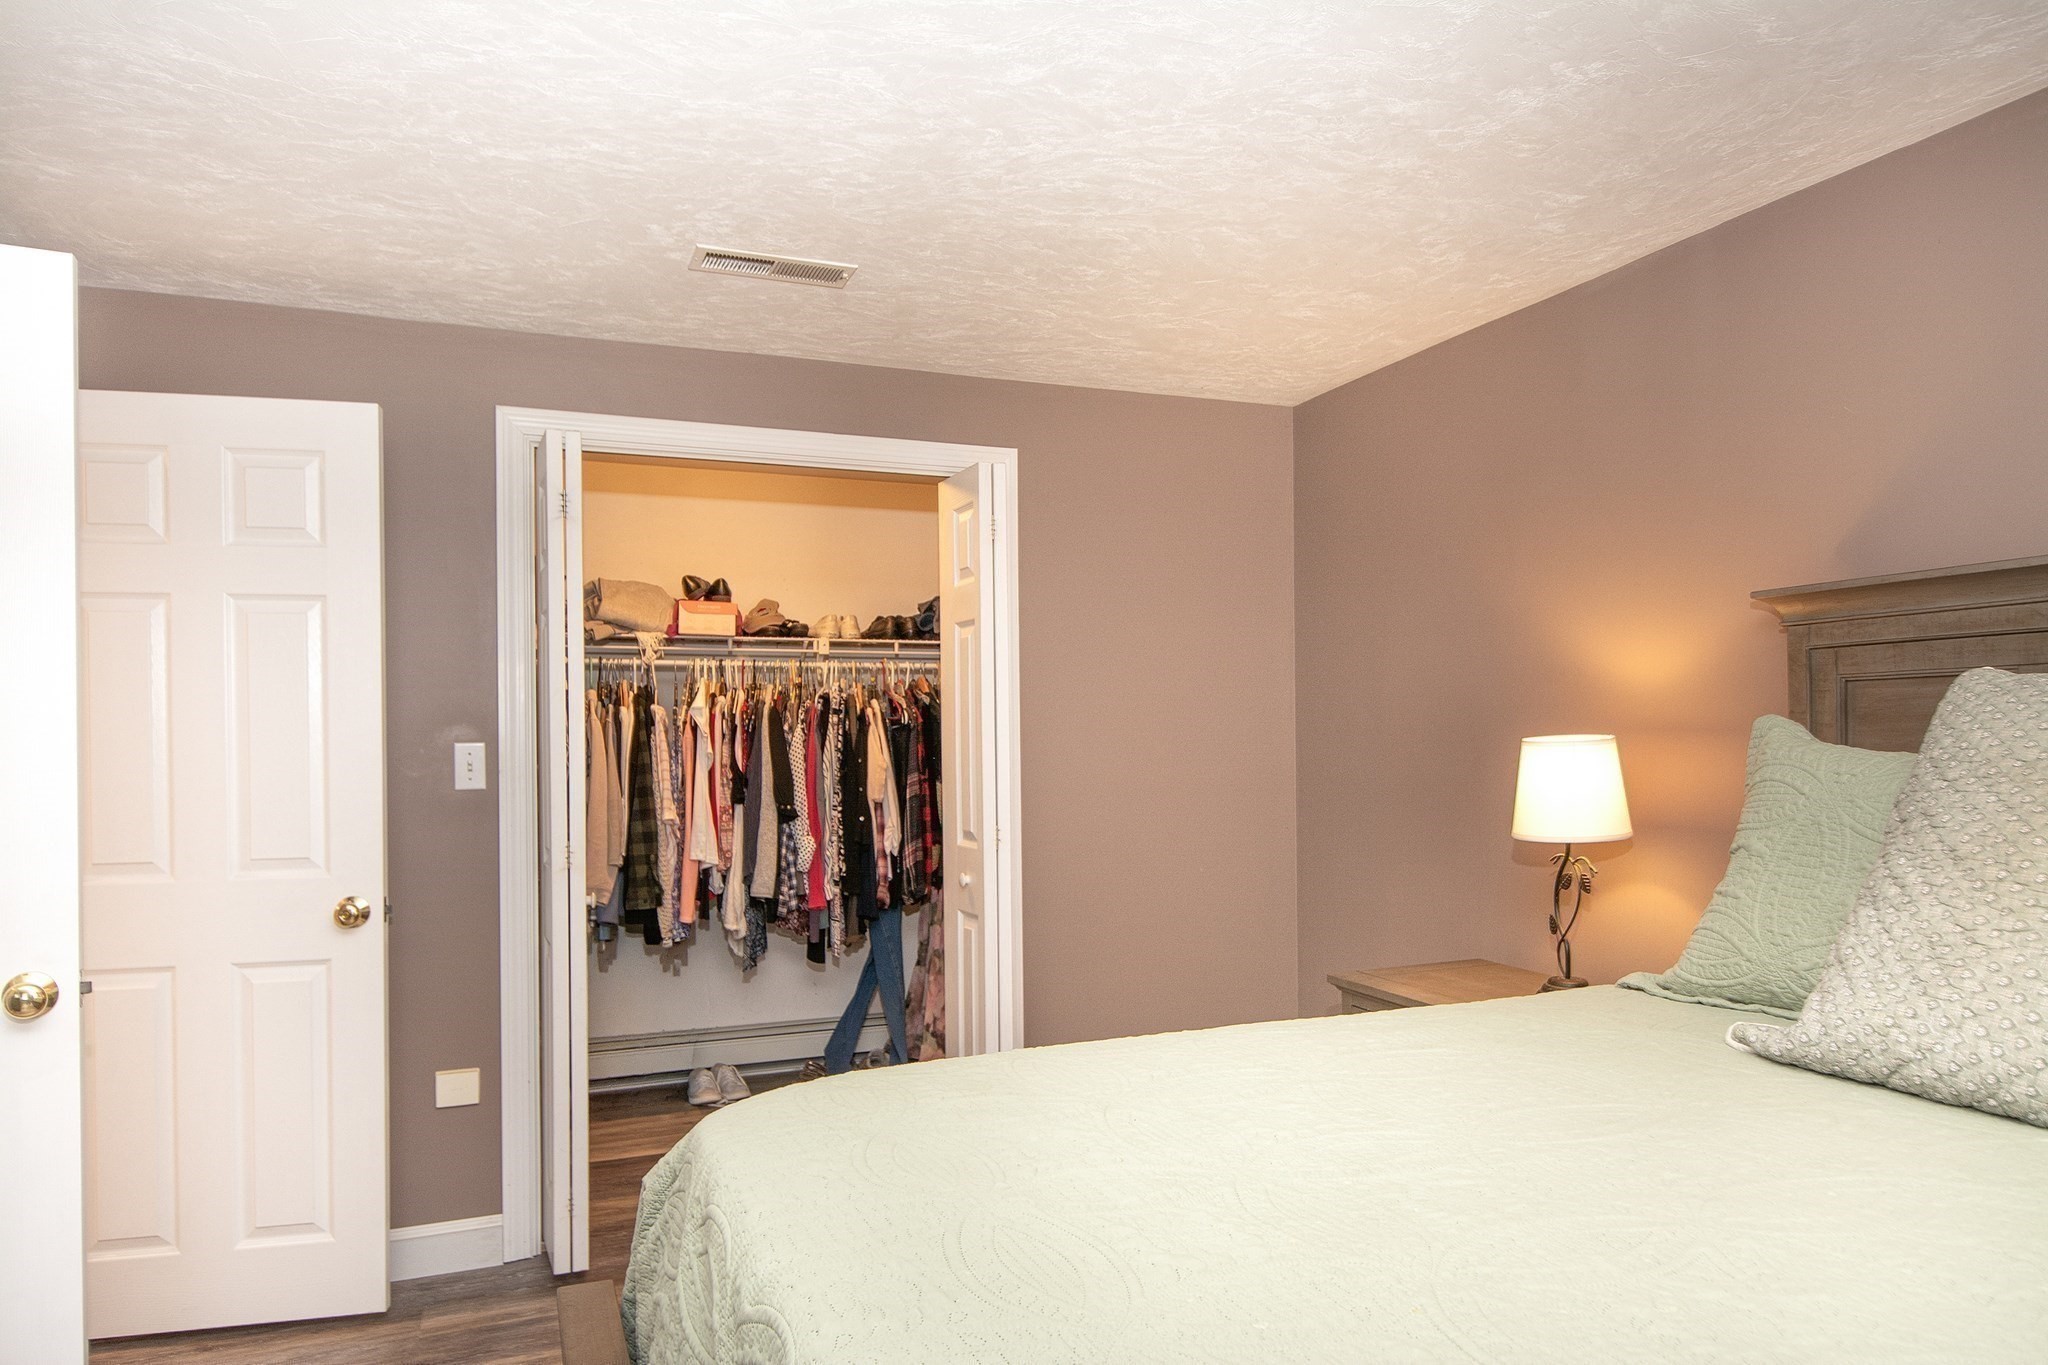
Bedroom with a pale bed and open walk-in closet filled with clothes.
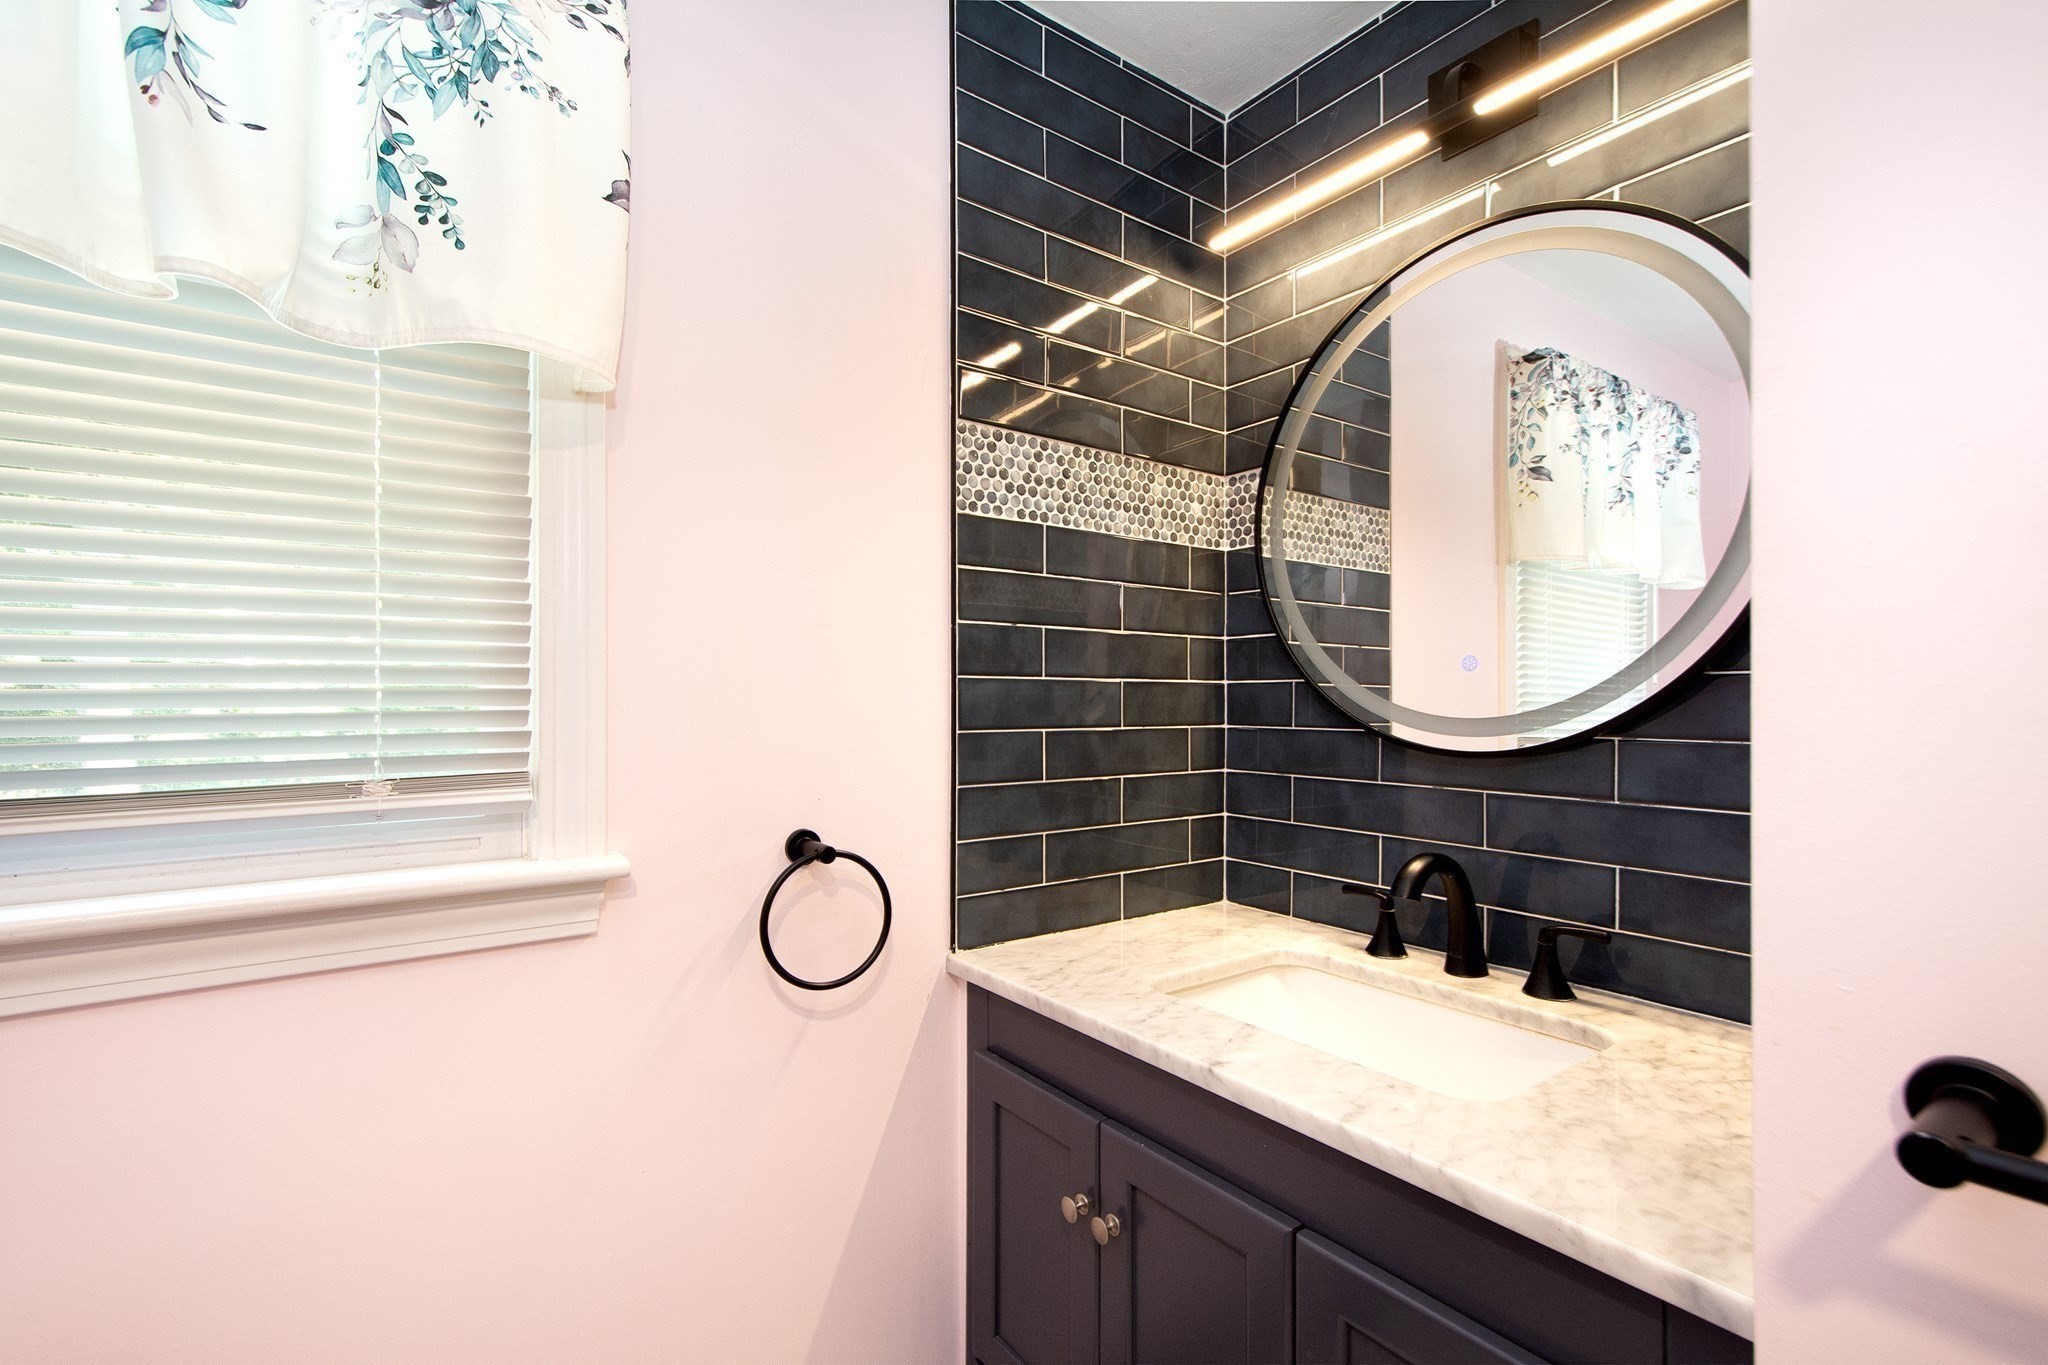
Bathroom vanity with a round mirror, charcoal tile backsplash, marble counter, and black fixtures.
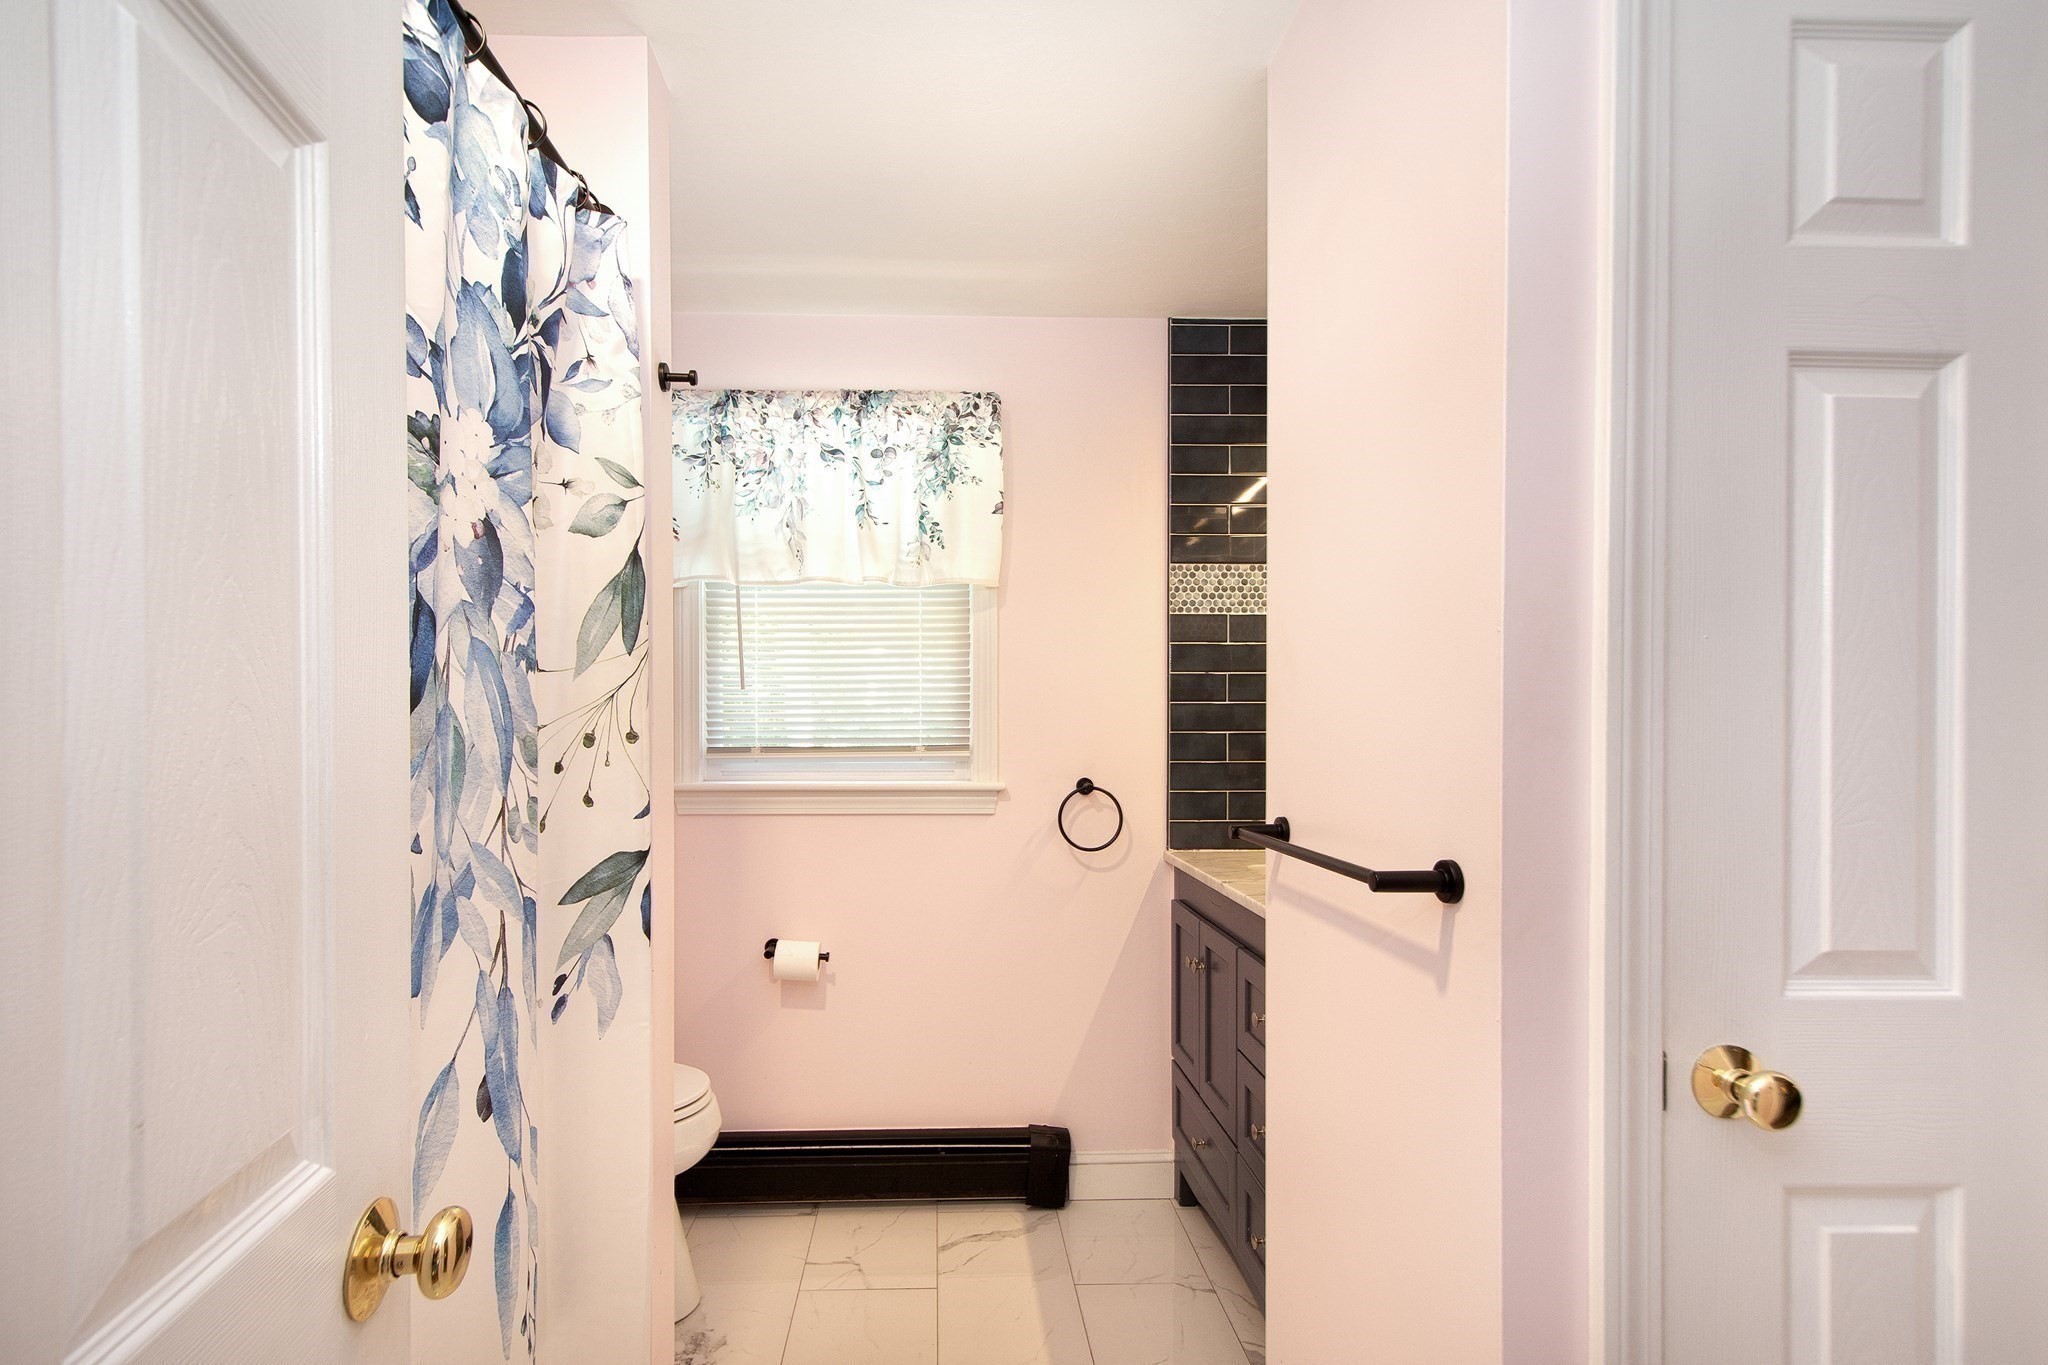
Bathroom with a blue floral shower curtain, pink walls, and a dark tiled accent wall.
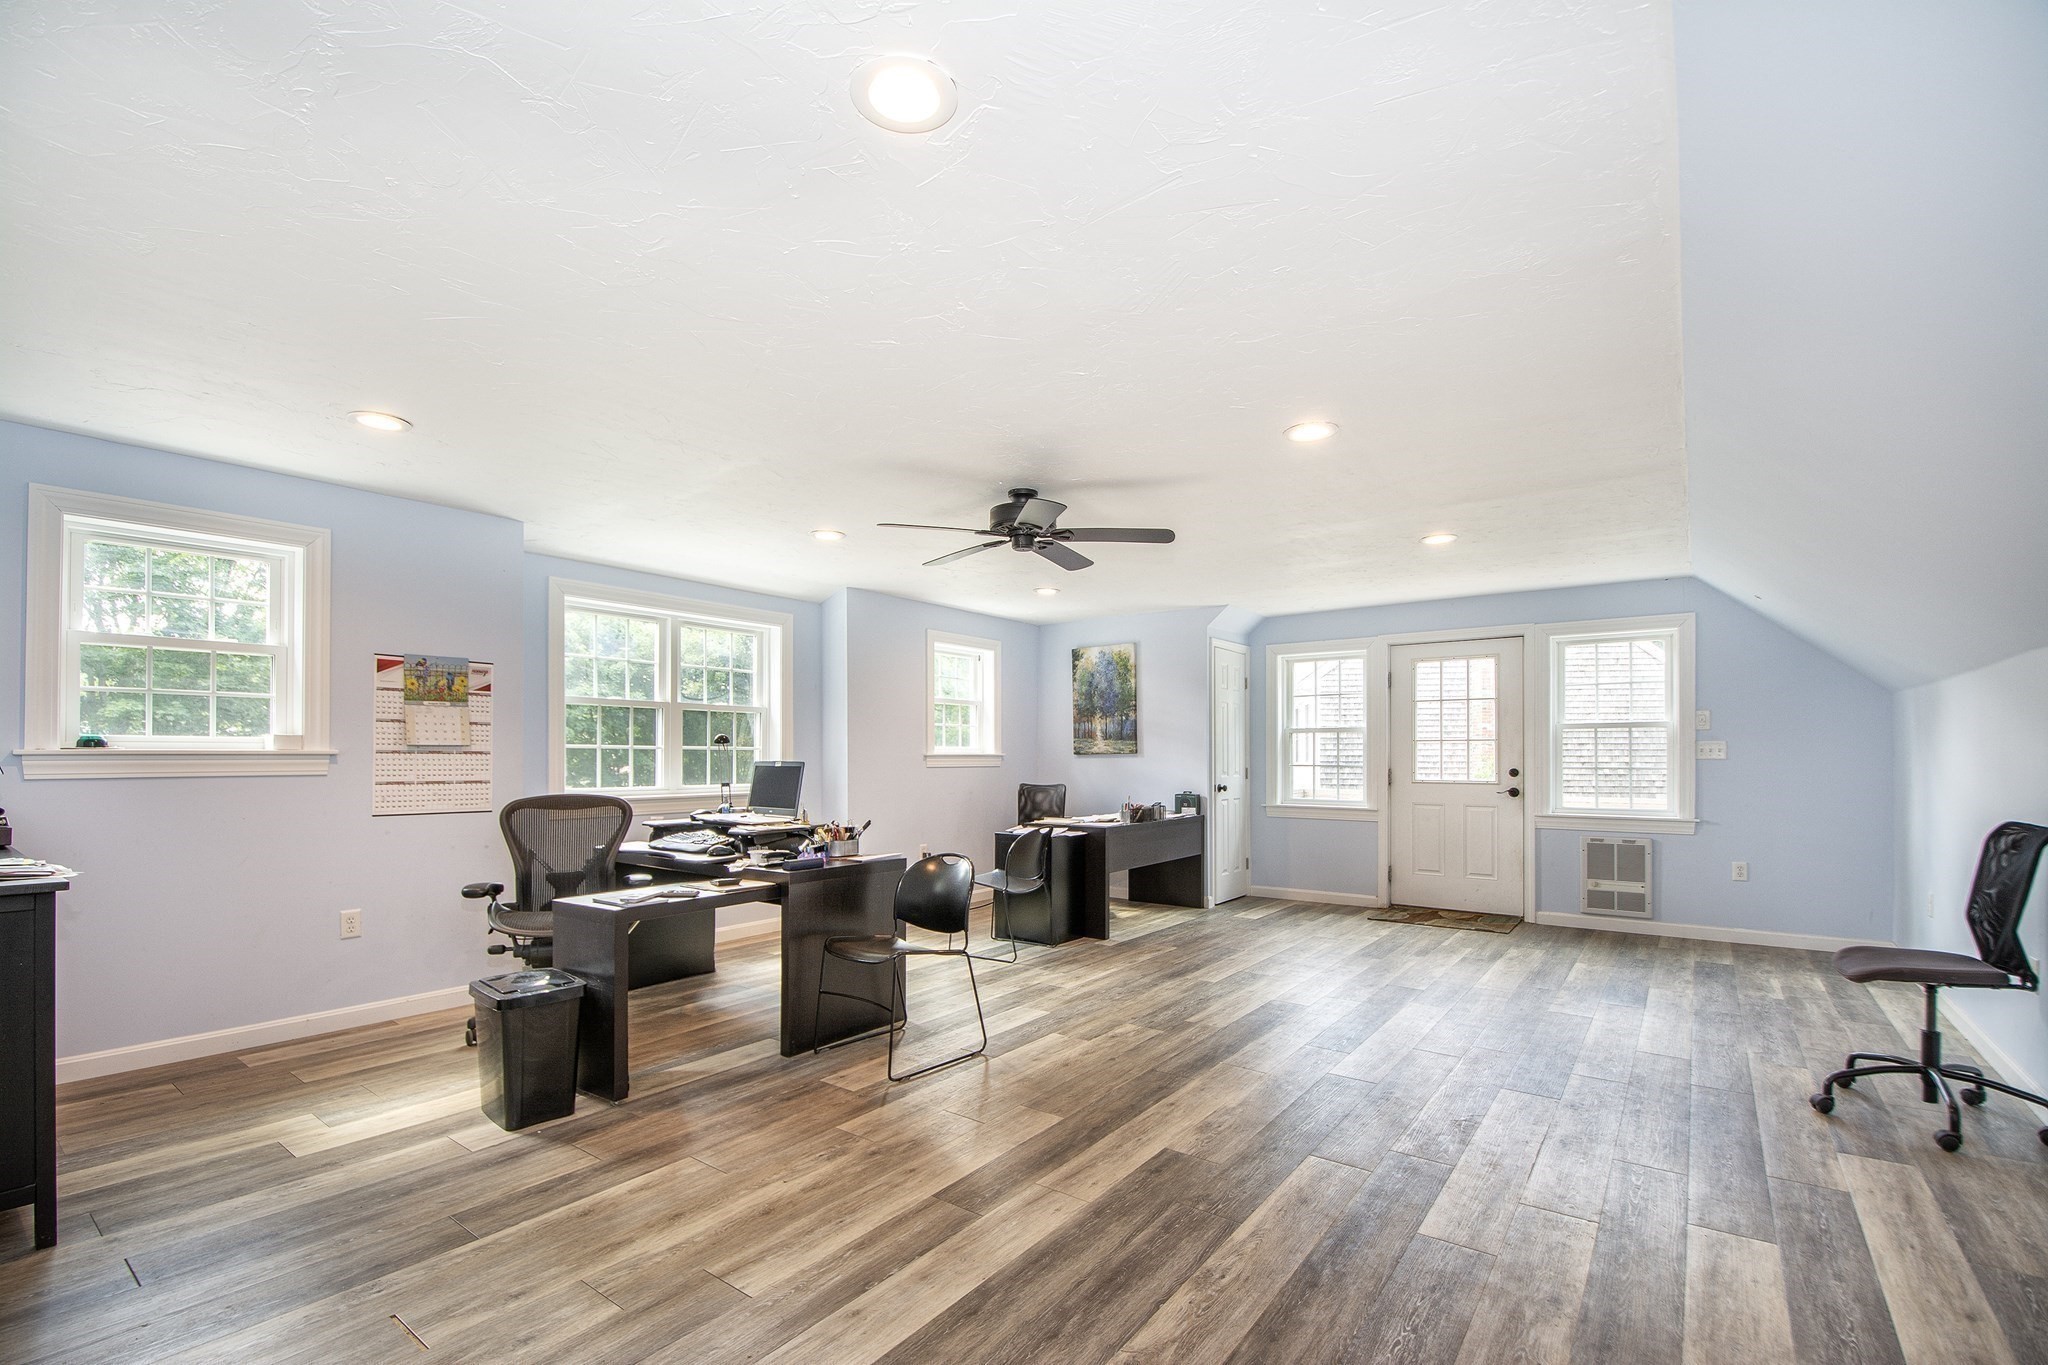
Spacious office with multiple desks, blue walls, wood-look flooring, and a door between windows.
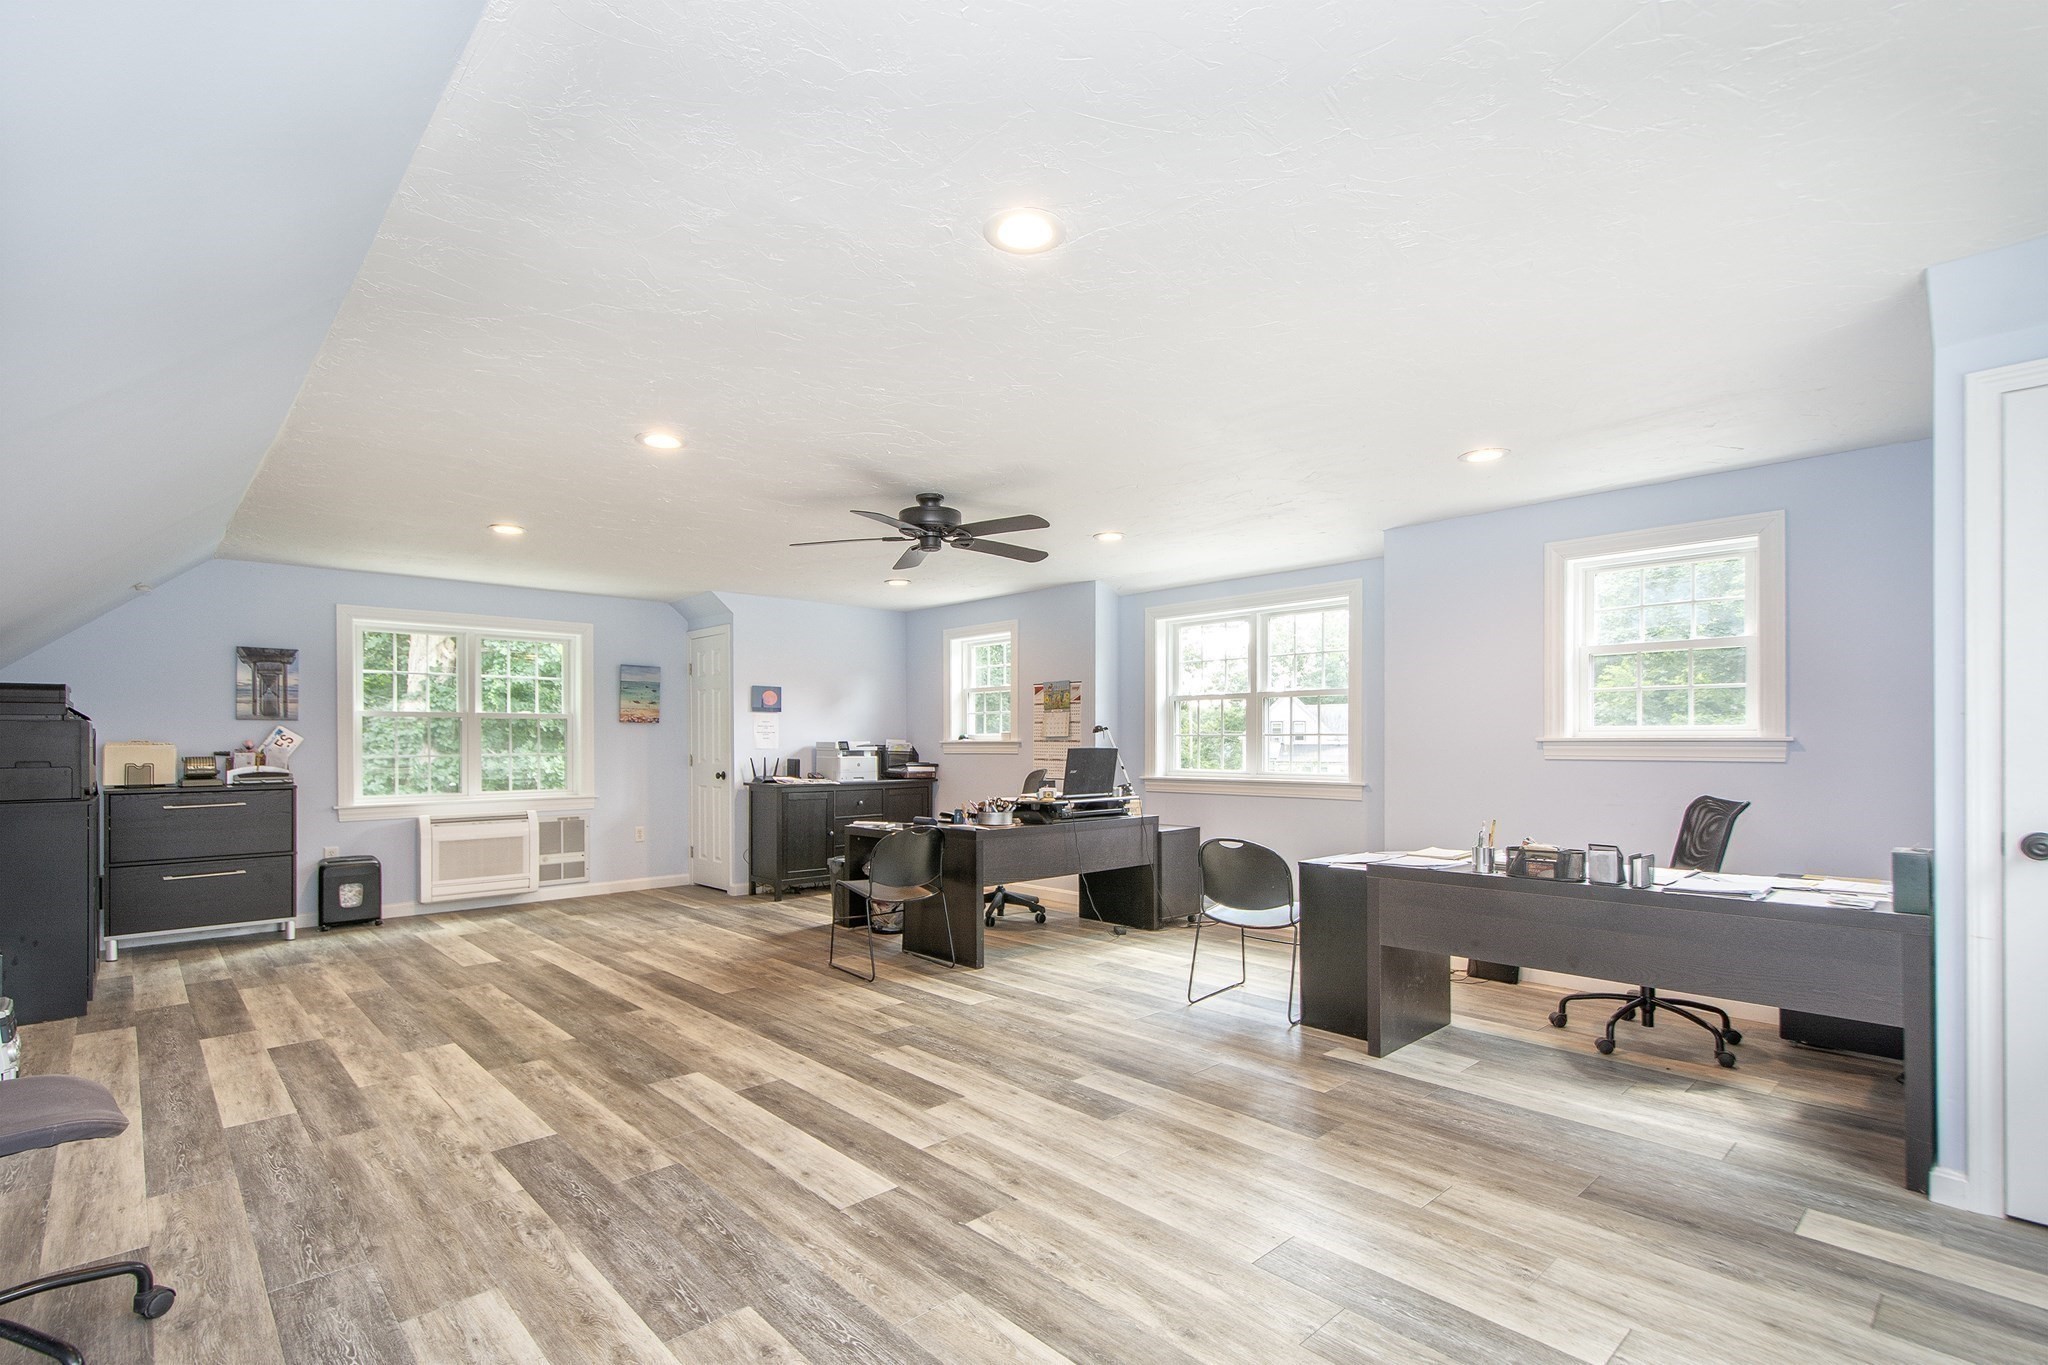
Office with several dark desks, pale blue walls, wood-look floors, and multiple windows.
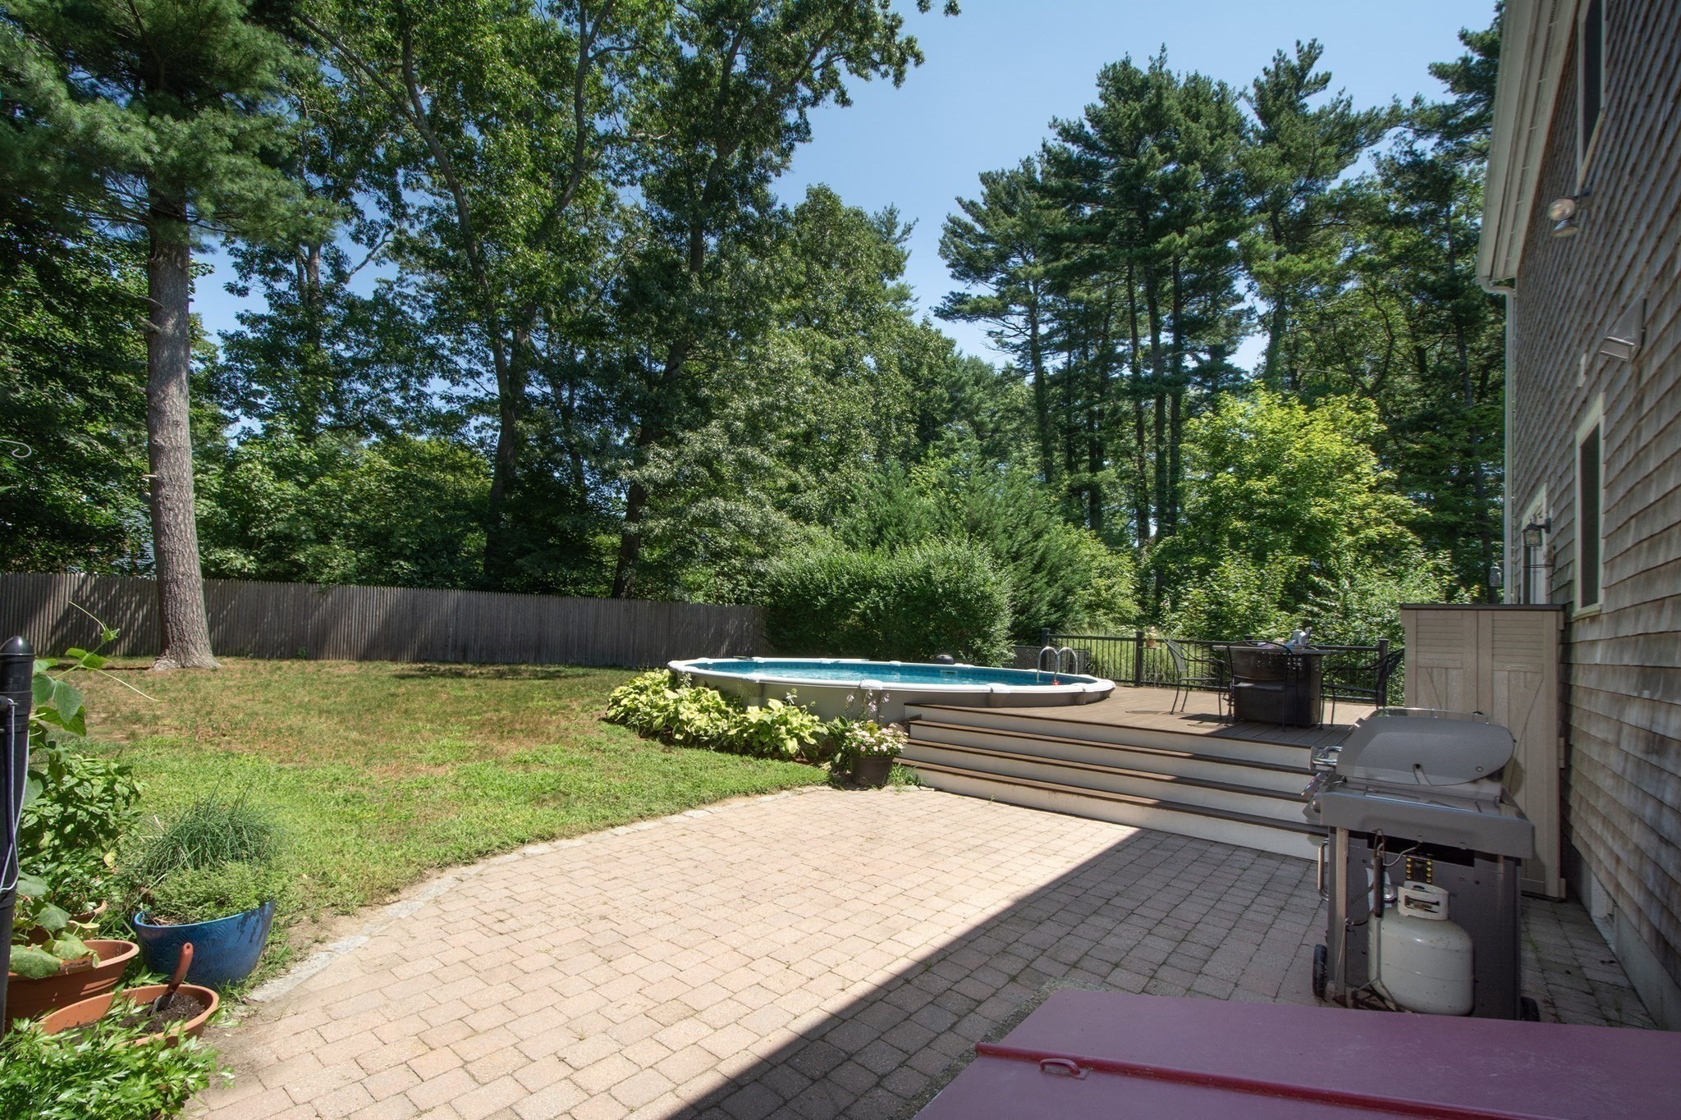
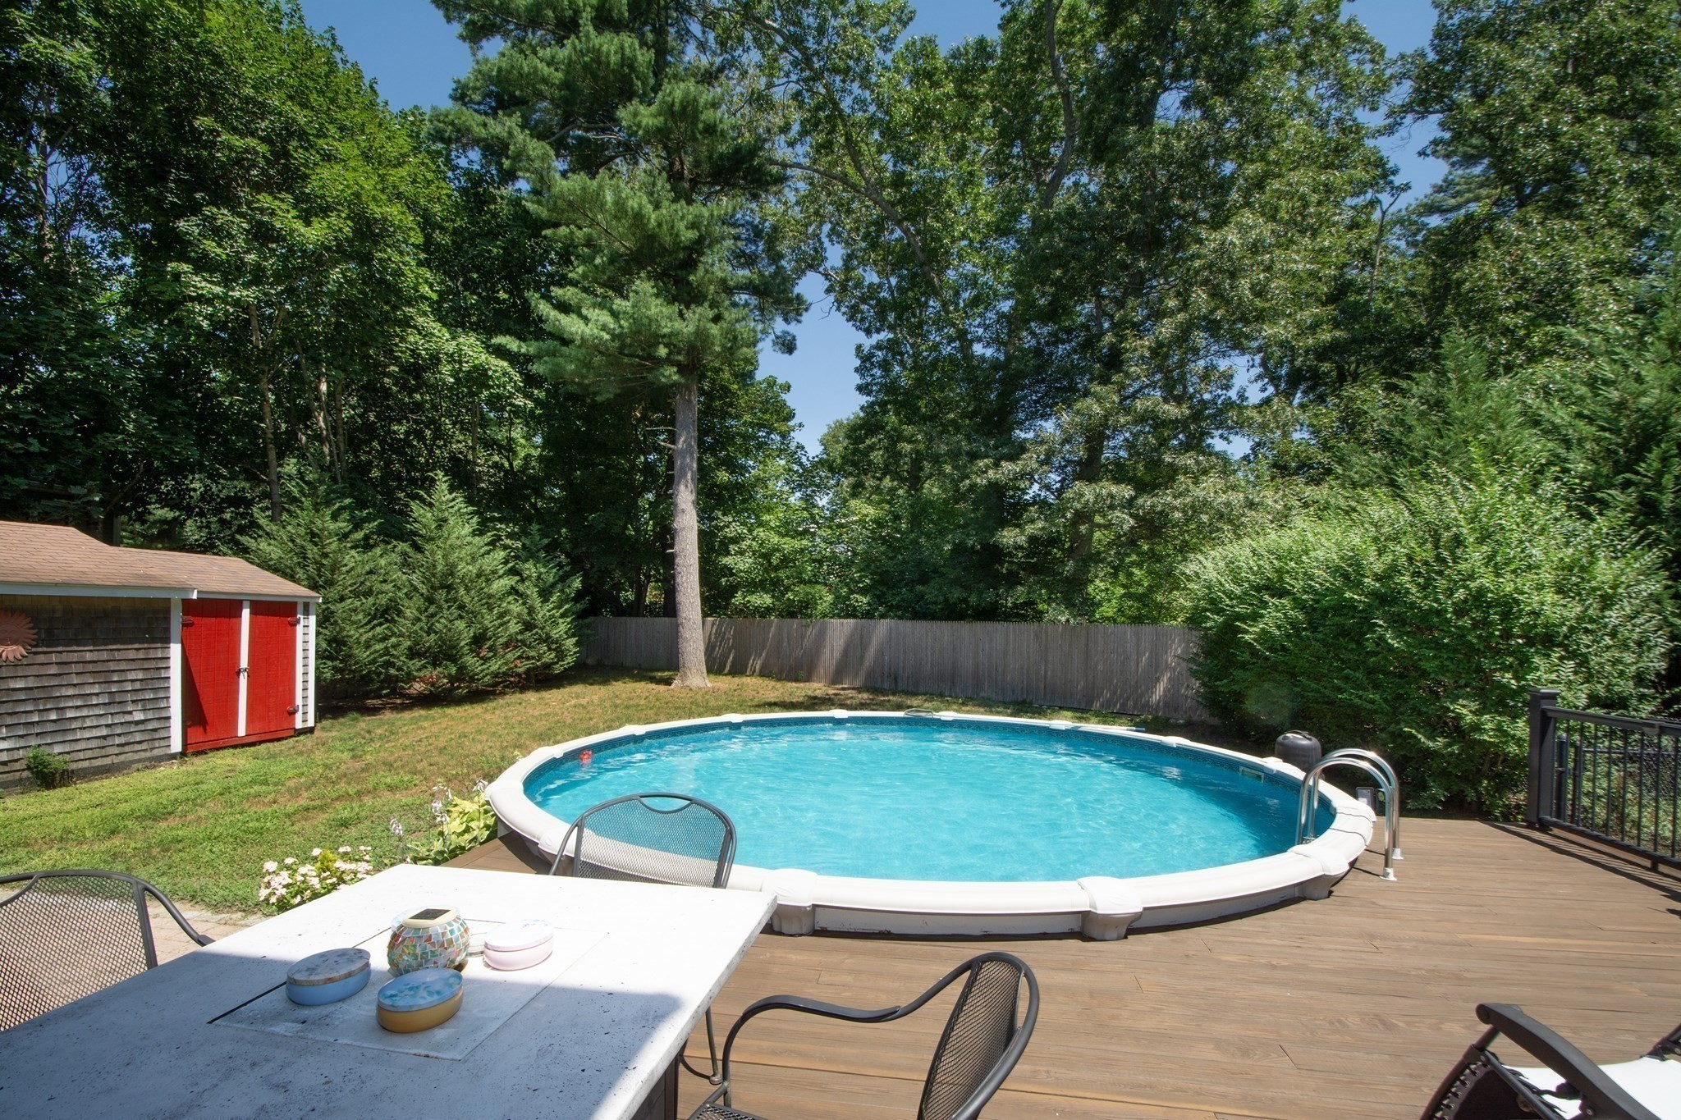
Backyard pool beside a raised deck, with a paved patio, grill, lawn, and mature trees.
Backyard pool beside a furnished wooden deck, with a red-and-gray shed and tall trees.
Backyard pool beside a wooden deck, with outdoor dining furniture and a red-doored shed.
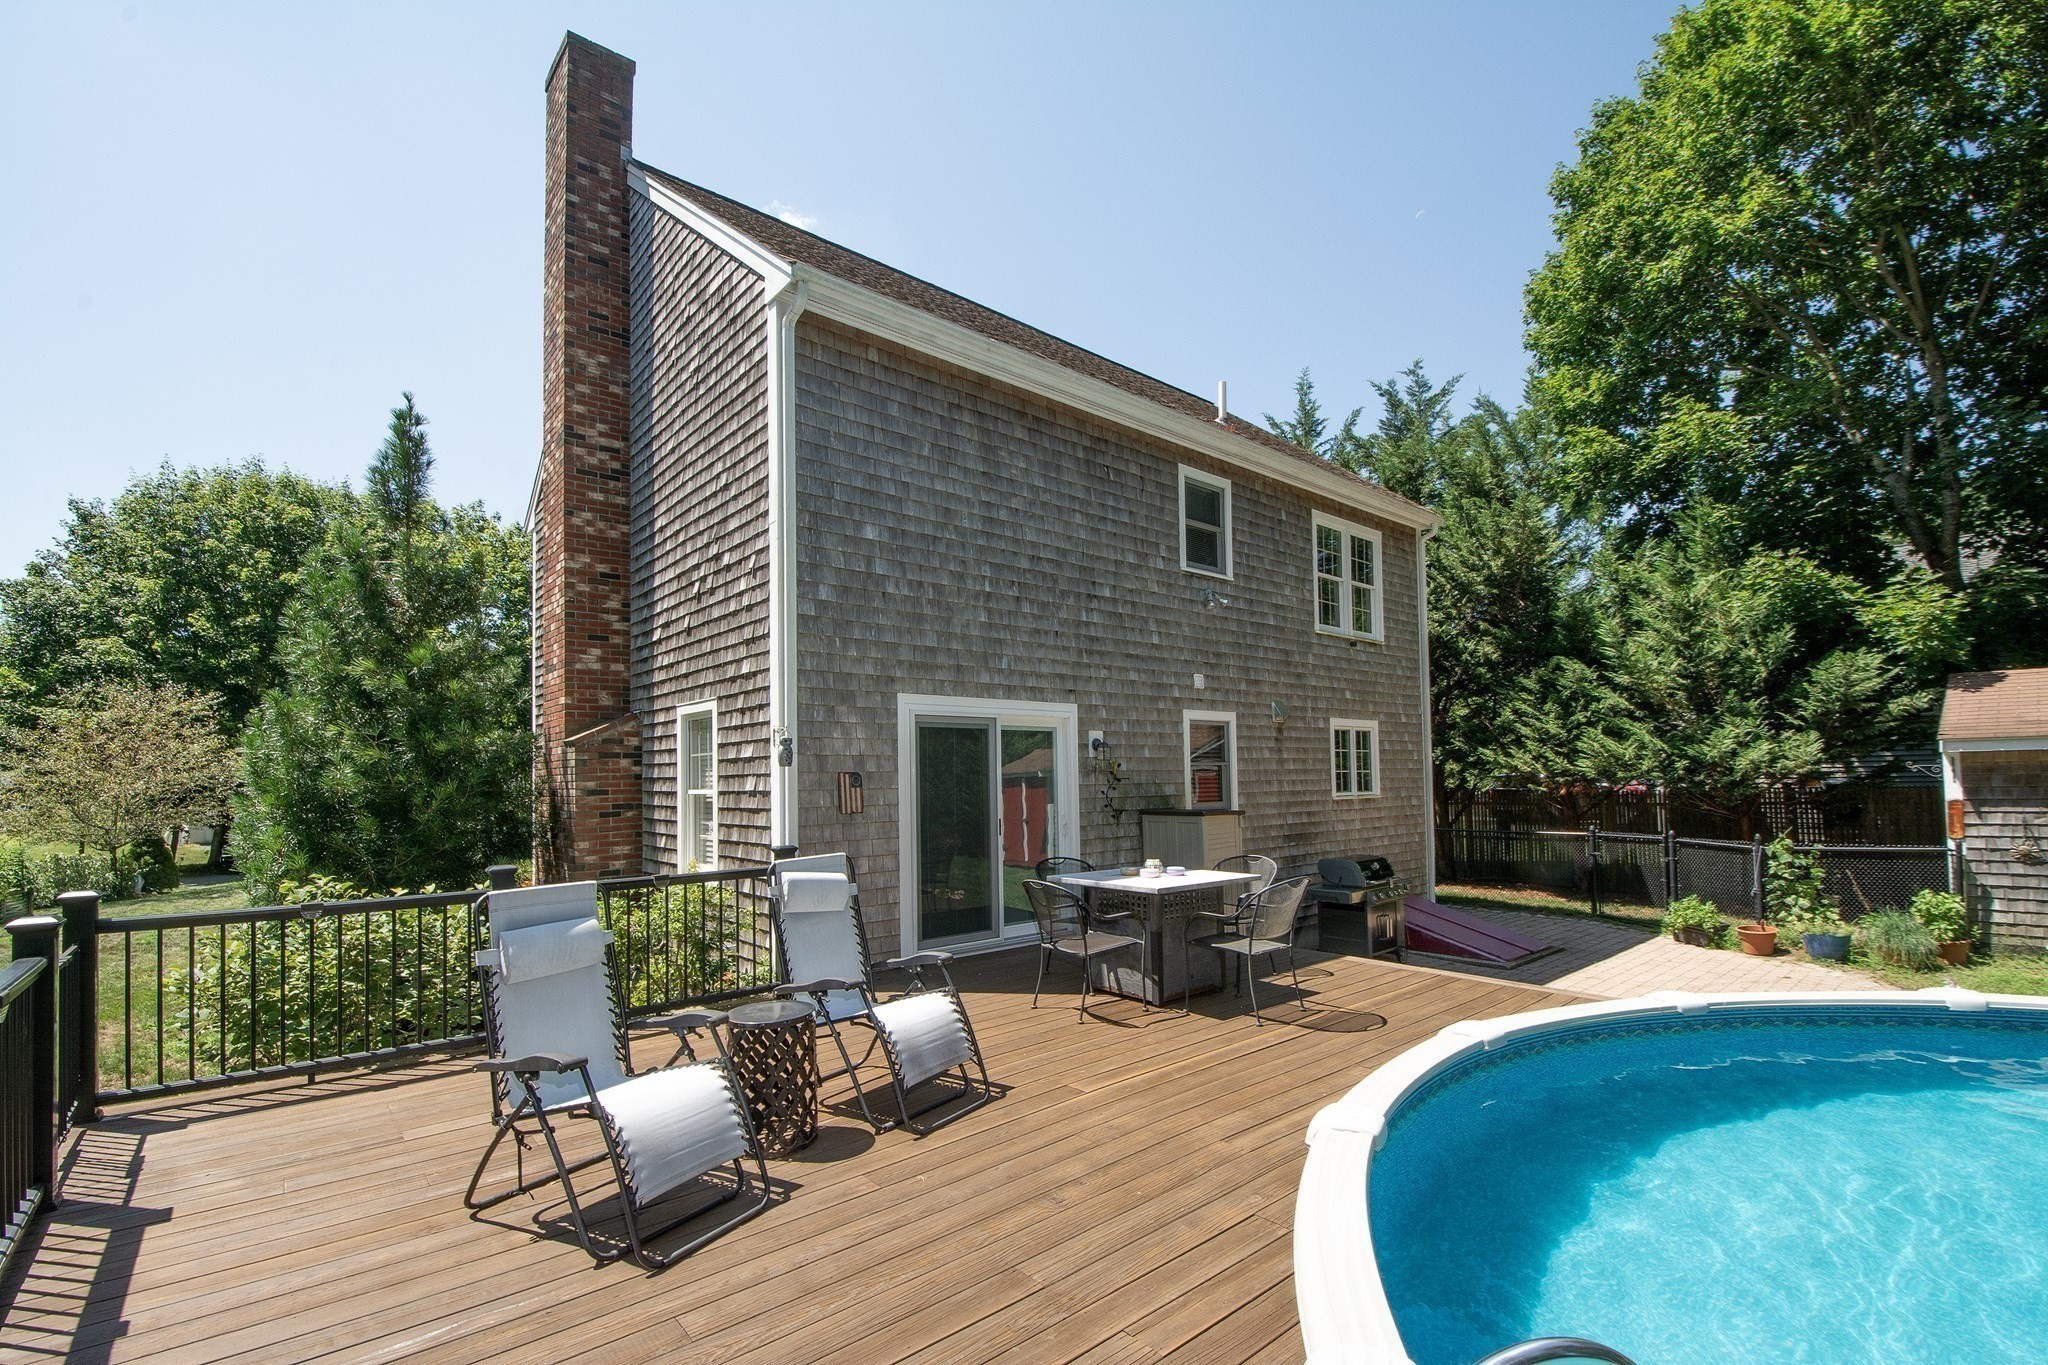
Shingled house beside a wooden deck with lounge chairs and a swimming pool.
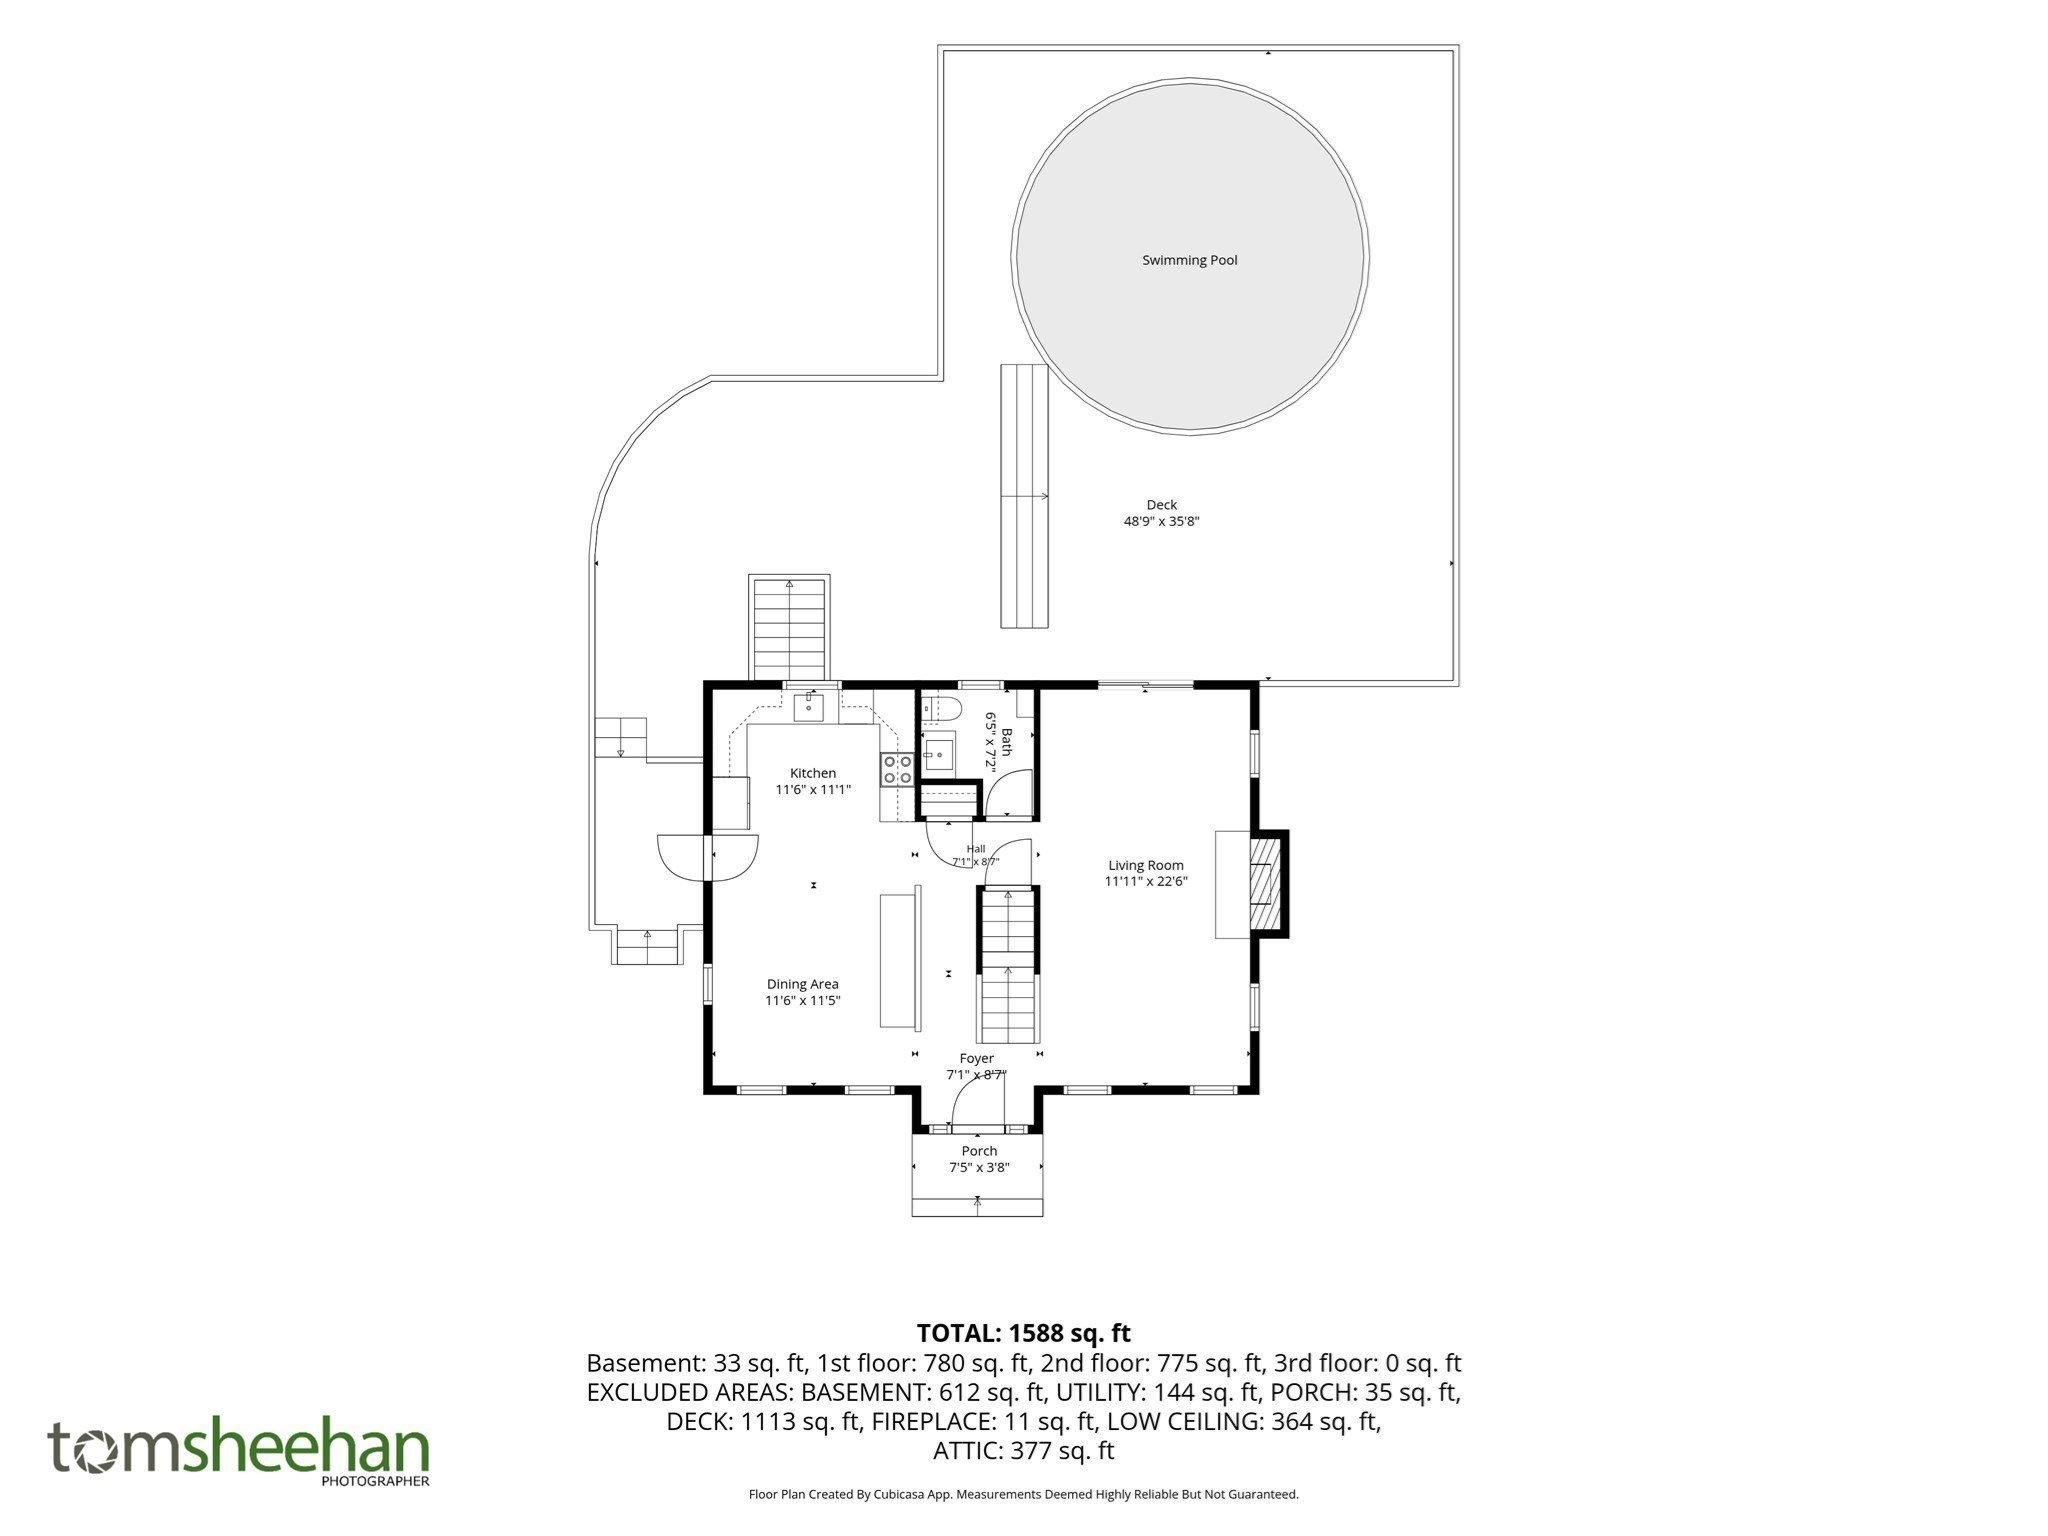
Floor plan showing the home’s rooms, a large deck, and a circular swimming pool.
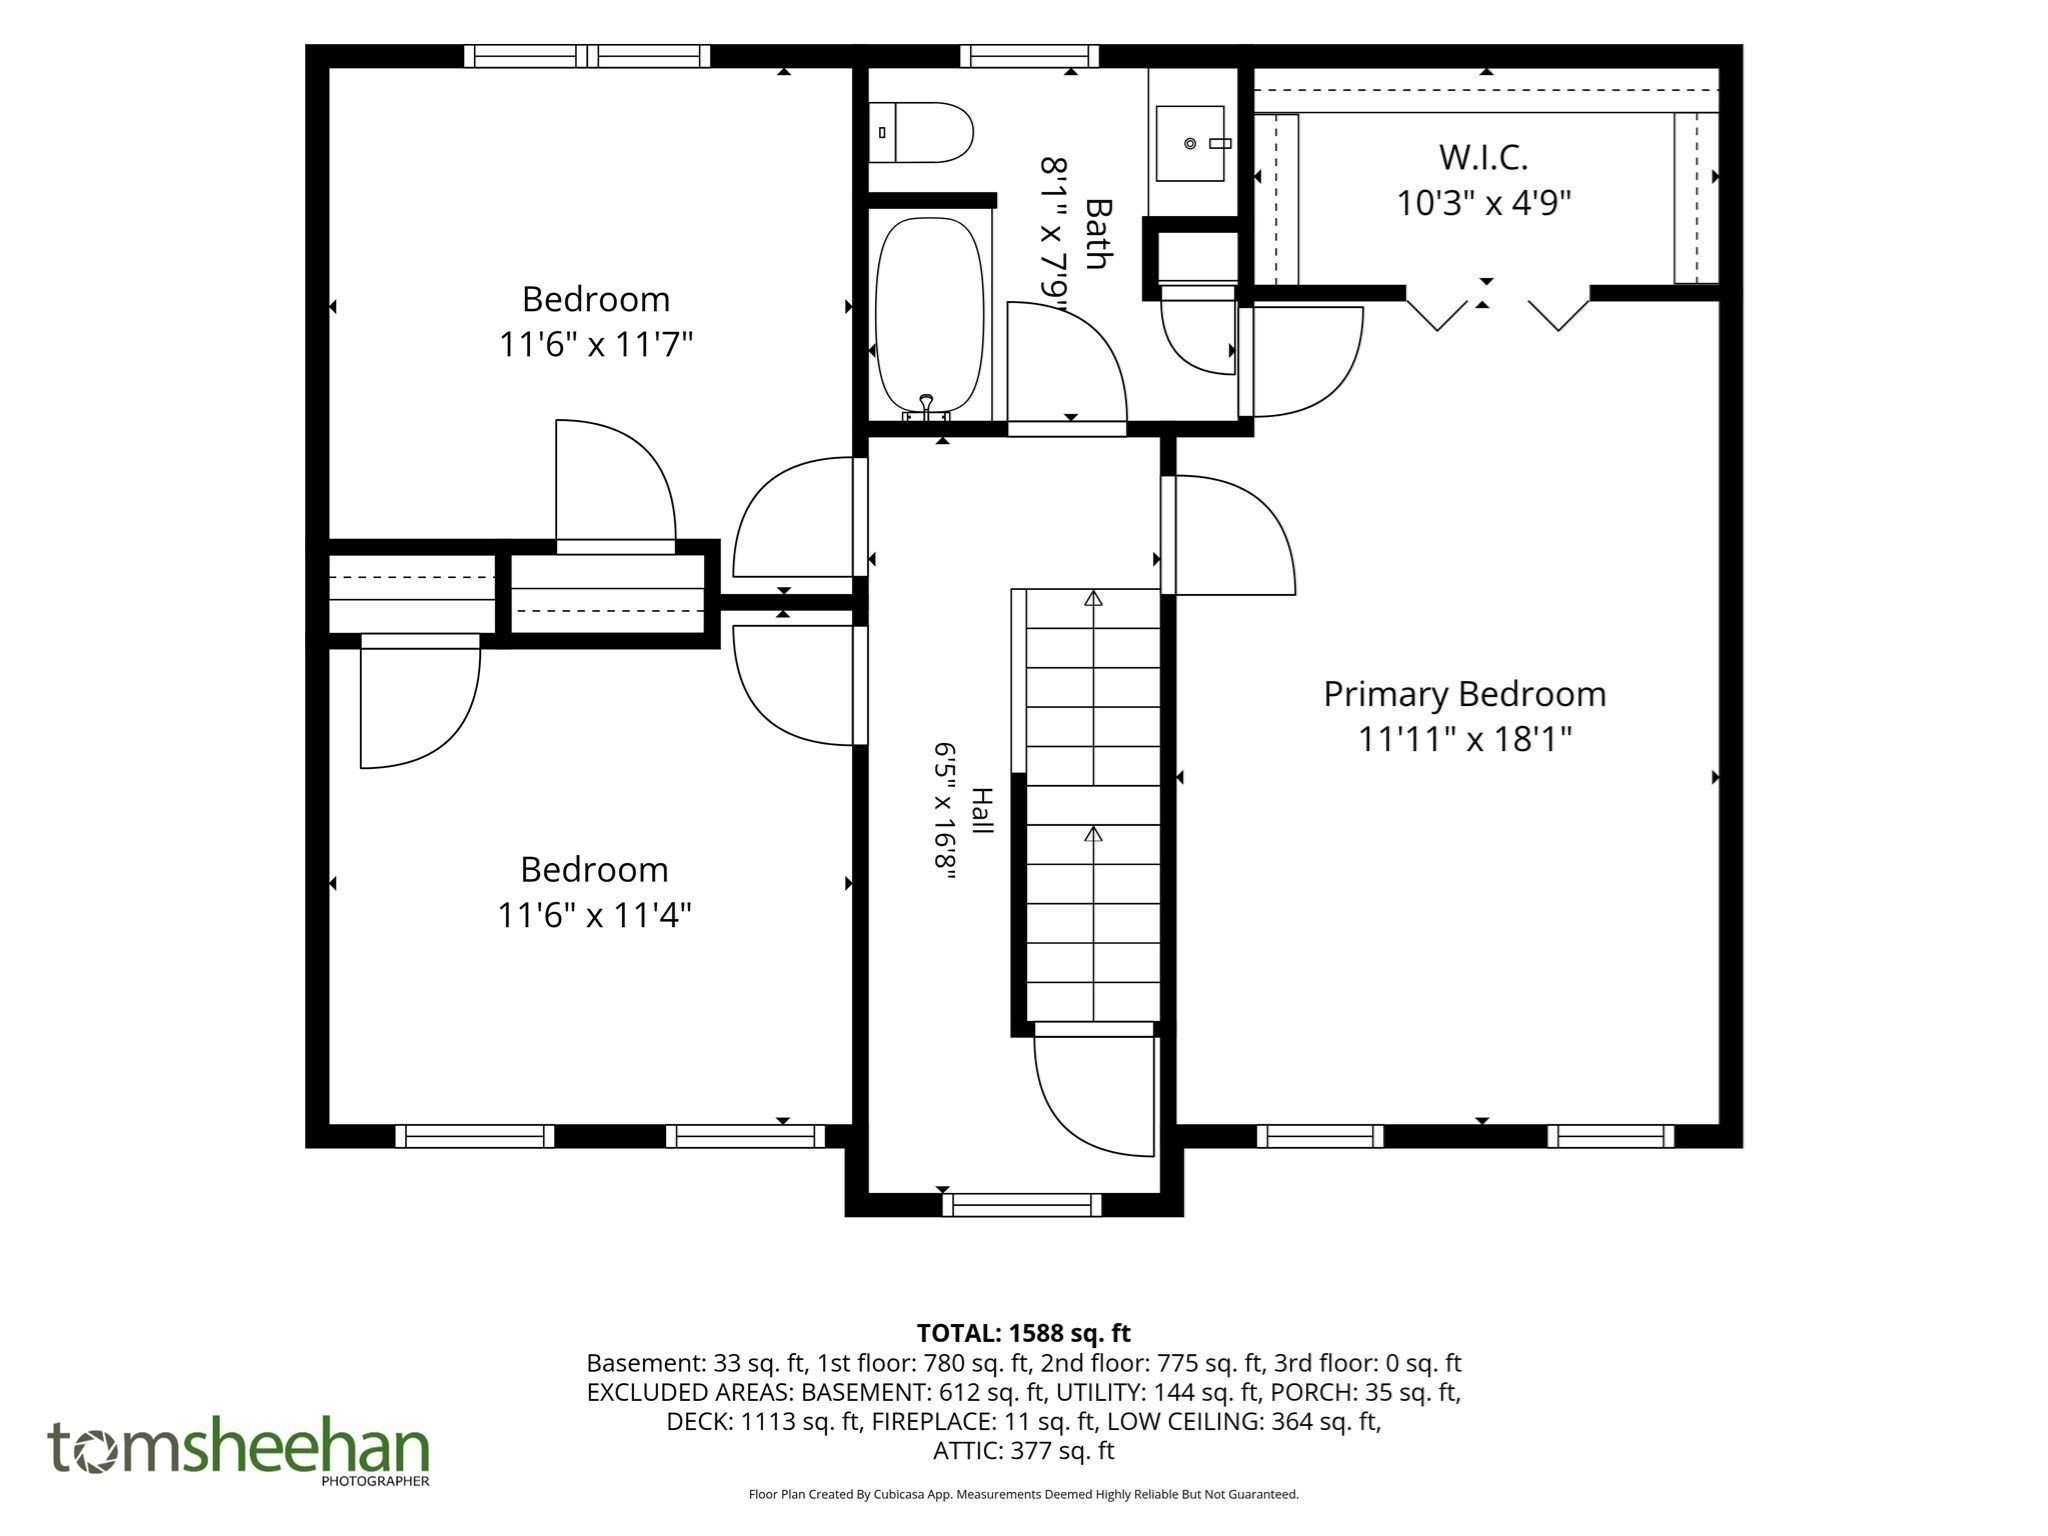
Floor plan for 26 Pine St showing three bedrooms, a bathroom, walk-in closet, hall, and stairs.
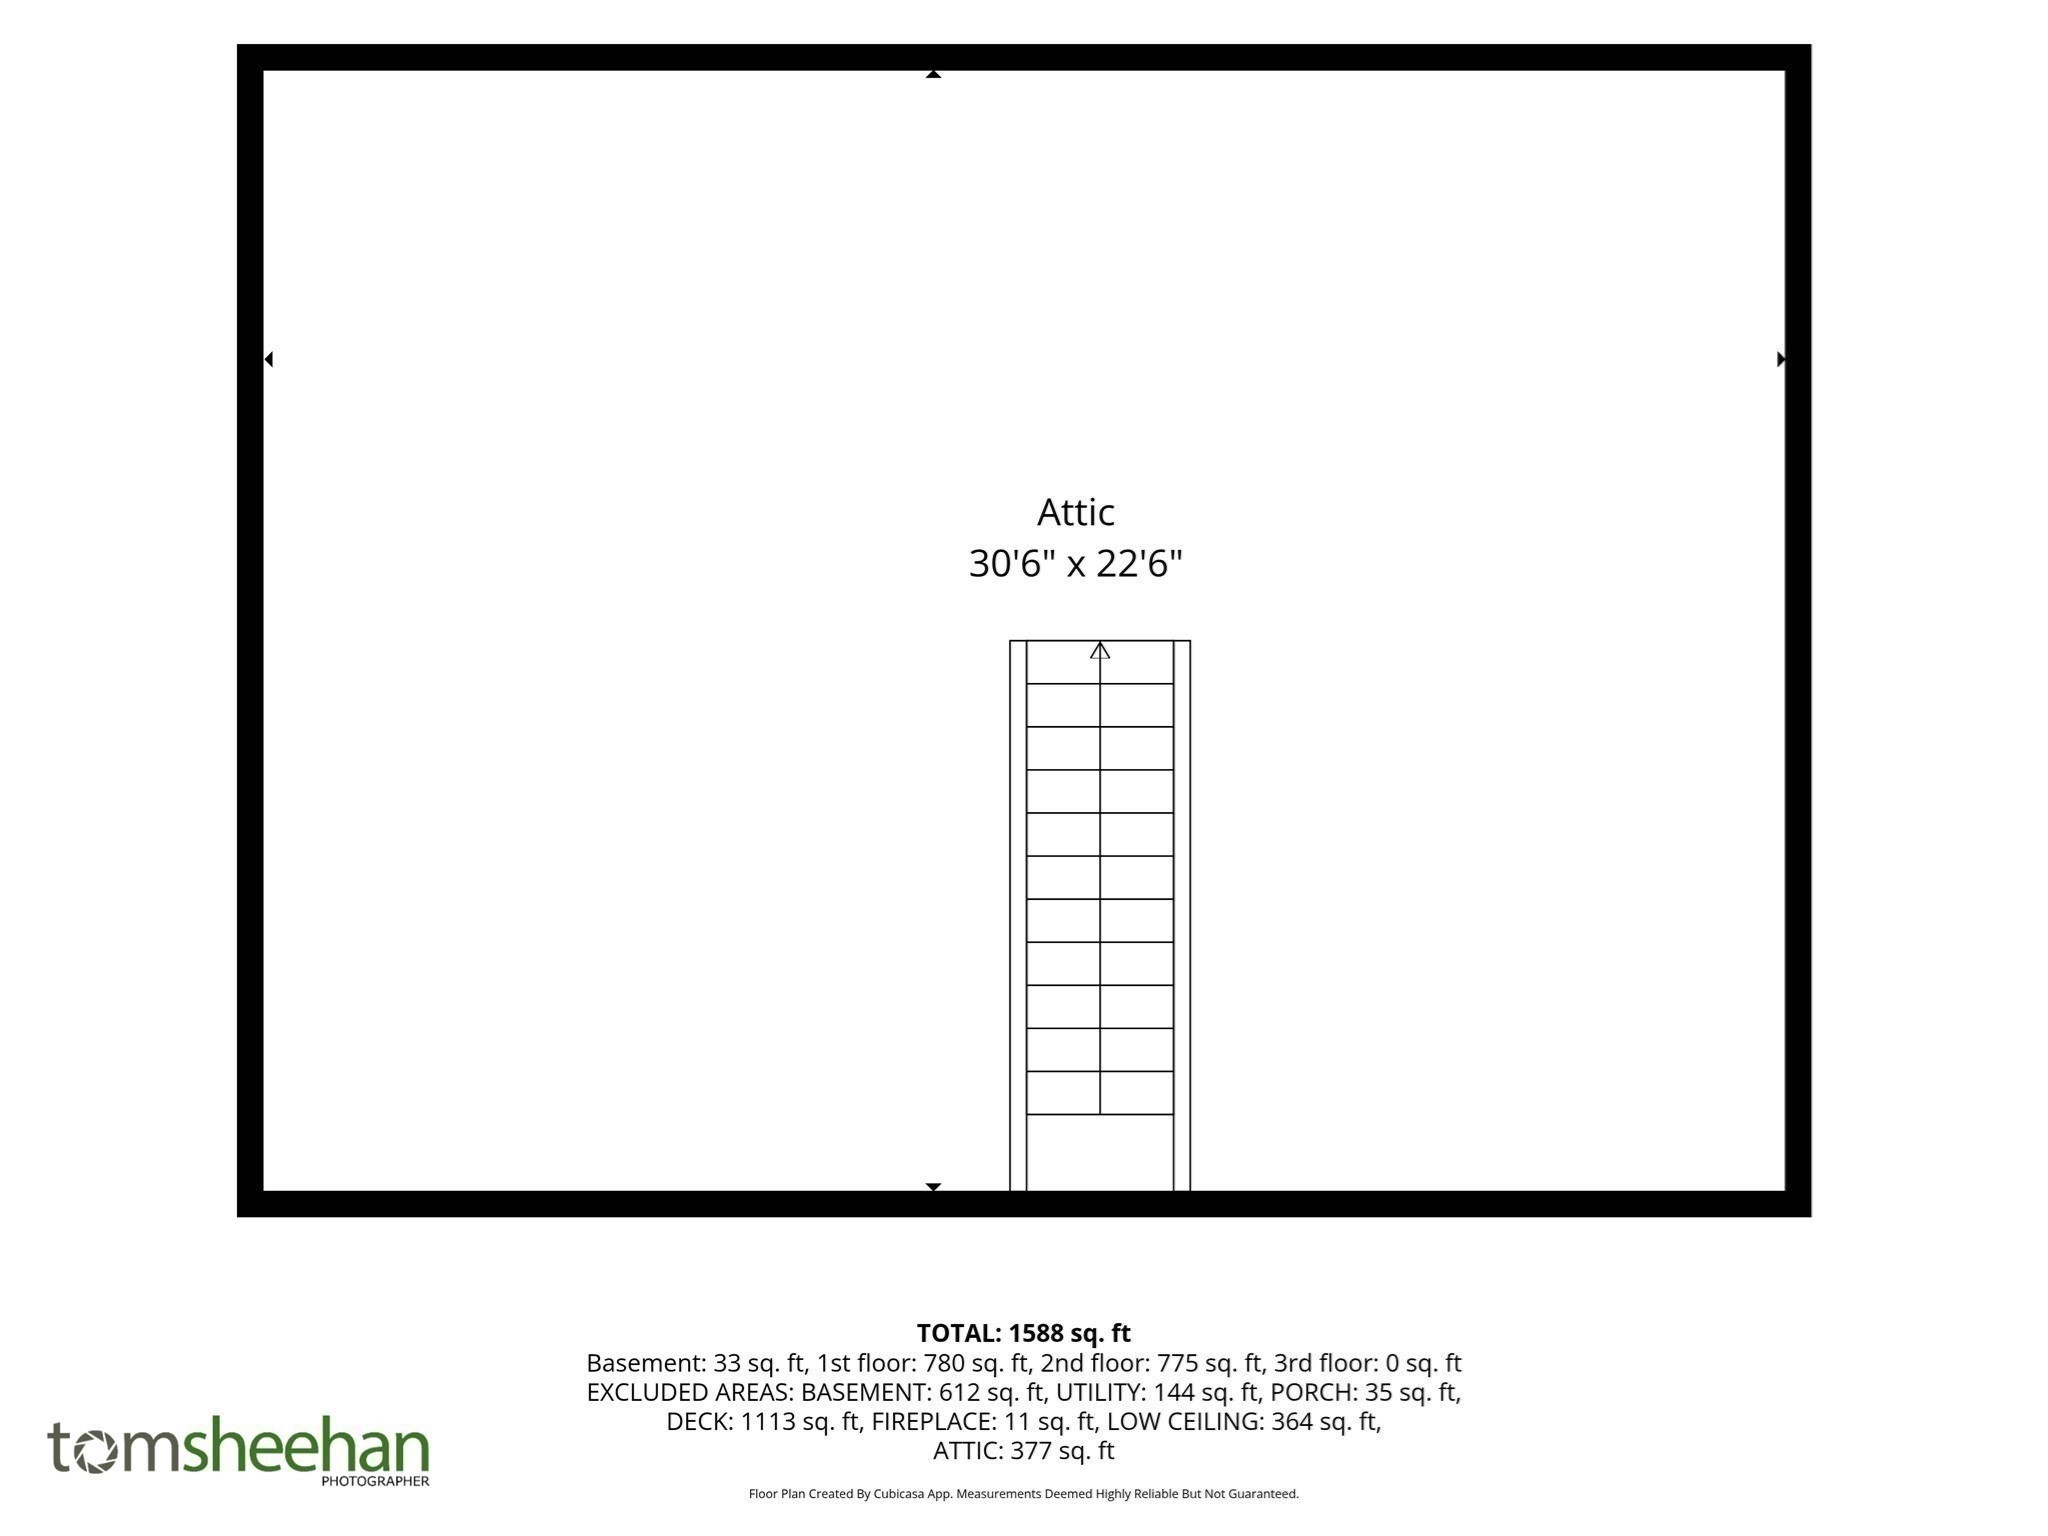
Attic floor plan labeled 30'6" x 22'6", with a central stairway.
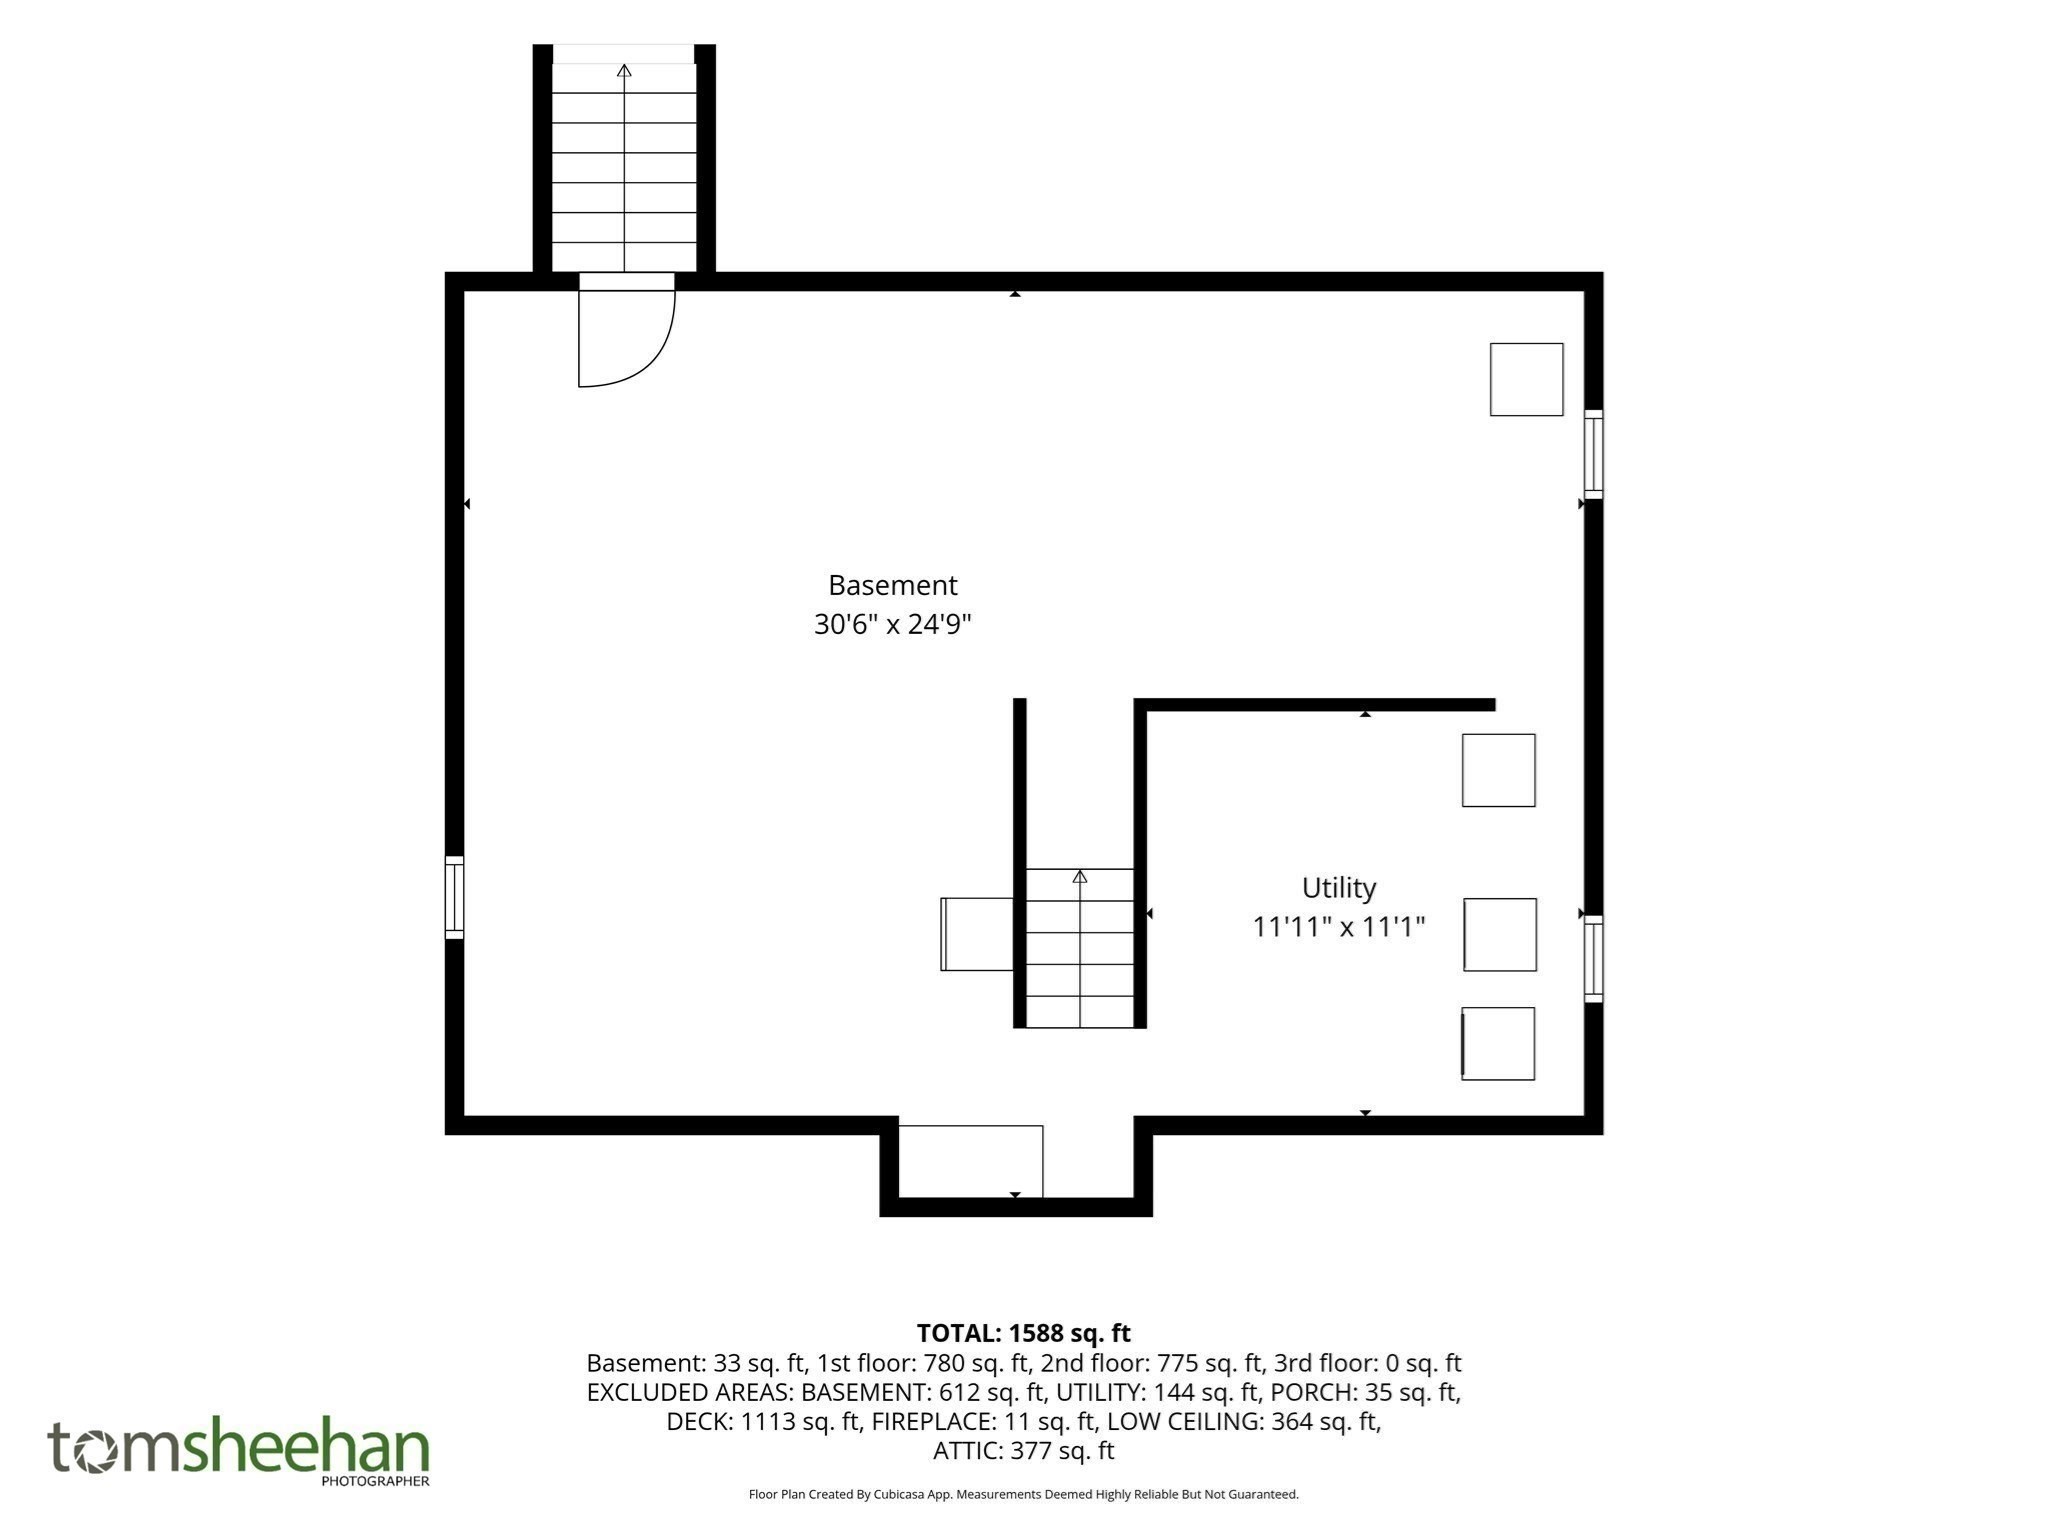
Basement floor plan with a utility room, room dimensions, and total area of 1,588 square feet.
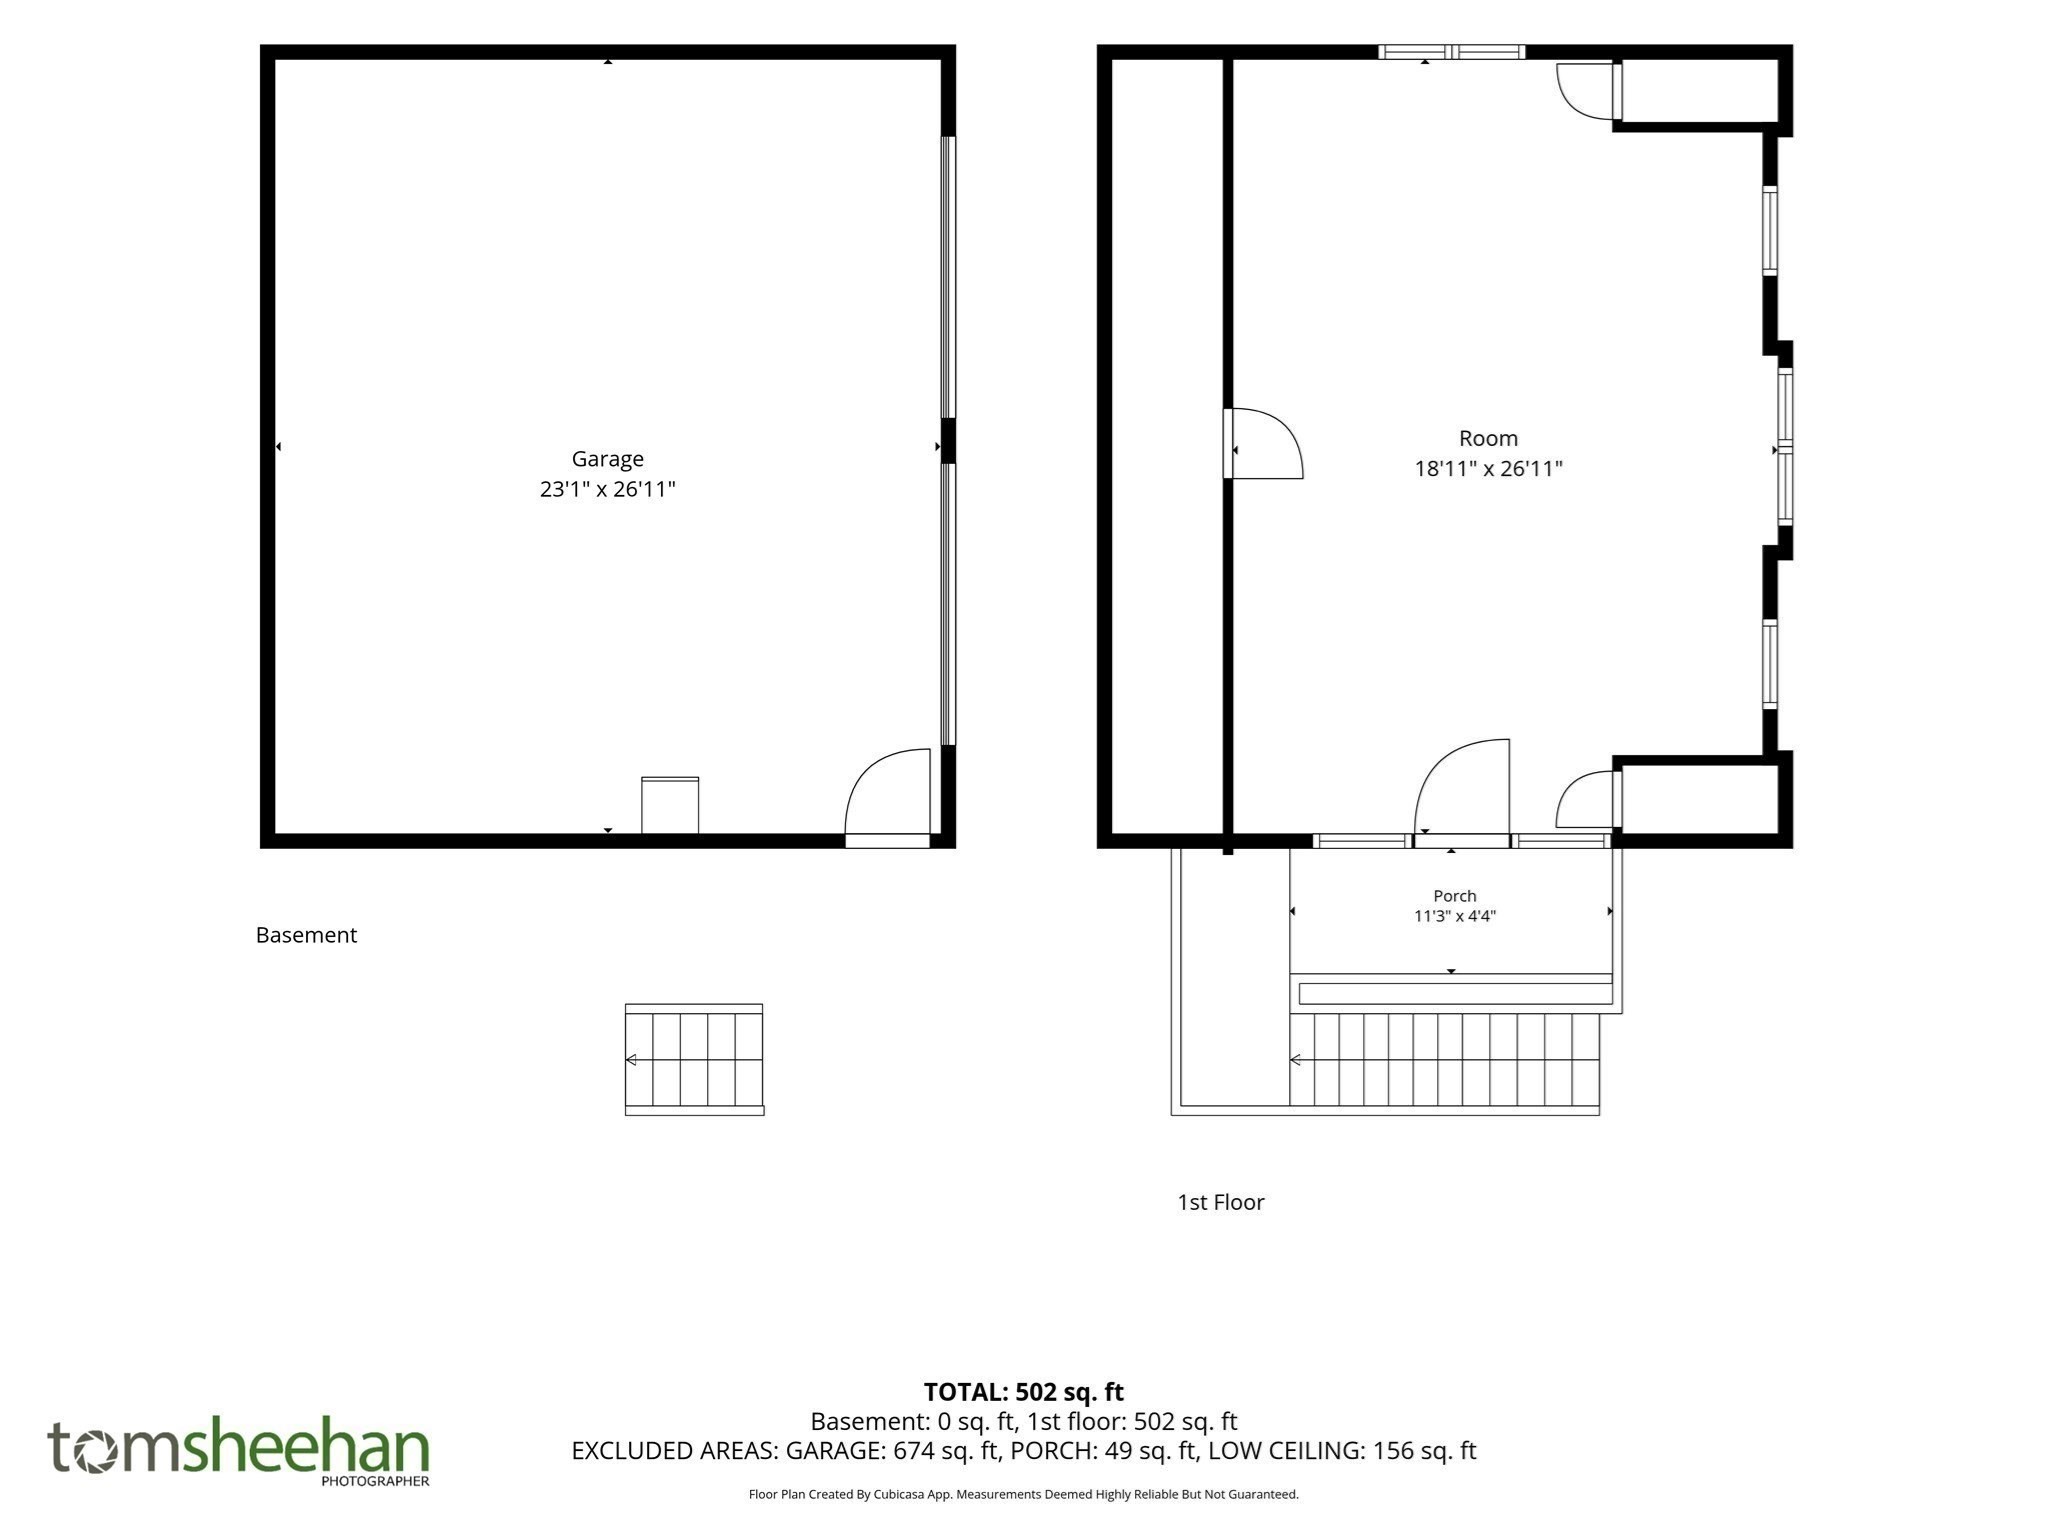
Floor plan showing a 502-square-foot first floor with a porch and a separate basement garage.
SEE ALL PHOTOS
Gray two-story home with a coral front door, detached garage, and landscaped lawn.
Home entrance with a bright red door, brick steps, and landscaped shrubs.
Two-story gray house with a red front door and brick chimney, set behind a broad lawn.
Gray two-story home and detached two-door garage beside a gravel driveway and raised garden bed.
Shingle-sided house beside a fenced above-ground pool on a raised deck in a leafy backyard.
Gray two-story house with two garage doors and a raised wooden deck amid mature trees.
Bright entryway with granite counter, staircase, and open door to a green lawn.
Entryway with an open coral-red door, hardwood floors, and a staircase with a polished wood handrail.
Kitchen with gray cabinets, granite countertops, stainless steel appliances, and a window above the sink.
Kitchen and dining area with gray cabinets, granite counters, stainless steel appliances, and glass pendant lights.
Kitchen and dining area with a granite island, hardwood floors, and a white dining set.
Kitchen with gray cabinets, granite counters, stainless appliances, and an adjoining room with a brick fireplace.
Kitchen with gray cabinets, stainless appliances, granite counters, and an adjoining dining table.
Open kitchen and dining area with a granite peninsula, hardwood floors, and an adjoining brick fireplace.
Living room with a brick fireplace, dark sofas, hardwood floors, and a television.
Living room with a brick fireplace, gray recliners, hardwood floors, and bright windows.
Bathroom with a granite vanity, dark wood cabinetry, large mirror, and window with patterned valance.
Furnished bedroom with a pastel quilted bed, sheer-curtained windows, and a wooden chair.
Music room with guitars, amplifiers, and a keyboard beside large windows.
Bedroom with a wooden bed, pale green quilt, matching dressers, and two curtained windows.
Bedroom with a wooden bed, pale green quilt, matching dressers, and curtained windows.
Furnished bedroom with a pale green quilted bed, wooden dressers, and open doorways.
Bedroom with a pale bed and open walk-in closet filled with clothes.
Bathroom vanity with a round mirror, charcoal tile backsplash, marble counter, and black fixtures.
Bathroom with a blue floral shower curtain, pink walls, and a dark tiled accent wall.
Spacious office with multiple desks, blue walls, wood-look flooring, and a door between windows.
Office with several dark desks, pale blue walls, wood-look floors, and multiple windows.
Backyard pool beside a raised deck, with a paved patio, grill, lawn, and mature trees.
Backyard pool beside a furnished wooden deck, with a red-and-gray shed and tall trees.
Backyard pool beside a wooden deck, with outdoor dining furniture and a red-doored shed.
Shingled house beside a wooden deck with lounge chairs and a swimming pool.
Floor plan showing the home’s rooms, a large deck, and a circular swimming pool.
Floor plan for 26 Pine St showing three bedrooms, a bathroom, walk-in closet, hall, and stairs.
Attic floor plan labeled 30'6" x 22'6", with a central stairway.
Basement floor plan with a utility room, room dimensions, and total area of 1,588 square feet.
Floor plan showing a 502-square-foot first floor with a porch and a separate basement garage.
For Sale

26 Pine St

26 Fuller (26 Pine), Hanson, MA 02341

$749,900
A fresh opportunity in Hanson's sought-after Burrage neighborhood! This one-owner, 25-year-young Colonial offers the space, flexibility and setting today's buyers are looking for. The inviting main level is designed for comfortable everyday living, while three bedrooms and a walk-up attic provide room to grow. A standout feature is the beautifully matched garage with fully conditioned bonus space above--heated and air-conditioned for year-round use and ideal for a home office, gym, media room or additional living space. The total sq. Footage includes the 502 sq ft of living space over garage. Outside, enjoy a private backyard setting, with fabulous deck and pool, and a neighborhood surrounded by recreation. Walk to Burrage Pond & Wildlife Management Area with miles of trails and open space, or head to nearby Hanson Athletic Club. Convenient to the commuter rail for easy access to Boston. With its newer construction, versatile spaces and wonderful location, this home offers an opportunity that is increasingly hard to find in Hanson. Come see what makes it special!

3
beds

2
baths

2,070 Sq.Ft. LIVING AREA

0.51 Acres lot

Lilly  Sestito

Lilly Sestito

Features & Amenities

Interior

  • total bedrooms3
  • Total bathrooms2
  • full bathroom1
  • half bathroom1
  • Laundry room In Basement
  • Flooring Wood, Tile, Vinyl, Carpet, Laminate
  • Fireplace Living Room
  • APPLIANCES Water Heater, Range, Dishwasher, Microwave, Refrigerator, Water Treatment, Range Hood
  • other interior Features Recessed Lighting, Home Office-Separate Entry, Walk-up Attic

Area & Lot

  • Status For Sale
  • Living Area2,070 Sq.Ft.
  • Total Area2,070 Sq.Ft.
  • Lot Area0.51 Acres
  • MLS® ID73568742
  • TypeResidential
  • YEAR BUILT2001
  • Architecture StylesColonial
  • Elementary SchoolIndian Head Elementary
  • Middle SchoolHanson Middle
  • High SchoolWhitman Hanson Regional High

Exterior

  • Garage Space2.0
  • water SourcePrivate
  • utilitiesfor Electric Range
  • PoolAbove Ground
  • roofShingle
  • lot featuresLevel
  • parkingDetached, Garage Door Opener, Heated Garage, Storage, Workshop in Garage, Oversized, Paved Drive, Off Street, Paved, Unpaved
  • HEAT TYPEBaseboard
  • AIR CONDITIONINGCentral Air
  • sewerPrivate Sewer
  • SubstructureConcrete Perimeter
  • security FeaturesSecurity System
  • other exterior FeaturesDeck - Wood, Deck - Composite, Pool - Above Ground

Financial

  • Sales Price$749,900
  • Real Estate Tax $7,164/yr
  • Zoning A
Home entrance with a bright red door, brick steps, and landscaped shrubs.

Schedule a Showing

We would love to show you our beautiful property. Please select your preferred date and time below. An agent will be in touch shortly to confirm your appointment.

Schedule a Showing

We would love to show you our beautiful property. Please select your preferred date and time below. An agent will be in touch shortly to confirm your appointment.

Thank you for your interest in 26 Fuller (26 Pine), Hanson, MA 02341. We are reviewing your request and will be in touch shortly!

Mortgage Calculator

Estimate your monthly mortgage payment, including the principal and interest, property taxes, and HOA. Adjust the values to generate a more accurate rate.

All estimates are provided for informational purposes only. Actual amounts may vary.
$0,000 Your Payment 20 15 65
$0,000 Your Payment

Work With Us

The Sestito Group carries the values of hard work, integrity, and outstanding client service into everything they do. Contact them today so he can guide you through the buying and selling process.

Follow Us on Instagram