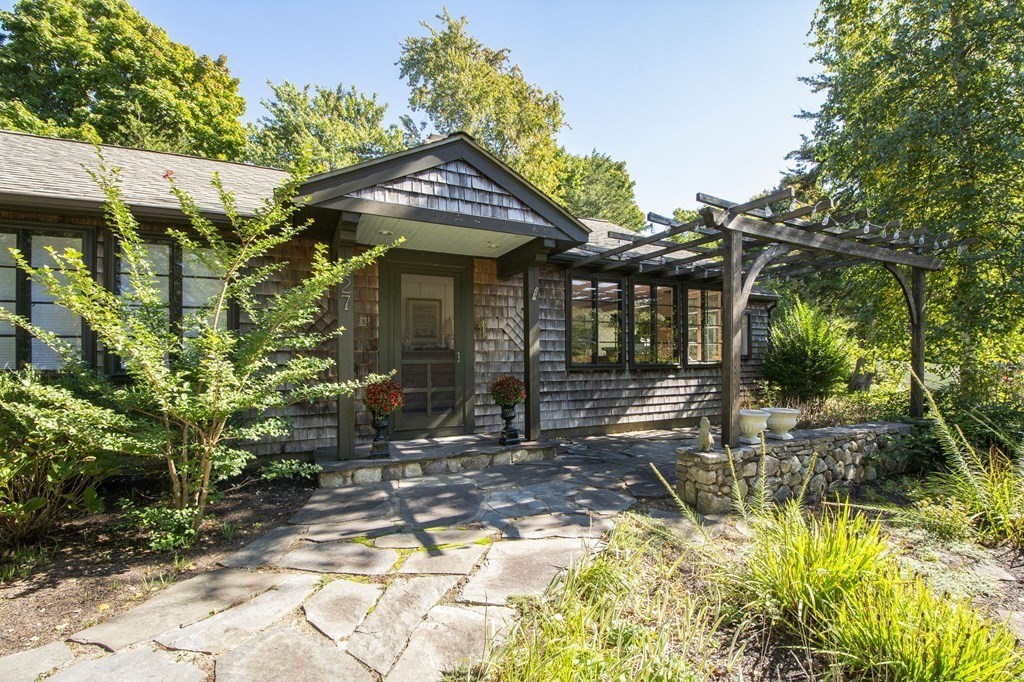
Shingled home with a covered entrance and timber pergola beside a stone walkway.
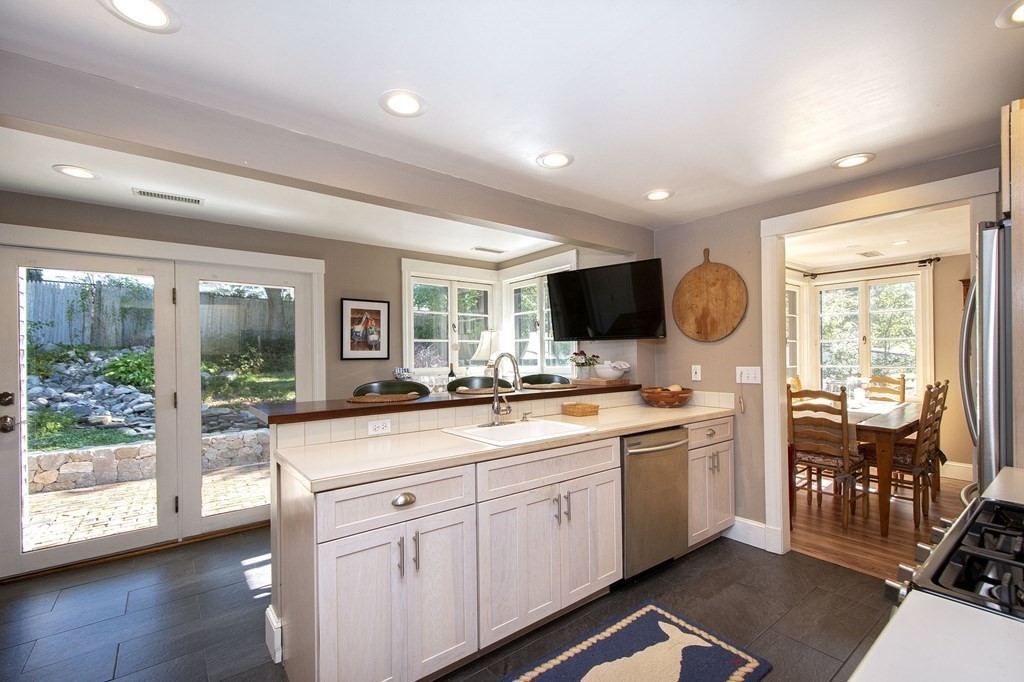
Kitchen with a large white island and glass doors opening to a garden patio.
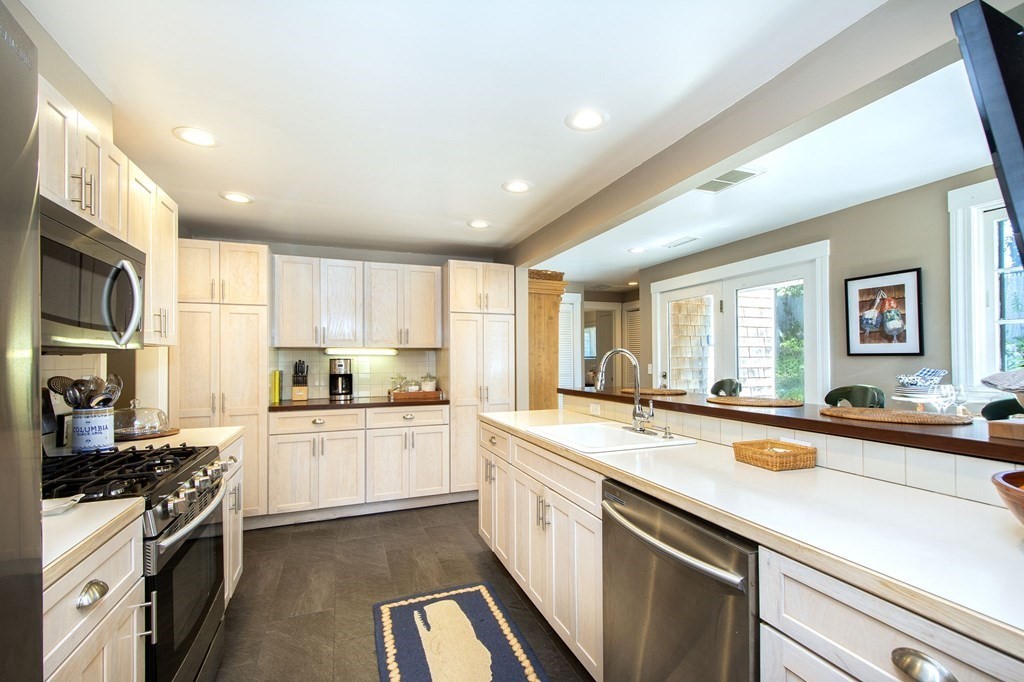
Bright kitchen with a large white island, light wood cabinets, gas range, and stainless steel appliances.
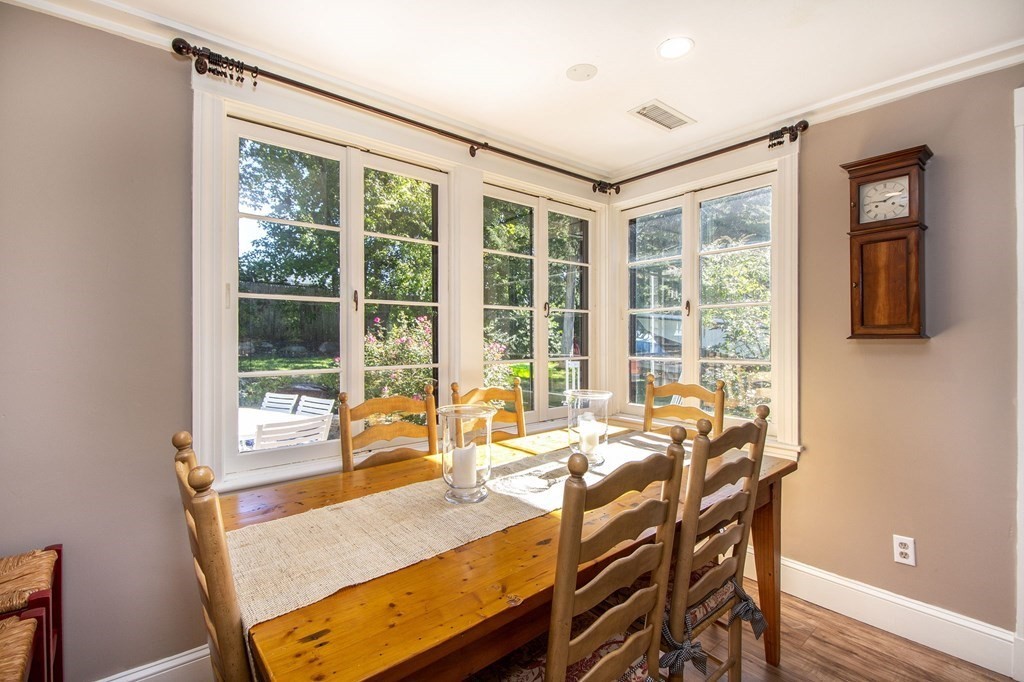
Dining area with a long wooden table beside large garden-facing windows.
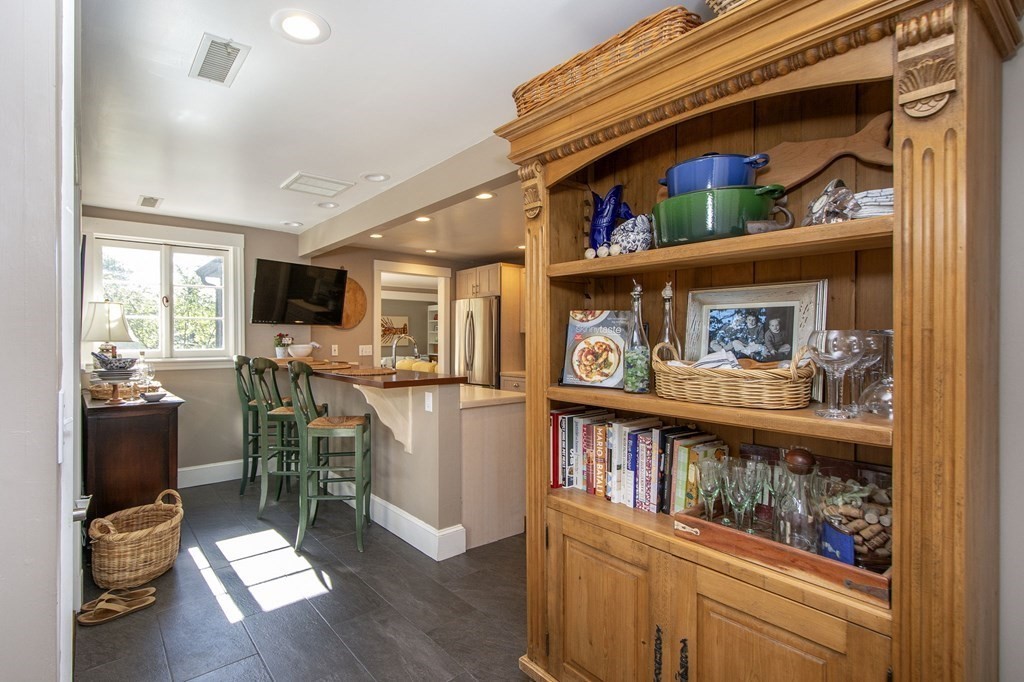
Kitchen with a carved wooden display hutch and green stools at the breakfast bar.
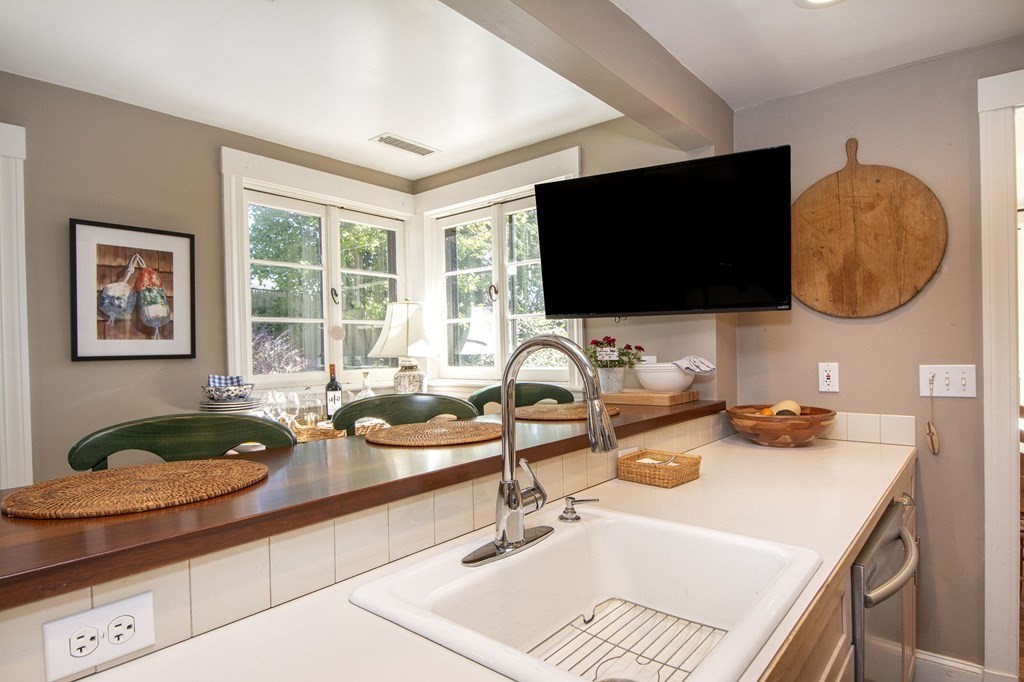
Bright kitchen with a large white sink, chrome faucet, and breakfast bar beneath a wall-mounted television.
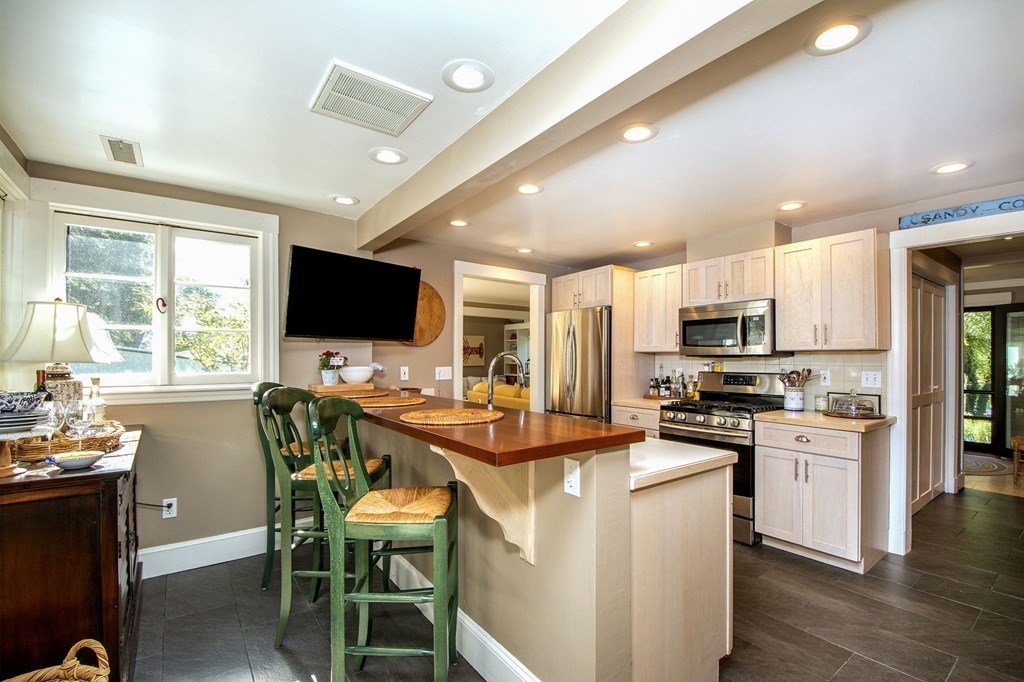
Kitchen with white cabinets, stainless steel appliances, and a wood-topped island with green stools.
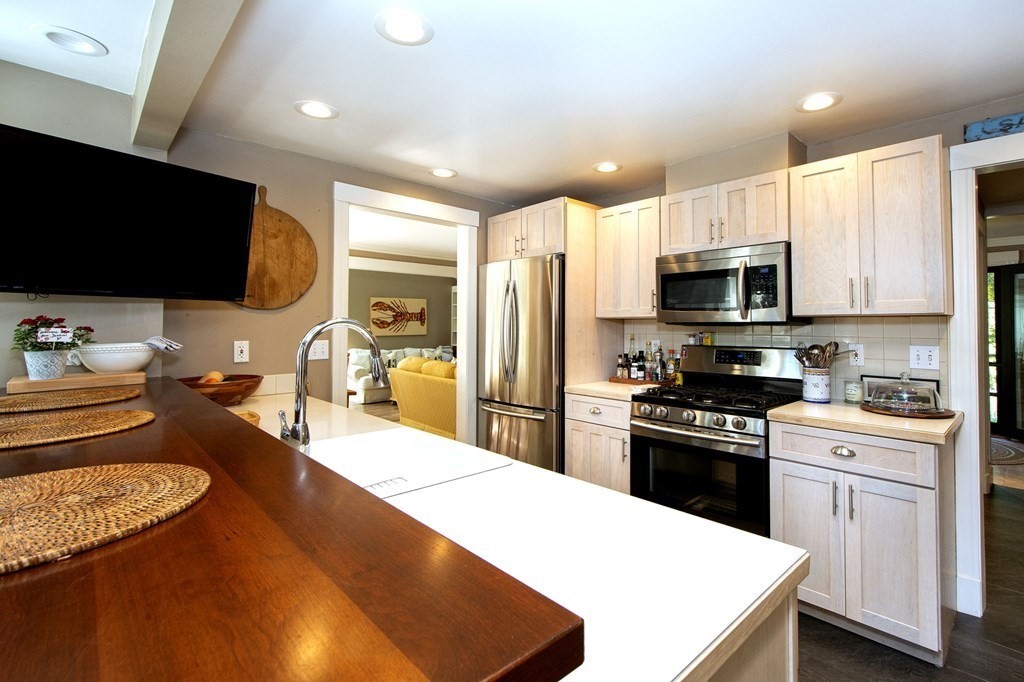
Kitchen with pale wood cabinets, stainless steel appliances, and a large island with a sink.
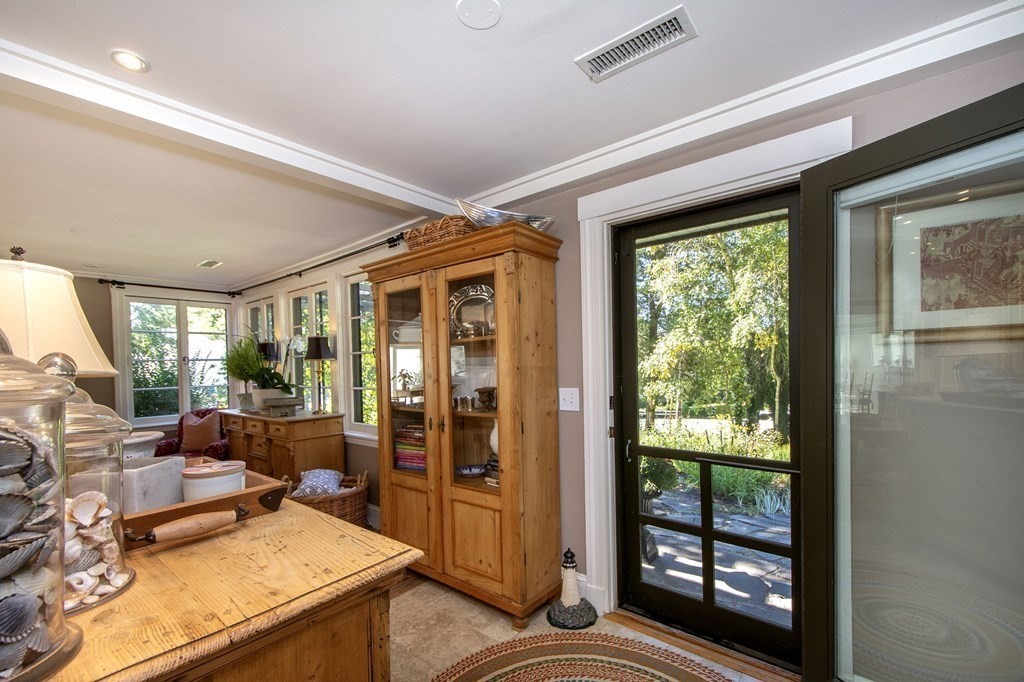
Furnished sunroom with a pine table, wooden display cabinet, and glass door to the garden.
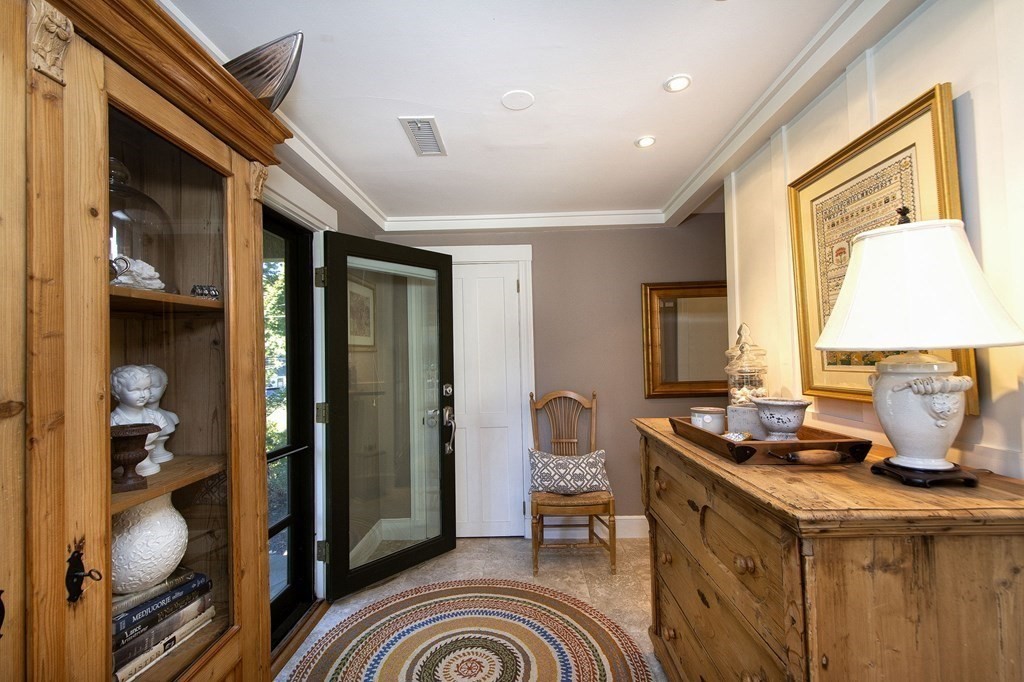
Furnished entry foyer with an open glass-paneled door, wooden display cabinet, and patterned rug.
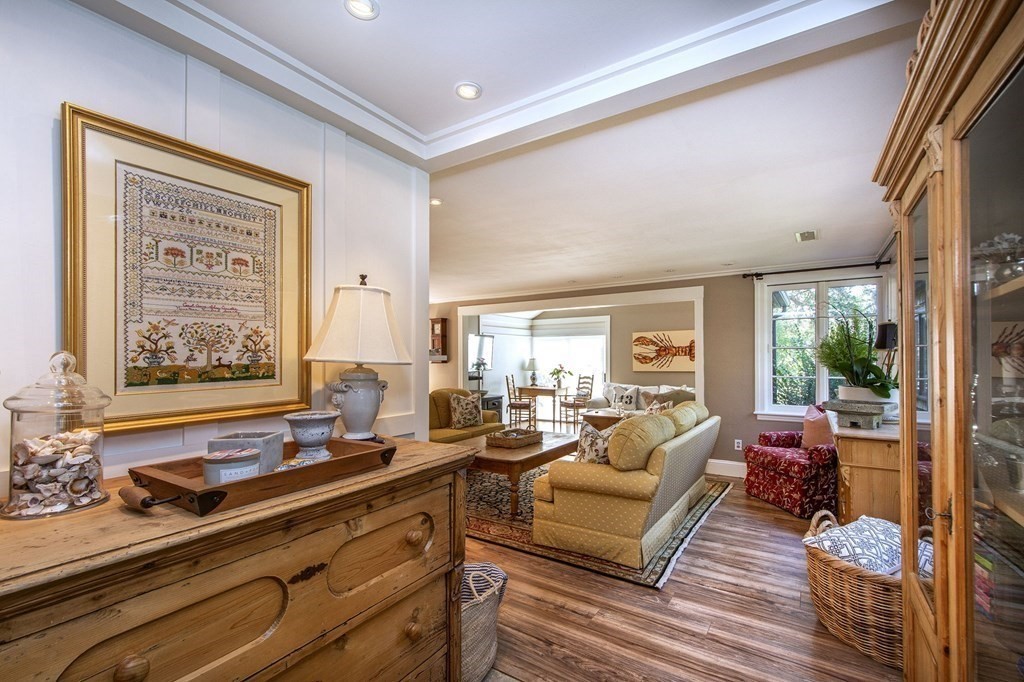
Furnished living room with a cream sofa, wood floors, and a bright dining area beyond.
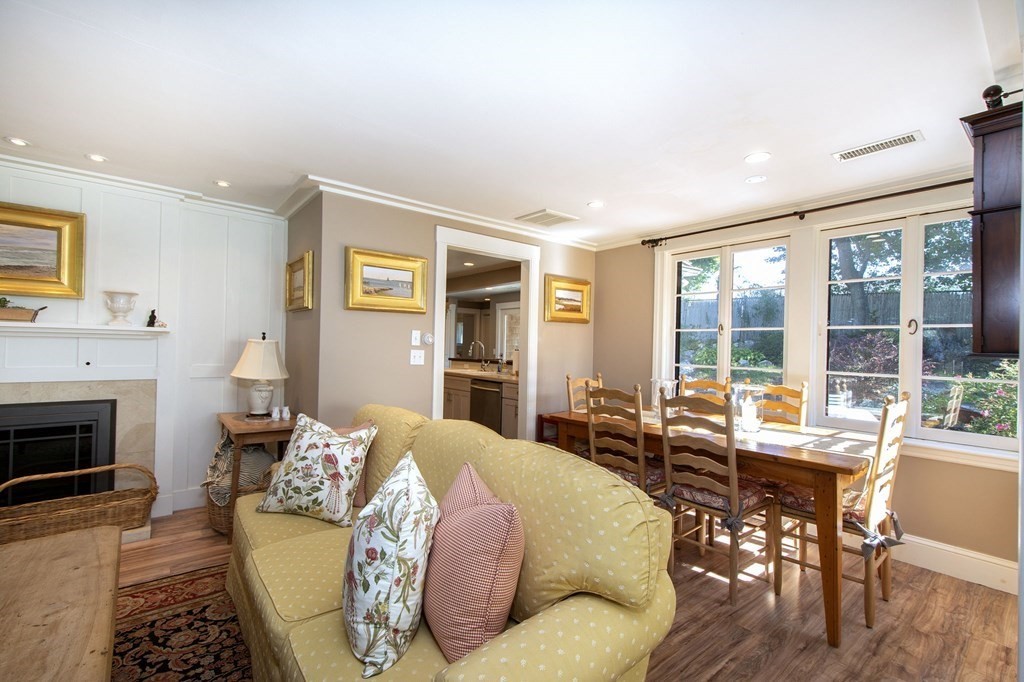
Living and dining room with a fireplace, yellow sofa, wood dining set, and large garden-facing windows.
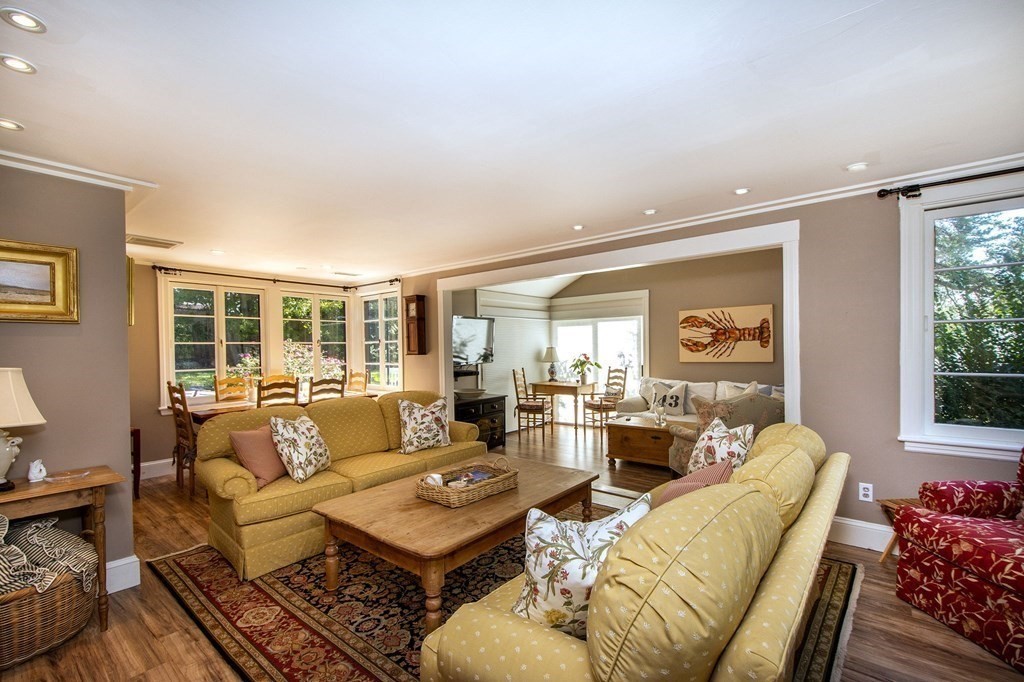
Furnished living room with yellow sofas, patterned rug, and an adjoining dining area by large windows.
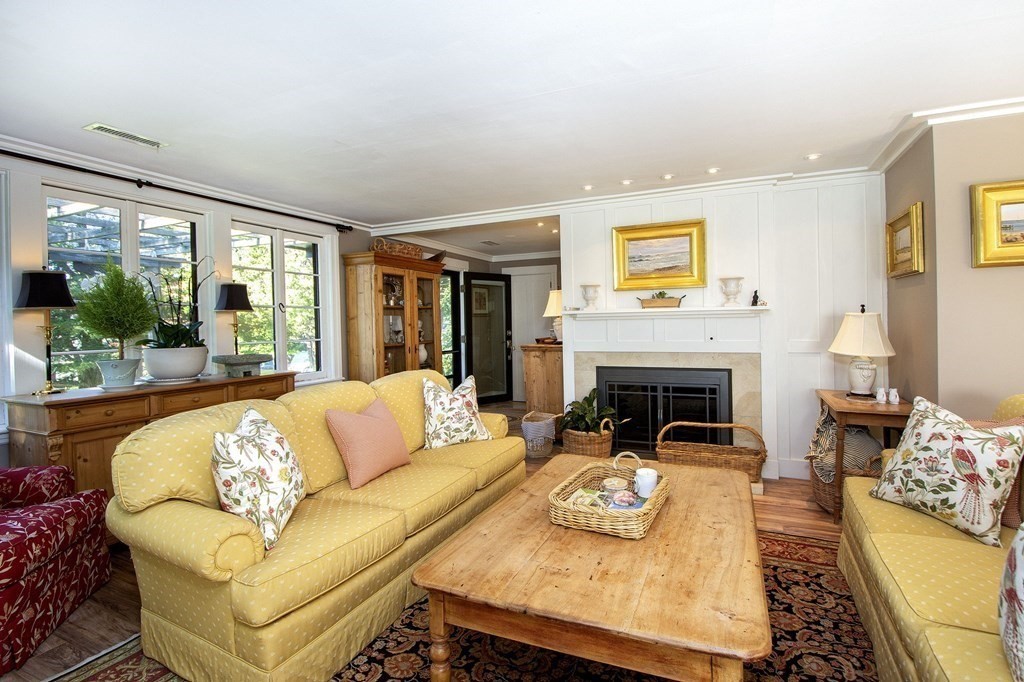
Living room with a white-paneled fireplace, large windows, and yellow sofas.
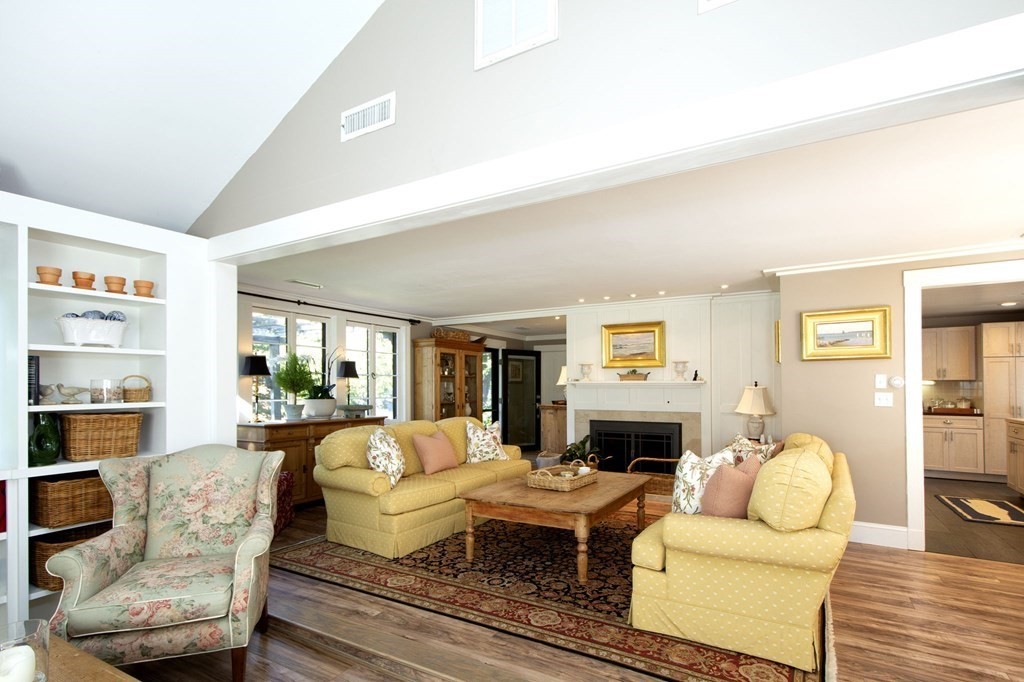
Living room with a fireplace, vaulted ceiling, built-in shelves, and yellow sofas.
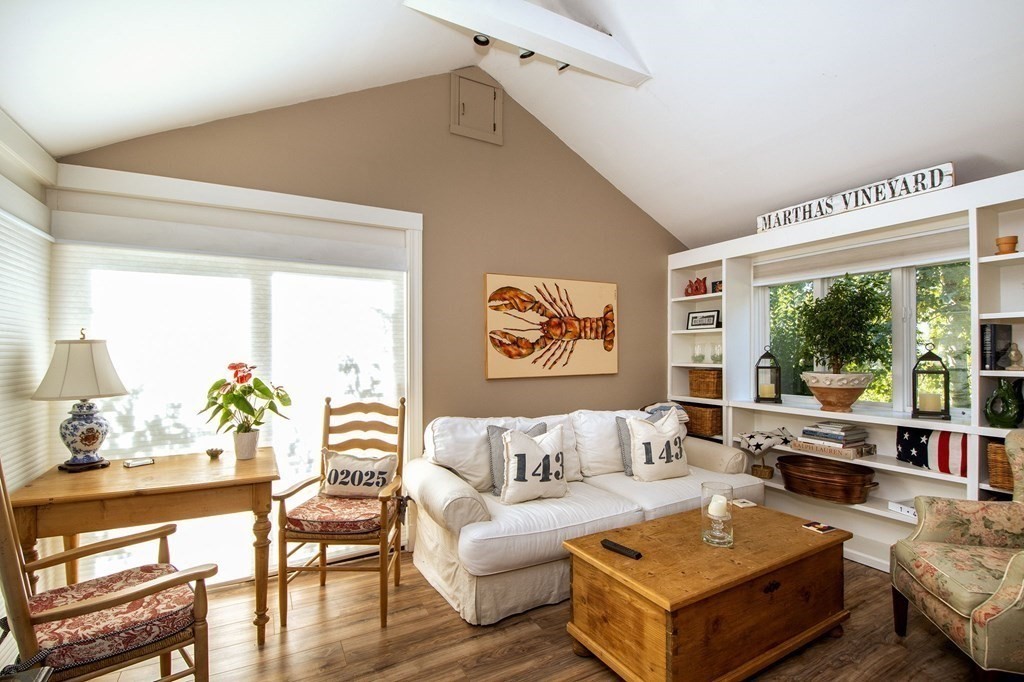
Living room with a white sofa, vaulted ceiling, built-in window shelving, and wooden furniture.
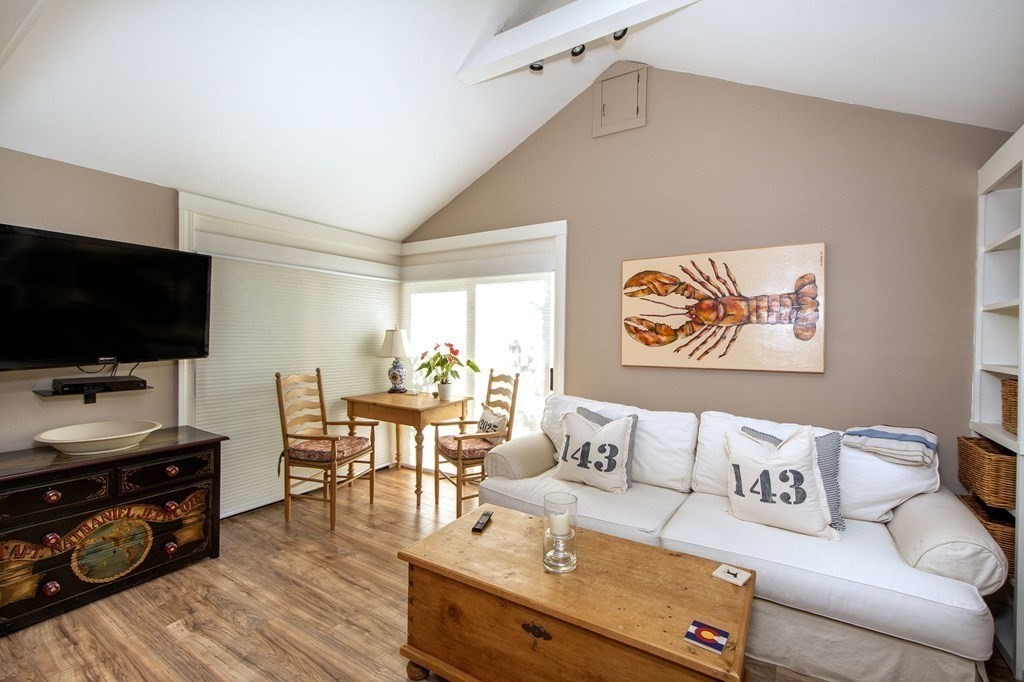
Living room with a white sectional, lobster painting, wooden coffee table, and dining nook by the windows.
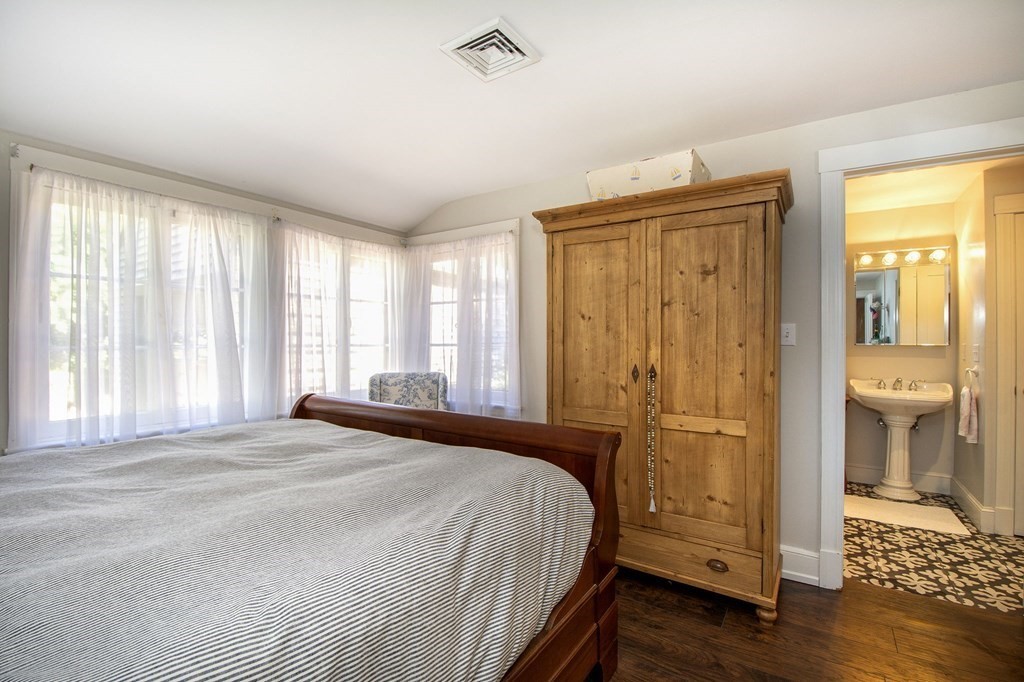
Furnished bedroom with a rustic wooden wardrobe and an open doorway to an ensuite bathroom.
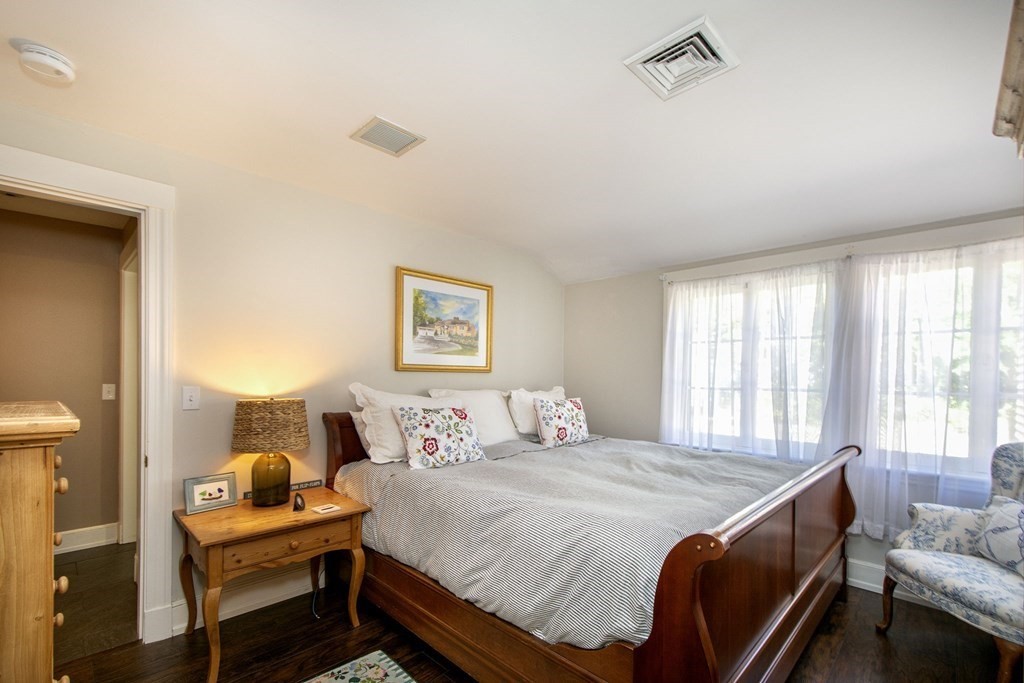
Bedroom with a dark wood bed, floral pillows, and sheer curtains over broad windows.
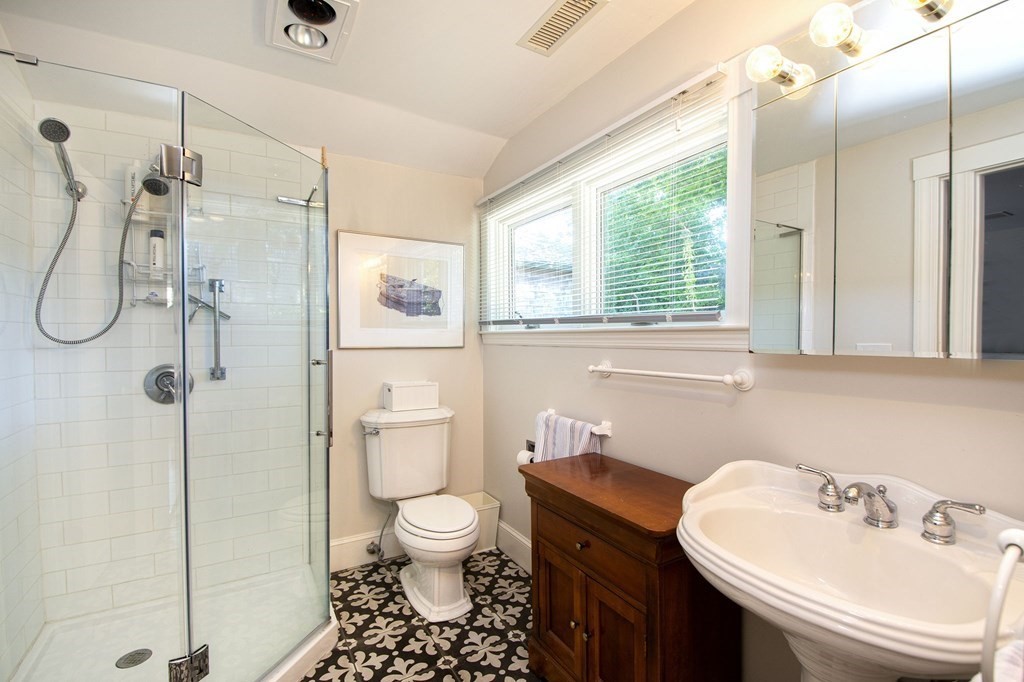
Bathroom with a glass shower, dark wood vanity, large sink, and patterned tile floor.
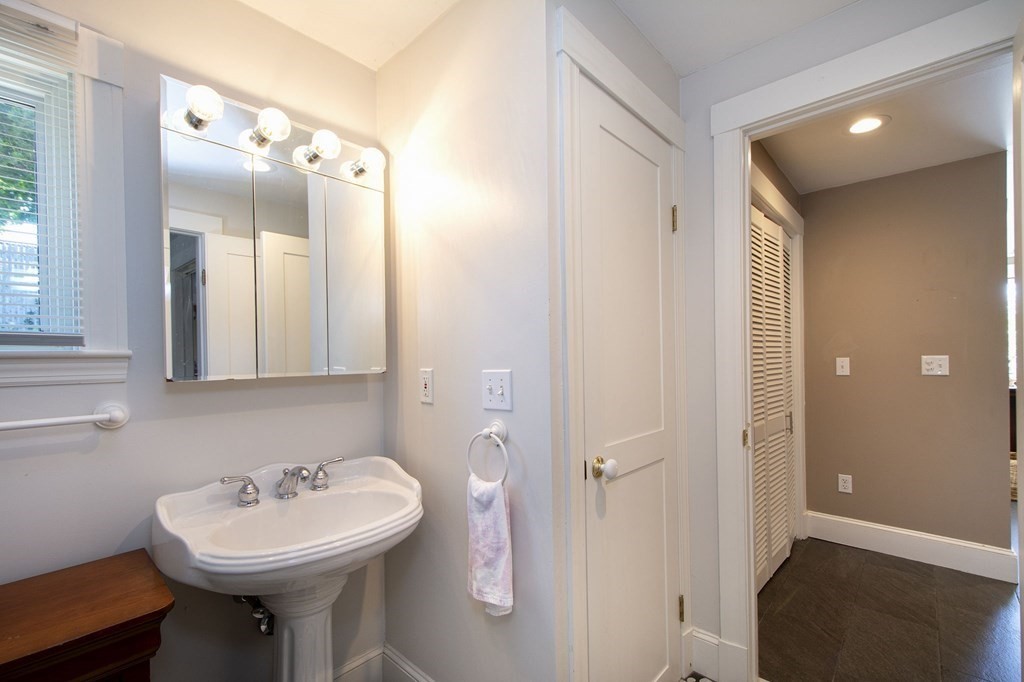
Bathroom with a pedestal sink, mirrored cabinet, globe vanity lights, and a window with blinds.
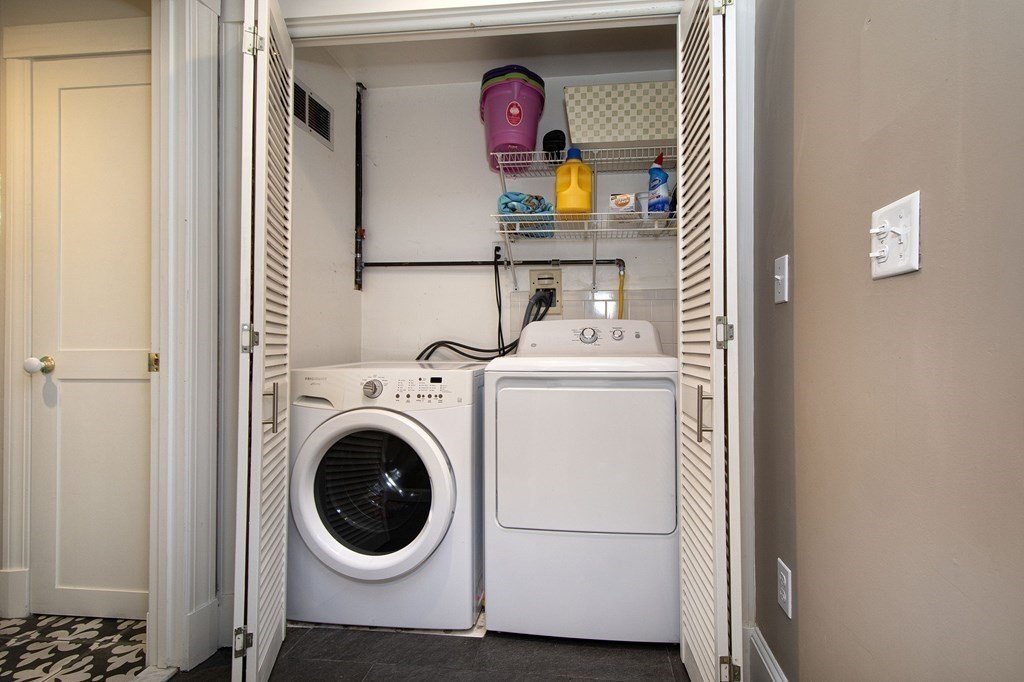
Laundry closet with front-loading washer, dryer, and wire shelves of cleaning supplies.
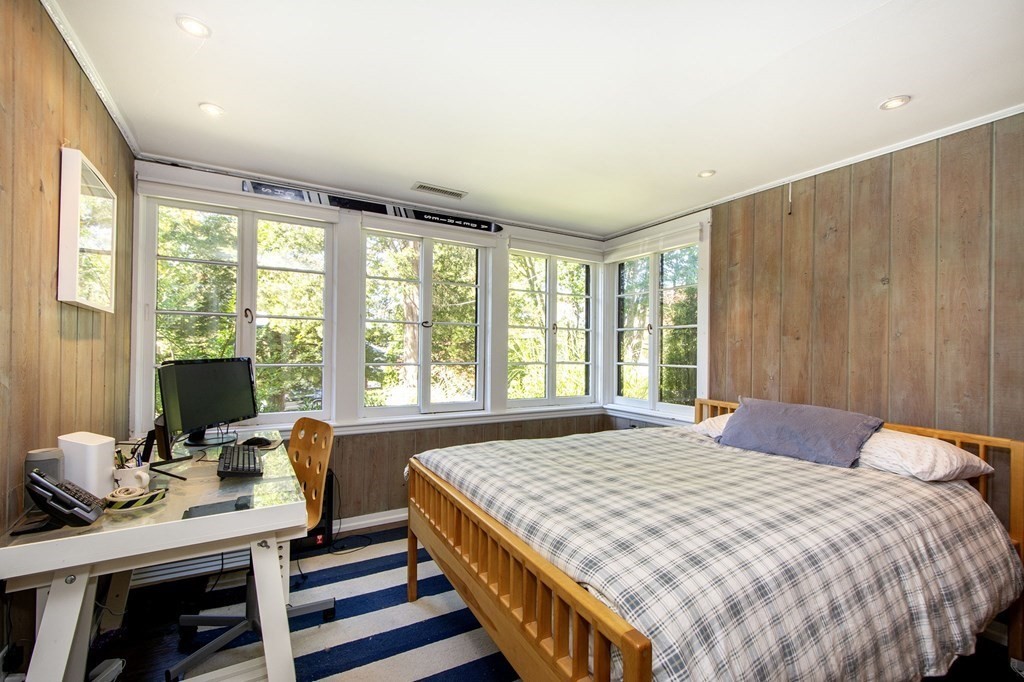
Bedroom with a wooden bed and desk beside a wall of large windows overlooking trees.
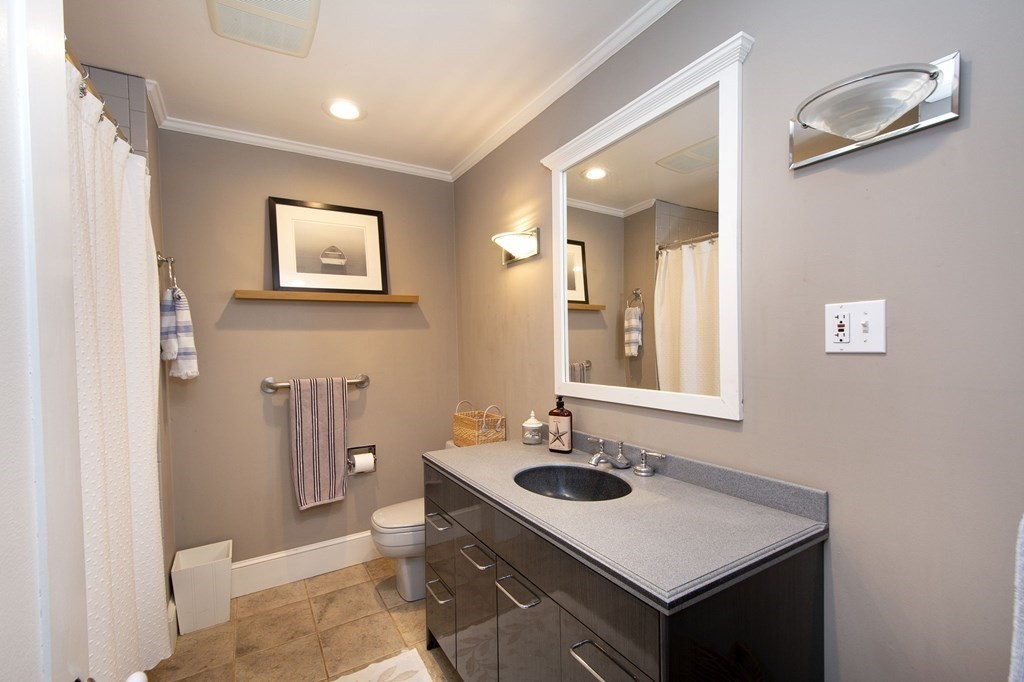
Bathroom with a dark wood vanity, gray countertop, large mirror, and white shower curtain.
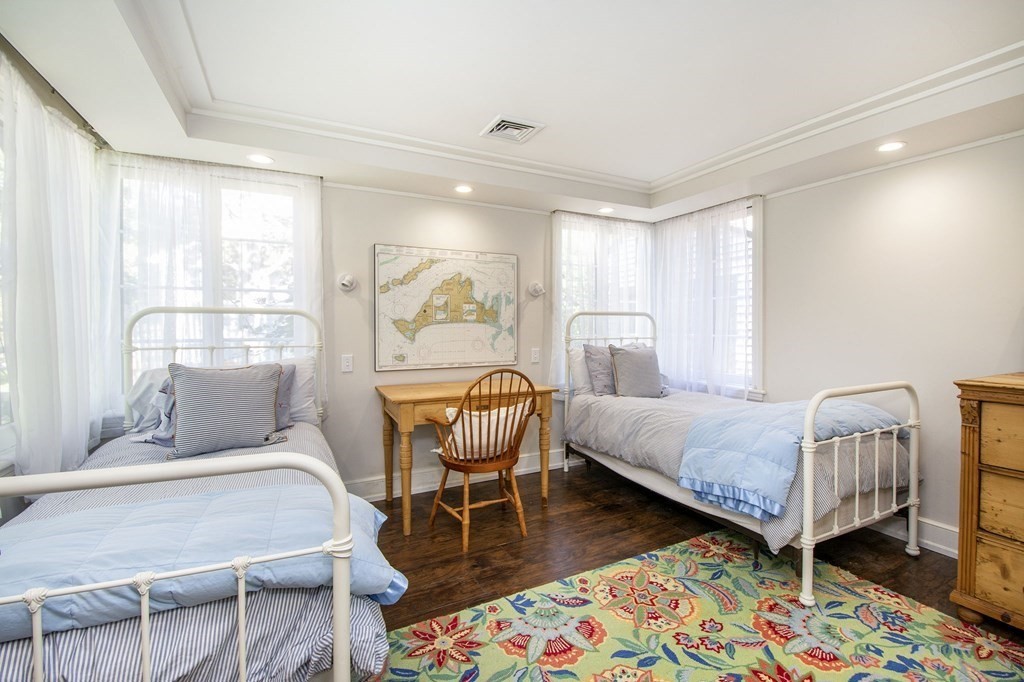
Twin bedroom with blue bedding, a wooden desk, and a colorful floral rug.
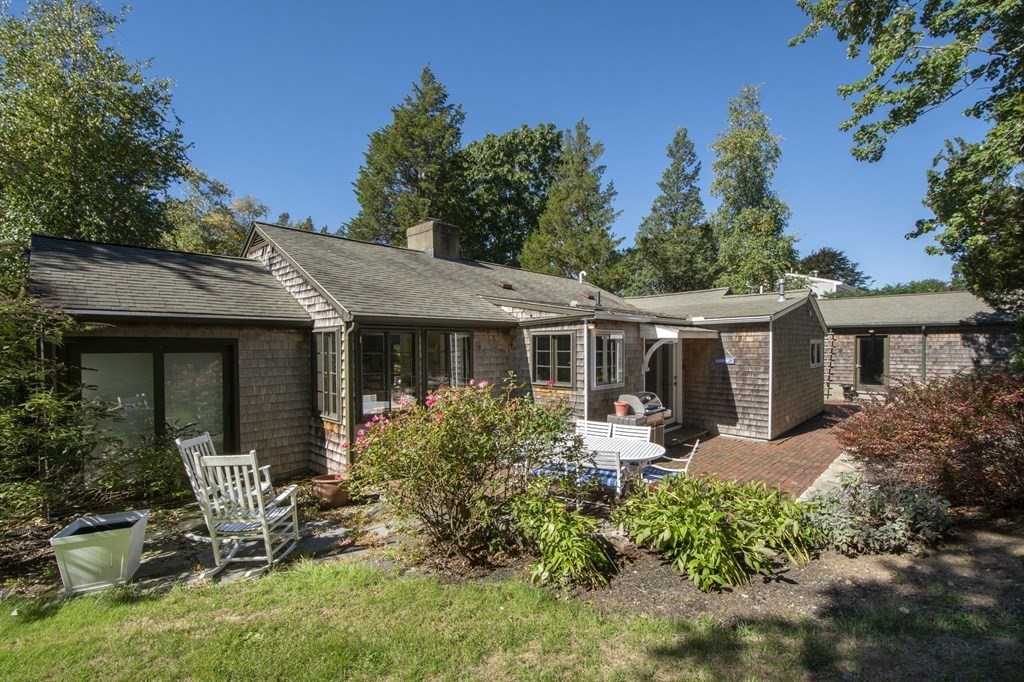
Shingle-sided home with a brick patio and outdoor seating, surrounded by mature trees and garden beds.
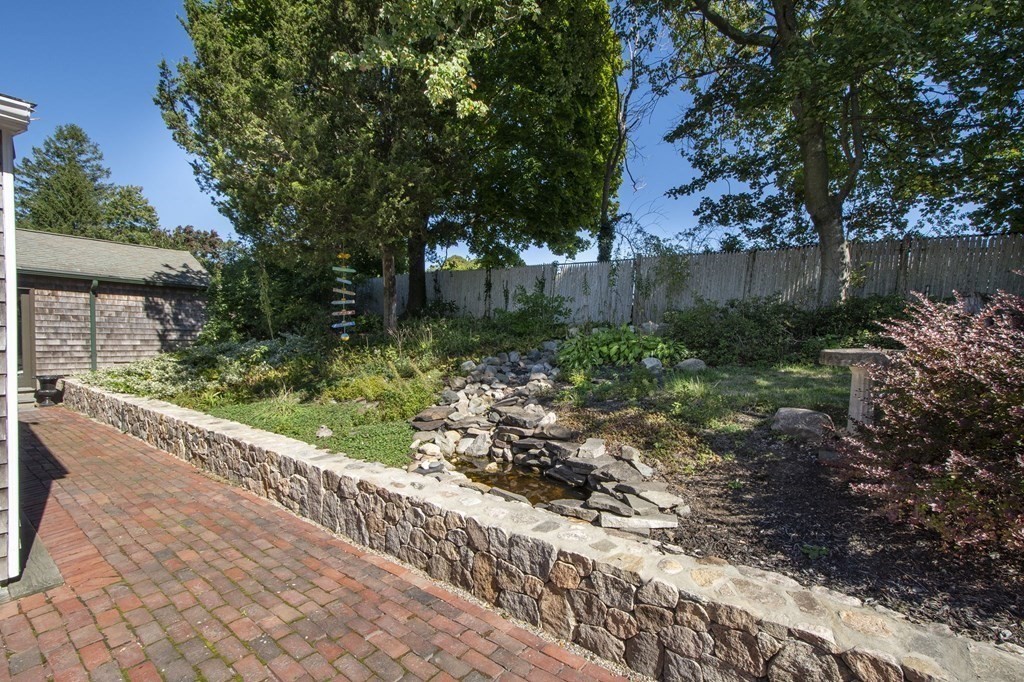
Backyard rock-lined water feature beside a brick patio and stone retaining wall
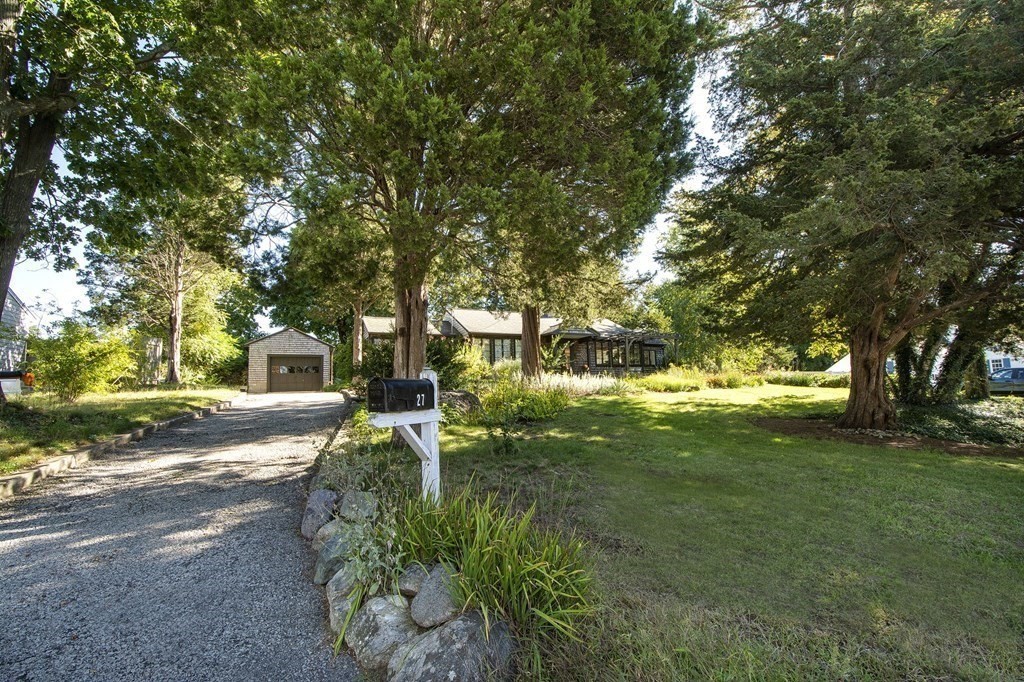
House framed by mature trees, with a gravel driveway, detached garage, and mailbox marked 27.
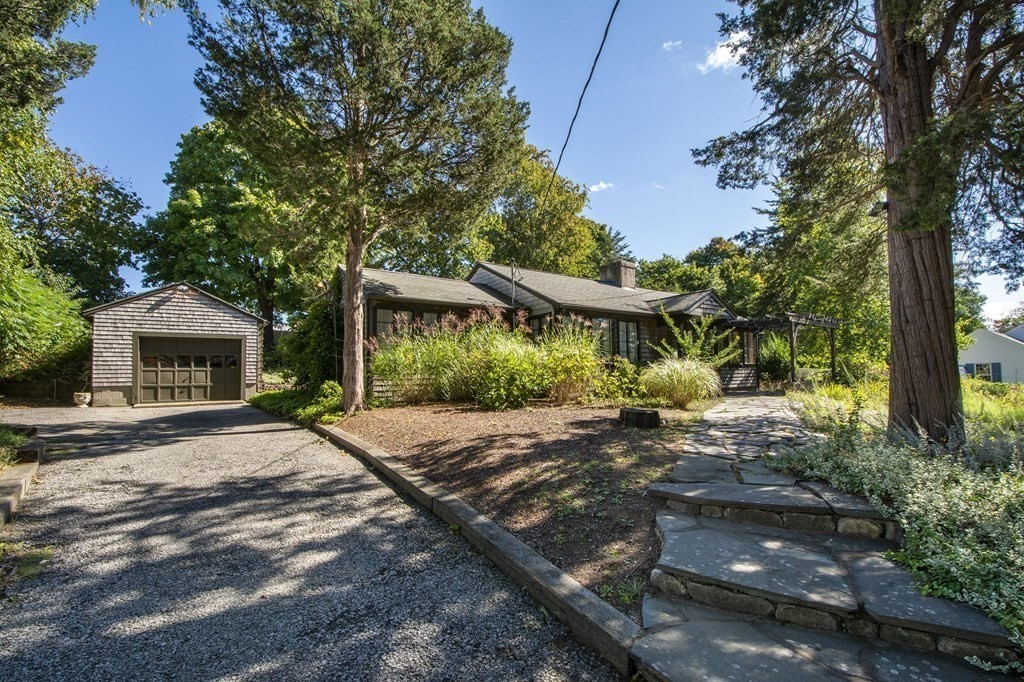
Shingled house with a detached garage, gravel driveway, mature trees, and stone walkway.
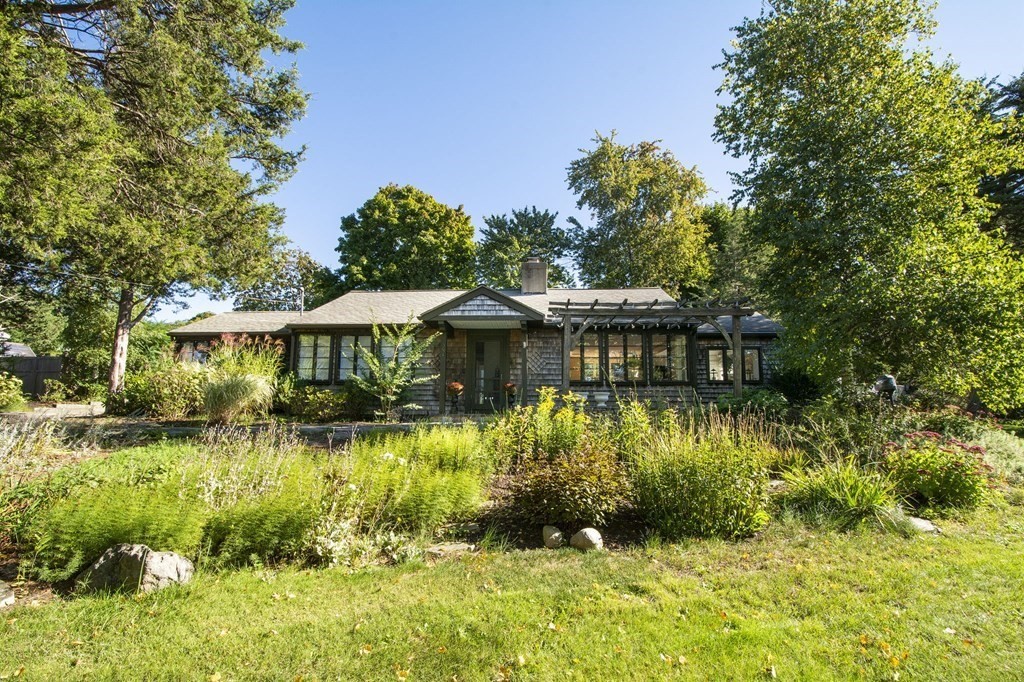
Single-story shingle-sided home with a front pergola, landscaped garden, and mature trees.
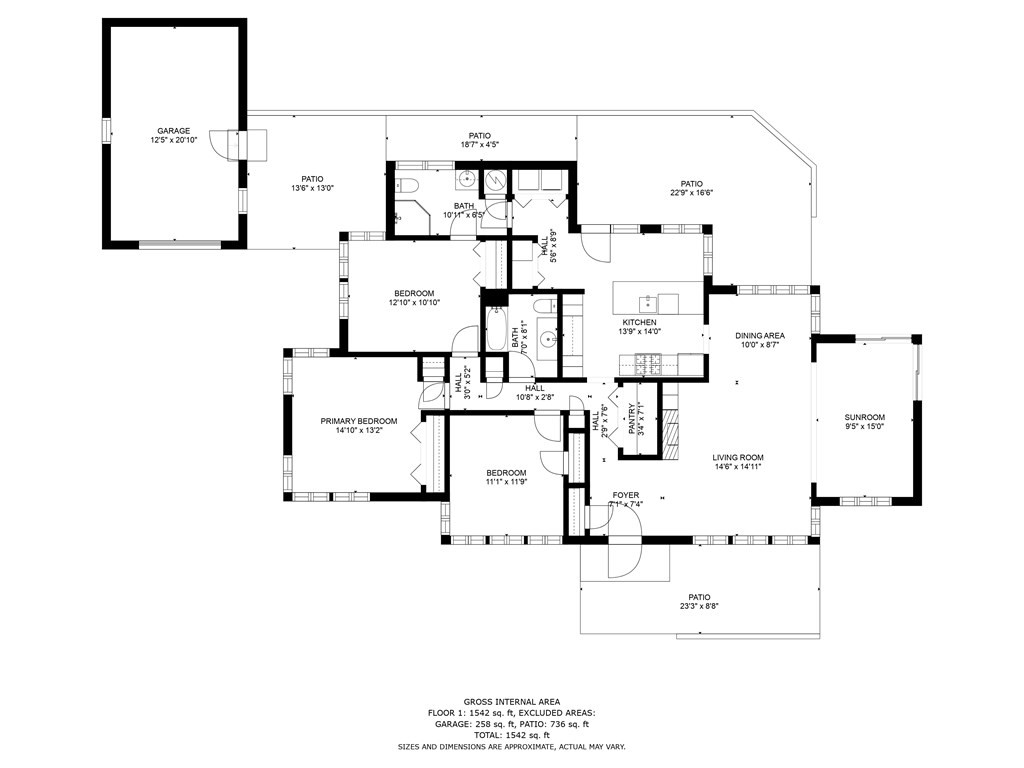
Floor plan showing three bedrooms, kitchen, living room, sunroom, garage, and patios with room dimensions.
SEE ALL PHOTOS
Shingled home with a covered entrance and timber pergola beside a stone walkway.
Kitchen with a large white island and glass doors opening to a garden patio.
Bright kitchen with a large white island, light wood cabinets, gas range, and stainless steel appliances.
Dining area with a long wooden table beside large garden-facing windows.
Kitchen with a carved wooden display hutch and green stools at the breakfast bar.
Bright kitchen with a large white sink, chrome faucet, and breakfast bar beneath a wall-mounted television.
Kitchen with white cabinets, stainless steel appliances, and a wood-topped island with green stools.
Kitchen with pale wood cabinets, stainless steel appliances, and a large island with a sink.
Furnished sunroom with a pine table, wooden display cabinet, and glass door to the garden.
Furnished entry foyer with an open glass-paneled door, wooden display cabinet, and patterned rug.
Furnished living room with a cream sofa, wood floors, and a bright dining area beyond.
Living and dining room with a fireplace, yellow sofa, wood dining set, and large garden-facing windows.
Furnished living room with yellow sofas, patterned rug, and an adjoining dining area by large windows.
Living room with a white-paneled fireplace, large windows, and yellow sofas.
Living room with a fireplace, vaulted ceiling, built-in shelves, and yellow sofas.
Living room with a white sofa, vaulted ceiling, built-in window shelving, and wooden furniture.
Living room with a white sectional, lobster painting, wooden coffee table, and dining nook by the windows.
Furnished bedroom with a rustic wooden wardrobe and an open doorway to an ensuite bathroom.
Bedroom with a dark wood bed, floral pillows, and sheer curtains over broad windows.
Bathroom with a glass shower, dark wood vanity, large sink, and patterned tile floor.
Bathroom with a pedestal sink, mirrored cabinet, globe vanity lights, and a window with blinds.
Laundry closet with front-loading washer, dryer, and wire shelves of cleaning supplies.
Bedroom with a wooden bed and desk beside a wall of large windows overlooking trees.
Bathroom with a dark wood vanity, gray countertop, large mirror, and white shower curtain.
Twin bedroom with blue bedding, a wooden desk, and a colorful floral rug.
Shingle-sided home with a brick patio and outdoor seating, surrounded by mature trees and garden beds.
Backyard rock-lined water feature beside a brick patio and stone retaining wall
House framed by mature trees, with a gravel driveway, detached garage, and mailbox marked 27.
Shingled house with a detached garage, gravel driveway, mature trees, and stone walkway.
Single-story shingle-sided home with a front pergola, landscaped garden, and mature trees.
Floor plan showing three bedrooms, kitchen, living room, sunroom, garage, and patios with room dimensions.
Sold

27 Clay Spring Road

27 Clay Spring Road, Cohasset, MA 02025

$850,000
I WANT THIS ONE FOR MYSELF! Fall in love with fine craftsmanship and perennial privacy in a most convenient location! This sweet home rambles all-on-one-level with 3 bedrooms, 2 full baths and plenty of thoughtfully chosen storage. The simple elegance of this arts and crafts design combined with cathedral ceilings and spectacular windows, allowing in the natural light, will put you at ease. Let your gardens bloom or roam around and create some more. The kitchen is up to date with shaker style cabinets, stainless steel appliances and a 3-stool coffee bar. Bathrooms are updated as well. All this within walking distance to the prized Cohasset schools, Village and Harbor, not to mention the convenience to 3A. Move right in and start your new life!

3
beds

2
baths

1,626 Sq.Ft. LIVING AREA

0.37 Acres lot

Features & Amenities

Interior

  • total bedrooms3
  • Total bathrooms2
  • full bathrooms2
  • Laundry room First Floor, Washer Hookup
  • Flooring Wood, Stone / Slate
  • Fireplace Living Room
  • APPLIANCES Utility Connections for Gas Range

Area & Lot

  • Status Sold
  • Date Sold November 8, 2022
  • Living Area1,626 Sq.Ft.
  • Lot Area0.37 Acres
  • MLS® ID73042678
  • TypeResidential
  • YEAR BUILT1953
  • NeighborhoodCohasset
  • Architecture StylesRanch, Cottage, Craftsman
  • Water FrontageBeach Front, Harbor, Ocean, 1 to 2 Mile To Beach, Beach Ownership(Public,Association)
  • Elementary SchoolOsgood
  • Middle SchoolDeer Hill
  • High SchoolCh/Ms

Exterior

  • Garage Space1.0
  • water SourcePublic
  • utilitiesfor Gas Range, Washer Hookup
  • roofShingle
  • lot featuresGentle Sloping
  • parkingDetached, Off Street, Paved
  • HEAT TYPEForced Air, Natural Gas
  • AIR CONDITIONINGCentral Air
  • sewerPublic Sewer
  • SubstructureIrregular
  • other exterior FeaturesPatio, Rain Gutters, Garden, Stone Wall

Financial

  • Sales Price$850,000
  • Real Estate Tax $7,757/yr
  • Zoning RB

Cohasset

Explore

Work With Us

The Sestito Group carries the values of hard work, integrity, and outstanding client service into everything they do. Contact them today so he can guide you through the buying and selling process.

Follow Us on Instagram