277 East St
277 East St
277 East St
277 East St
277 East St
277 East St
277 East St
277 East St
277 East St
277 East St
277 East St
277 East St
277 East St
277 East St
277 East St
277 East St
277 East St
277 East St
277 East St
277 East St
277 East St
277 East St
277 East St
277 East St
277 East St
277 East St
277 East St
277 East St
277 East St
277 East St
277 East St
277 East St
277 East St
277 East St
277 East St
277 East St
277 East St
277 East St
277 East St
SEE ALL PHOTOS
277 East St
277 East St
277 East St
277 East St
277 East St
277 East St
277 East St
277 East St
277 East St
277 East St
277 East St
277 East St
277 East St
277 East St
277 East St
277 East St
277 East St
277 East St
277 East St
277 East St
277 East St
277 East St
277 East St
277 East St
277 East St
277 East St
277 East St
277 East St
277 East St
277 East St
277 East St
277 East St
277 East St
277 East St
277 East St
277 East St
277 East St
277 East St
277 East St
Sold

277 East St

277 East St, Hanover, MA 02339

$760,000
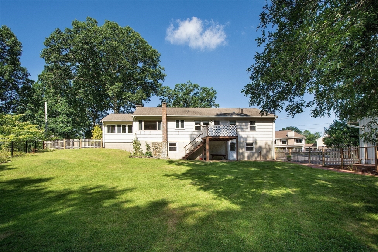
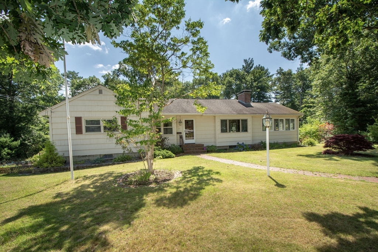
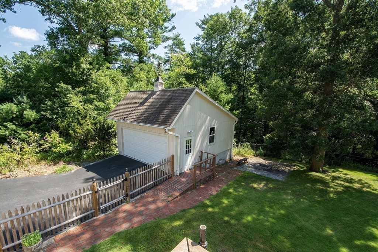
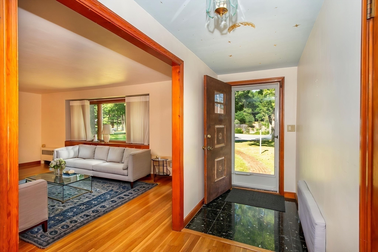
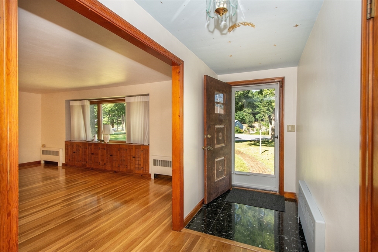
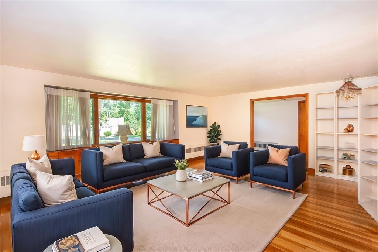
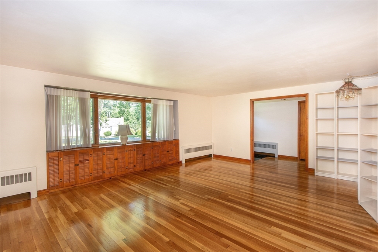
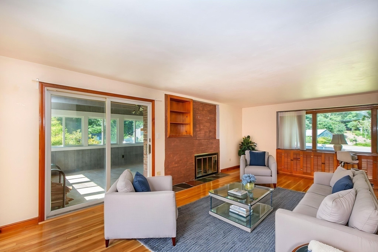
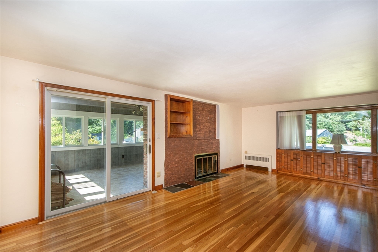
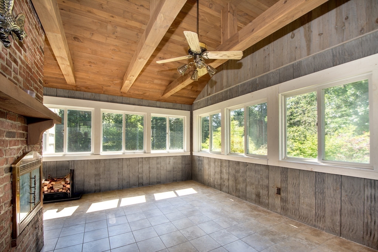
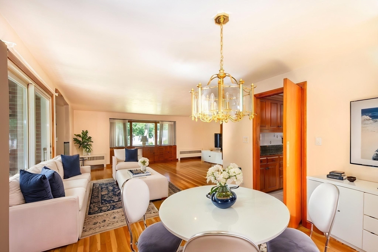
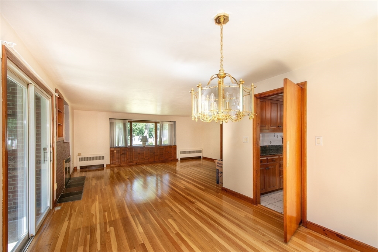
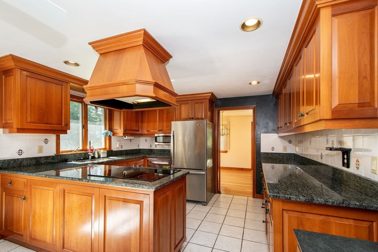
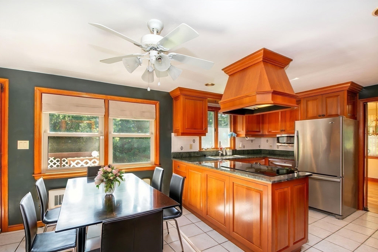
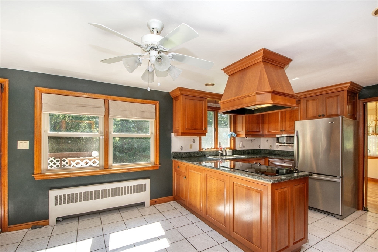
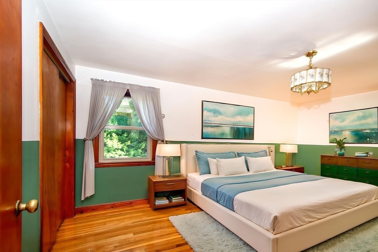
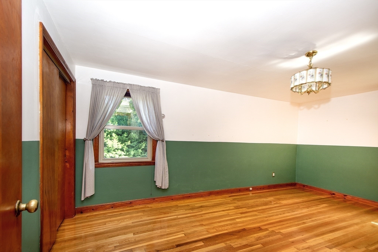
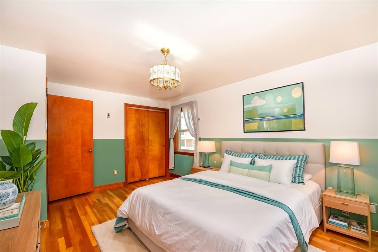
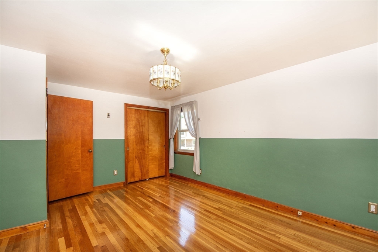
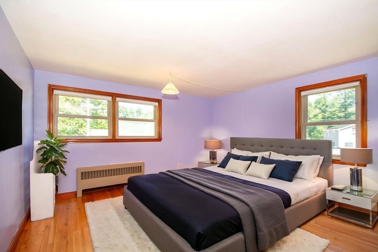
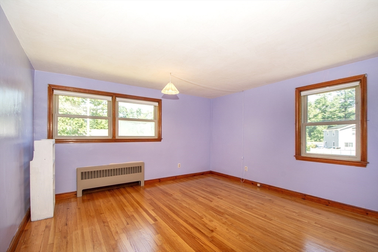
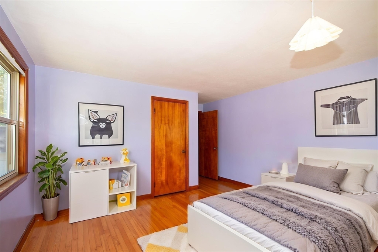
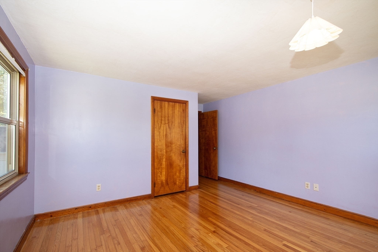
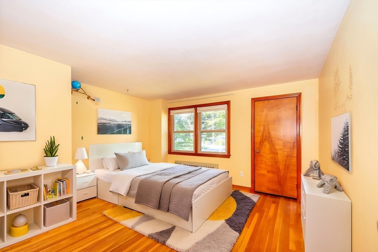
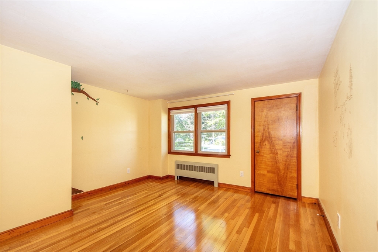
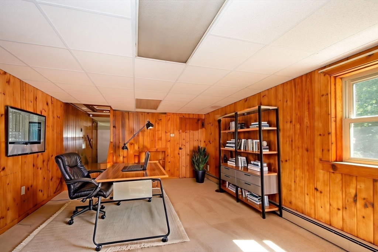
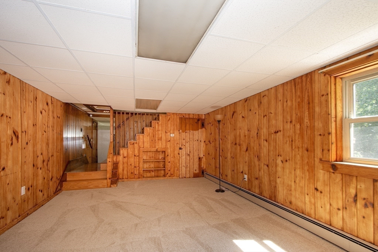
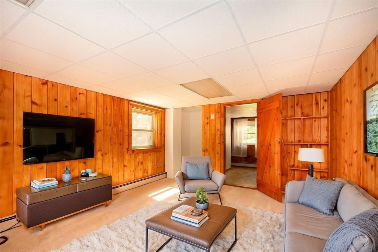
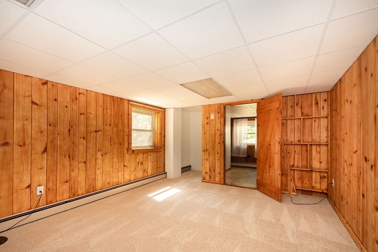
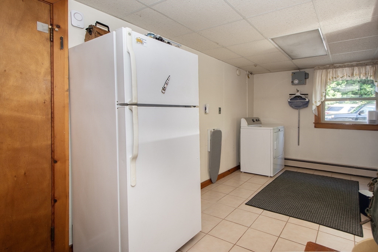
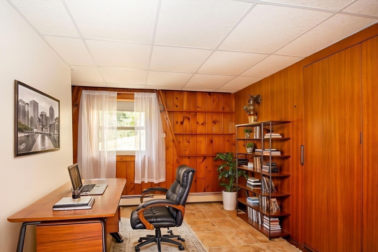
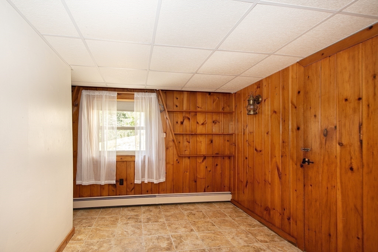
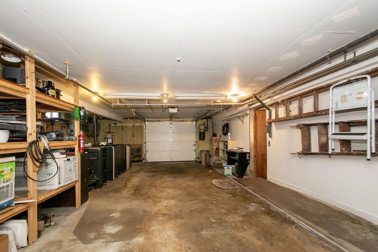
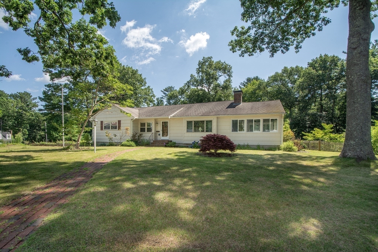
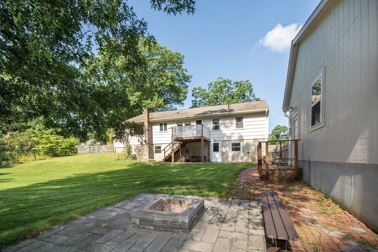
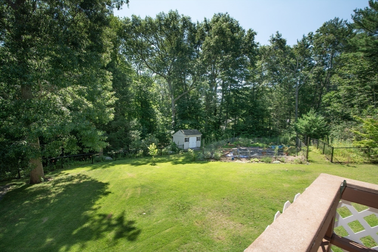
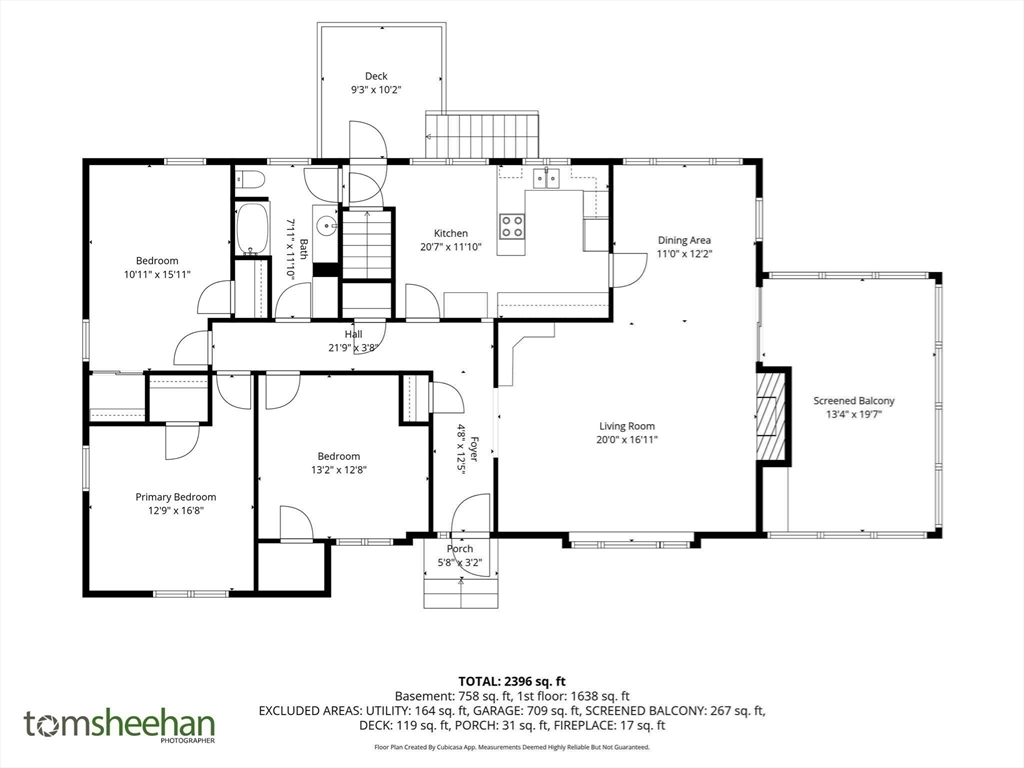
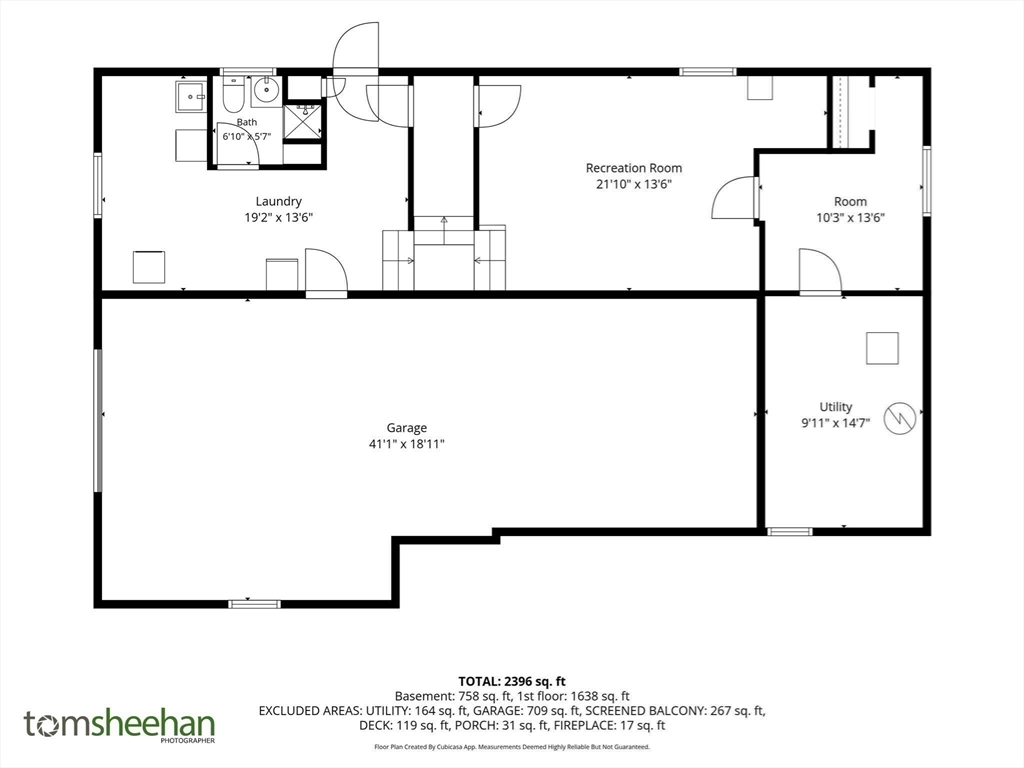
Welcome to this spacious ranch offering endless possibilities! Located on almost 1.5 acres at the entrance of a quiet cul-de-sac, this property has plenty of room to garden, entertain, or simply enjoy the outdoors. Inside, spacious rooms feature beautiful hardwood floors throughout, cherry cabinets, granite countertops, and a cozy fireplace. The four-season porch provides a comfortable space to relax and enjoy the changing seasons, and a second fireplace. A finished basement offers additional living, recreation, or hobby space, while the large garage under the home provides excellent storage and utility, and or tandem parking for two cars!! The expansive detached two-car garage adds even more flexibility and is ideal for vehicles, a workshop, or additional storage, or possible ADU So many possibilities! Bring your ideas!

4
beds

2
baths

2,370 Sq.Ft. LIVING AREA

1.44 Acres lot

Lilly  Sestito

Lilly Sestito

Features & Amenities

Interior

  • total bedrooms4
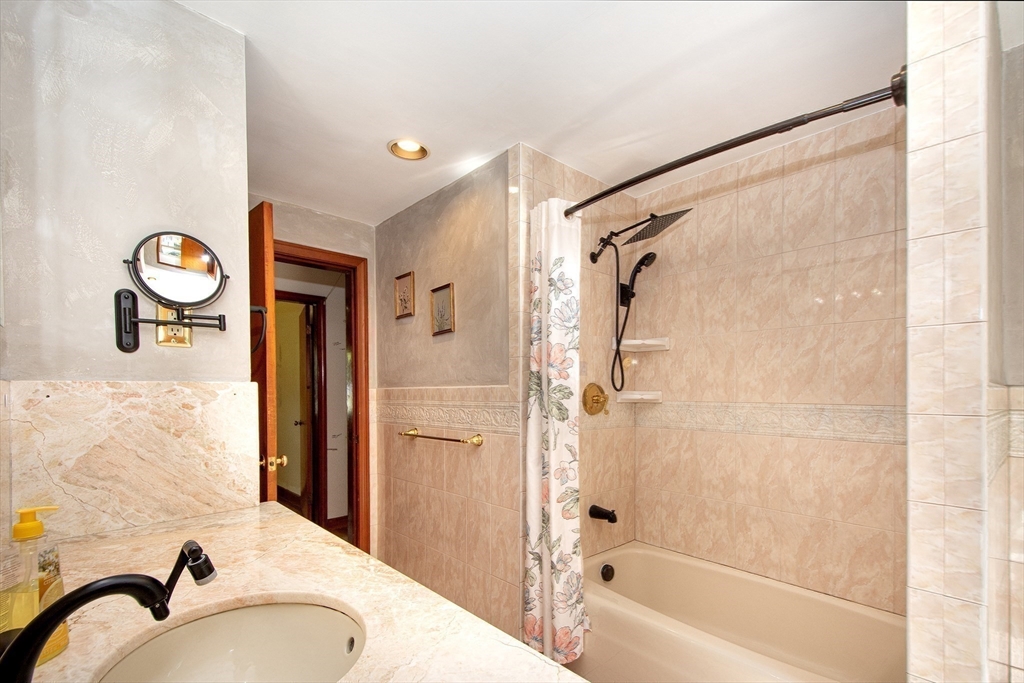
  • Total bathrooms2
  • full bathrooms2
  • Laundry room In Basement
  • Flooring Wood, Tile
  • APPLIANCES Range, Refrigerator
  • other interior Features Central Vacuum

Area & Lot

  • Status Sold
  • Date Sold September 24, 2026
  • Living Area2,370 Sq.Ft.
  • Total Area2,370 Sq.Ft.
  • Lot Area1.44 Acres
  • MLS® ID73562848
  • TypeResidential
  • YEAR BUILT1954
  • Architecture StylesRanch
  • Elementary SchoolCenter Elementary
  • Middle SchoolHanover Middle
  • High SchoolHanover High

Exterior

  • Garage Space4.0
  • water SourcePublic
  • utilitiesfor Electric Range, for Electric Oven
  • lot featuresCorner Lot, Wooded, Cleared, Level
  • parkingDetached, Under, Paved Drive, Off Street
  • HEAT TYPEBaseboard, Natural Gas, Electric
  • AIR CONDITIONINGNone
  • sewerPrivate Sewer
  • SubstructureConcrete Perimeter
  • other exterior FeaturesPorch - Enclosed, Deck - Wood, Fenced Yard, Garden

Financial

  • Sales Price$760,000
  • Real Estate Tax $7,651/yr
  • Zoning Res

Work With Us

The Sestito Group carries the values of hard work, integrity, and outstanding client service into everything they do. Contact them today so he can guide you through the buying and selling process.

Follow Us on Instagram