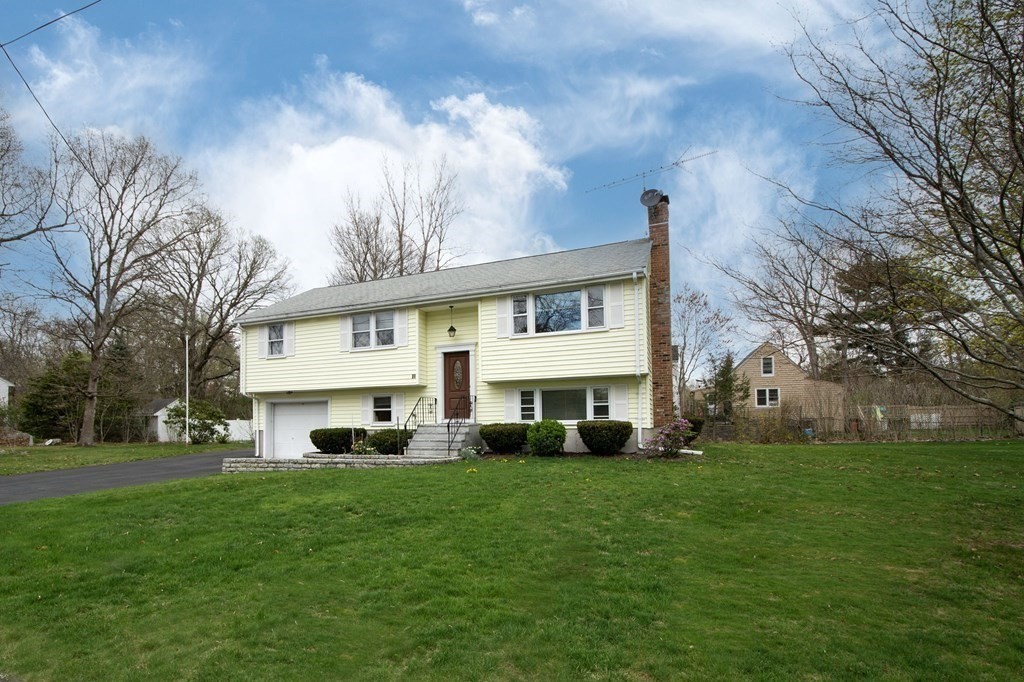
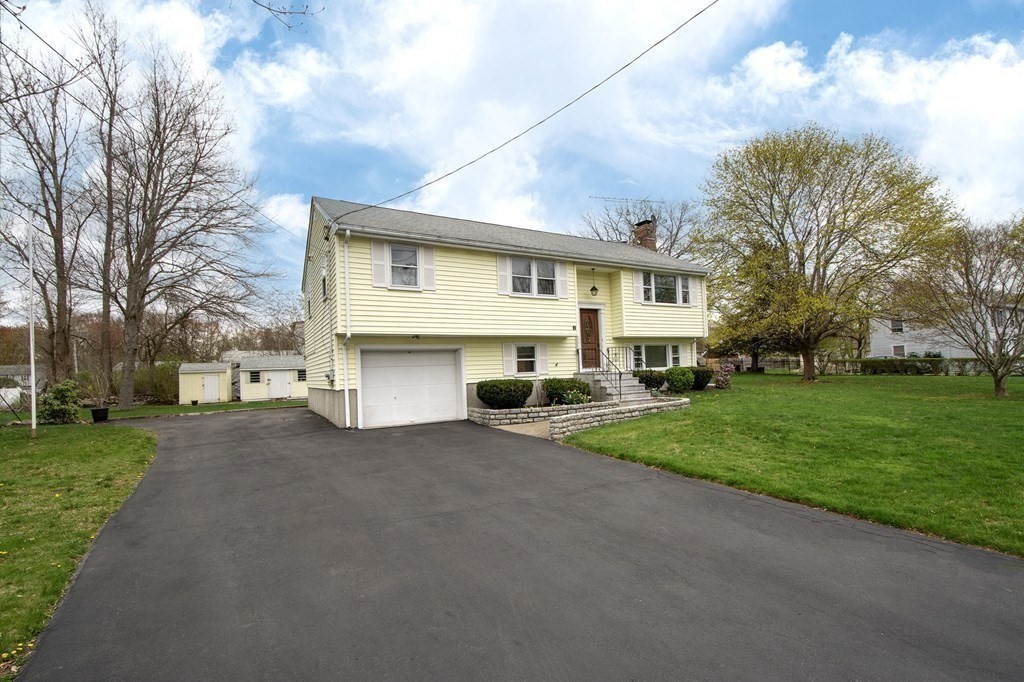
Pale yellow split-level home with a brick chimney, attached garage, and broad front lawn.
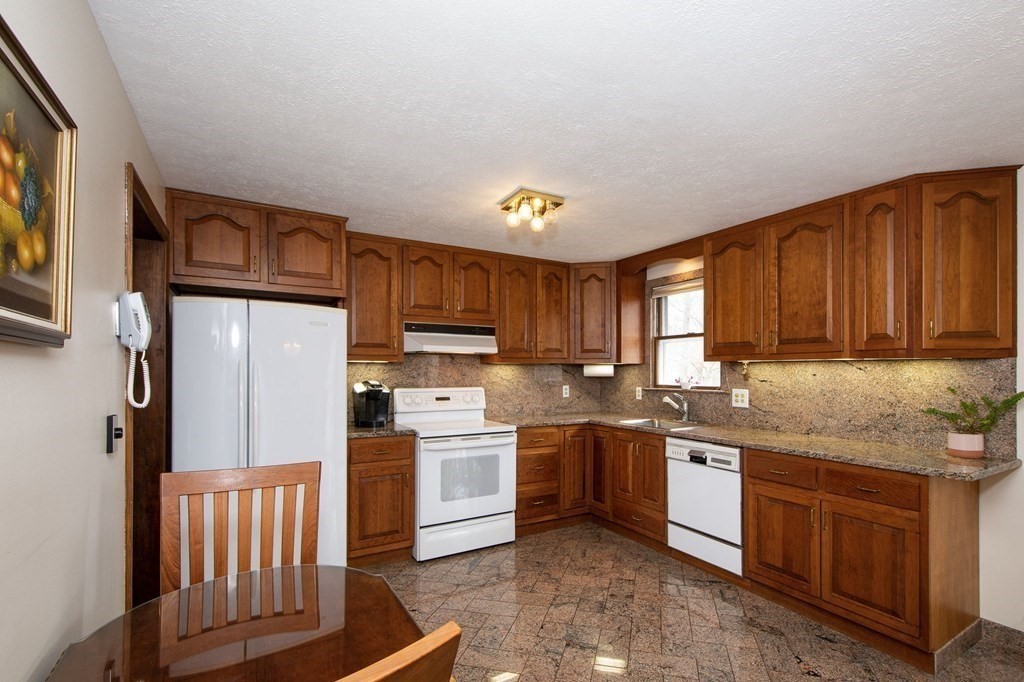
Kitchen with dark wood cabinets, patterned stone counters, white appliances, and a dining table in the foreground.
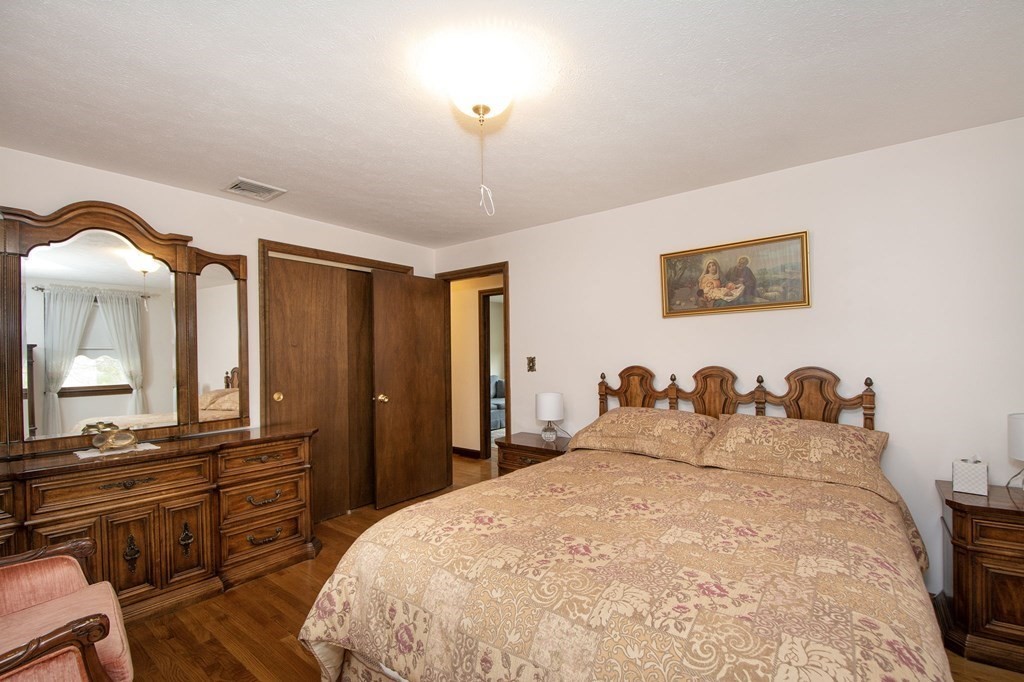
Furnished bedroom with a large patterned bed and matching dark wood furniture.
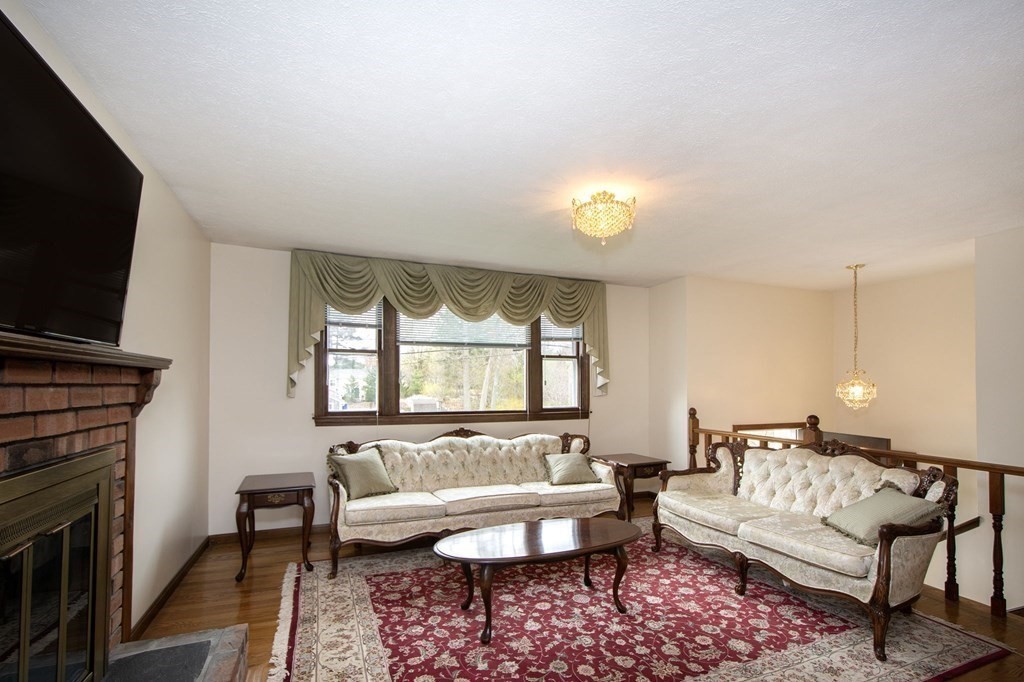
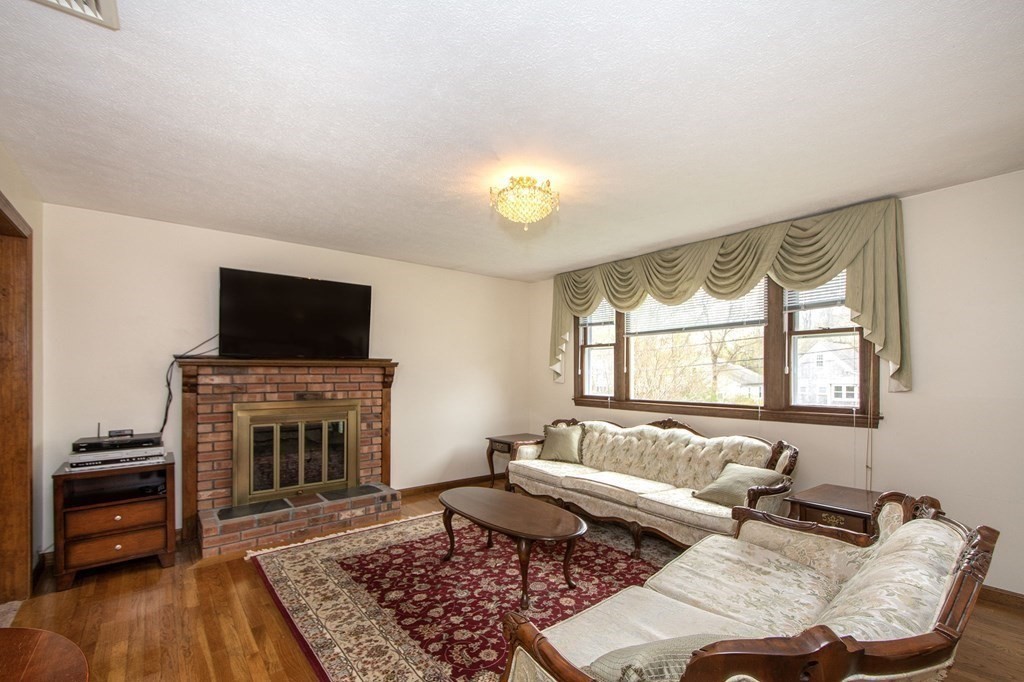
Living room with cream tufted sofas, a red patterned rug, and a brick fireplace.
Pale yellow split-level house with a broad driveway, attached garage, and stone-edged front steps.
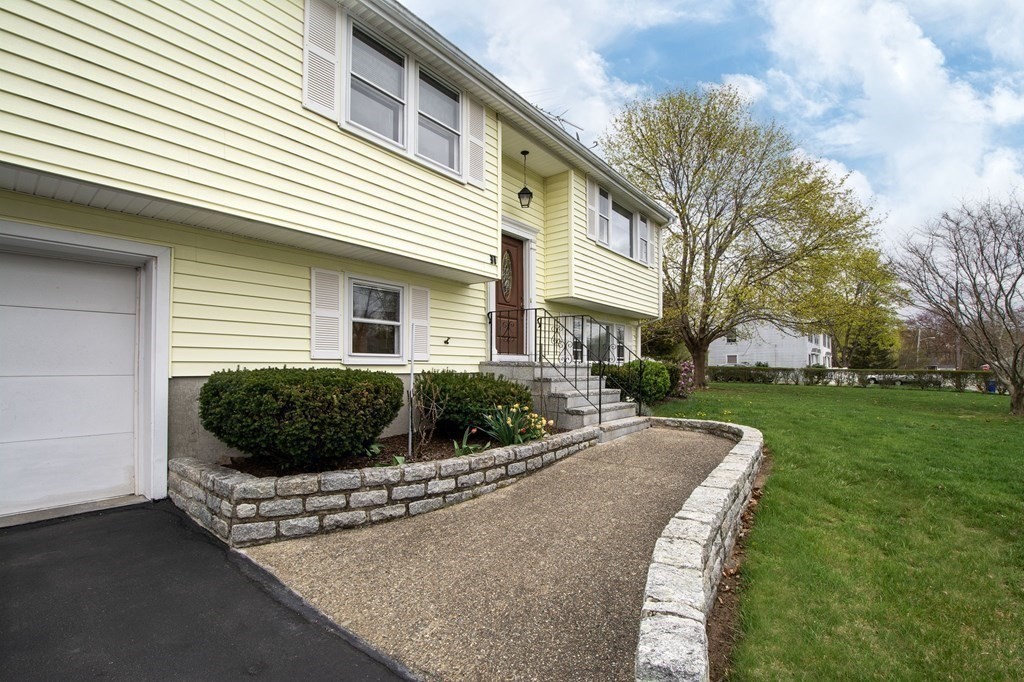
Pale yellow split-level home with a garage and curved stone-edged front walkway.
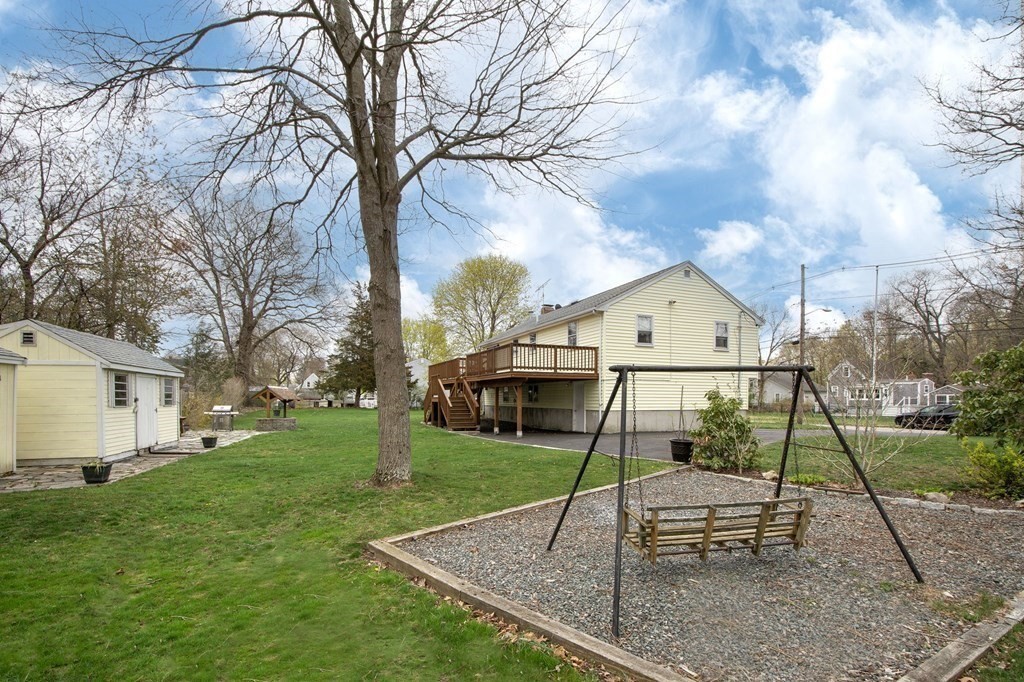
Backyard of a light-yellow house with a raised deck, shed, and swing set.
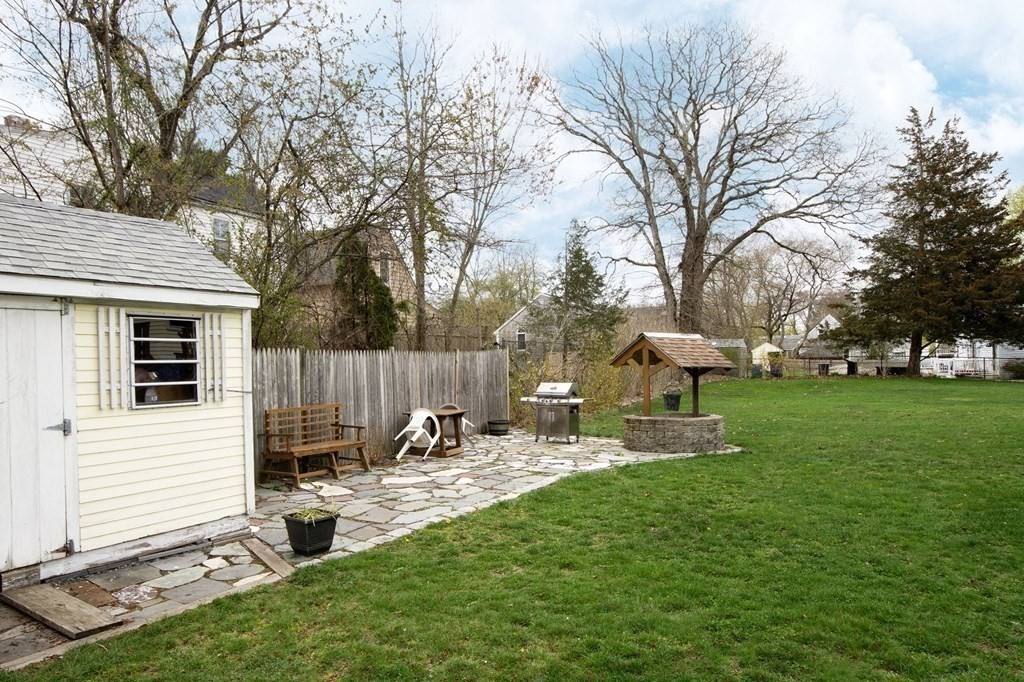
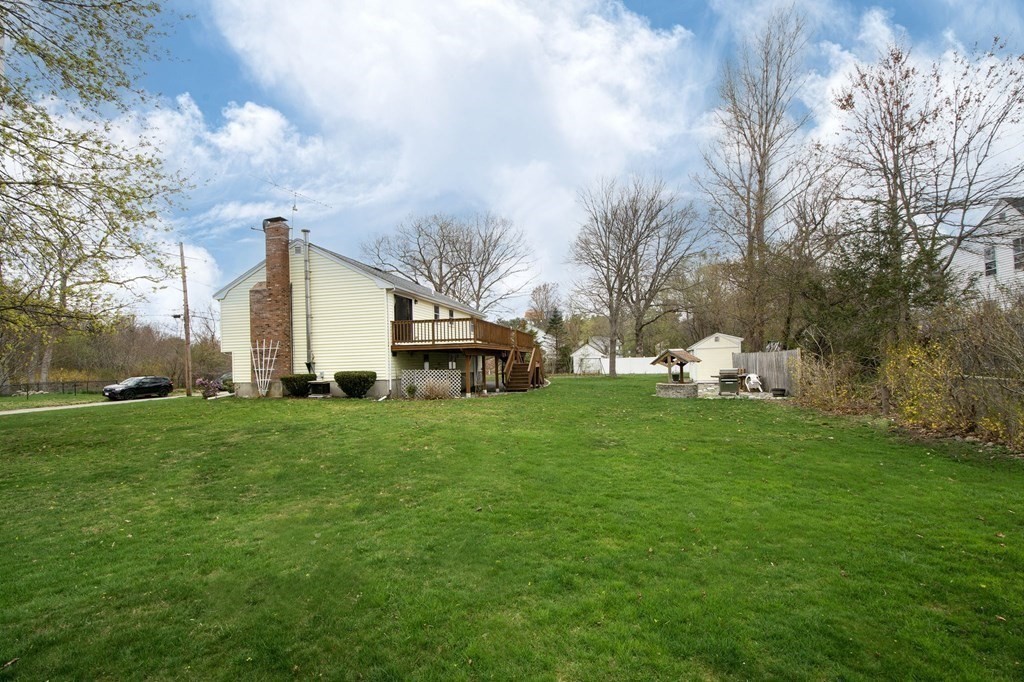
Backyard with a stone patio, white shed, covered well, grill, and broad lawn.
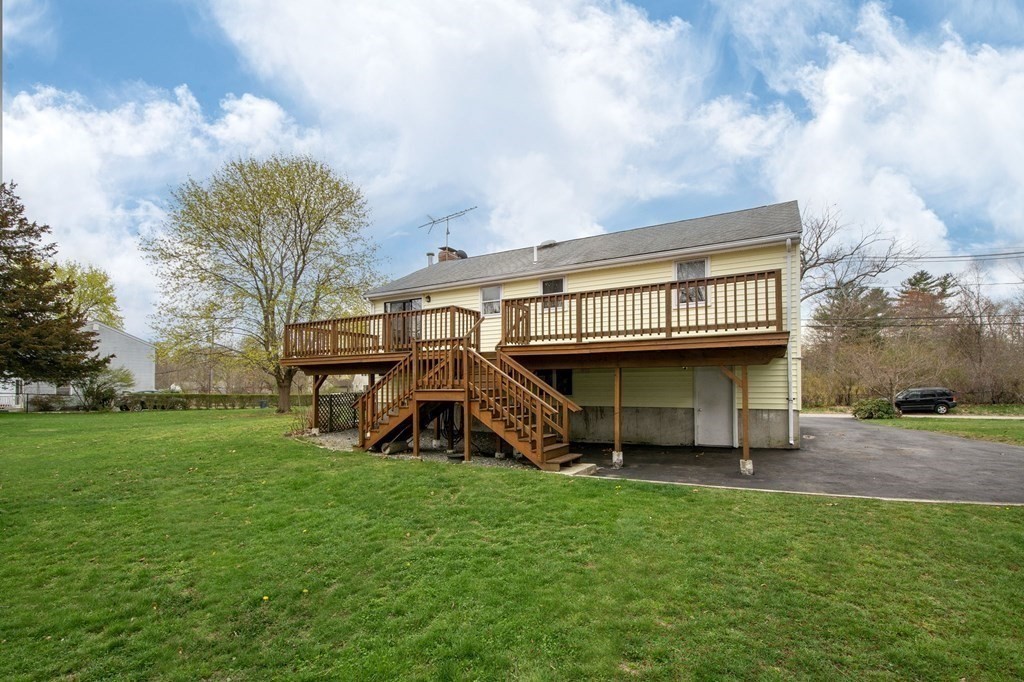
Yellow-sided house with a raised wooden deck and stairs overlooking a broad green lawn.
Rear of a light-colored house with a raised deck, broad lawn, shed, and stone well.
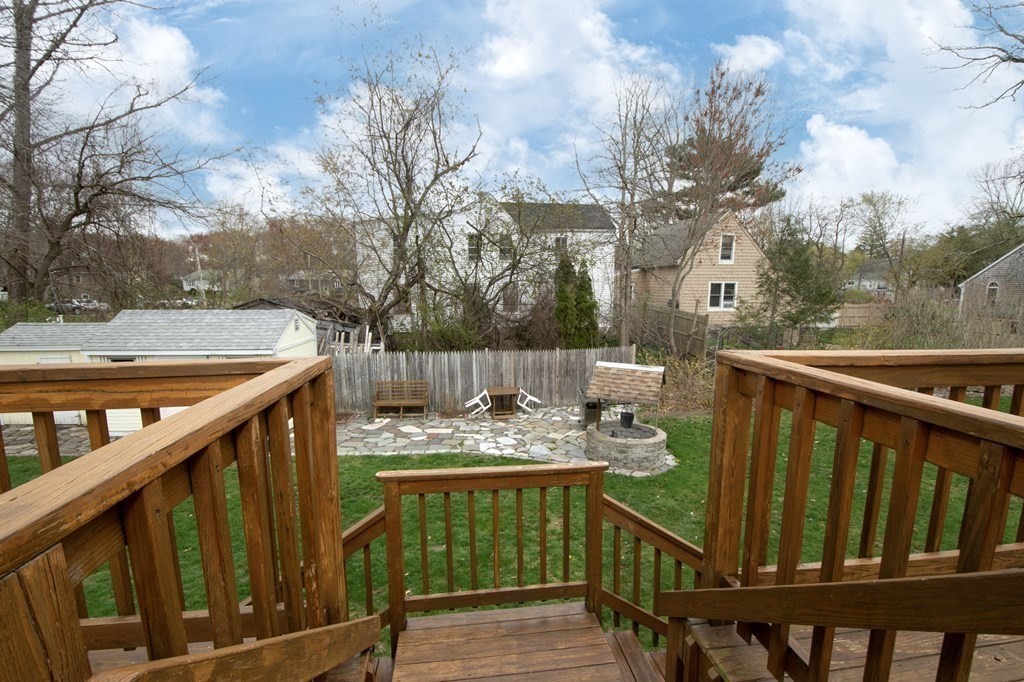
Wooden deck overlooks a fenced backyard patio with a stone fire pit and chairs.
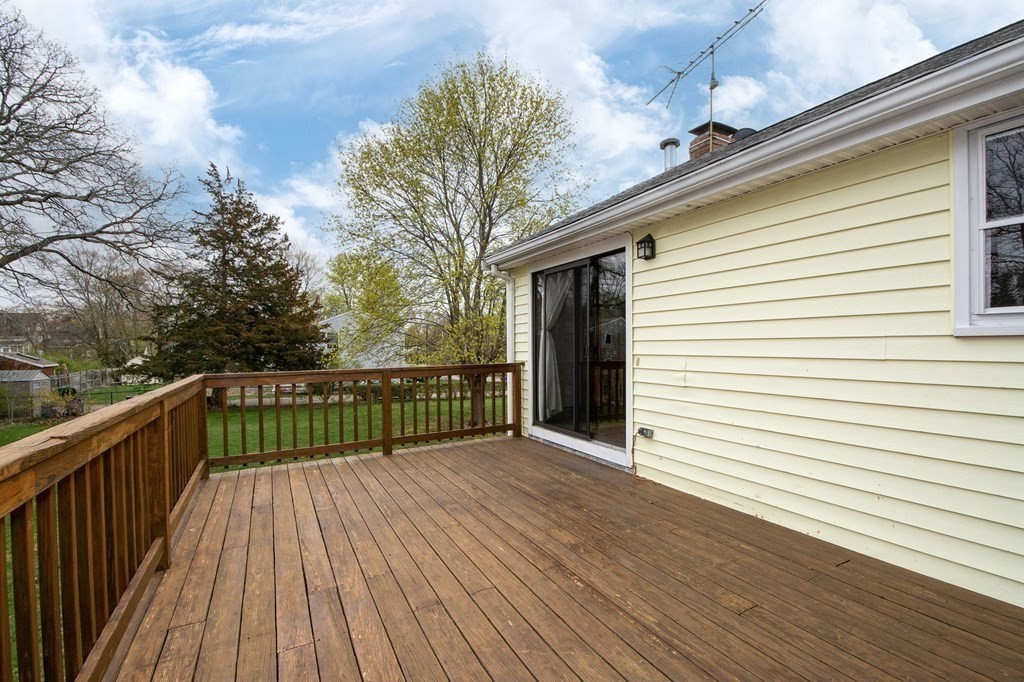
Wooden deck beside a pale yellow house, overlooking a green backyard.
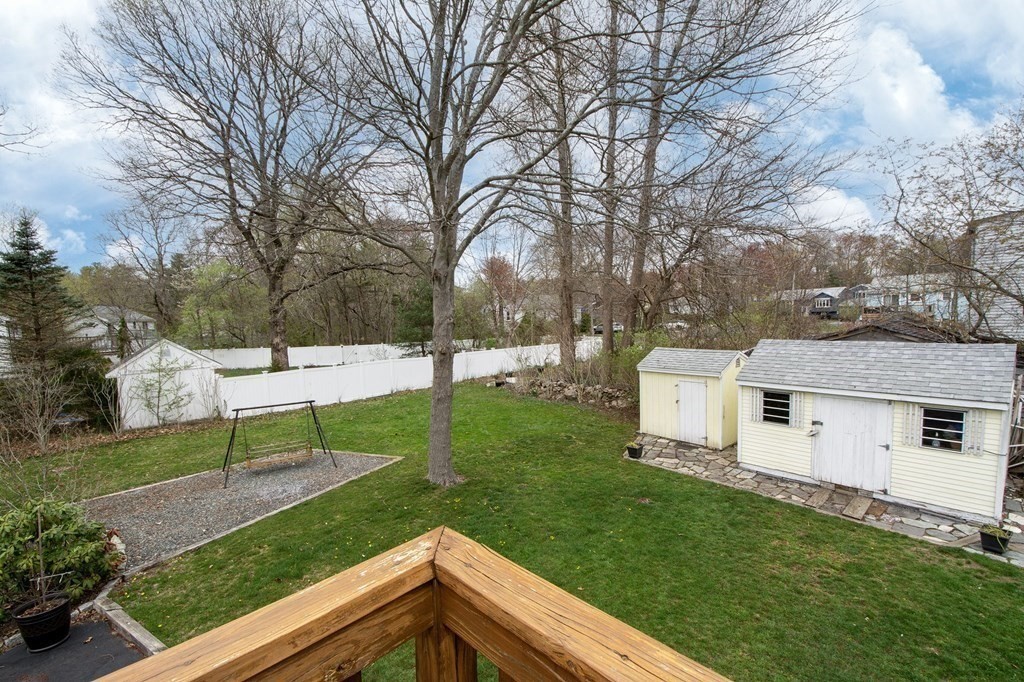
Backyard with a white privacy fence, gravel swing area, and two pale sheds.
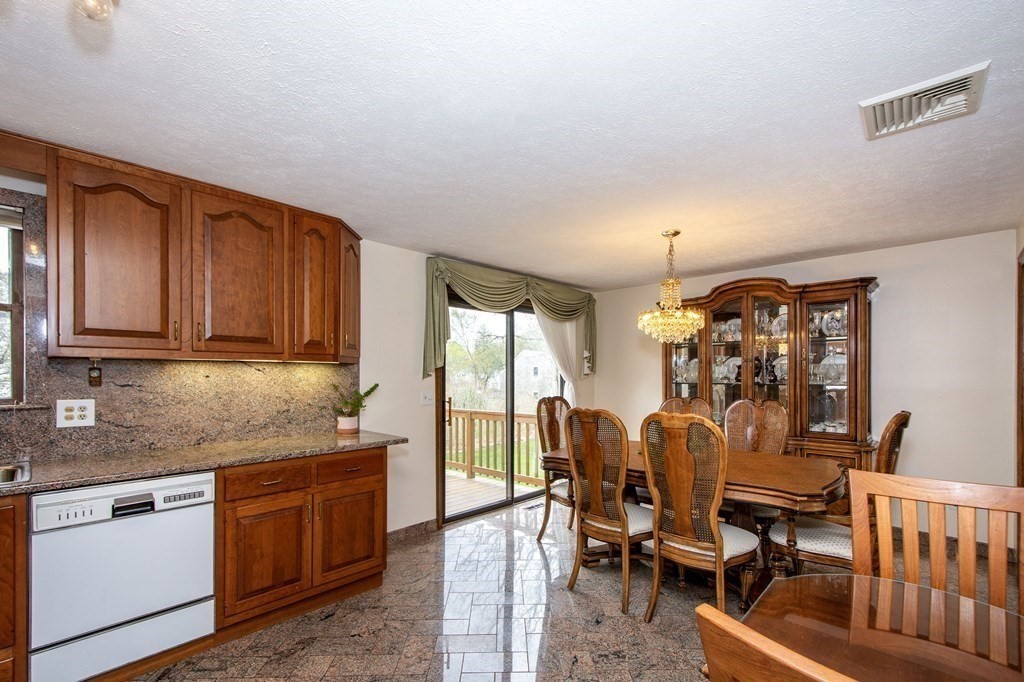
Kitchen and dining area with granite surfaces, wood cabinetry, and a dining table beside a sliding glass door.
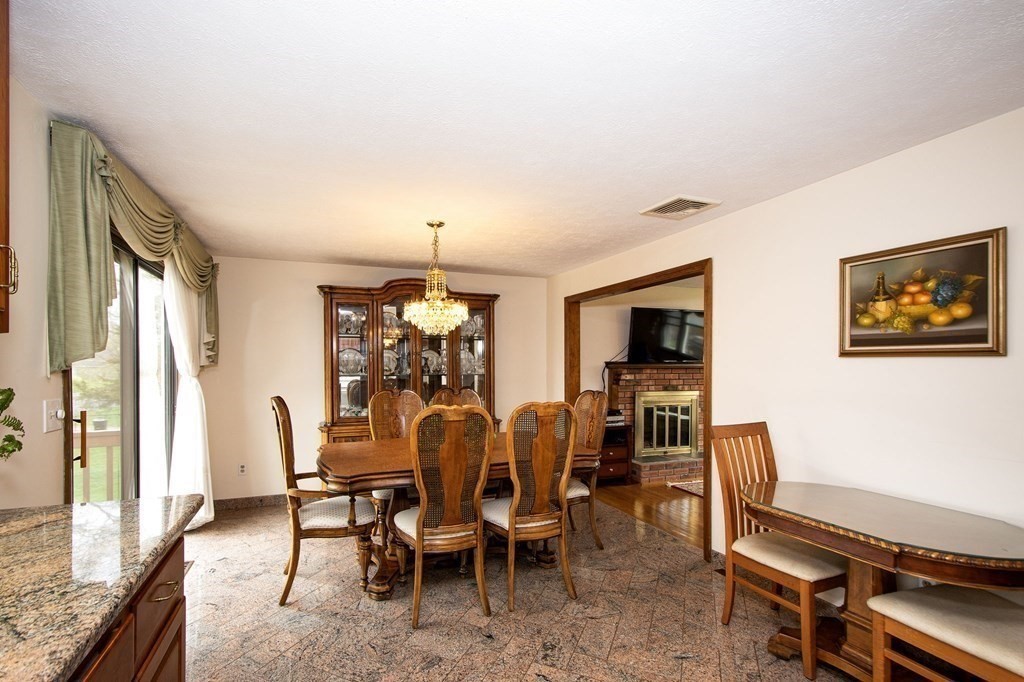
Dining room with ornate wood table, glass-front china cabinet, chandelier, and adjoining fireplace.
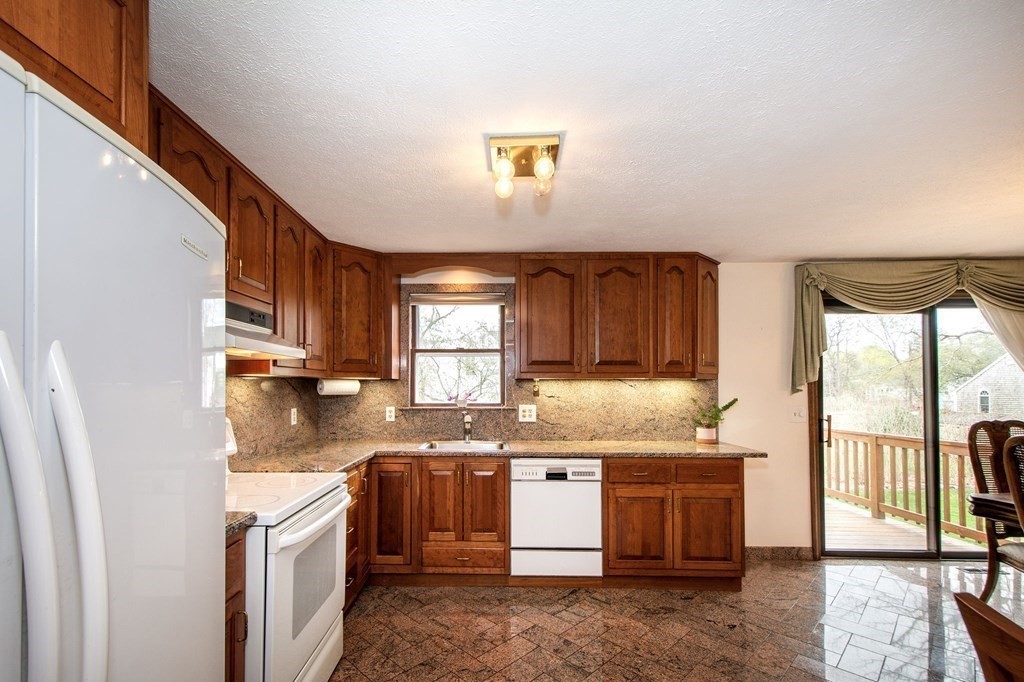
Kitchen with dark wood cabinets and granite counters beside a sliding door to the deck.
Living room with a brick fireplace, hardwood floors, patterned rug, and large windows.
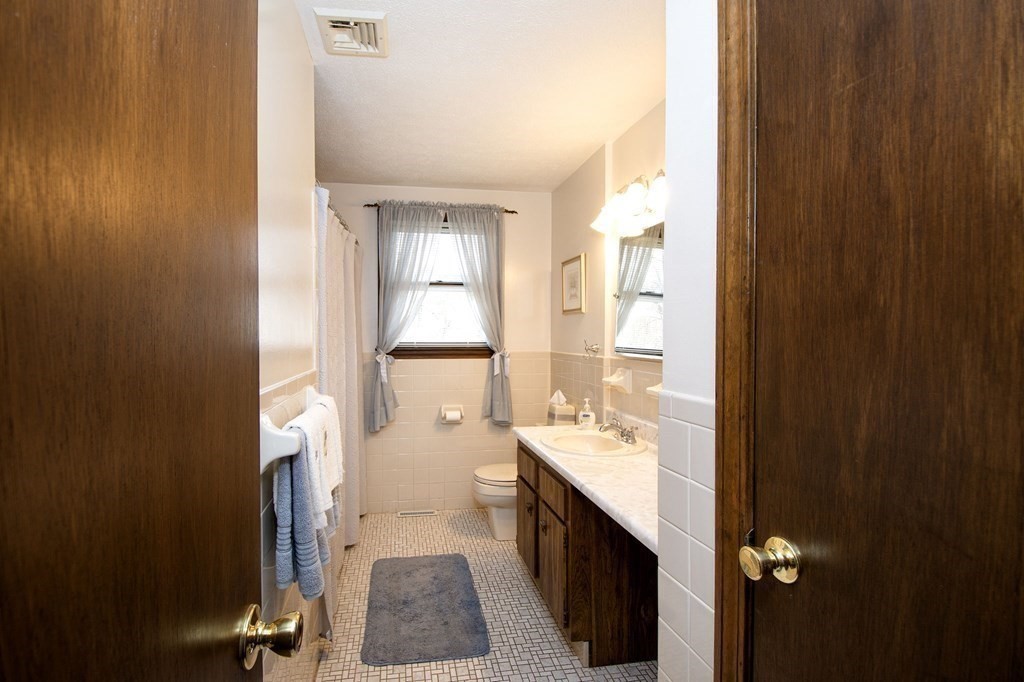
Bathroom with a long wood vanity, tiled walls and floor, and a curtained window.
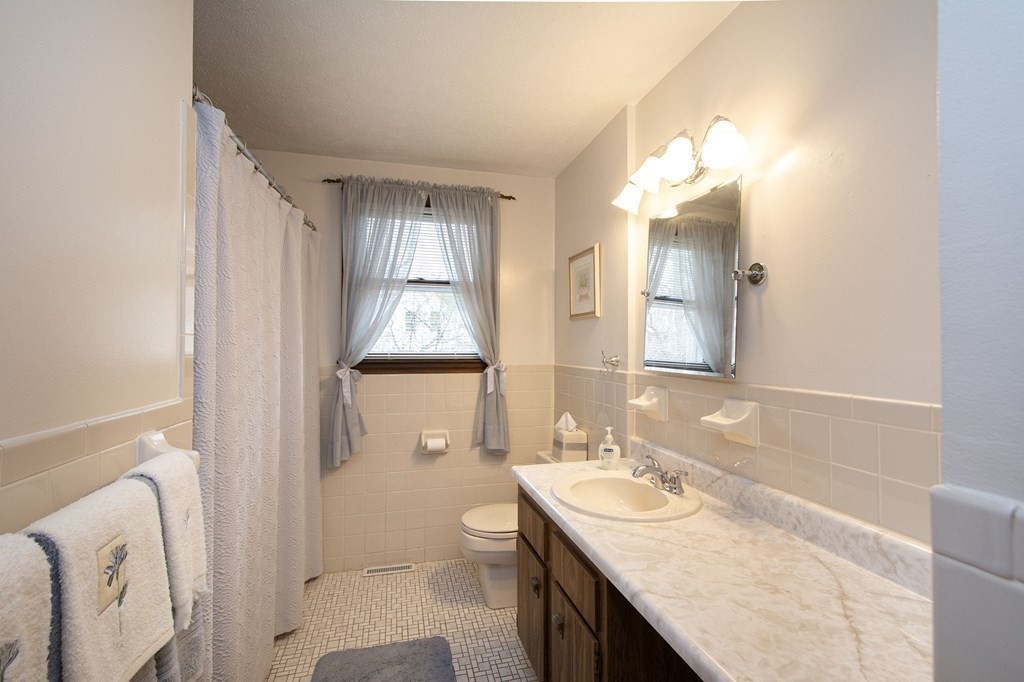
Bathroom with a long marble-look vanity, wood cabinets, and a curtained window above the toilet.
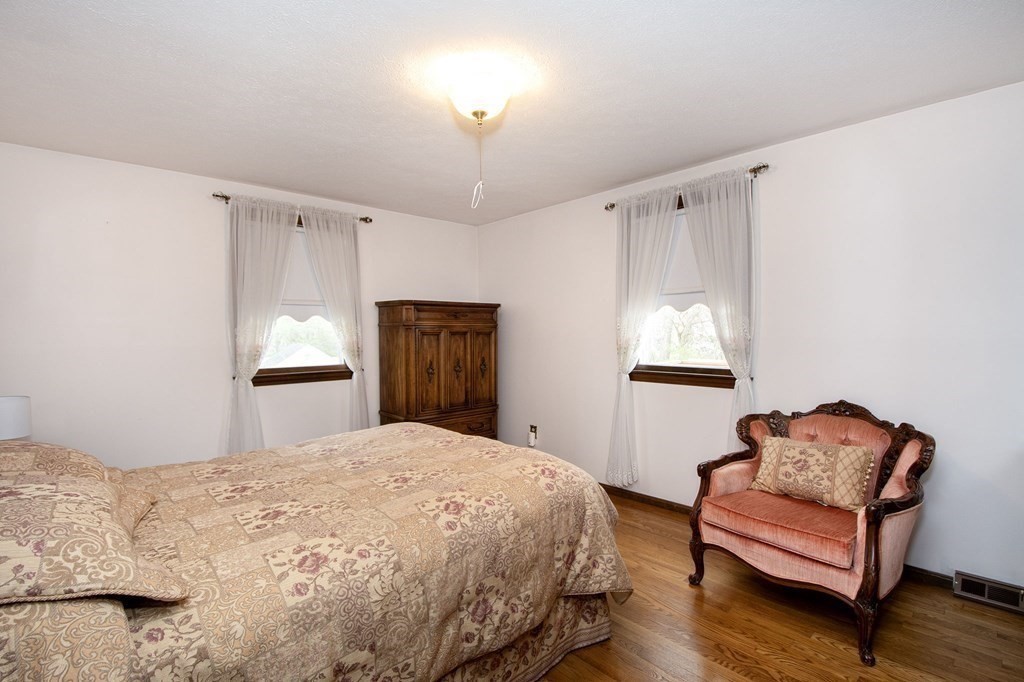
Bedroom with a patterned bedspread, wooden armoire, and pink upholstered armchair.
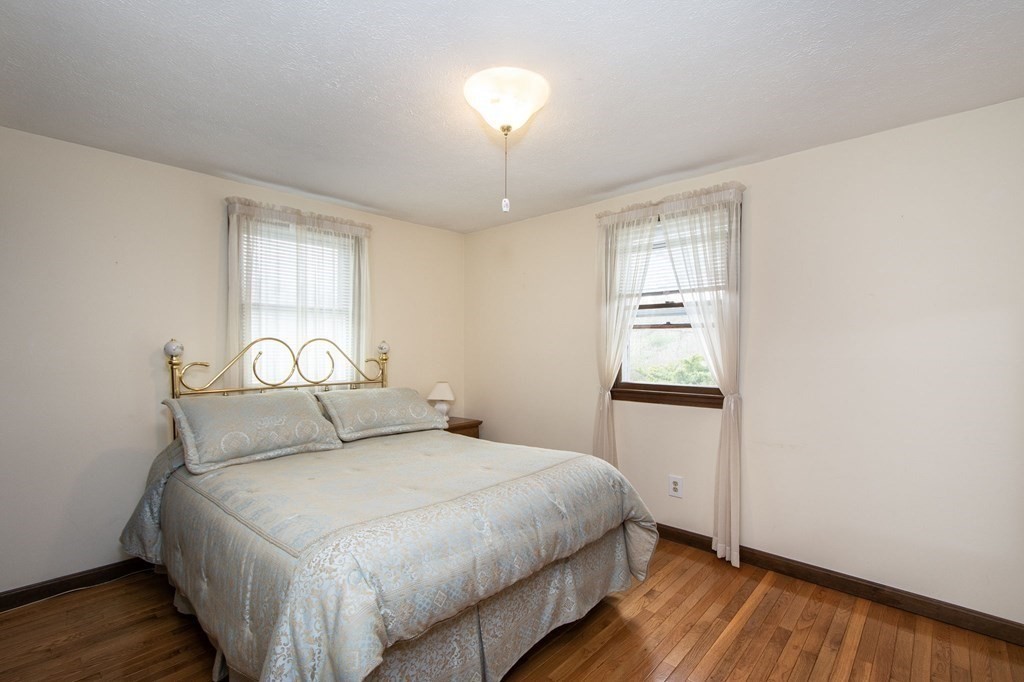
Furnished bedroom with a brass-headboard bed, two curtained windows, and hardwood floors.
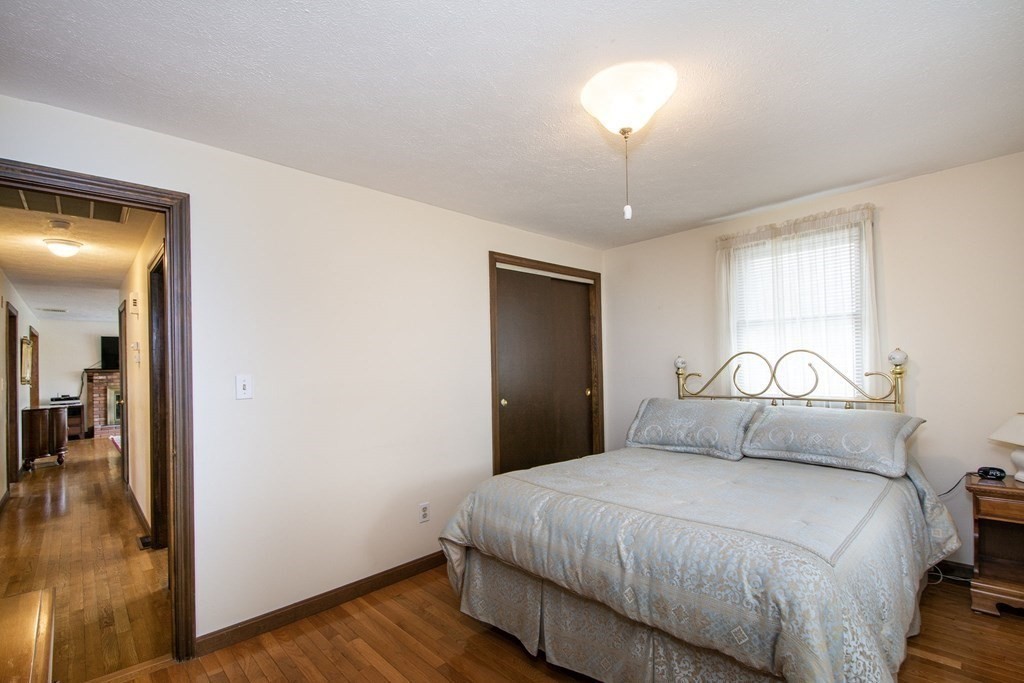
Bedroom with a large bed, gold-toned headboard, hardwood floors, and a window with blinds.
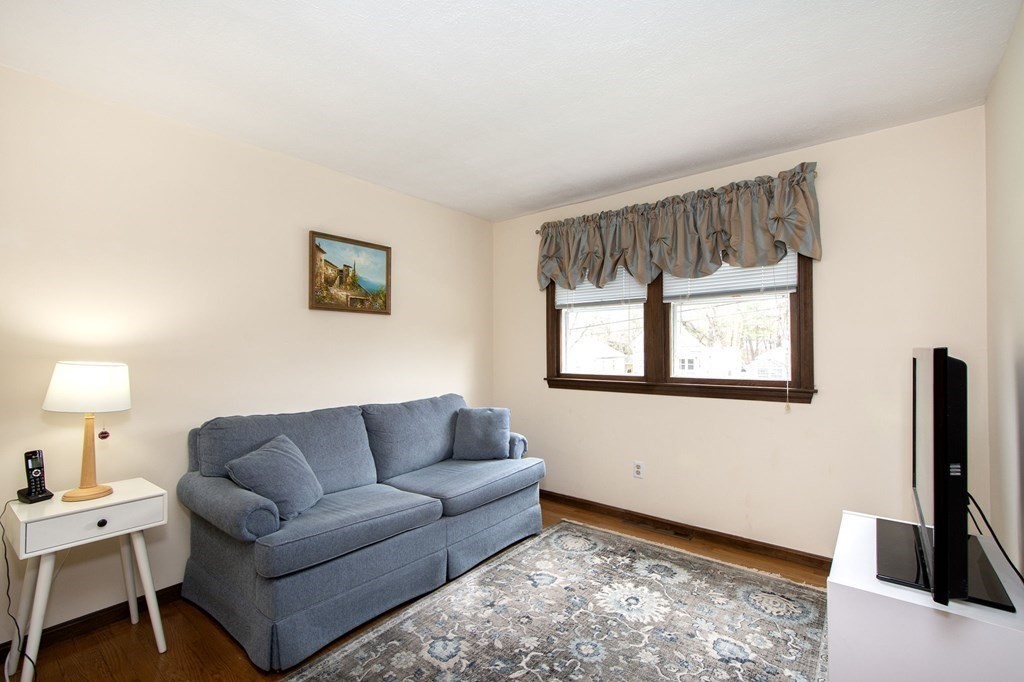
Living room with a blue sofa, patterned rug, and wood-trimmed windows.
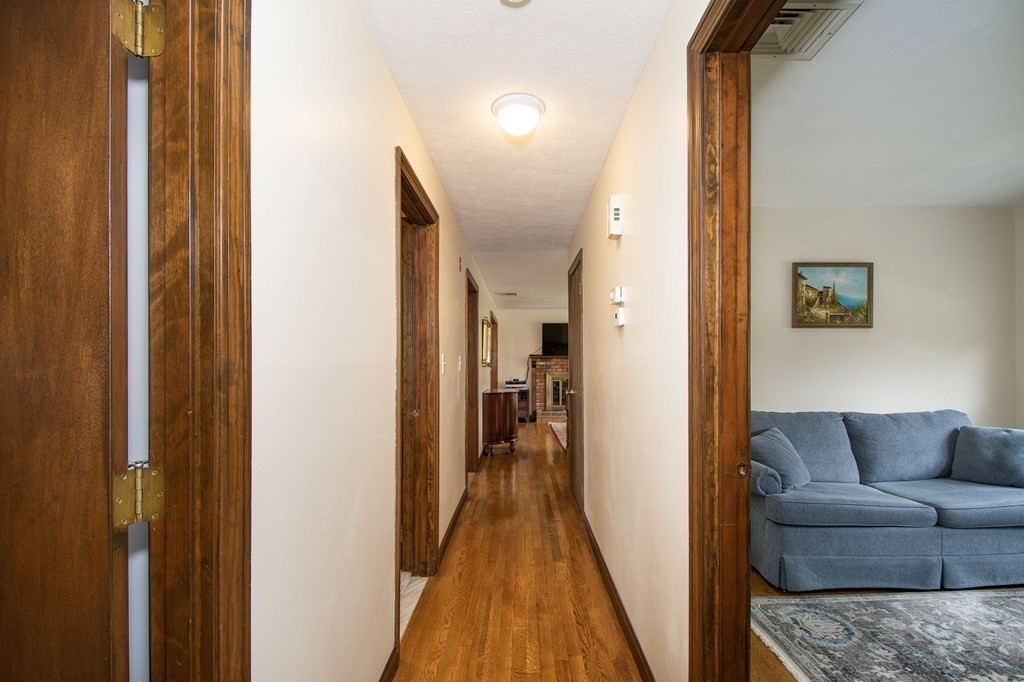
Hallway with polished hardwood floors and dark wood trim, opening onto a living room with a blue-gray sofa.
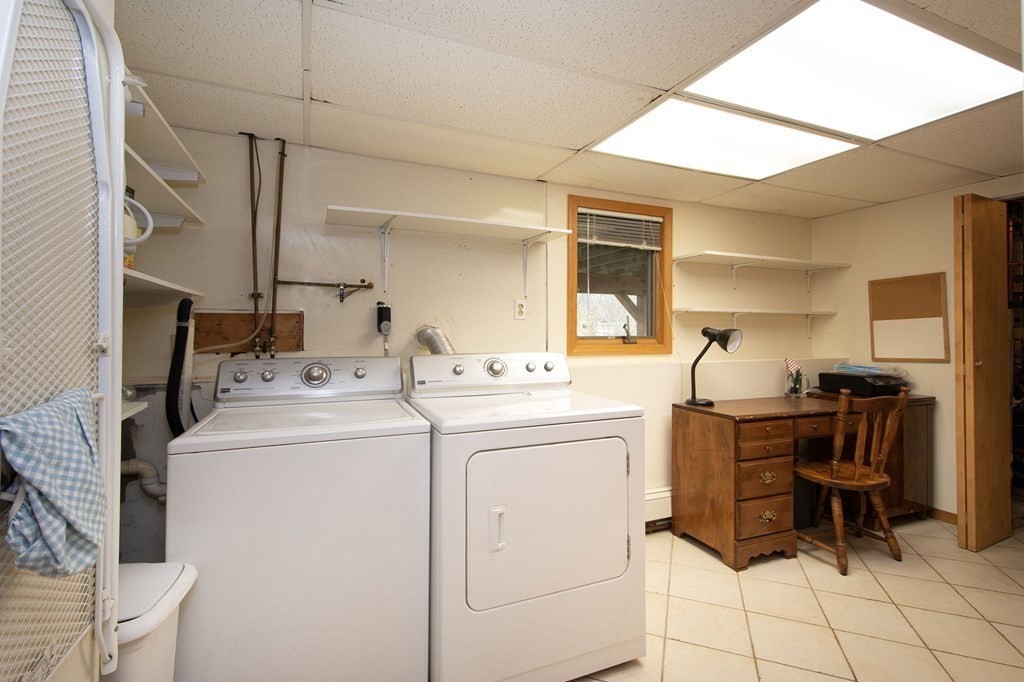
Laundry room with white washer and dryer beside a small wooden desk and chair.
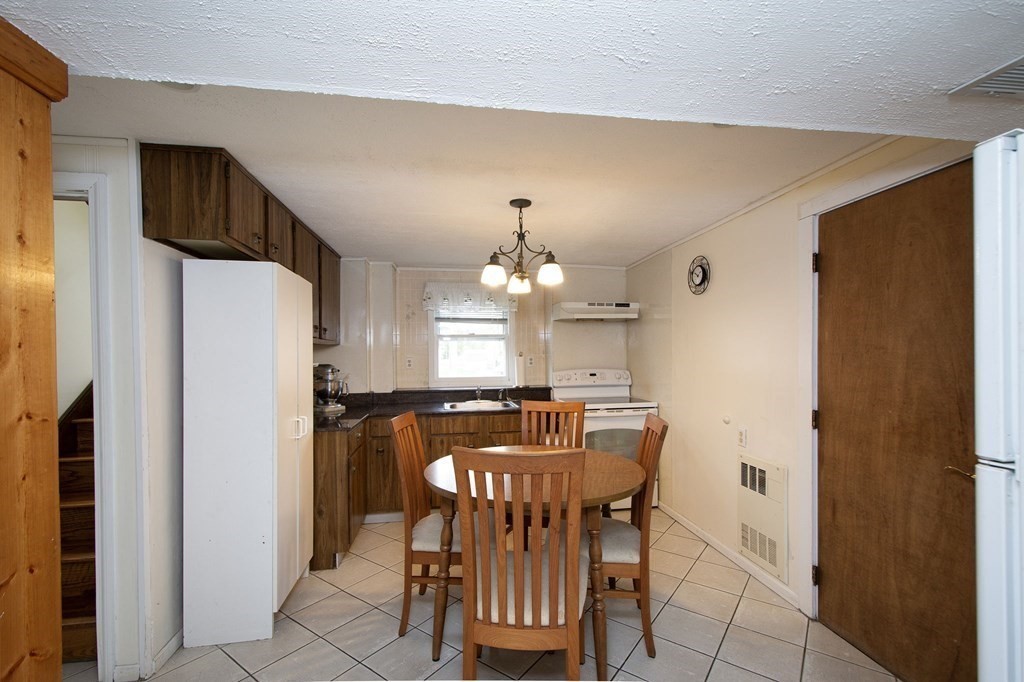
Kitchen dining area with dark wood cabinets and a round wooden table surrounded by chairs.
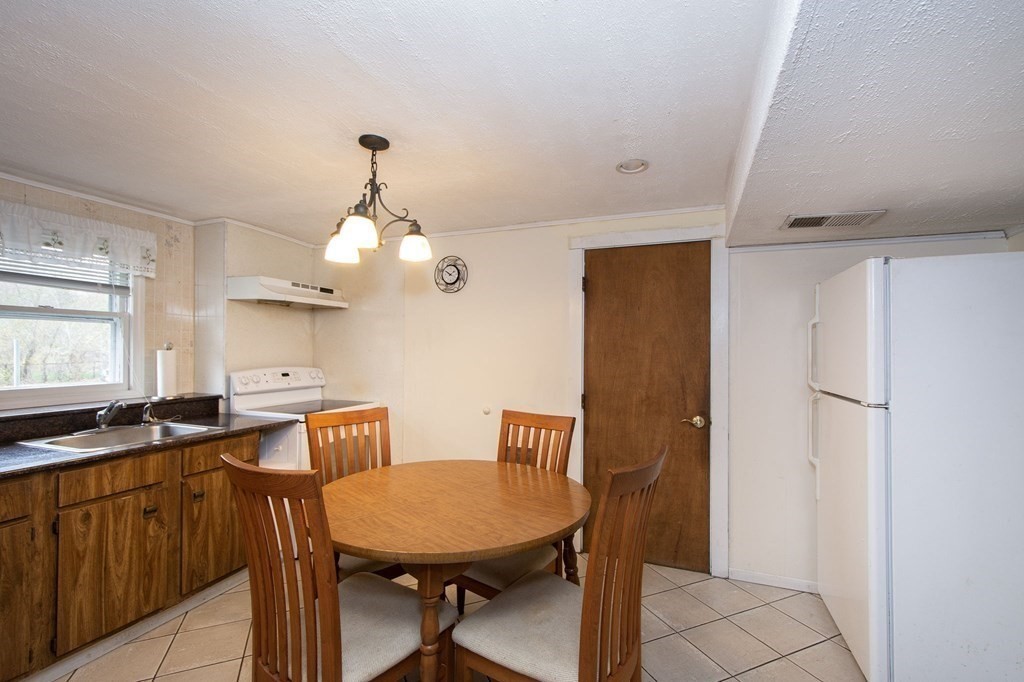
Kitchen and dining area with wood cabinets, a window over the sink, and a round table with chairs.
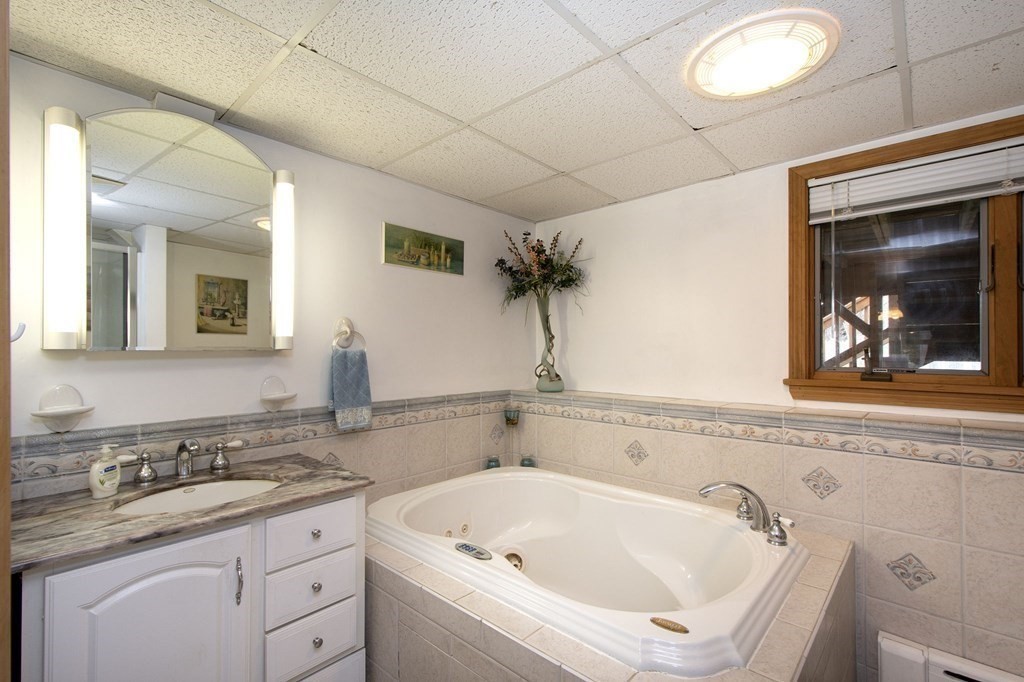
Bathroom with a large jetted tub, tiled surround, and white vanity beneath a wide mirror.
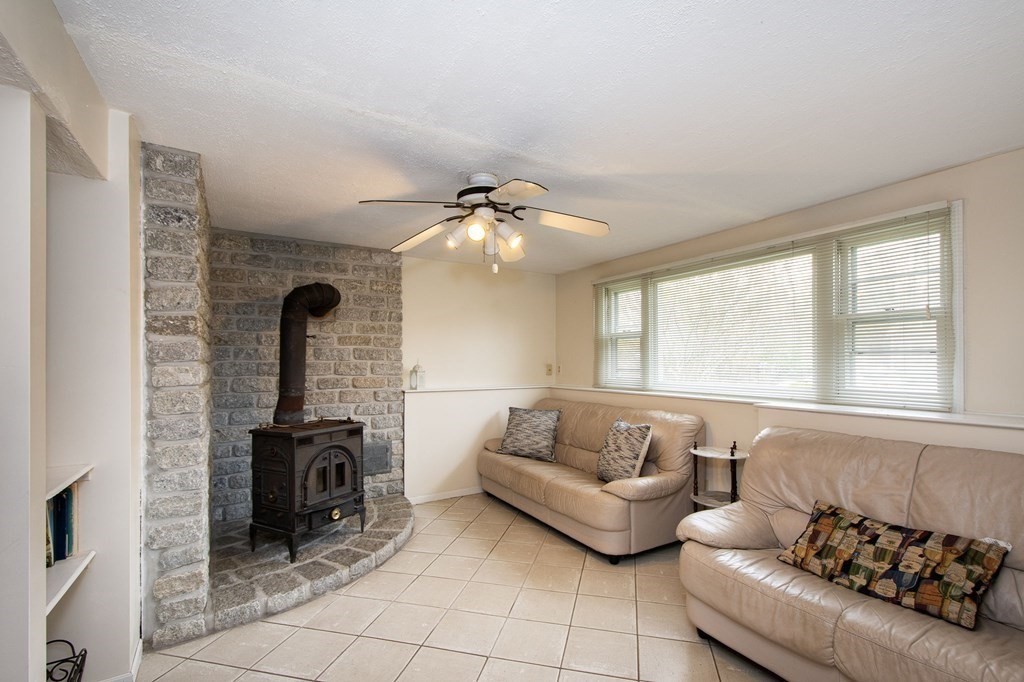
Living room with a stone-surround wood stove, beige sofas, and large windows.
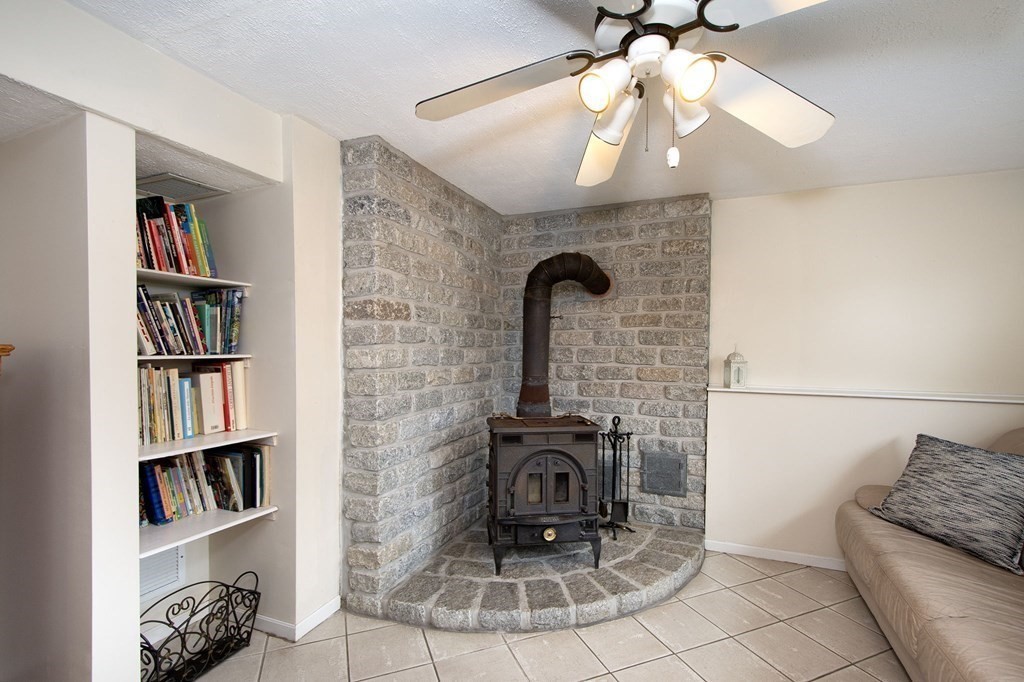
Living room with a wood-burning stove in a stone fireplace surround, built-in bookshelves, and tiled flooring.
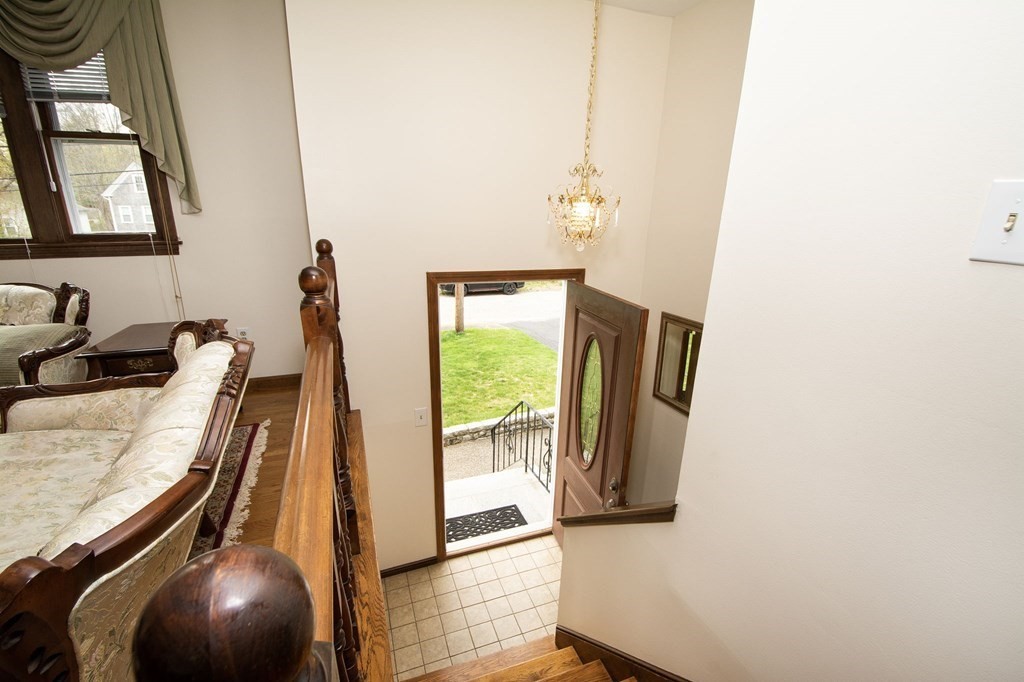
Furnished staircase overlooks a tiled entryway with an open front door and chandelier.
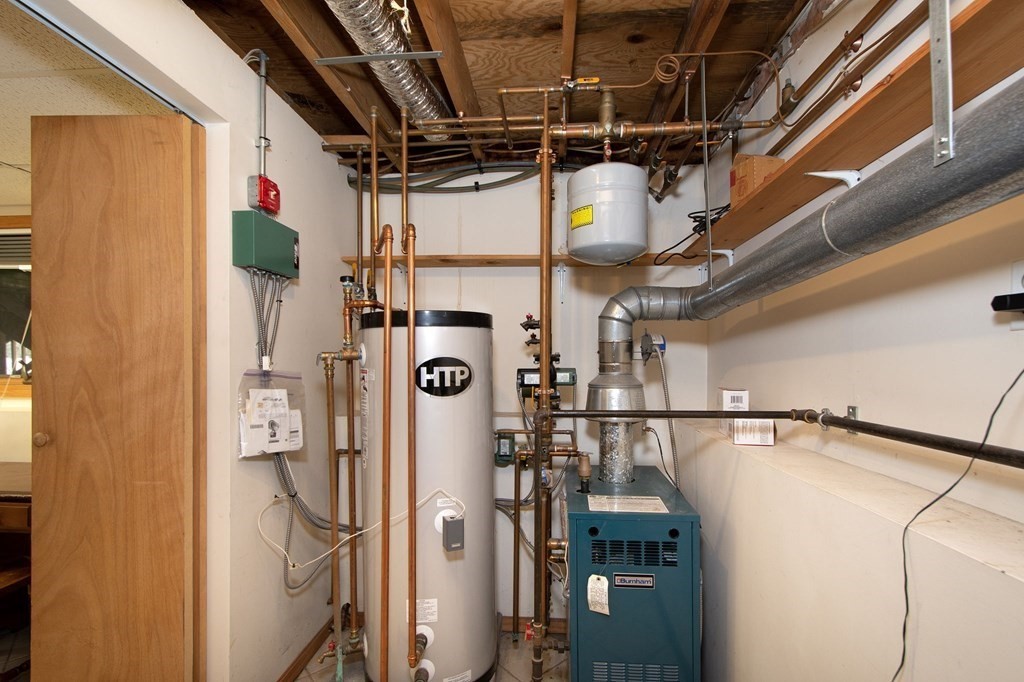
Utility room with an HTP hot water tank, teal Burnham boiler, exposed pipes, and metal ductwork.
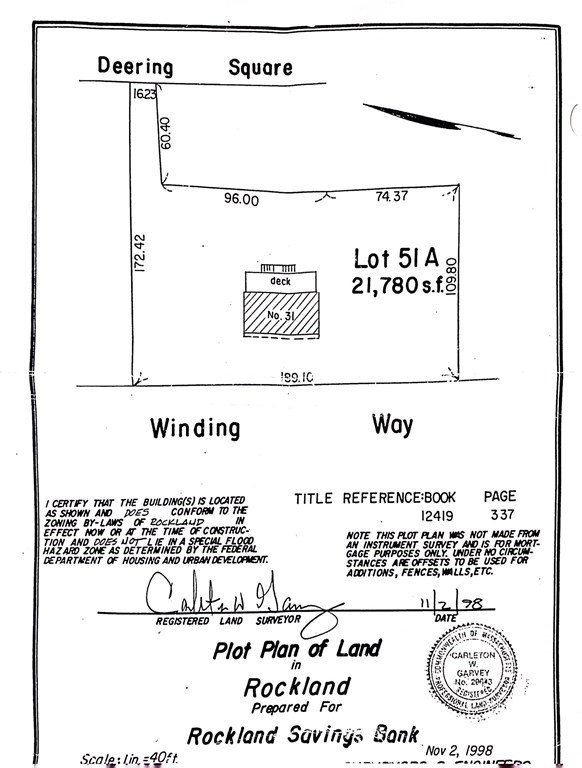
Plot plan of Lot 51A at 31 Winding Way, showing the house, deck, lot boundaries, and dimensions.
SEE ALL PHOTOS
Pale yellow split-level home with a brick chimney, attached garage, and broad front lawn.
Kitchen with dark wood cabinets, patterned stone counters, white appliances, and a dining table in the foreground.
Furnished bedroom with a large patterned bed and matching dark wood furniture.
Living room with cream tufted sofas, a red patterned rug, and a brick fireplace.
Pale yellow split-level house with a broad driveway, attached garage, and stone-edged front steps.
Pale yellow split-level home with a garage and curved stone-edged front walkway.
Backyard of a light-yellow house with a raised deck, shed, and swing set.
Backyard with a stone patio, white shed, covered well, grill, and broad lawn.
Yellow-sided house with a raised wooden deck and stairs overlooking a broad green lawn.
Rear of a light-colored house with a raised deck, broad lawn, shed, and stone well.
Wooden deck overlooks a fenced backyard patio with a stone fire pit and chairs.
Wooden deck beside a pale yellow house, overlooking a green backyard.
Backyard with a white privacy fence, gravel swing area, and two pale sheds.
Kitchen and dining area with granite surfaces, wood cabinetry, and a dining table beside a sliding glass door.
Dining room with ornate wood table, glass-front china cabinet, chandelier, and adjoining fireplace.
Kitchen with dark wood cabinets and granite counters beside a sliding door to the deck.
Living room with a brick fireplace, hardwood floors, patterned rug, and large windows.
Bathroom with a long wood vanity, tiled walls and floor, and a curtained window.
Bathroom with a long marble-look vanity, wood cabinets, and a curtained window above the toilet.
Bedroom with a patterned bedspread, wooden armoire, and pink upholstered armchair.
Furnished bedroom with a brass-headboard bed, two curtained windows, and hardwood floors.
Bedroom with a large bed, gold-toned headboard, hardwood floors, and a window with blinds.
Living room with a blue sofa, patterned rug, and wood-trimmed windows.
Hallway with polished hardwood floors and dark wood trim, opening onto a living room with a blue-gray sofa.
Laundry room with white washer and dryer beside a small wooden desk and chair.
Kitchen dining area with dark wood cabinets and a round wooden table surrounded by chairs.
Kitchen and dining area with wood cabinets, a window over the sink, and a round table with chairs.
Bathroom with a large jetted tub, tiled surround, and white vanity beneath a wide mirror.
Living room with a stone-surround wood stove, beige sofas, and large windows.
Living room with a wood-burning stove in a stone fireplace surround, built-in bookshelves, and tiled flooring.
Furnished staircase overlooks a tiled entryway with an open front door and chandelier.
Utility room with an HTP hot water tank, teal Burnham boiler, exposed pipes, and metal ductwork.
Plot plan of Lot 51A at 31 Winding Way, showing the house, deck, lot boundaries, and dimensions.
Sold

31 Winding Way

31 Winding Way, Rockland, MA 02370

$590,000
This is the one!! Come see this Immaculate home which boasts over 1,800 sq ft with 3 bedrooms, 2 full baths, and a finished lower level- the best part, there are not one, but two kitchens! Granite countertops and cherry cabinets add a touch of luxury to this beautiful space. Imagine your family gatherings on your over 40' deck!! Overlooking your beautiful back yard with sheds that match the home-they even have their own patio!! Features include, a fireplace LR, gleaming hardwood floors, a Granite kitchen floor!! Central A/C, a whirlpool tub, a family rm with wood burning stove, a one car garage, and so much more!! The location is AMAZING!! A quiet side st just outside of Rockland center. Have you seen the new High School?? Well, just take a quick stroll to check it out!! Don't miss out on the chance to make this dream home yours!! Please see offer instructions under "documents"

3
beds

2
baths

1,823 Sq.Ft. LIVING AREA

0.5 Acres lot

Features & Amenities

Interior

  • total bedrooms3
  • Total bathrooms2
  • full bathrooms2
  • Laundry room In Basement
  • Flooring Tile, Hardwood, Flooring - Stone/Ceramic Tile
  • Fireplace Living Room
  • other interior Features Kitchen

Area & Lot

  • Status Sold
  • Date Sold May 31, 2023
  • Living Area1,823 Sq.Ft.
  • Lot Area0.5 Acres
  • MLS® ID73101100
  • TypeResidential
  • YEAR BUILT1983
  • Architecture StylesRaised Ranch, Split Entry
  • Elementary SchoolR. Stewart
  • Middle SchoolRogers Middle
  • High SchoolRockland High

Exterior

  • Garage Space1.0
  • water SourcePublic
  • roofShingle
  • lot featuresCleared, Level
  • parkingAttached, Under, Paved Drive, Off Street
  • HEAT TYPEForced Air, Natural Gas
  • AIR CONDITIONINGCentral Air
  • sewerPublic Sewer
  • SubstructureConcrete Perimeter
  • other exterior FeaturesDeck, Fenced Yard, Garden

Financial

  • Sales Price$590,000
  • Real Estate Tax $6,922/yr
  • Zoning RESIDE

Work With Us

The Sestito Group carries the values of hard work, integrity, and outstanding client service into everything they do. Contact them today so he can guide you through the buying and selling process.

Follow Us on Instagram