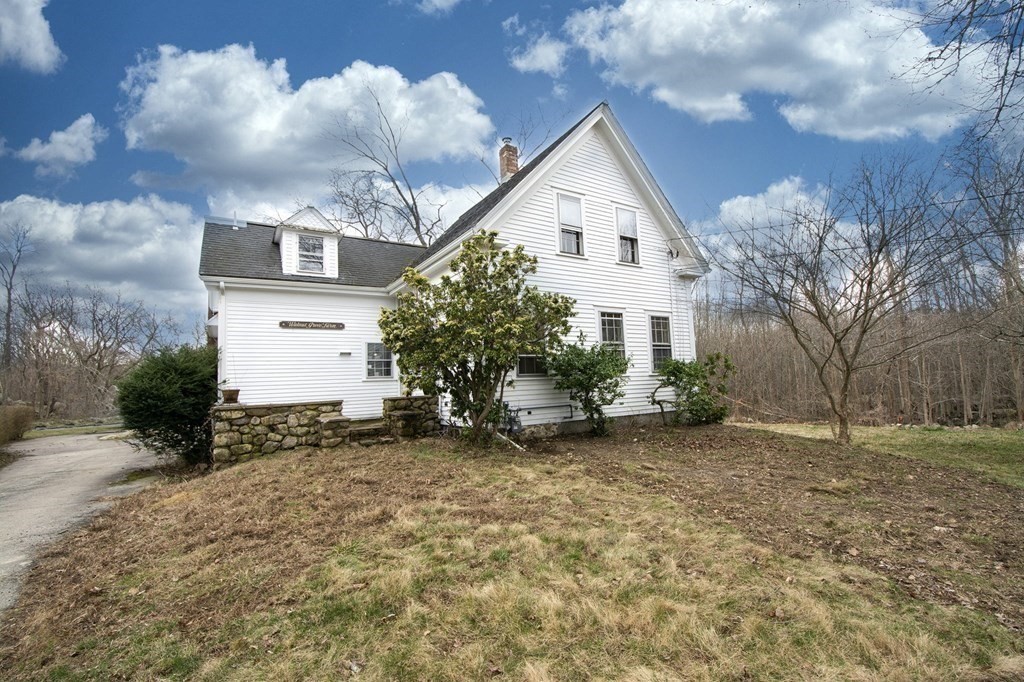
White two-story house with a steep front gable, stone foundation, and driveway beside it.
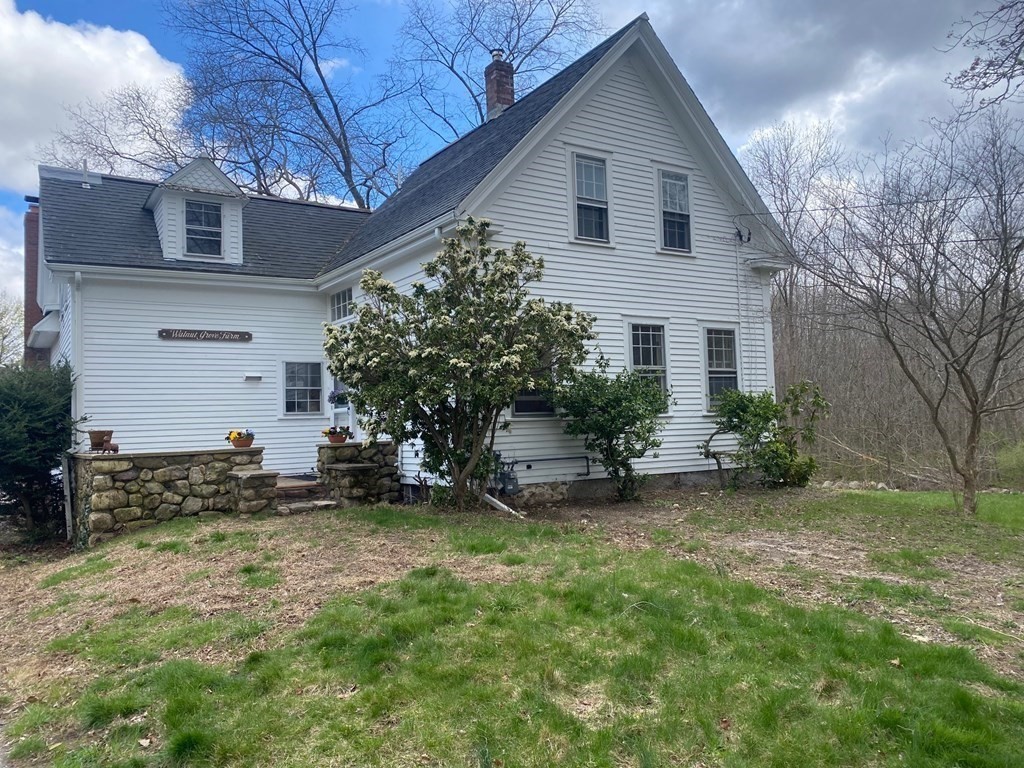
White clapboard home with steep gable roof, stone garden wall, and flowering tree.
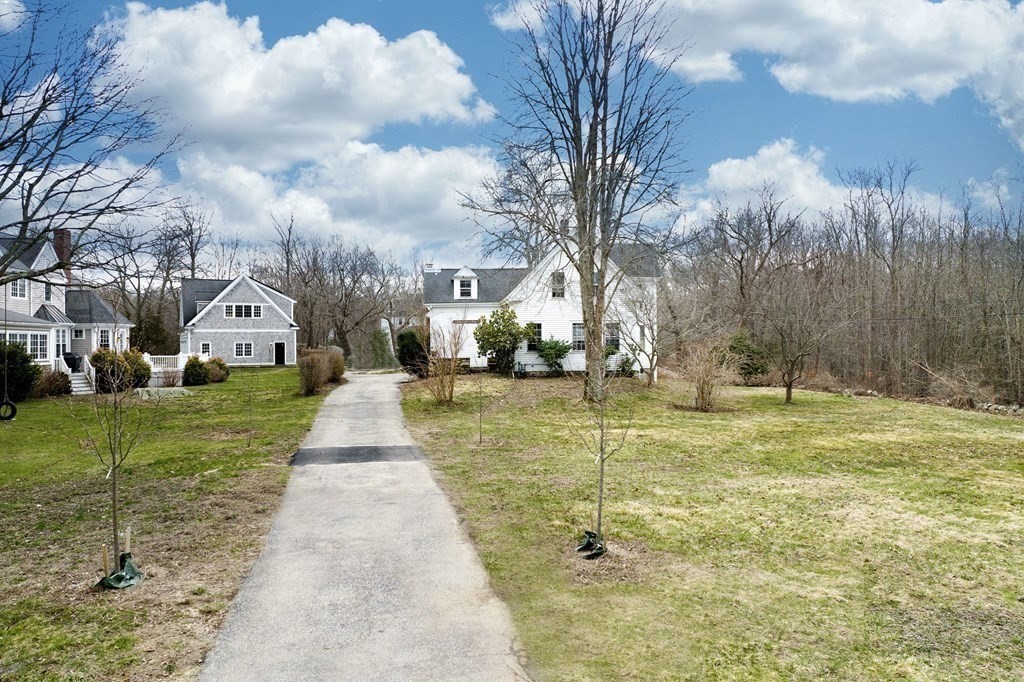
White house at the end of a long driveway, surrounded by a broad yard and leafless trees.
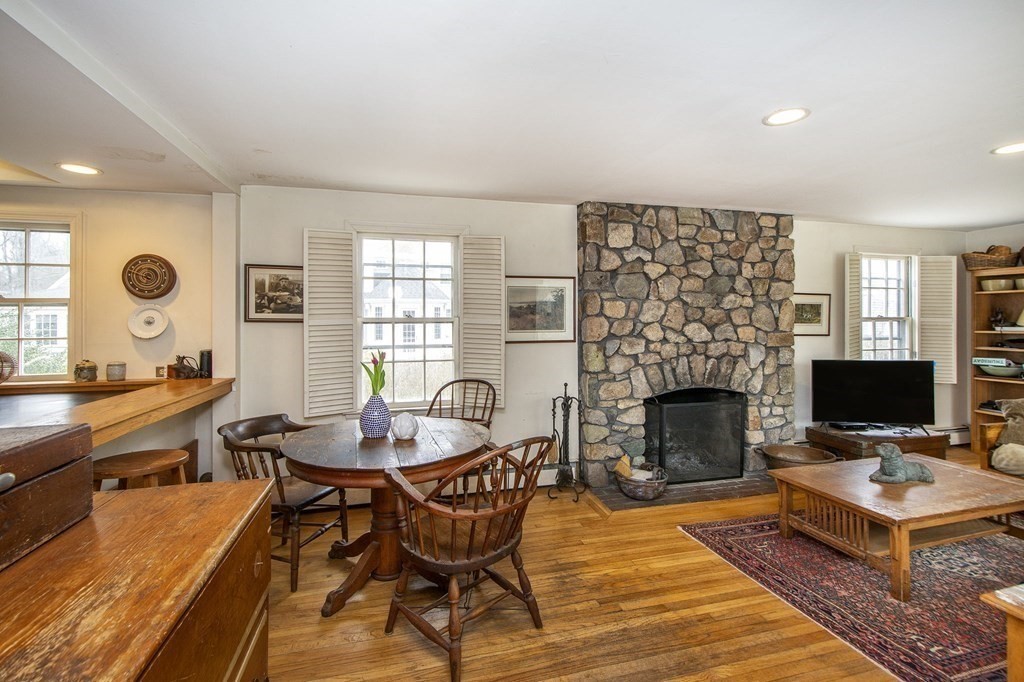
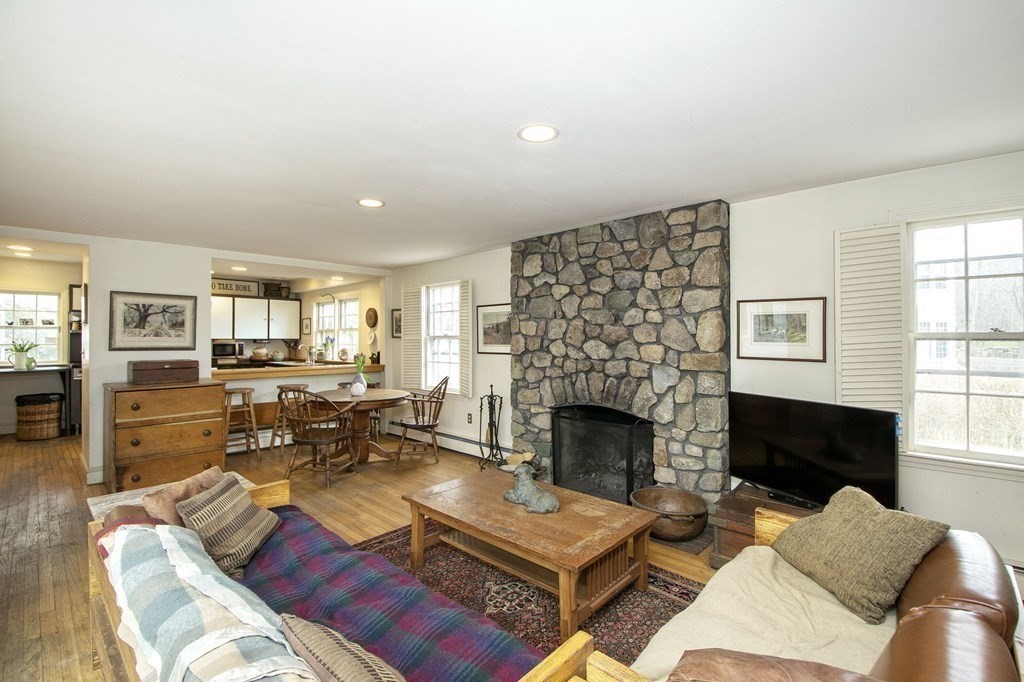
Living room with a stone fireplace, hardwood floors, and an open dining area.
Living and dining area with a stone fireplace, round wooden table, and warm wood floors.
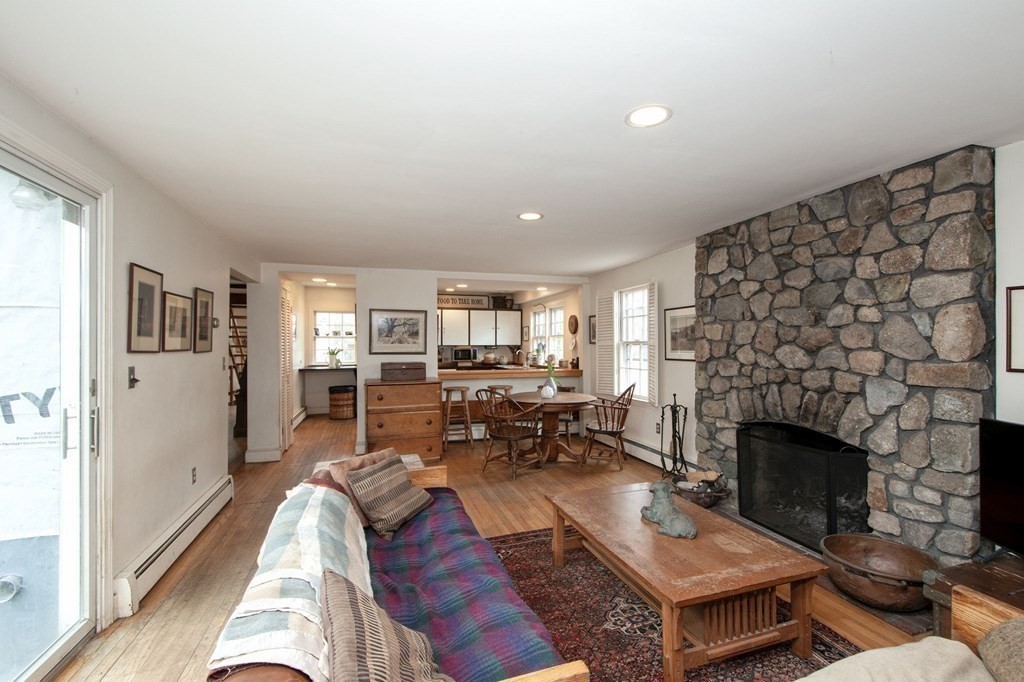
Living room with a floor-to-ceiling stone fireplace, hardwood floors, and an adjoining kitchen and dining area.
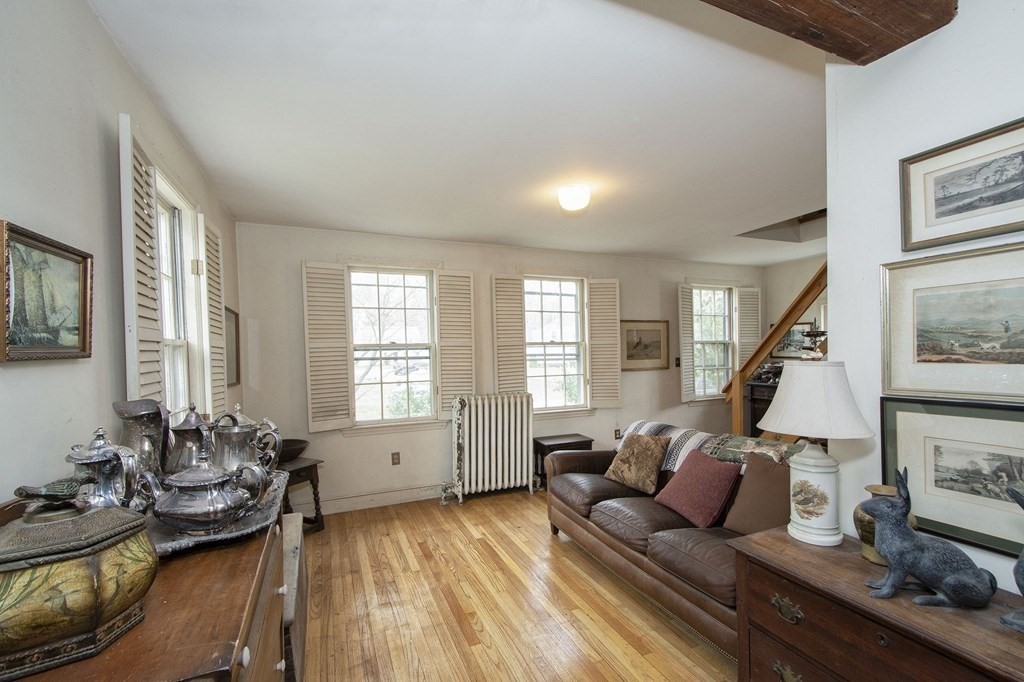
Living room with a brown leather sofa, polished hardwood floors, and shuttered windows.
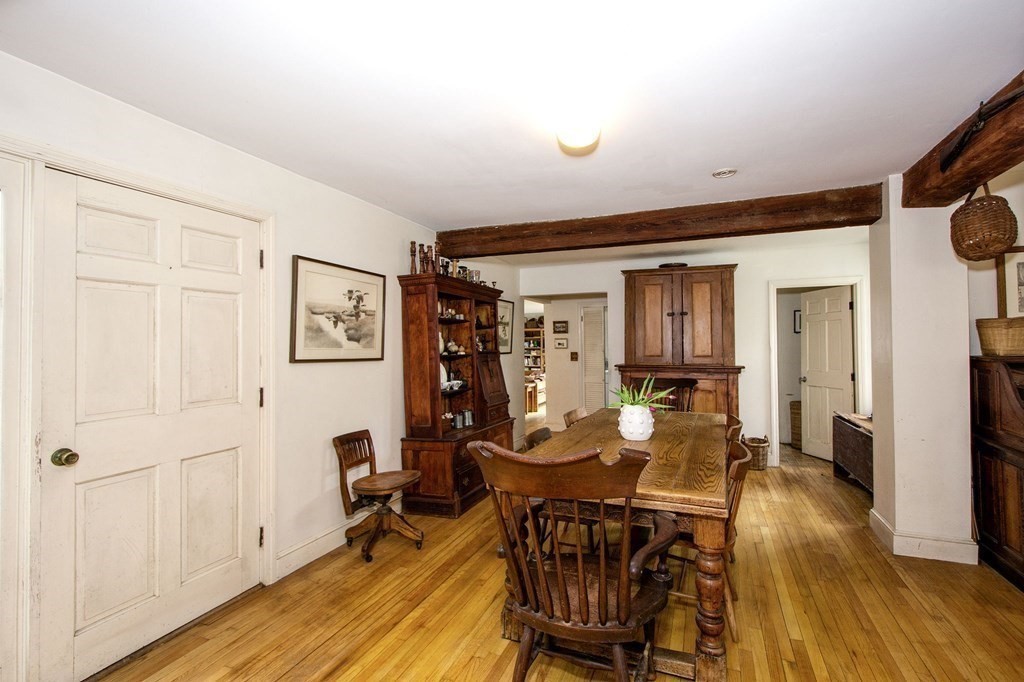
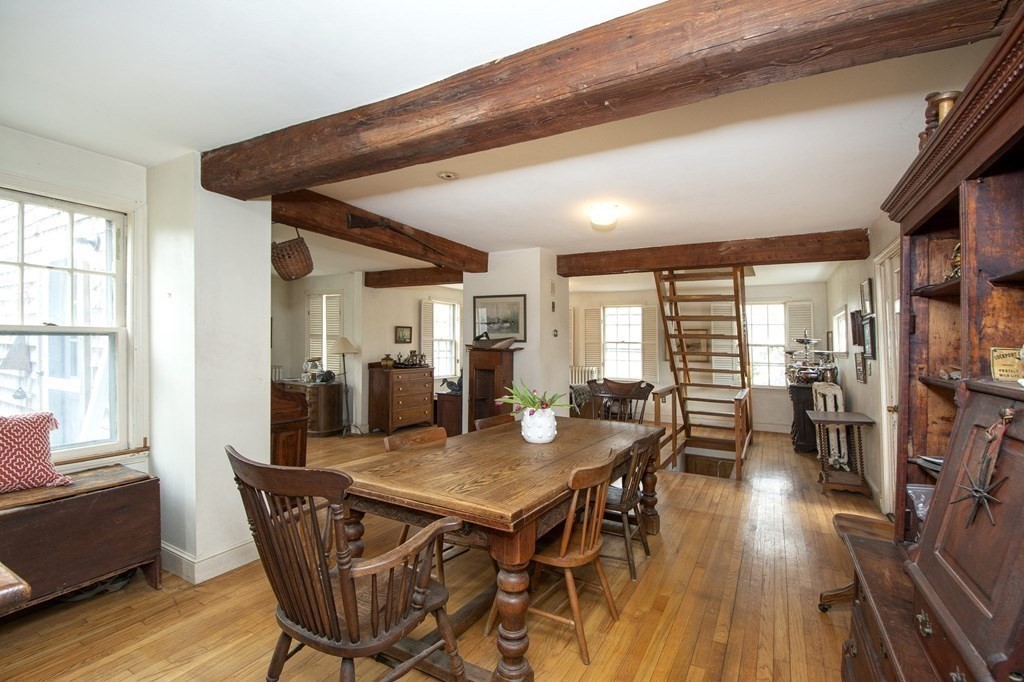
Dining room with a long wooden table, exposed beams, and hardwood floors.
Dining room with a rustic wooden table, exposed beams, and an open-riser staircase.
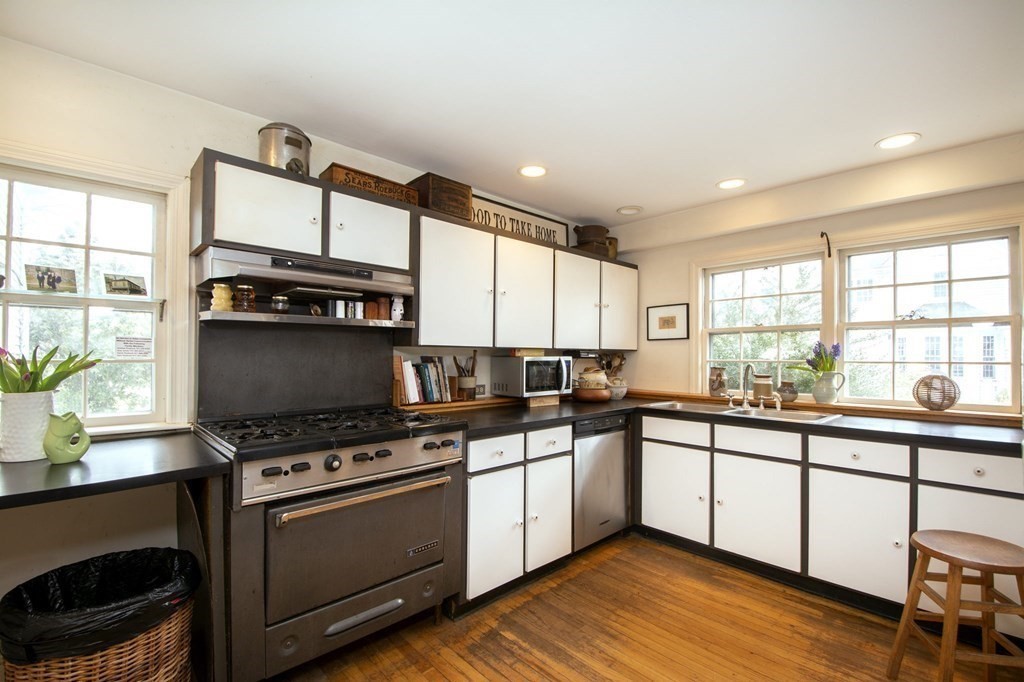
Kitchen with a large range, white cabinets with dark trim, and hardwood floors.
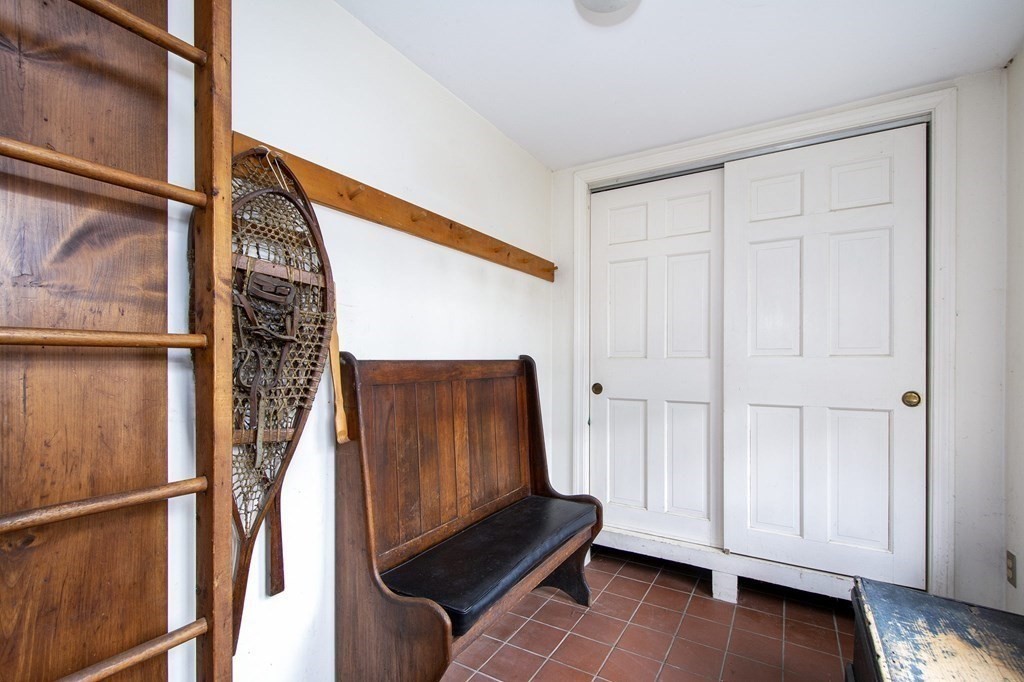
Entryway with a dark wooden bench, mounted snowshoes, white closet doors, and tiled floor.
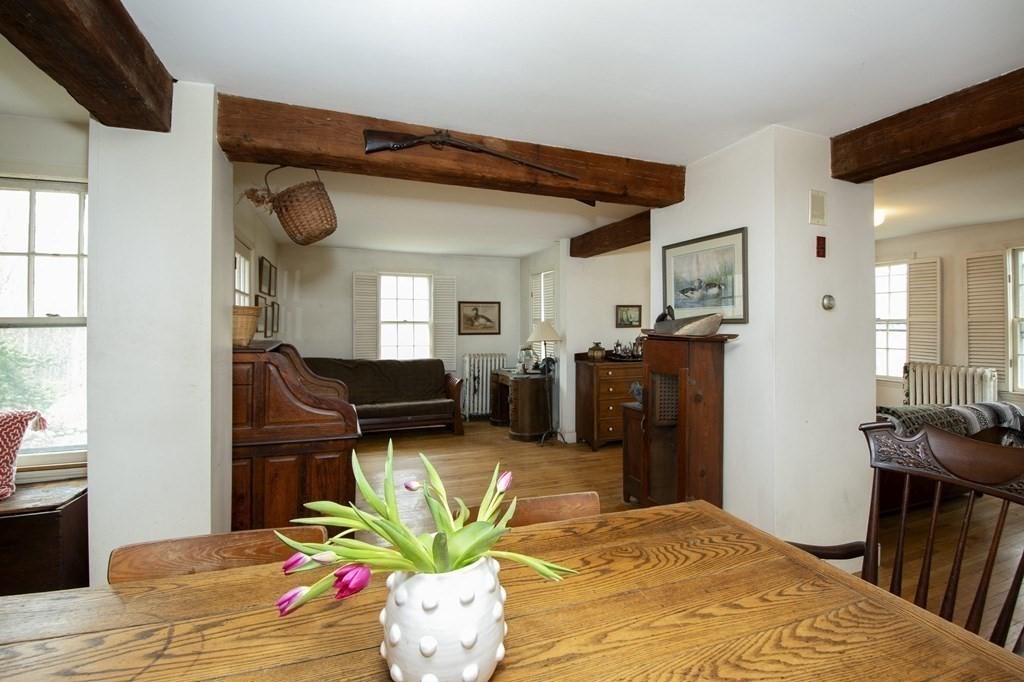
Open dining and living room with exposed timber beams, hardwood floors, and antique wooden furniture.
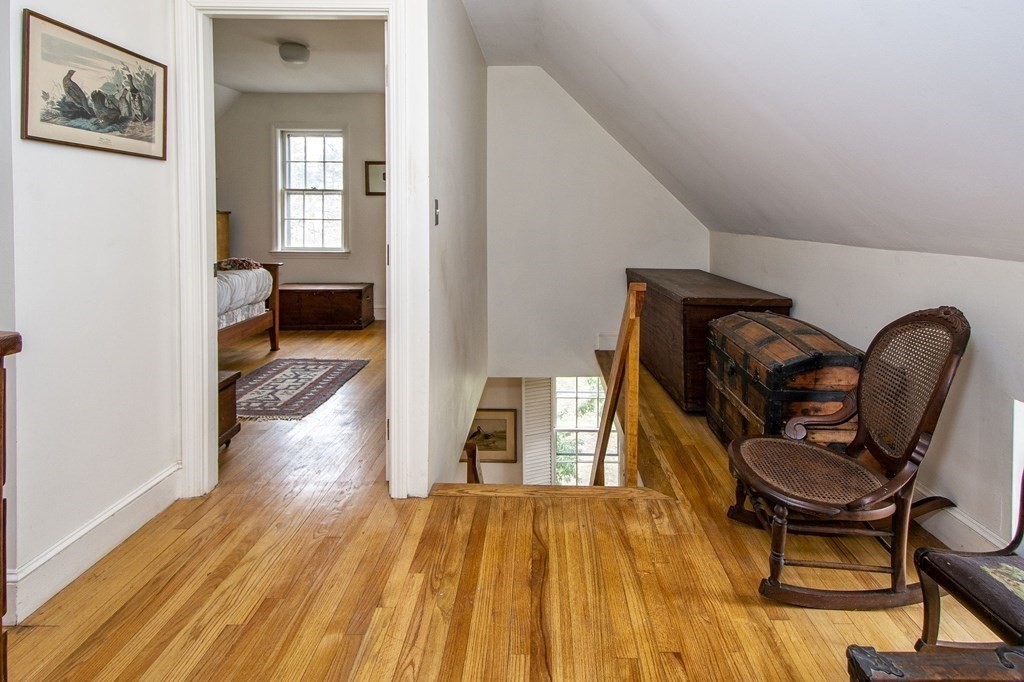
Attic landing with hardwood floors, antique furniture, and a view into a bedroom.
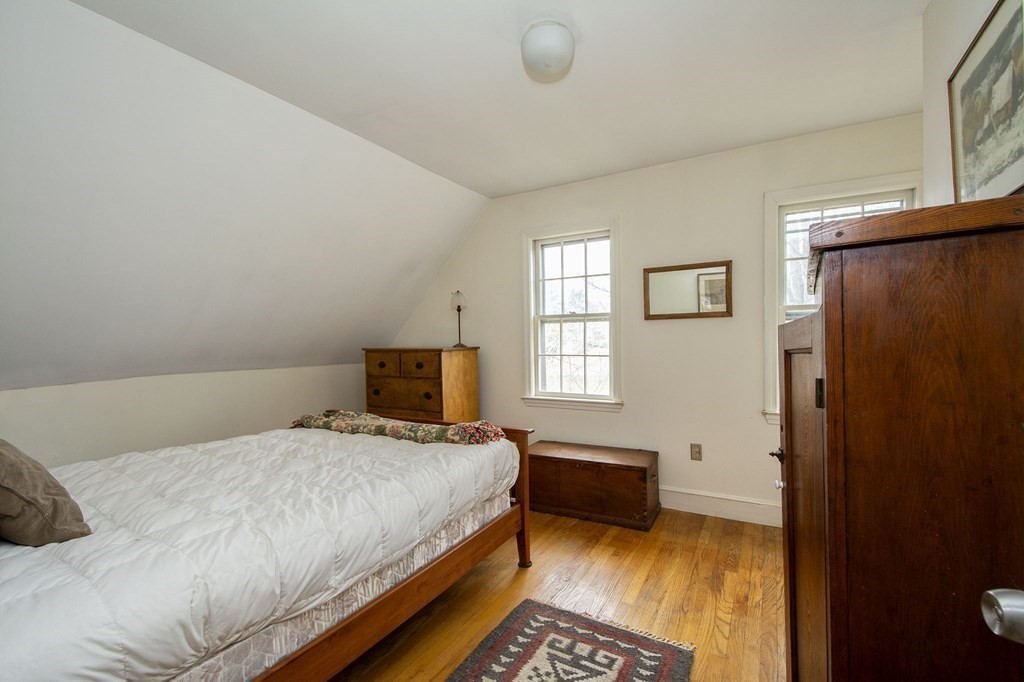
Bedroom with a sloped ceiling, hardwood floors, and wooden furniture.
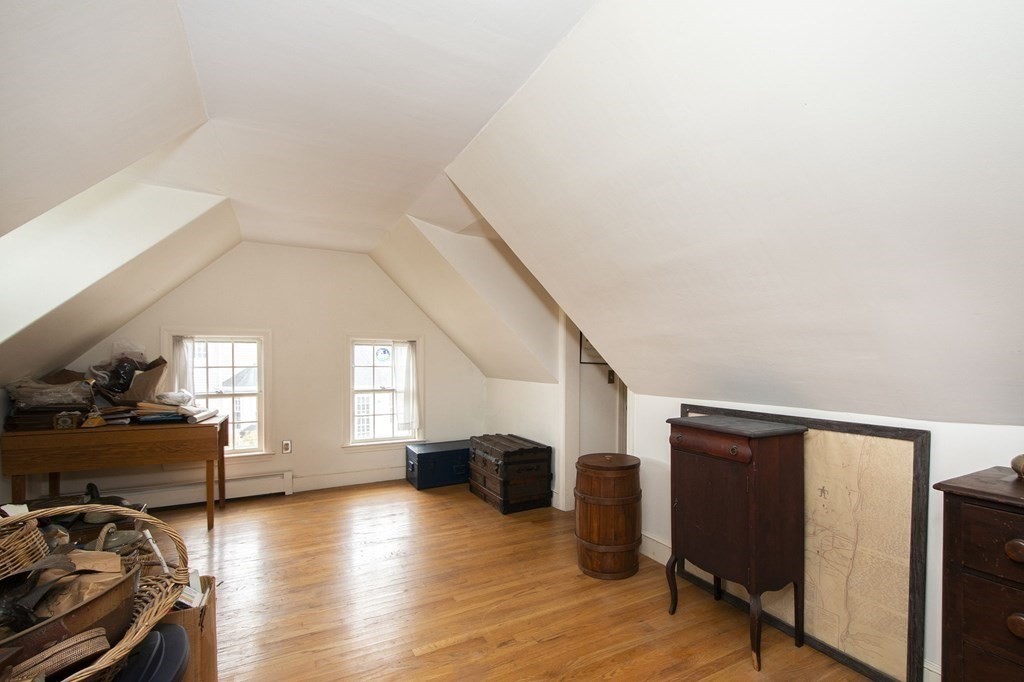
Attic room with sloped ceilings, hardwood floors, two windows, and stored furniture.
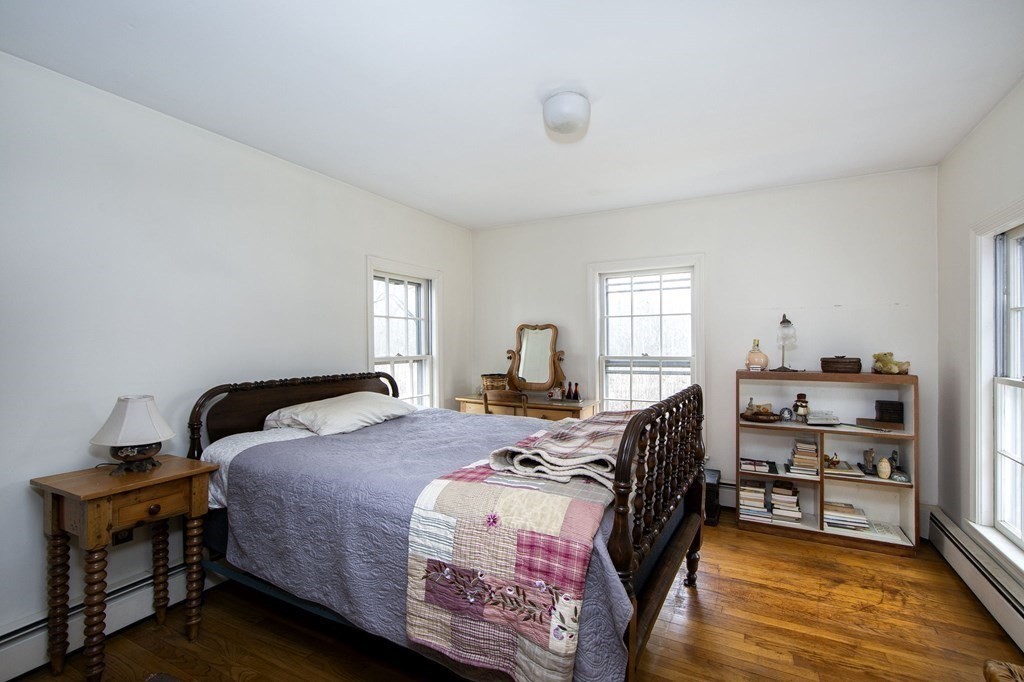
Bedroom with a carved wooden bed, patchwork quilt, hardwood floors, and tall windows.
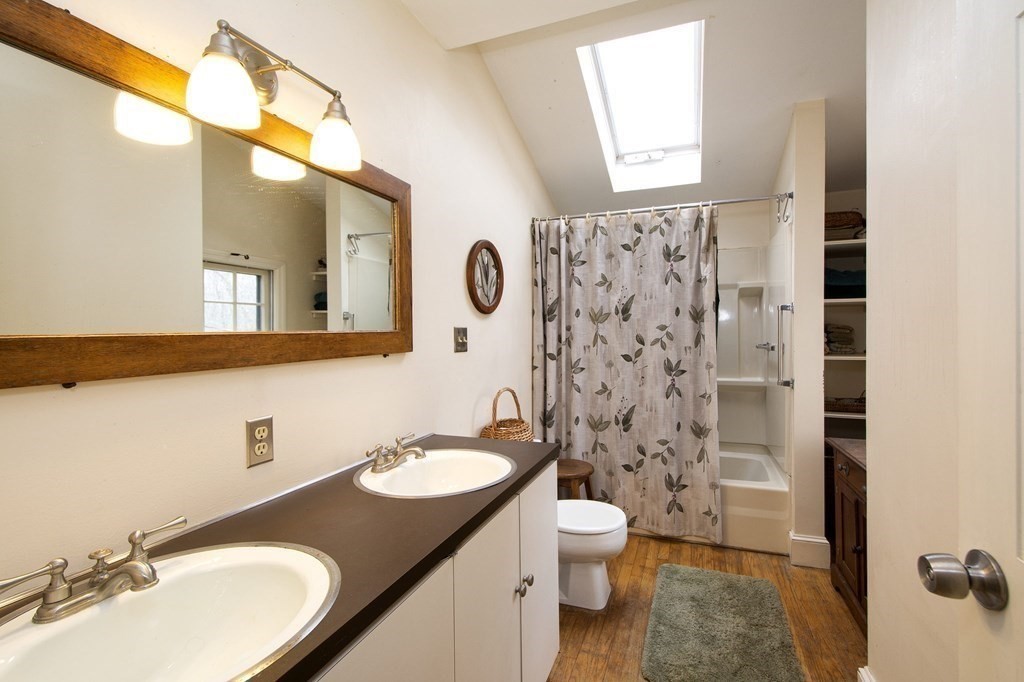
Bathroom with a double-sink vanity, skylight, and floral shower curtain.
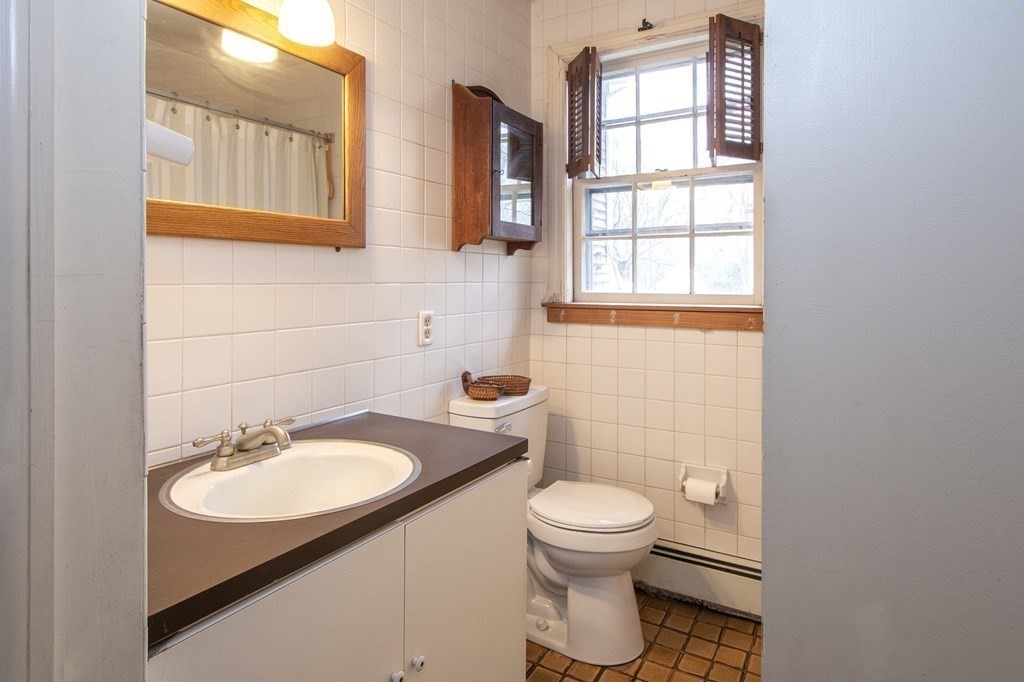
Bathroom with a dark countertop vanity, toilet, and sunlit window with wooden shutters.
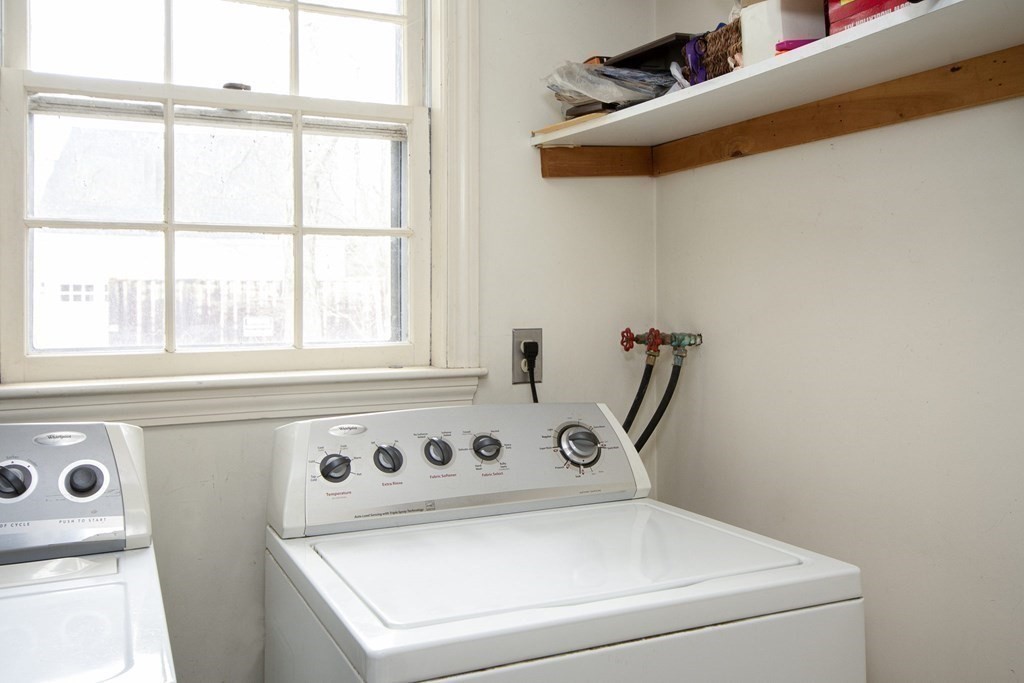
Laundry room with a top-loading washer and dryer beneath a large multi-pane window.
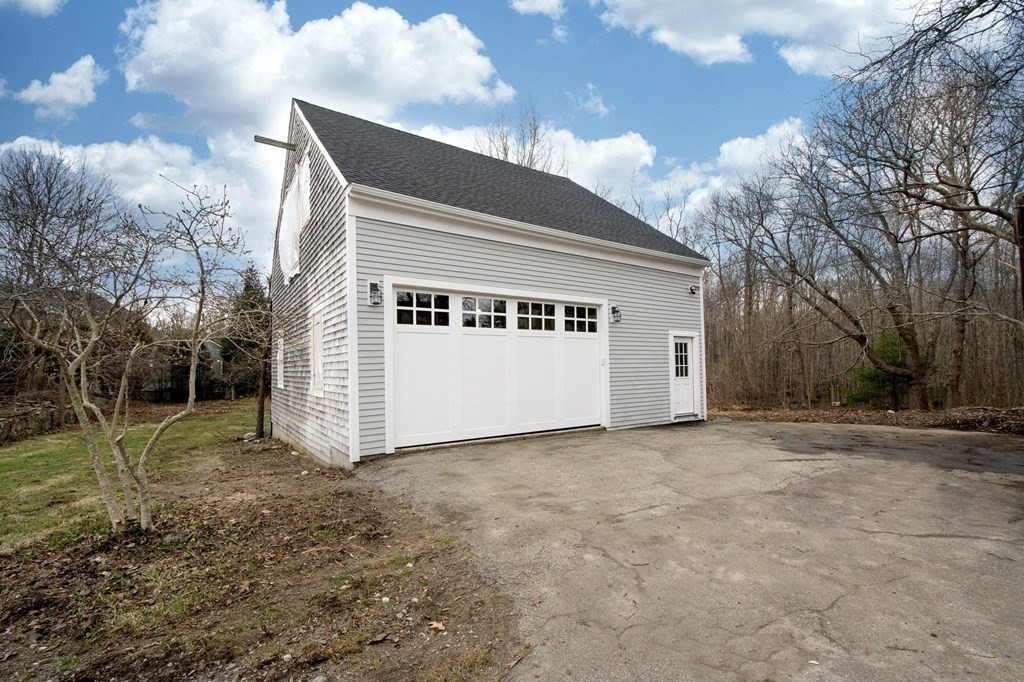
Detached gray garage with white double doors beside a broad paved driveway.
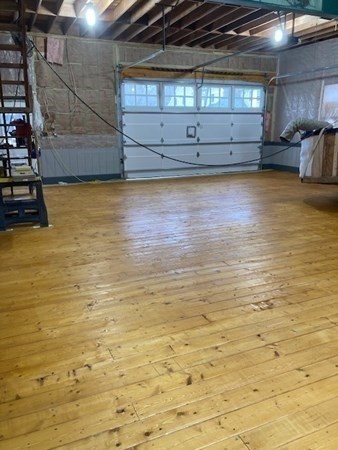
Spacious garage with a white overhead door, exposed beams, and a worn wooden floor.
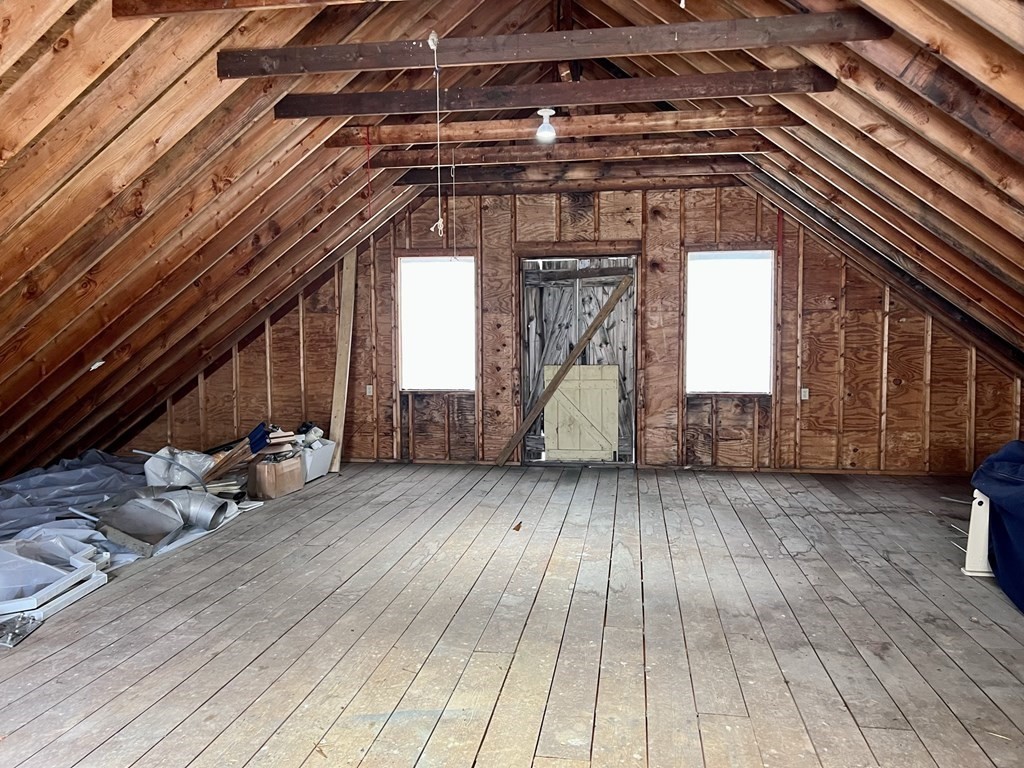
Unfinished attic with exposed rafters, plank flooring, and two windows on the far wall.
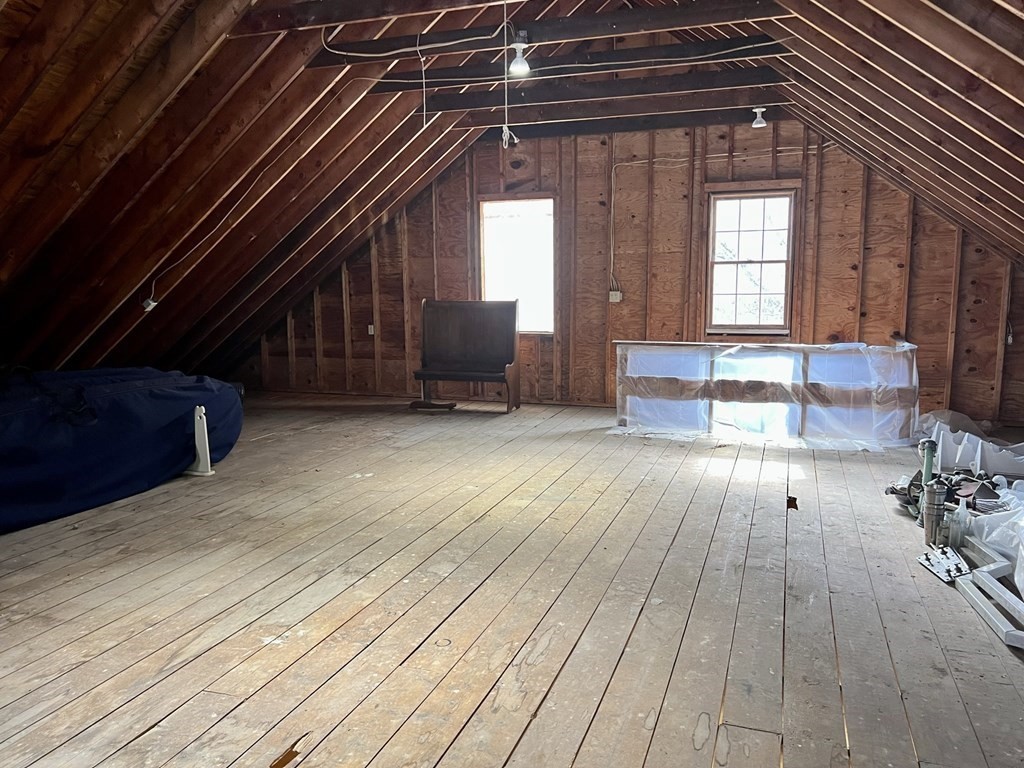
Unfinished attic with exposed rafters, a wide plank floor, and two windows.
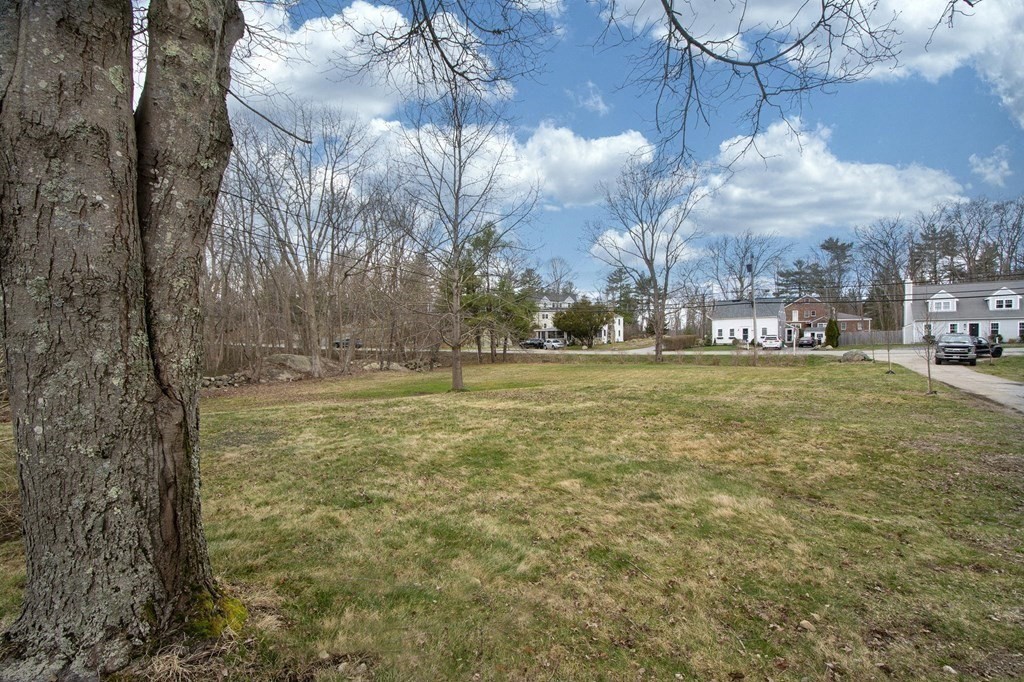
Grassy yard with a large foreground tree and neighboring homes beyond.
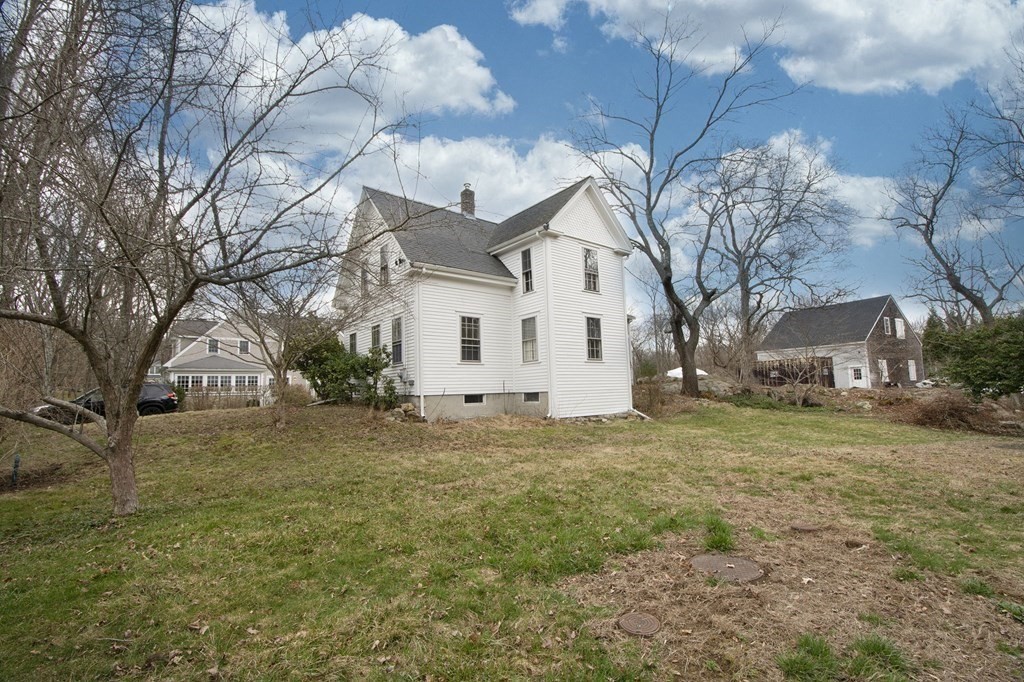
White two-story clapboard house with a steep gray gabled roof on a grassy lot among bare trees.
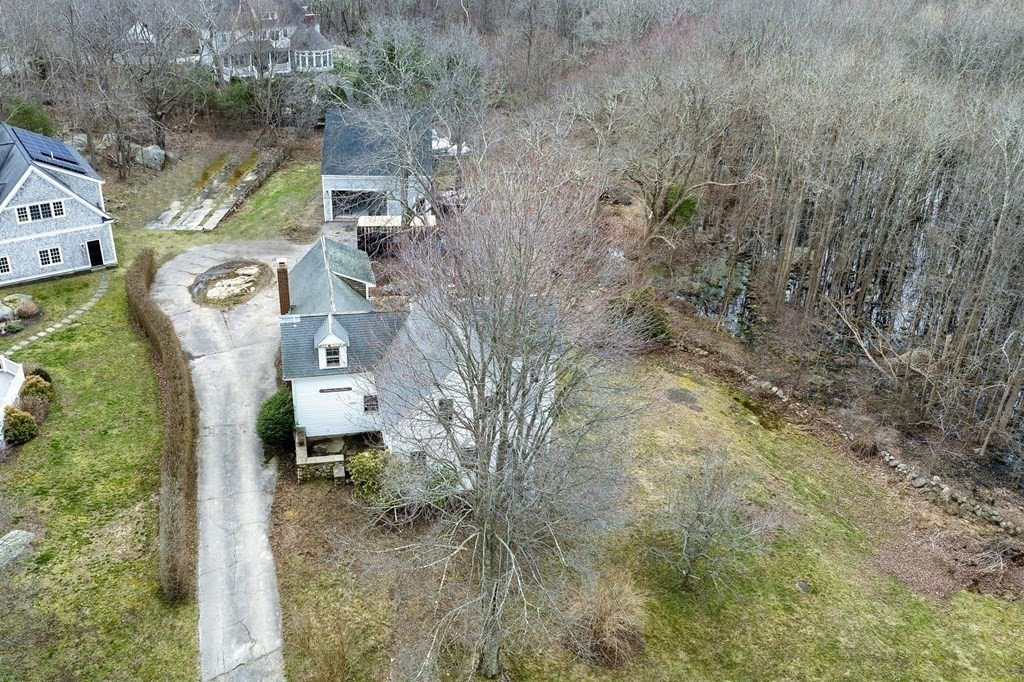
Aerial view of a house partly screened by leafless trees, with a curved driveway and wooded grounds.
SEE ALL PHOTOS
White two-story house with a steep front gable, stone foundation, and driveway beside it.
White clapboard home with steep gable roof, stone garden wall, and flowering tree.
White house at the end of a long driveway, surrounded by a broad yard and leafless trees.
Living room with a stone fireplace, hardwood floors, and an open dining area.
Living and dining area with a stone fireplace, round wooden table, and warm wood floors.
Living room with a floor-to-ceiling stone fireplace, hardwood floors, and an adjoining kitchen and dining area.
Living room with a brown leather sofa, polished hardwood floors, and shuttered windows.
Dining room with a long wooden table, exposed beams, and hardwood floors.
Dining room with a rustic wooden table, exposed beams, and an open-riser staircase.
Kitchen with a large range, white cabinets with dark trim, and hardwood floors.
Entryway with a dark wooden bench, mounted snowshoes, white closet doors, and tiled floor.
Open dining and living room with exposed timber beams, hardwood floors, and antique wooden furniture.
Attic landing with hardwood floors, antique furniture, and a view into a bedroom.
Bedroom with a sloped ceiling, hardwood floors, and wooden furniture.
Attic room with sloped ceilings, hardwood floors, two windows, and stored furniture.
Bedroom with a carved wooden bed, patchwork quilt, hardwood floors, and tall windows.
Bathroom with a double-sink vanity, skylight, and floral shower curtain.
Bathroom with a dark countertop vanity, toilet, and sunlit window with wooden shutters.
Laundry room with a top-loading washer and dryer beneath a large multi-pane window.
Detached gray garage with white double doors beside a broad paved driveway.
Spacious garage with a white overhead door, exposed beams, and a worn wooden floor.
Unfinished attic with exposed rafters, plank flooring, and two windows on the far wall.
Unfinished attic with exposed rafters, a wide plank floor, and two windows.
Grassy yard with a large foreground tree and neighboring homes beyond.
White two-story clapboard house with a steep gray gabled roof on a grassy lot among bare trees.
Aerial view of a house partly screened by leafless trees, with a curved driveway and wooded grounds.
Sold

312 Beechwood Street

312 Beechwood Street, Cohasset, MA 02025

$900,000
Walnut Grove Farm. A quintessential country home nestled well back off a winding country road. This house has witnessed the gentle changing of seasons for many decades. Imagine the possibilities. Restore or update this charming New England Farmhouse with hardwood floors throughout. This home features a large stone fireplace in the open kitchen & family room area. Another beautiful feature of the home is the large living room dining room combination with hand hewn beams and 4 spacious bedrooms. A charming barn in pristine condition could be made into additional living area or is perfect for a car collector, hobby, woodworking enthusiast or an equestrian. Enjoy the large lot or explore the possibility of spinning off an additional buildable lot. Don't miss this opportunity to escape to fresh air and country living but still be close to all that Cohasset has to offer.

4
beds

2
baths

1,922 Sq.Ft. LIVING AREA

1.74 Acres lot

Lilly  Sestito

Lilly Sestito

Features & Amenities

Interior

  • total bedrooms4
  • Total bathrooms2
  • full bathrooms2
  • Laundry room Flooring - Stone/Ceramic Tile, First Floor
  • Flooring Tile, Hardwood, Flooring - Stone/Ceramic Tile
  • Fireplace Family Room
  • APPLIANCES Range,Dishwasher,Refrigerator,Washer,Dryer, Utility Connections for Gas Range
  • other interior Features Mud Room

Area & Lot

  • Status Sold
  • Date Sold June 21, 2022
  • Living Area1,922 Sq.Ft.
  • Lot Area1.74 Acres
  • MLS® ID72958446
  • TypeResidential
  • YEAR BUILT1880
  • NeighborhoodCohasset
  • Architecture StylesAntique, Farmhouse
  • Water FrontageBeach Front, Ocean, 1 to 2 Mile To Beach
  • Elementary SchoolJoseph Osgood
  • Middle SchoolDeer Hill
  • High SchoolCohasset High

Exterior

  • Garage Space2.0
  • water SourcePublic
  • utilitiesfor Gas Range
  • roofShingle
  • lot featuresEasements
  • parkingDetached, Barn
  • HEAT TYPEBaseboard, Steam, Oil
  • AIR CONDITIONINGNone
  • sewerPrivate Sewer
  • SubstructureStone, Brick/Mortar
  • other exterior FeaturesBarn/Stable

Financial

  • Sales Price$900,000
  • Real Estate Tax $6,006/yr
  • Zoning RES

Cohasset

Explore

Work With Us

The Sestito Group carries the values of hard work, integrity, and outstanding client service into everything they do. Contact them today so he can guide you through the buying and selling process.

Follow Us on Instagram