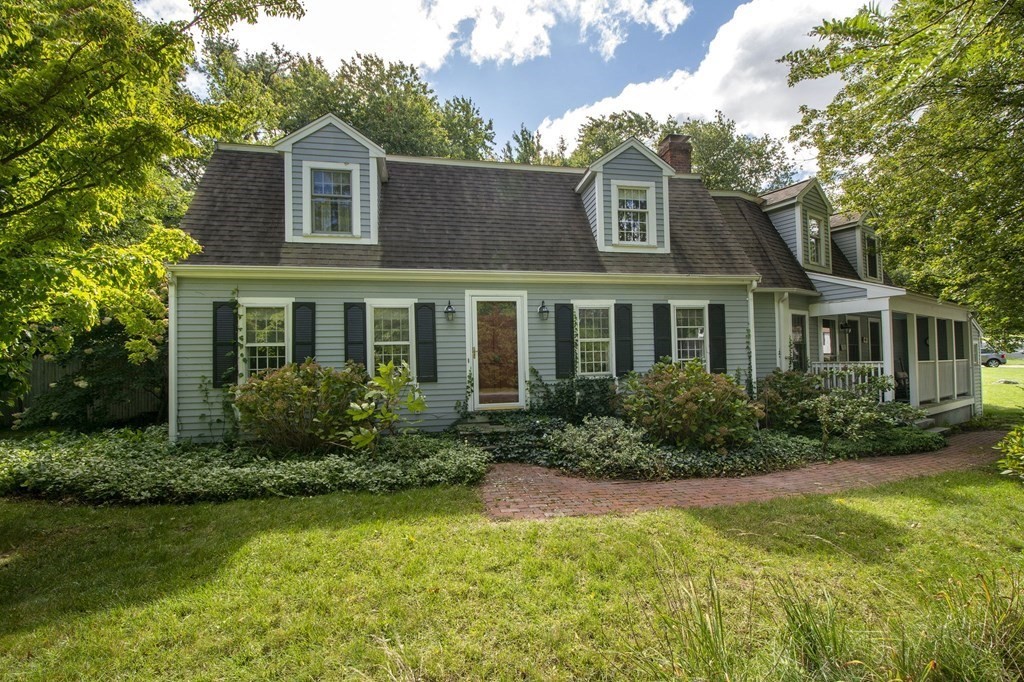
Gray-green house with dormers, a screened porch, and a brick walkway through the lawn.
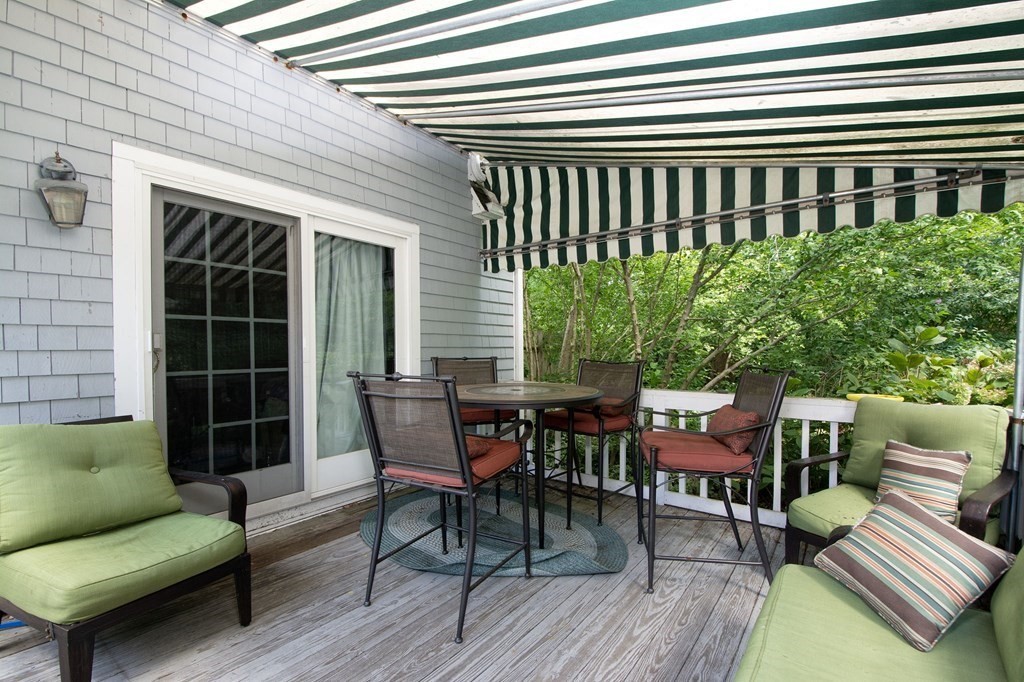
Deck with cushioned seating and a round dining table beneath a striped awning.
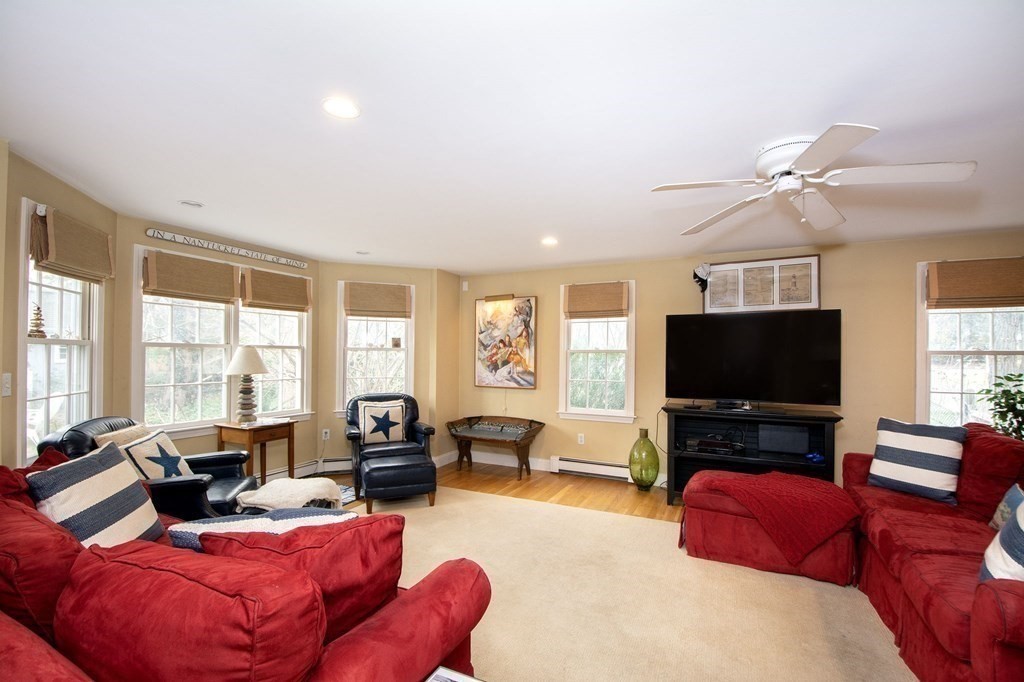
Furnished living room with red sofas, leather chairs, and a large television.
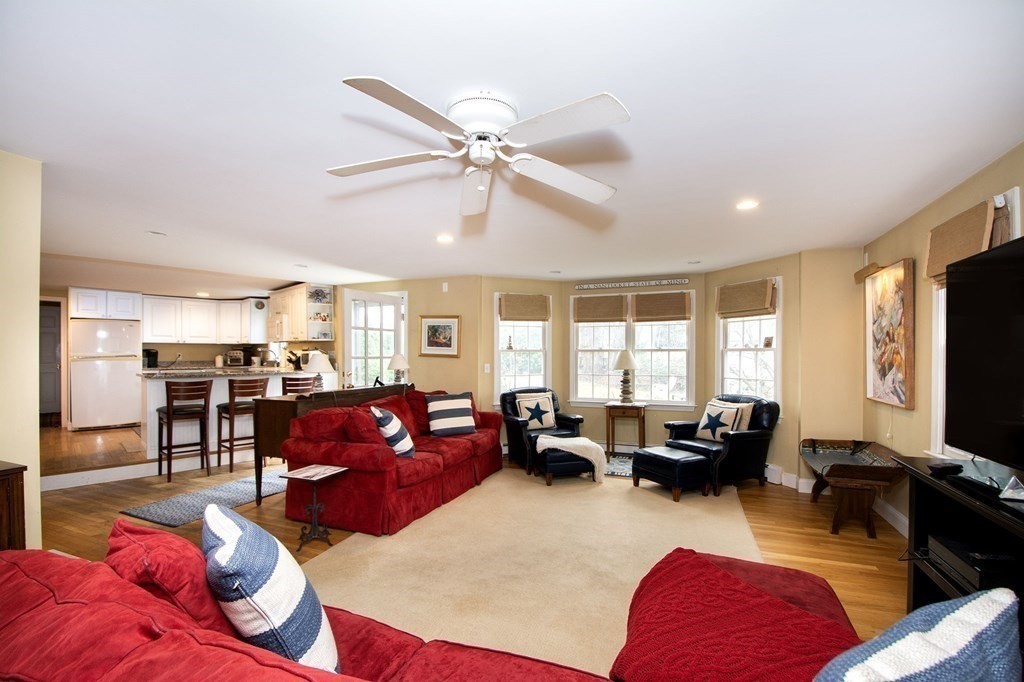
Living room with red sofas and black leather chairs, opening to a kitchen with a breakfast bar.
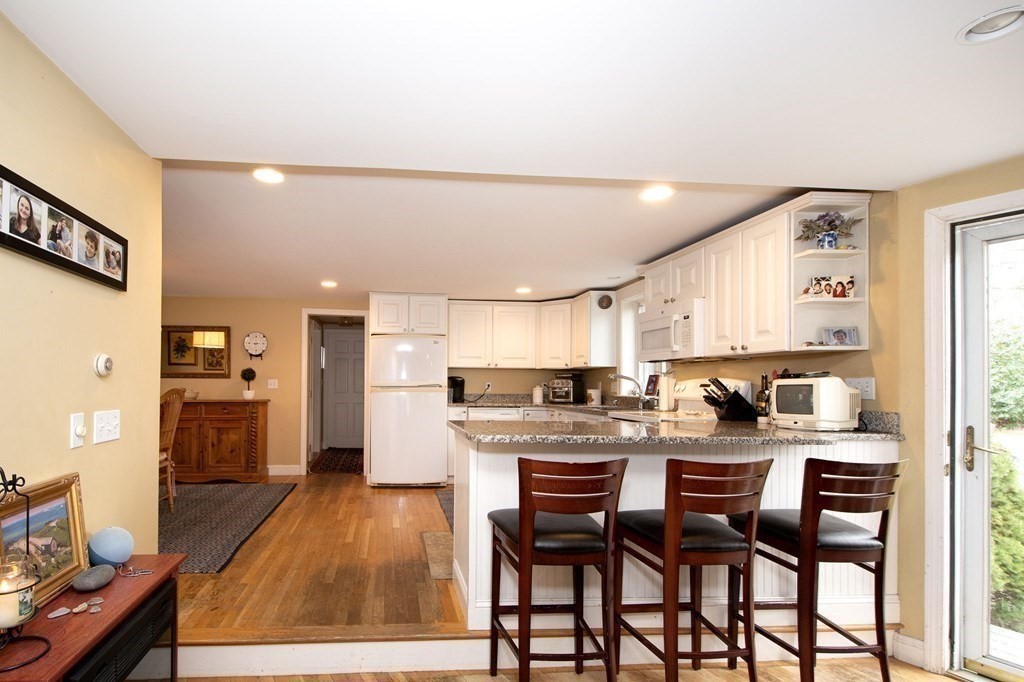
Kitchen with white cabinets, granite breakfast bar, three stools, and hardwood floors.
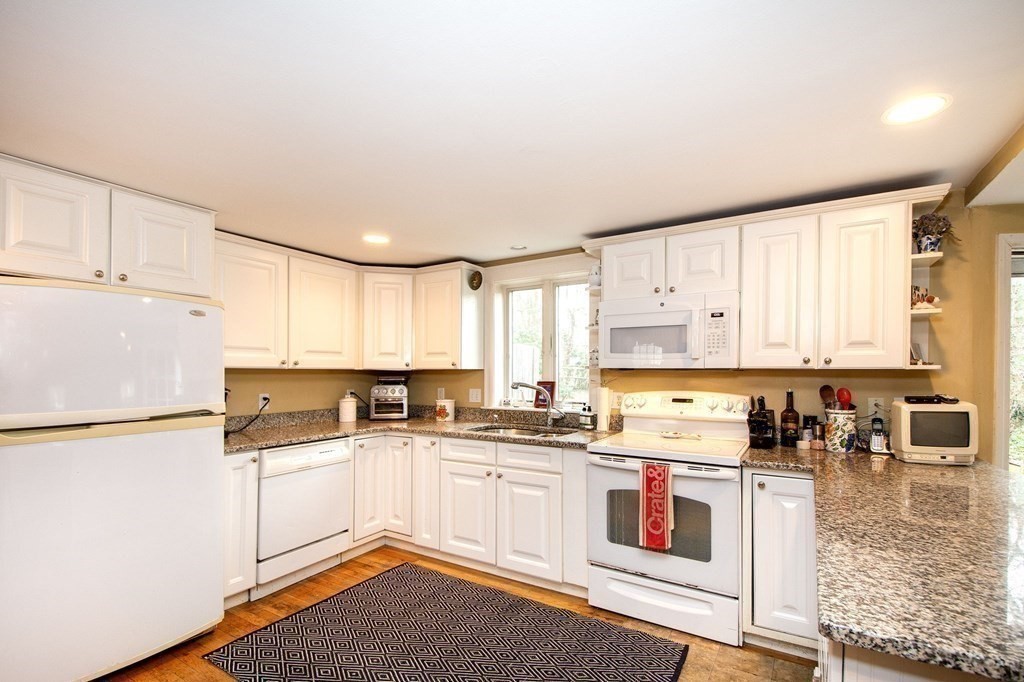
Kitchen with white cabinets, granite counters, and a window above the sink.
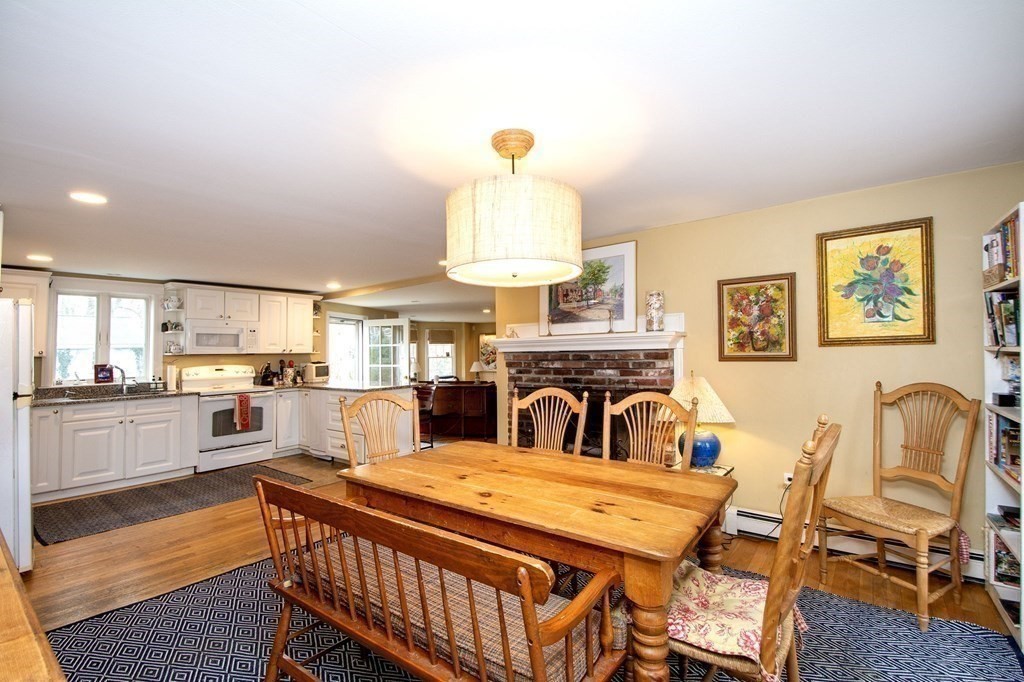
Dining room with a large wooden table, open white kitchen, and brick fireplace.
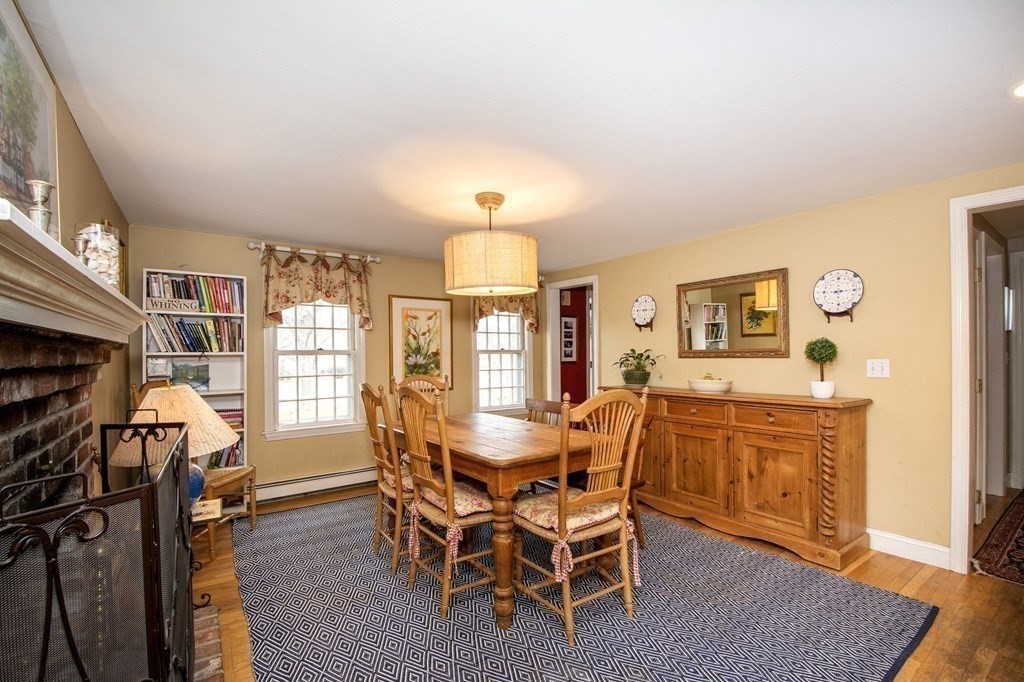
Dining room with a wooden table, patterned rug, brick fireplace, and long wooden sideboard.
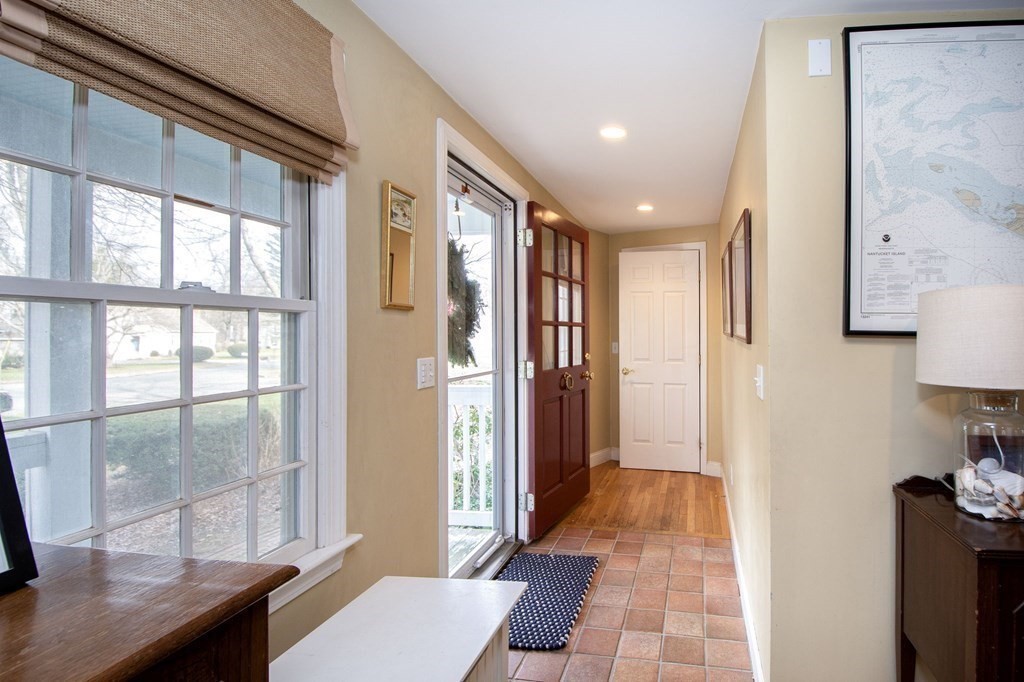
Home entryway with terracotta tiles, a glass-paneled wood door, and a large shaded window.
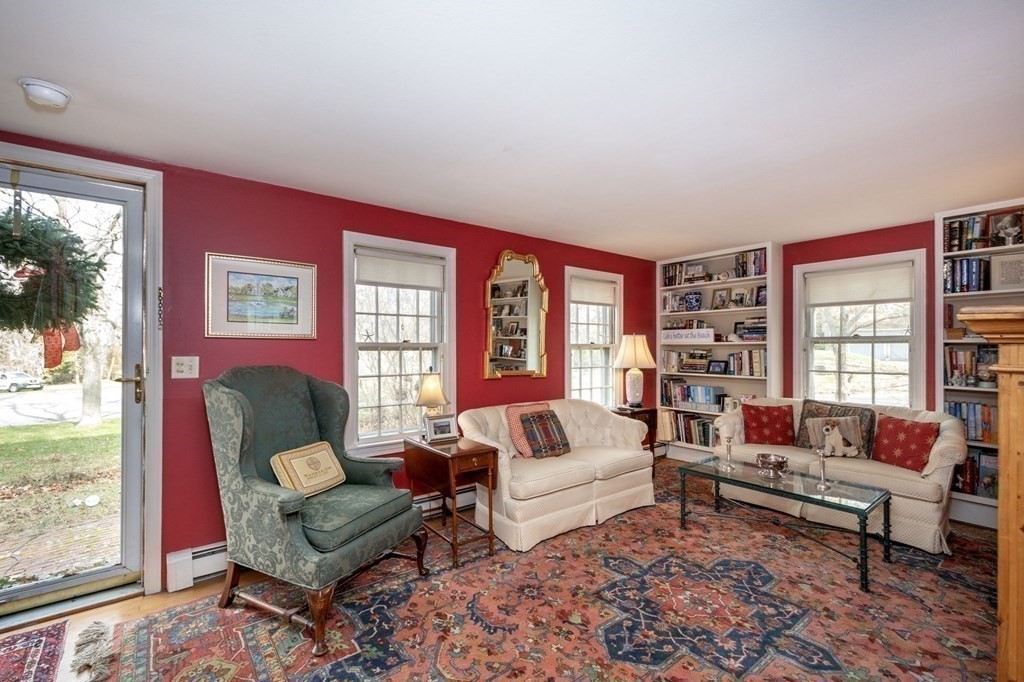
Living room with red walls, built-in bookshelves, cream sofas, and a colorful patterned rug.
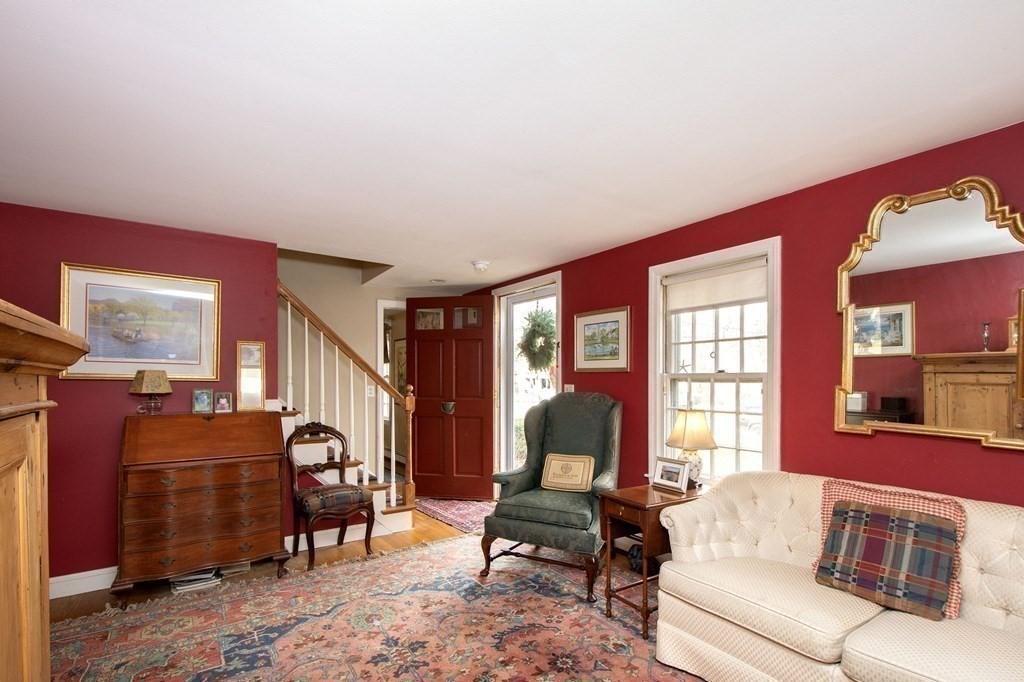
Living room with red walls, a white sofa, green armchair, and patterned rug.
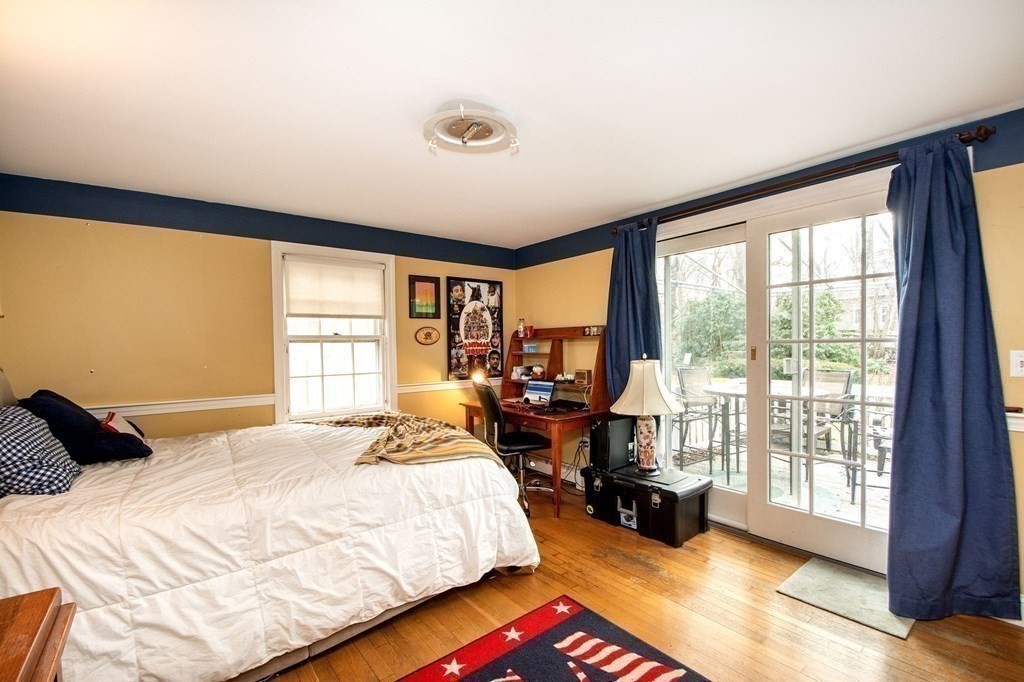
Bedroom with a large bed, hardwood floors, and French doors opening to a patio.
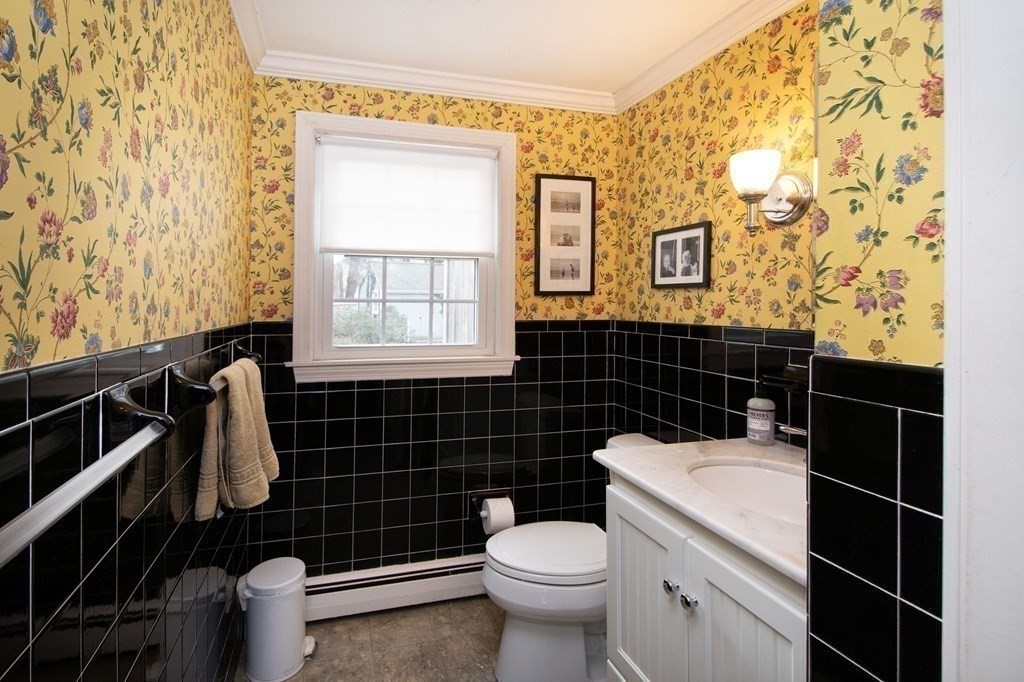
Bathroom with black tile, yellow floral wallpaper, a white vanity, and a window.
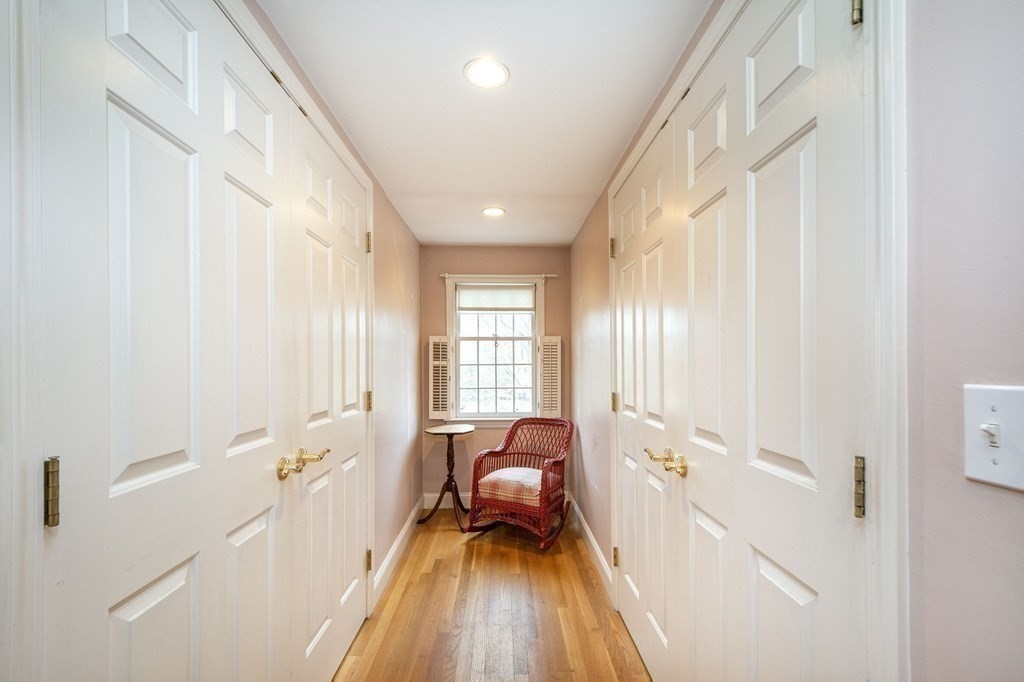
Hallway with white paneled doors, hardwood floors, and a red wicker chair by the window.
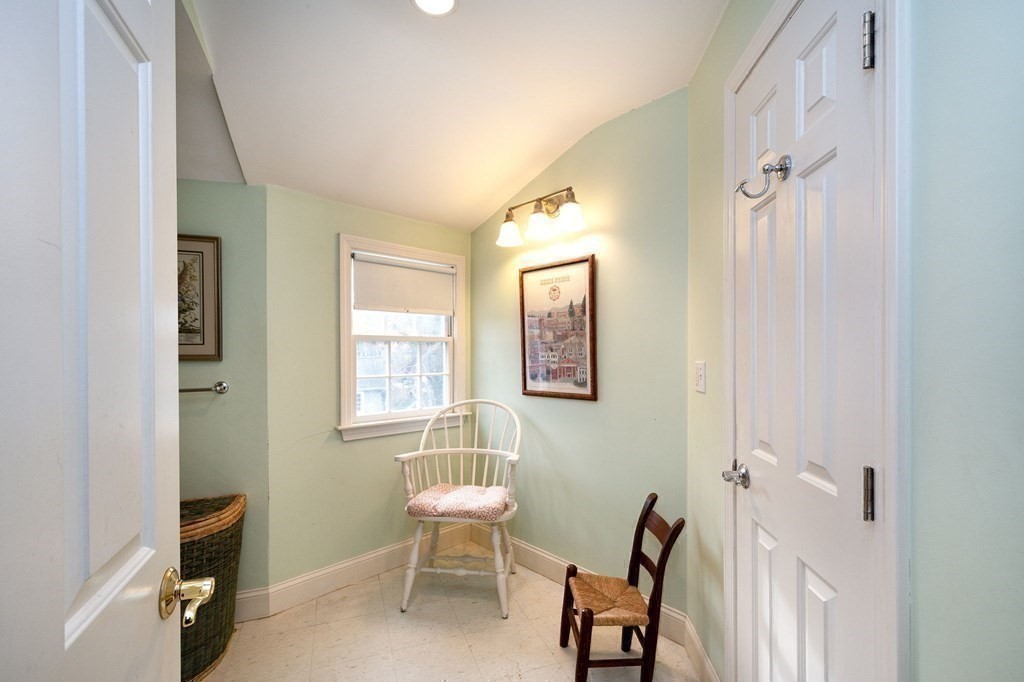
Pale green entry room with two chairs, a window, and framed artwork.
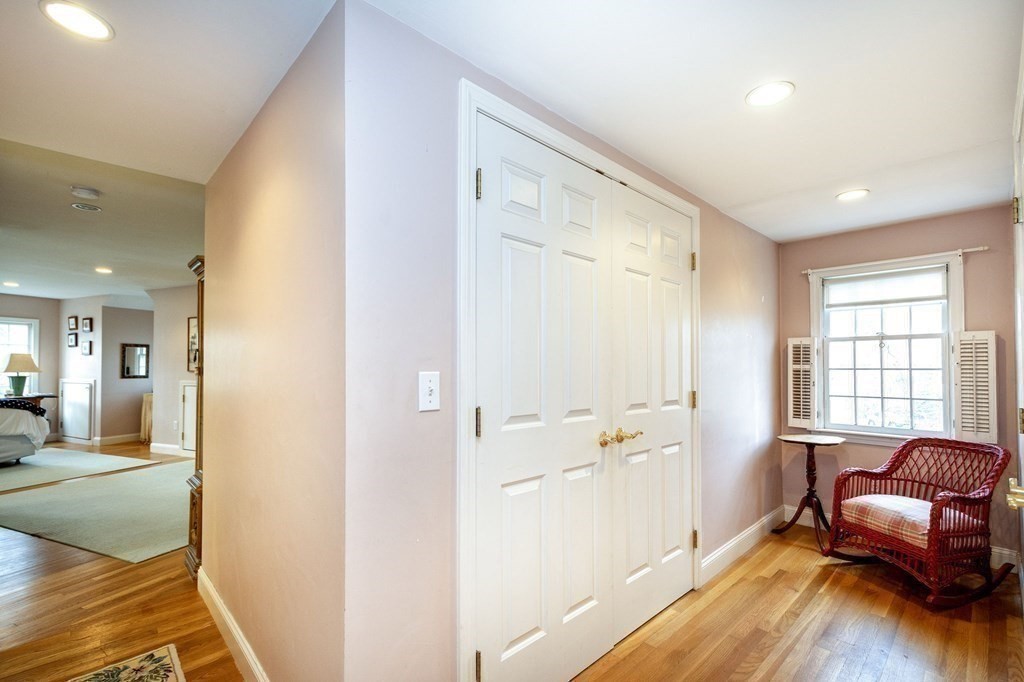
Foyer with white double doors, hardwood floors, and a wicker chair beside a window.
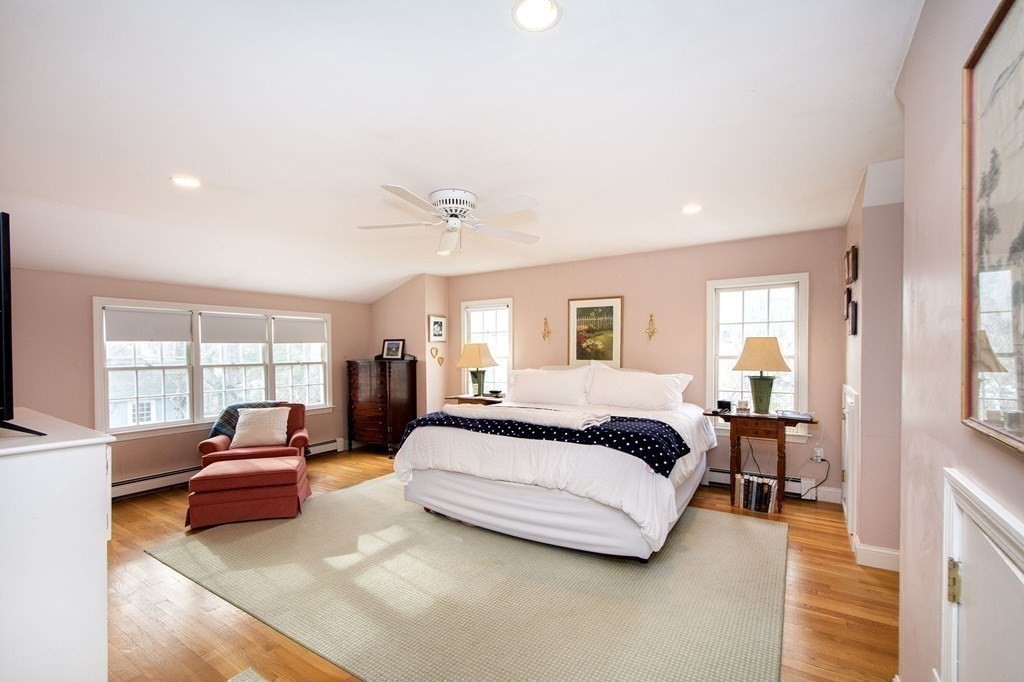
Primary bedroom with a king bed, pink walls, hardwood floors, and large windows.
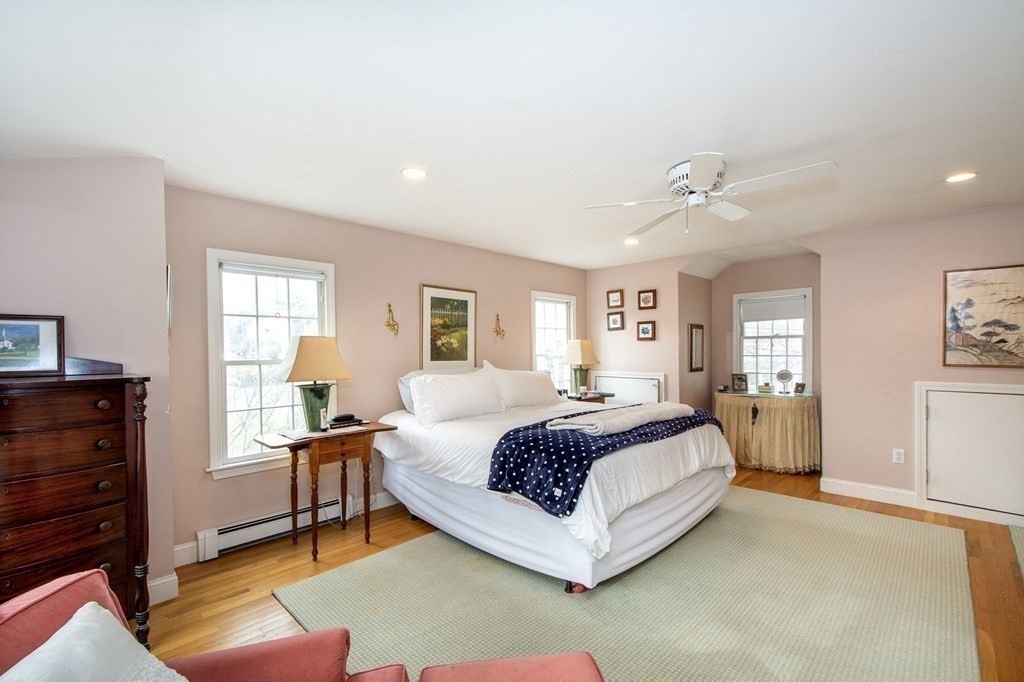
Furnished bedroom with a white bed, navy blanket, pale pink walls, and hardwood floors.
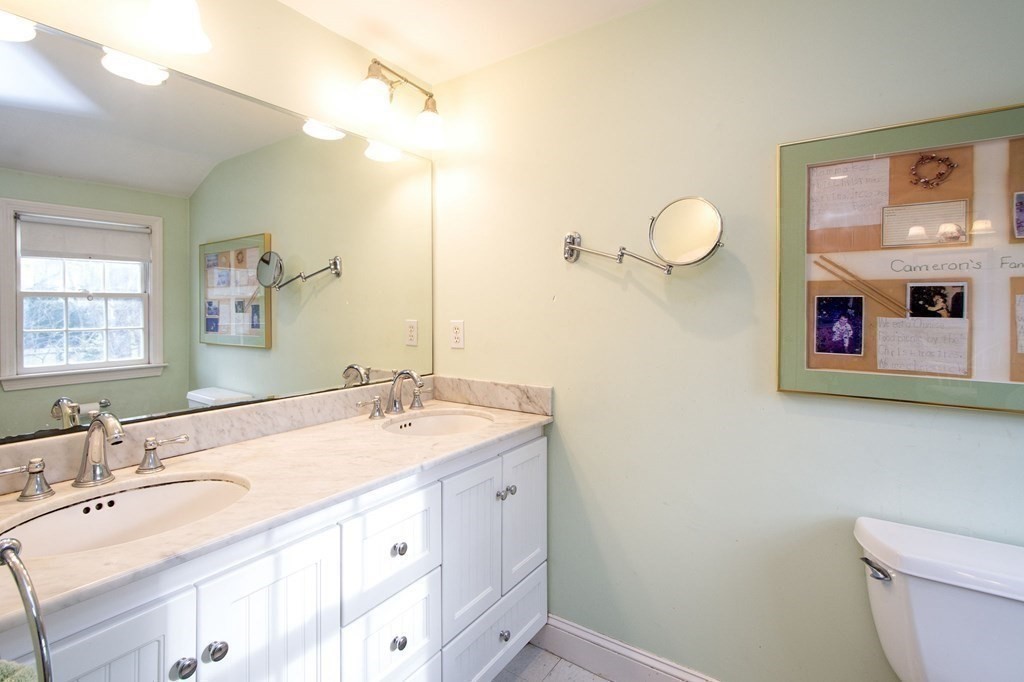
Bathroom with a white double-sink vanity, marble countertop, pale green walls, and a window.
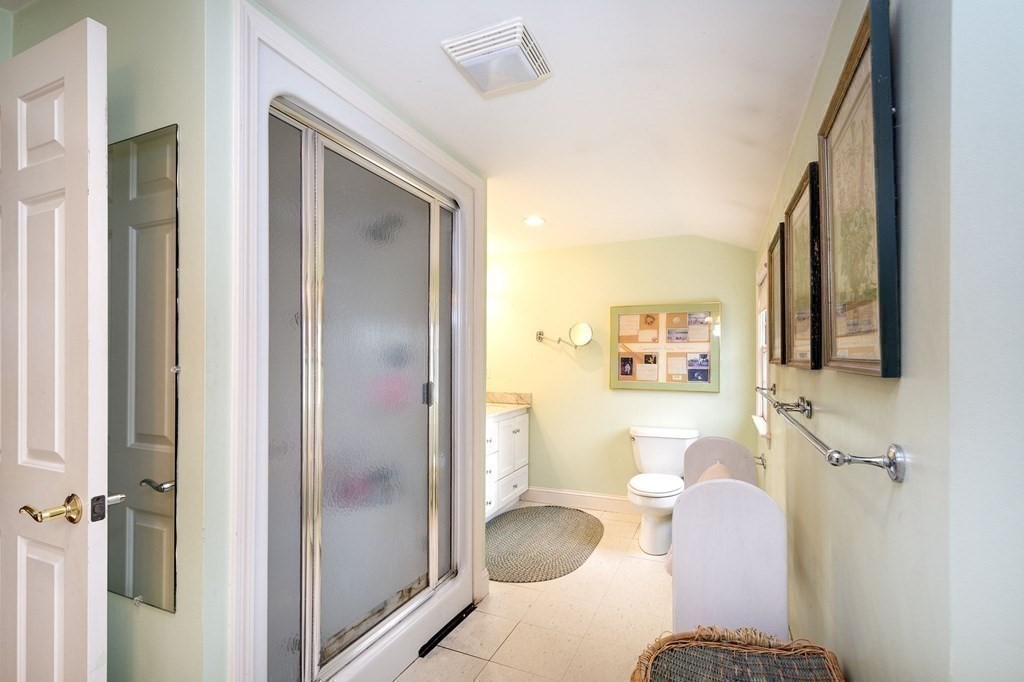
Bathroom with a frosted-glass shower, toilet, white vanity, and pale green walls.
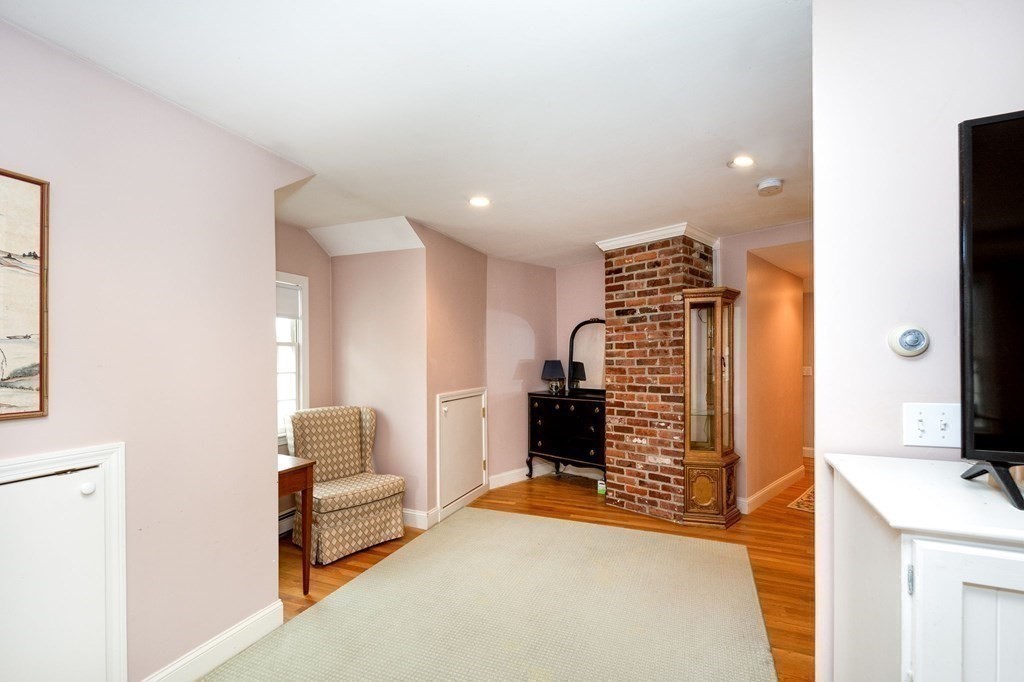
Sitting area with a brick chimney, patterned armchair, hardwood floors, and grandfather clock.
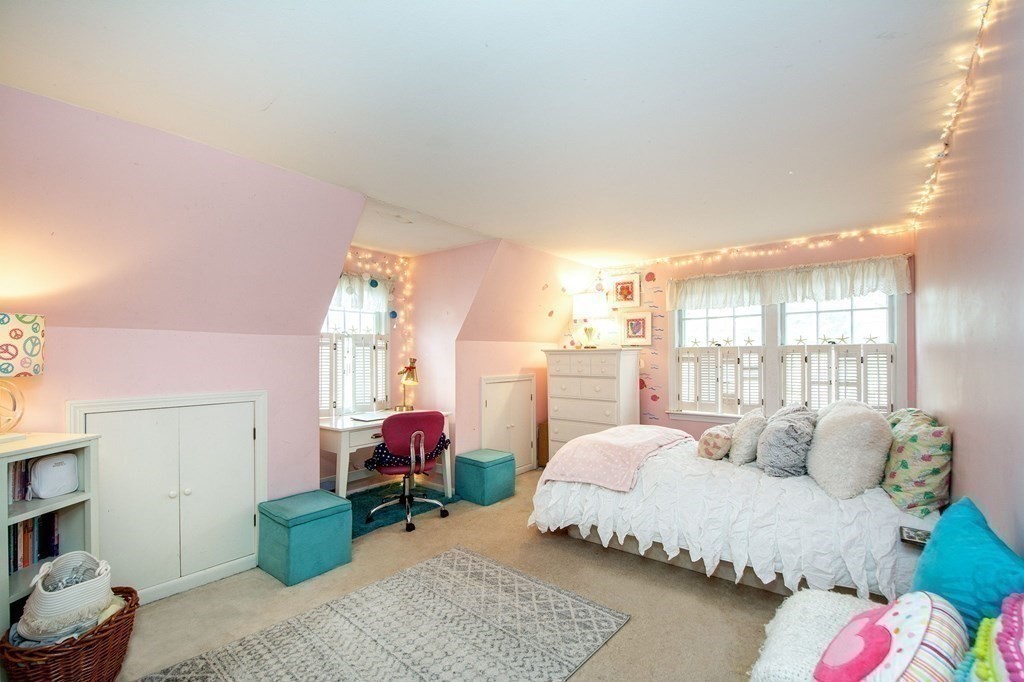
Bedroom with pink walls, a white bed, and a desk beneath a window.
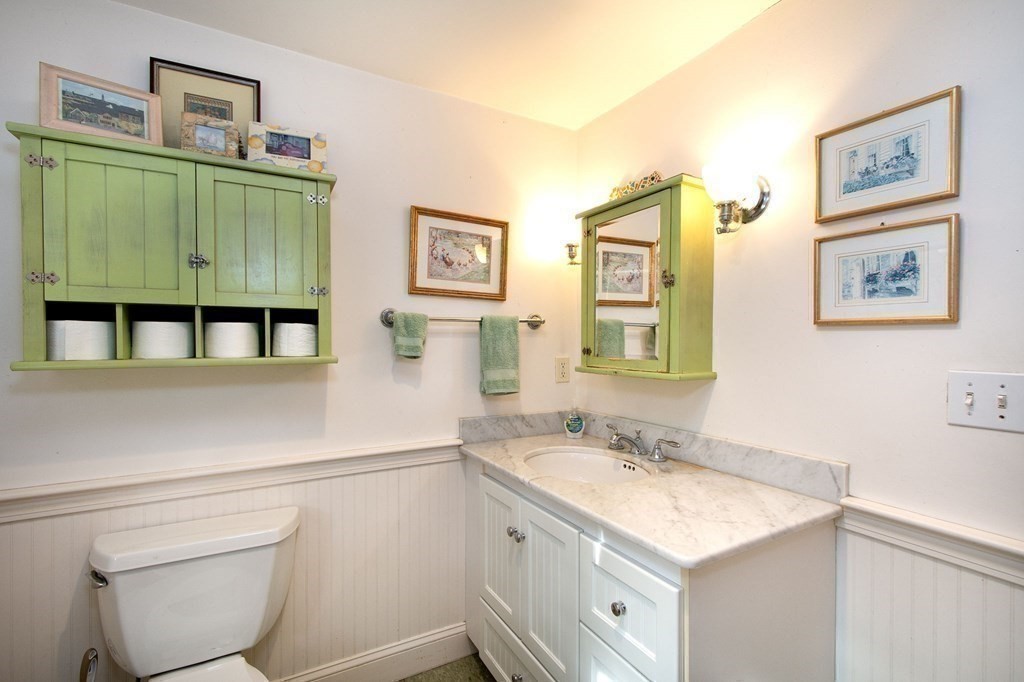
Bathroom with pale green cabinetry, a marble vanity, and framed artwork.
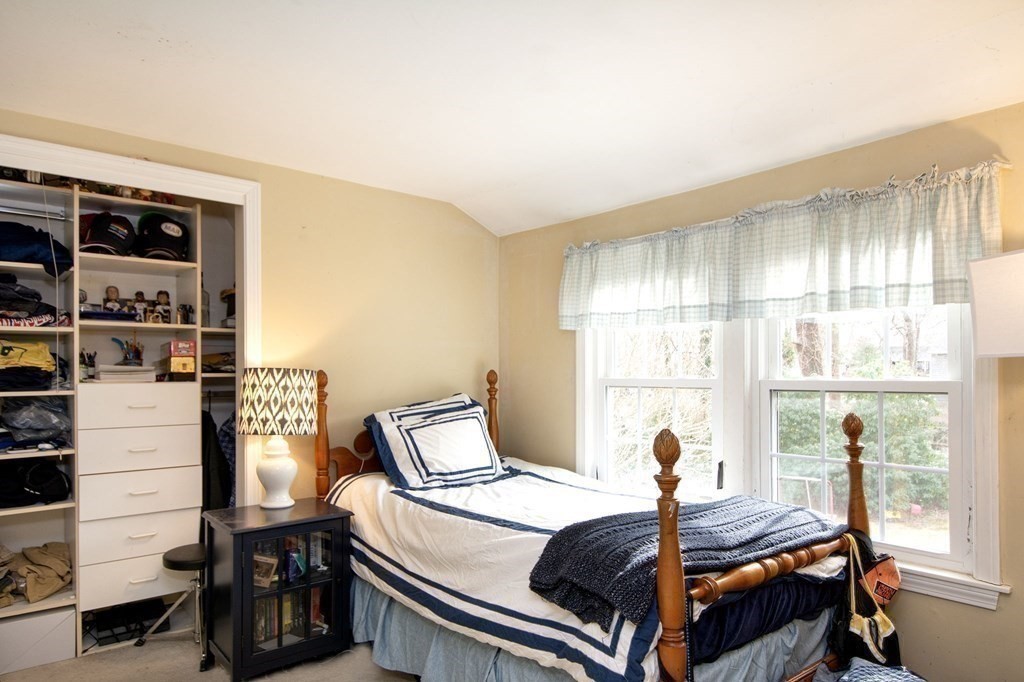
Bedroom with a wooden bed, navy-and-white bedding, checked curtains, and open clothing shelves.
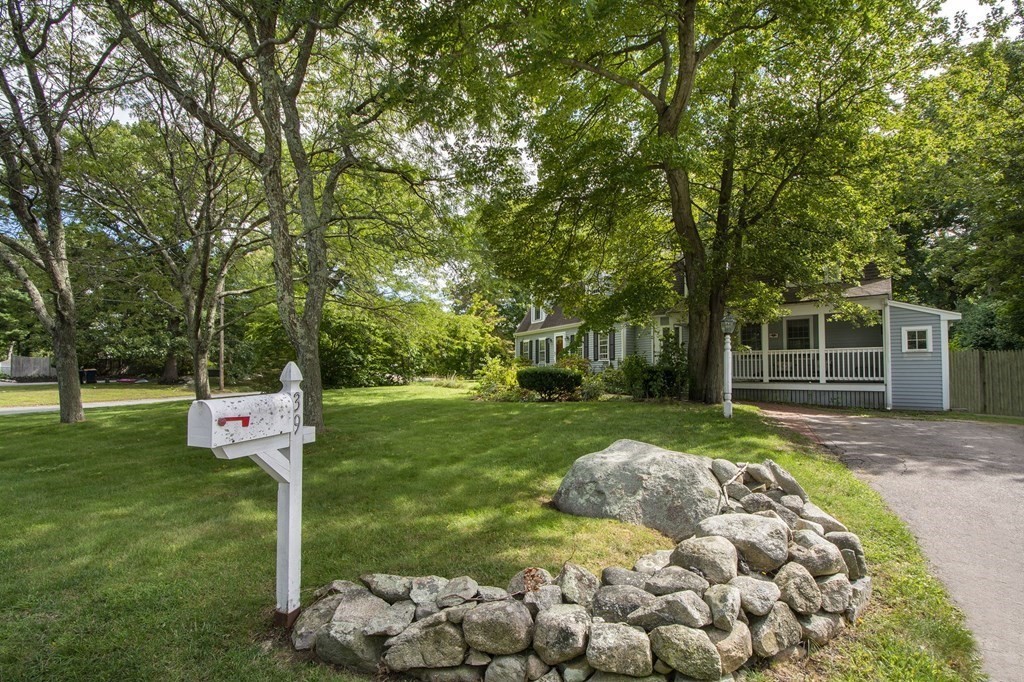
Single-story home with a covered porch, mature shade trees, and a stone-edged driveway.
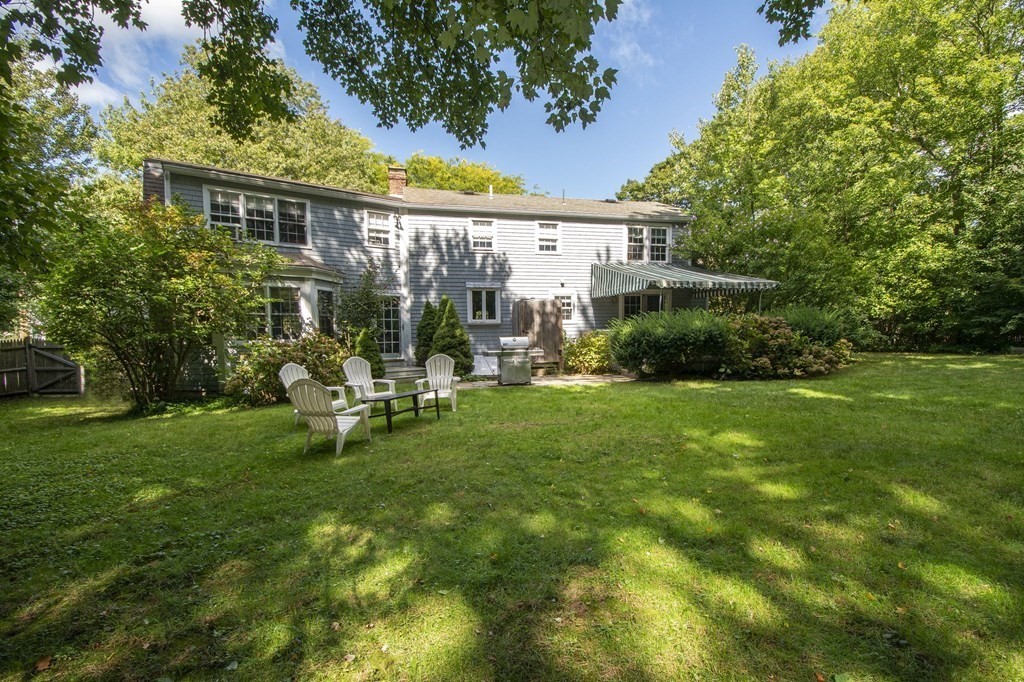
Rear of a gray two-story house with a broad lawn, striped awning, and Adirondack chairs.
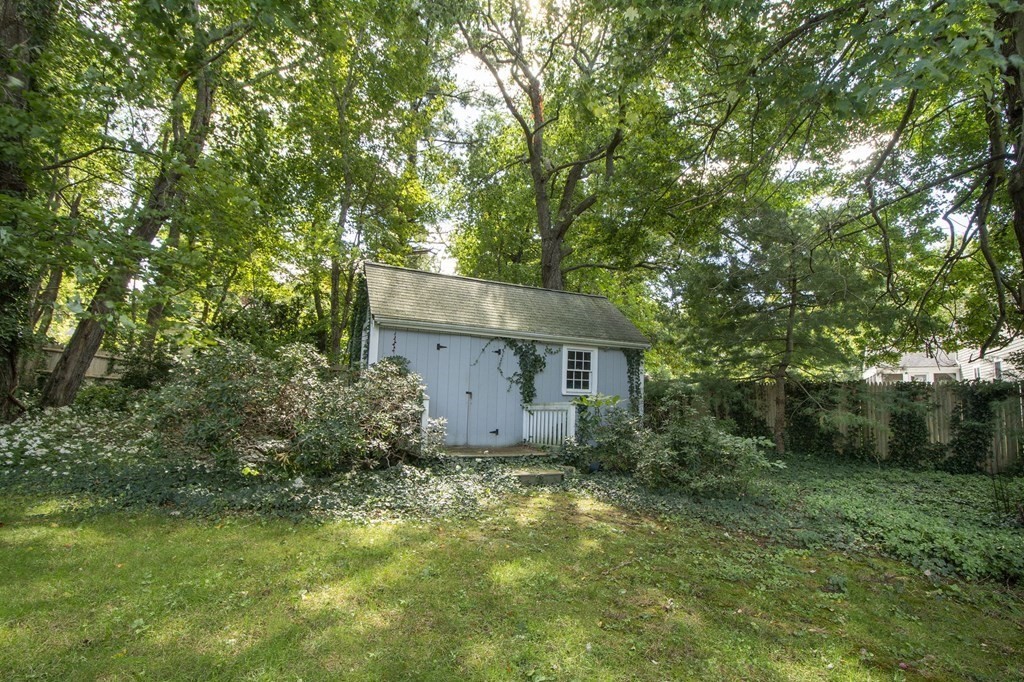
Light blue garden shed with double doors and a small window in a leafy backyard.
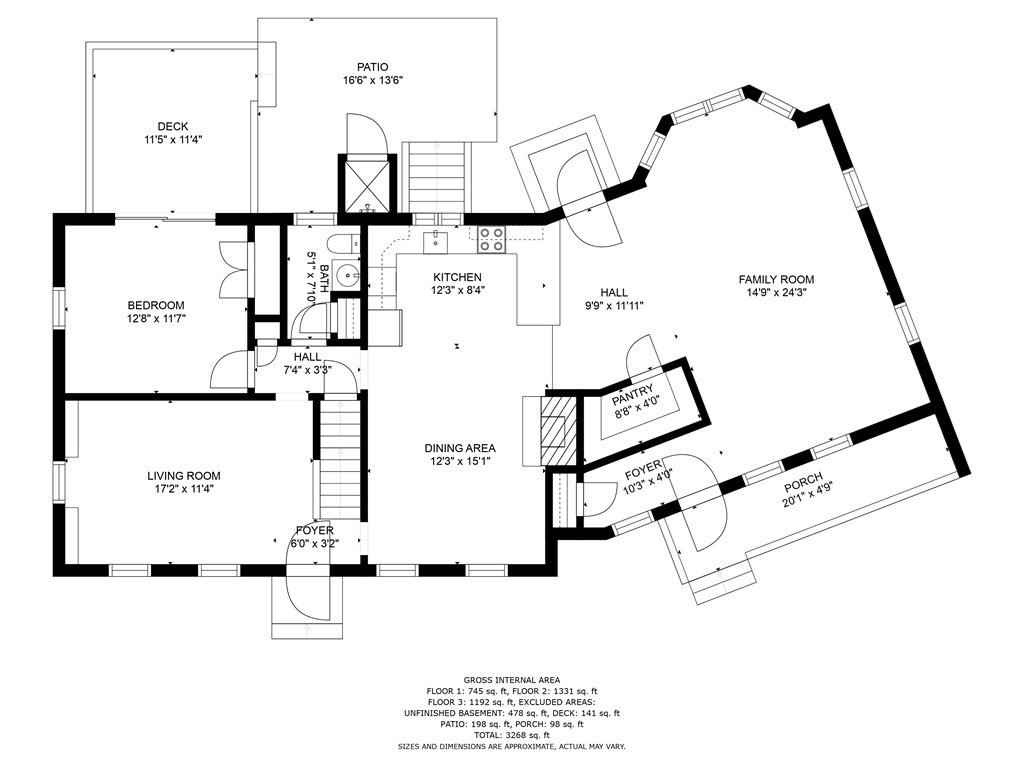
Floor plan for 39 Creelman Dr showing the room layout, dimensions, deck, patio, and porch.
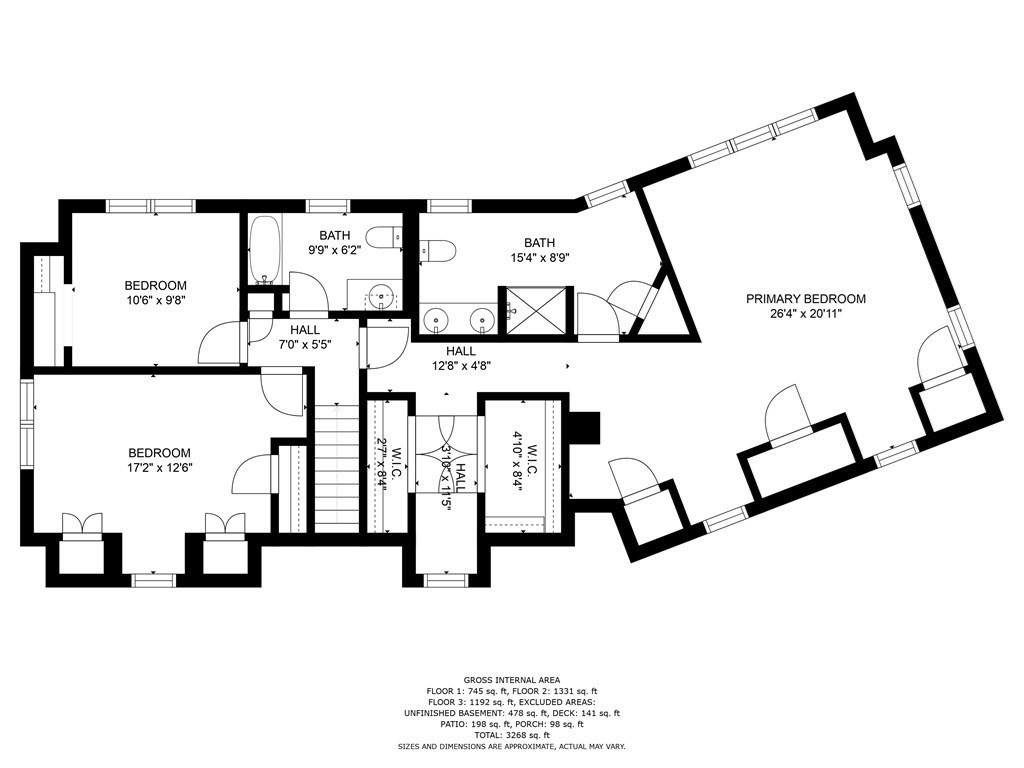
Floor plan showing a primary bedroom, two bedrooms, two bathrooms, and walk-in closets.
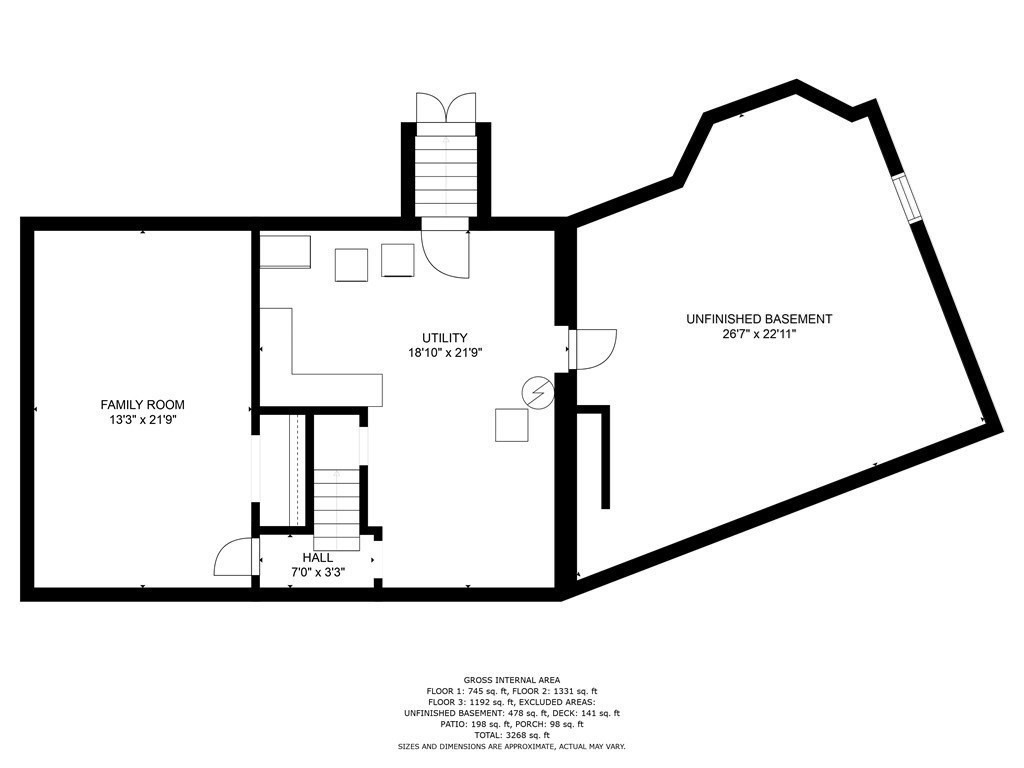
Basement floor plan with family room, utility room, hall, and unfinished basement.
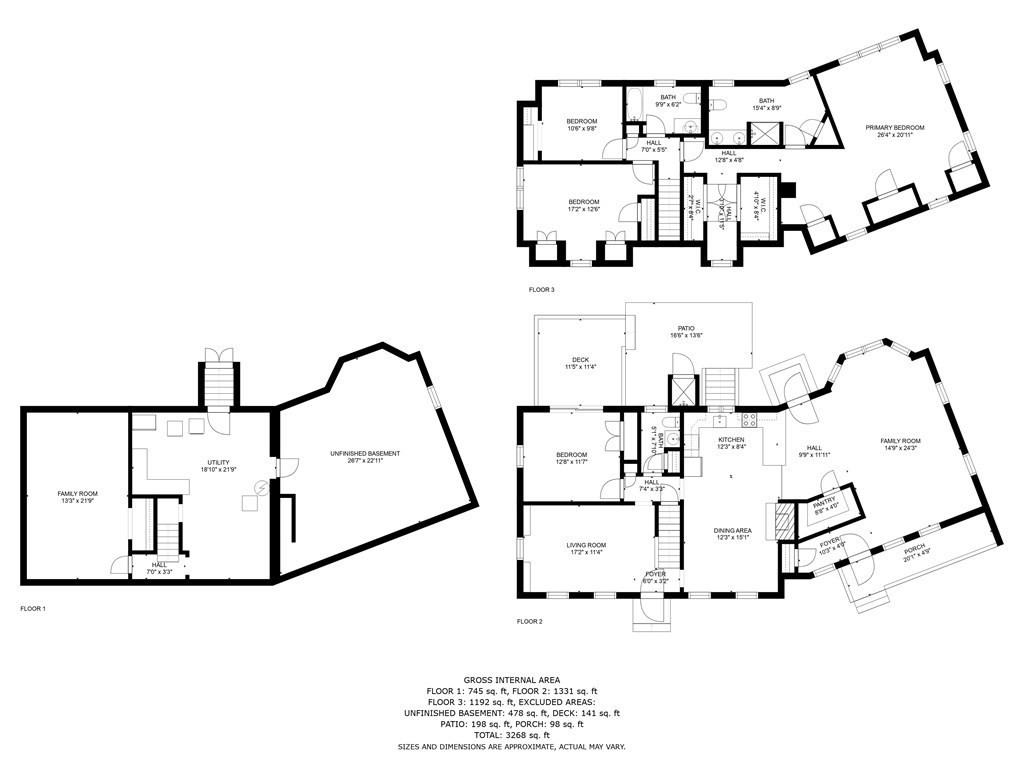
Three-floor home plan with labeled rooms, an unfinished basement, deck, patio, and porch.
SEE ALL PHOTOS
Gray-green house with dormers, a screened porch, and a brick walkway through the lawn.
Deck with cushioned seating and a round dining table beneath a striped awning.
Furnished living room with red sofas, leather chairs, and a large television.
Living room with red sofas and black leather chairs, opening to a kitchen with a breakfast bar.
Kitchen with white cabinets, granite breakfast bar, three stools, and hardwood floors.
Kitchen with white cabinets, granite counters, and a window above the sink.
Dining room with a large wooden table, open white kitchen, and brick fireplace.
Dining room with a wooden table, patterned rug, brick fireplace, and long wooden sideboard.
Home entryway with terracotta tiles, a glass-paneled wood door, and a large shaded window.
Living room with red walls, built-in bookshelves, cream sofas, and a colorful patterned rug.
Living room with red walls, a white sofa, green armchair, and patterned rug.
Bedroom with a large bed, hardwood floors, and French doors opening to a patio.
Bathroom with black tile, yellow floral wallpaper, a white vanity, and a window.
Hallway with white paneled doors, hardwood floors, and a red wicker chair by the window.
Pale green entry room with two chairs, a window, and framed artwork.
Foyer with white double doors, hardwood floors, and a wicker chair beside a window.
Primary bedroom with a king bed, pink walls, hardwood floors, and large windows.
Furnished bedroom with a white bed, navy blanket, pale pink walls, and hardwood floors.
Bathroom with a white double-sink vanity, marble countertop, pale green walls, and a window.
Bathroom with a frosted-glass shower, toilet, white vanity, and pale green walls.
Sitting area with a brick chimney, patterned armchair, hardwood floors, and grandfather clock.
Bedroom with pink walls, a white bed, and a desk beneath a window.
Bathroom with pale green cabinetry, a marble vanity, and framed artwork.
Bedroom with a wooden bed, navy-and-white bedding, checked curtains, and open clothing shelves.
Single-story home with a covered porch, mature shade trees, and a stone-edged driveway.
Rear of a gray two-story house with a broad lawn, striped awning, and Adirondack chairs.
Light blue garden shed with double doors and a small window in a leafy backyard.
Floor plan for 39 Creelman Dr showing the room layout, dimensions, deck, patio, and porch.
Floor plan showing a primary bedroom, two bedrooms, two bathrooms, and walk-in closets.
Basement floor plan with family room, utility room, hall, and unfinished basement.
Three-floor home plan with labeled rooms, an unfinished basement, deck, patio, and porch.
Sold

39 Creelman Dr

39 Creelman Dr, Scituate, MA 02066

$820,000
PLANT YOURSELF NOW TO SEE THE BLOOMS IN SPRING! This generous New England Cape with 1/2 acre lot on quaint Scituate cul-de-sac - connects neighborhoods from all directions! What could be better than living 1 mile (a 3 minute drive) to Commuter Rail, 4 minute drive to school or 8 minutes to the beach? Just come HOME! Entertain family and friends in private back yard with deck & fire pit. Pick your own paint colors, bring hardwood floors back to life and do nothing more but enjoy this cozy home with FOREVER potential! All this and a whole house generator!! ****All offers to be reviewed Monday 2/06-1pm***

3
beds

3
baths

2,696 Sq.Ft. LIVING AREA

0.49 Acres lot

Features & Amenities

Interior

  • total bedrooms3
  • Total bathrooms3
  • full bathrooms2
  • half bathroom1
  • Laundry room Washer Hookup
  • Flooring Vinyl, Carpet, Hardwood, Flooring - Hardwood
  • Fireplace Dining Room
  • APPLIANCES Range,Dishwasher,Microwave,Refrigerator,Freezer,Washer,Dryer, Utility Connections for Electric Dryer
  • other interior Features Closet, Slider, Home Office

Area & Lot

  • Status Sold
  • Date Sold April 11, 2023
  • Living Area2,696 Sq.Ft.
  • Lot Area0.49 Acres
  • MLS® ID73070270
  • TypeResidential
  • YEAR BUILT1971
  • NeighborhoodScituate
  • Architecture StylesCape
  • Water FrontageBeach Front, Harbor, Ocean, 1/2 to 1 Mile To Beach, Beach Ownership(Public)

Exterior

  • water SourcePublic
  • utilitiesfor Electric Dryer, Washer Hookup, Generator Connection
  • roofAsphalt/Composition Shingles
  • lot featuresCorner Lot, Level
  • parkingPaved Drive, Off Street, Paved
  • HEAT TYPEBaseboard
  • AIR CONDITIONINGNone
  • sewerPrivate Sewer
  • SubstructureConcrete Perimeter
  • other exterior FeaturesDeck, Covered Patio/Deck, Storage, Garden, Stone Wall

Financial

  • Sales Price$820,000
  • Real Estate Tax $8,589/yr
  • Zoning Res

Scituate

Explore

Work With Us

The Sestito Group carries the values of hard work, integrity, and outstanding client service into everything they do. Contact them today so he can guide you through the buying and selling process.

Follow Us on Instagram