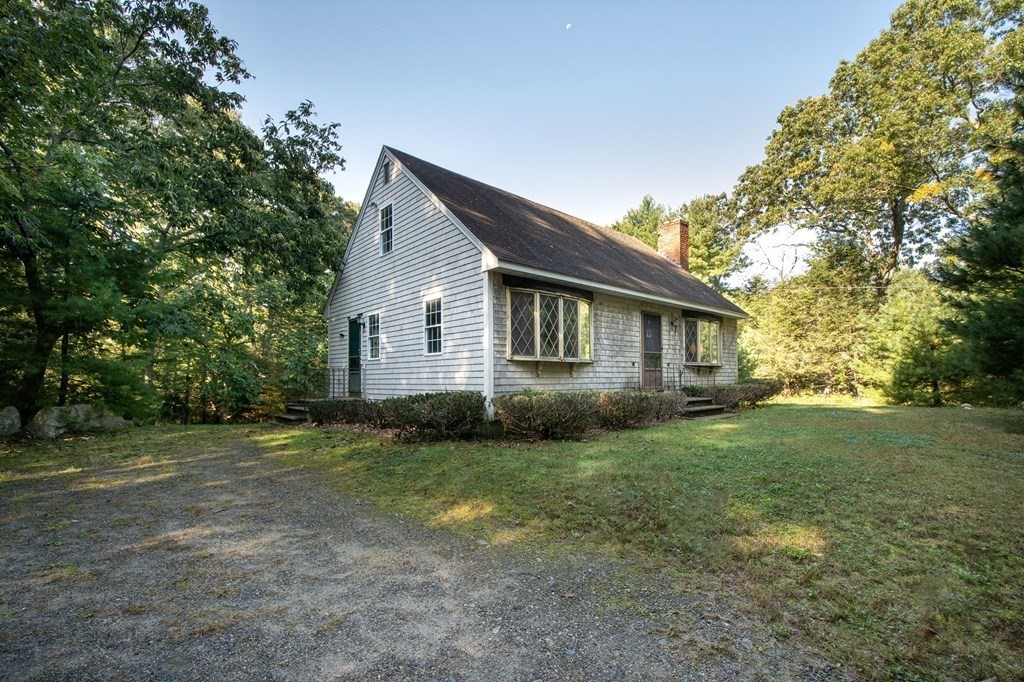
White clapboard house with a steep gabled roof, surrounded by mature trees beside a gravel driveway.
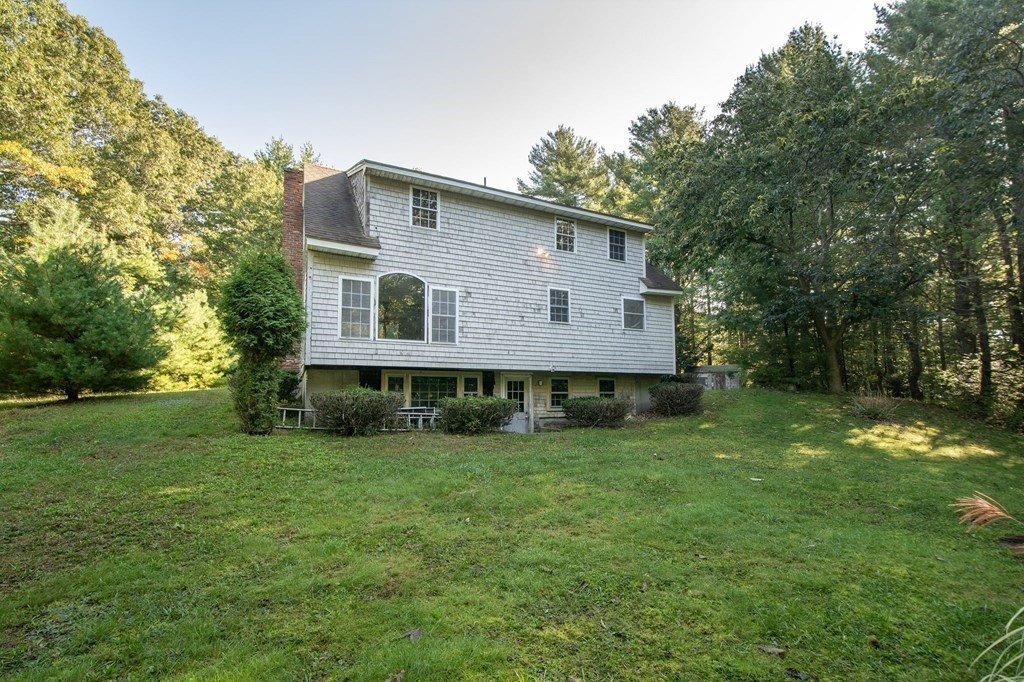
Rear of a gray-shingled house above a grassy yard, surrounded by mature trees.
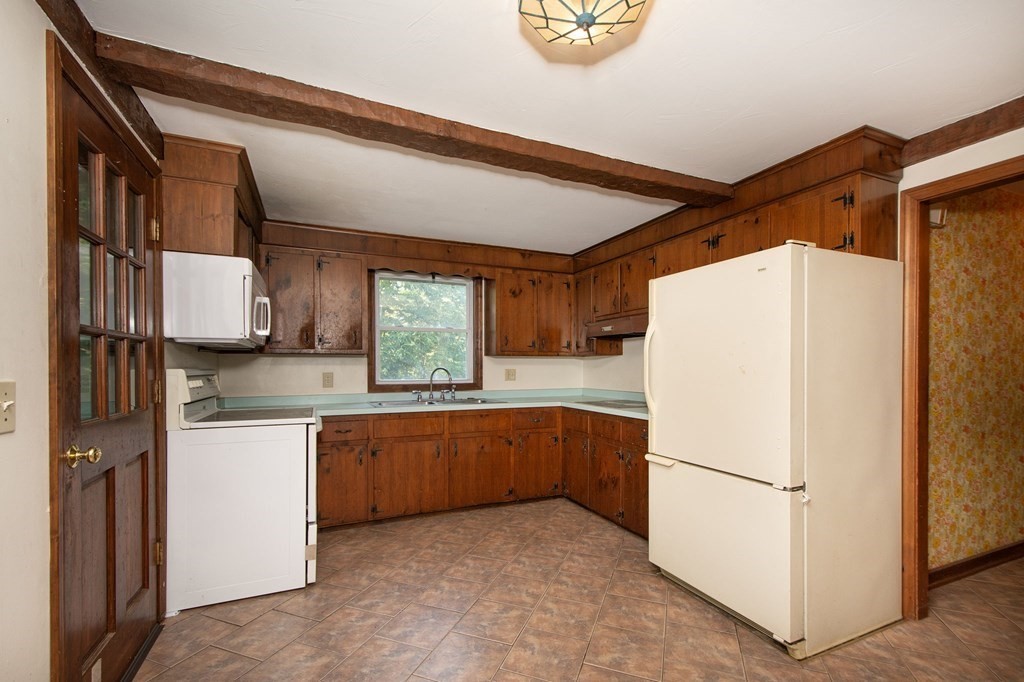
Kitchen with dark wood cabinetry, exposed beams, turquoise counters, and white appliances.
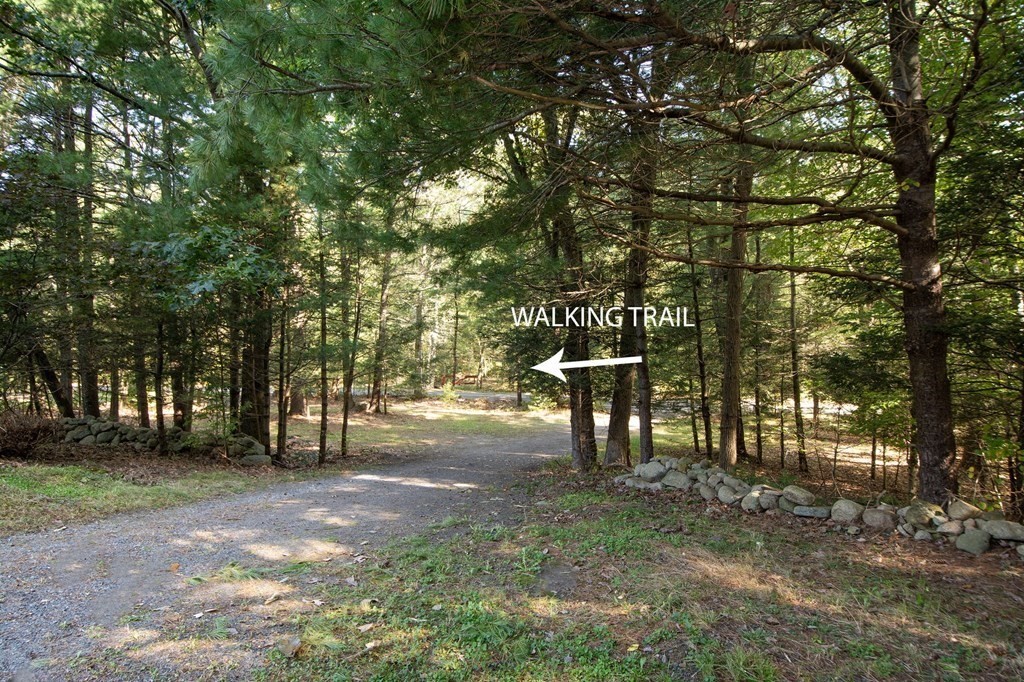
Wooded gravel walking trail with stone borders and an arrow pointing toward the trail.
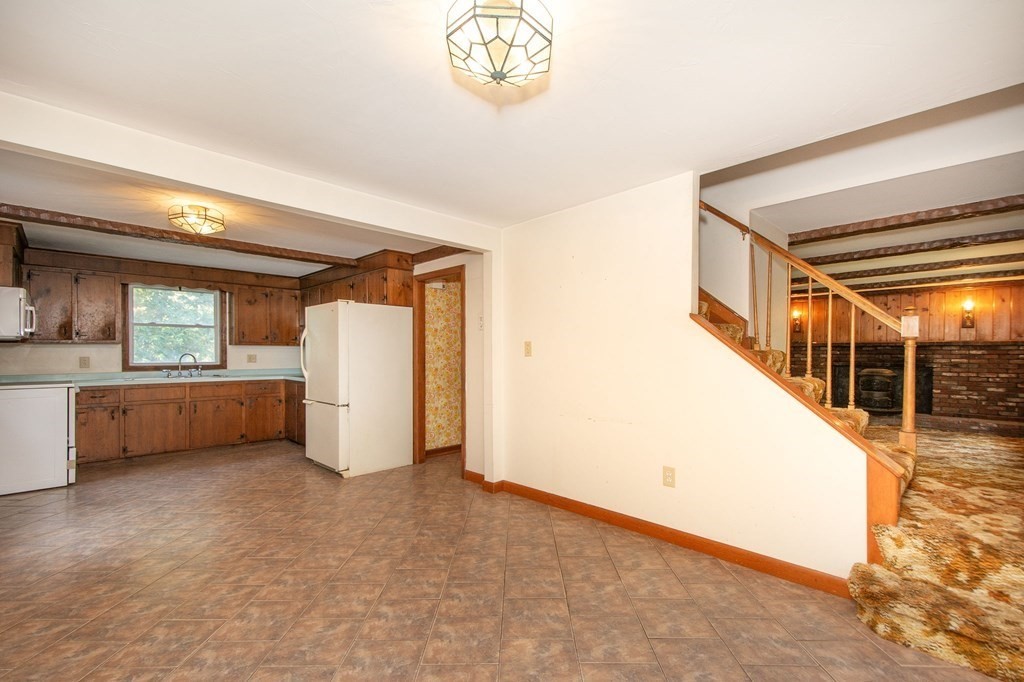
Kitchen with dark wood cabinets and tiled floor beside stairs to a lower-level room with a brick fireplace.
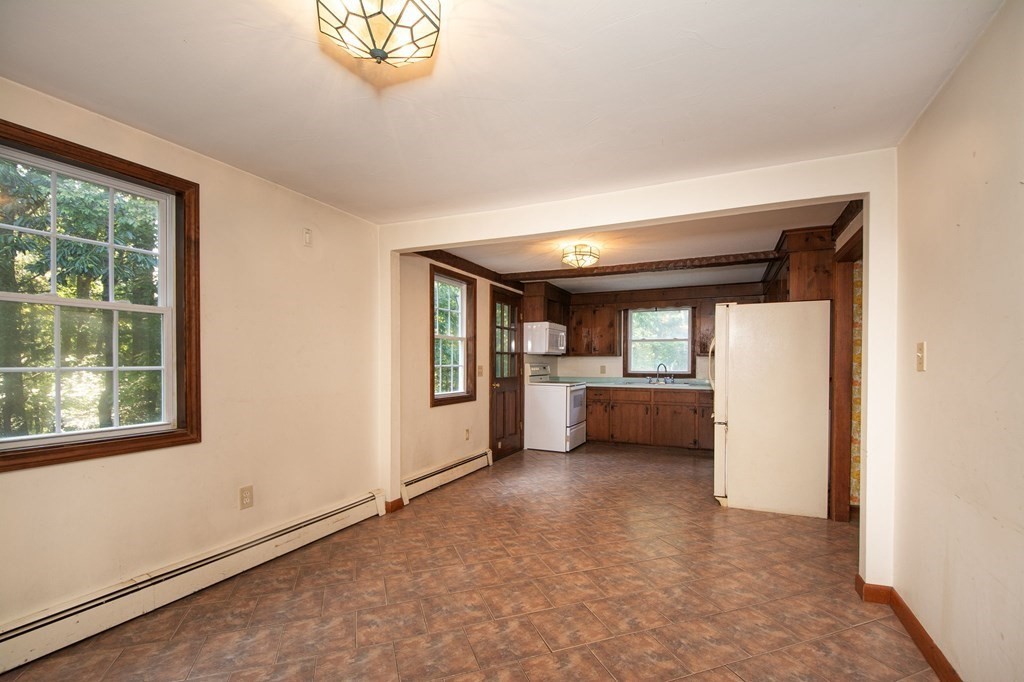
Unfurnished dining area opening into a wood-cabinet kitchen with patterned tile floors and large windows.
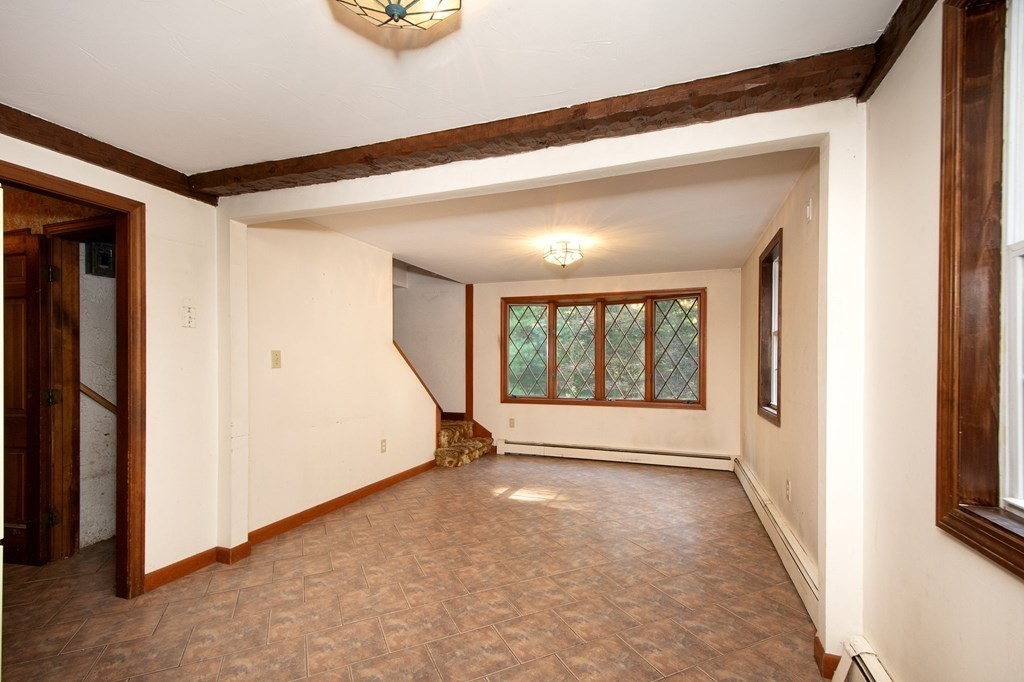
Living room with exposed wood beams, brown tile flooring, and a wide diamond-pane window.
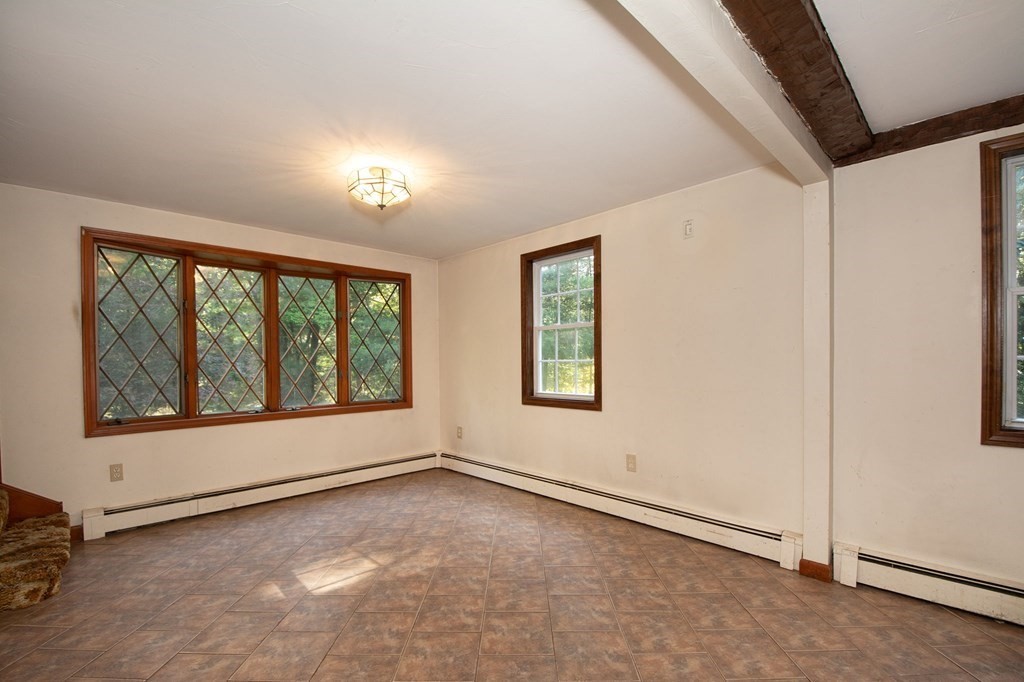
Empty room with brown tile flooring, diamond-patterned windows, baseboard heating, and an exposed ceiling beam.
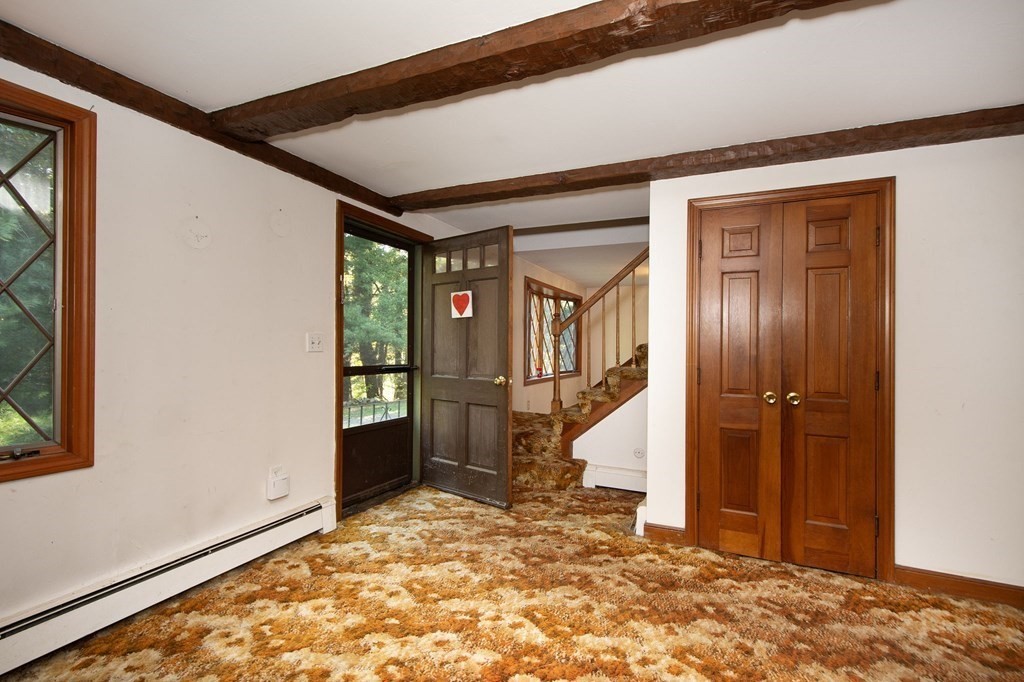
Entry room with exposed ceiling beams, patterned carpet, and a staircase with stone steps.
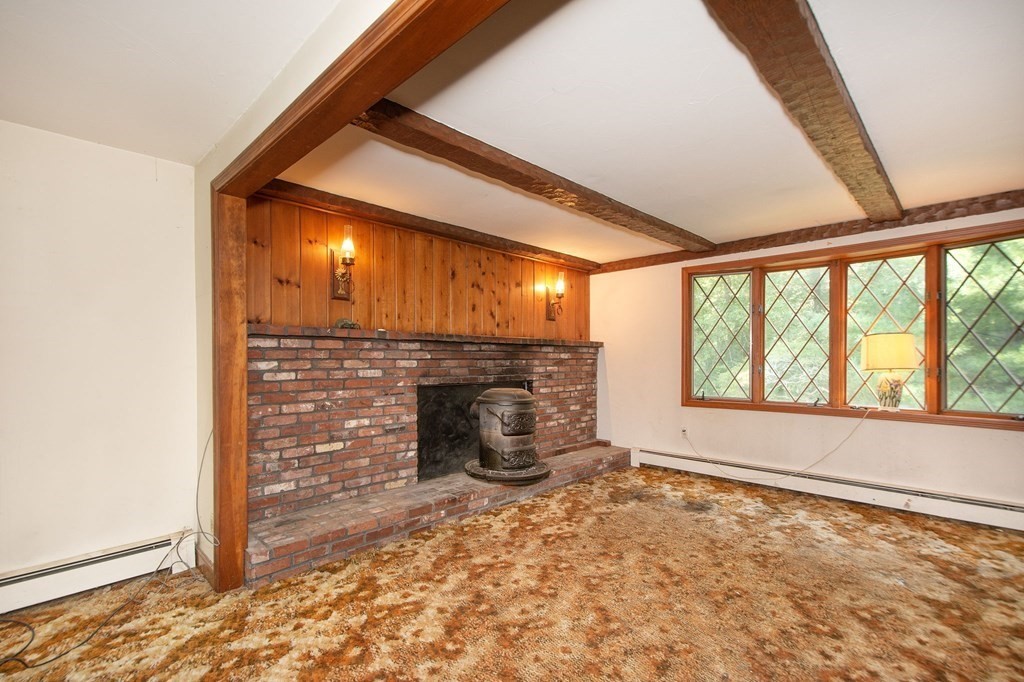
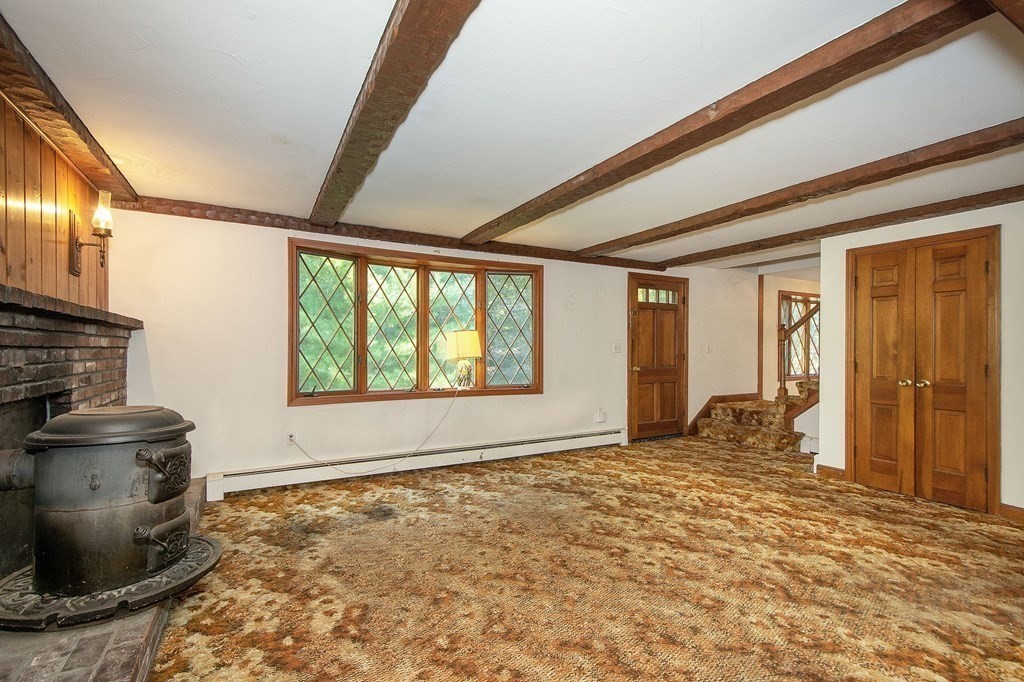
Living room with a brick fireplace, wood stove, exposed beams, and diamond-pane windows.
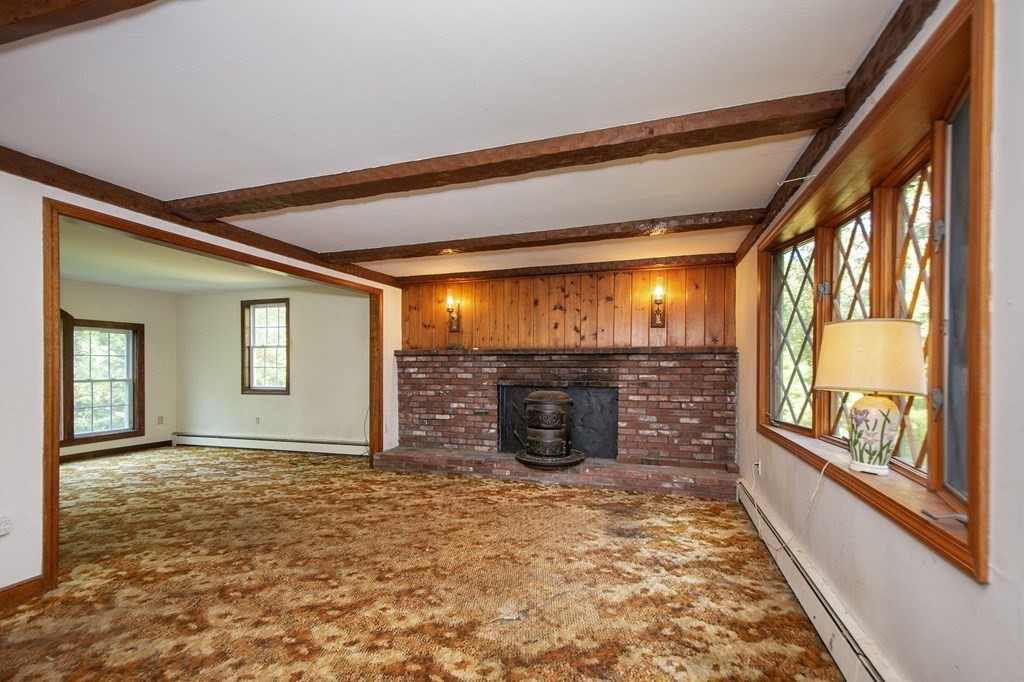
Living room with a brick fireplace and wood stove, exposed beams, and diamond-paned windows.
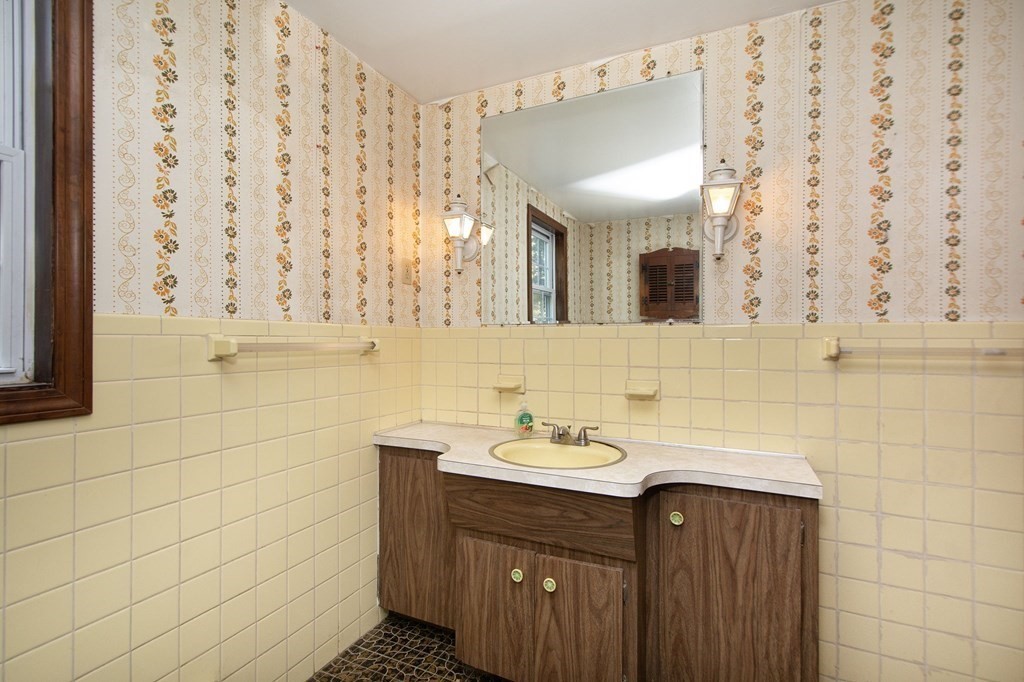
Bathroom with a wood vanity, oval sink, and floral wallpaper above yellow tile.
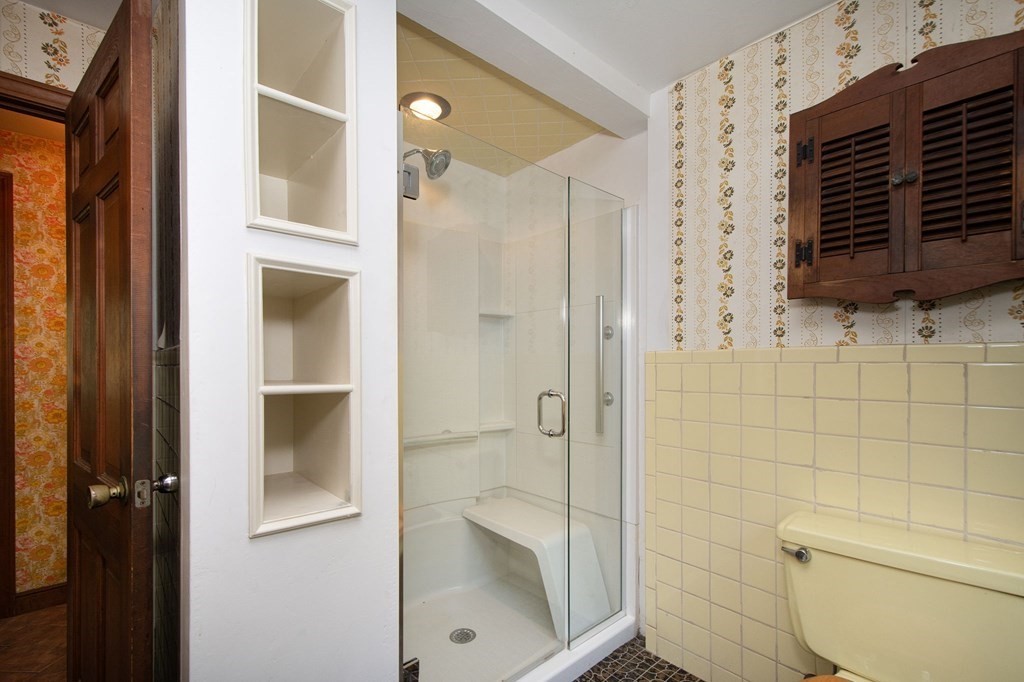
Bathroom with a glass-enclosed shower, built-in seat, pale yellow tile, and floral wallpaper.
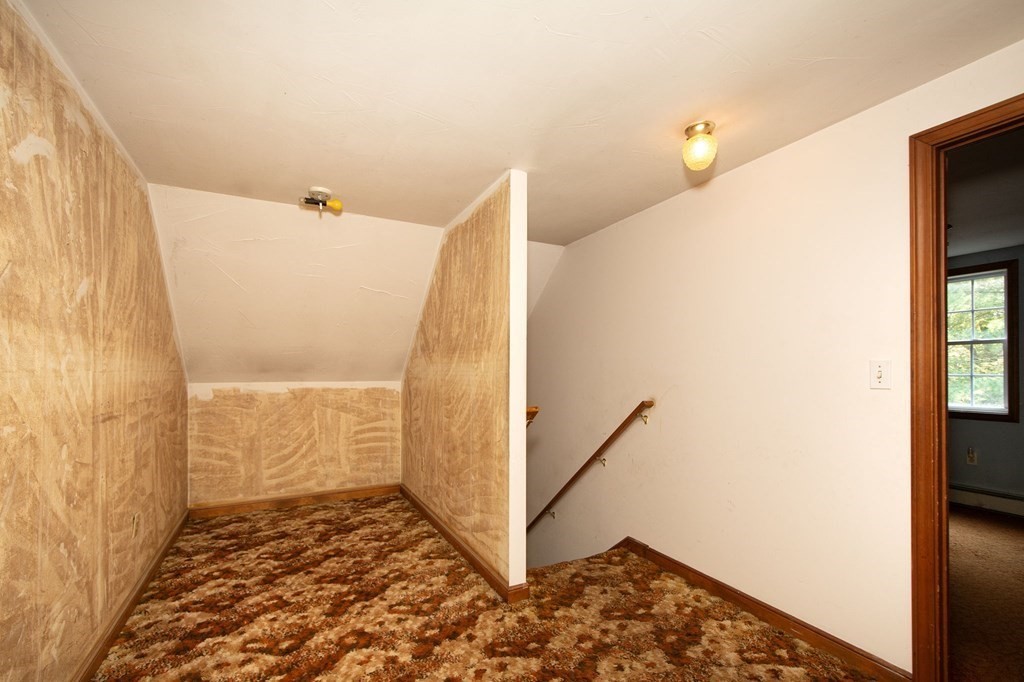
Upper-floor hallway with patterned brown carpet, sloped ceiling, and stair rail beside an open doorway.
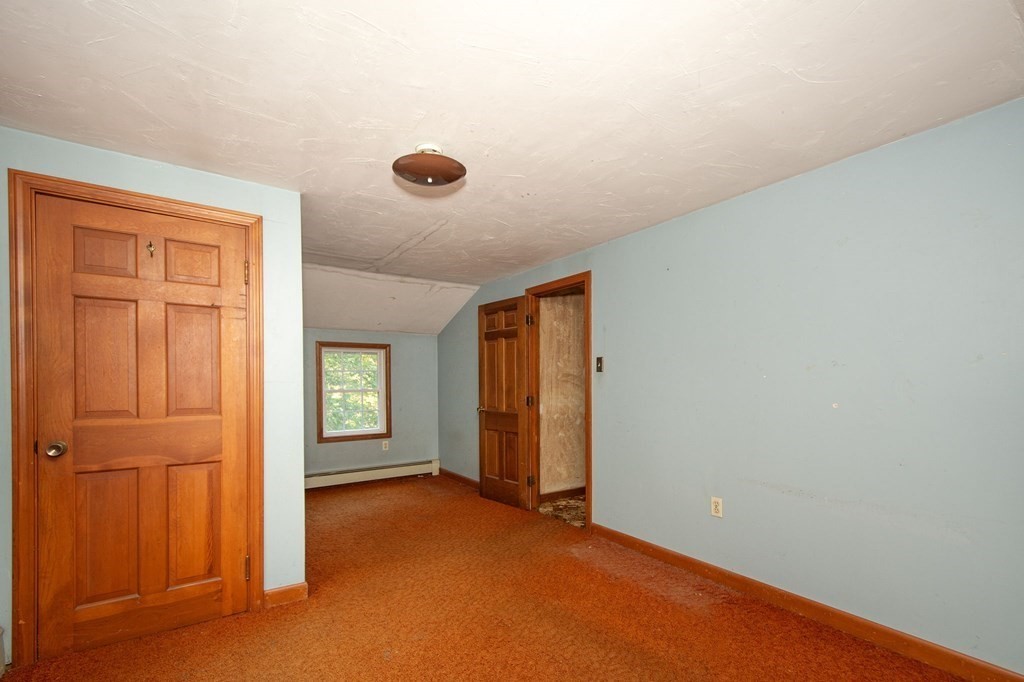
Empty room with pale blue walls, orange-brown carpet, wood doors, and a window.
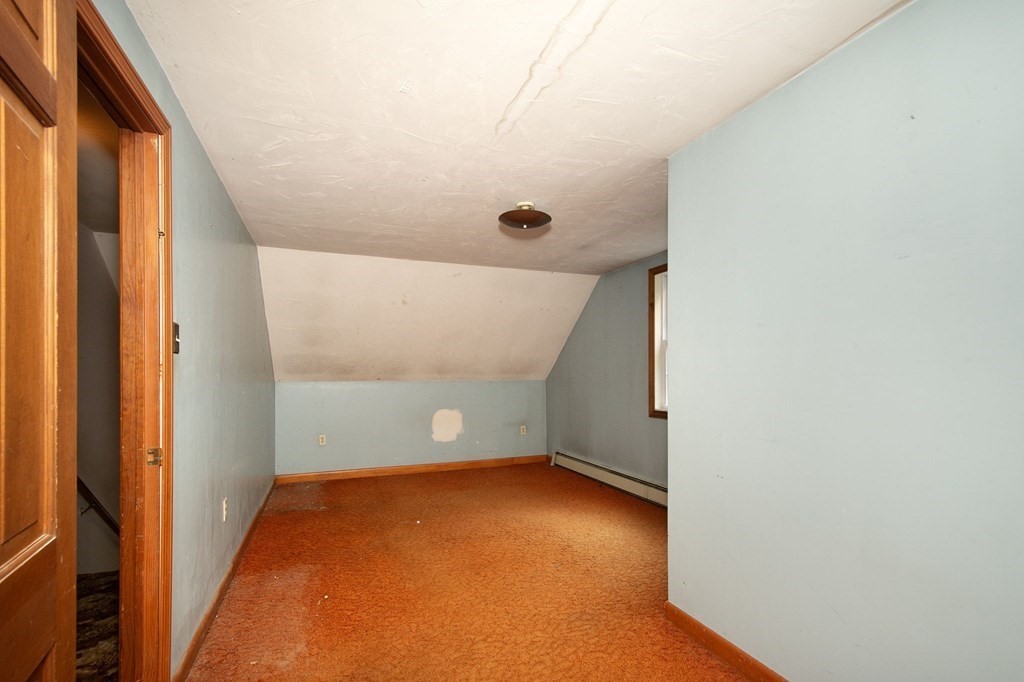
Attic bedroom with a sloped ceiling, pale blue walls, and orange carpet.
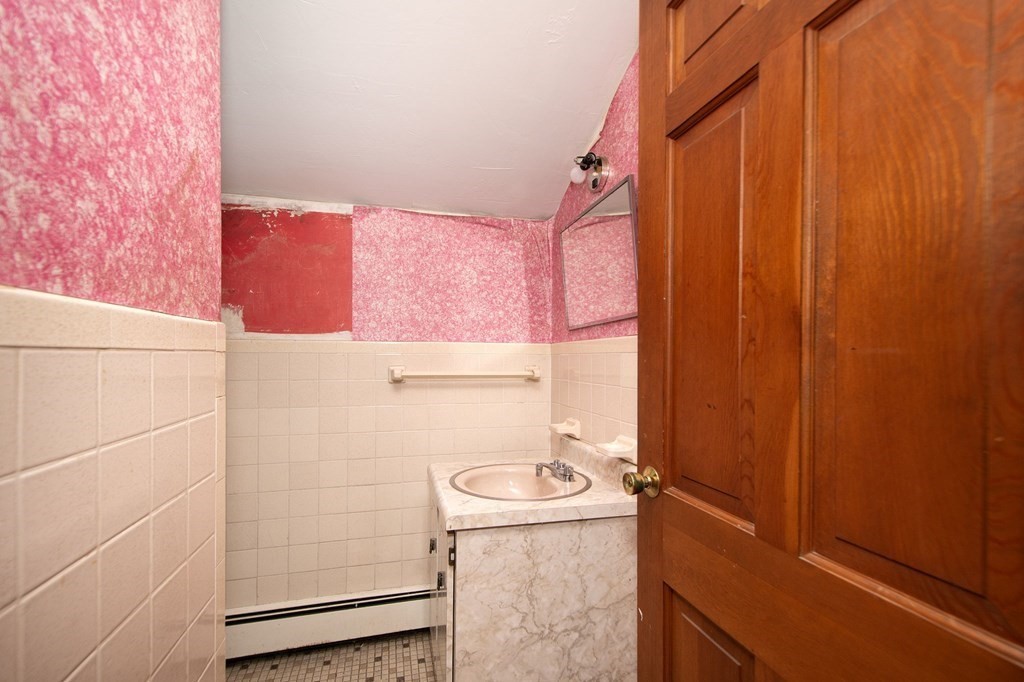
Bathroom with a pink sink, marble-pattern vanity, tiled walls, and a wooden paneled door.
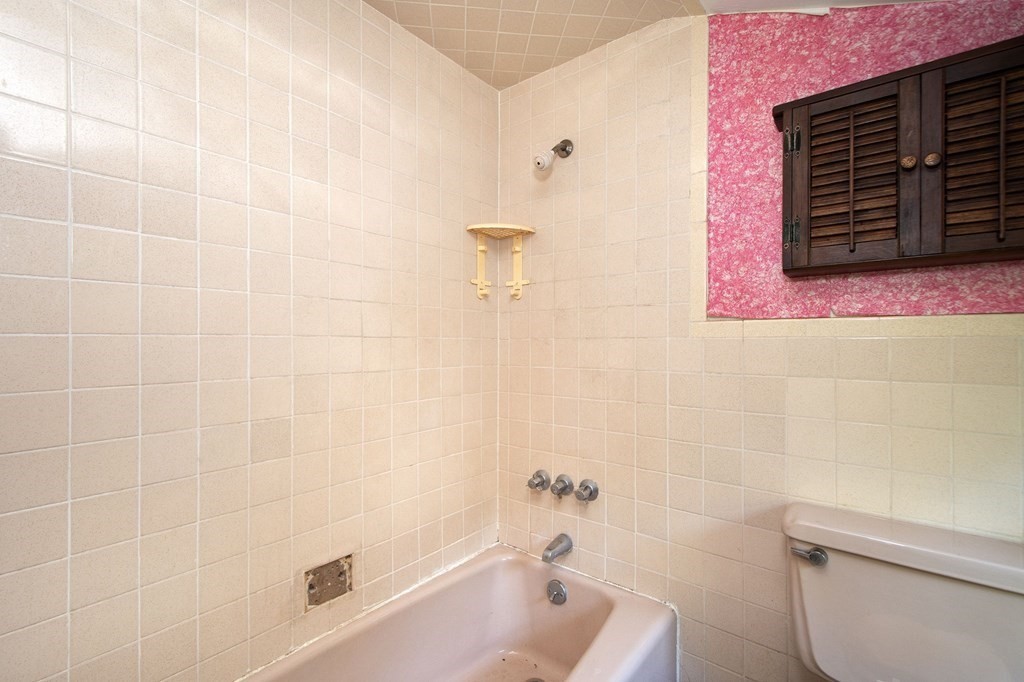
Bathroom with a pale pink tiled tub, partly visible toilet, and shuttered window in a pink accent wall.
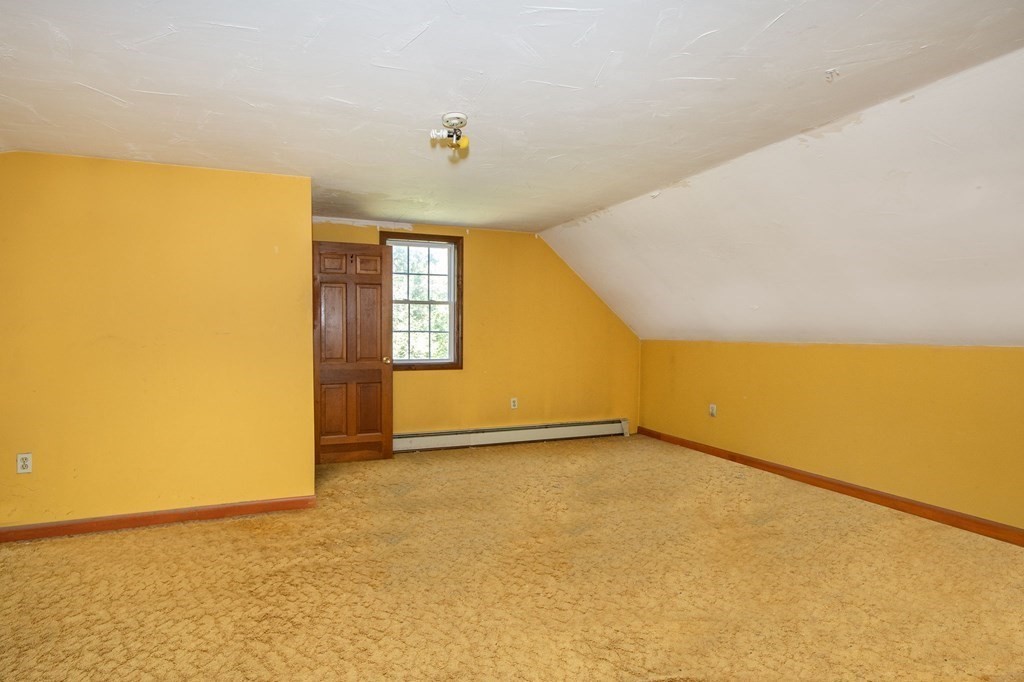
Empty yellow room with tan carpet, a sloped ceiling, and a window beside a wooden door.
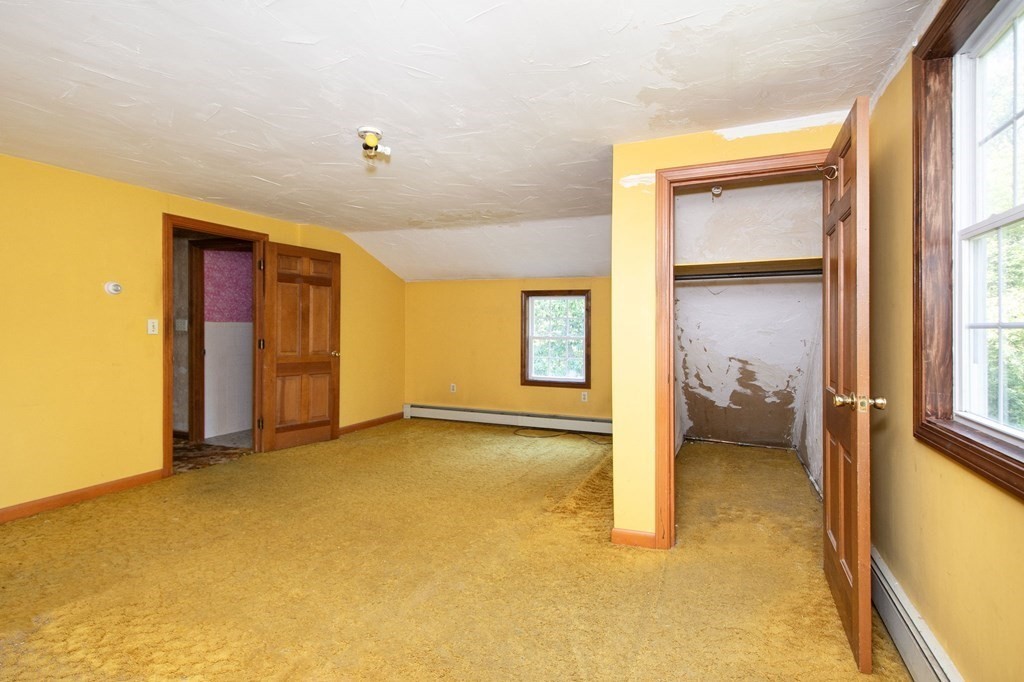
Empty bedroom with yellow walls, worn carpet, and an open closet with damaged walls.
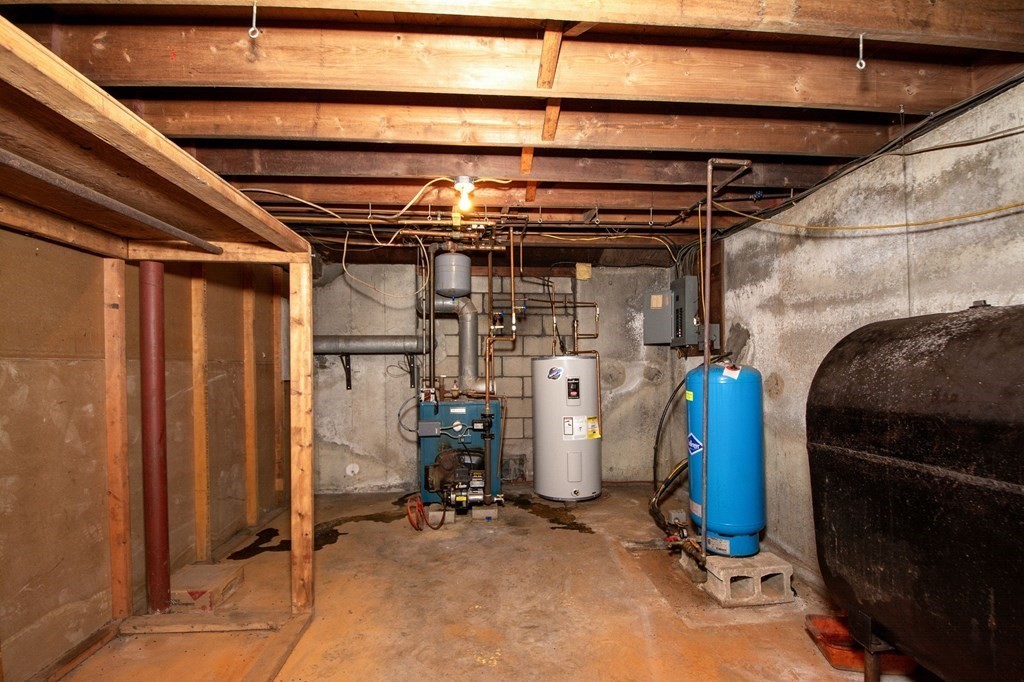
Basement utility room with a water heater, boiler, blue pressure tank, and exposed ceiling joists.
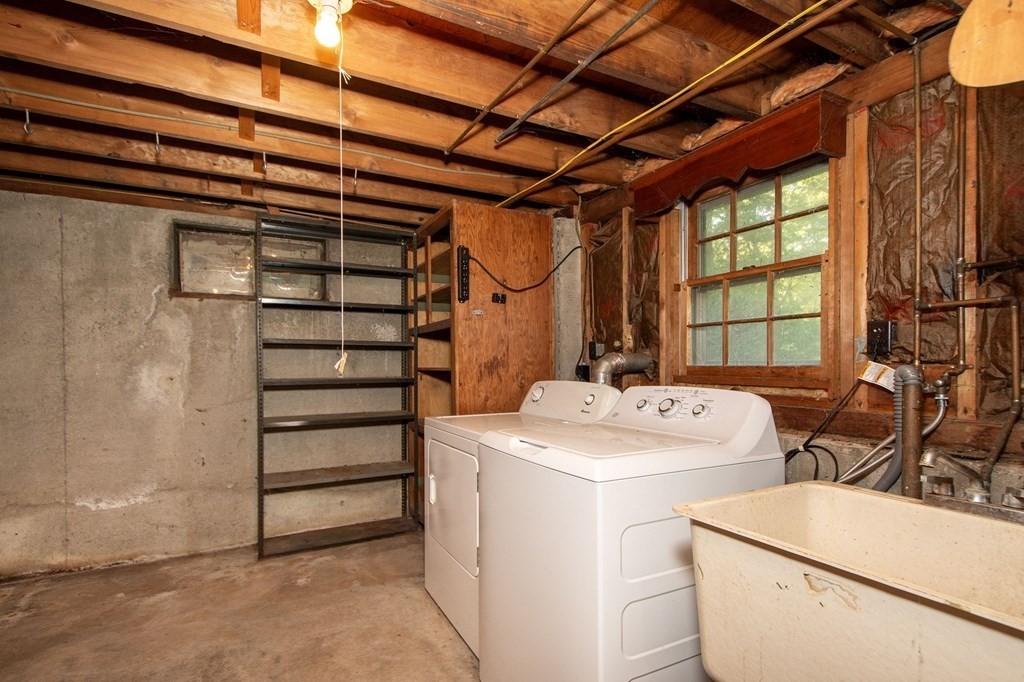
Basement laundry area with washer and dryer beside open shelving and a window.
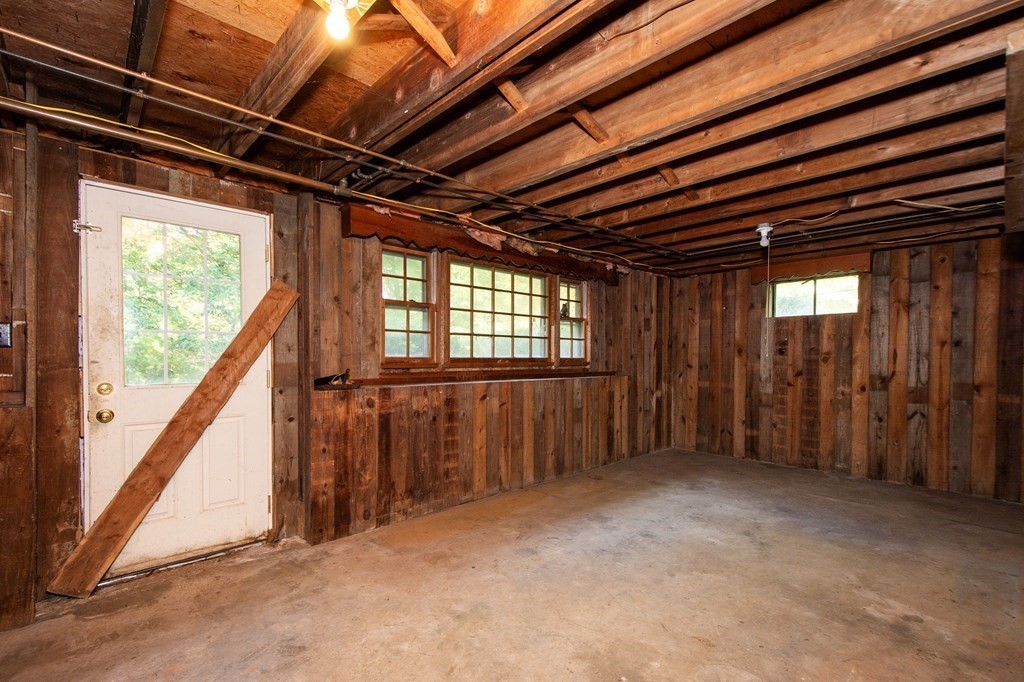
Unfinished wood-lined garage with exposed joists, concrete floor, and a plank leaning across the door.
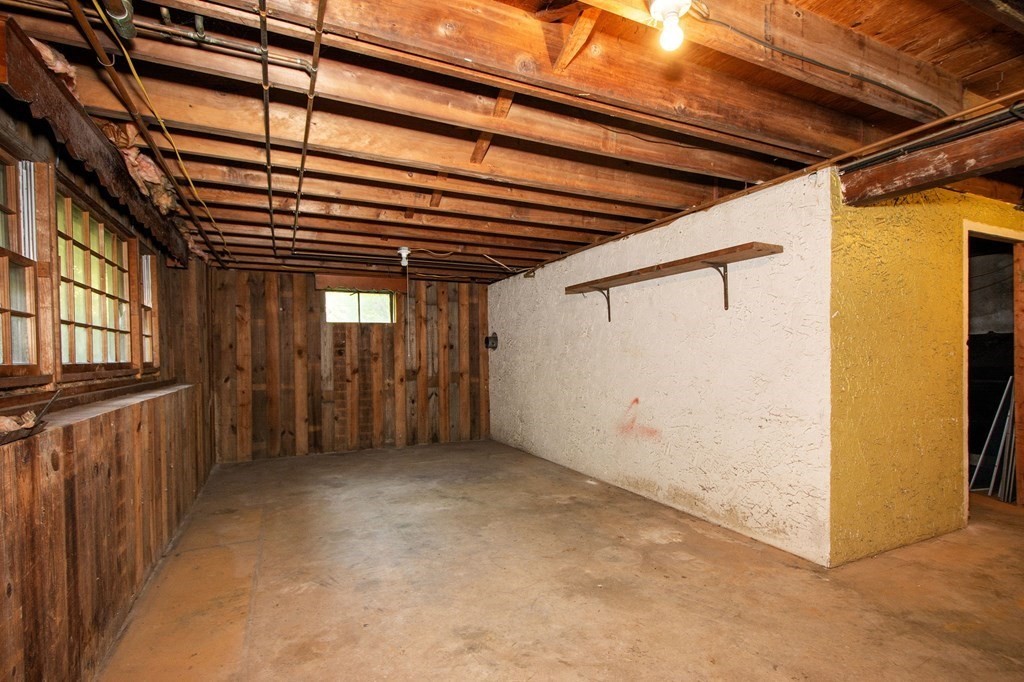
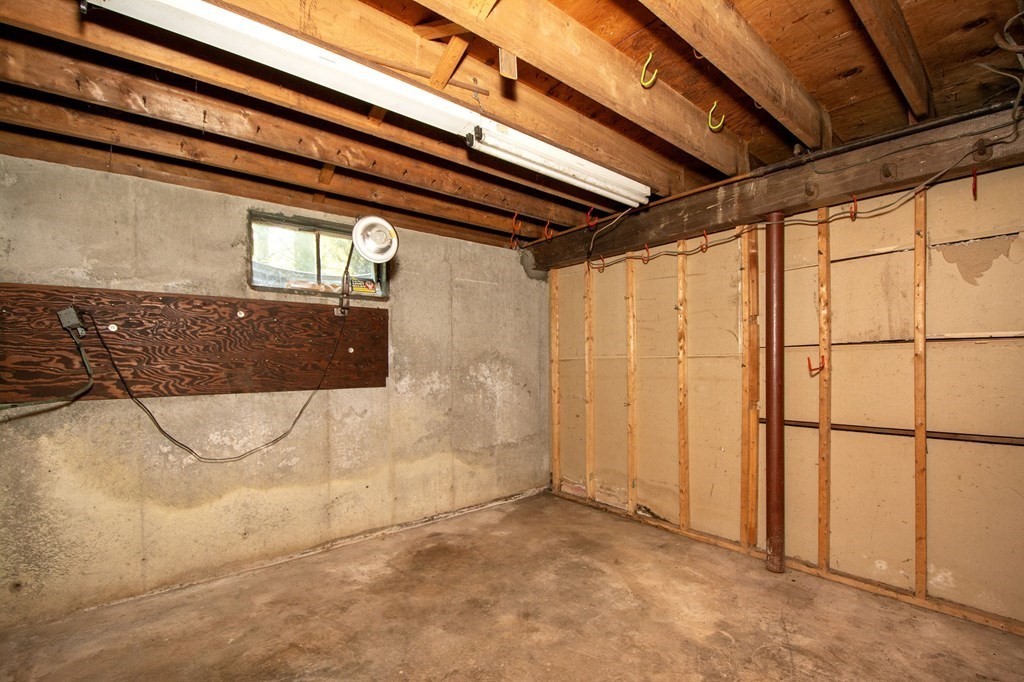
Unfinished basement with exposed wooden ceiling joists, concrete floor, and a white and yellow partition wall.
Unfinished basement with exposed joists, concrete walls, and a small window.
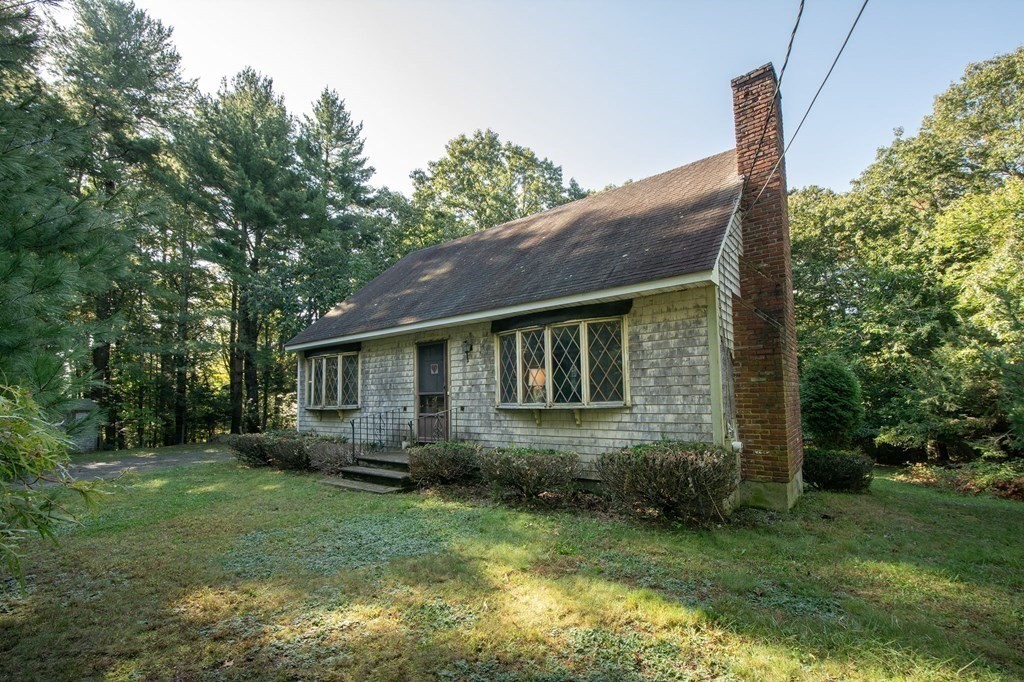
Shingle-sided house with diamond-pane windows and a tall brick chimney in a wooded yard.
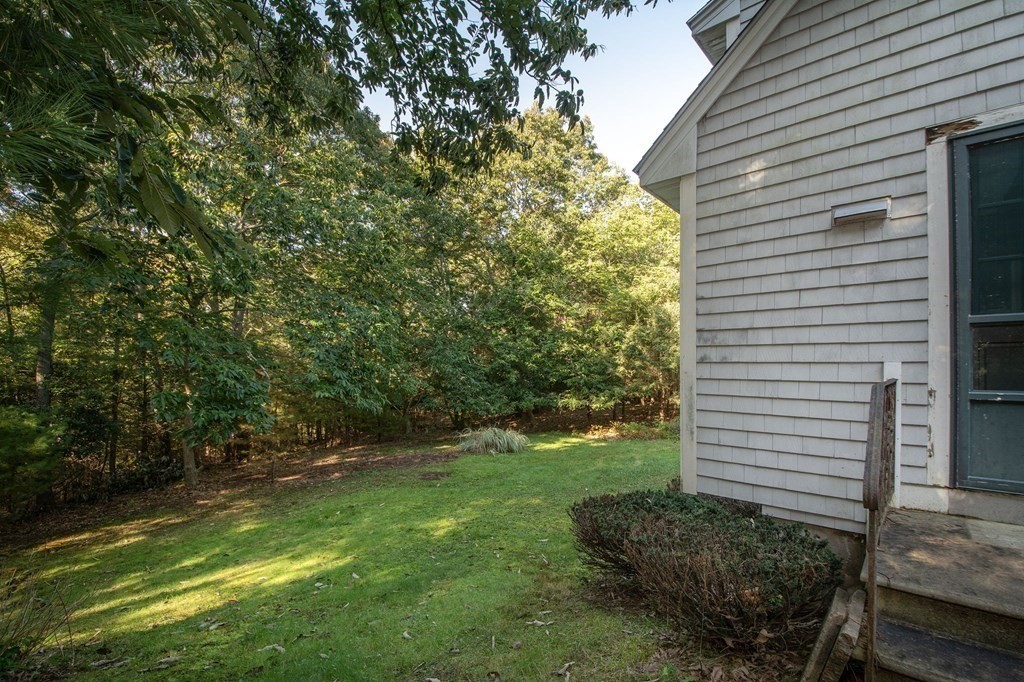
House side beside a green lawn and mature trees.
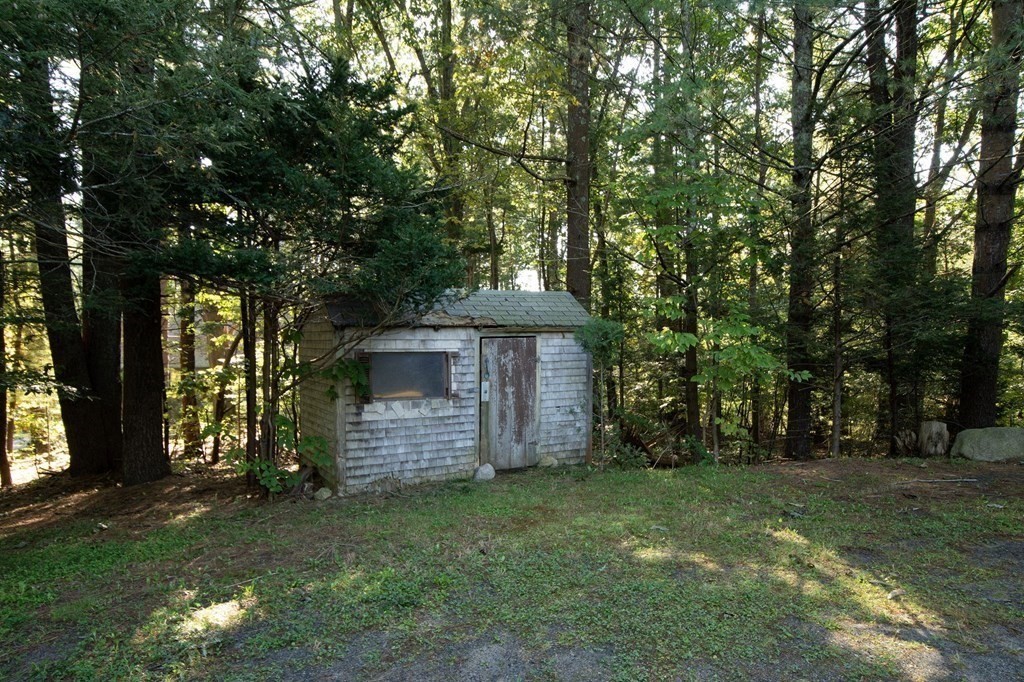
Weathered wooden shed with a small window among tall trees.
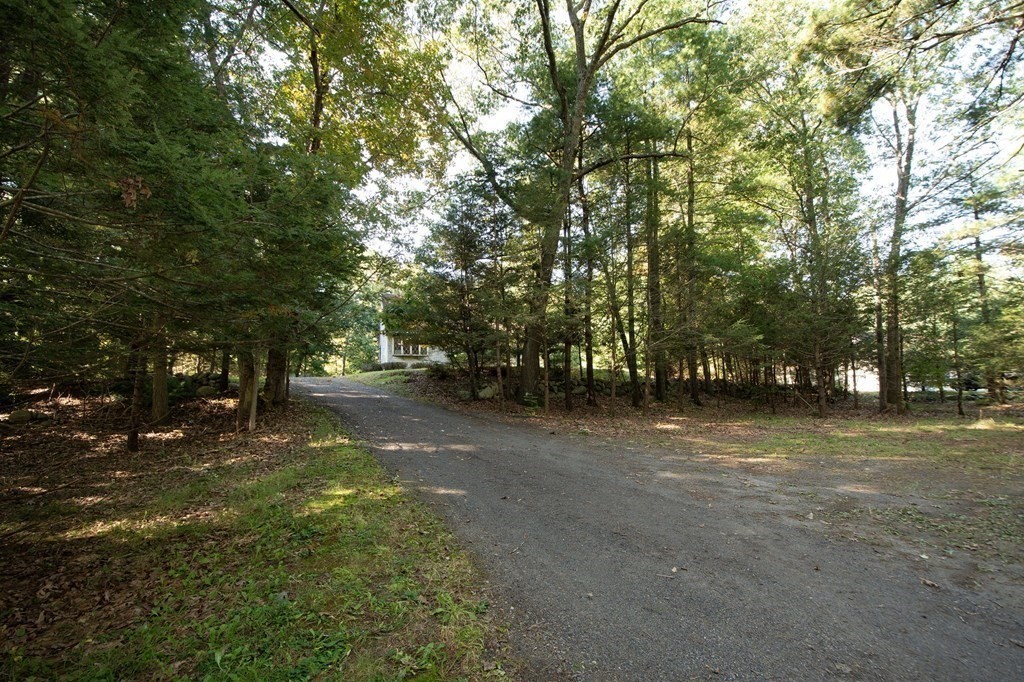
Wooded driveway leading toward a house partly visible among mature trees.
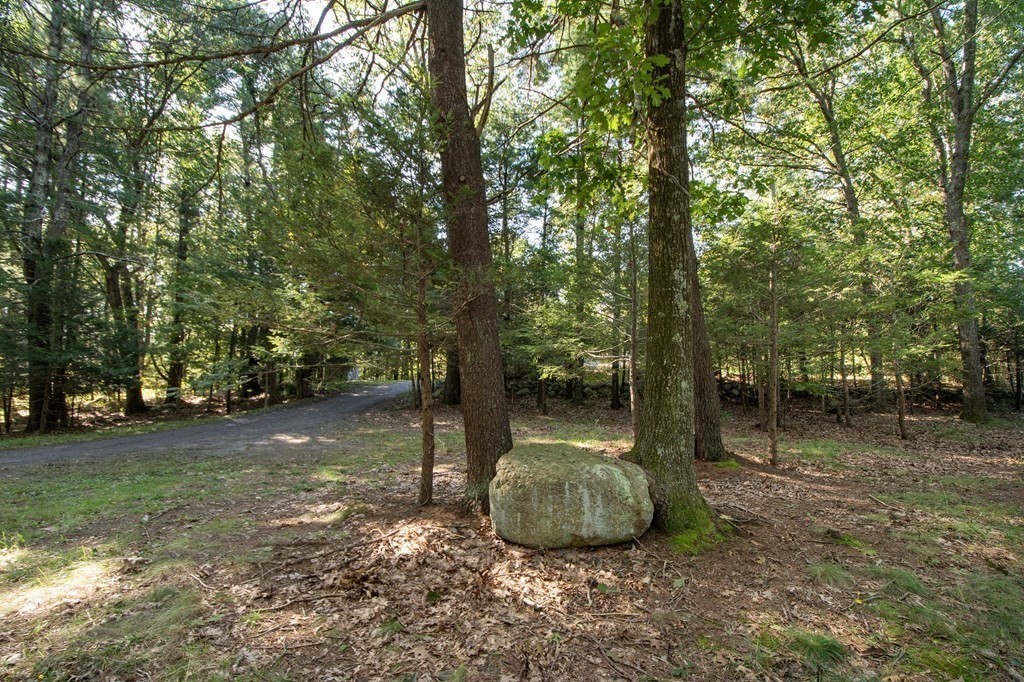
Wooded property with a curving gravel driveway, stone wall, and large boulder among mature trees.
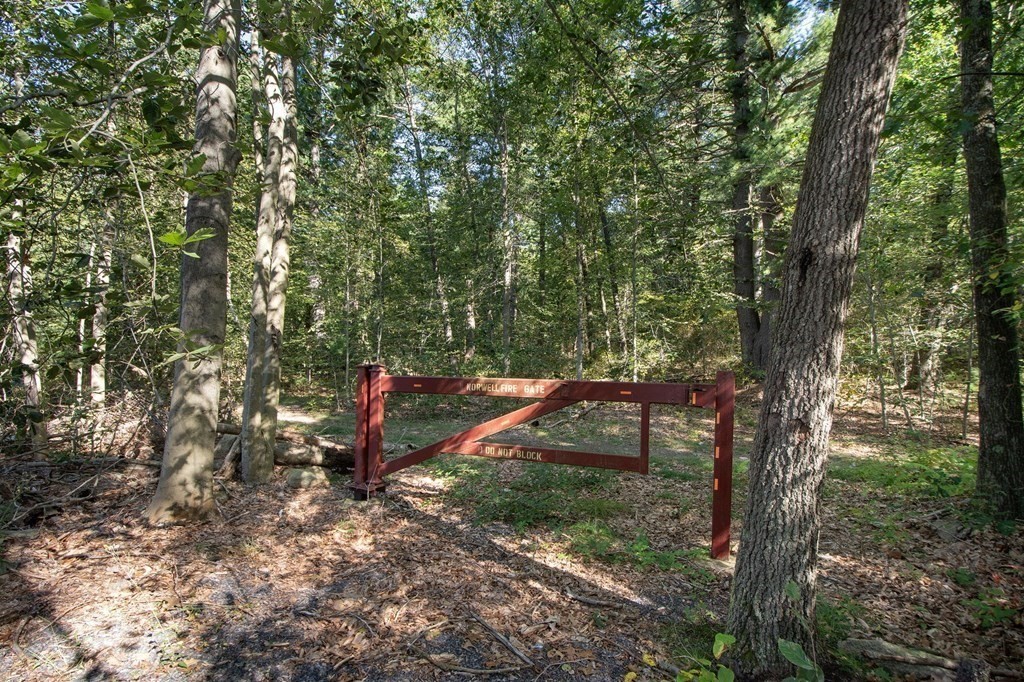
Wooded property entrance with a red Norwell fire gate among mature trees.
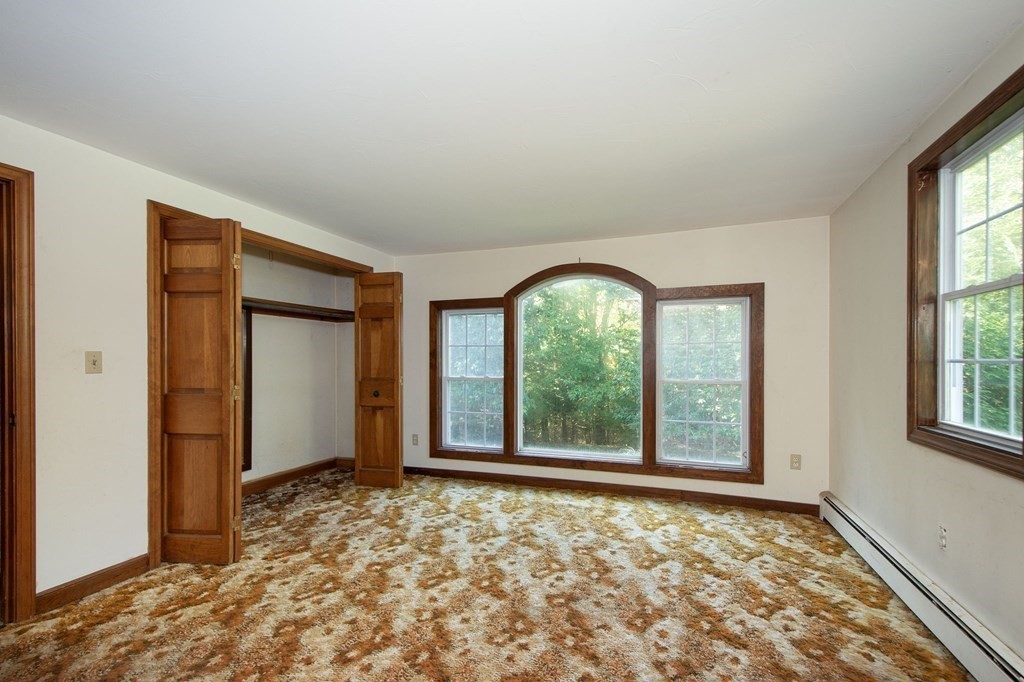
Empty bedroom with an arched wood-trimmed window and open closet.
Unfurnished living room with exposed beams, a brick fireplace, and a large diamond-pane window.
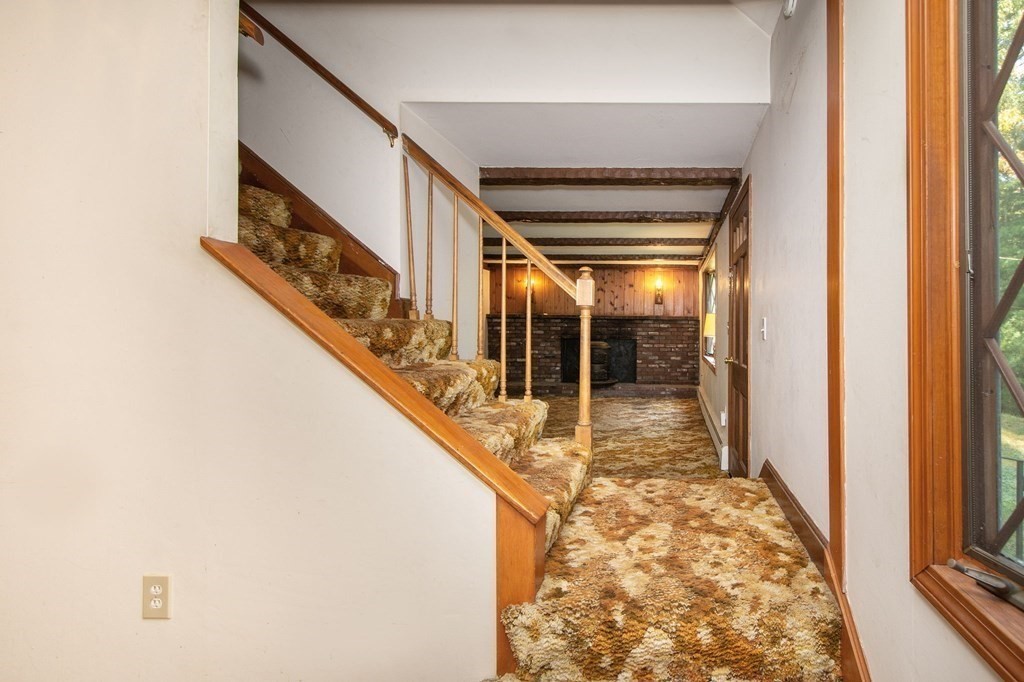
Hallway with a carpeted staircase, exposed ceiling beams, and a brick fireplace at the far end.
SEE ALL PHOTOS
White clapboard house with a steep gabled roof, surrounded by mature trees beside a gravel driveway.
Rear of a gray-shingled house above a grassy yard, surrounded by mature trees.
Kitchen with dark wood cabinetry, exposed beams, turquoise counters, and white appliances.
Wooded gravel walking trail with stone borders and an arrow pointing toward the trail.
Kitchen with dark wood cabinets and tiled floor beside stairs to a lower-level room with a brick fireplace.
Unfurnished dining area opening into a wood-cabinet kitchen with patterned tile floors and large windows.
Living room with exposed wood beams, brown tile flooring, and a wide diamond-pane window.
Empty room with brown tile flooring, diamond-patterned windows, baseboard heating, and an exposed ceiling beam.
Entry room with exposed ceiling beams, patterned carpet, and a staircase with stone steps.
Living room with a brick fireplace, wood stove, exposed beams, and diamond-pane windows.
Living room with a brick fireplace and wood stove, exposed beams, and diamond-paned windows.
Bathroom with a wood vanity, oval sink, and floral wallpaper above yellow tile.
Bathroom with a glass-enclosed shower, built-in seat, pale yellow tile, and floral wallpaper.
Upper-floor hallway with patterned brown carpet, sloped ceiling, and stair rail beside an open doorway.
Empty room with pale blue walls, orange-brown carpet, wood doors, and a window.
Attic bedroom with a sloped ceiling, pale blue walls, and orange carpet.
Bathroom with a pink sink, marble-pattern vanity, tiled walls, and a wooden paneled door.
Bathroom with a pale pink tiled tub, partly visible toilet, and shuttered window in a pink accent wall.
Empty yellow room with tan carpet, a sloped ceiling, and a window beside a wooden door.
Empty bedroom with yellow walls, worn carpet, and an open closet with damaged walls.
Basement utility room with a water heater, boiler, blue pressure tank, and exposed ceiling joists.
Basement laundry area with washer and dryer beside open shelving and a window.
Unfinished wood-lined garage with exposed joists, concrete floor, and a plank leaning across the door.
Unfinished basement with exposed wooden ceiling joists, concrete floor, and a white and yellow partition wall.
Unfinished basement with exposed joists, concrete walls, and a small window.
Shingle-sided house with diamond-pane windows and a tall brick chimney in a wooded yard.
House side beside a green lawn and mature trees.
Weathered wooden shed with a small window among tall trees.
Wooded driveway leading toward a house partly visible among mature trees.
Wooded property with a curving gravel driveway, stone wall, and large boulder among mature trees.
Wooded property entrance with a red Norwell fire gate among mature trees.
Empty bedroom with an arched wood-trimmed window and open closet.
Unfurnished living room with exposed beams, a brick fireplace, and a large diamond-pane window.
Hallway with a carpeted staircase, exposed ceiling beams, and a brick fireplace at the far end.
Sold

445 Prospect St

445 Prospect St, Norwell, MA 02061

$600,000
Embrace the opportunity to transform this diamond-in-the-rough into your 1.5 acre dream retreat. The serene surroundings of mature trees and Norwell's beauty provide a tranquil backdrop for your renovation journey. Awesome Location. Bordering Hingham. 30 minutes to Boston. 5 minutes to Derby Shops. Miles of trails out your front and back doors. Home is on a private well, however, the opportunity to tie in to the town water supply is readily available (at buyer's cost) Seller will negotiate sale price if buyer elects responsibility for Title V installation.

2
beds

2
baths

1,670 Sq.Ft. LIVING AREA

1.5 Acres lot

Features & Amenities

Interior

  • total bedrooms2
  • Total bathrooms2
  • full bathrooms2
  • Flooring Tile, Carpet
  • Fireplace Living Room
  • APPLIANCES Utility Connections for Electric Range

Area & Lot

  • Status Sold
  • Date Sold December 20, 2023
  • Living Area1,670 Sq.Ft.
  • Total Area1,670 Sq.Ft.
  • Lot Area1.5 Acres
  • MLS® ID73169383
  • TypeResidential
  • YEAR BUILT1967
  • NeighborhoodNorwell
  • Architecture StylesCape
  • Elementary SchoolCole School
  • Middle SchoolNorwell Middle
  • High SchoolNorwell High Sc

Exterior

  • water SourcePrivate
  • utilitiesfor Electric Range
  • lot featuresWooded, Gentle Sloping
  • parkingOff Street
  • HEAT TYPEBaseboard, Oil
  • AIR CONDITIONINGNone
  • sewerPrivate Sewer
  • SubstructureConcrete Perimeter

Financial

  • Sales Price$600,000
  • Real Estate Tax $8,046/yr
  • Zoning res

Norwell

Explore

Work With Us

The Sestito Group carries the values of hard work, integrity, and outstanding client service into everything they do. Contact them today so he can guide you through the buying and selling process.

Follow Us on Instagram