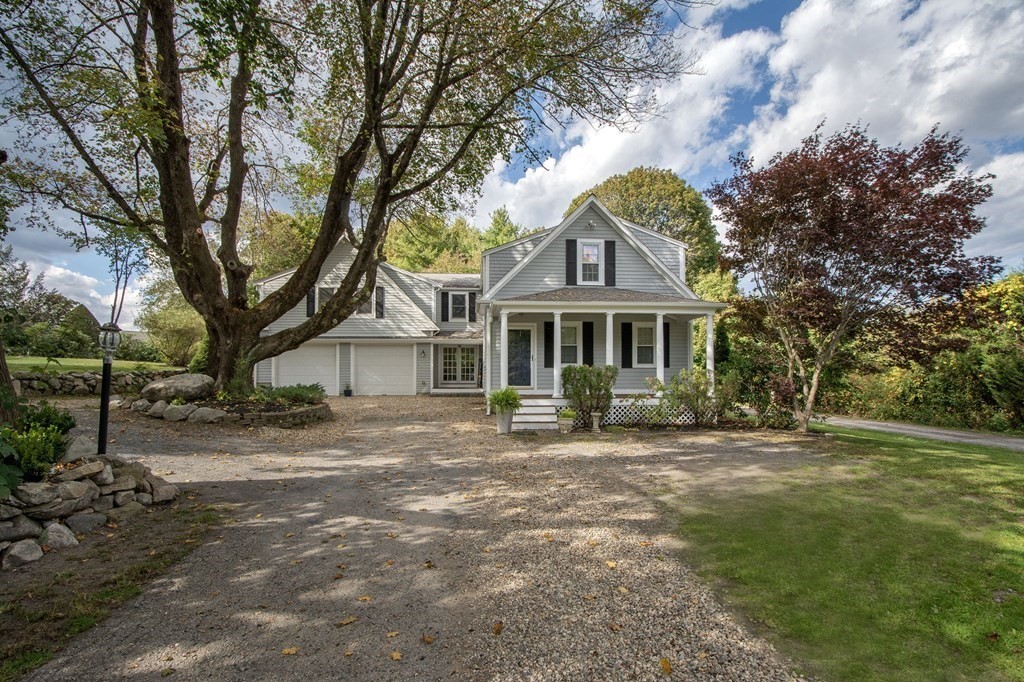

Gray two-story house with a covered porch, attached garage, and gravel driveway beneath mature trees.
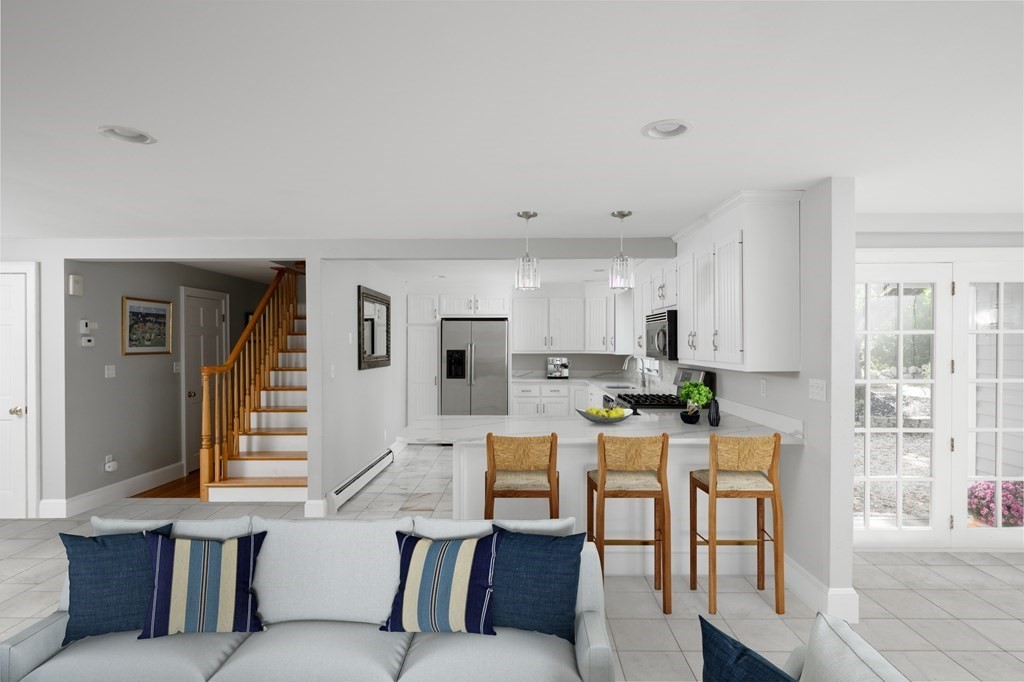
Open-plan kitchen with white cabinets, island seating, and a gray sofa with blue pillows.
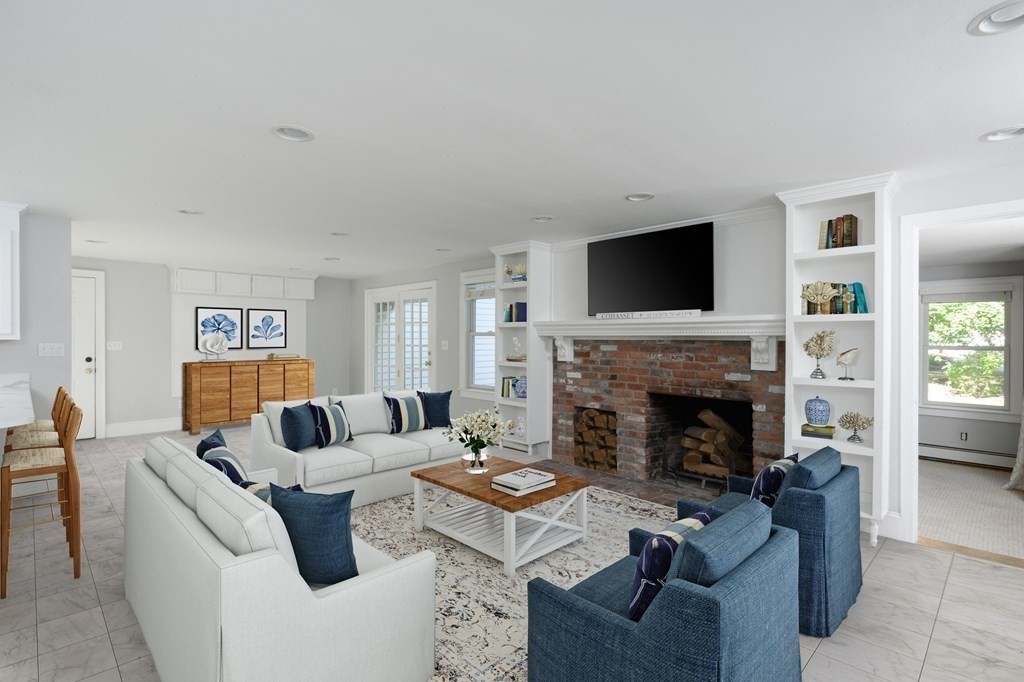
Staged living room with a brick fireplace, built-in shelves, and white and blue seating.
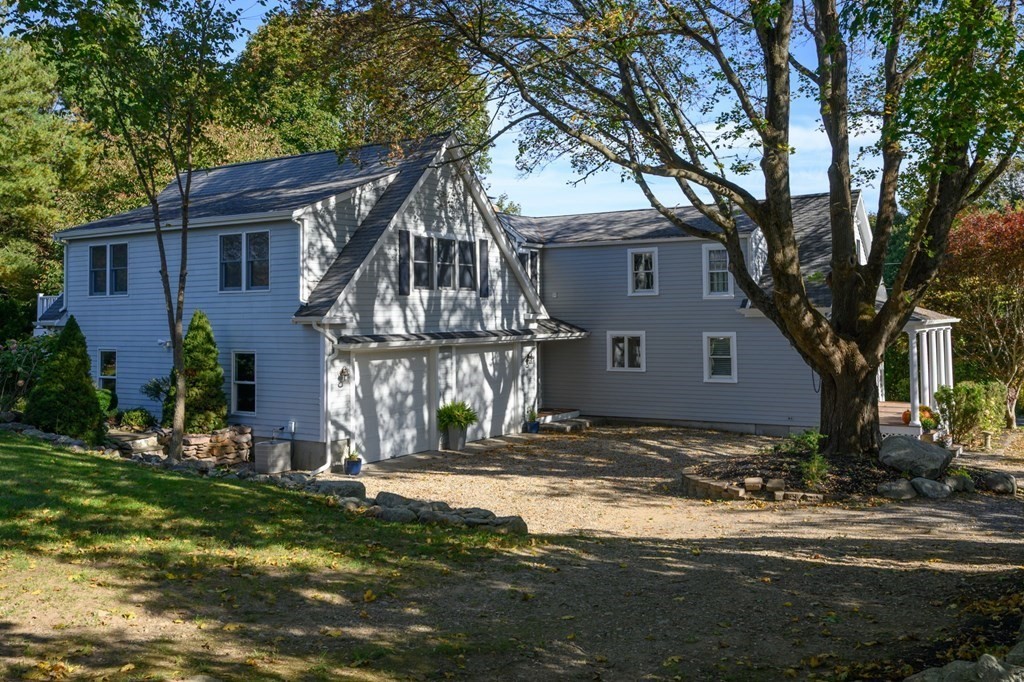
Gray multi-level home with a gravel driveway beneath mature trees.
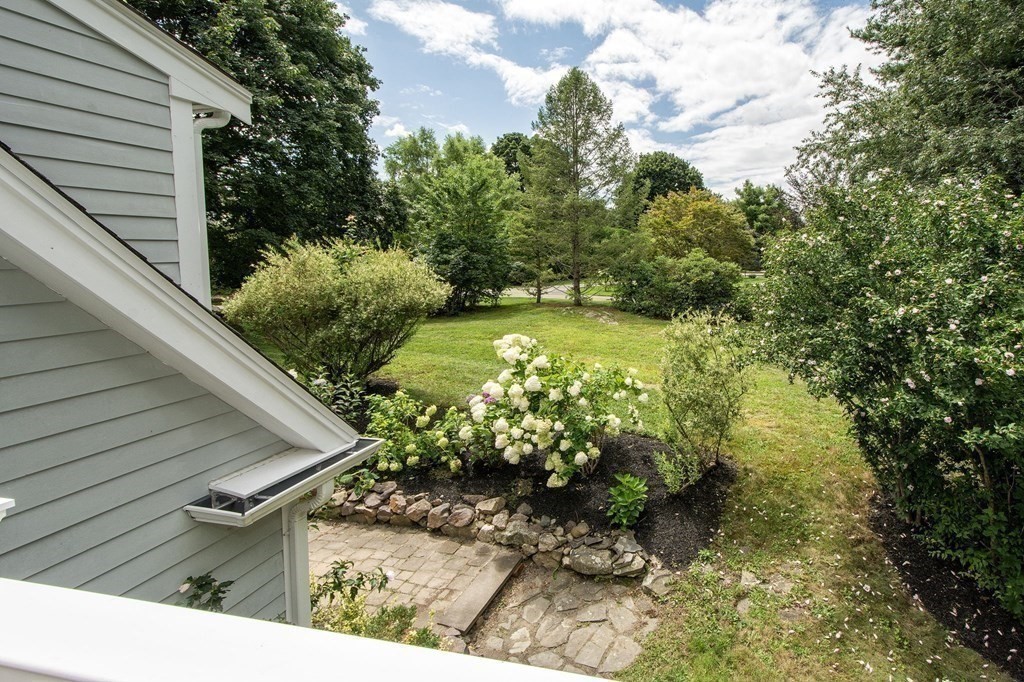
Landscaped yard with flowering shrubs, mature trees, and a stone-edged garden beside the house.
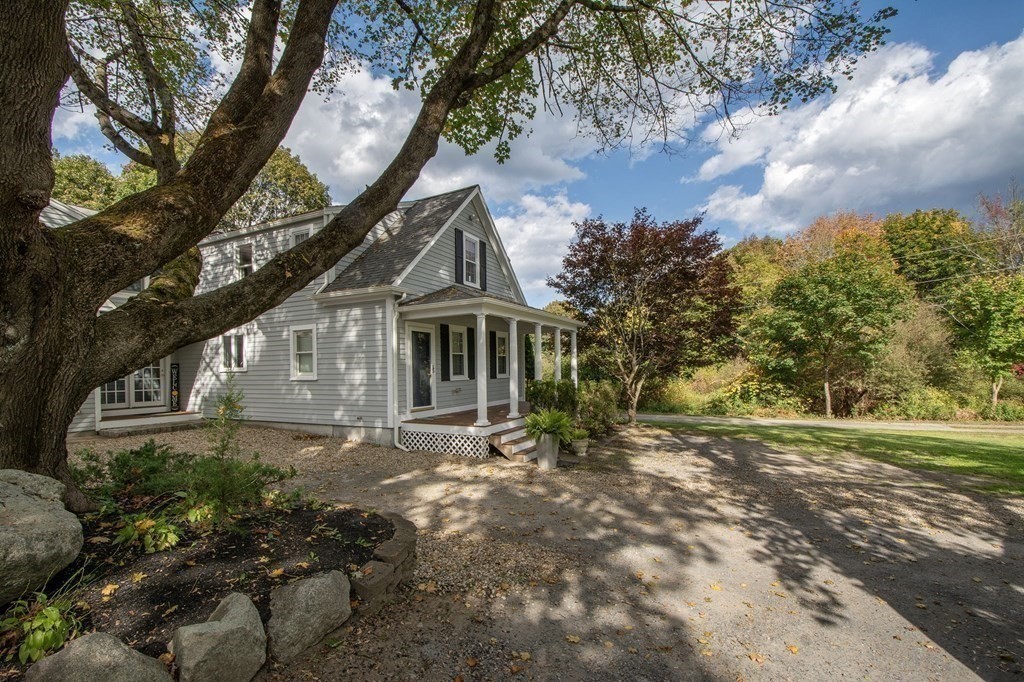
Gray-sided home with a covered front porch, framed by a large tree beside a gravel driveway.
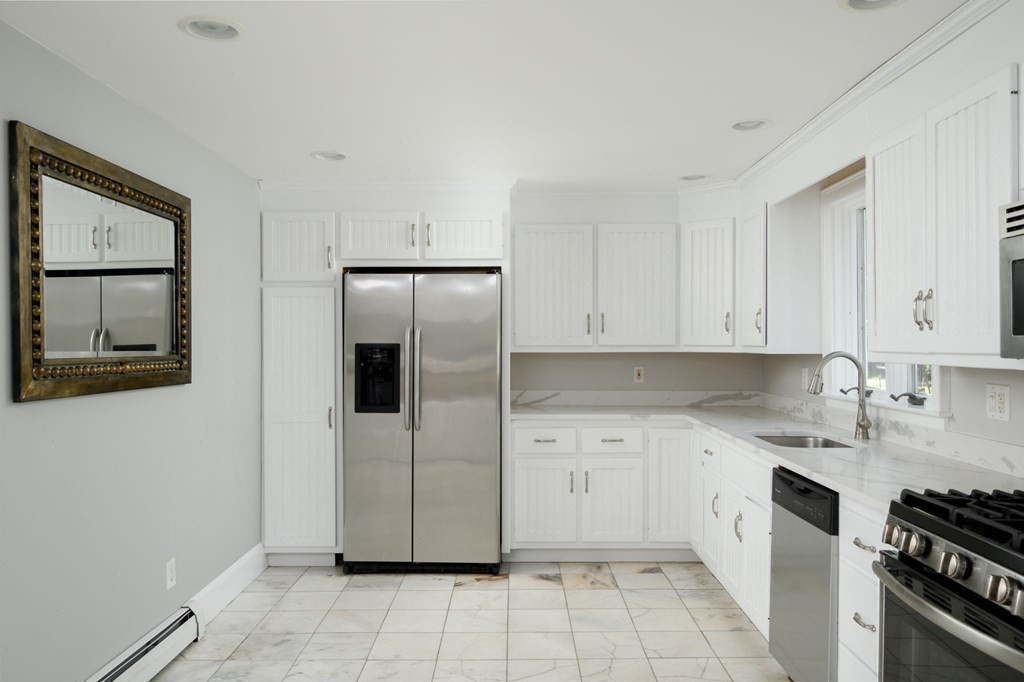
White kitchen with stainless steel appliances, marble-look counters, and large tiled flooring.
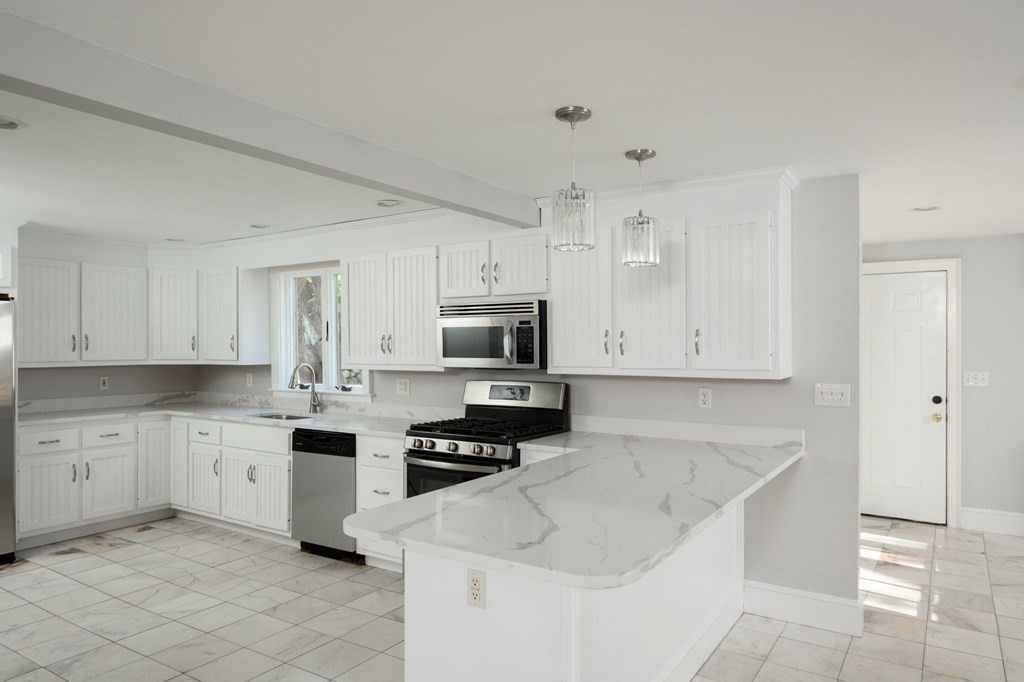
Kitchen with white cabinets, a large veined-stone peninsula, and stainless steel appliances.
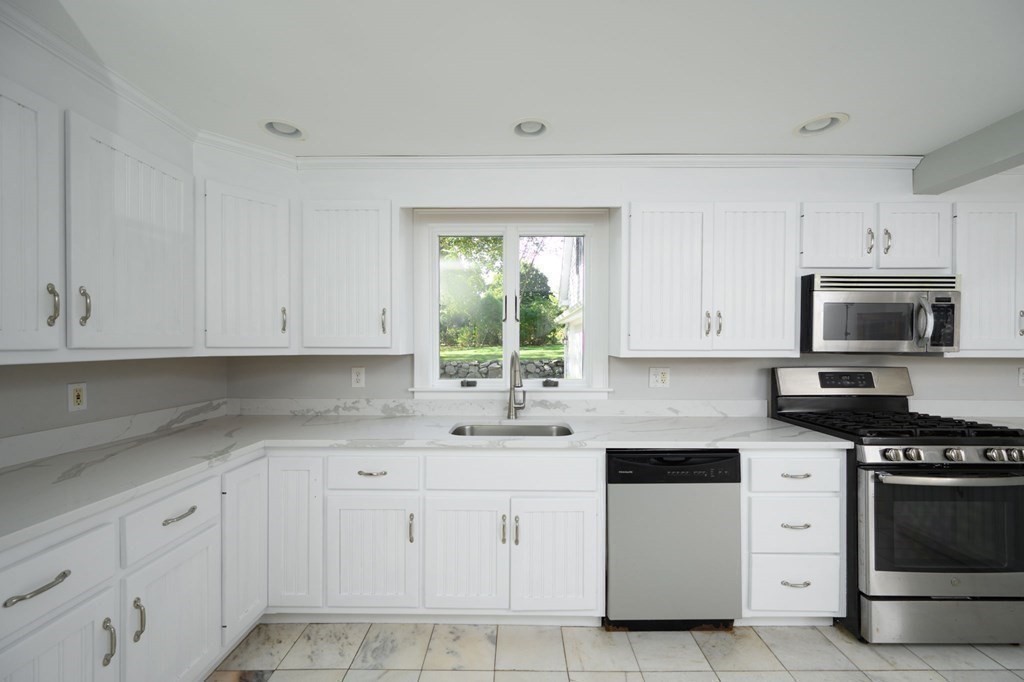
Bright white kitchen with a window above the sink and stainless steel appliances.
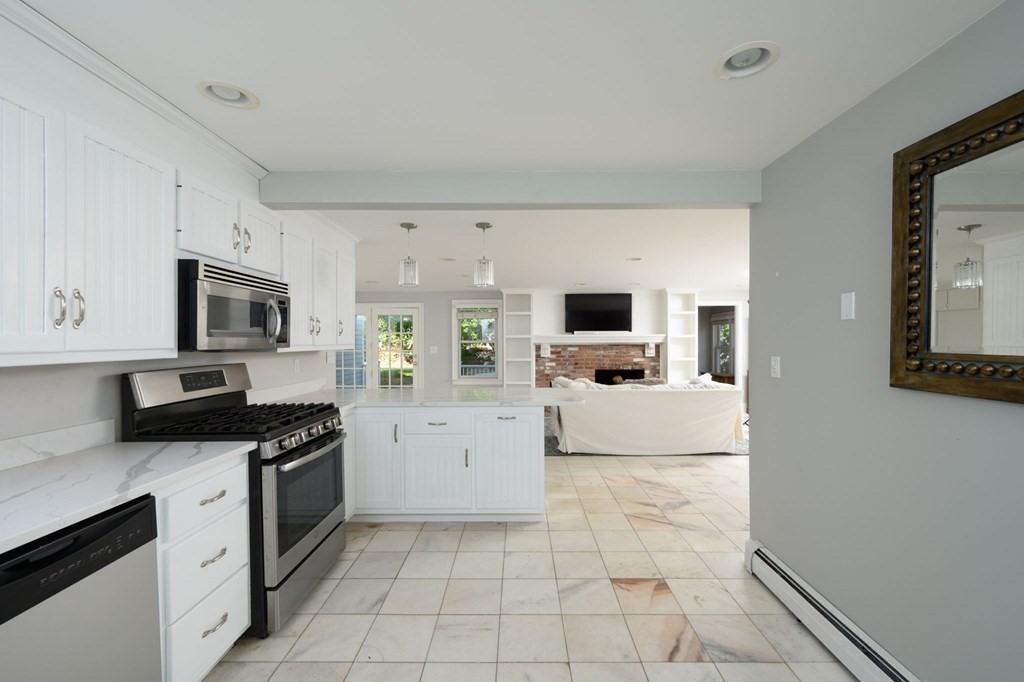
Open-plan kitchen with white cabinets, stainless steel appliances, and a view of the brick fireplace.
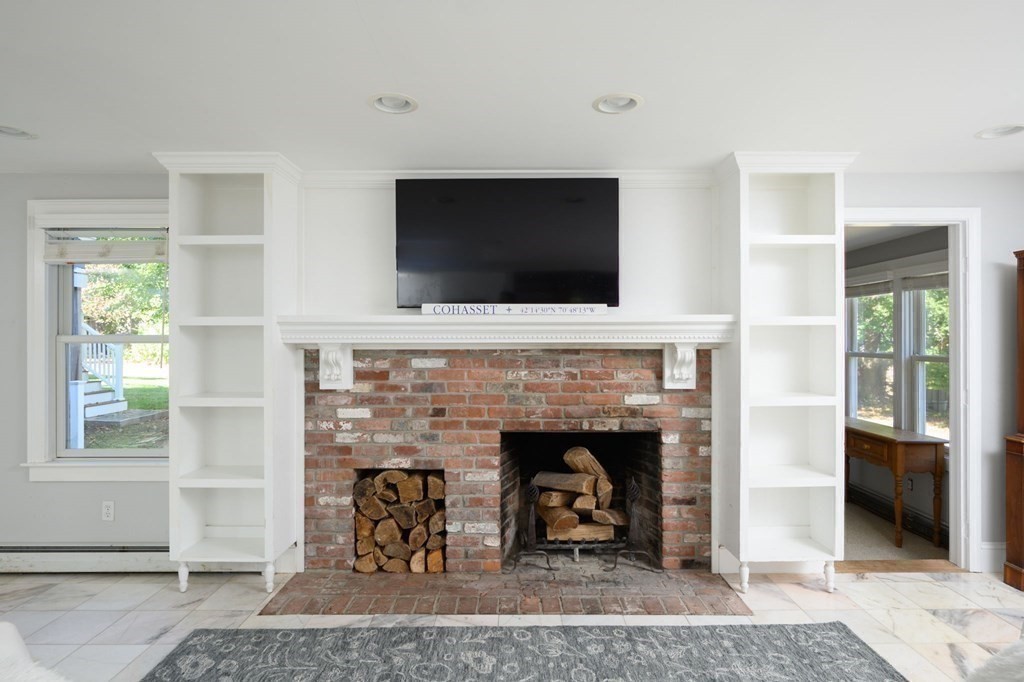
Living room with brick fireplace, white built-in shelves, and television above the mantel.
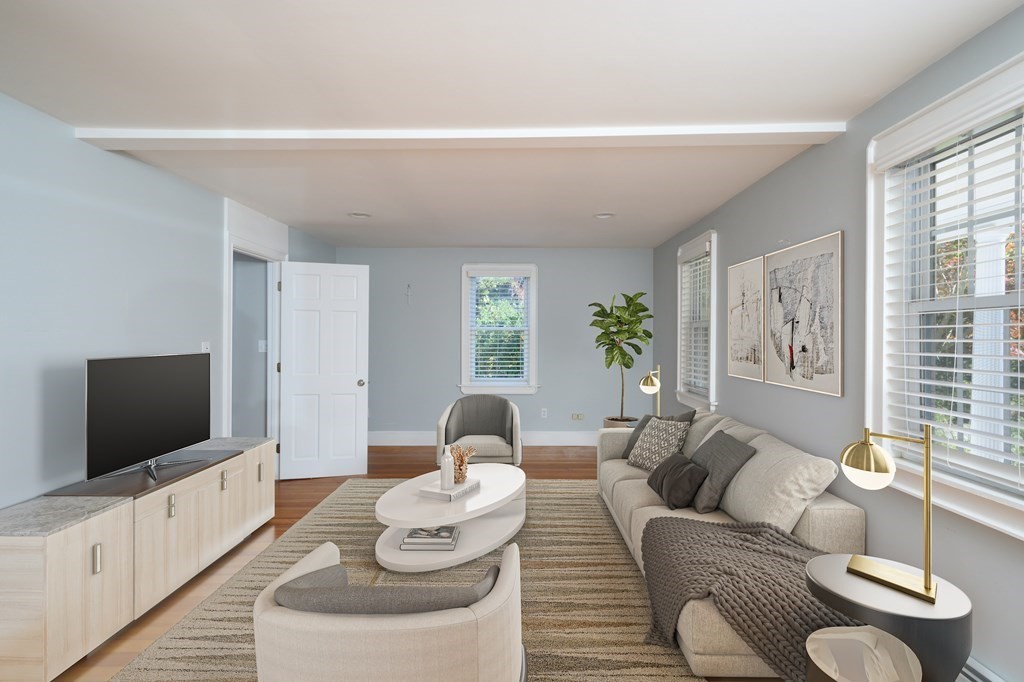
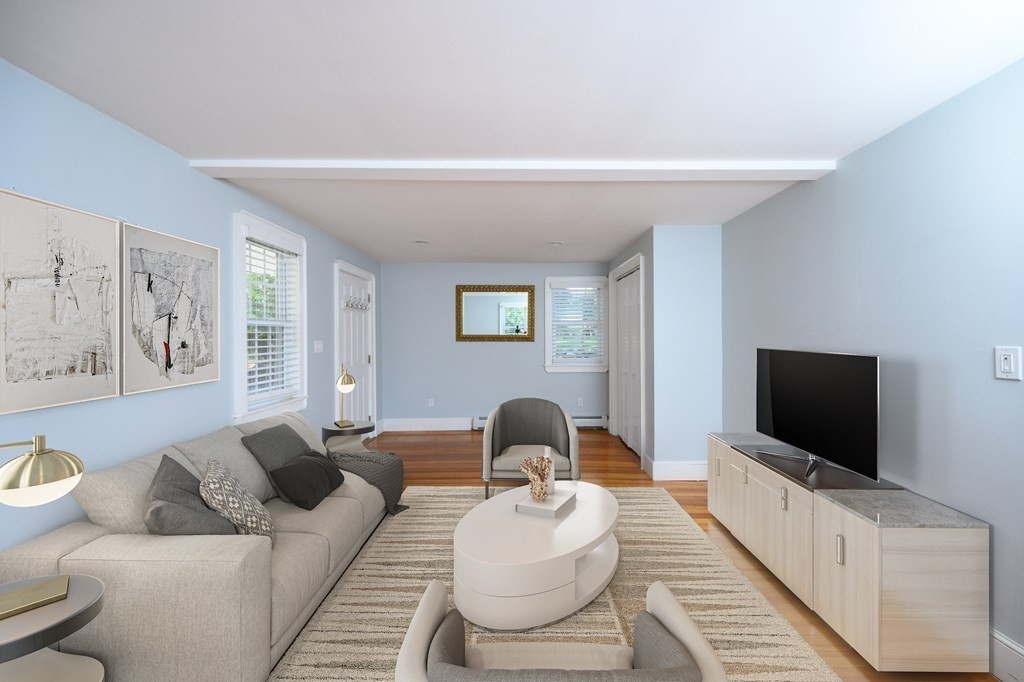
Staged living room with pale blue-gray walls, light seating, a striped rug, and large windows.
Living room with a gray sectional, oval white coffee table, and television on a wood console.
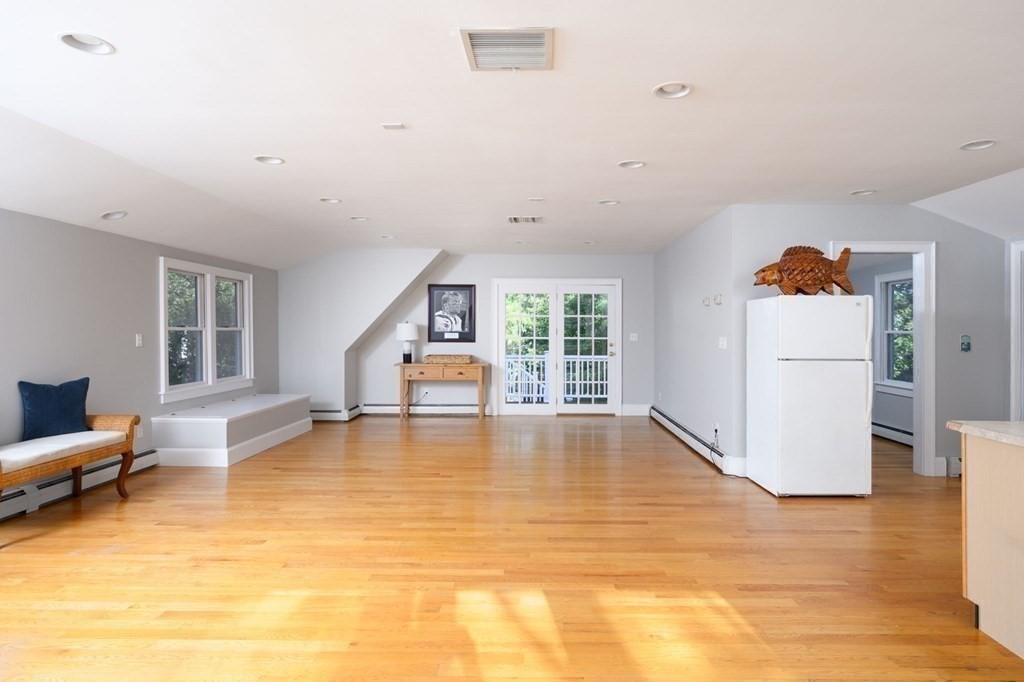
Bright, open room with polished hardwood floors, French doors, and a built-in window seat.
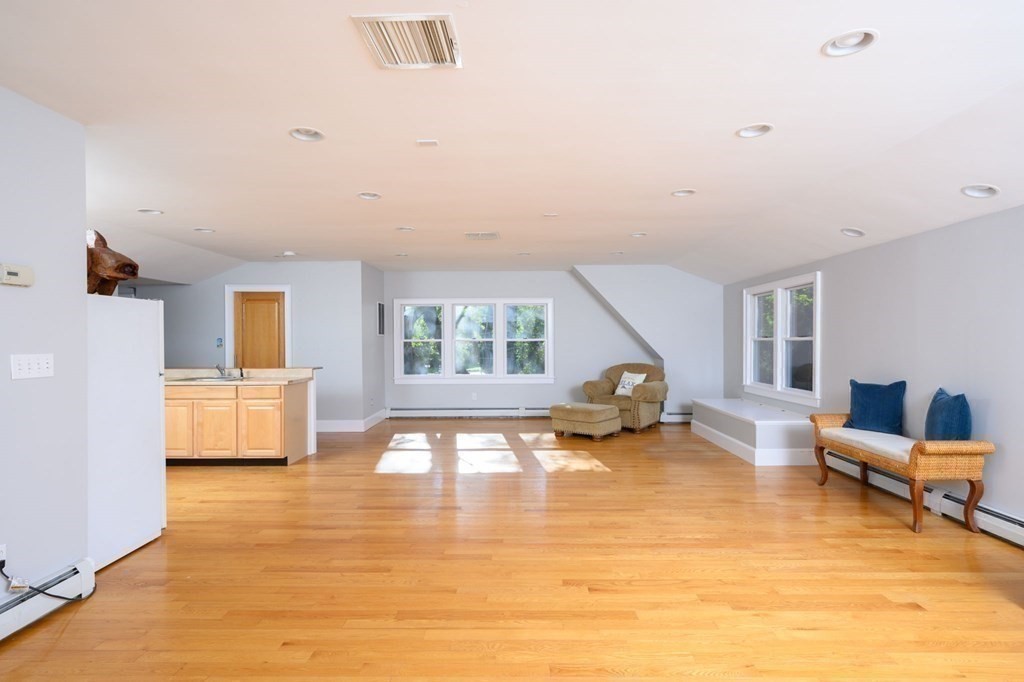
Open living area with hardwood floors, a kitchenette, and seating beneath a sloped ceiling.
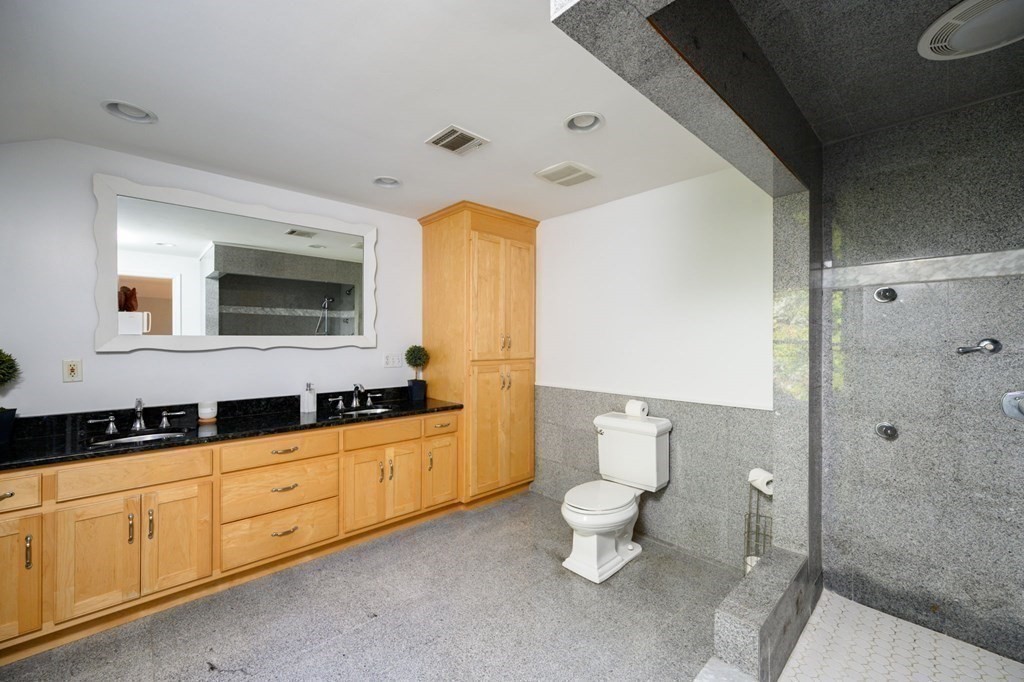
Bathroom with a double-sink wood vanity, large mirror, and gray stone-tiled shower.
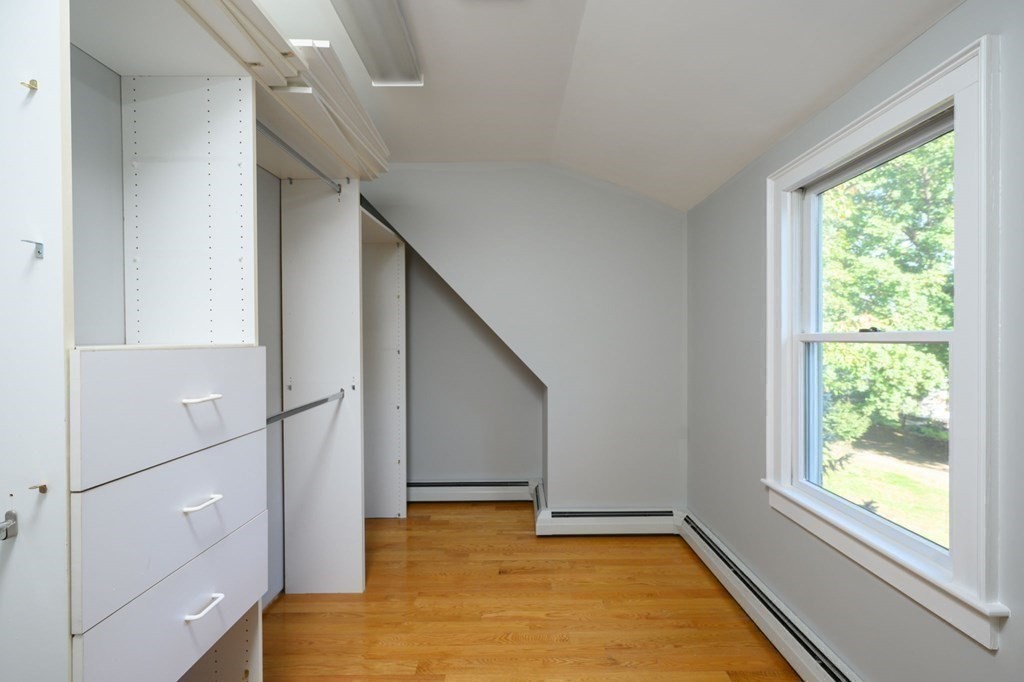
Walk-in closet with built-in drawers and shelving beside a large window.
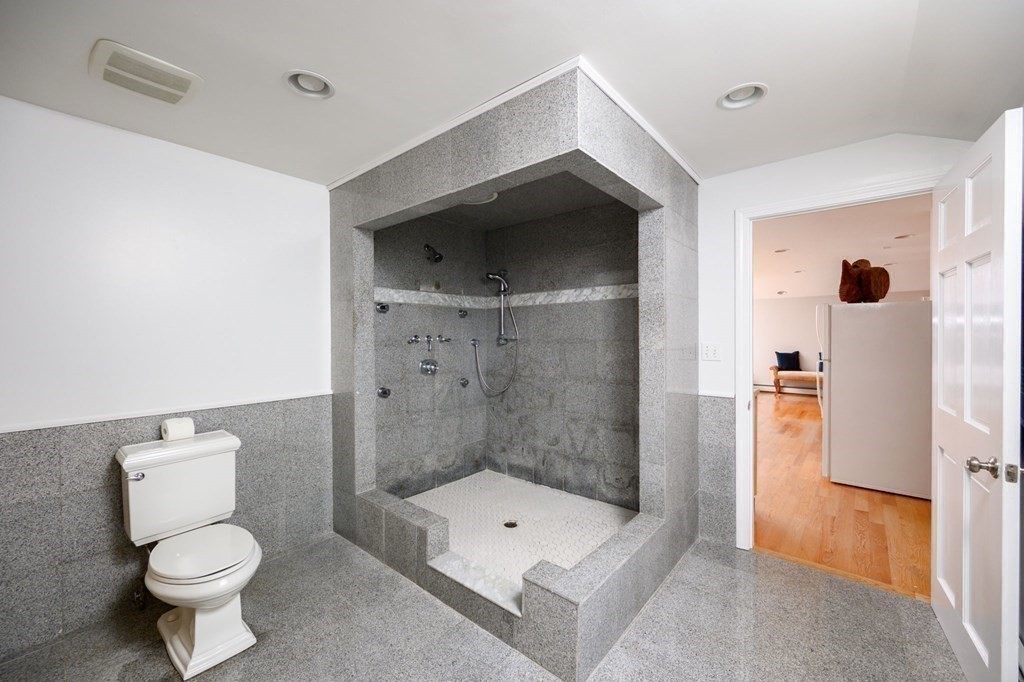
Bathroom with a spacious gray stone walk-in shower and white hexagonal-tile floor.
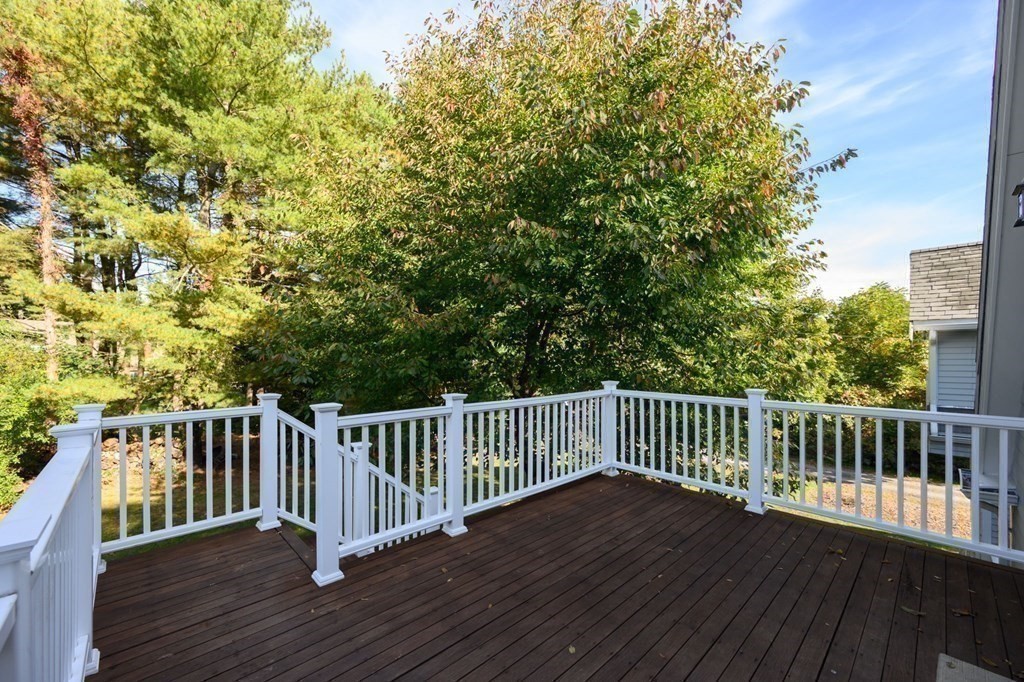
Wooden deck with white railings overlooking a leafy, tree-filled yard.
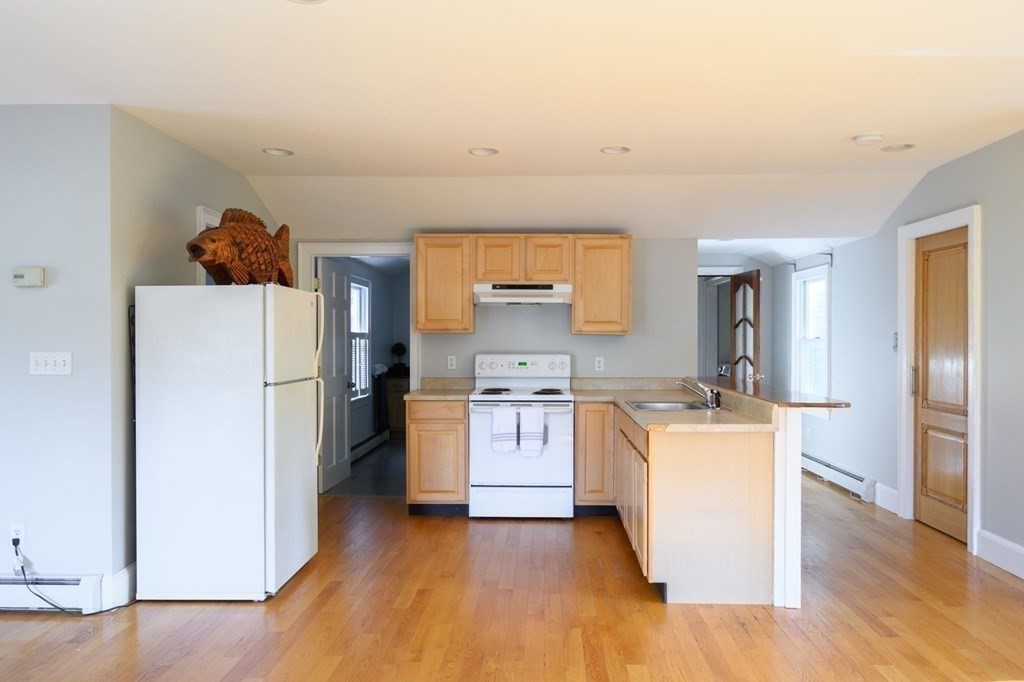
Kitchen with light wood cabinets, white appliances, a sink peninsula, and hardwood floors.
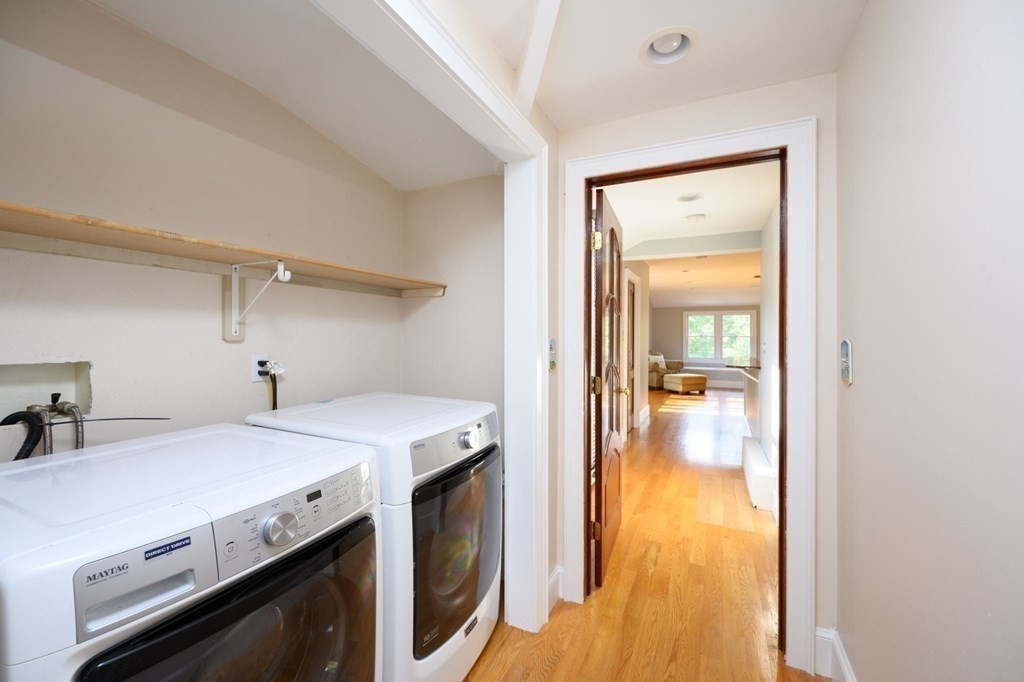
Laundry room with Maytag washer and dryer, wall shelving, and a view into the living room.
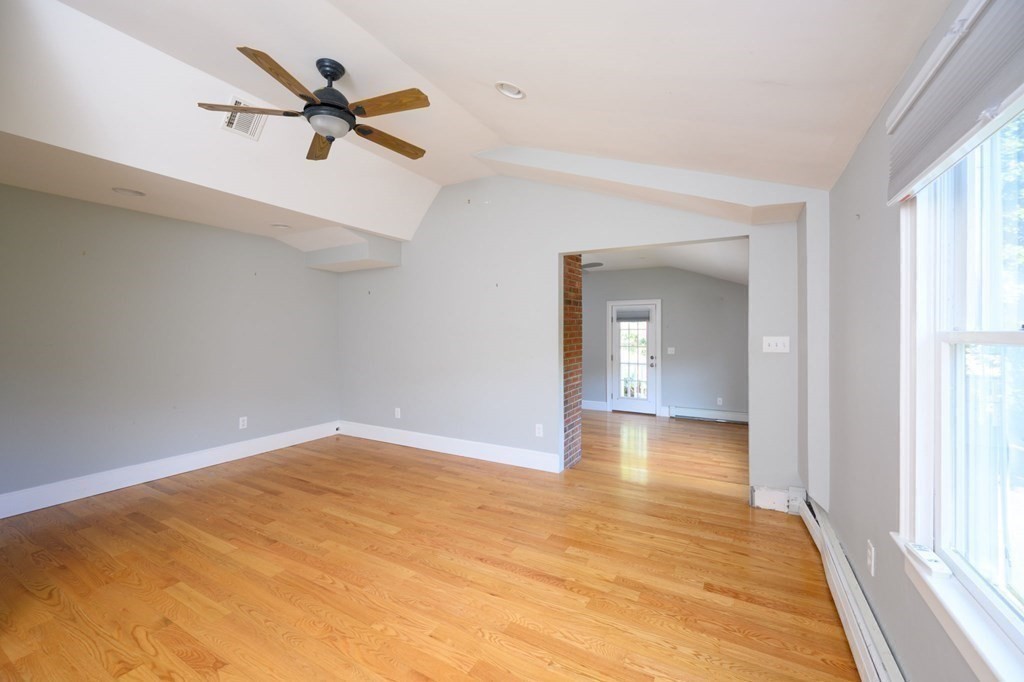
Vacant living room with hardwood floors, a ceiling fan, and large windows.
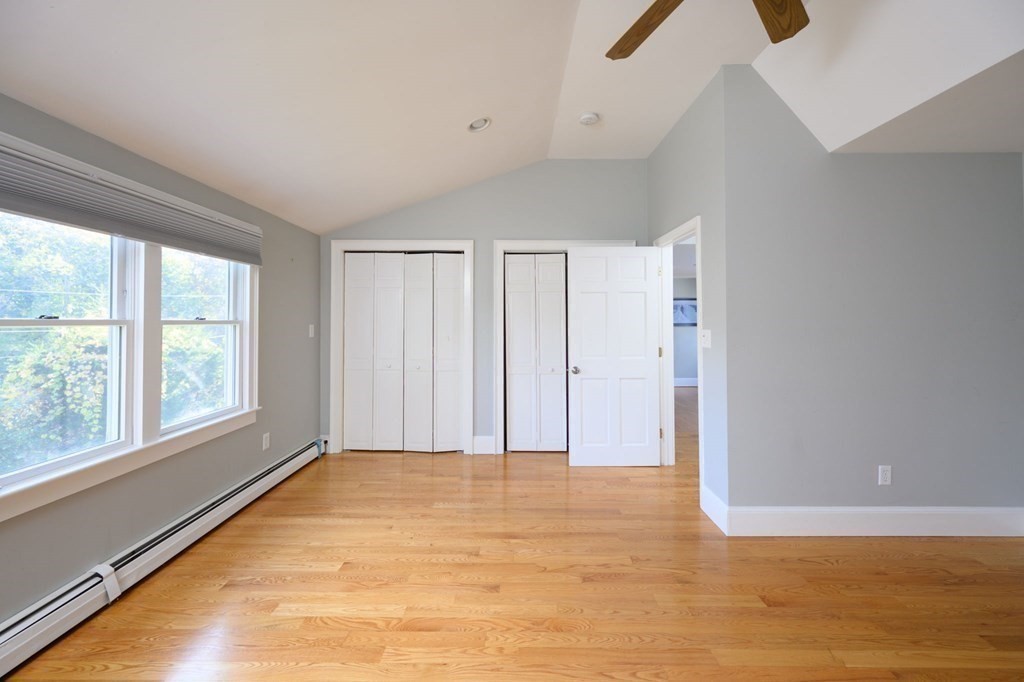
Vacant bedroom with hardwood floors, a large window, and double closet doors.
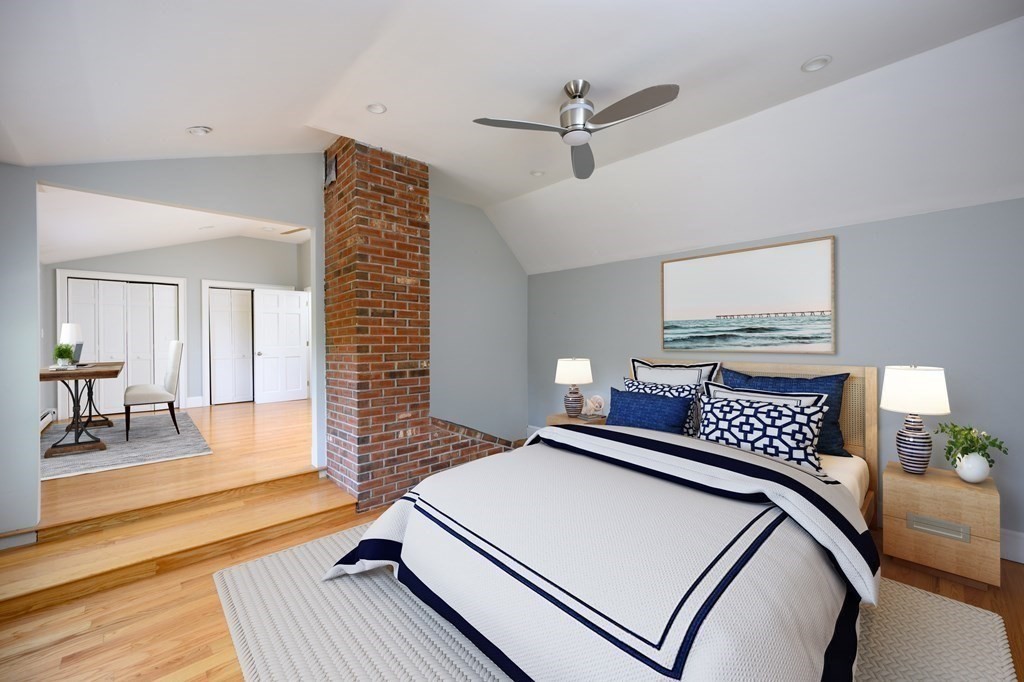
Bedroom with navy-and-white bedding, a brick chimney, and vaulted ceiling.
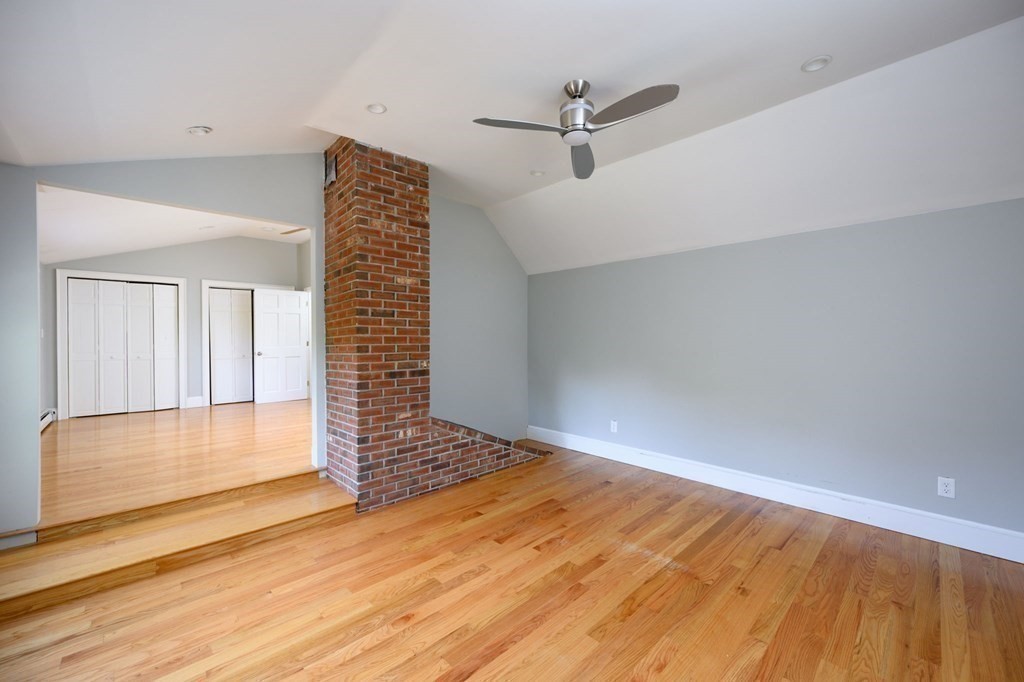
Empty room with hardwood floors, a brick chimney, sloped ceiling, and ceiling fan.
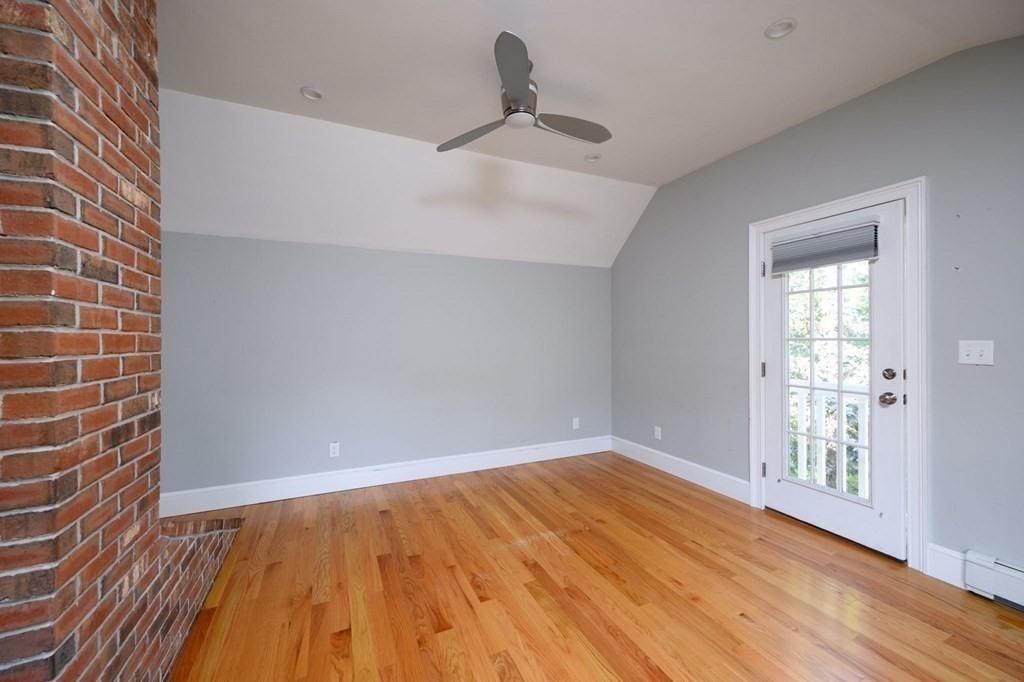
Empty room with hardwood floors, a brick fireplace, ceiling fan, and glass-paneled door.
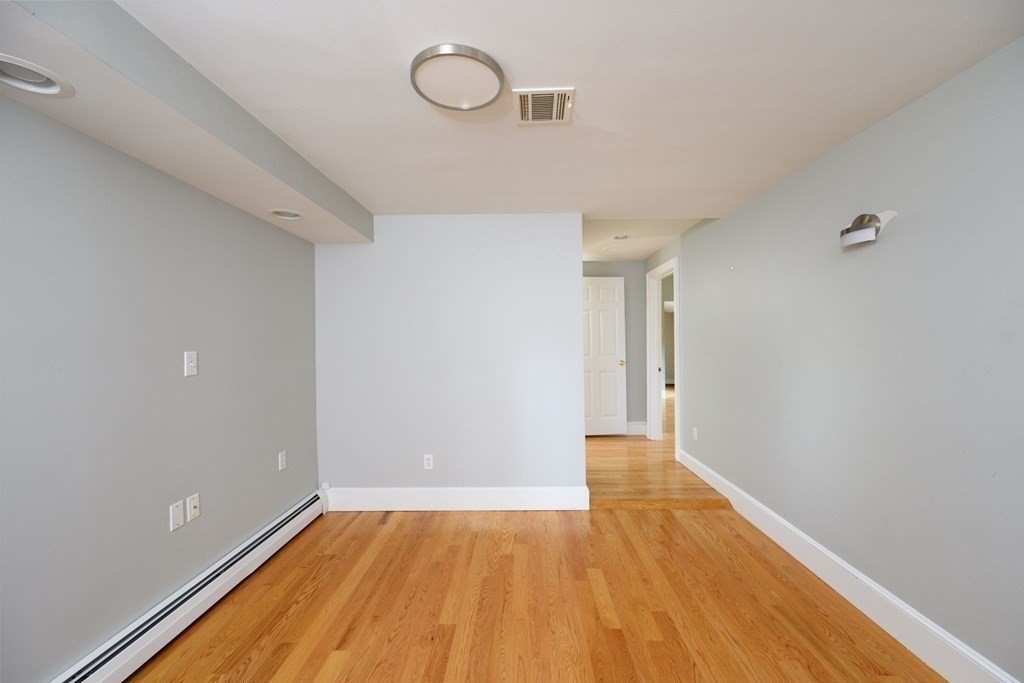
Vacant room with gray walls, hardwood floors, and a doorway to the hall.
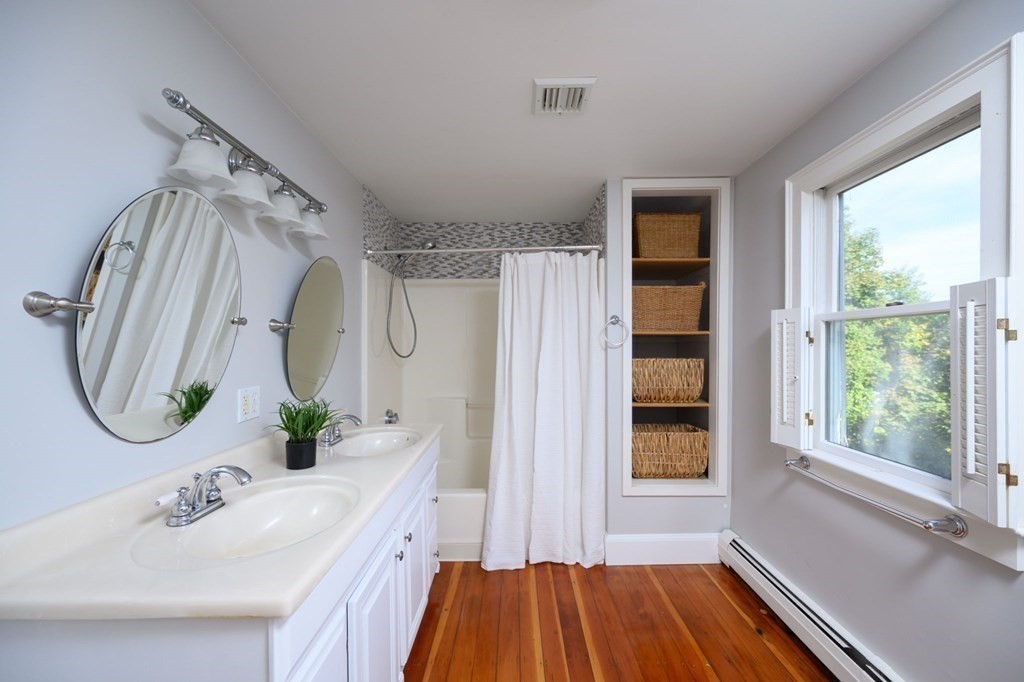
Bathroom with a white double vanity, wood floors, tub and shower, and a large window.
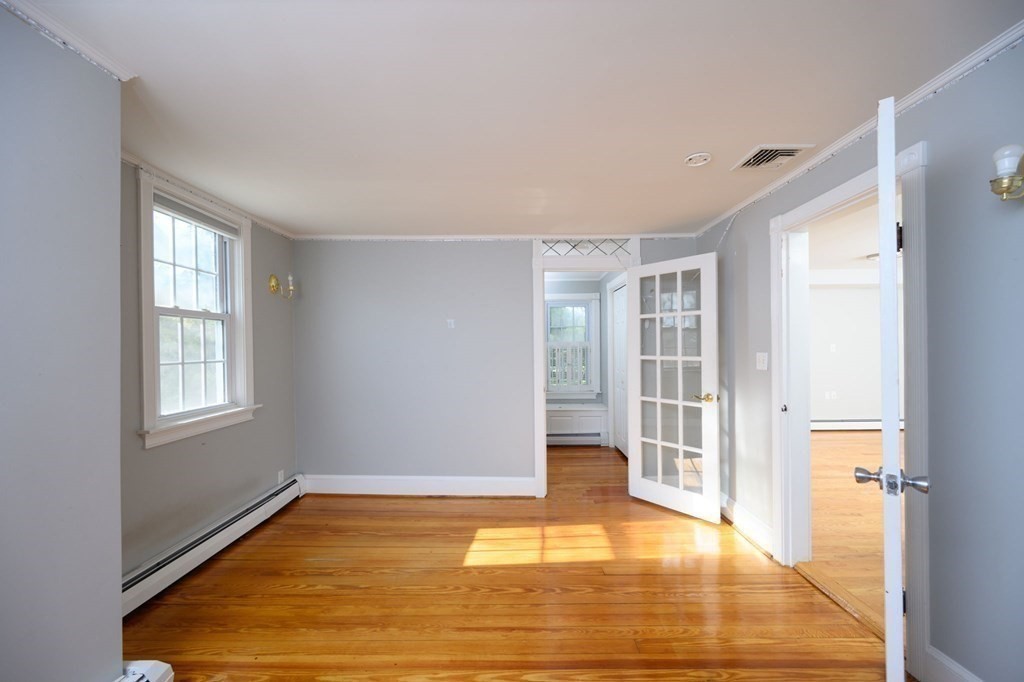
Empty gray room with hardwood floors, a window, and an open glass-paneled French door.
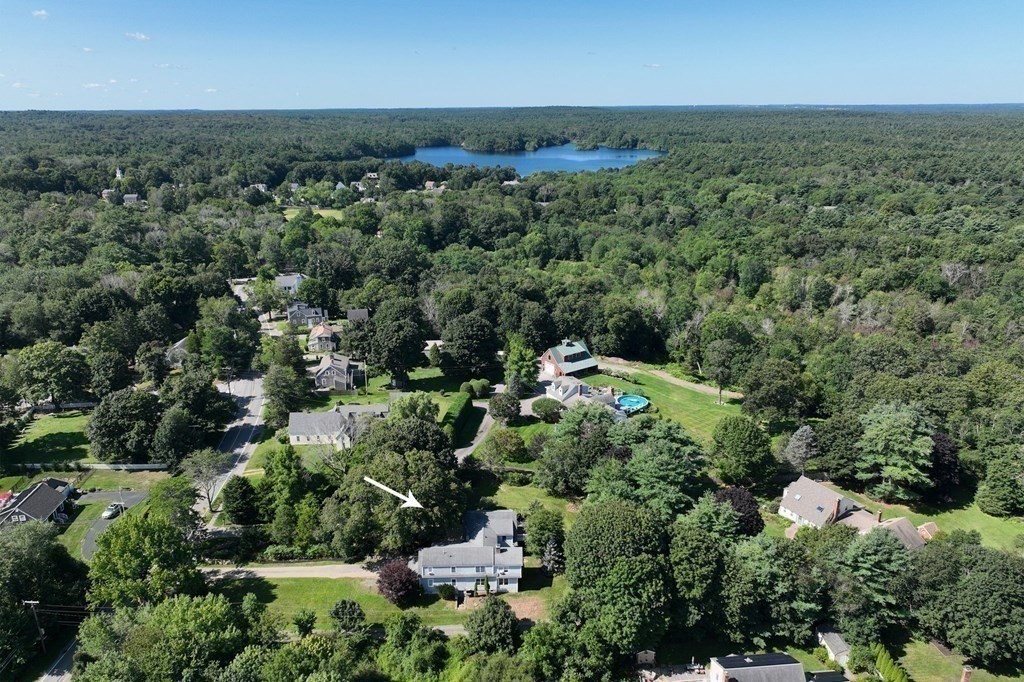
Aerial view of the house among mature trees, with a white arrow marking it and a pond in the distance.
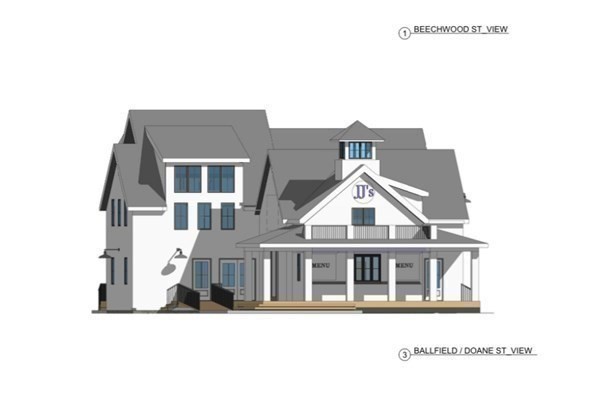
Architectural rendering of a multi-story house with steep gabled roofs and a broad front porch.
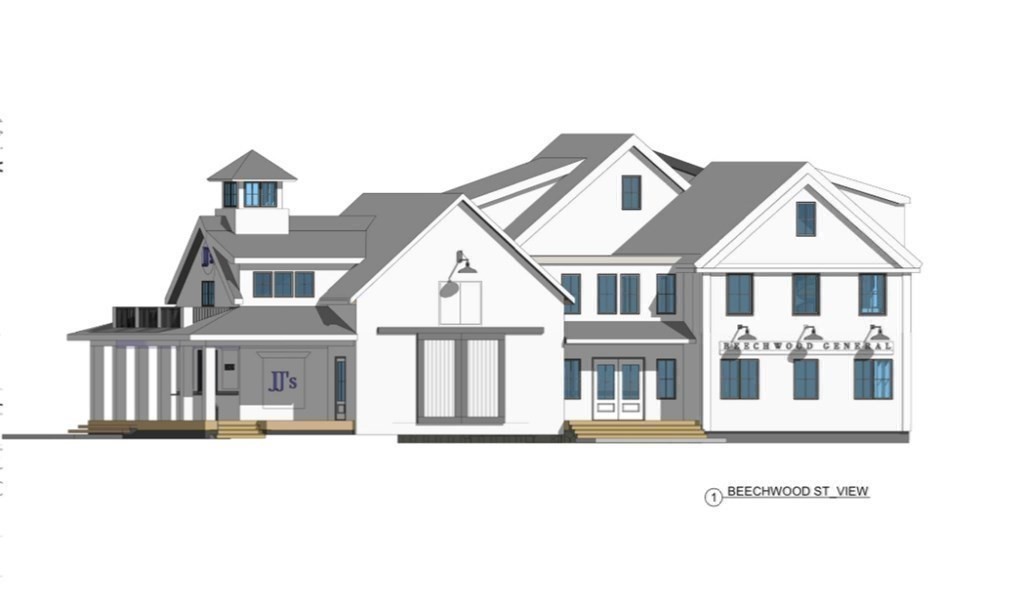
Architectural elevation of a white, multi-section building labeled Beechwood General, with gray gabled roofs and blue windows.
Lake reflecting an orange sunset beneath a tree-lined shore.
SEE ALL PHOTOS
Gray two-story house with a covered porch, attached garage, and gravel driveway beneath mature trees.
Open-plan kitchen with white cabinets, island seating, and a gray sofa with blue pillows.
Staged living room with a brick fireplace, built-in shelves, and white and blue seating.
Gray multi-level home with a gravel driveway beneath mature trees.
Landscaped yard with flowering shrubs, mature trees, and a stone-edged garden beside the house.
Gray-sided home with a covered front porch, framed by a large tree beside a gravel driveway.
White kitchen with stainless steel appliances, marble-look counters, and large tiled flooring.
Kitchen with white cabinets, a large veined-stone peninsula, and stainless steel appliances.
Bright white kitchen with a window above the sink and stainless steel appliances.
Open-plan kitchen with white cabinets, stainless steel appliances, and a view of the brick fireplace.
Living room with brick fireplace, white built-in shelves, and television above the mantel.
Staged living room with pale blue-gray walls, light seating, a striped rug, and large windows.
Living room with a gray sectional, oval white coffee table, and television on a wood console.
Bright, open room with polished hardwood floors, French doors, and a built-in window seat.
Open living area with hardwood floors, a kitchenette, and seating beneath a sloped ceiling.
Bathroom with a double-sink wood vanity, large mirror, and gray stone-tiled shower.
Walk-in closet with built-in drawers and shelving beside a large window.
Bathroom with a spacious gray stone walk-in shower and white hexagonal-tile floor.
Wooden deck with white railings overlooking a leafy, tree-filled yard.
Kitchen with light wood cabinets, white appliances, a sink peninsula, and hardwood floors.
Laundry room with Maytag washer and dryer, wall shelving, and a view into the living room.
Vacant living room with hardwood floors, a ceiling fan, and large windows.
Vacant bedroom with hardwood floors, a large window, and double closet doors.
Bedroom with navy-and-white bedding, a brick chimney, and vaulted ceiling.
Empty room with hardwood floors, a brick chimney, sloped ceiling, and ceiling fan.
Empty room with hardwood floors, a brick fireplace, ceiling fan, and glass-paneled door.
Vacant room with gray walls, hardwood floors, and a doorway to the hall.
Bathroom with a white double vanity, wood floors, tub and shower, and a large window.
Empty gray room with hardwood floors, a window, and an open glass-paneled French door.
Aerial view of the house among mature trees, with a white arrow marking it and a pond in the distance.
Architectural rendering of a multi-story house with steep gabled roofs and a broad front porch.
Architectural elevation of a white, multi-section building labeled Beechwood General, with gray gabled roofs and blue windows.
Lake reflecting an orange sunset beneath a tree-lined shore.
Sold

447 Beechwood St

447 Beechwood St, Cohasset, MA 02025

$1,050,000
This fabulous Farmhouse has so much to offer!! Nestled on a beautiful retreat lot bordered by stonewalls and mature plantings, this amazing property has it all. Step inside and be wowed by the spacious and open main level, featuring beautiful tile and wood floors and oversized windows that flood the space with natural light. The dining/family rm, with its centered fireplace, is perfect for hosting gatherings and creating lasting memories with family and friends. The light, bright, updated kitchen is a chef's delight, and is equipped with modern appliances and gorgeous new quartz counter tops, to inspire your culinary creations. Retreat to the master suite, a haven of tranquility with its amazing bath, and oversized walk-in closet. Unwind and rejuvenate after a long day, enveloped in a serene ambiance. Two additional bedrooms provide flexibility and convenience, with one perfectly suited to be a home office or playroom. The oversized 2-car garage is a total bonus and not to be missed!!

3
beds

3
baths

3,055 Sq.Ft. LIVING AREA

0.59 Acres lot

Features & Amenities

Interior

  • total bedrooms3
  • Total bathrooms3
  • full bathrooms3
  • Laundry room Electric Dryer Hookup, Washer Hookup, Second Floor
  • Flooring Wood, Tile
  • Fireplace Living Room
  • APPLIANCES Range, Dishwasher, Refrigerator
  • other interior Features Home Office

Area & Lot

  • Status Sold
  • Date Sold January 4, 2024
  • Living Area3,055 Sq.Ft.
  • Total Area3,055 Sq.Ft.
  • Lot Area0.59 Acres
  • MLS® ID73170293
  • TypeResidential
  • YEAR BUILT1900
  • NeighborhoodCohasset
  • Architecture StylesFarmhouse, Greek Revival
  • Water FrontageBeach Front, Harbor, Ocean, 1 to 2 Mile To Beach, Beach Ownership(Public, Association)
  • Elementary SchoolOsgood
  • Middle SchoolDeerhill
  • High SchoolChs/Middle

Exterior

  • Garage Space2.0
  • water SourcePublic
  • roofShingle
  • lot featuresLevel
  • parkingAttached, Storage, Workshop in Garage, Oversized, Off Street
  • HEAT TYPEBaseboard, Natural Gas
  • AIR CONDITIONINGCentral Air
  • sewerPrivate Sewer
  • SubstructureConcrete Perimeter, Stone
  • other exterior FeaturesPorch, Deck

Financial

  • Sales Price$1,050,000
  • Real Estate Tax $8,403/yr
  • Zoning RB

Cohasset

Explore

Work With Us

The Sestito Group carries the values of hard work, integrity, and outstanding client service into everything they do. Contact them today so he can guide you through the buying and selling process.

Follow Us on Instagram