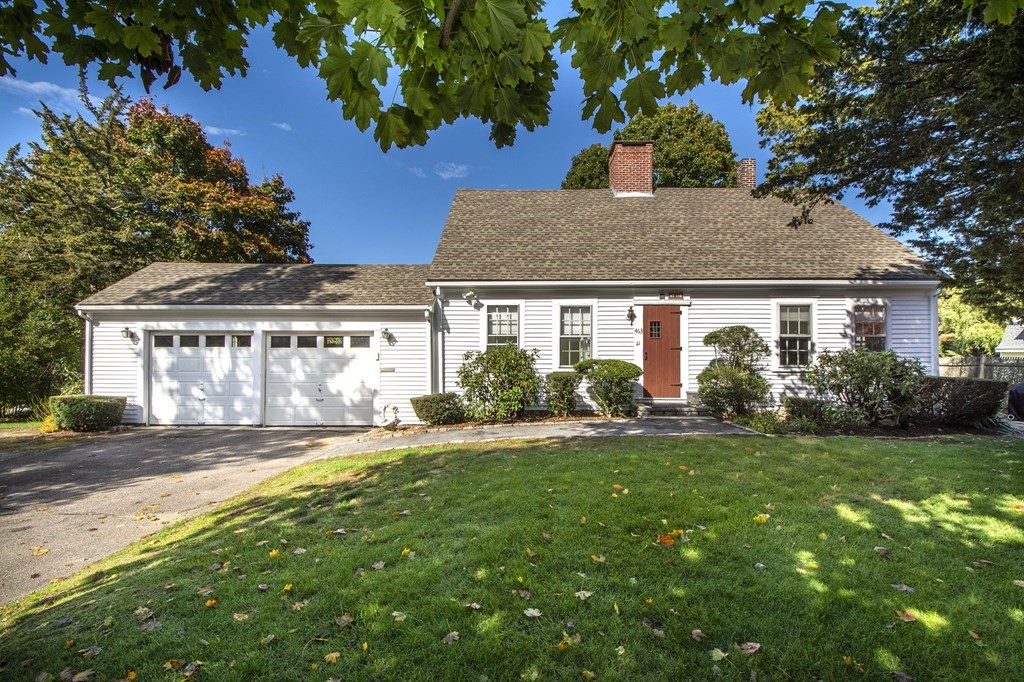
White clapboard house with a two-car garage, red front door, and brick chimney.
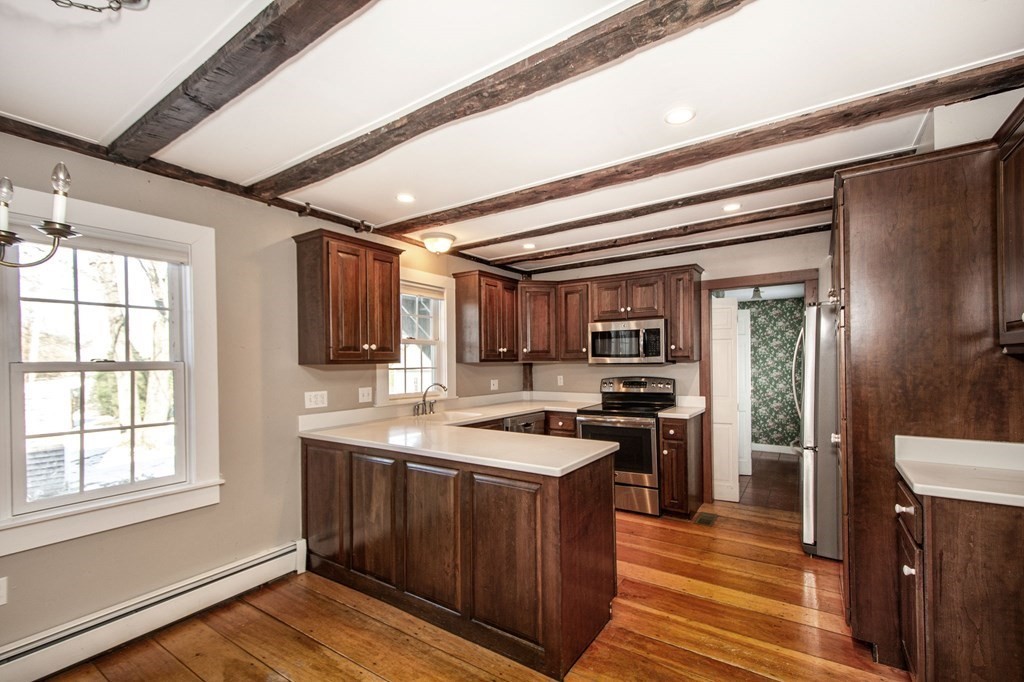
Kitchen with a white-topped island, dark wood cabinets, stainless appliances, and exposed ceiling beams.
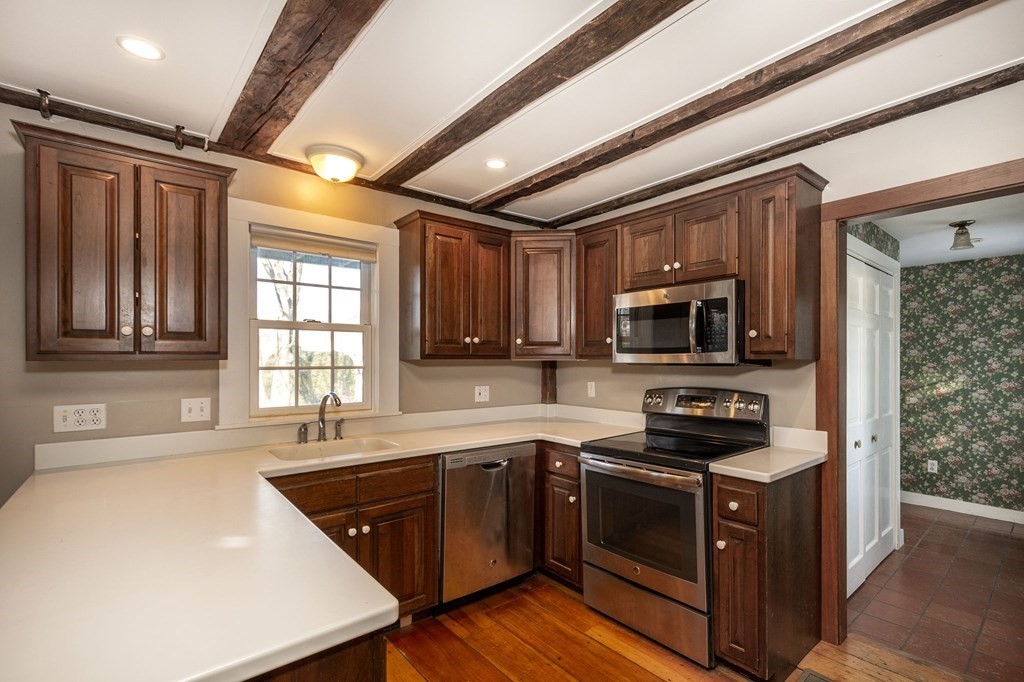
Kitchen with dark wood cabinets, white counters, stainless steel appliances, and exposed ceiling beams.
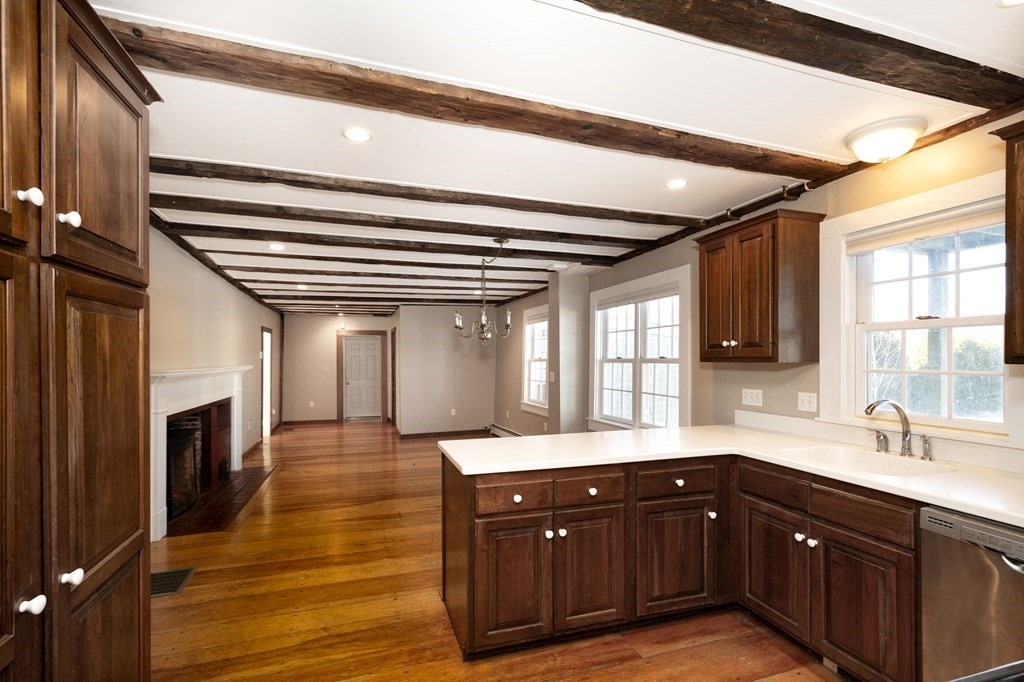
Kitchen with dark wood cabinets and white counters, opening to a living area with a fireplace and exposed ceiling beams.
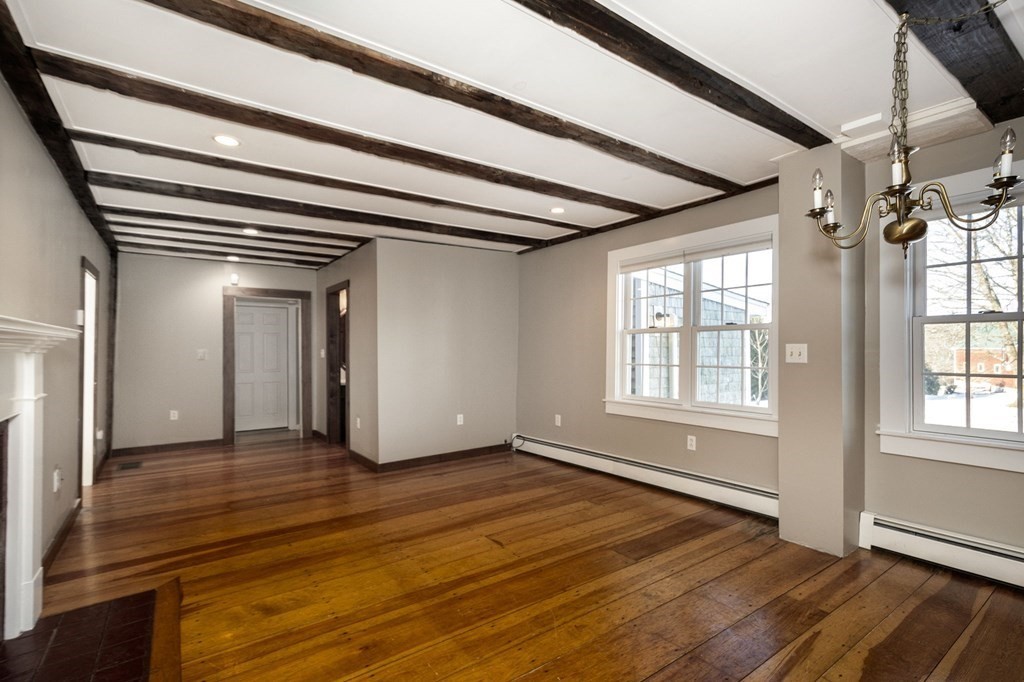
Empty dining room with exposed ceiling beams, polished hardwood floors, and large windows.
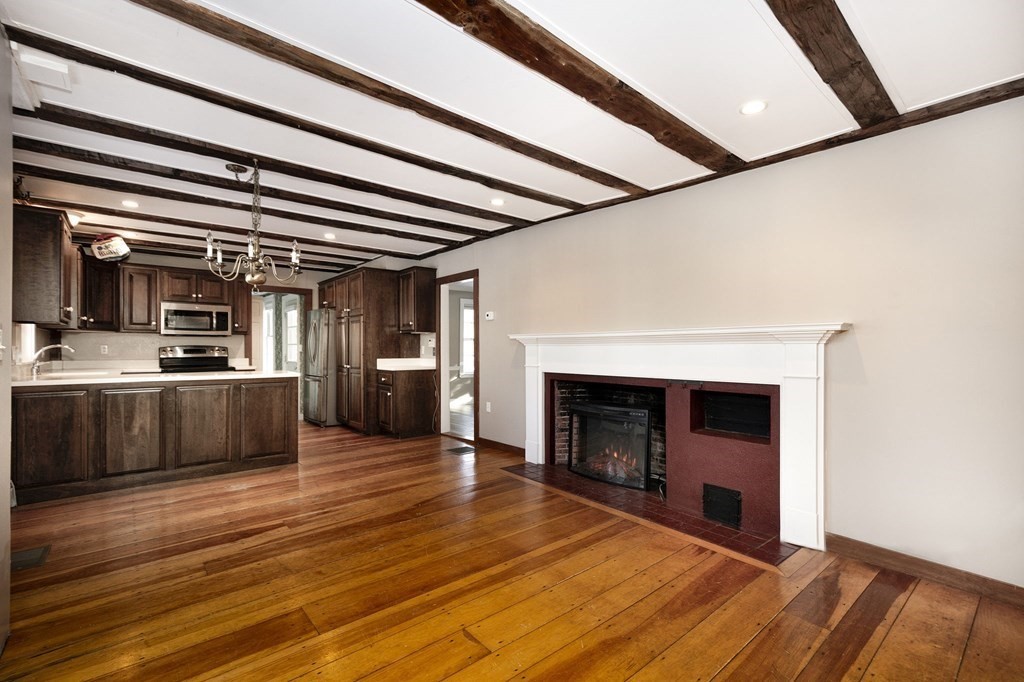
Living room and kitchen with exposed ceiling beams, hardwood floors, dark cabinetry, and a white-mantel fireplace.
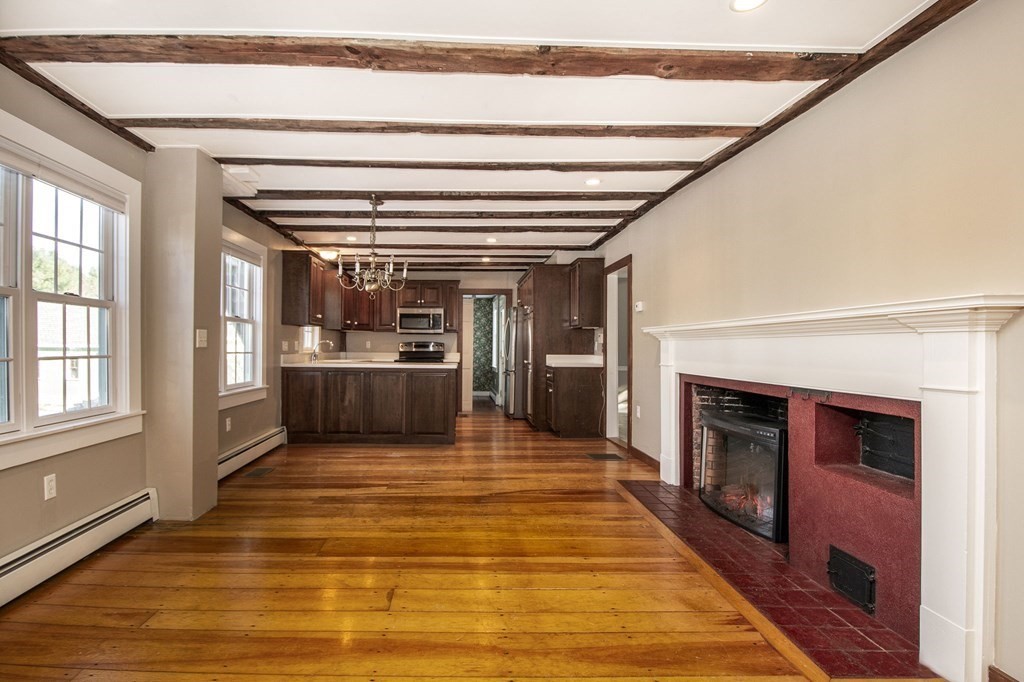
Open living area with exposed ceiling beams, hardwood floors, and a red-tile fireplace beside the kitchen.
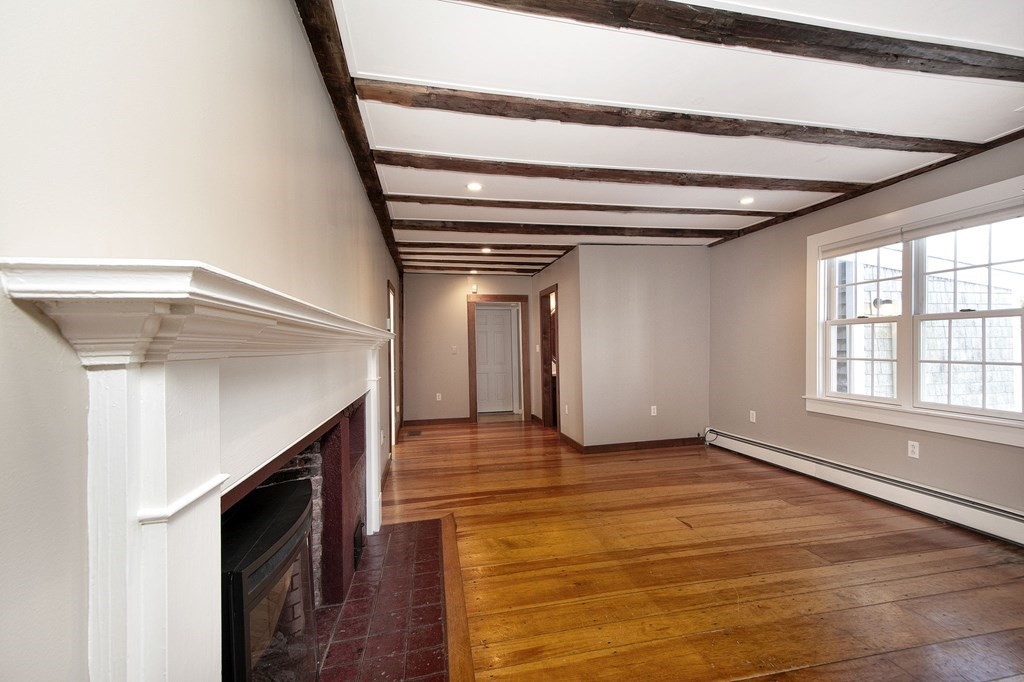
Empty living room with a white fireplace, wide-plank hardwood floors, and exposed ceiling beams.
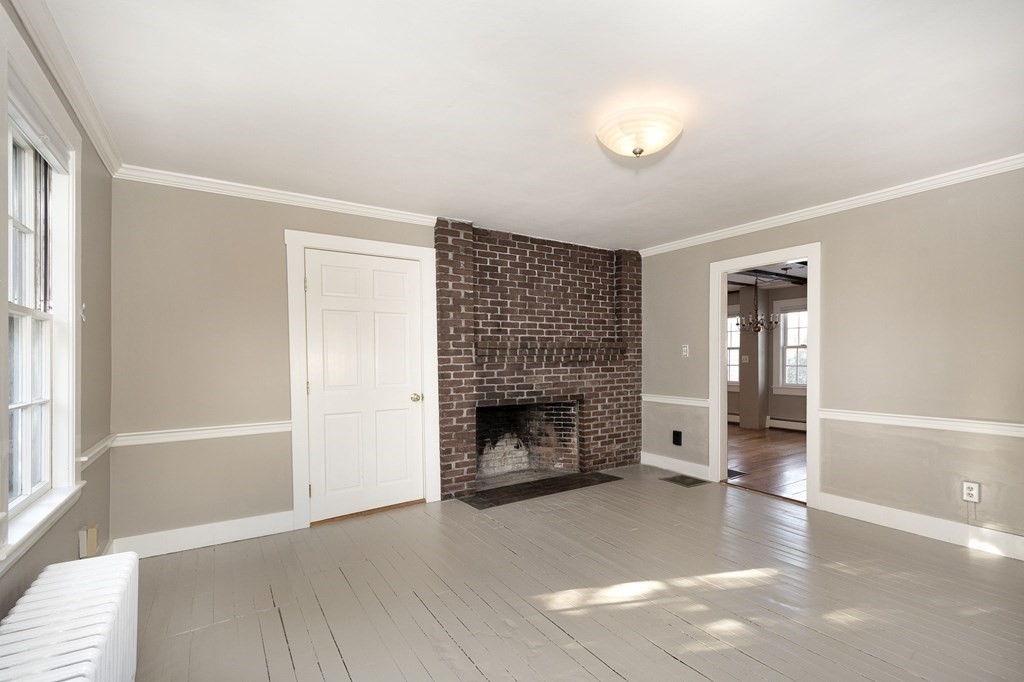
Empty living room with a red brick fireplace, pale plank floors, and sunlight streaming through a large window.
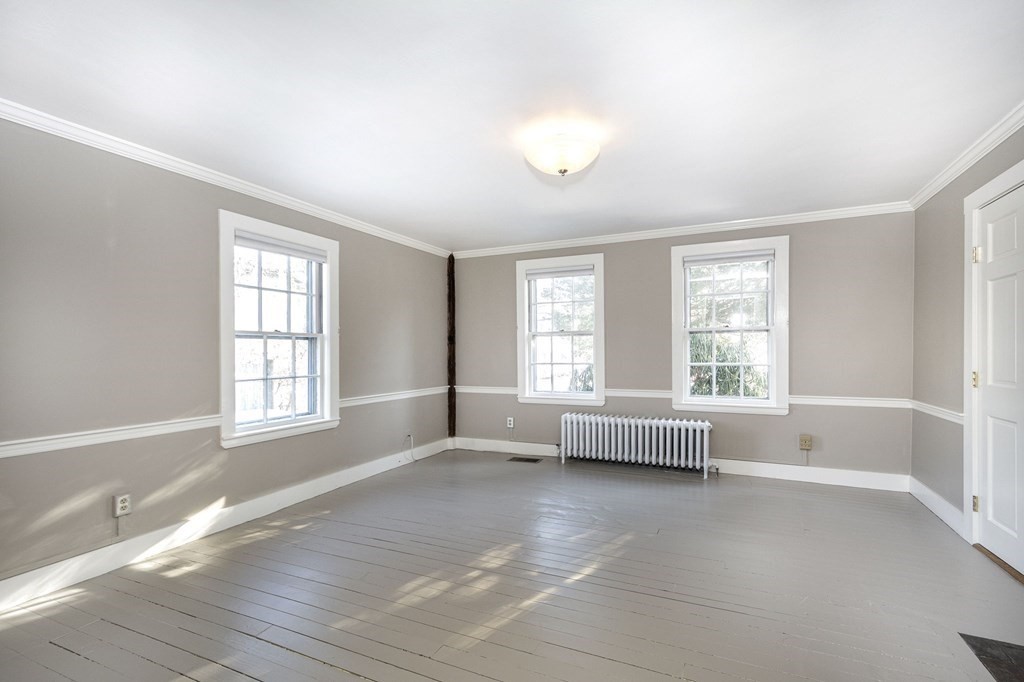
Empty room with three windows, a white radiator, and painted plank flooring.
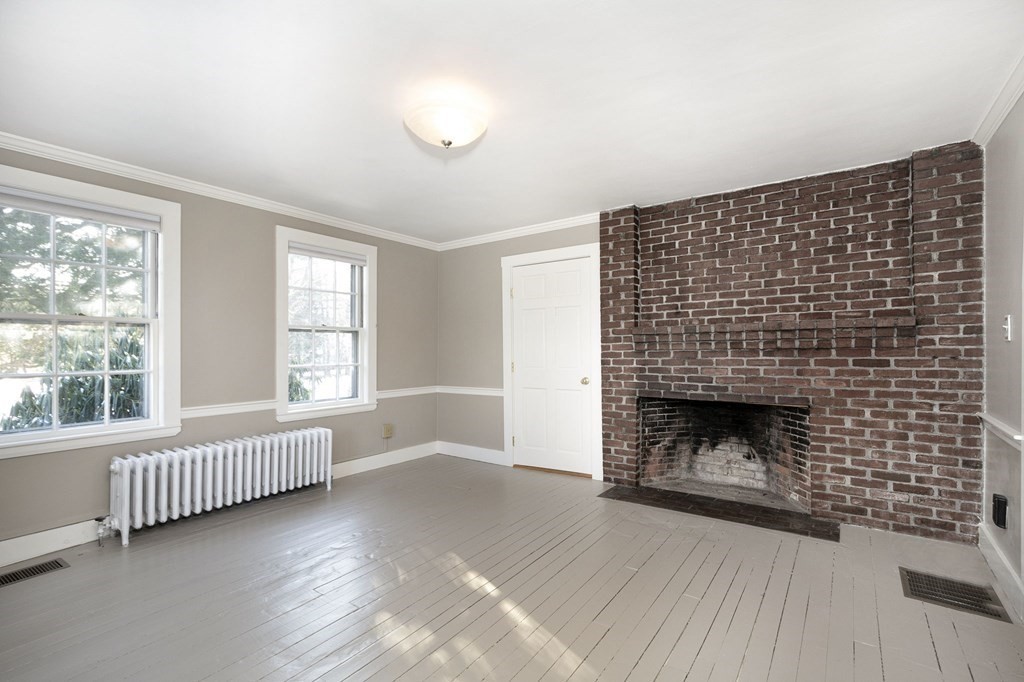
Empty living room with a large brick fireplace, pale plank floors, and two bright windows.
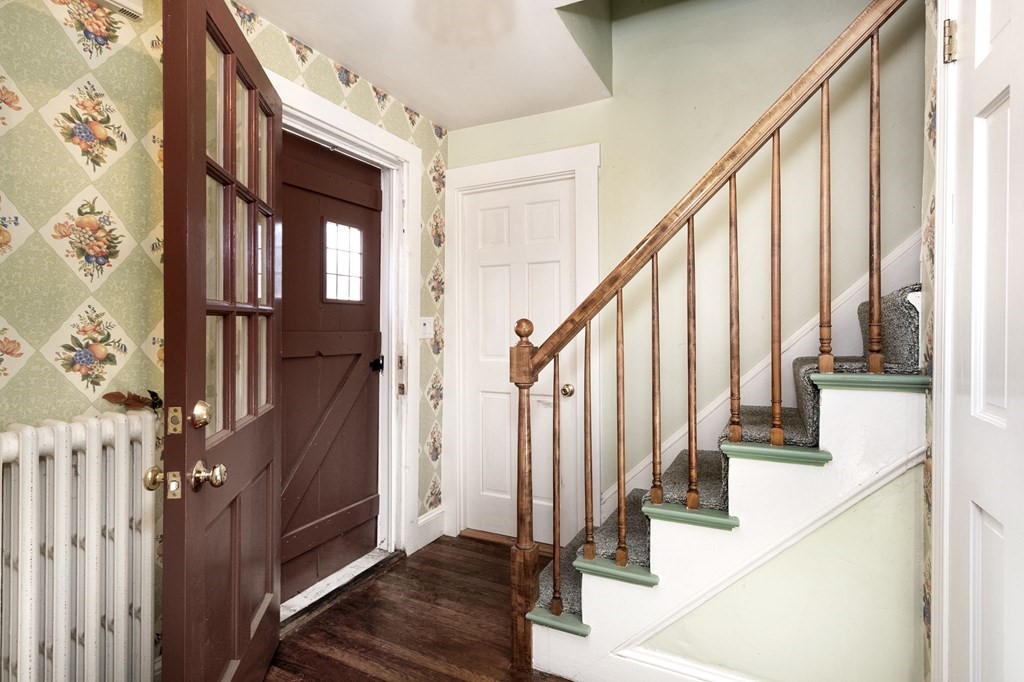
Entryway with floral wallpaper, a dark wood front door, and a carpeted staircase with a wooden banister.
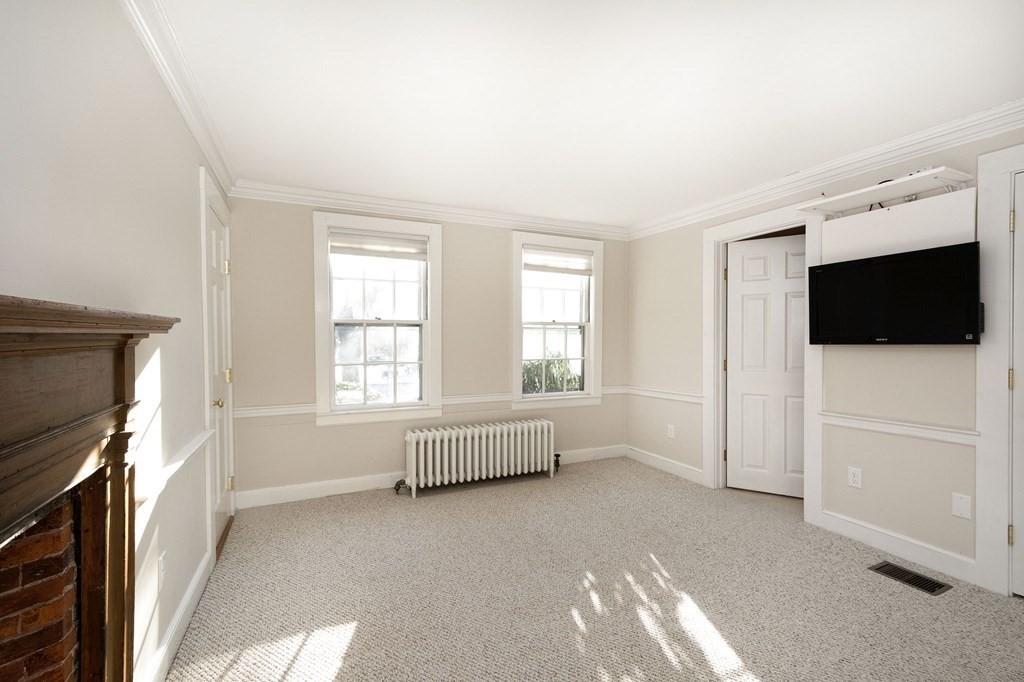
Empty carpeted room with a dark wood fireplace, two windows, radiator, and wall-mounted television.
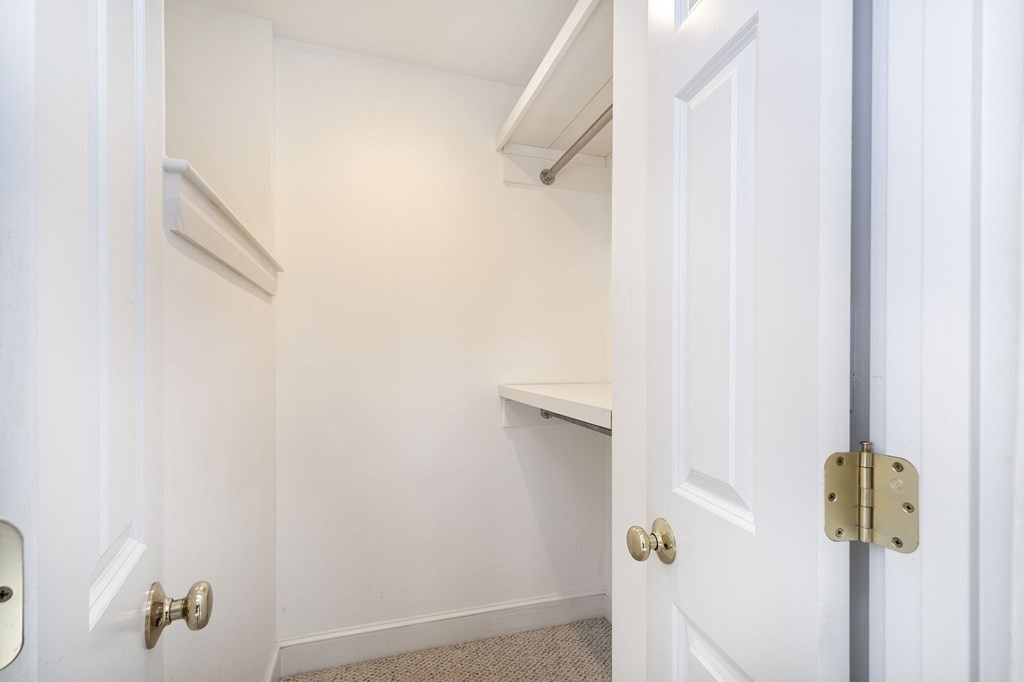
Empty walk-in closet with built-in shelves and a hanging rod, viewed through open doors.
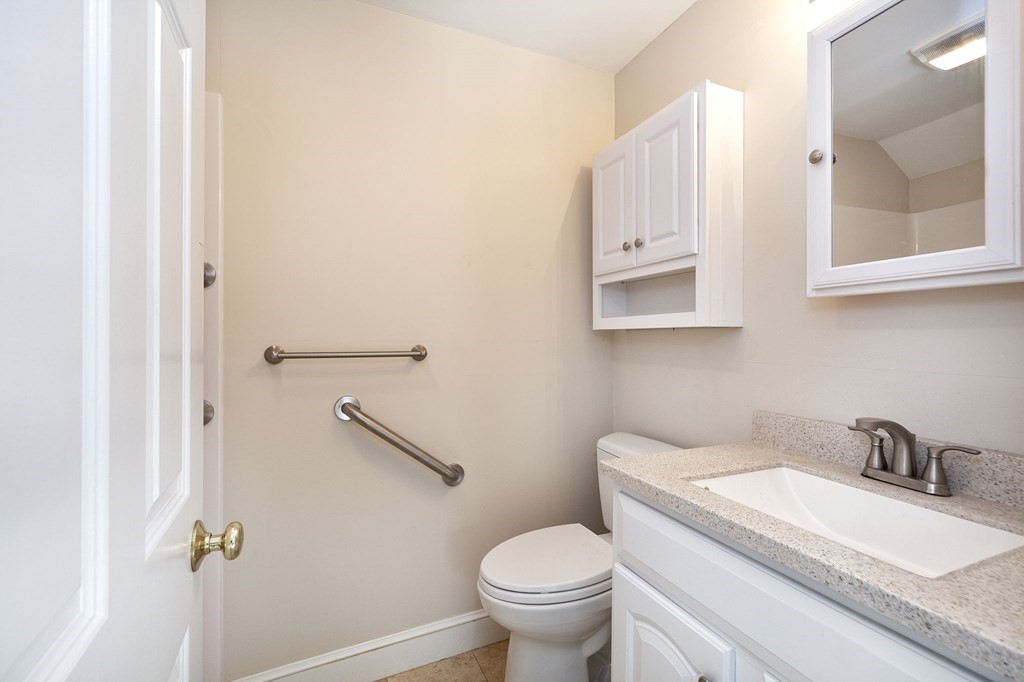
Bathroom with a white vanity, toilet, and grab bars beside the toilet.
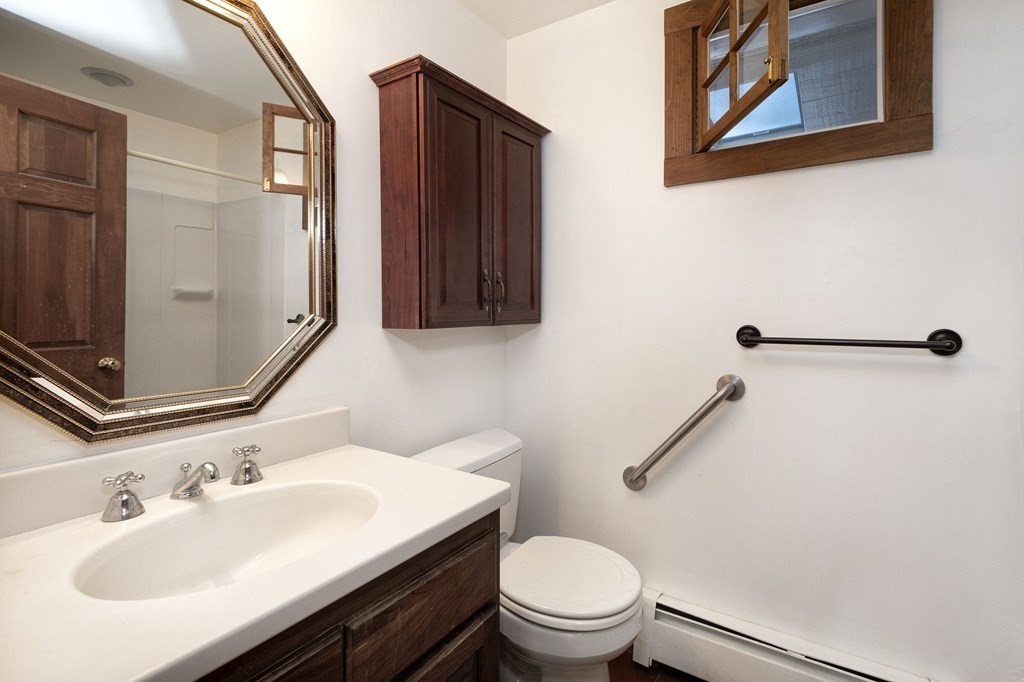
Bathroom with a white sink vanity, dark wood cabinets, and grab bars beside the toilet.
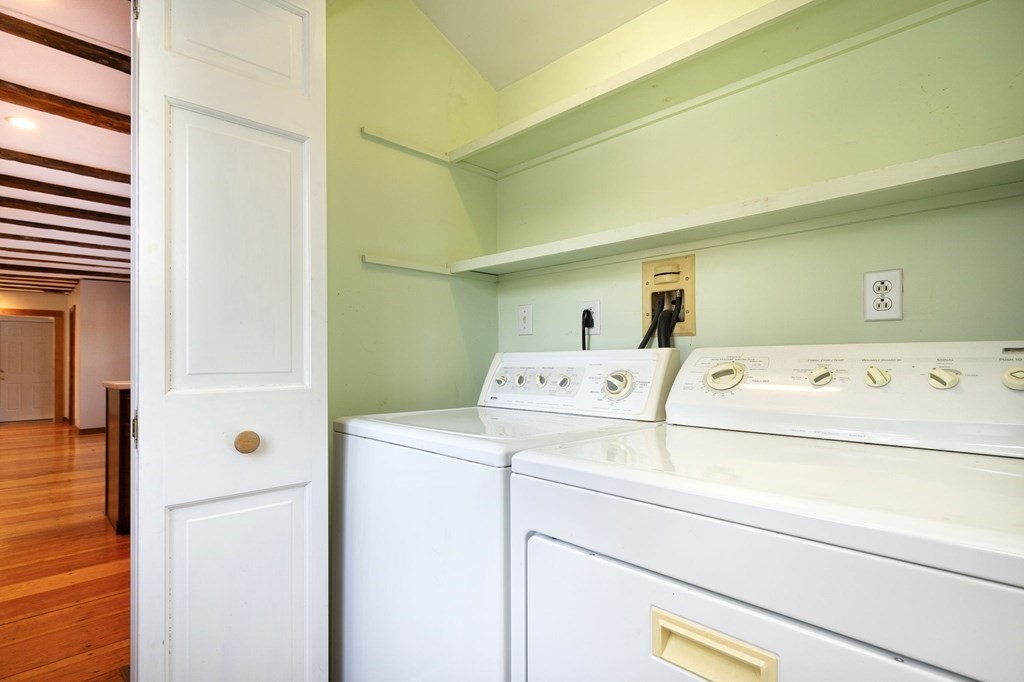
Laundry room with a washer and dryer beneath long built-in shelves, beside a paneled door.
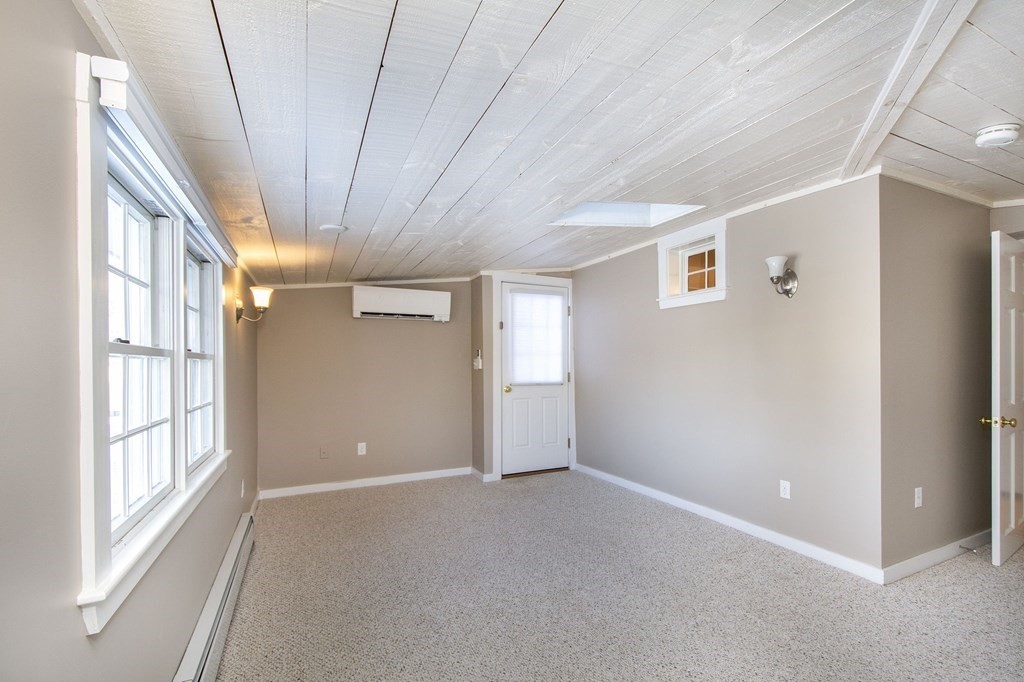
Vacant carpeted room with large windows, a white plank ceiling, and a wall-mounted mini-split.
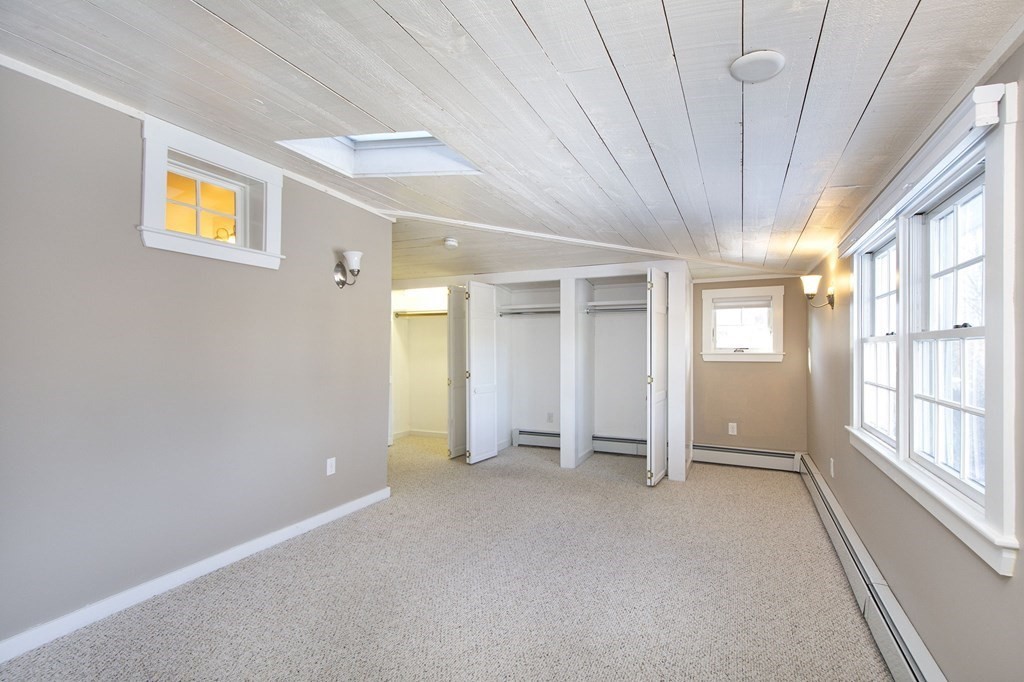
Vacant bedroom with a skylight, open closets, and tall windows.
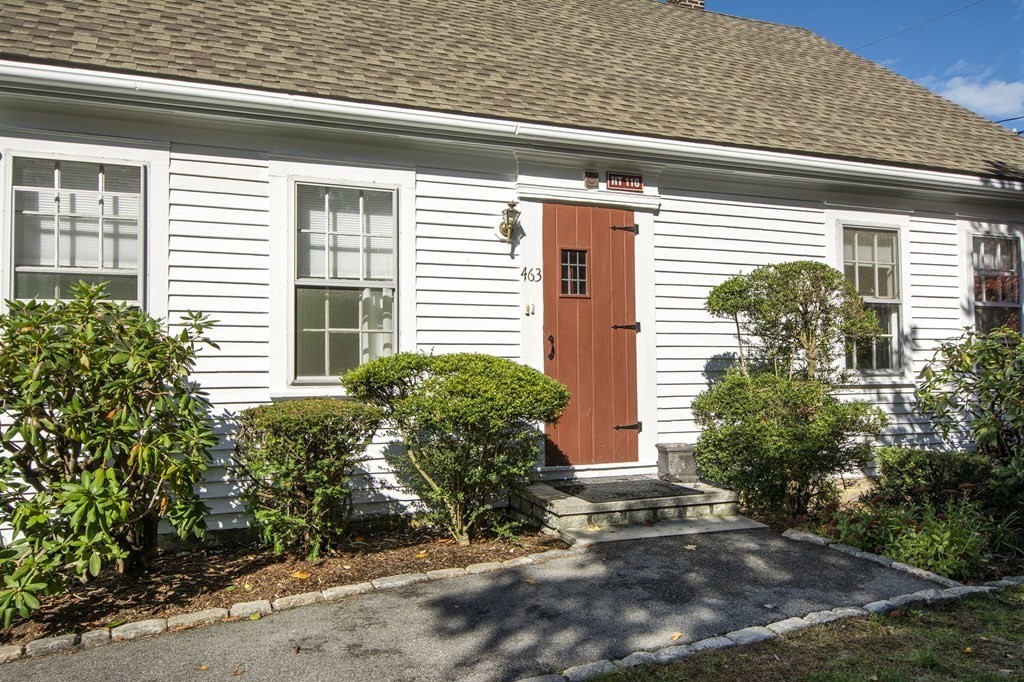
White clapboard home with a red front door, gray shingle roof, and shrubs along the walkway.
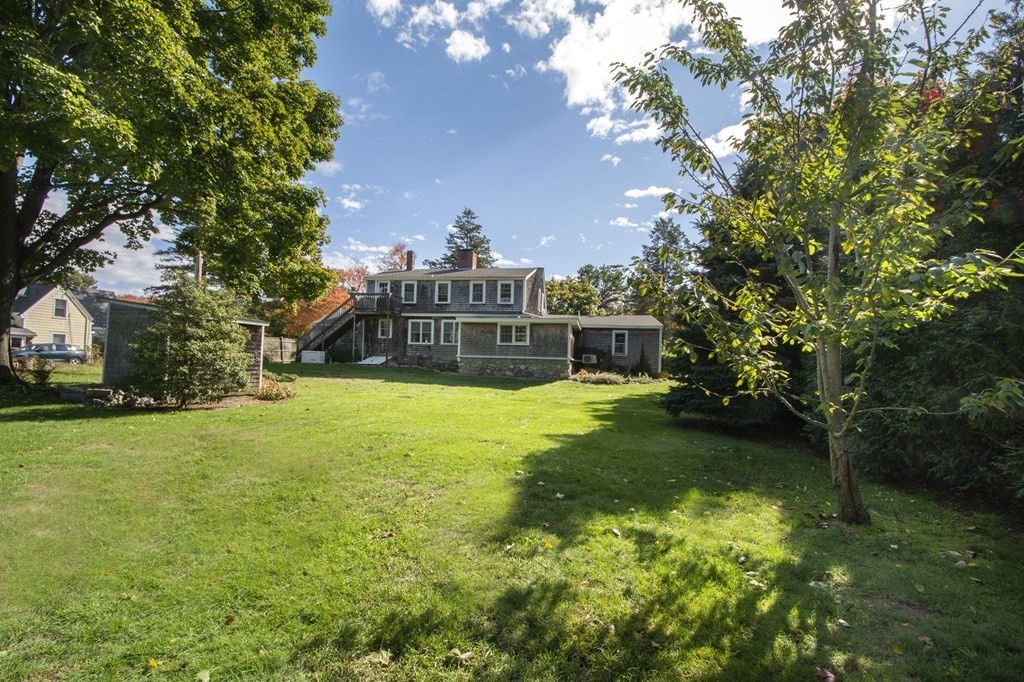
Gray two-story house with an elevated deck beyond a broad lawn and mature trees.
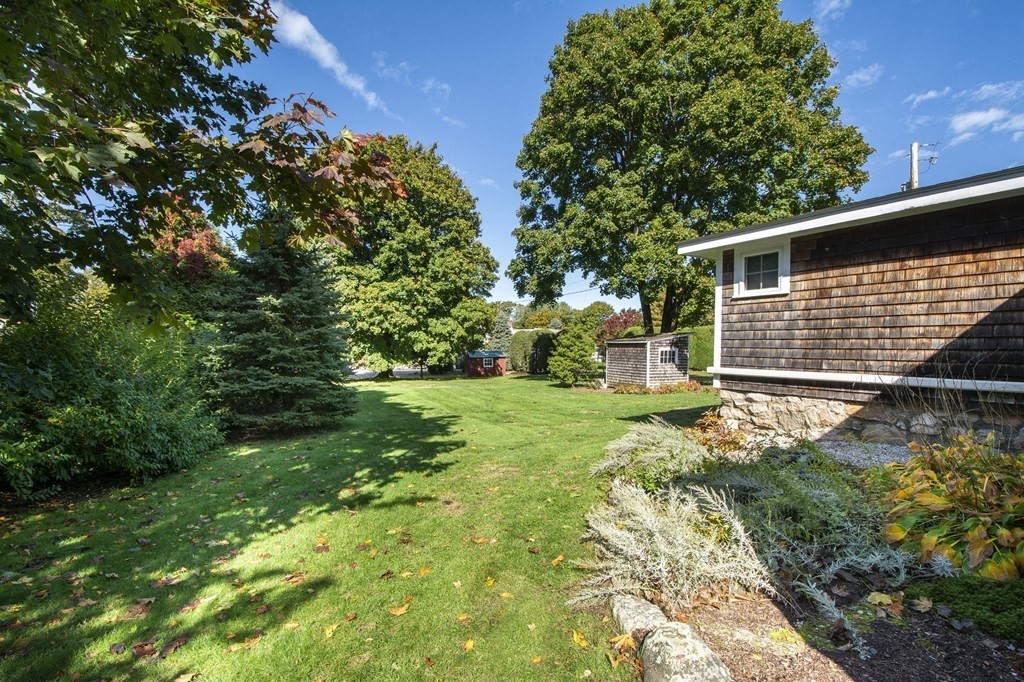
Side yard with a broad lawn, mature trees, and the shingled side of the house.
SEE ALL PHOTOS
White clapboard house with a two-car garage, red front door, and brick chimney.
Kitchen with a white-topped island, dark wood cabinets, stainless appliances, and exposed ceiling beams.
Kitchen with dark wood cabinets, white counters, stainless steel appliances, and exposed ceiling beams.
Kitchen with dark wood cabinets and white counters, opening to a living area with a fireplace and exposed ceiling beams.
Empty dining room with exposed ceiling beams, polished hardwood floors, and large windows.
Living room and kitchen with exposed ceiling beams, hardwood floors, dark cabinetry, and a white-mantel fireplace.
Open living area with exposed ceiling beams, hardwood floors, and a red-tile fireplace beside the kitchen.
Empty living room with a white fireplace, wide-plank hardwood floors, and exposed ceiling beams.
Empty living room with a red brick fireplace, pale plank floors, and sunlight streaming through a large window.
Empty room with three windows, a white radiator, and painted plank flooring.
Empty living room with a large brick fireplace, pale plank floors, and two bright windows.
Entryway with floral wallpaper, a dark wood front door, and a carpeted staircase with a wooden banister.
Empty carpeted room with a dark wood fireplace, two windows, radiator, and wall-mounted television.
Empty walk-in closet with built-in shelves and a hanging rod, viewed through open doors.
Bathroom with a white vanity, toilet, and grab bars beside the toilet.
Bathroom with a white sink vanity, dark wood cabinets, and grab bars beside the toilet.
Laundry room with a washer and dryer beneath long built-in shelves, beside a paneled door.
Vacant carpeted room with large windows, a white plank ceiling, and a wall-mounted mini-split.
Vacant bedroom with a skylight, open closets, and tall windows.
White clapboard home with a red front door, gray shingle roof, and shrubs along the walkway.
Gray two-story house with an elevated deck beyond a broad lawn and mature trees.
Side yard with a broad lawn, mature trees, and the shingled side of the house.
Leased

463 Beechwood St # A

463 Beechwood St # A, Cohasset, MA 02025

$3,000/month
Fantastic first floor rental, with one car garage, central A/C and an all house generator!! Not to mention 2 Full baths!! Pet friendly! With some some weight restrictions and limits, and a $150 fee per pet, per month. One floor living at it's best!! Walk to the Beechwood Ball Park, Wampatuck state park and the "soon to be" Beechwood General store.

2
beds

2
baths

1,600 Sq.Ft. LIVING AREA

0.41 Acres lot

Features & Amenities

Interior

  • total bedrooms2
  • Total bathrooms2
  • full bathrooms2
  • Laundry room First Floor, In Building
  • APPLIANCES Range,Dishwasher,Microwave,Refrigerator,Washer,Dryer

Area & Lot

  • Status Leased
  • Date Leased November 9, 2022
  • Living Area1,600 Sq.Ft.
  • Lot Area0.41 Acres
  • MLS® ID73048759
  • TypeCondo
  • YEAR BUILT1850
  • NeighborhoodCohasset
  • Water Frontage1 to 2 Mile To Beach
  • Elementary SchoolOsgood
  • Middle SchoolDeerhill
  • High SchoolCh/Mschool

Exterior

  • Garage Space1.0
  • HEAT TYPENatural Gas, Baseboard, Hot Water

Financial

  • Lease Price$3,000/mo
  • Lease Term 12 MONTHS

Cohasset

Explore

Work With Us

The Sestito Group carries the values of hard work, integrity, and outstanding client service into everything they do. Contact them today so he can guide you through the buying and selling process.

Follow Us on Instagram