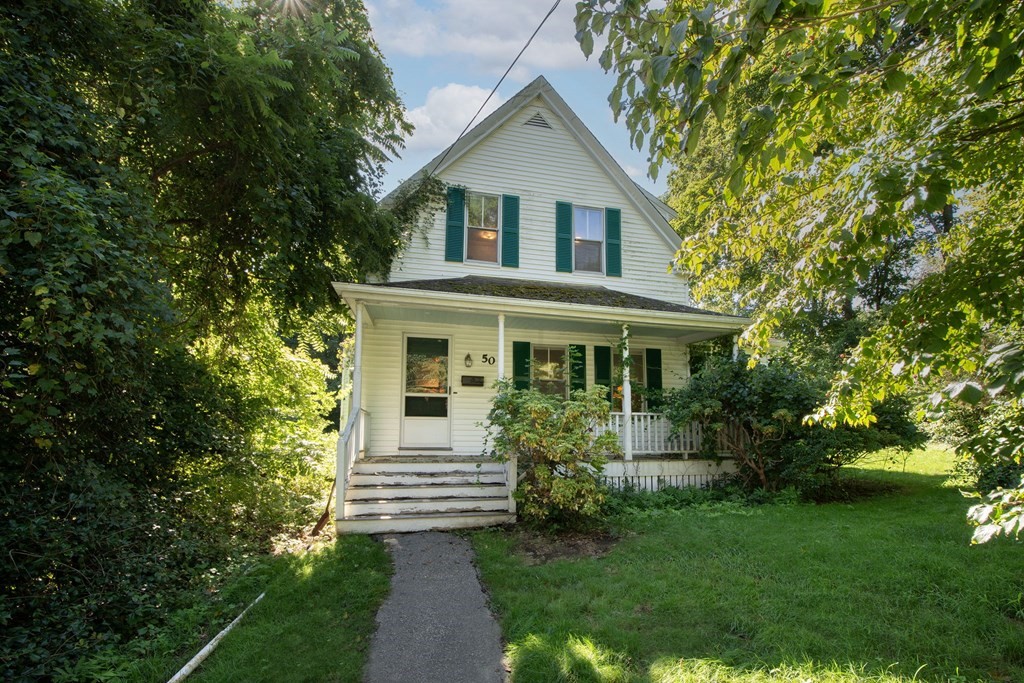
White two-story house with teal shutters, a covered porch, and a tree-lined front yard.
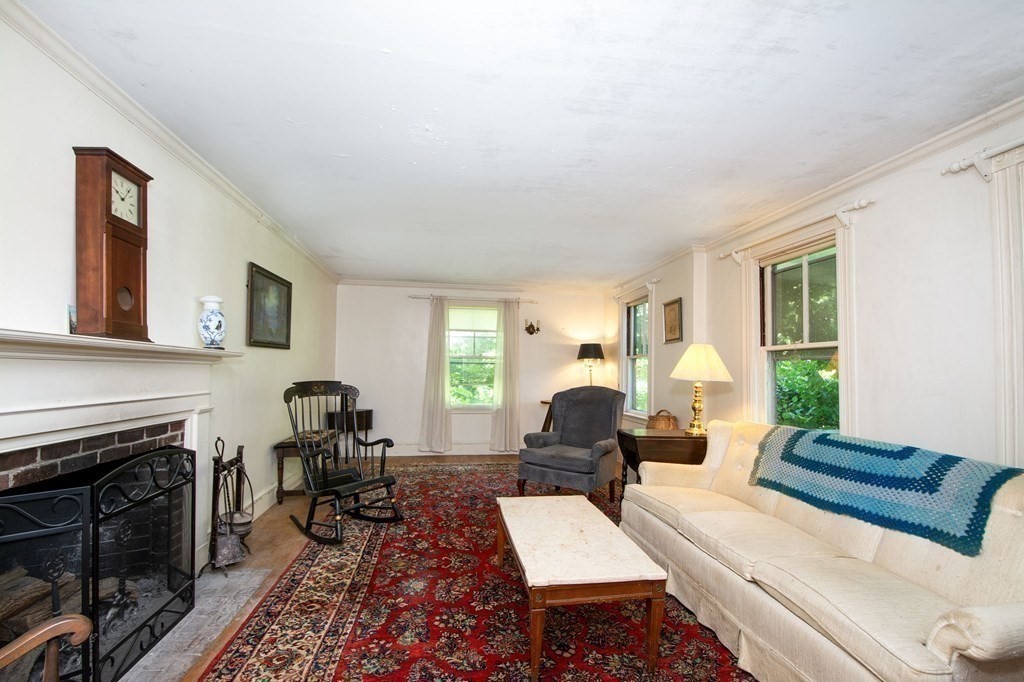
Living room with a brick fireplace, red patterned rug, white sofa, and windows overlooking greenery.
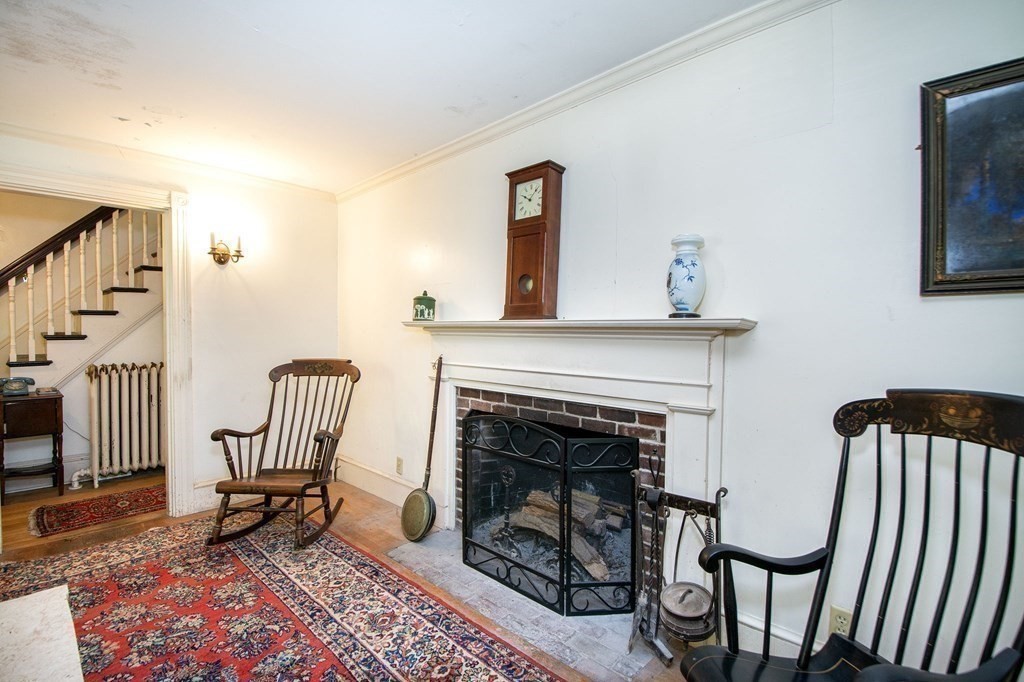
Living room with a brick fireplace, wooden rocking chair, patterned rugs, and staircase.
Kitchen with a wood-topped island opening into a sitting area with a wood-burning stove.
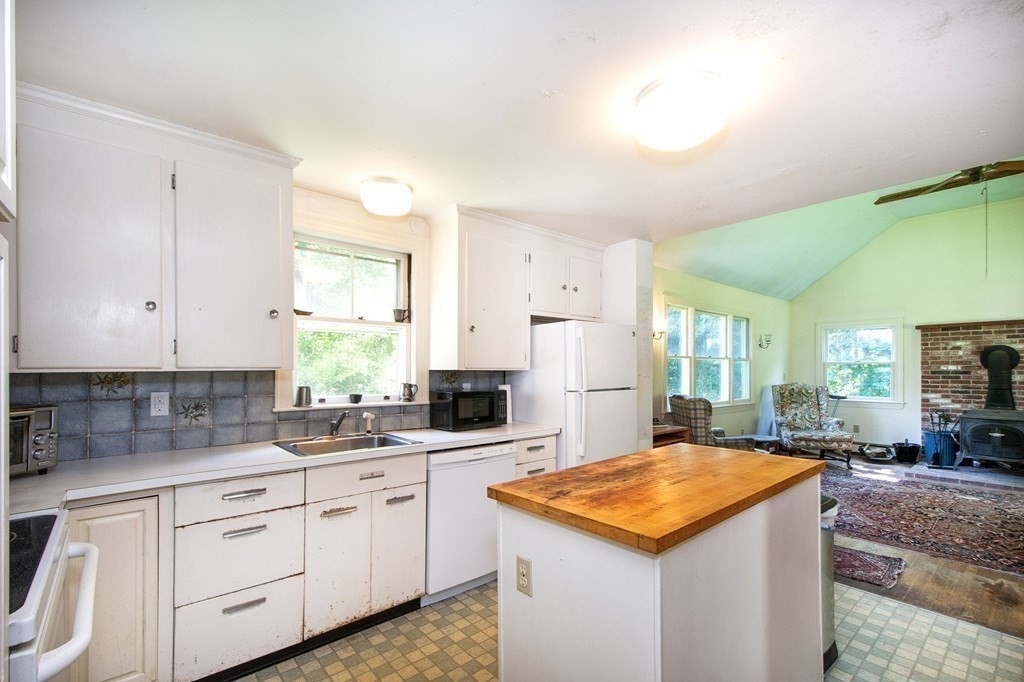
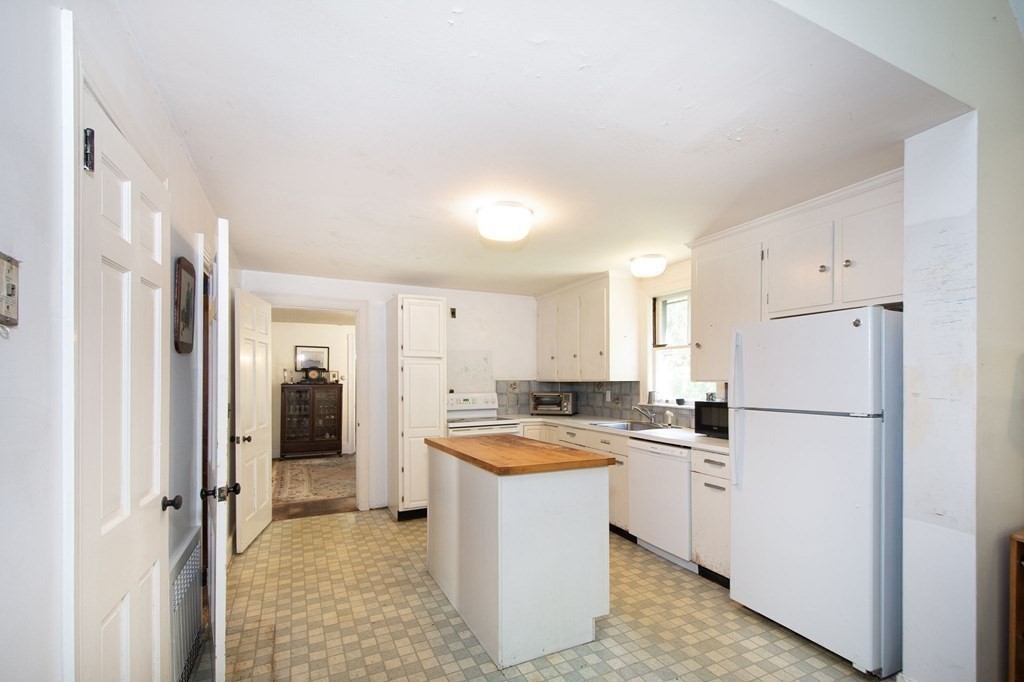
White kitchen with a wood-topped island, older appliances, and a square-patterned floor.
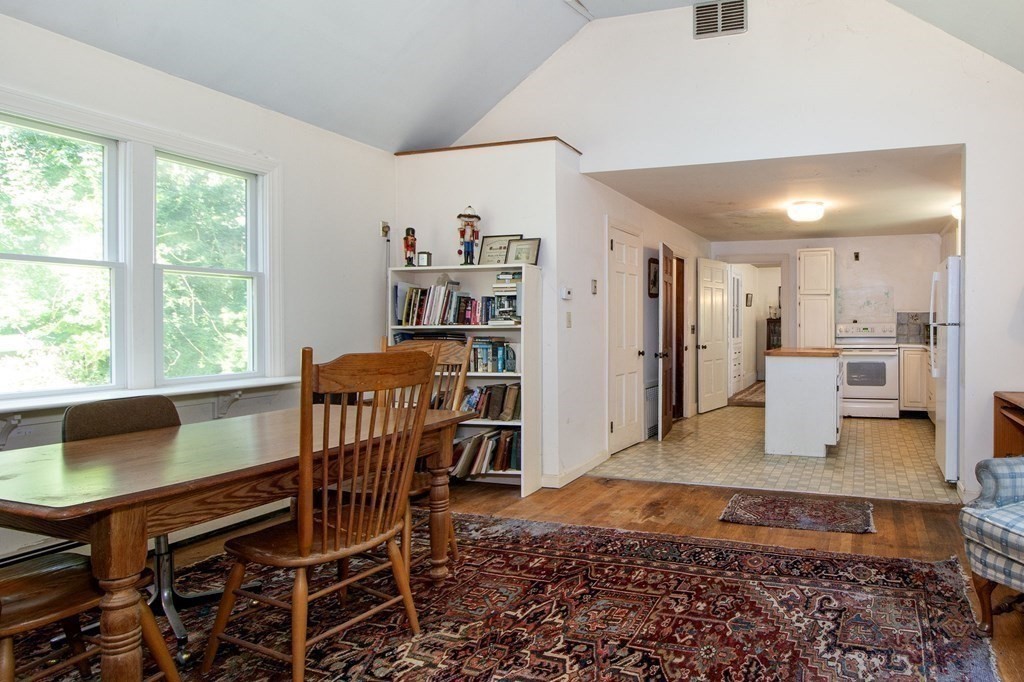
Dining area with a wooden table beside large windows, open to the kitchen.
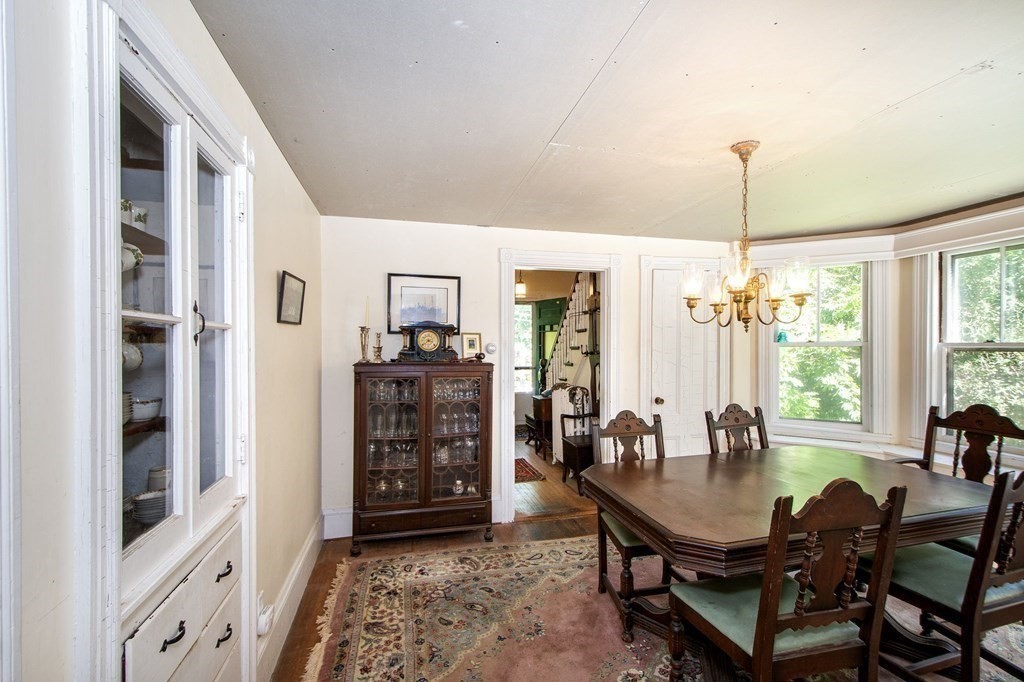
Dining room with a dark wood table, glass-front china cabinet, brass chandelier, and bay windows overlooking greenery.
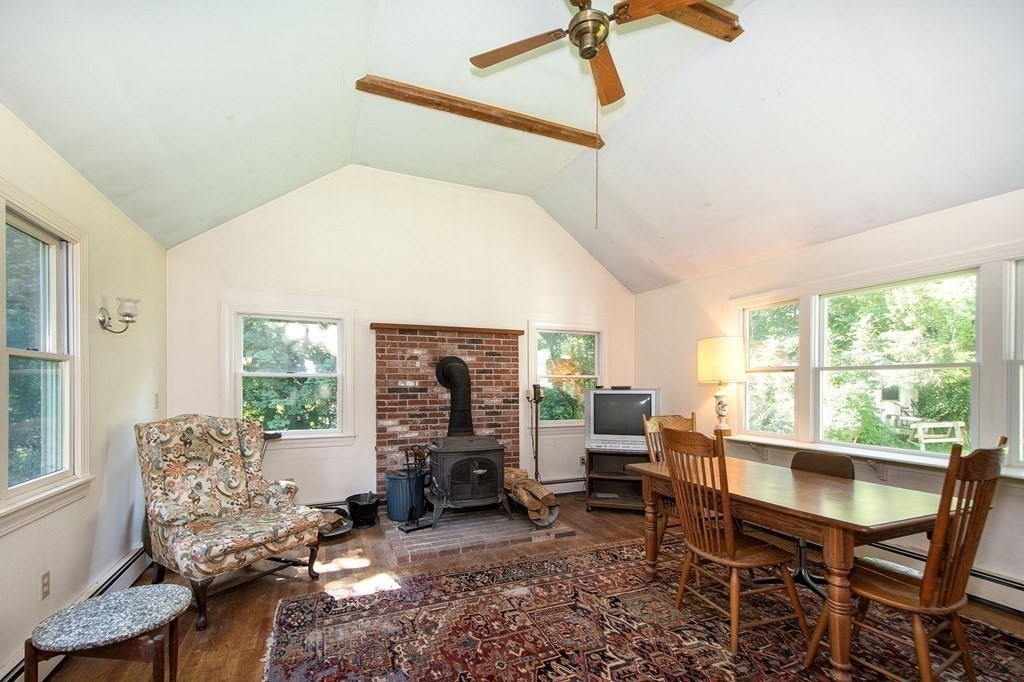
Living and dining room with a brick-backed wood stove, vaulted ceiling, and large windows.
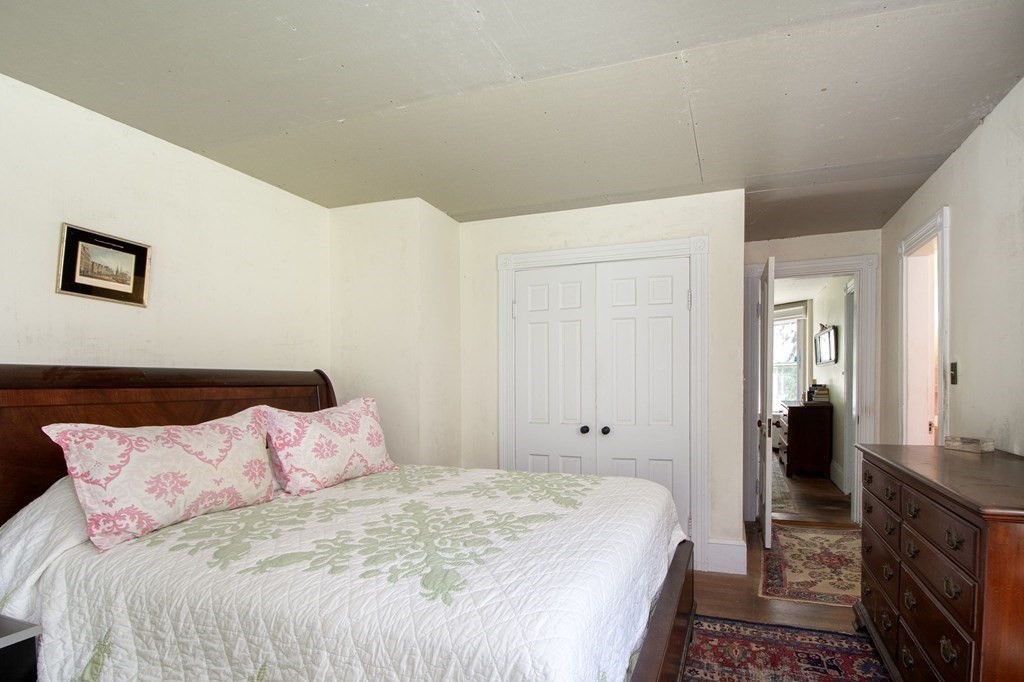
Bedroom with a floral quilt, pink pillows, white closet doors, and a wooden dresser.
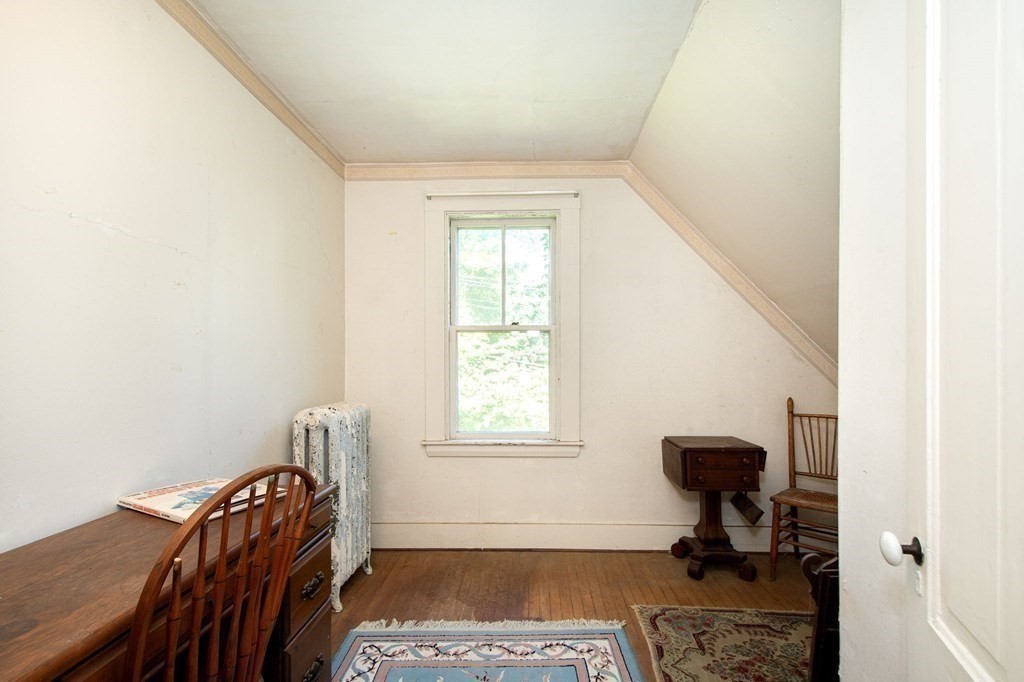
Attic office with sloped ceilings, a central window, and a wooden desk.
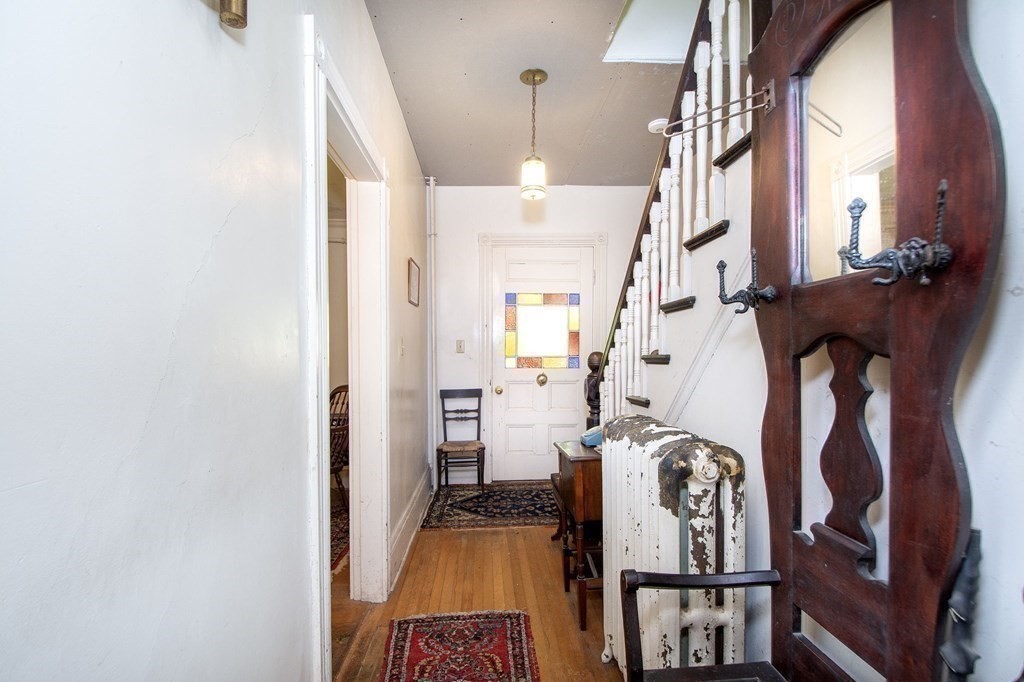
Entry hallway with hardwood floors, a stained-glass door, staircase, and antique hall tree.
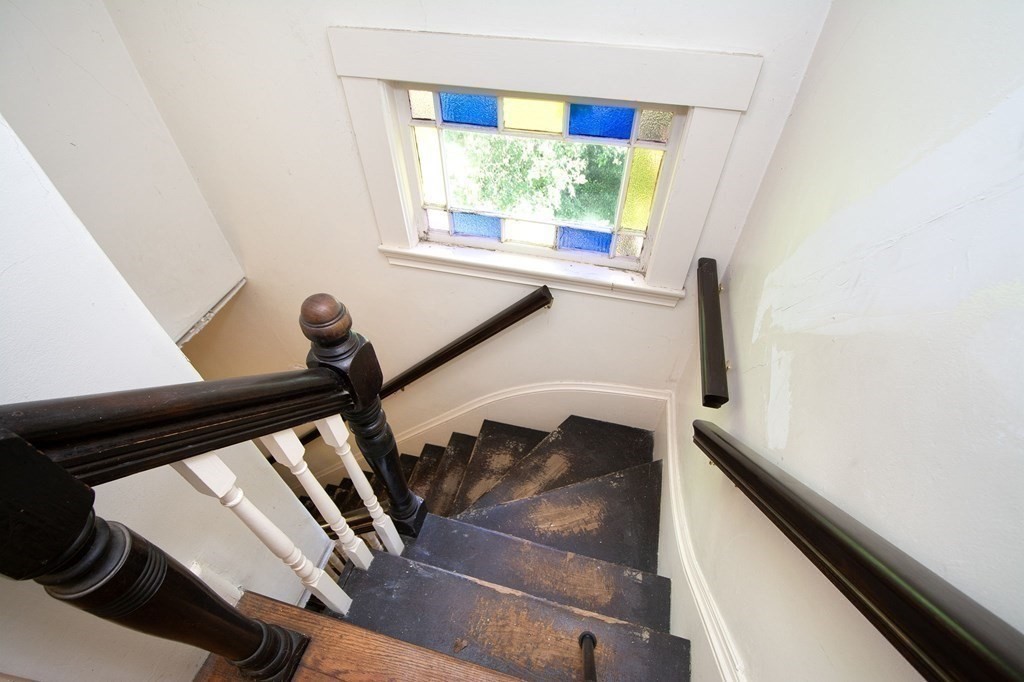
Dark wooden staircase with white balusters beneath a colorful stained-glass window.
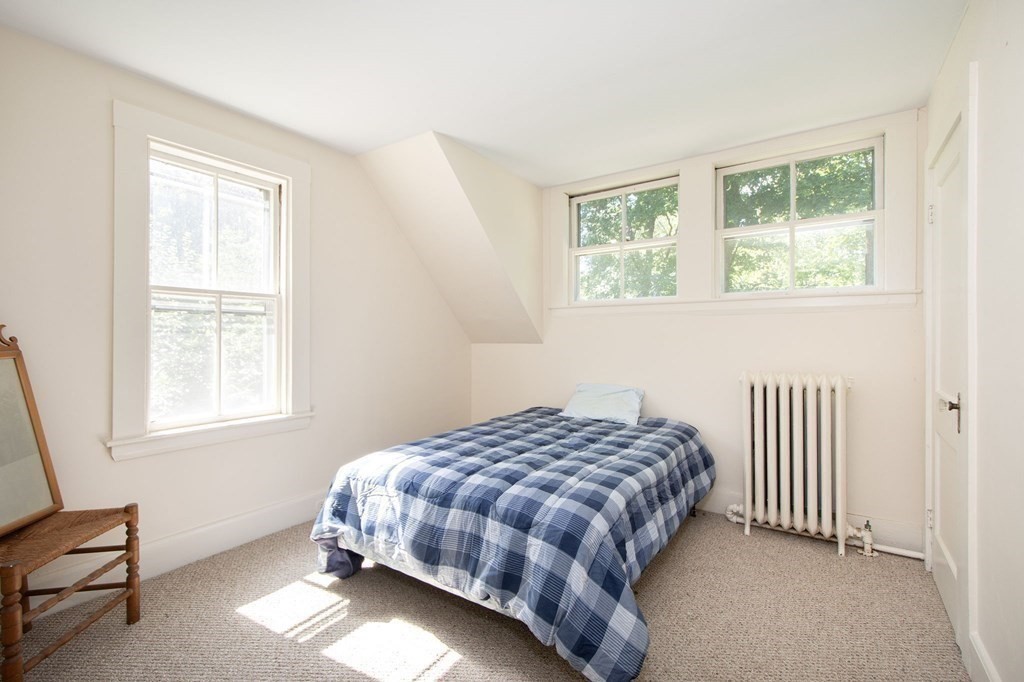
Bedroom with a blue-and-white checkered bed, bright windows, sloped ceiling, and radiator.
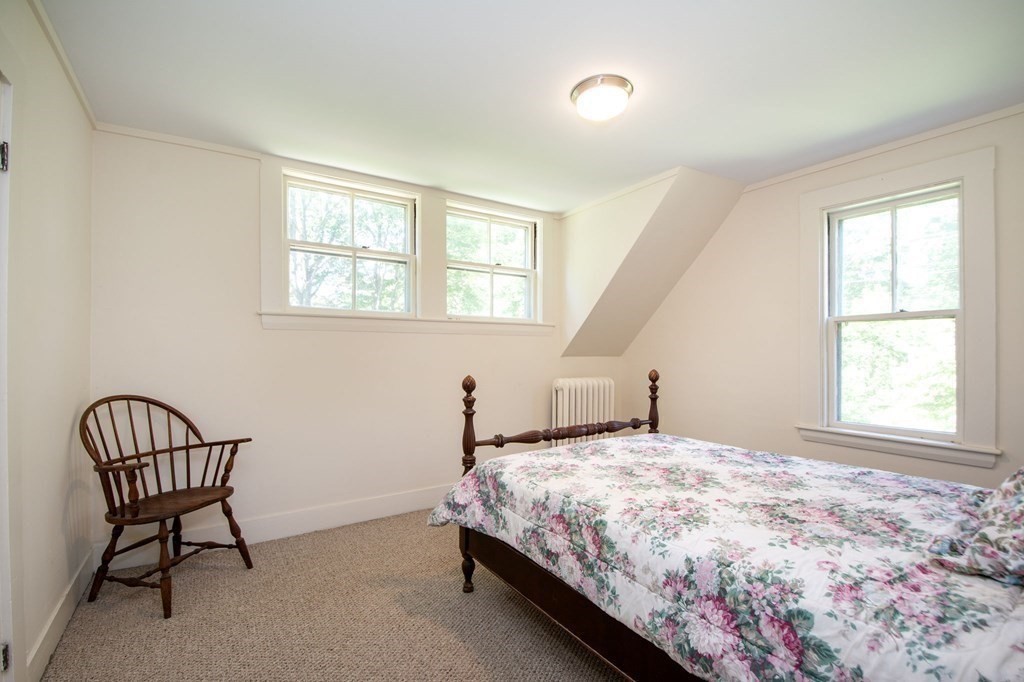
Bedroom with a floral-covered wooden bed, spindle-back chair, and three windows.
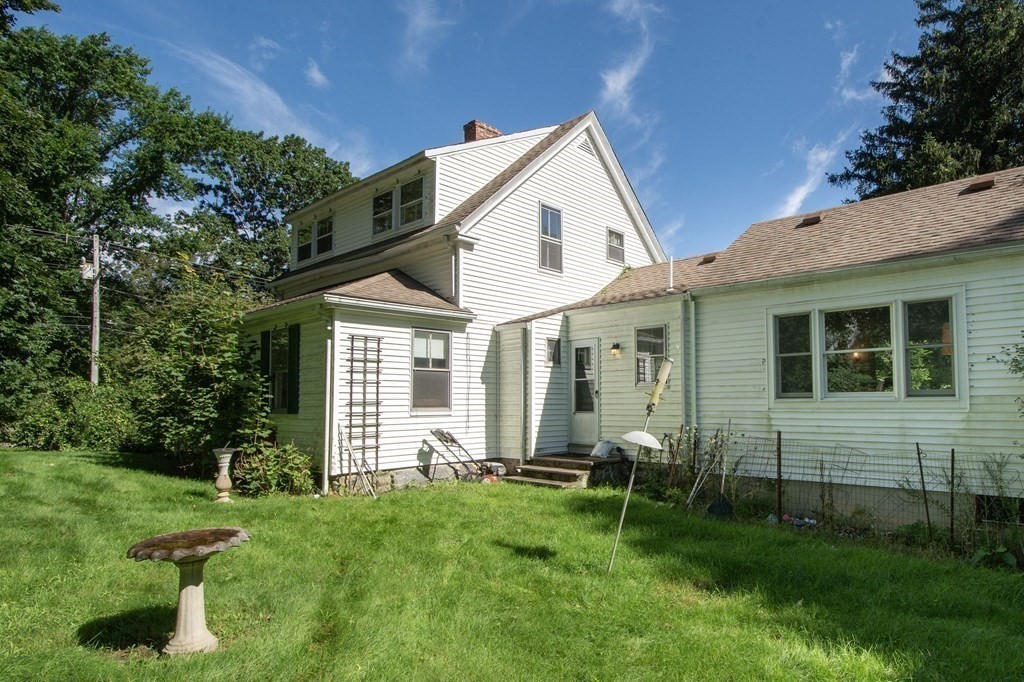
Rear exterior of a white-sided two-story home with an attached wing and grassy yard.
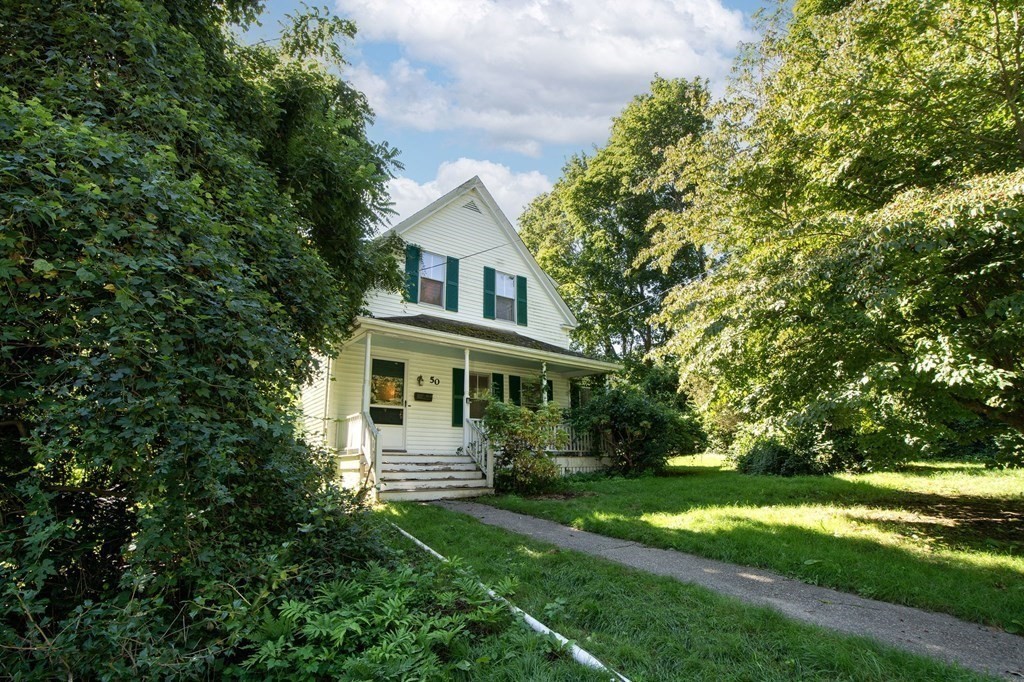
White two-story house with green shutters, a covered porch, and a walkway through a leafy yard.
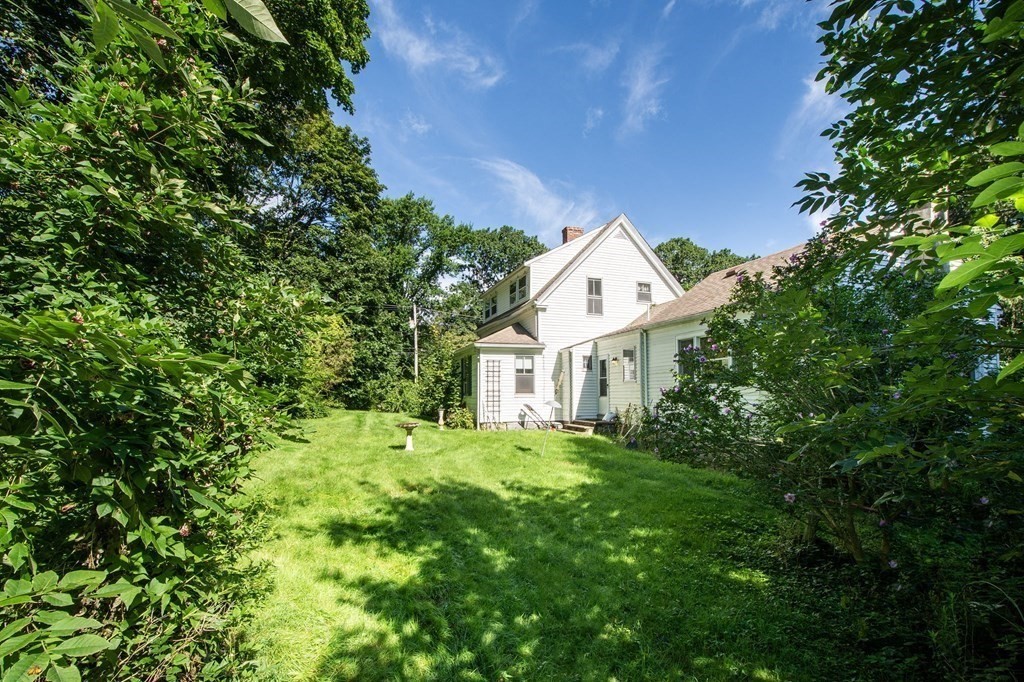
White house behind a sunny lawn, framed by dense greenery.
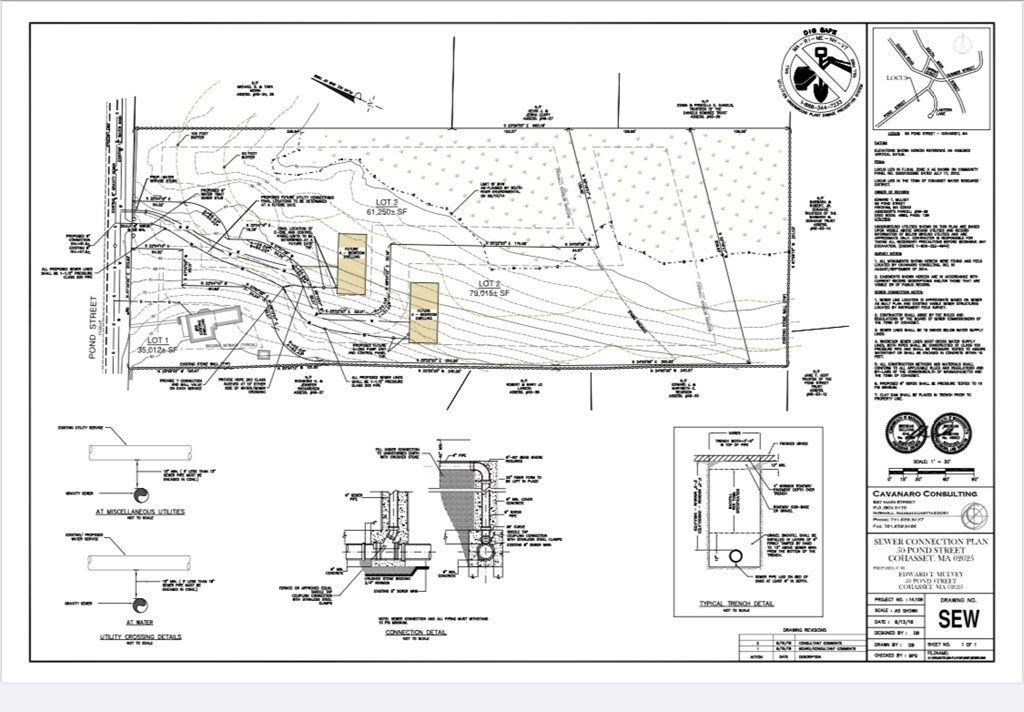
Sewer connection plan for 50 Pond Street in Cohasset, with three lots and utility detail diagrams.
SEE ALL PHOTOS
White two-story house with teal shutters, a covered porch, and a tree-lined front yard.
Living room with a brick fireplace, red patterned rug, white sofa, and windows overlooking greenery.
Living room with a brick fireplace, wooden rocking chair, patterned rugs, and staircase.
Kitchen with a wood-topped island opening into a sitting area with a wood-burning stove.
White kitchen with a wood-topped island, older appliances, and a square-patterned floor.
Dining area with a wooden table beside large windows, open to the kitchen.
Dining room with a dark wood table, glass-front china cabinet, brass chandelier, and bay windows overlooking greenery.
Living and dining room with a brick-backed wood stove, vaulted ceiling, and large windows.
Bedroom with a floral quilt, pink pillows, white closet doors, and a wooden dresser.
Attic office with sloped ceilings, a central window, and a wooden desk.
Entry hallway with hardwood floors, a stained-glass door, staircase, and antique hall tree.
Dark wooden staircase with white balusters beneath a colorful stained-glass window.
Bedroom with a blue-and-white checkered bed, bright windows, sloped ceiling, and radiator.
Bedroom with a floral-covered wooden bed, spindle-back chair, and three windows.
Rear exterior of a white-sided two-story home with an attached wing and grassy yard.
White two-story house with green shutters, a covered porch, and a walkway through a leafy yard.
White house behind a sunny lawn, framed by dense greenery.
Sewer connection plan for 50 Pond Street in Cohasset, with three lots and utility detail diagrams.
Sold

50 Pond St

50 Pond St, Cohasset, MA 02025

$710,000
Step back in time with this charming Farmhouse, in the coveted Village of Cohasset. With its welcoming front porch and stained glass front door, this home exudes authentic New England Charm, and timeless appeal. Step inside and be transported to a bygone era as you're greeted by original hardwood floors and antique details throughout-the potential to create a warm and inviting space is abundant, with countless possibilities to restore and enhance the original character of this home. While this adorable farmhouse requires work to restore it, its potential is as vast as your imagination. There is also the opportunity to purchase additional land, with the purchase of MLS listing's: 73105528, 73105530 plot plan attached. Showings to begin at open house Friday 8/25 10:30-12

4
beds

2
baths

1,705 Sq.Ft. LIVING AREA

0.8 Acres lot

Features & Amenities

Interior

  • total bedrooms4
  • Total bathrooms2
  • full bathroom1
  • half bathroom1
  • Laundry room First Floor
  • Flooring Wood, Vinyl, Carpet
  • Fireplace Living Room

Area & Lot

  • Status Sold
  • Date Sold September 28, 2023
  • Living Area1,705 Sq.Ft.
  • Lot Area0.8 Acres
  • MLS® ID73152113
  • TypeResidential
  • YEAR BUILT1890
  • NeighborhoodCohasset
  • Architecture StylesFarmhouse
  • Water FrontageBeach Front, Harbor, Ocean, 1/2 to 1 Mile To Beach, Beach Ownership(Public, Association)
  • Elementary SchoolOsgood
  • Middle SchoolDeerhill
  • High SchoolCm/High

Exterior

  • water SourcePublic
  • lot featuresWooded
  • parkingOff Street
  • HEAT TYPEBaseboard, Natural Gas
  • AIR CONDITIONINGNone
  • sewerPublic Sewer
  • SubstructureConcrete Perimeter, Block, Stone
  • other exterior FeaturesPorch

Financial

  • Sales Price$710,000
  • Real Estate Tax $7,281/yr
  • Zoning RB

Cohasset

Explore

Work With Us

The Sestito Group carries the values of hard work, integrity, and outstanding client service into everything they do. Contact them today so he can guide you through the buying and selling process.

Follow Us on Instagram