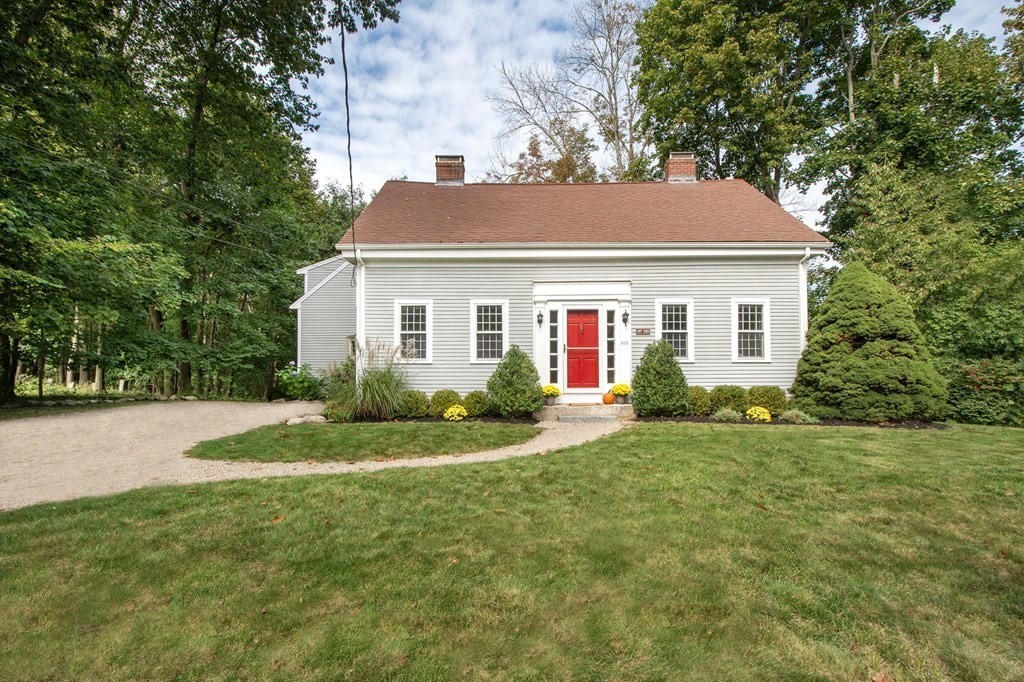
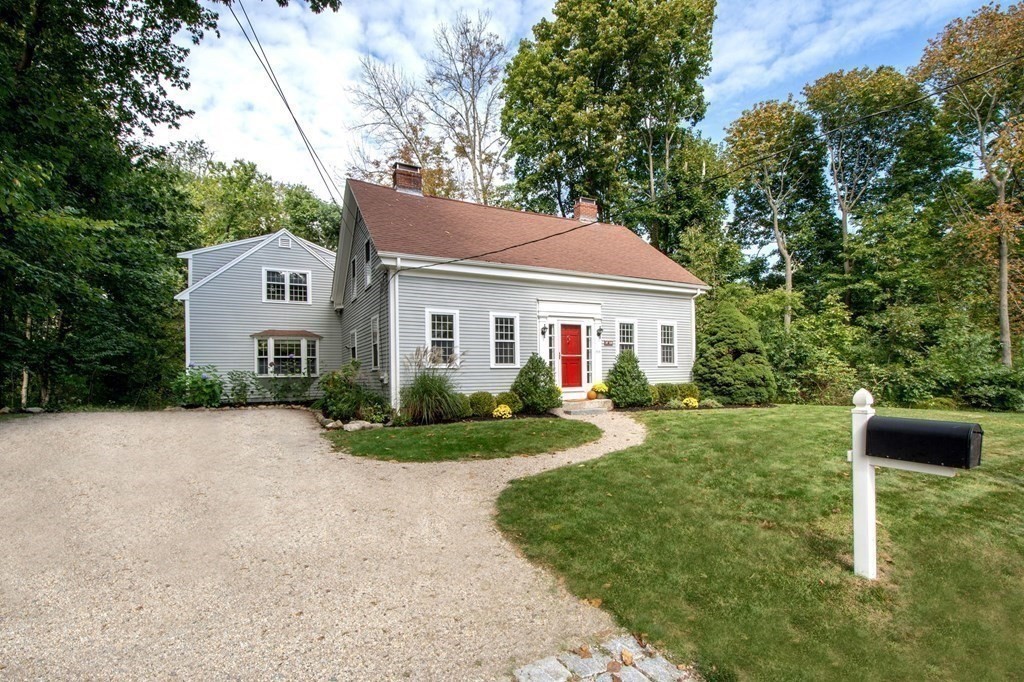

Gray-sided house with a bright red front door, curved gravel walkway, and mature trees.
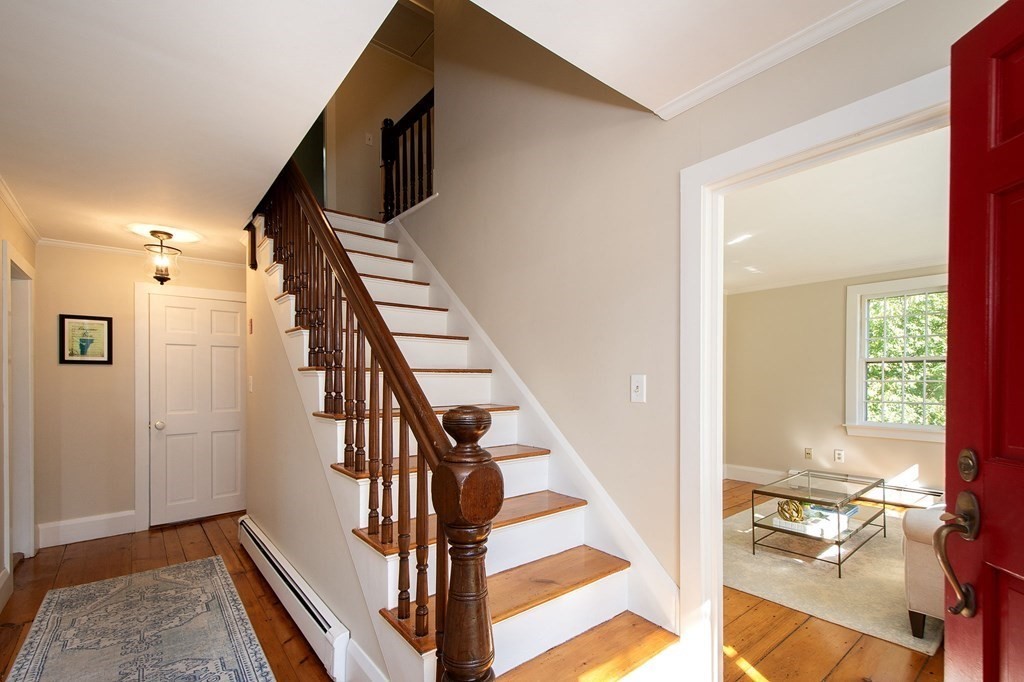
Entry foyer with a dark wood staircase, hardwood floors, and an open red front door.
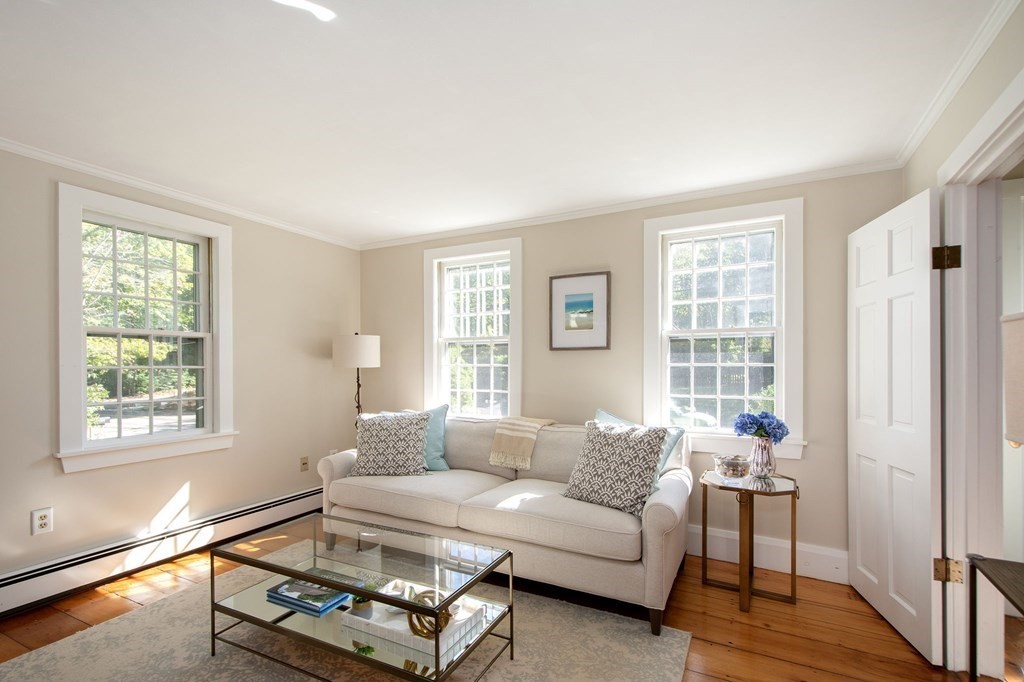
Living room with a light sofa, glass coffee table, and three large windows.
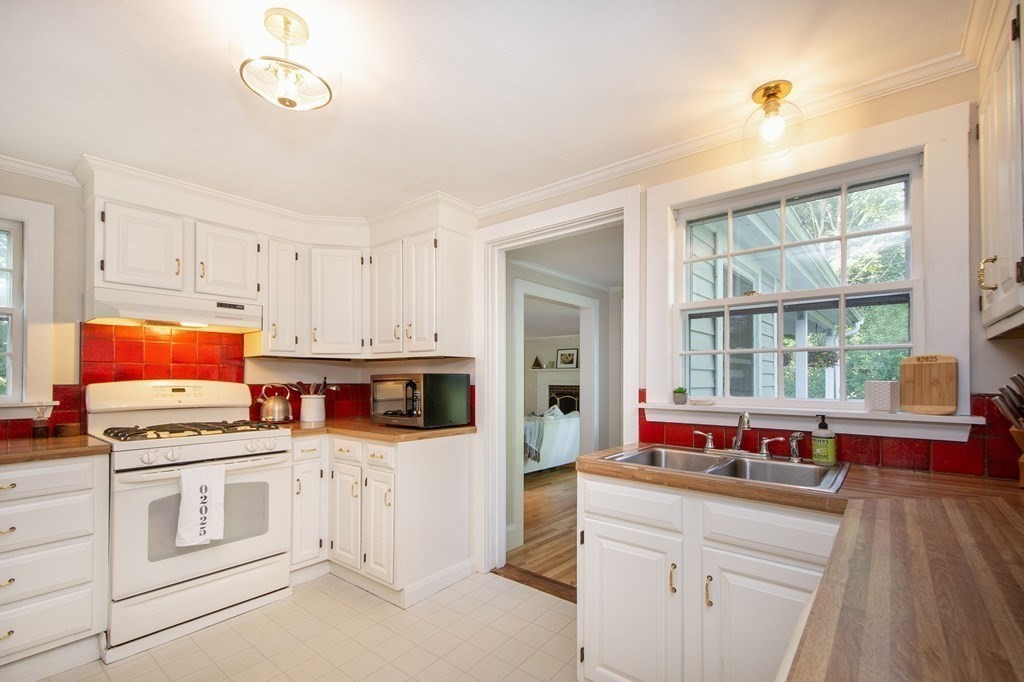
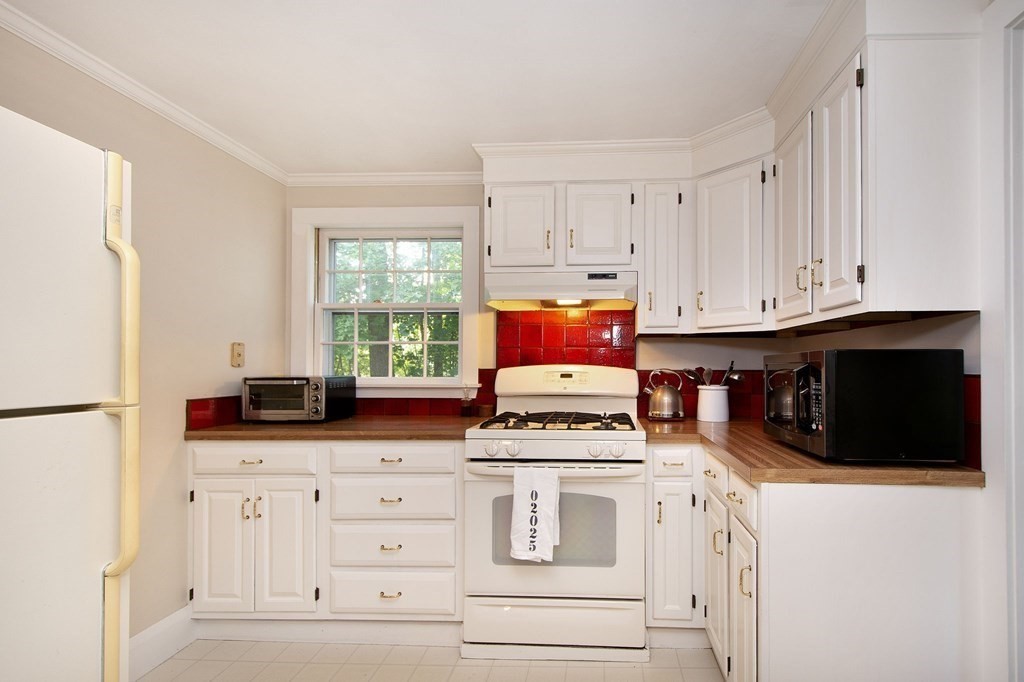
Kitchen with white cabinets, red tile backsplash, gas range, and a large window above the sink.
Kitchen with white cabinets, a red tile backsplash, wood countertops, and a window overlooking trees.
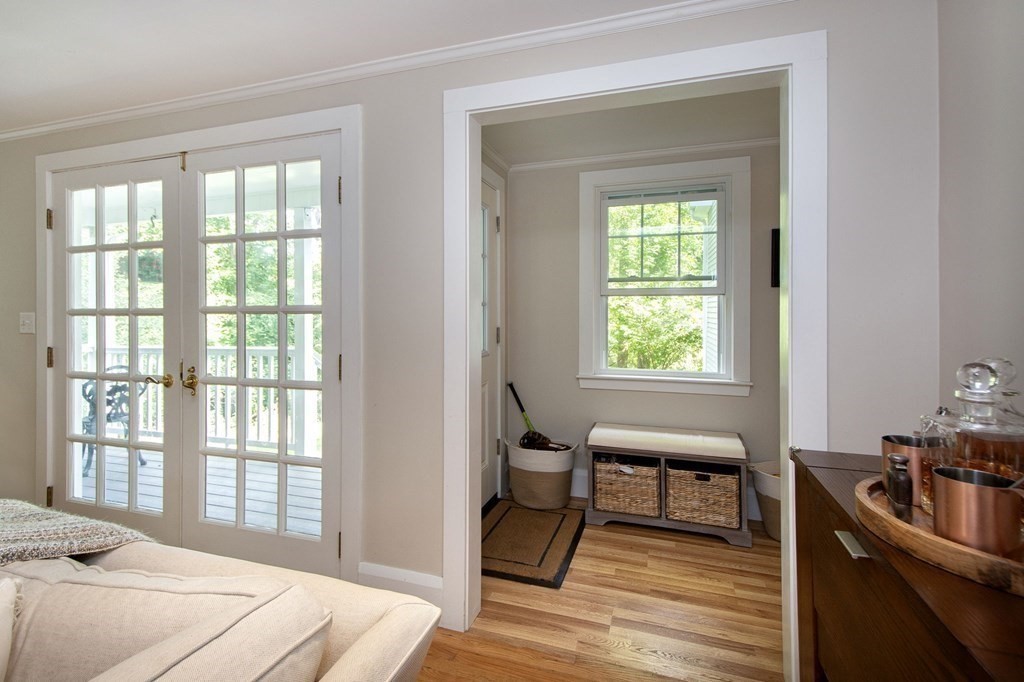
Furnished living room with French doors to a deck and an adjoining entry area.
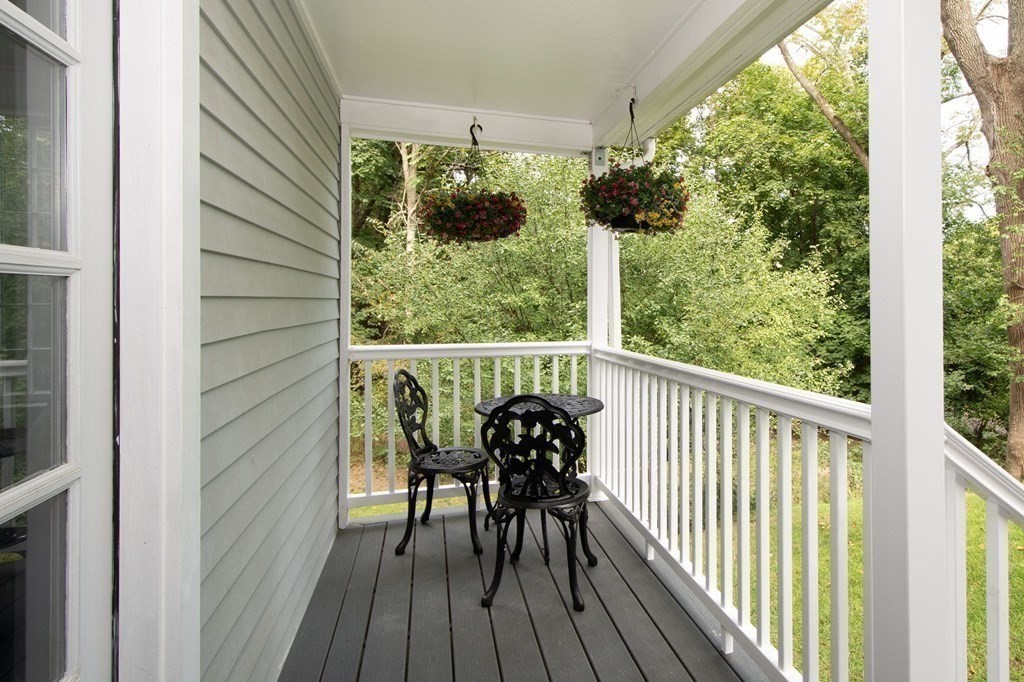
Covered porch with black metal chairs and hanging flower baskets overlooking leafy trees.
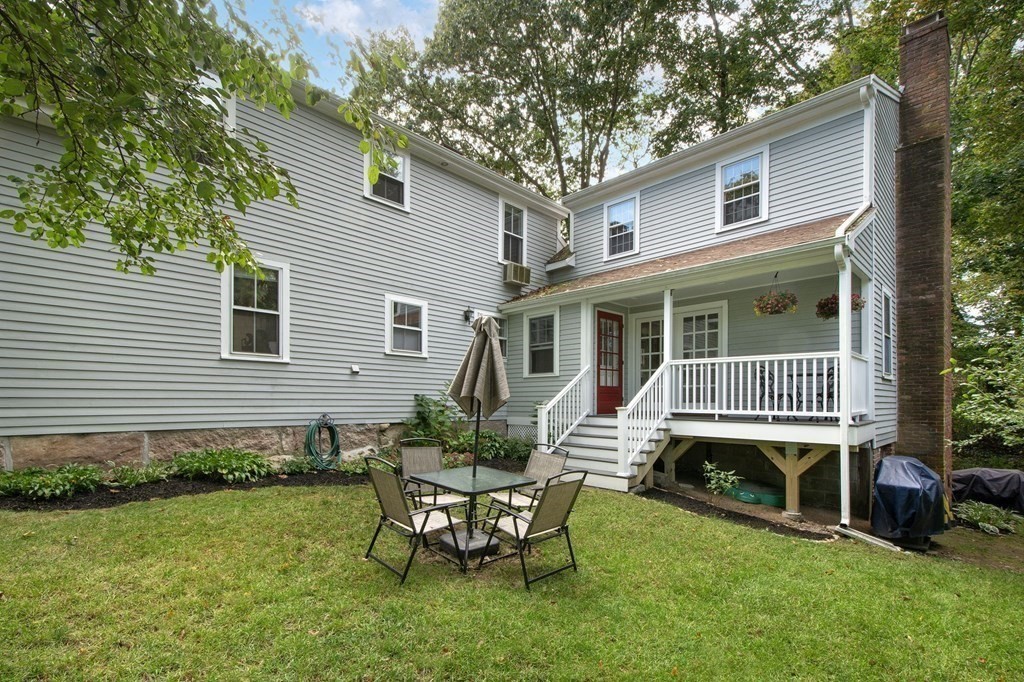
Gray two-story home with a covered porch, red door, brick chimney, and patio table on the lawn.
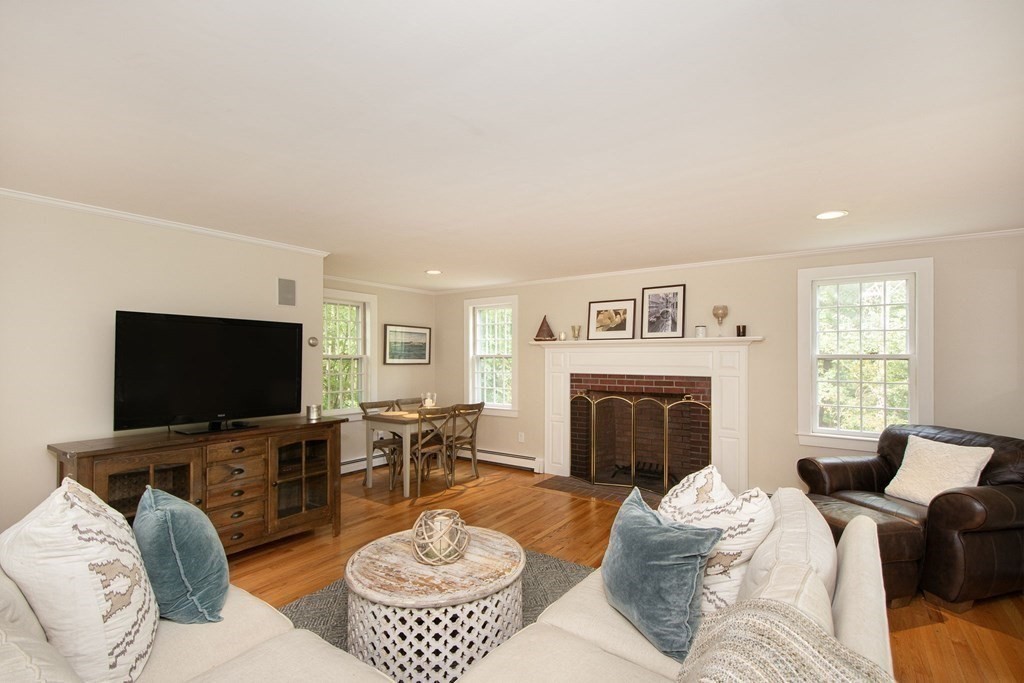
Living room with a brick fireplace, hardwood floors, and a dining area by the windows.
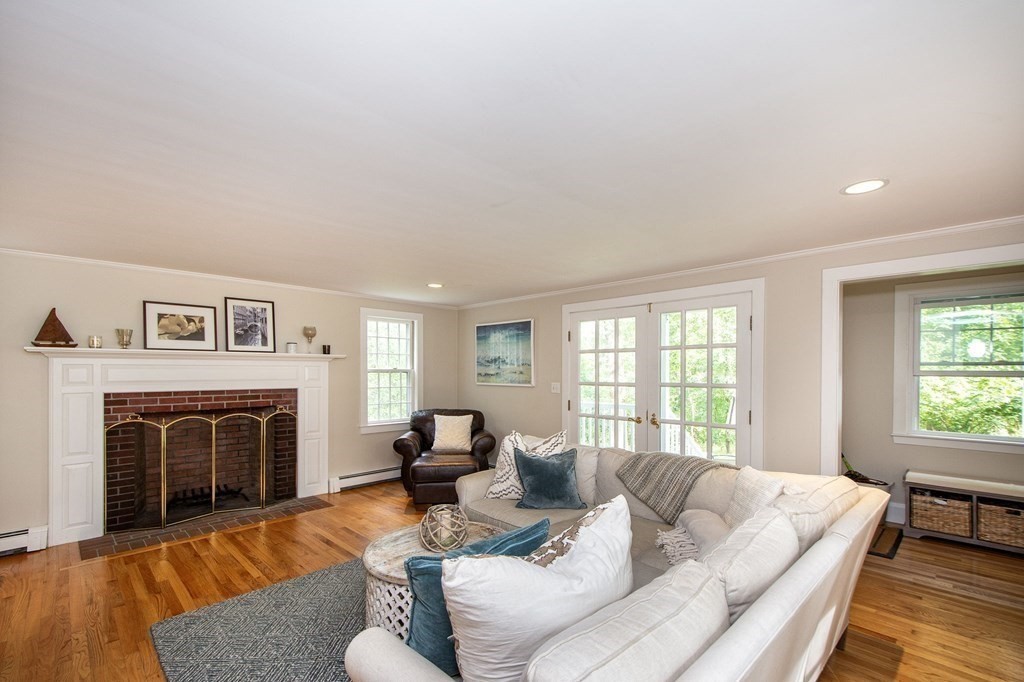
Living room with a brick fireplace, white sectional sofa, and French doors.
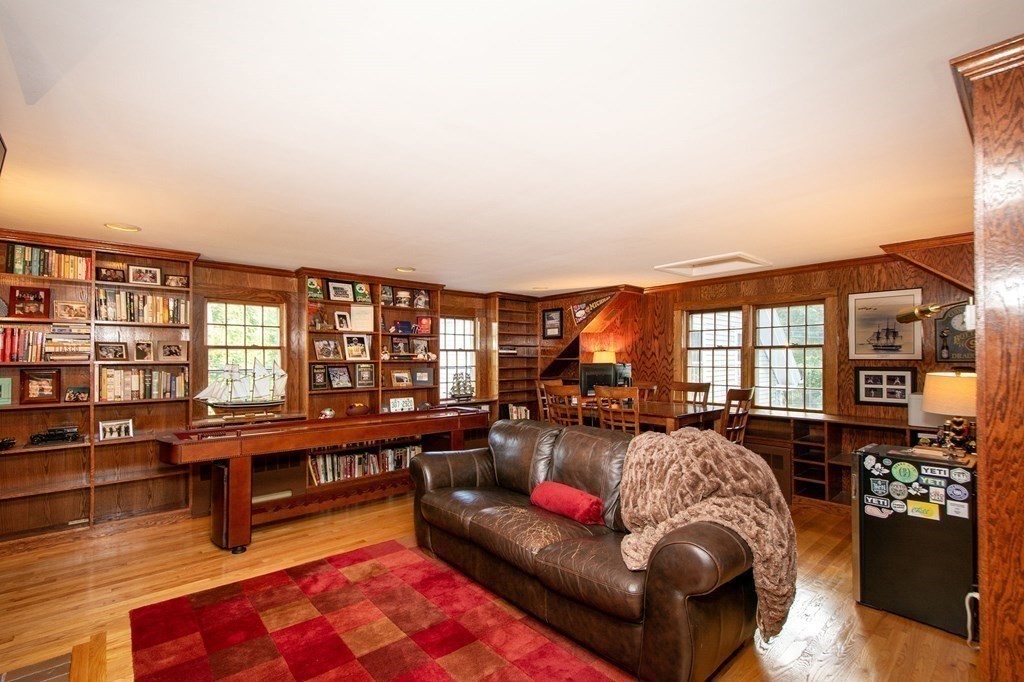
Wood-paneled study with built-in bookshelves, a large desk, leather sofa, and red patchwork rug.
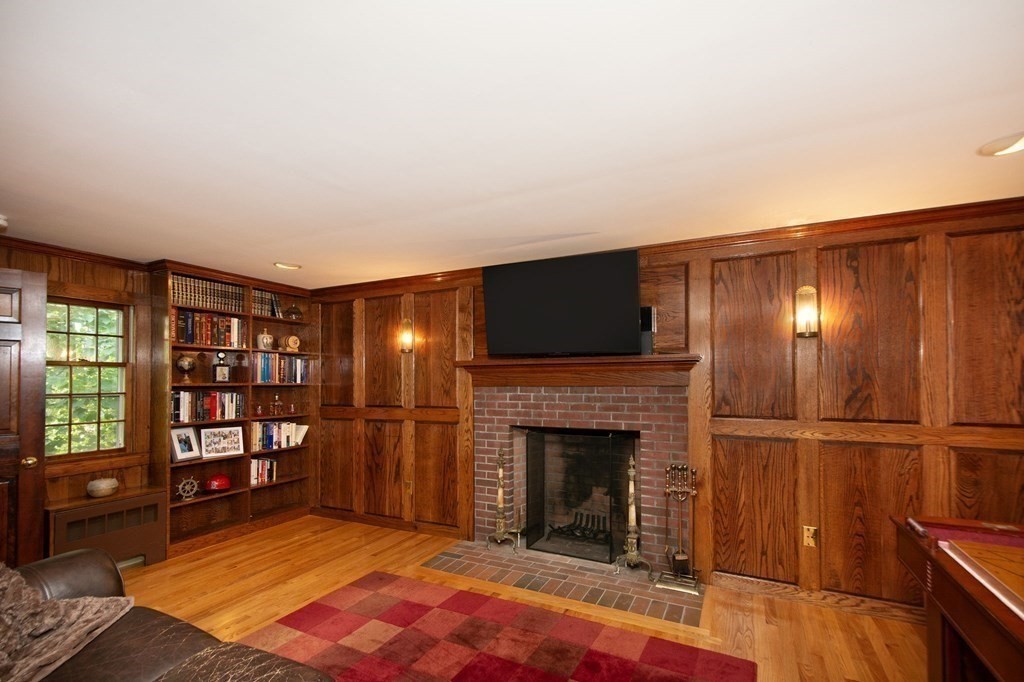
Wood-paneled living room with built-in bookshelves, brick fireplace, and television above the mantel.
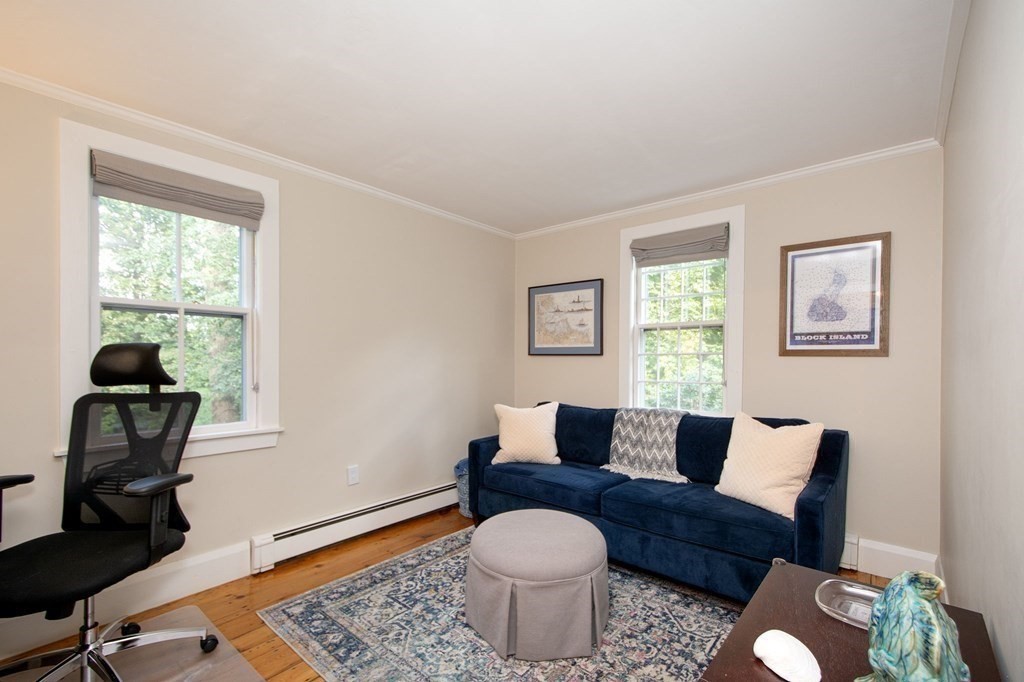
Living room with a navy sofa, patterned rug, round ottoman, and windows overlooking greenery.
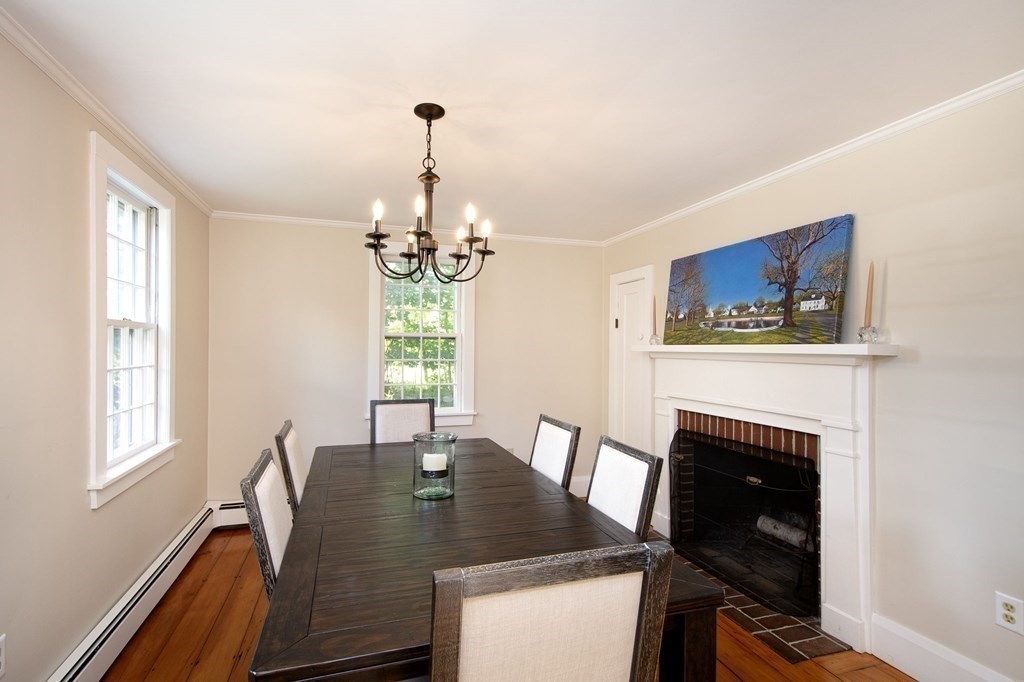
Dining room with a dark wood table, hardwood floors, and a white fireplace.
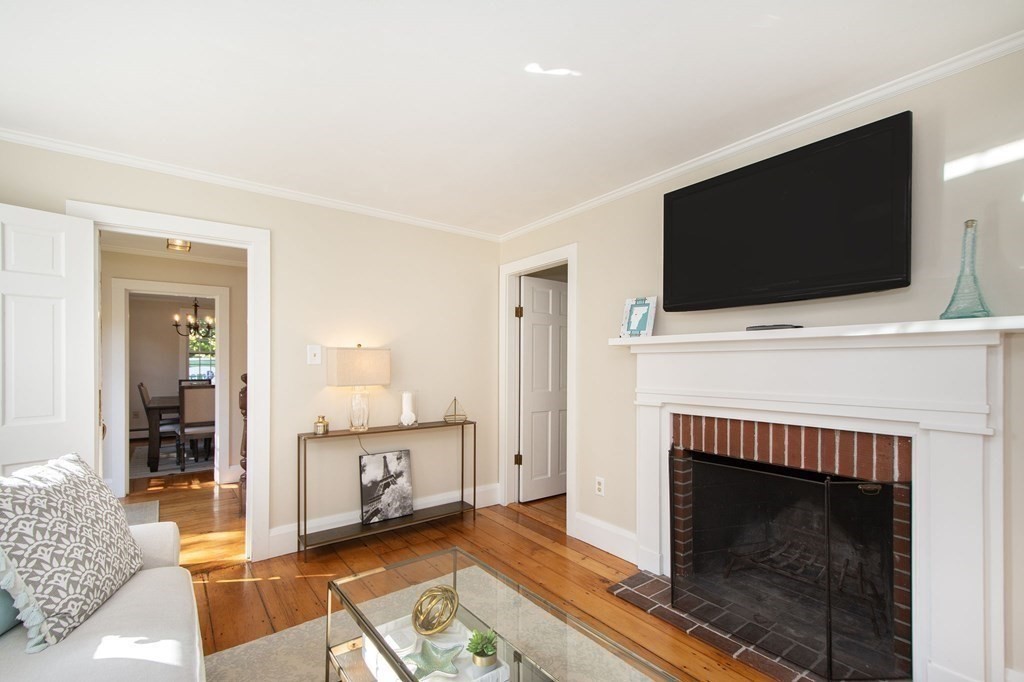
Living room with a brick fireplace, wall-mounted television, hardwood floors, and a glass coffee table.
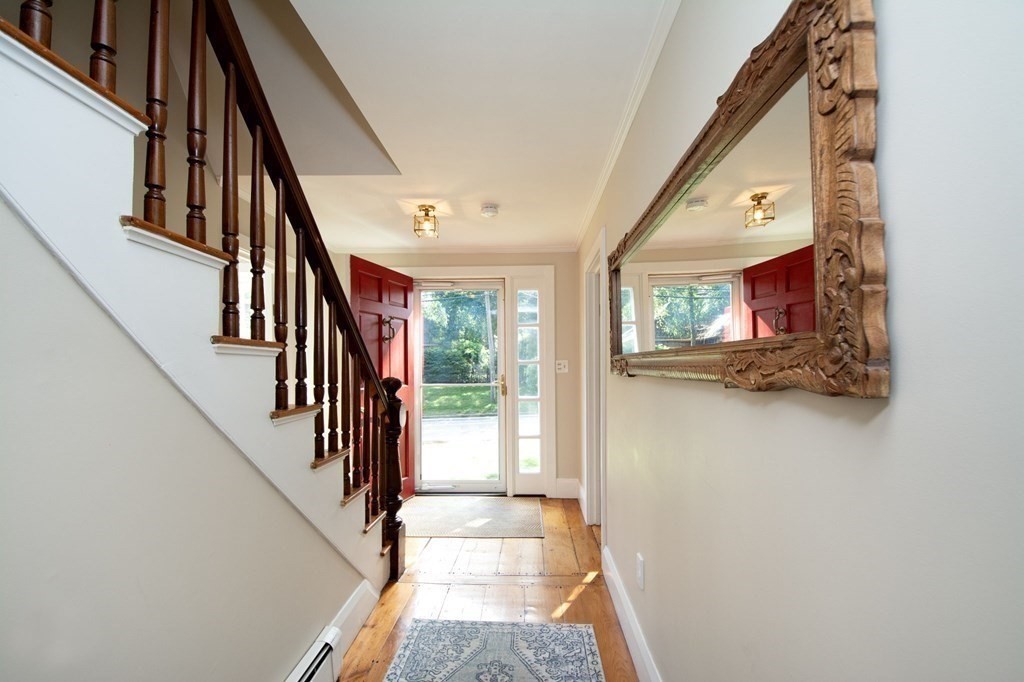
Entry foyer with a dark wood staircase, hardwood floors, red front door, and ornate carved mirror.
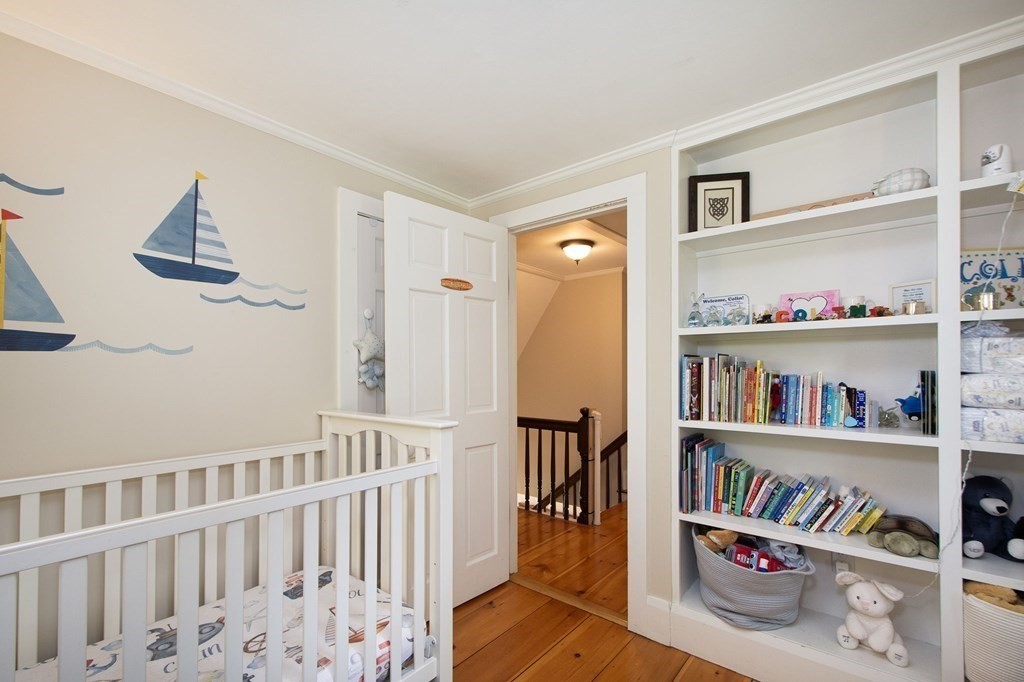
Nursery with a white crib, sailboat decals, and built-in bookshelves filled with books and toys.
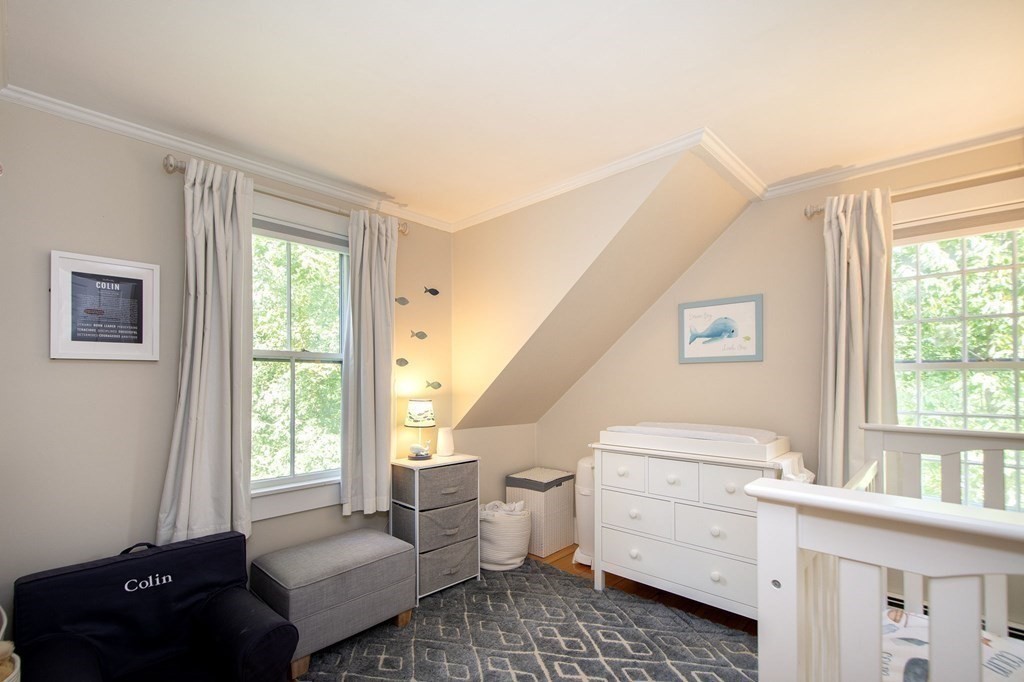
Nursery with a white changing dresser, crib railing, gray seating, and two curtained windows.
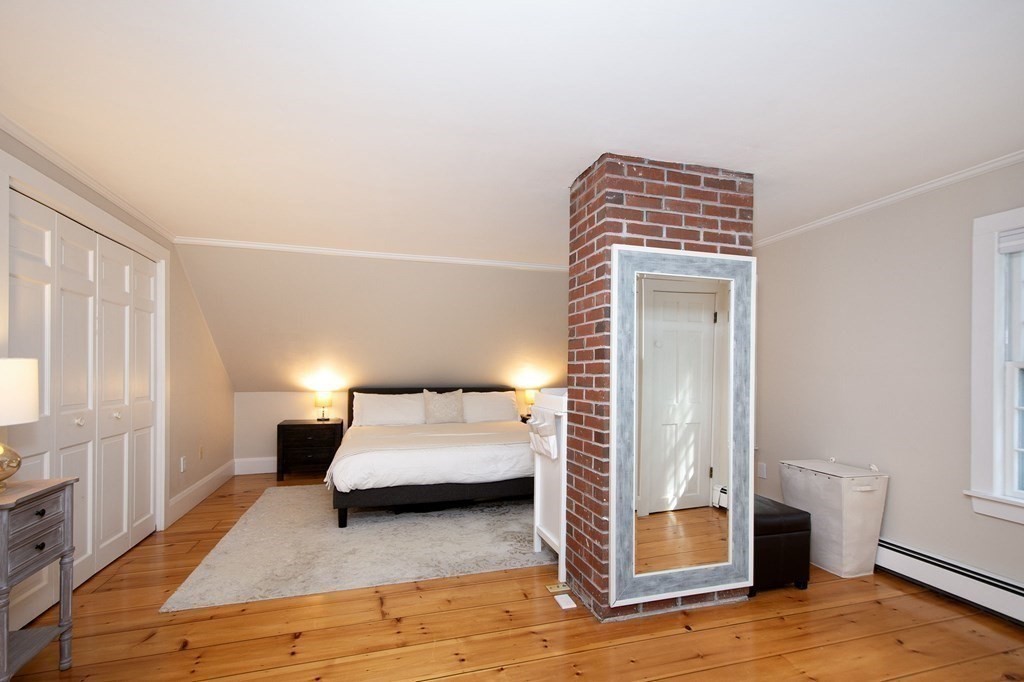
Bedroom with hardwood floors, white built-in closets, and a brick column with a full-length mirror.
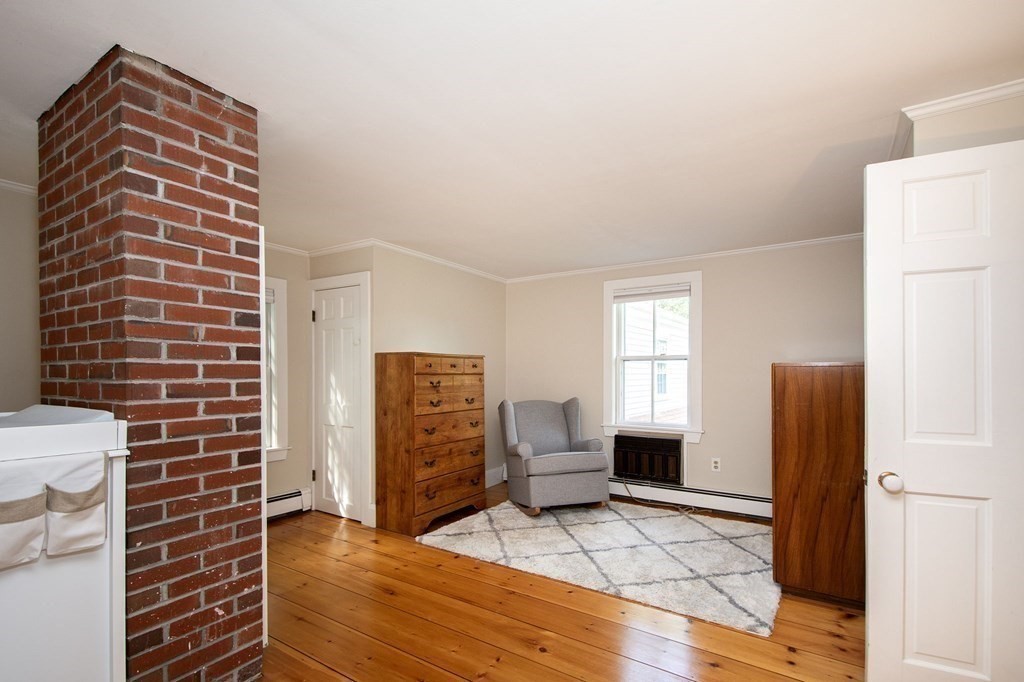
Furnished room with a red brick chimney, hardwood floors, and a gray armchair by the window.
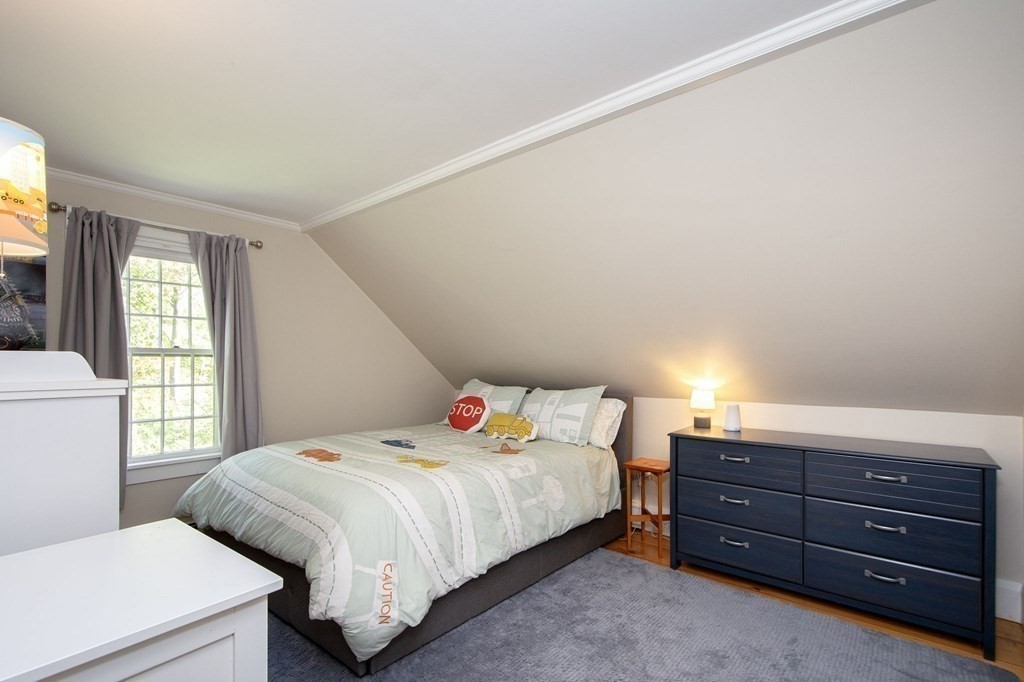
Bedroom with a bed beneath a sloped ceiling, dark dresser, and curtained window.
Gray house with a bright red front door, gravel driveway, and mature trees.
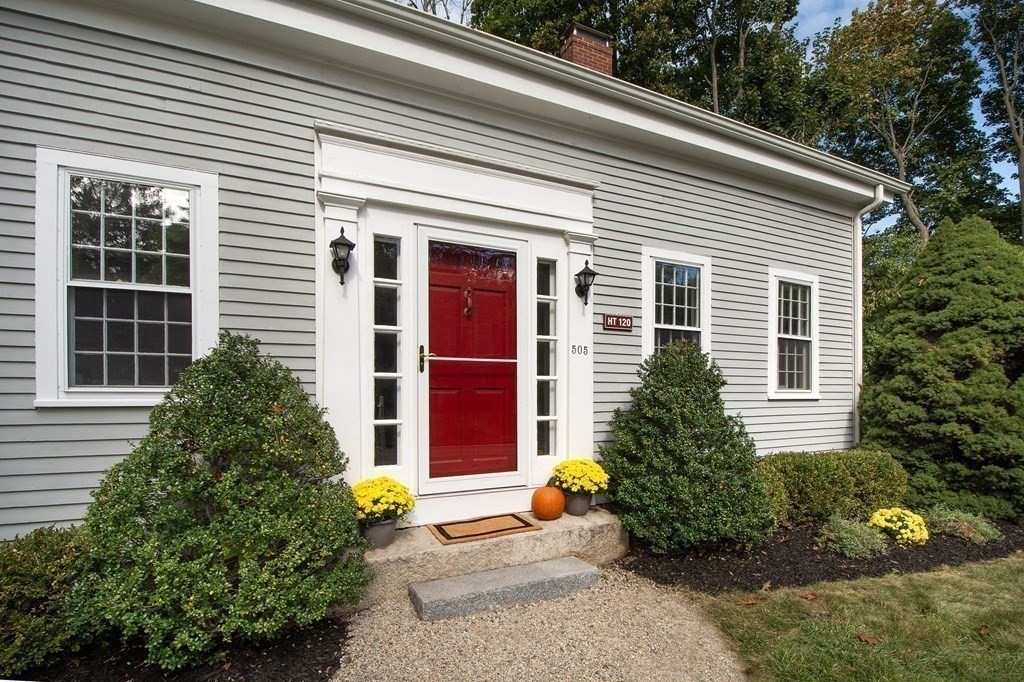
Gray home with a red front door, white trim, stone steps, and autumn flowers.
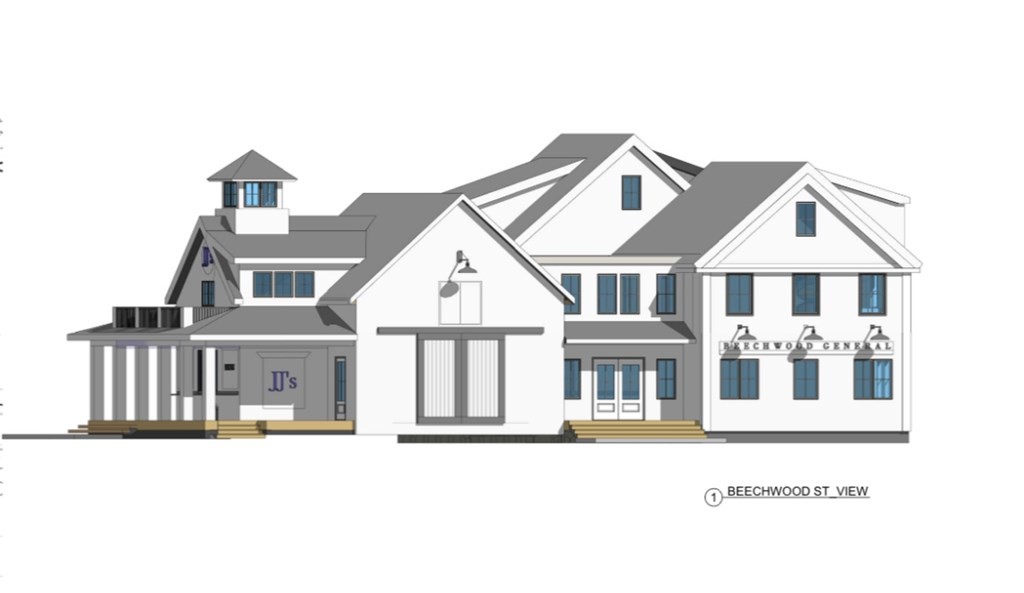
Architectural rendering of a white, multi-gabled building with a columned porch and central entrance.
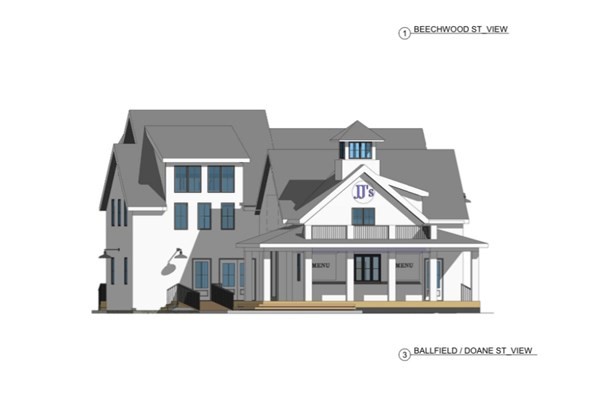
Architectural rendering of a multi-wing building with a covered porch and central gable marked J’s.
Lake reflecting an orange sunset and clouds, with a tree-lined shore on the horizon.
SEE ALL PHOTOS
Gray-sided house with a bright red front door, curved gravel walkway, and mature trees.
Entry foyer with a dark wood staircase, hardwood floors, and an open red front door.
Living room with a light sofa, glass coffee table, and three large windows.
Kitchen with white cabinets, red tile backsplash, gas range, and a large window above the sink.
Kitchen with white cabinets, a red tile backsplash, wood countertops, and a window overlooking trees.
Furnished living room with French doors to a deck and an adjoining entry area.
Covered porch with black metal chairs and hanging flower baskets overlooking leafy trees.
Gray two-story home with a covered porch, red door, brick chimney, and patio table on the lawn.
Living room with a brick fireplace, hardwood floors, and a dining area by the windows.
Living room with a brick fireplace, white sectional sofa, and French doors.
Wood-paneled study with built-in bookshelves, a large desk, leather sofa, and red patchwork rug.
Wood-paneled living room with built-in bookshelves, brick fireplace, and television above the mantel.
Living room with a navy sofa, patterned rug, round ottoman, and windows overlooking greenery.
Dining room with a dark wood table, hardwood floors, and a white fireplace.
Living room with a brick fireplace, wall-mounted television, hardwood floors, and a glass coffee table.
Entry foyer with a dark wood staircase, hardwood floors, red front door, and ornate carved mirror.
Nursery with a white crib, sailboat decals, and built-in bookshelves filled with books and toys.
Nursery with a white changing dresser, crib railing, gray seating, and two curtained windows.
Bedroom with hardwood floors, white built-in closets, and a brick column with a full-length mirror.
Furnished room with a red brick chimney, hardwood floors, and a gray armchair by the window.
Bedroom with a bed beneath a sloped ceiling, dark dresser, and curtained window.
Gray house with a bright red front door, gravel driveway, and mature trees.
Gray home with a red front door, white trim, stone steps, and autumn flowers.
Architectural rendering of a white, multi-gabled building with a columned porch and central entrance.
Architectural rendering of a multi-wing building with a covered porch and central gable marked J’s.
Lake reflecting an orange sunset and clouds, with a tree-lined shore on the horizon.
Sold

505 Beechwood St

505 Beechwood St, Cohasset, MA 02025

$910,000
Welcome to the Isaac S. Pratt House, a captivating piece of Cohasset's history, once the parsonage for the Beechwood Church, This 3 bdrm, 1 full, 1 half bath home is immaculate, light, bright, warm and inviting!!-boasting 4 working fireplaces!! As you step through the front door, you are greeted by the warmth of the original wide pine floors that lead you through the well-appointed living spaces. In 1993 the carriage barn was converted into the expansive first floor family rm and second floor library-with rich wood paneling, making a cozy haven. A covered porch leads you to the large private yard. Situated across from the Beechwood playground and ballpark and don't forget about the soon to be completed Beechwood General Store, coffee & JJ's Ice cream shops, enhancing the convenience and charm of the neighborhood. Don't miss the chance to own a piece of history and make this charming residence your own. SHOWINGS TO BEGIN at open house 10/13-4-6pm. ALL OFFERS due by 5pm-Monday 10/16

3
beds

2
baths

2,425 Sq.Ft. LIVING AREA

0.38 Acres lot

Features & Amenities

Interior

  • total bedrooms3
  • Total bathrooms2
  • full bathroom1
  • half bathroom1
  • Flooring Wood, Flooring - Hardwood
  • Fireplace Dining Room, Living Room
  • APPLIANCES Utility Connections for Gas Range, Utility Connections for Electric Dryer
  • other interior Features Closet

Area & Lot

  • Status Sold
  • Date Sold December 5, 2023
  • Living Area2,425 Sq.Ft.
  • Total Area2,425 Sq.Ft.
  • Lot Area0.38 Acres
  • MLS® ID73169481
  • TypeResidential
  • YEAR BUILT1880
  • NeighborhoodCohasset
  • Architecture StylesCape, Antique
  • Water FrontageBeach Front, Harbor, Ocean, 1 to 2 Mile To Beach, Beach Ownership(Private, Public, Association)
  • Elementary SchoolOsgood
  • Middle SchoolDeerhill
  • High SchoolCohasset M/H

Exterior

  • water SourcePublic
  • utilitiesfor Gas Range, for Electric Dryer
  • roofShingle
  • lot featuresGentle Sloping
  • parkingOff Street, Stone/Gravel
  • HEAT TYPEBaseboard, Oil, Fireplace
  • AIR CONDITIONINGNone
  • sewerPrivate Sewer
  • SubstructureStone, Granite
  • other exterior FeaturesPorch

Financial

  • Sales Price$910,000
  • Real Estate Tax $6,967/yr
  • Zoning RA

Cohasset

Explore

Work With Us

The Sestito Group carries the values of hard work, integrity, and outstanding client service into everything they do. Contact them today so he can guide you through the buying and selling process.

Follow Us on Instagram