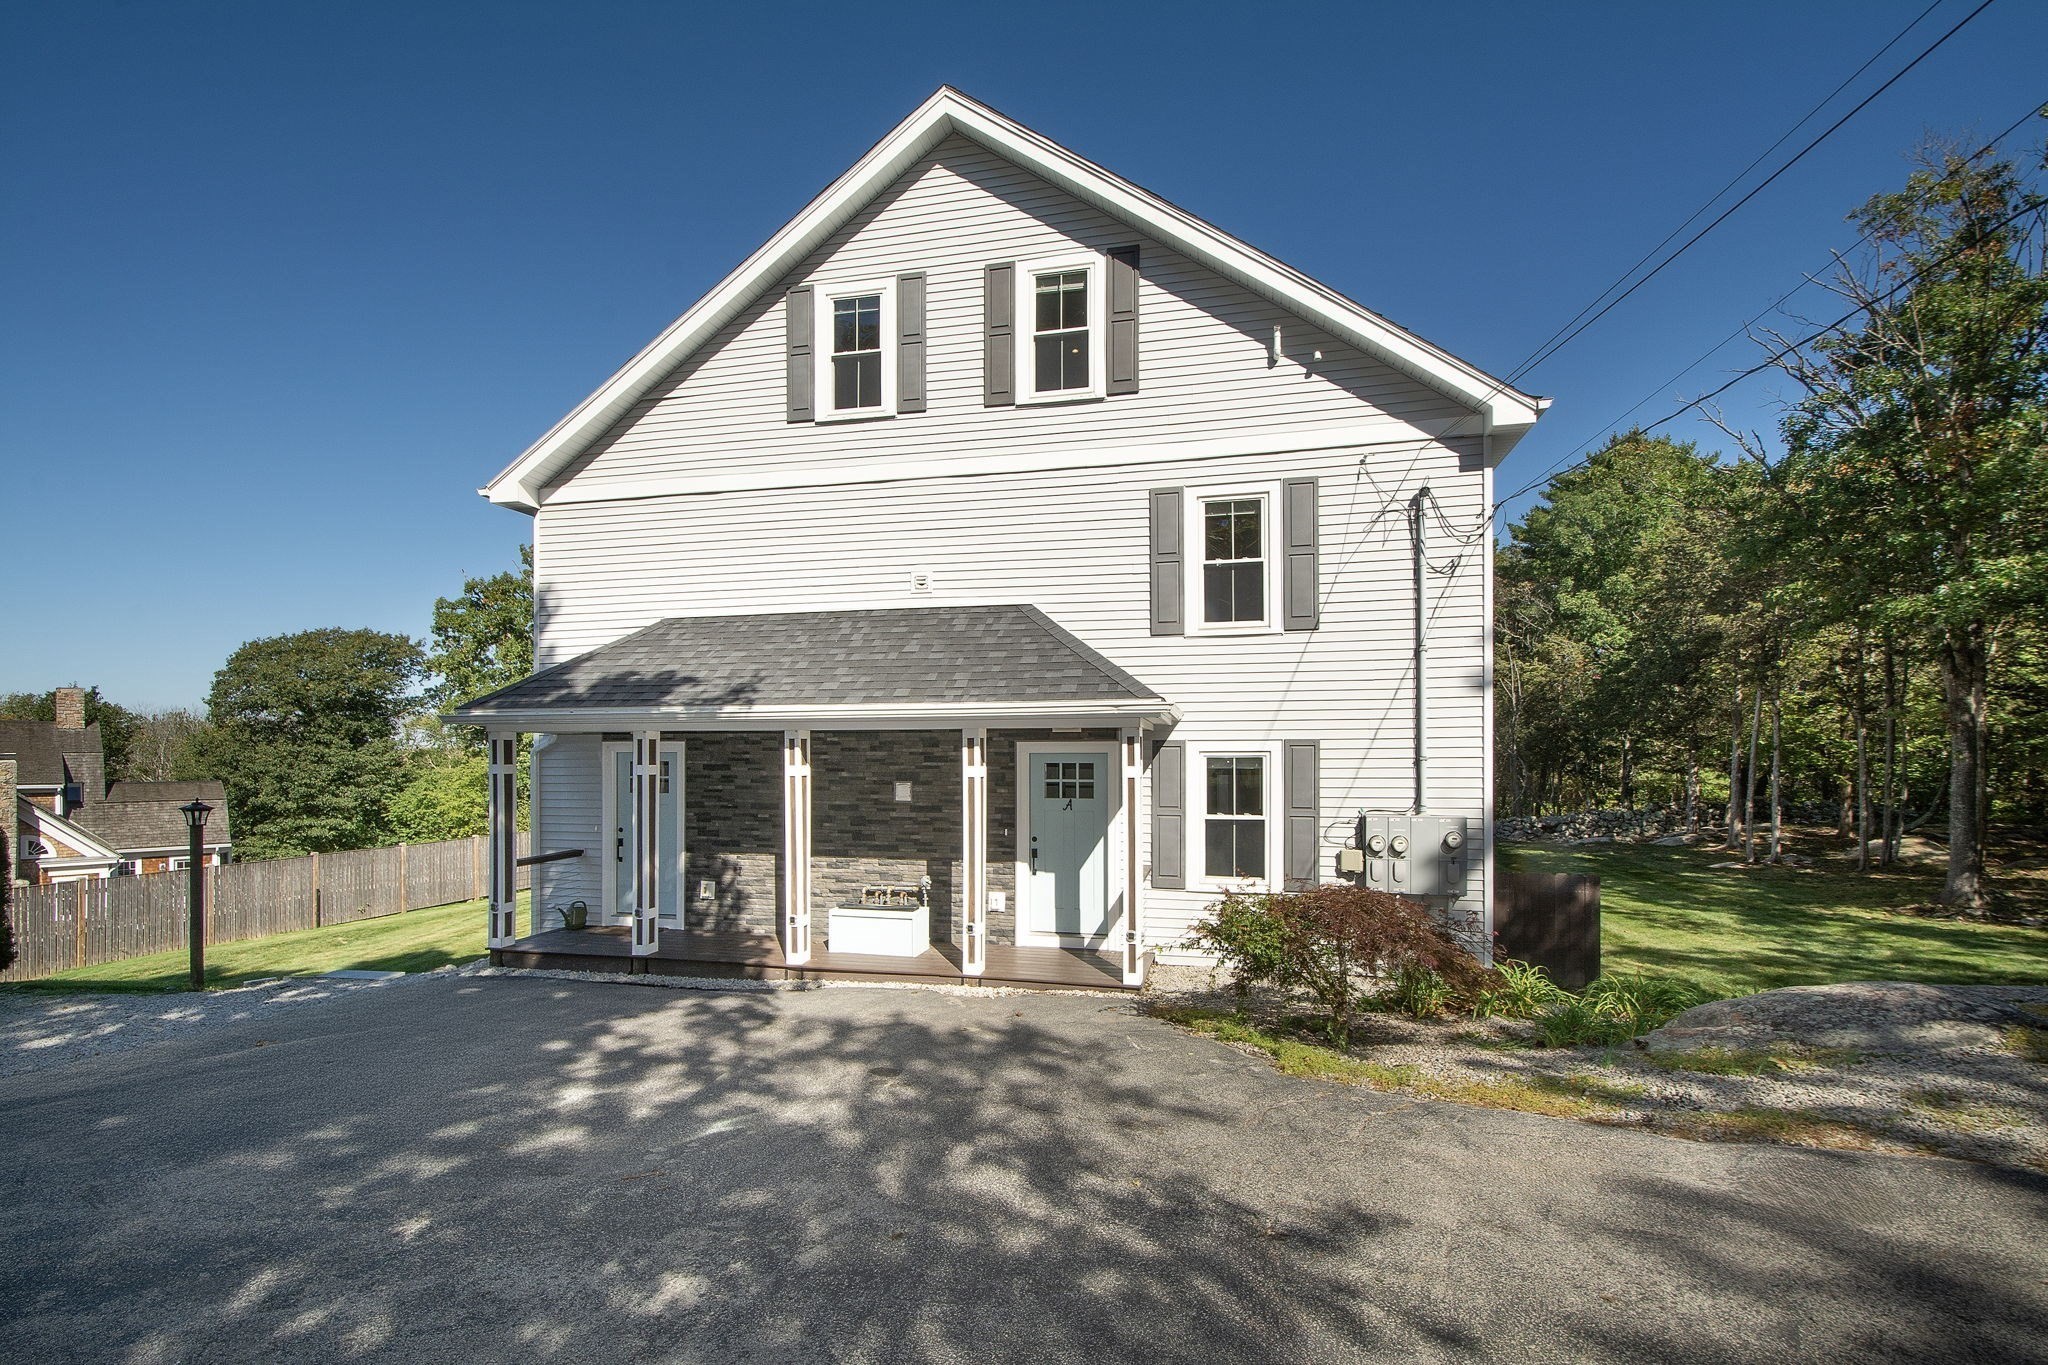
White two-story house with gray shutters and a covered stone-backed porch.
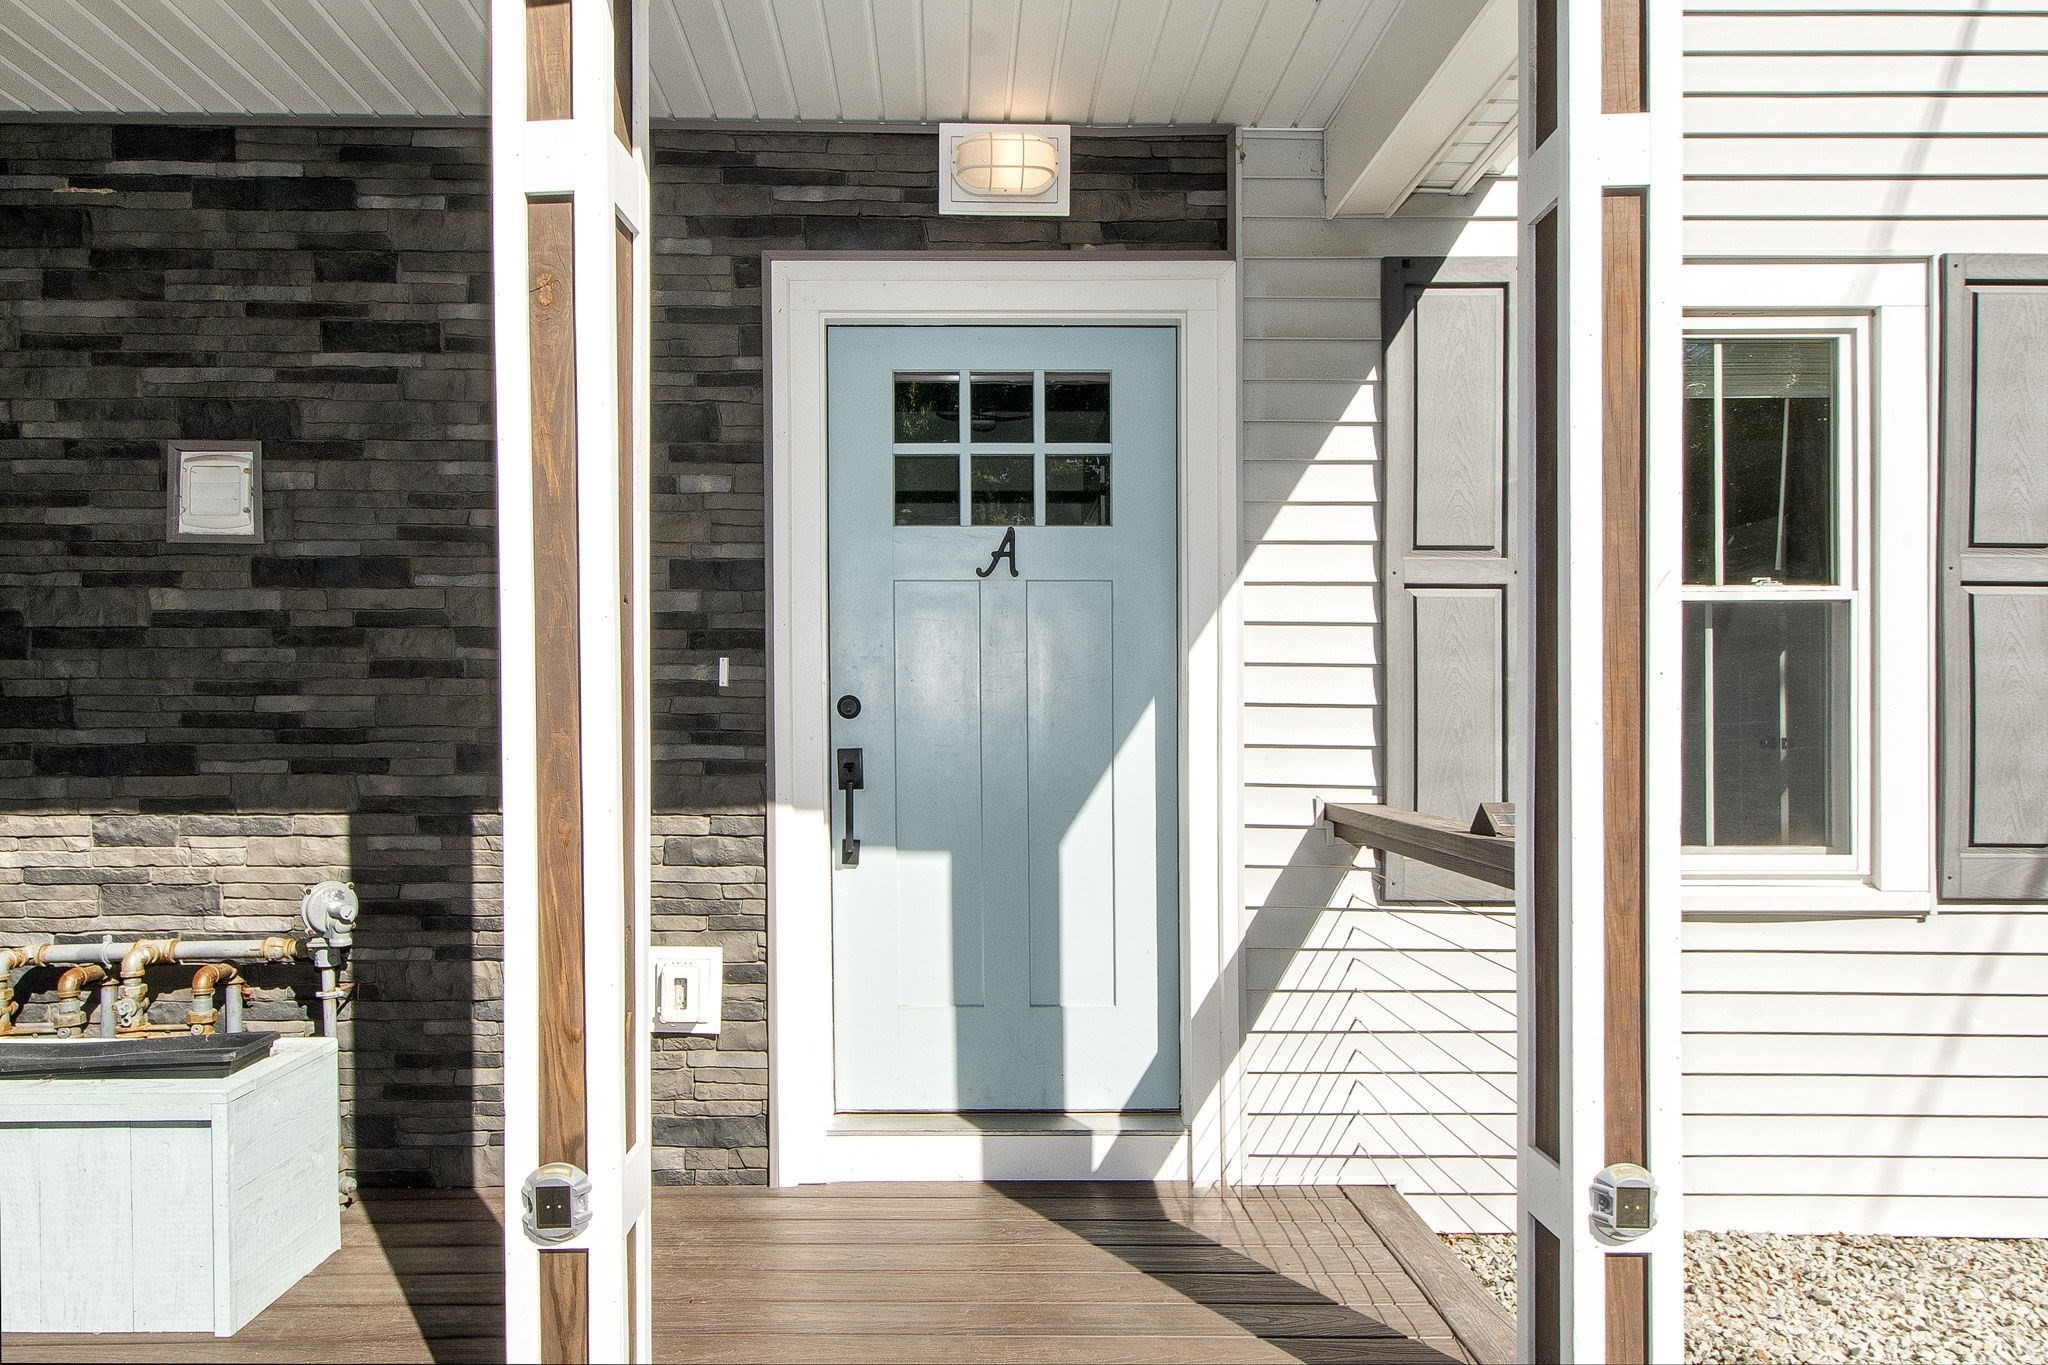
Covered home entry with a pale blue door marked A, dark stone veneer, and a wood deck.
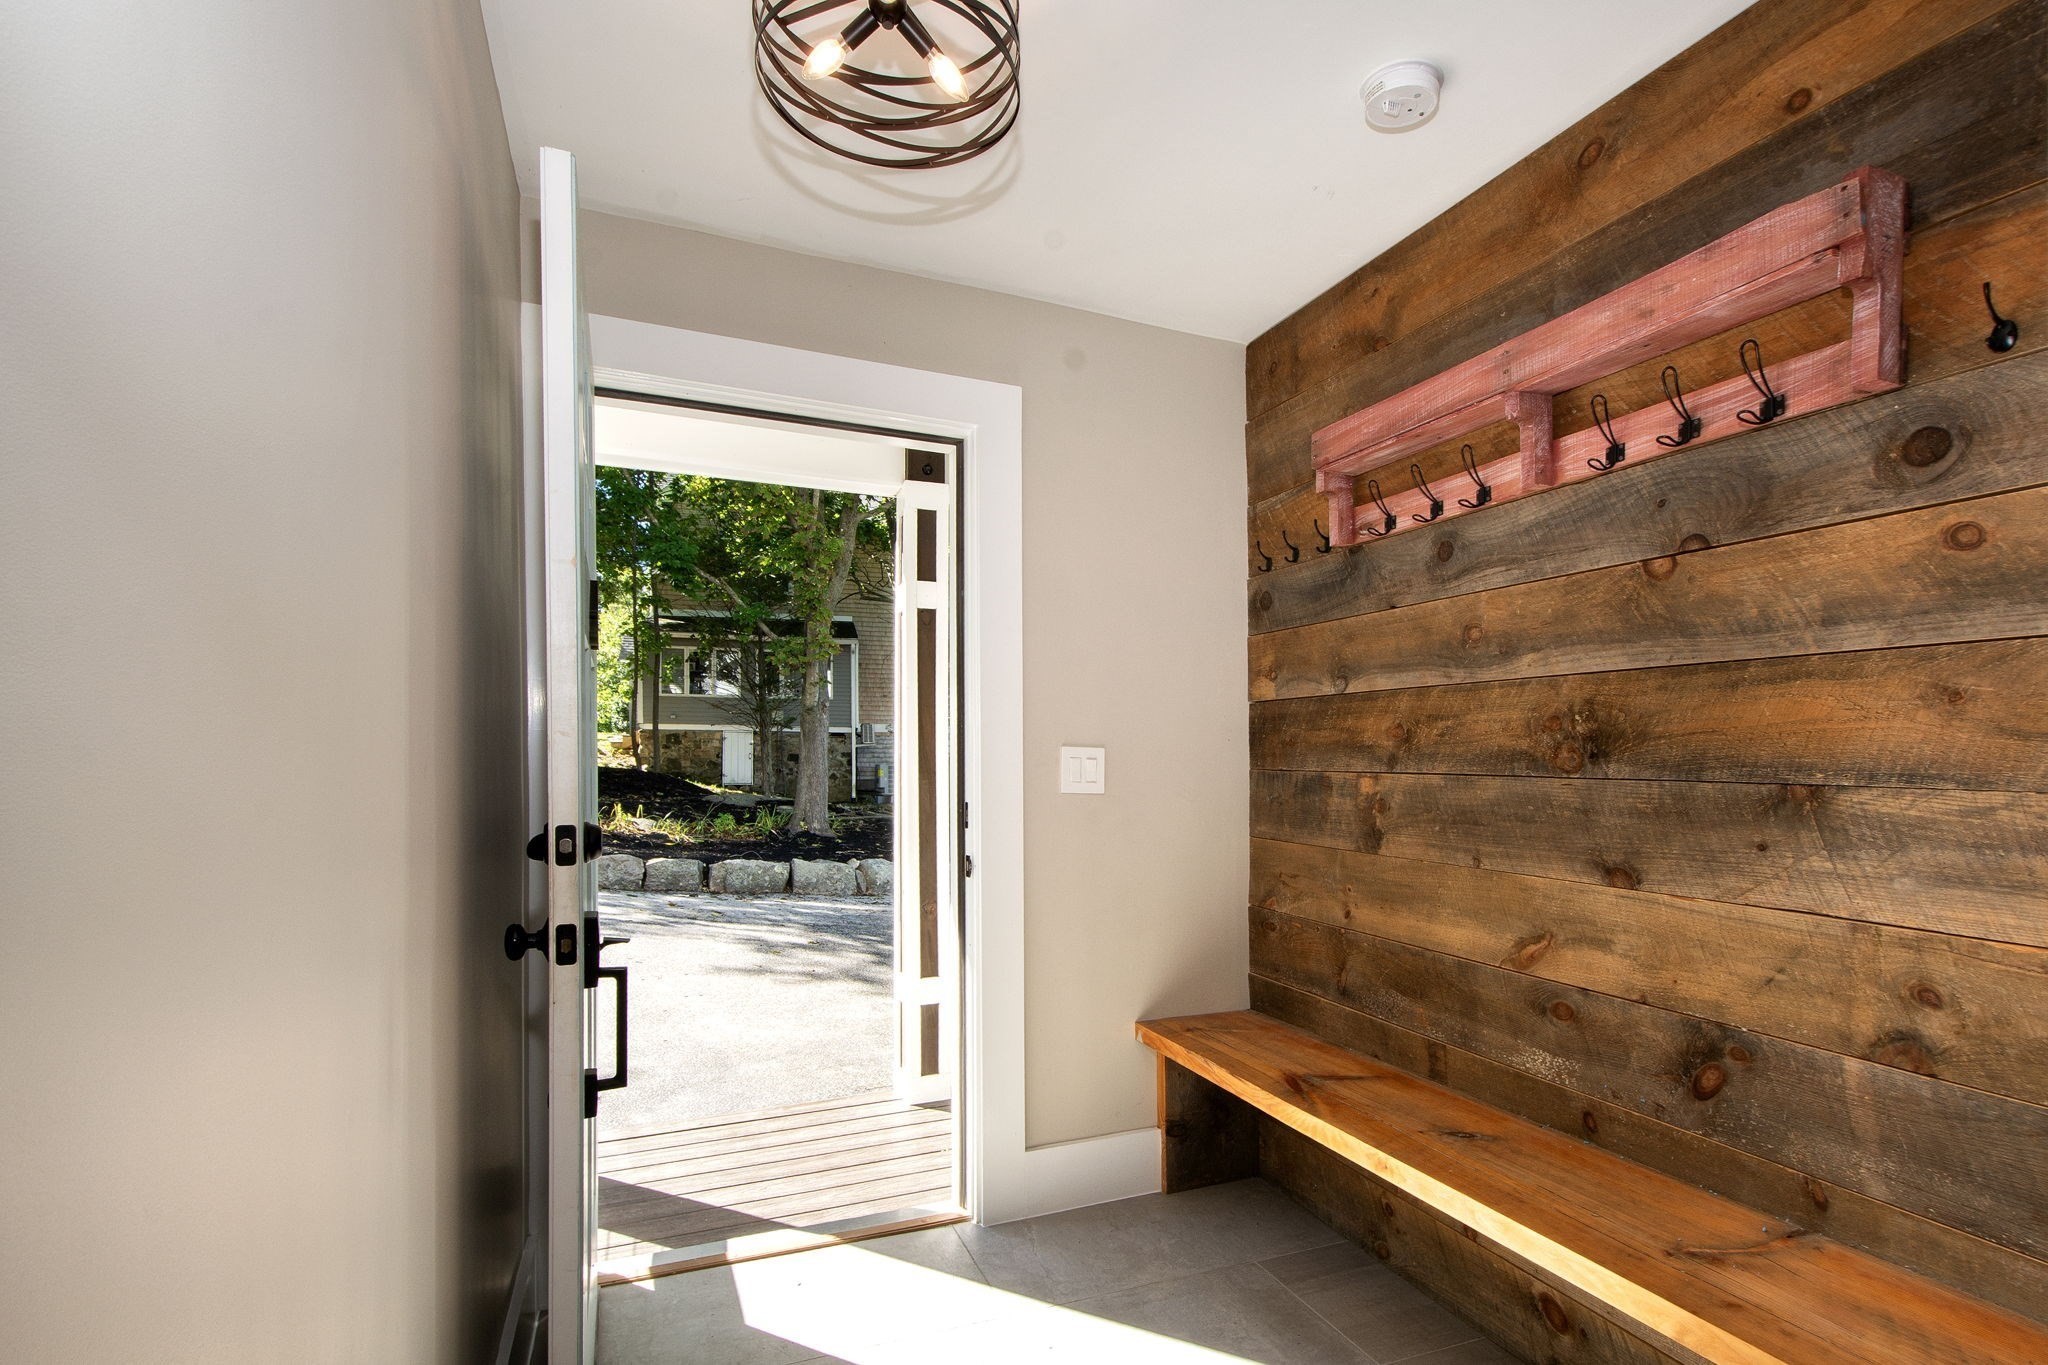
Entryway with a long wooden bench, rustic coat-hook wall, and open glass door.
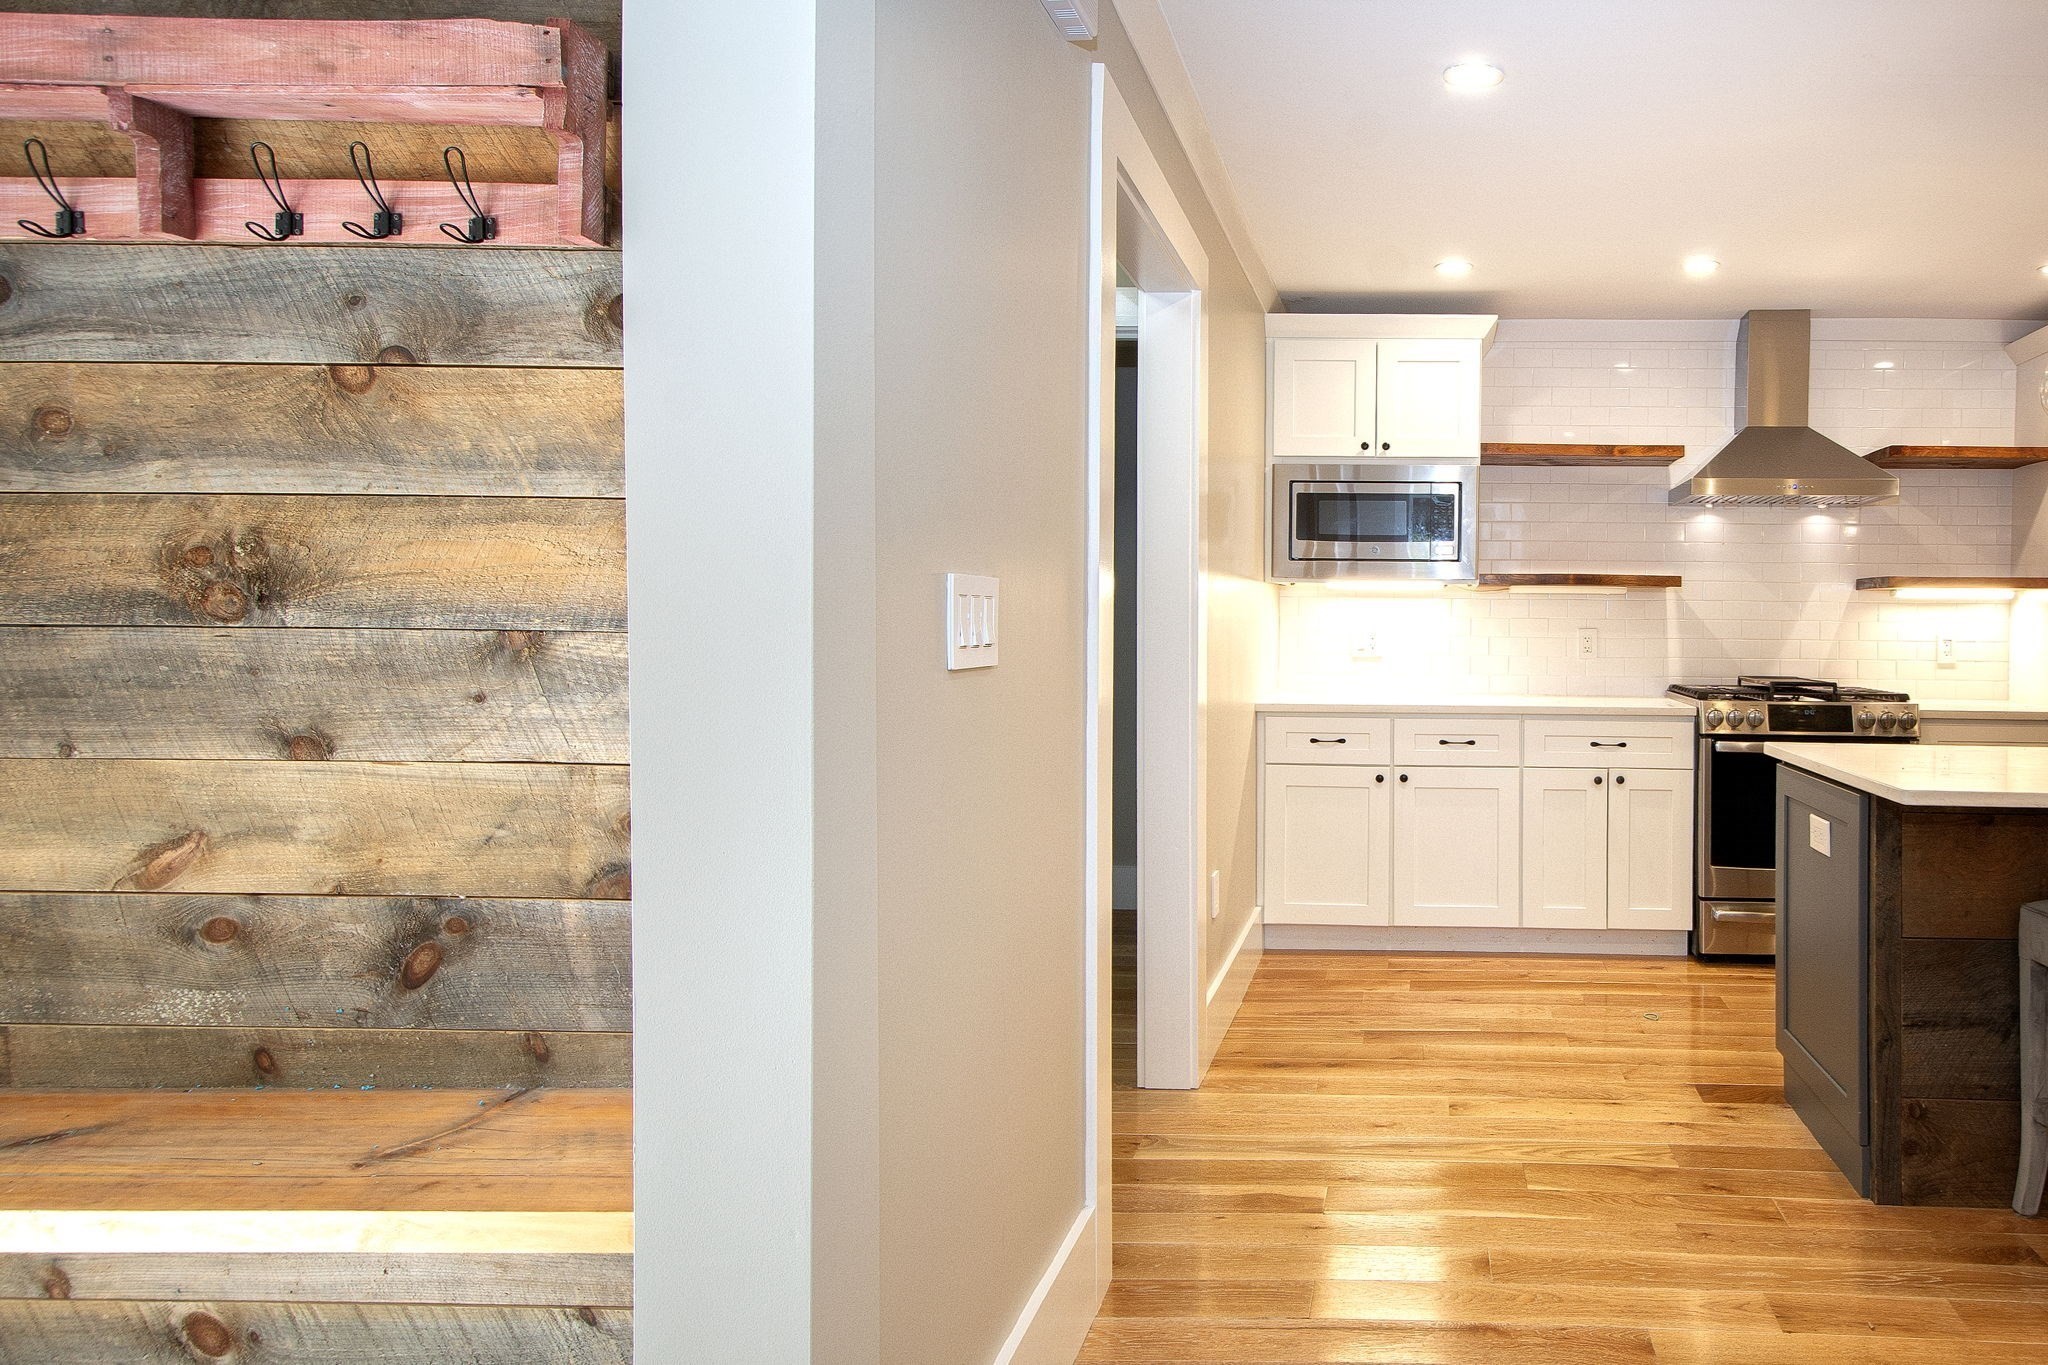
Kitchen with white cabinets, stainless appliances, hardwood floors, and a rustic reclaimed-wood wall with hooks.
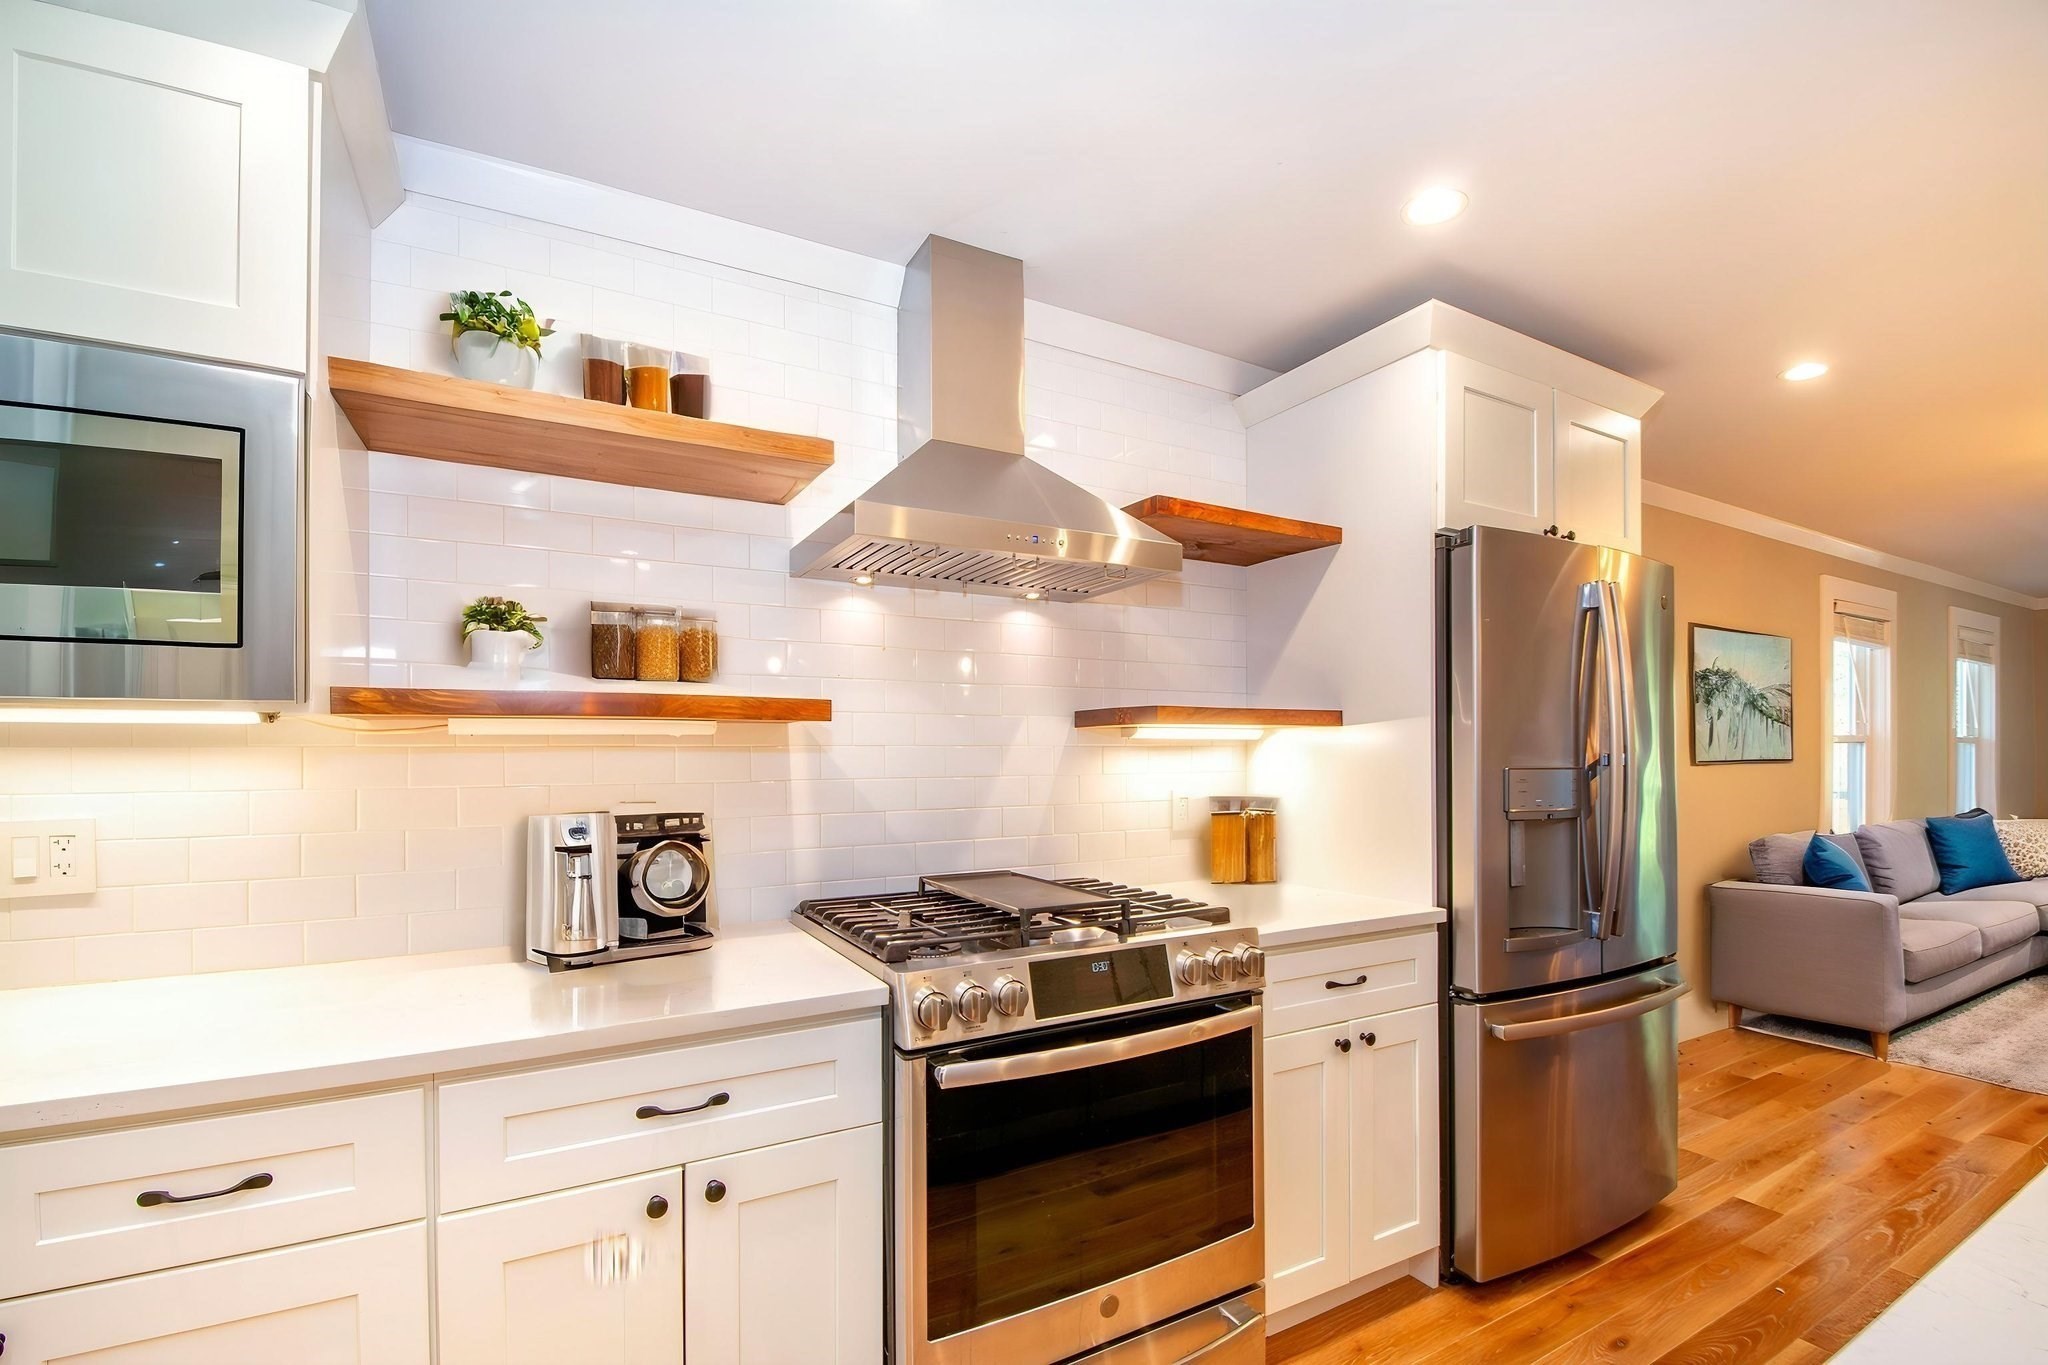
Kitchen with white shaker cabinets, wood shelves, stainless steel appliances, and adjoining living room.
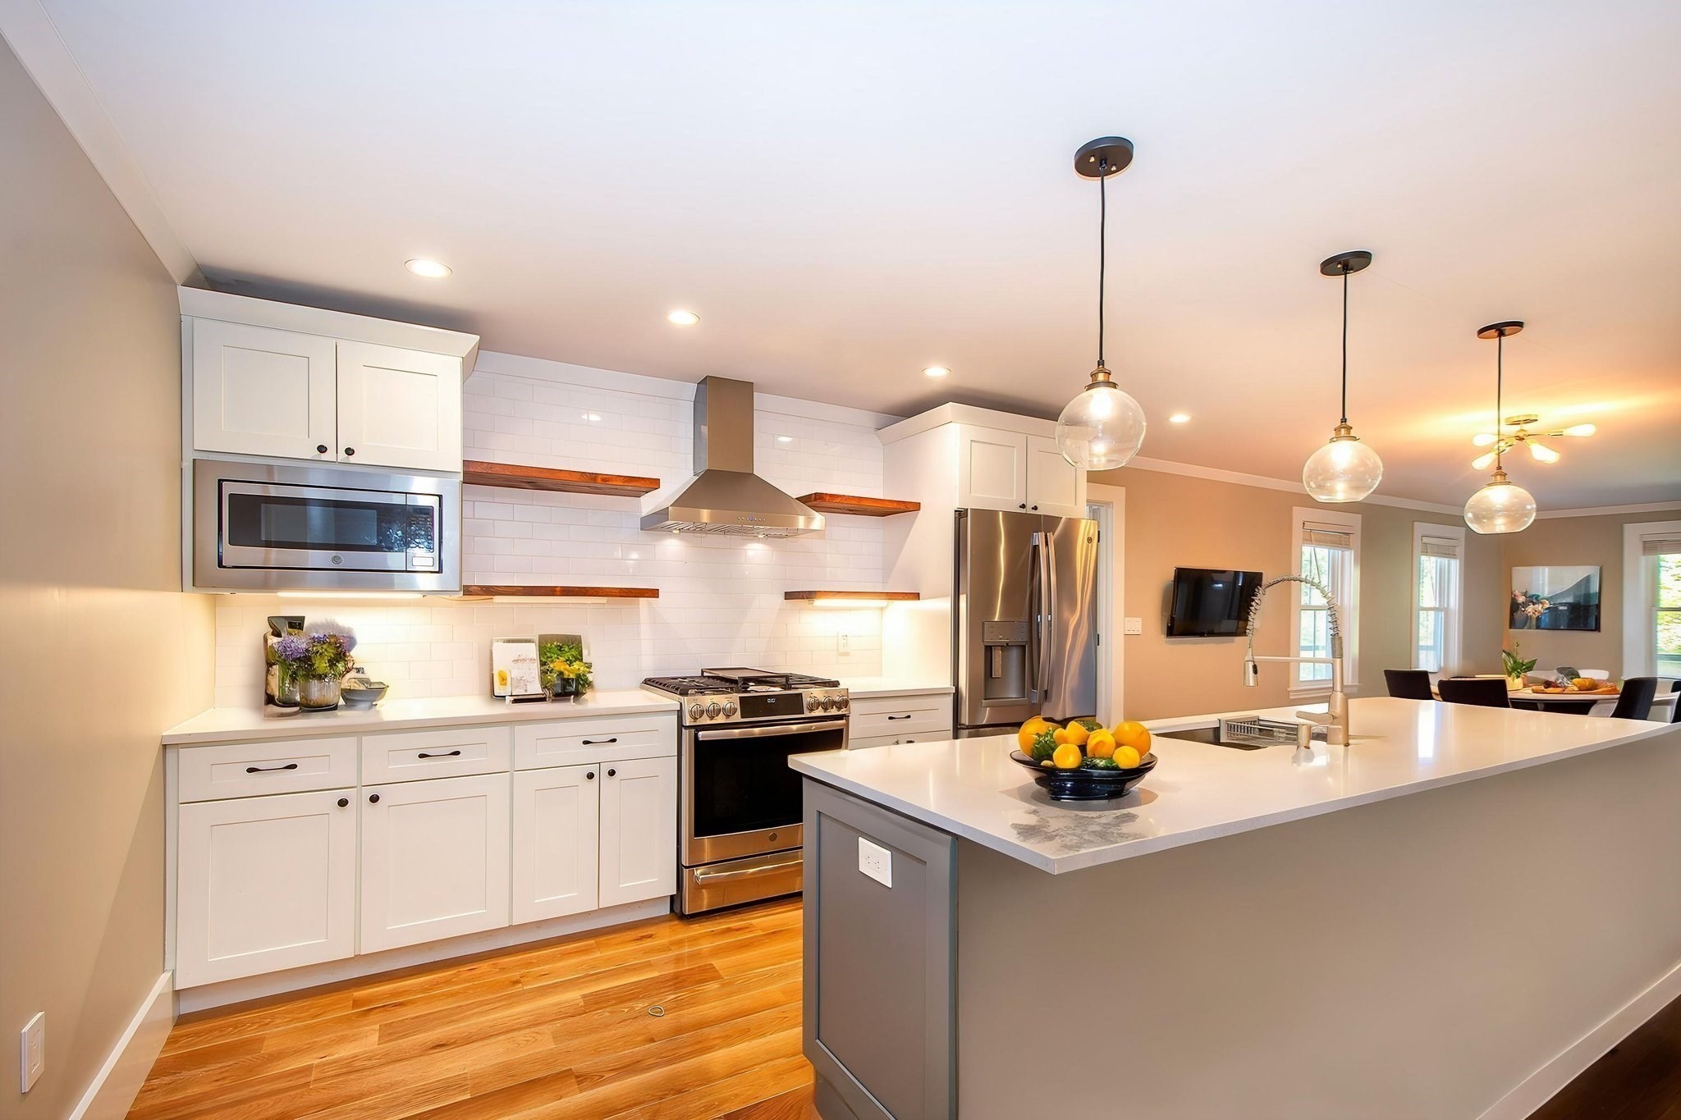
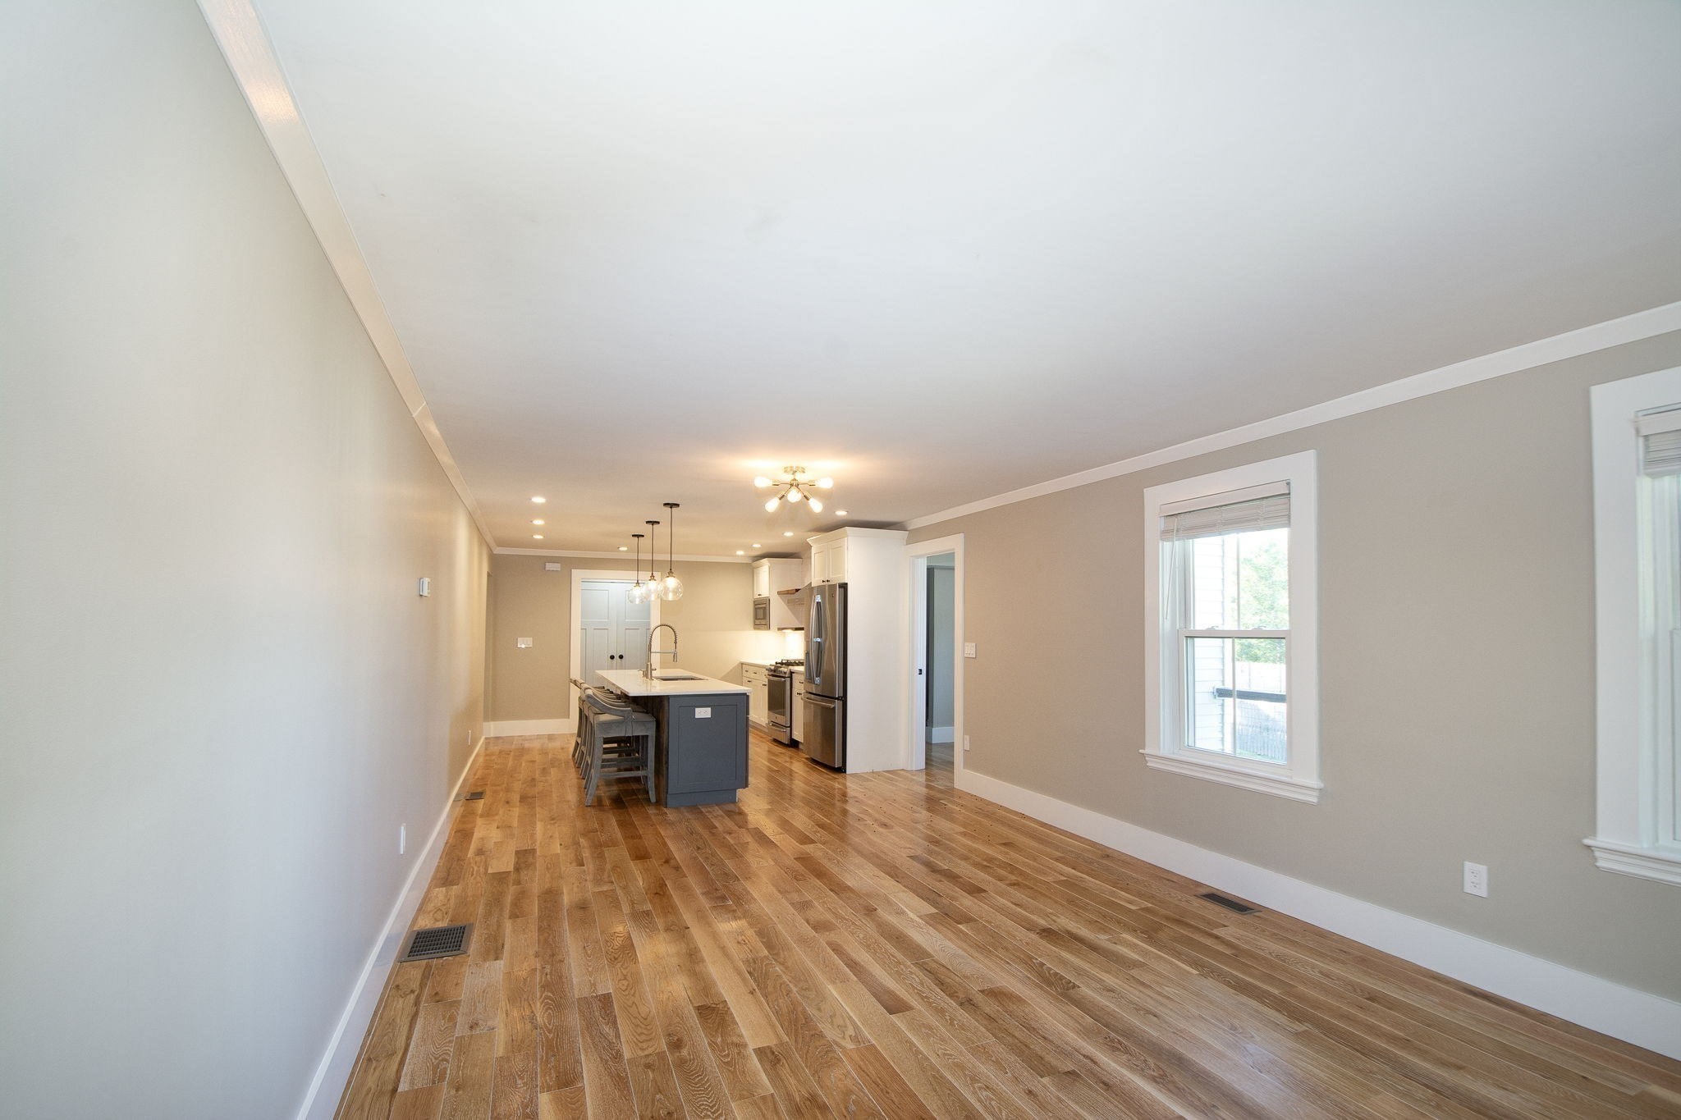
Open-plan kitchen with white cabinets, a large island, stainless steel appliances, and wood floors.
Open kitchen with white cabinets, stainless steel appliances, and a large island with bar seating.
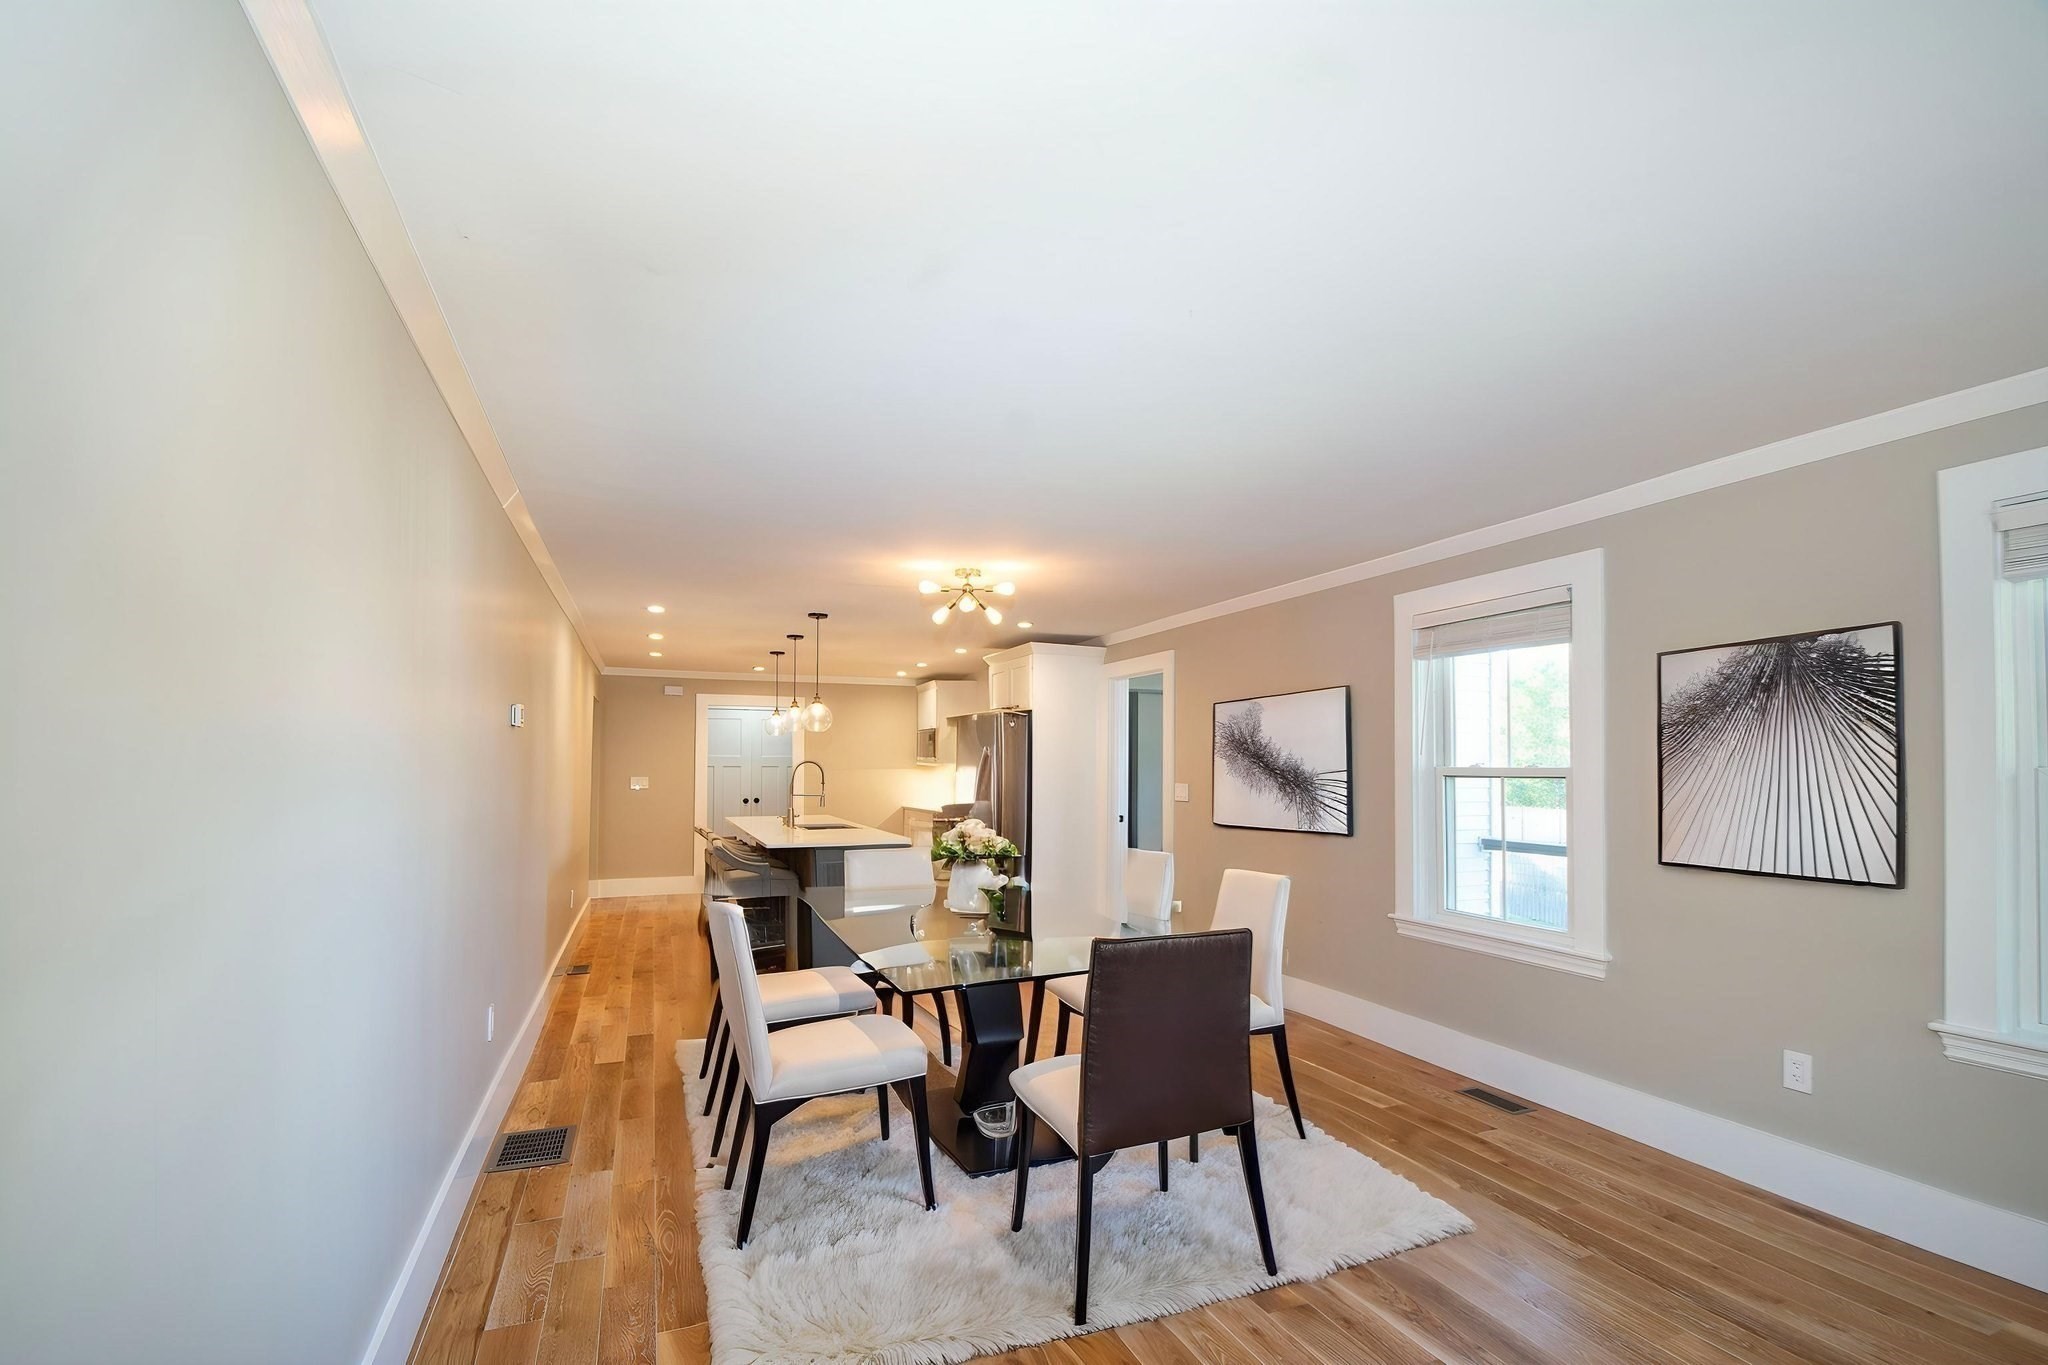
Dining area with a glass table and white rug opening onto a modern kitchen.
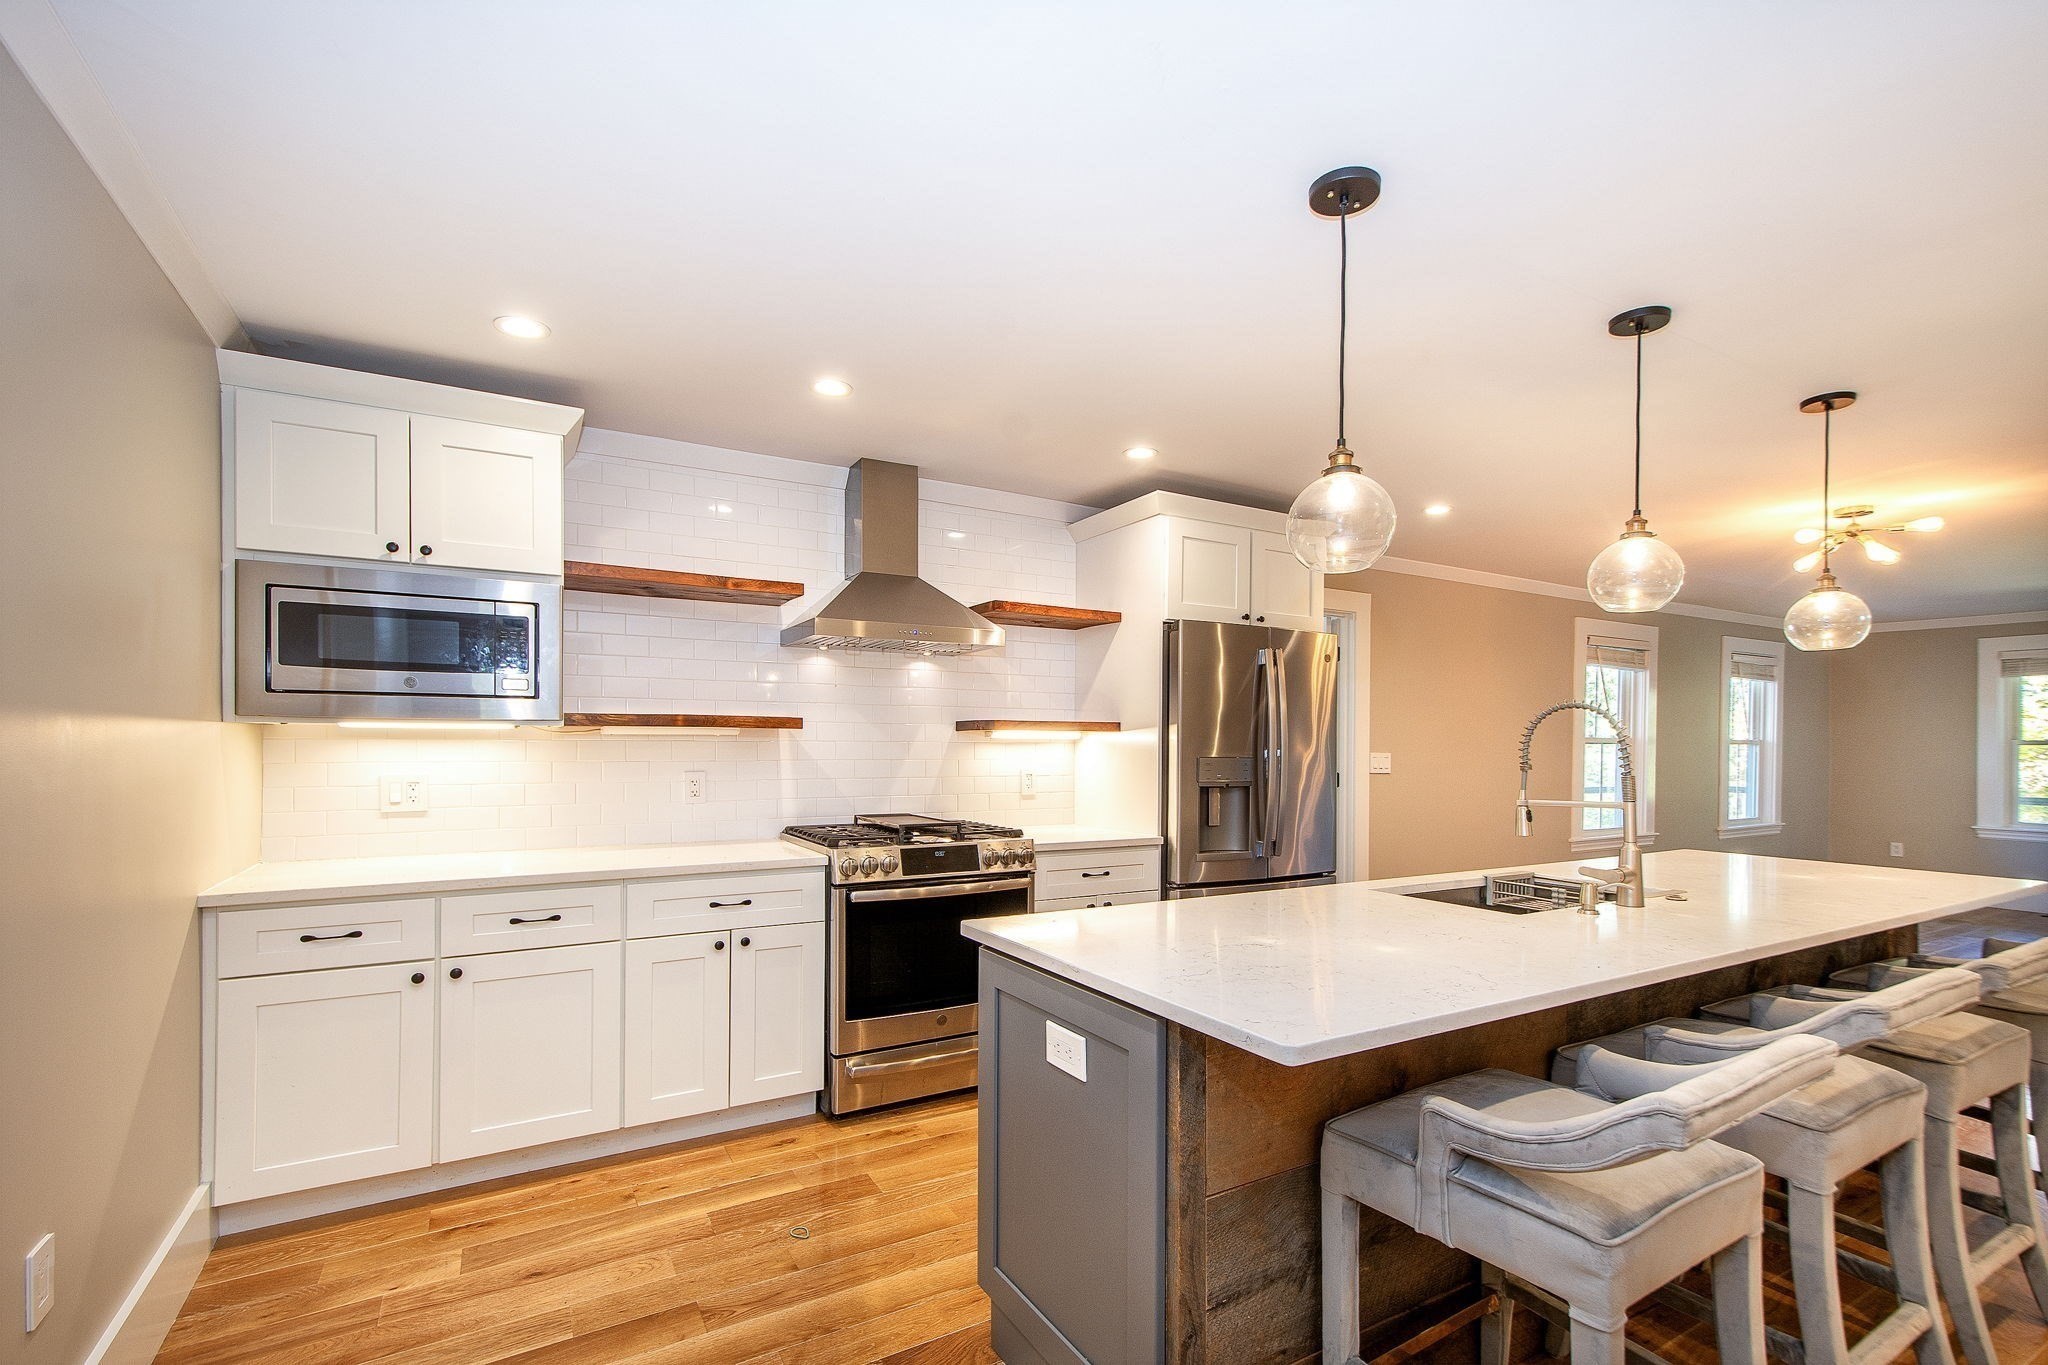
Open-plan kitchen with blue-gray island, bar stools, stainless steel appliances, and warm wood floors.
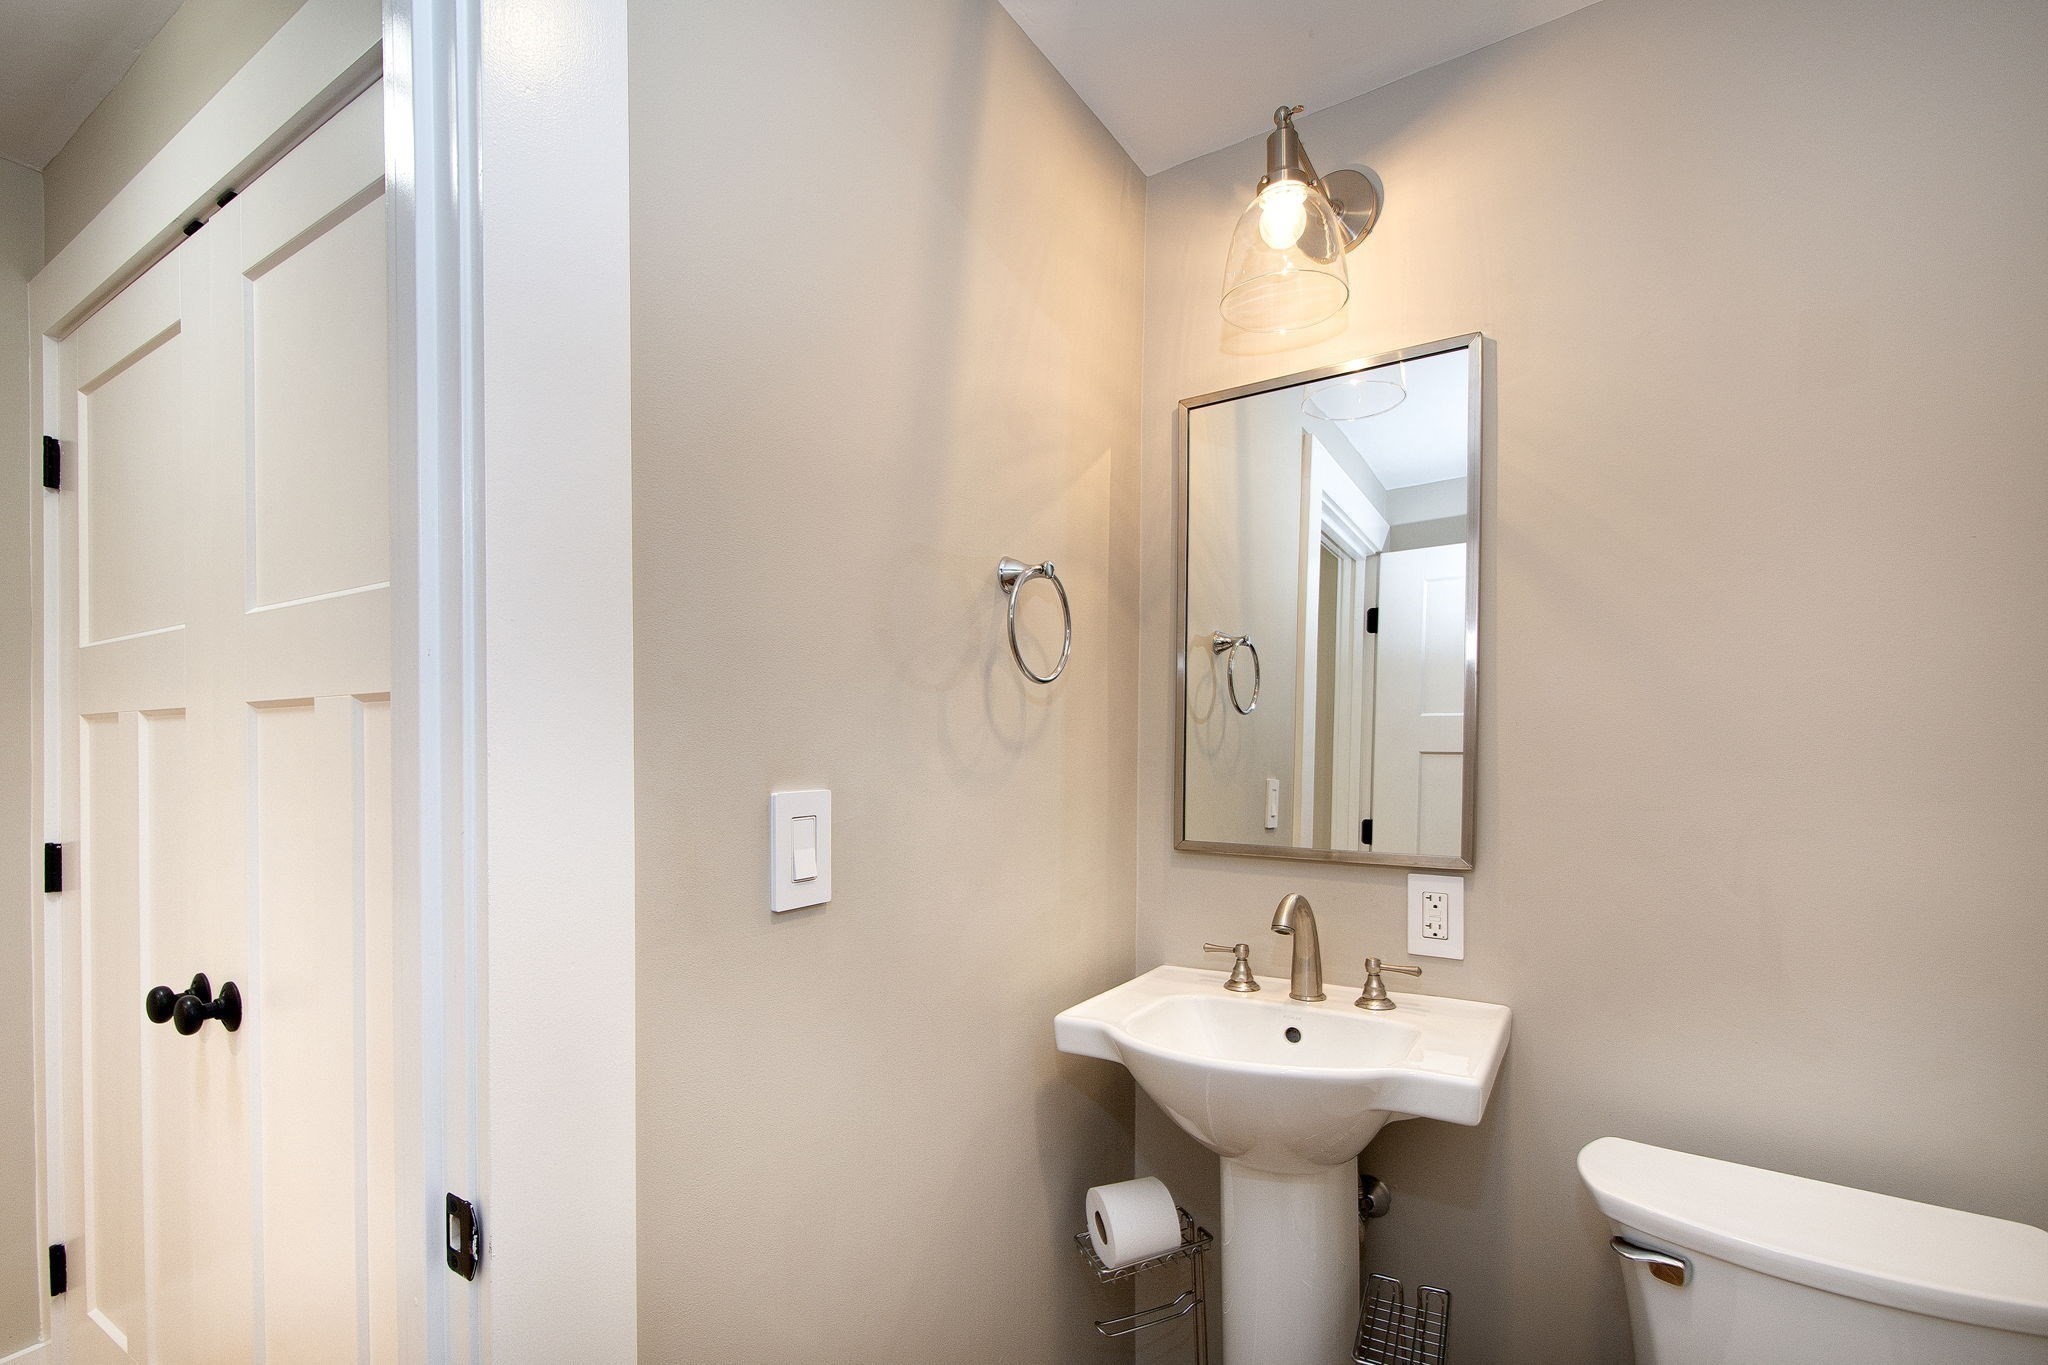
Bathroom with a pedestal sink, rectangular mirror, and partially visible toilet beside a paneled door.
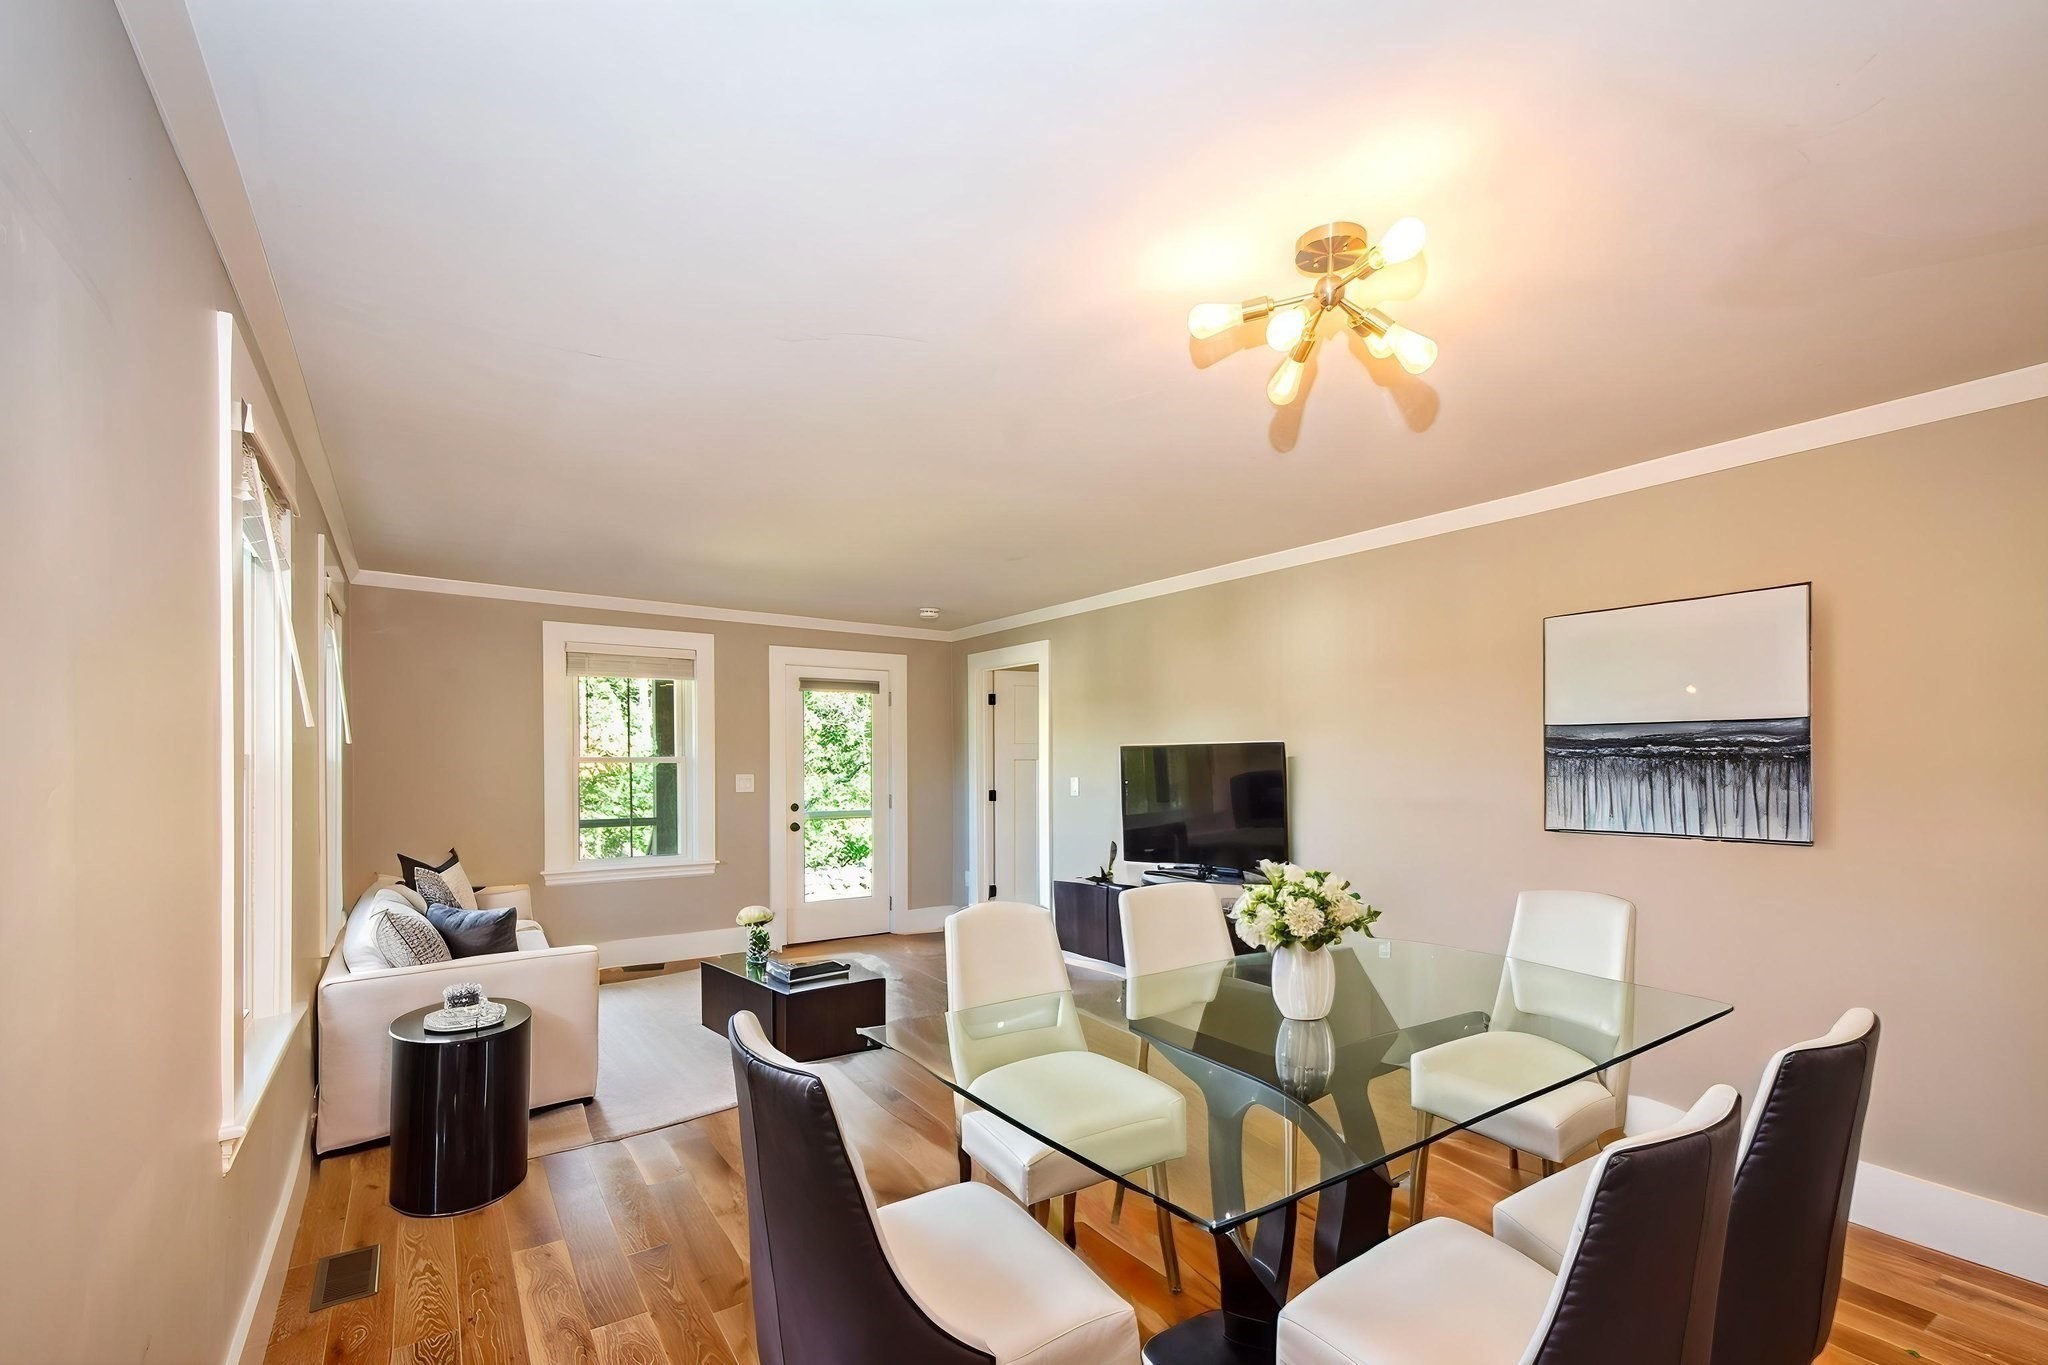
Living and dining area with a glass table, white chairs, hardwood floors, and a window-side sofa.
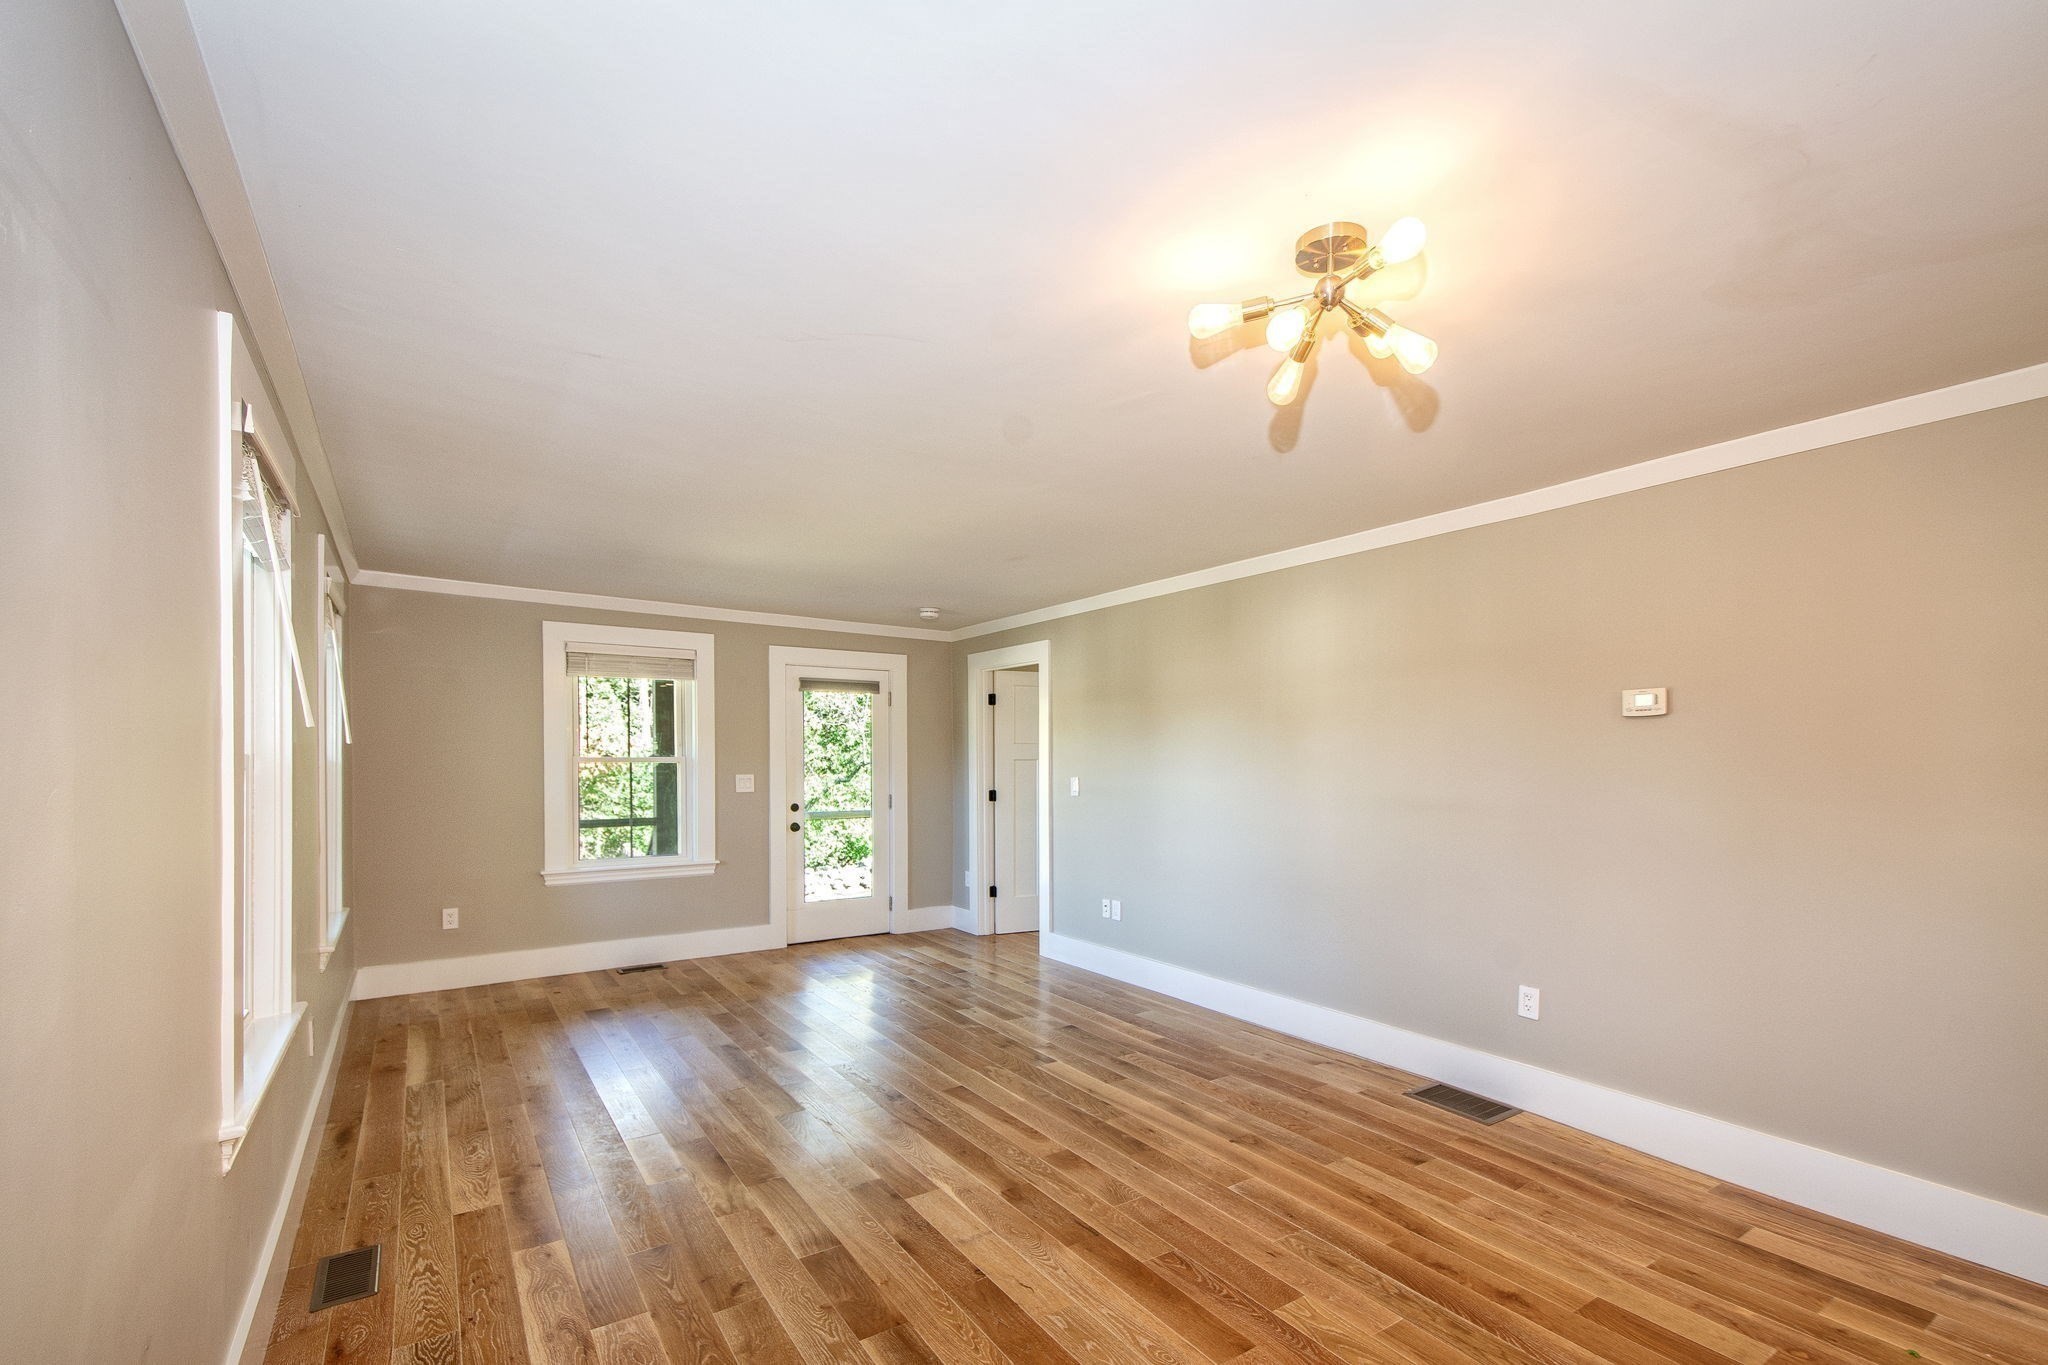
Vacant living room with hardwood floors, tall windows, and a glass-paneled exterior door.
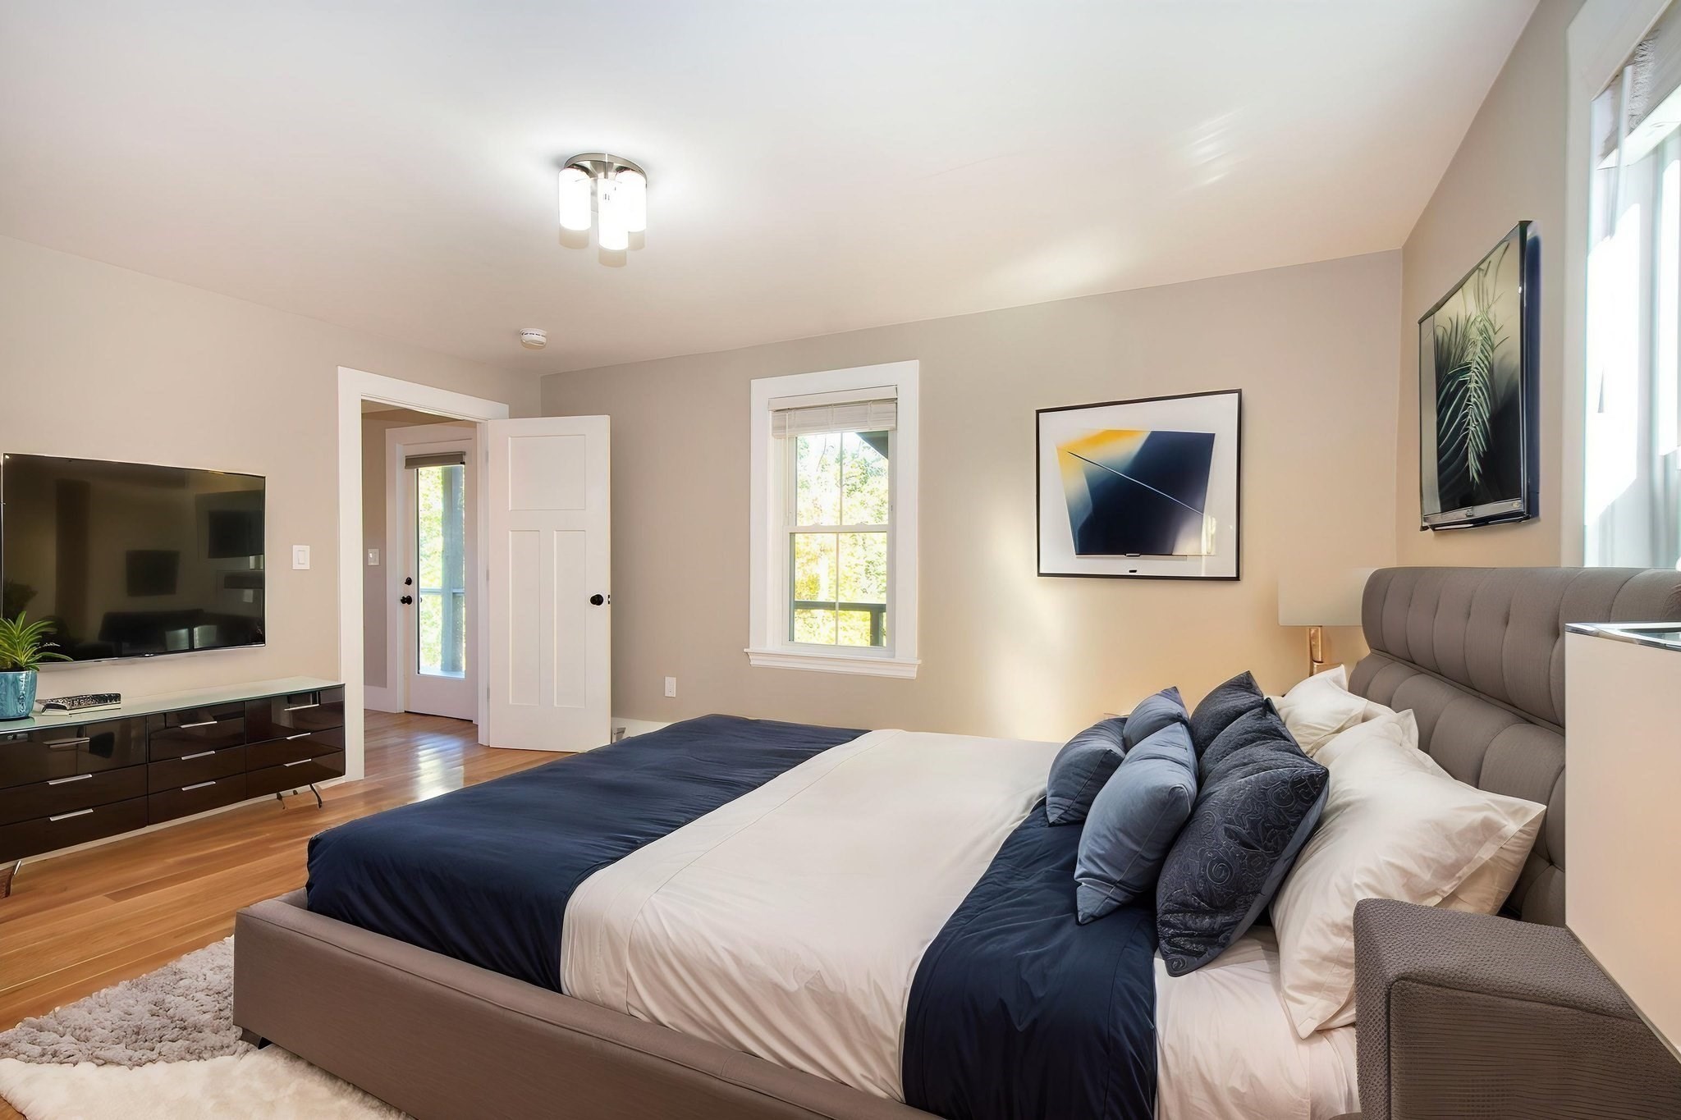
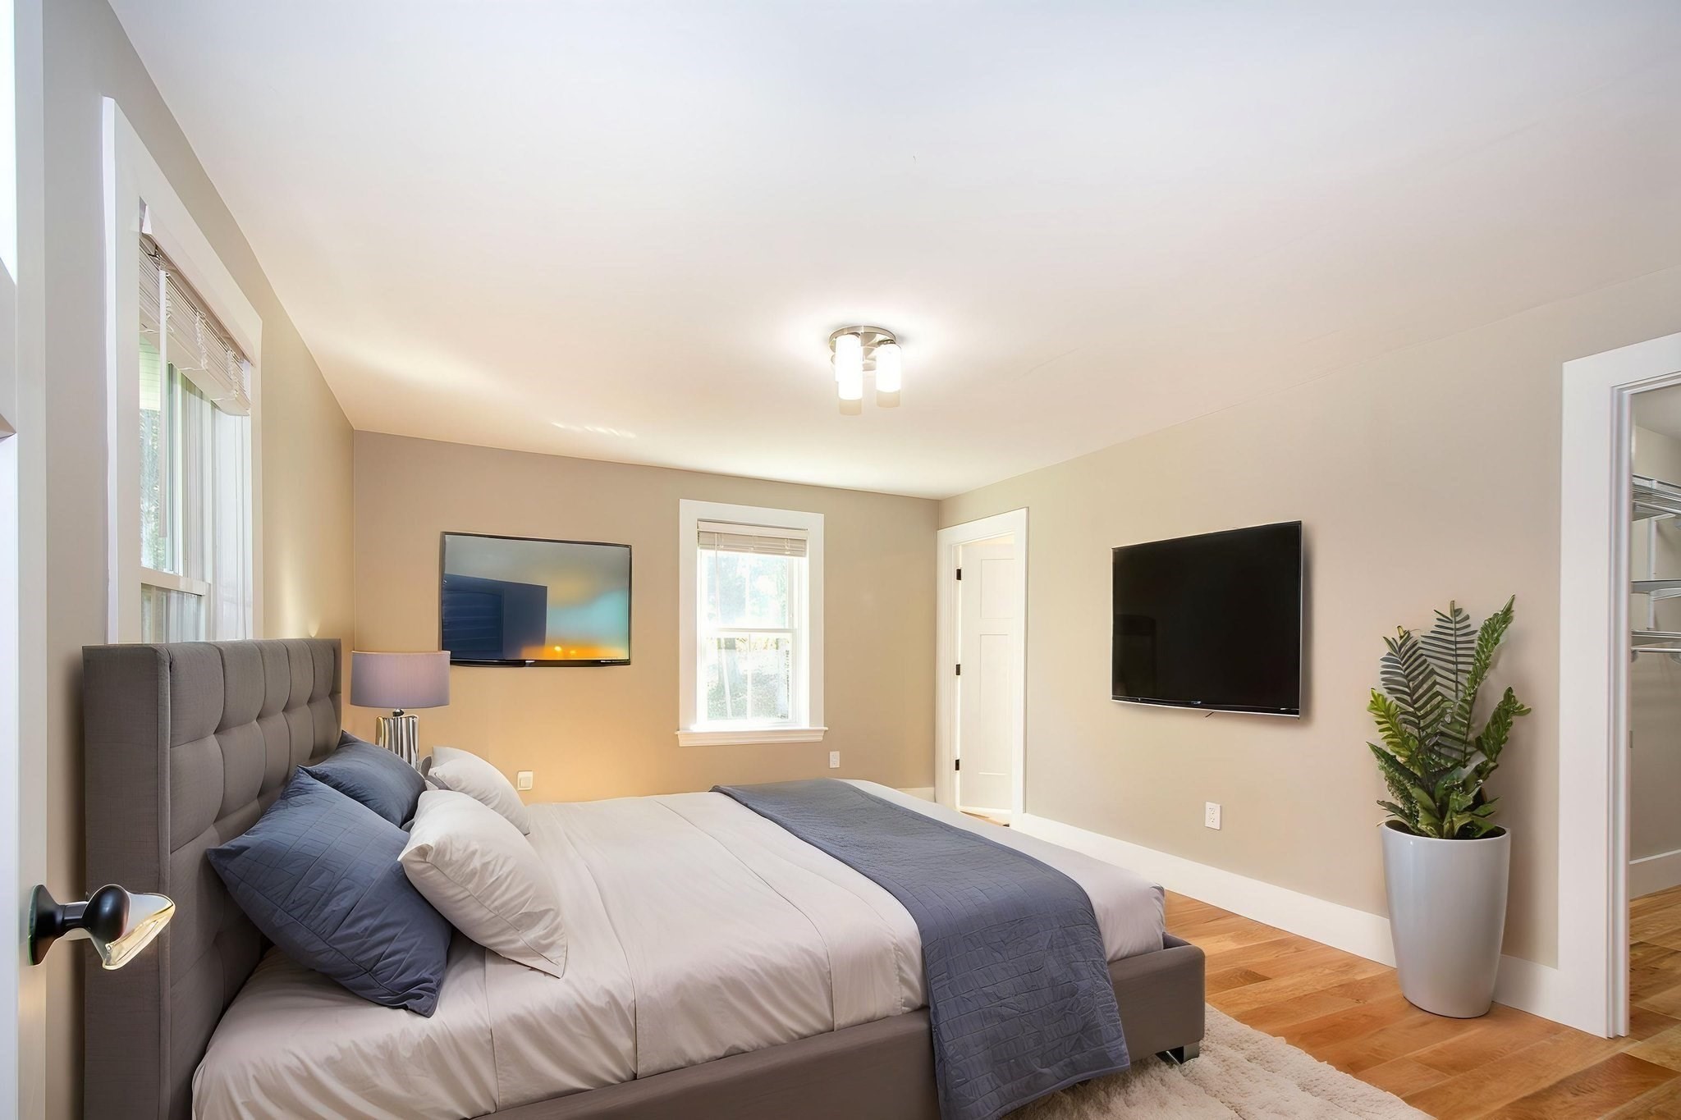
Furnished bedroom with a large navy-and-white bed, hardwood floors, and a wall-mounted television.
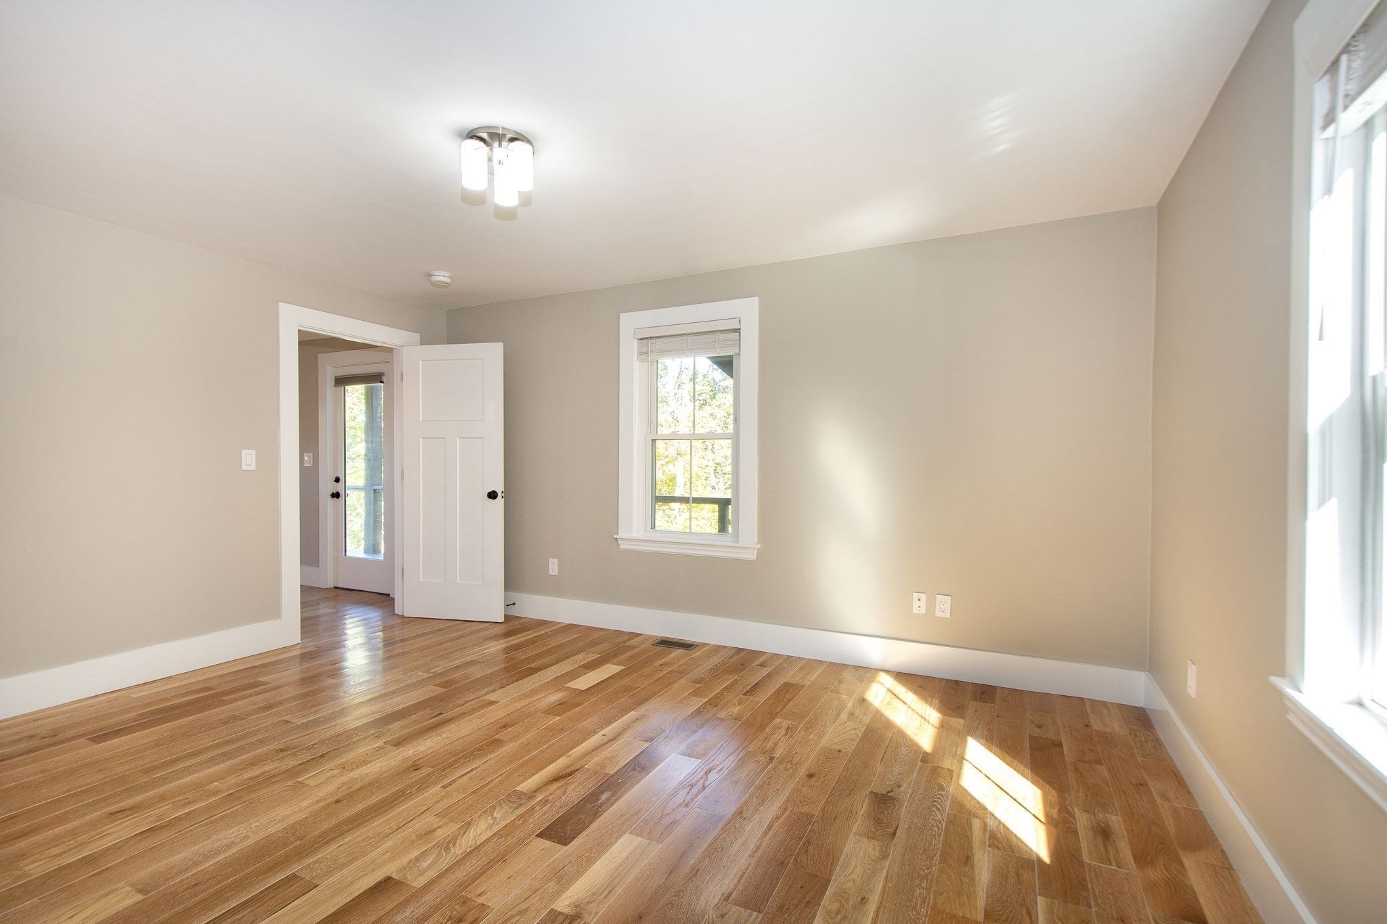
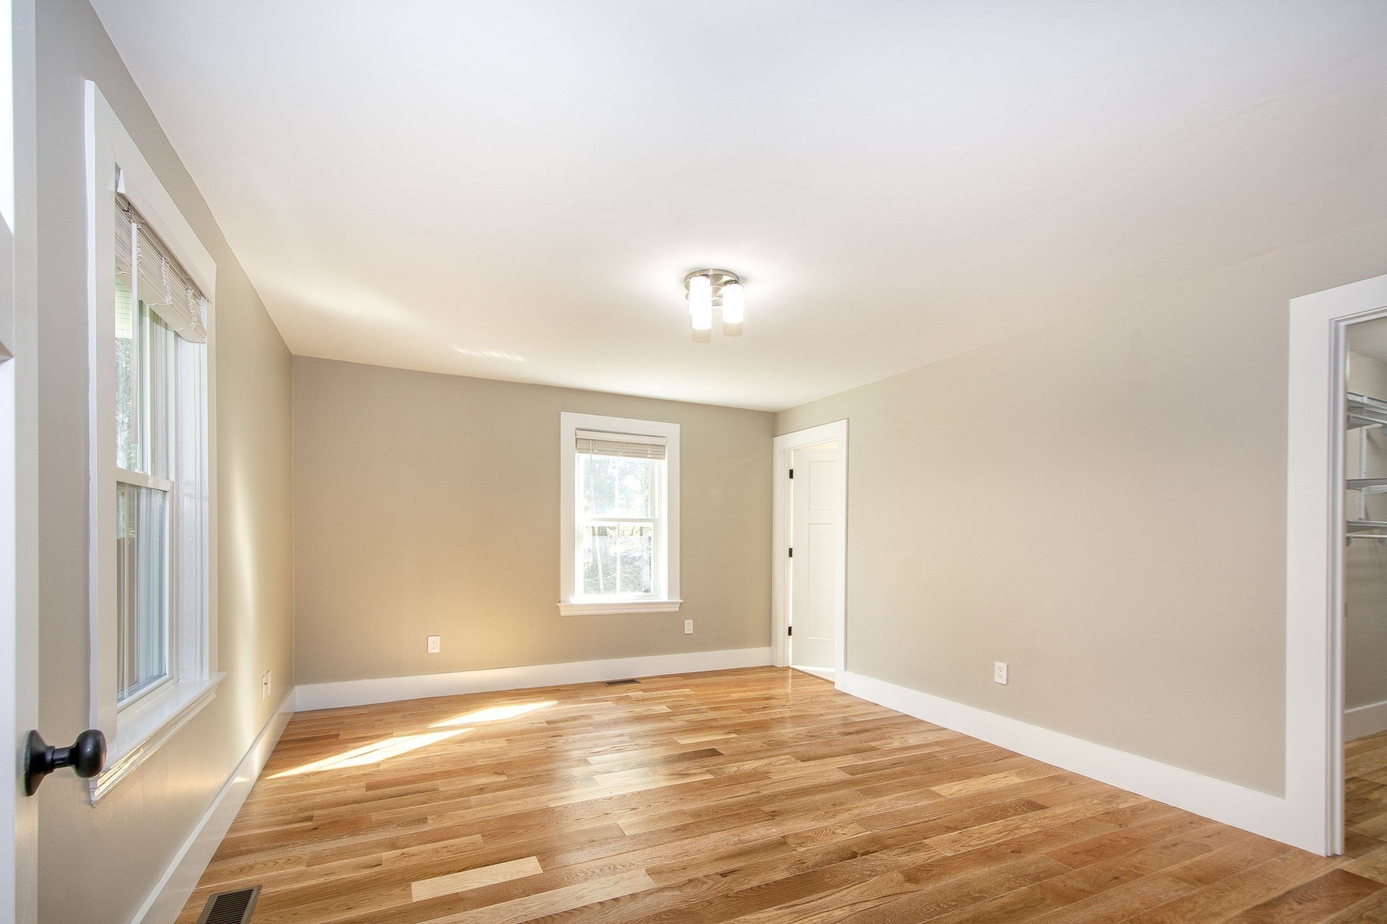
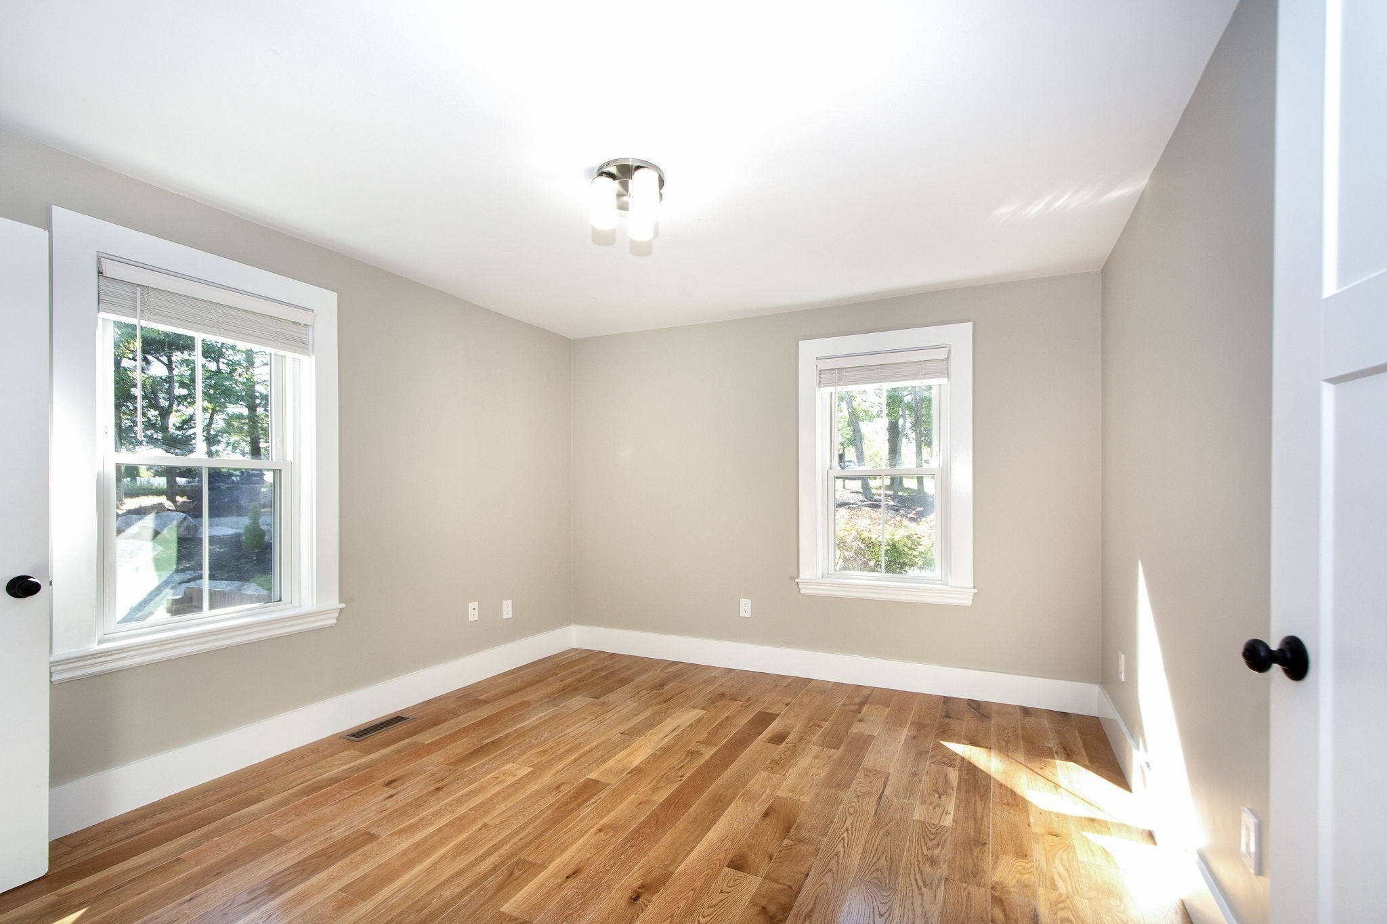
Empty room with hardwood floors, beige walls, and sunlight streaming through the windows.
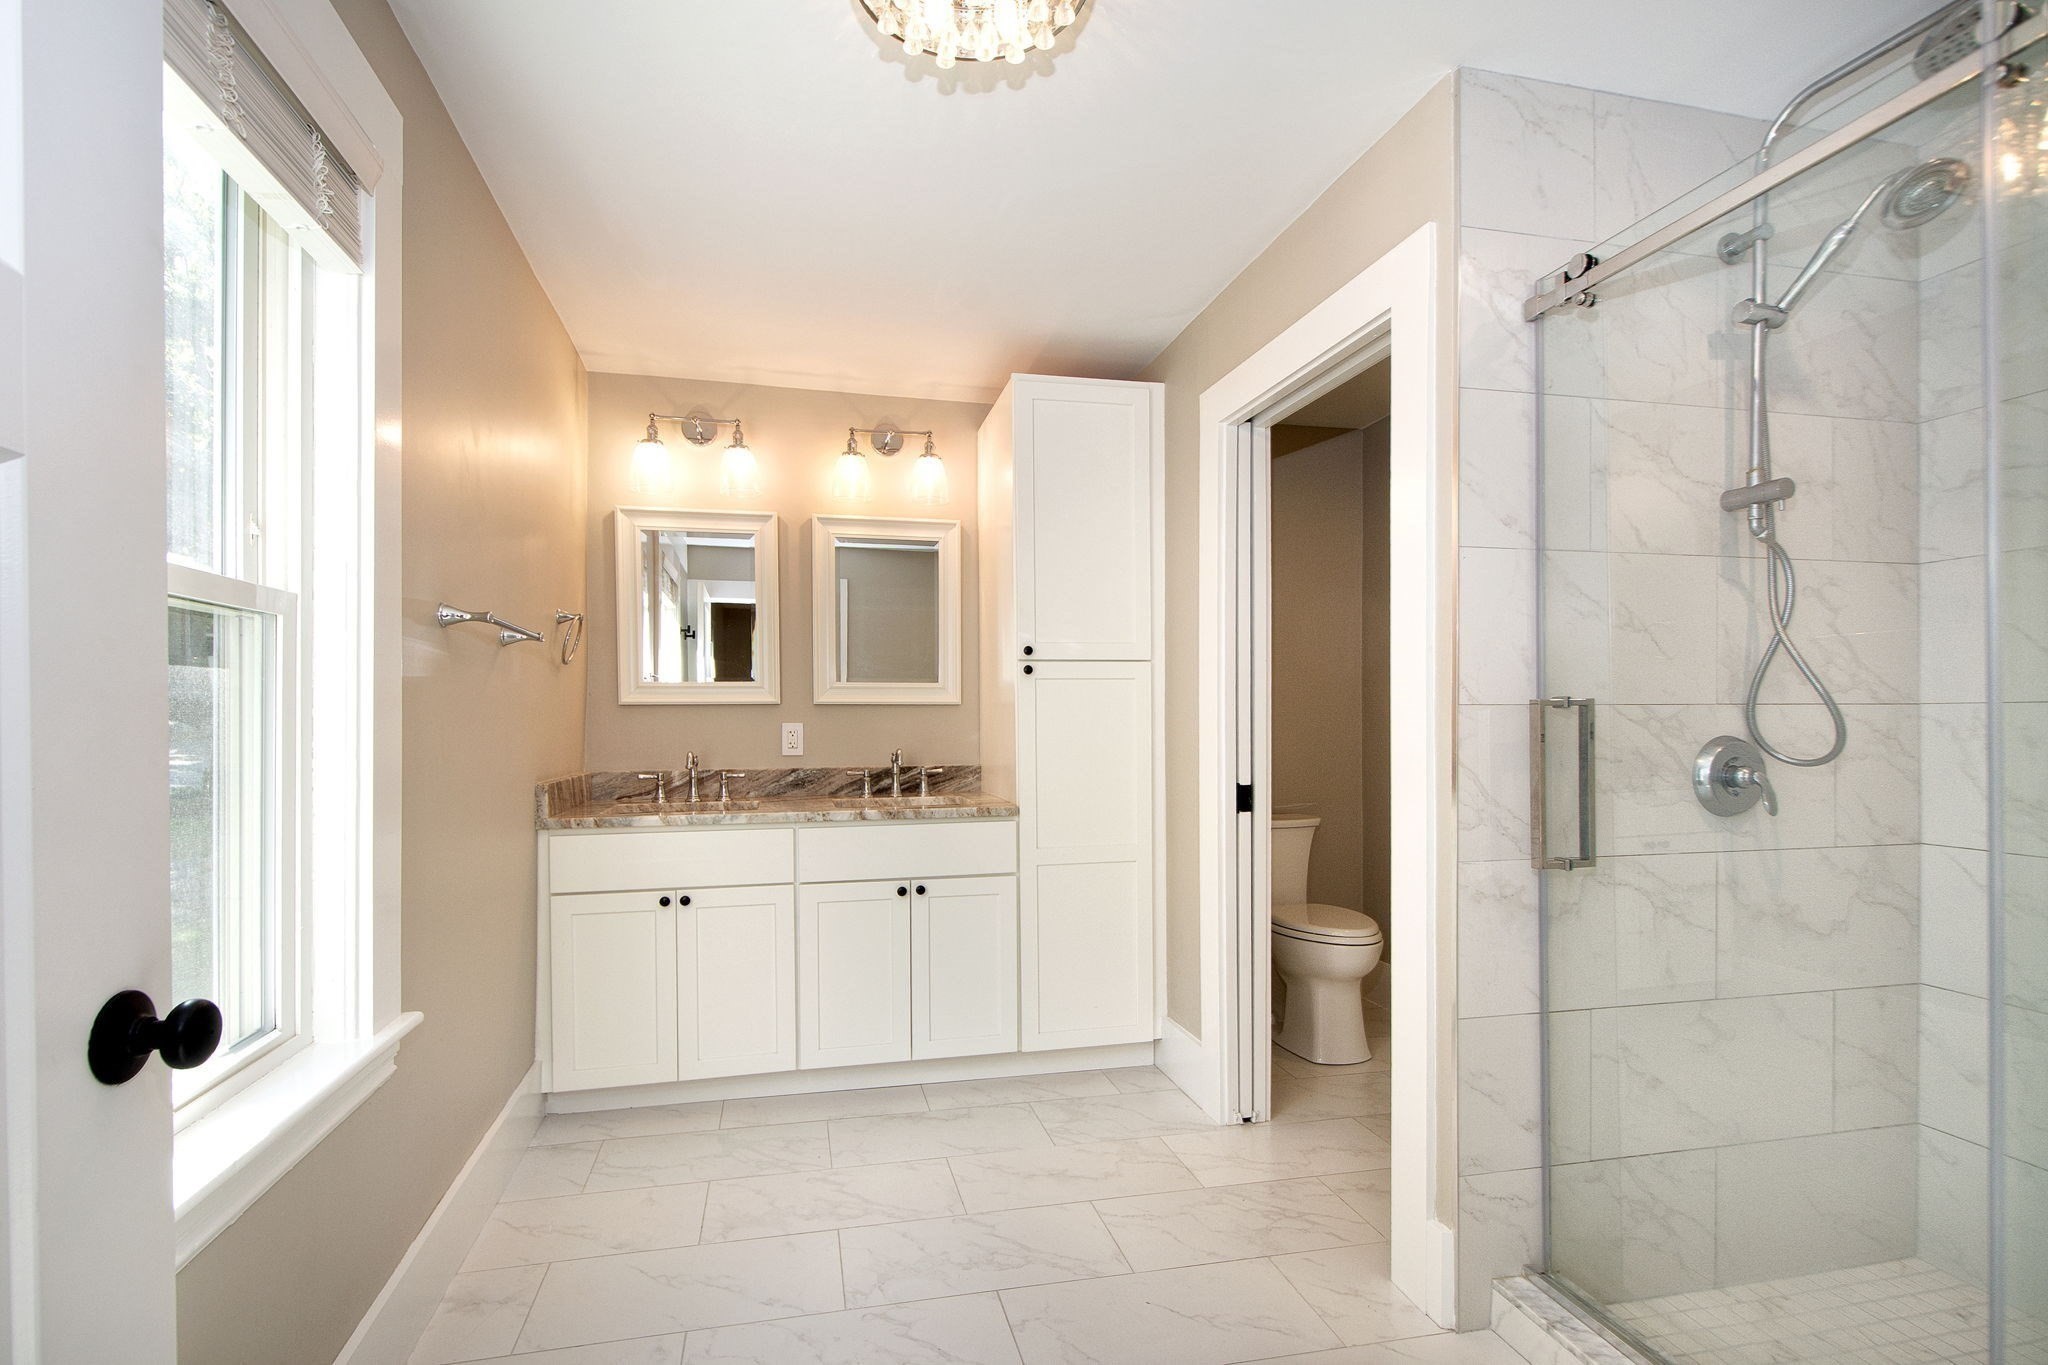
Bright bathroom with a double vanity, glass-enclosed tiled shower, and large window.
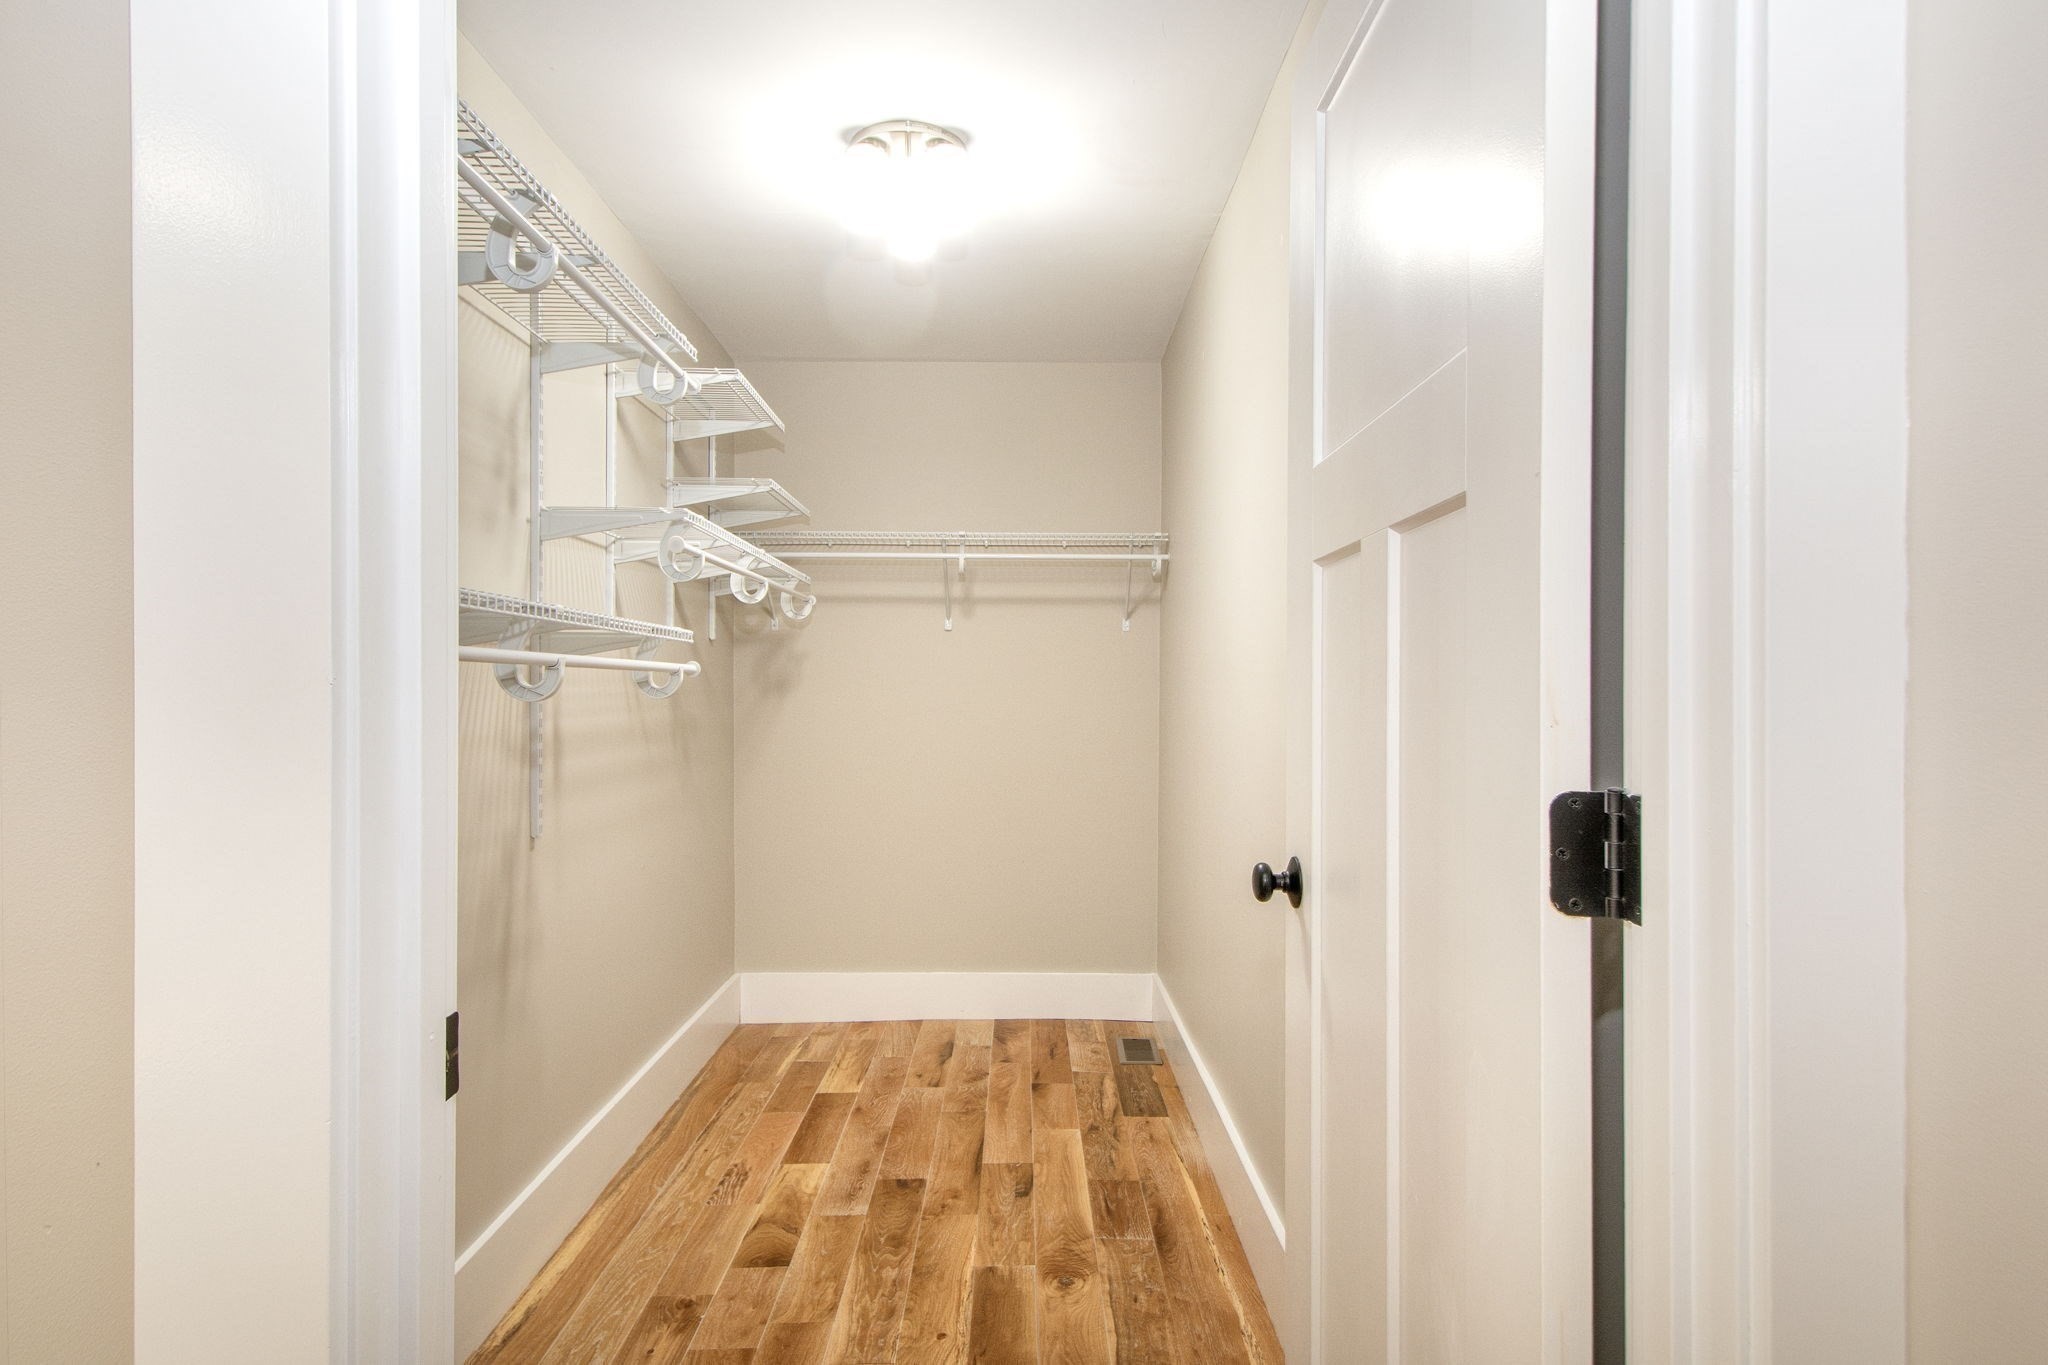
Walk-in closet with built-in wire shelving and warm-toned hardwood floors.
Staged bedroom with a large bed, two wall-mounted televisions, and a potted plant.
Empty bedroom with hardwood floors, beige walls, and windows letting in sunlight.
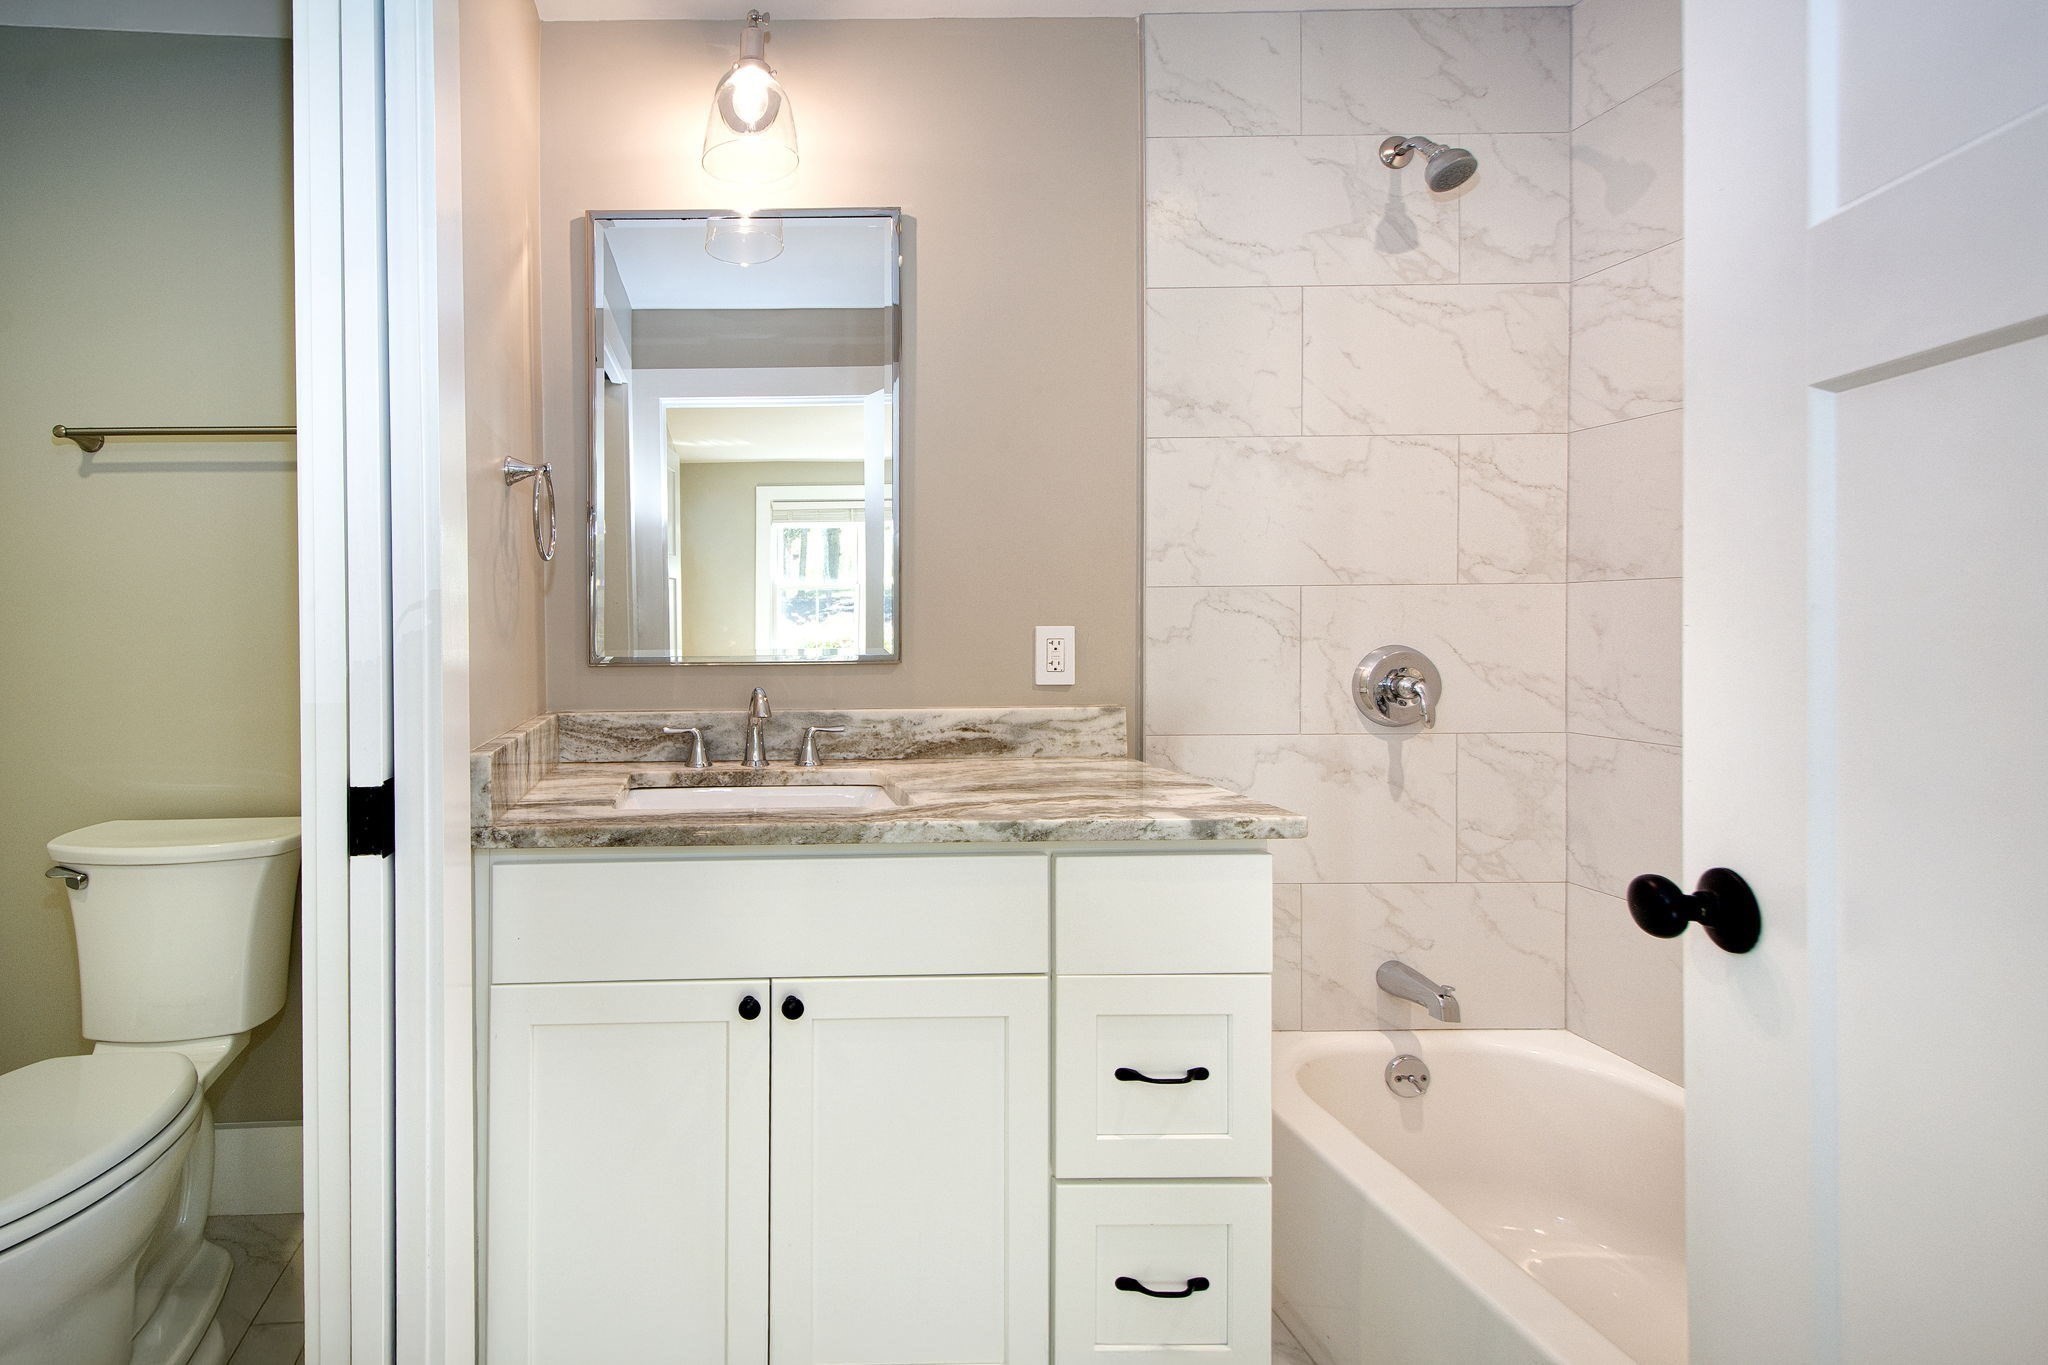
Bathroom with a marble-look vanity and tiled tub and shower.
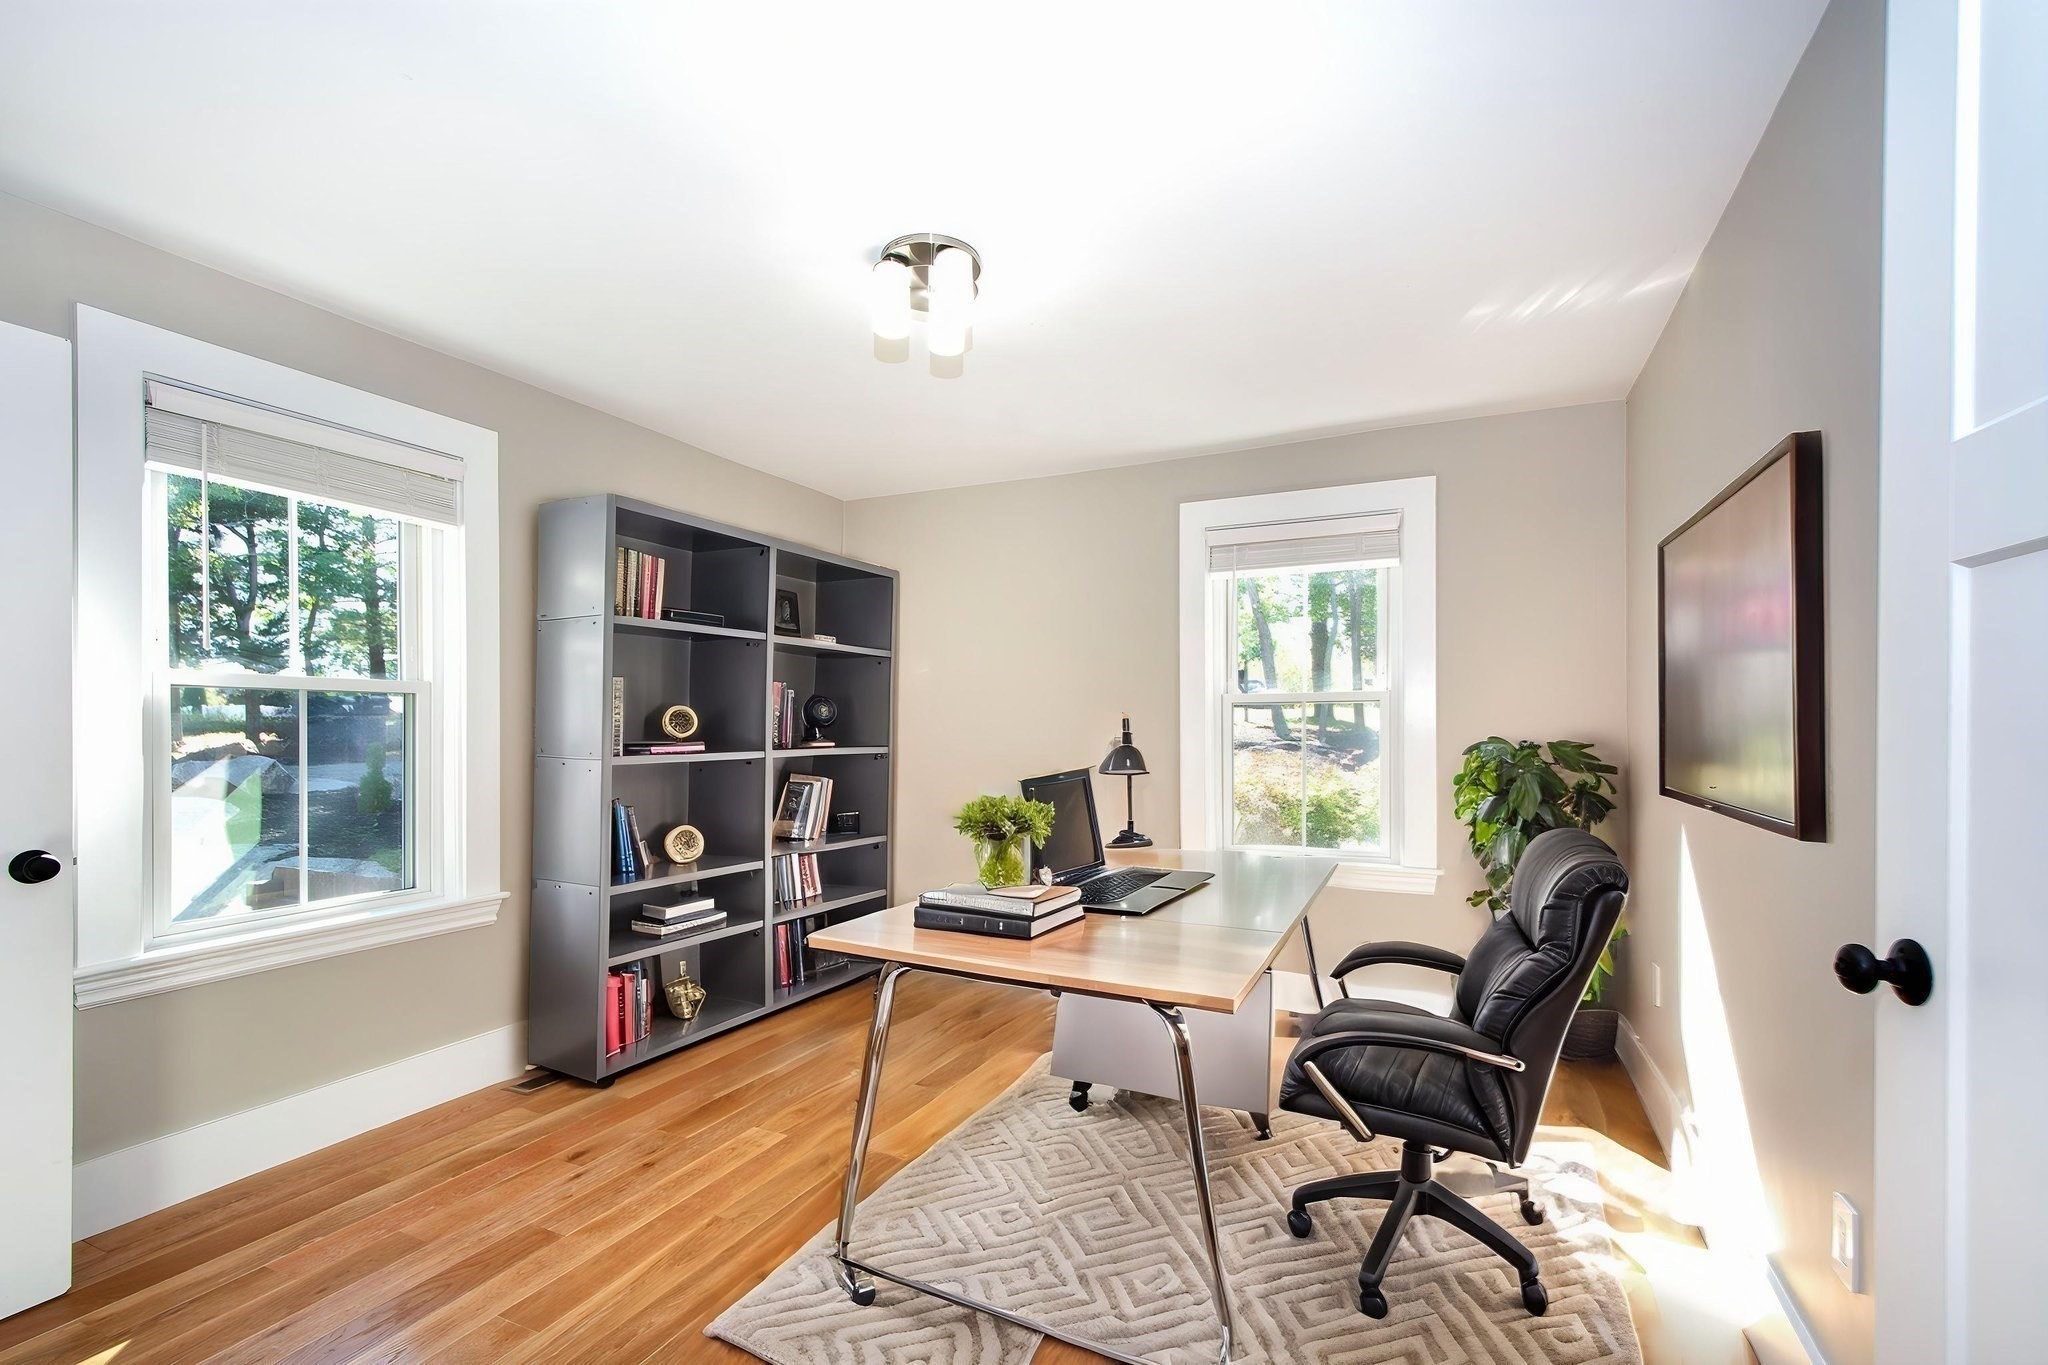
Bright home office with a desk and laptop, black bookcase, leather chair, and hardwood floors.
Empty room with hardwood floors, beige walls, and two windows.
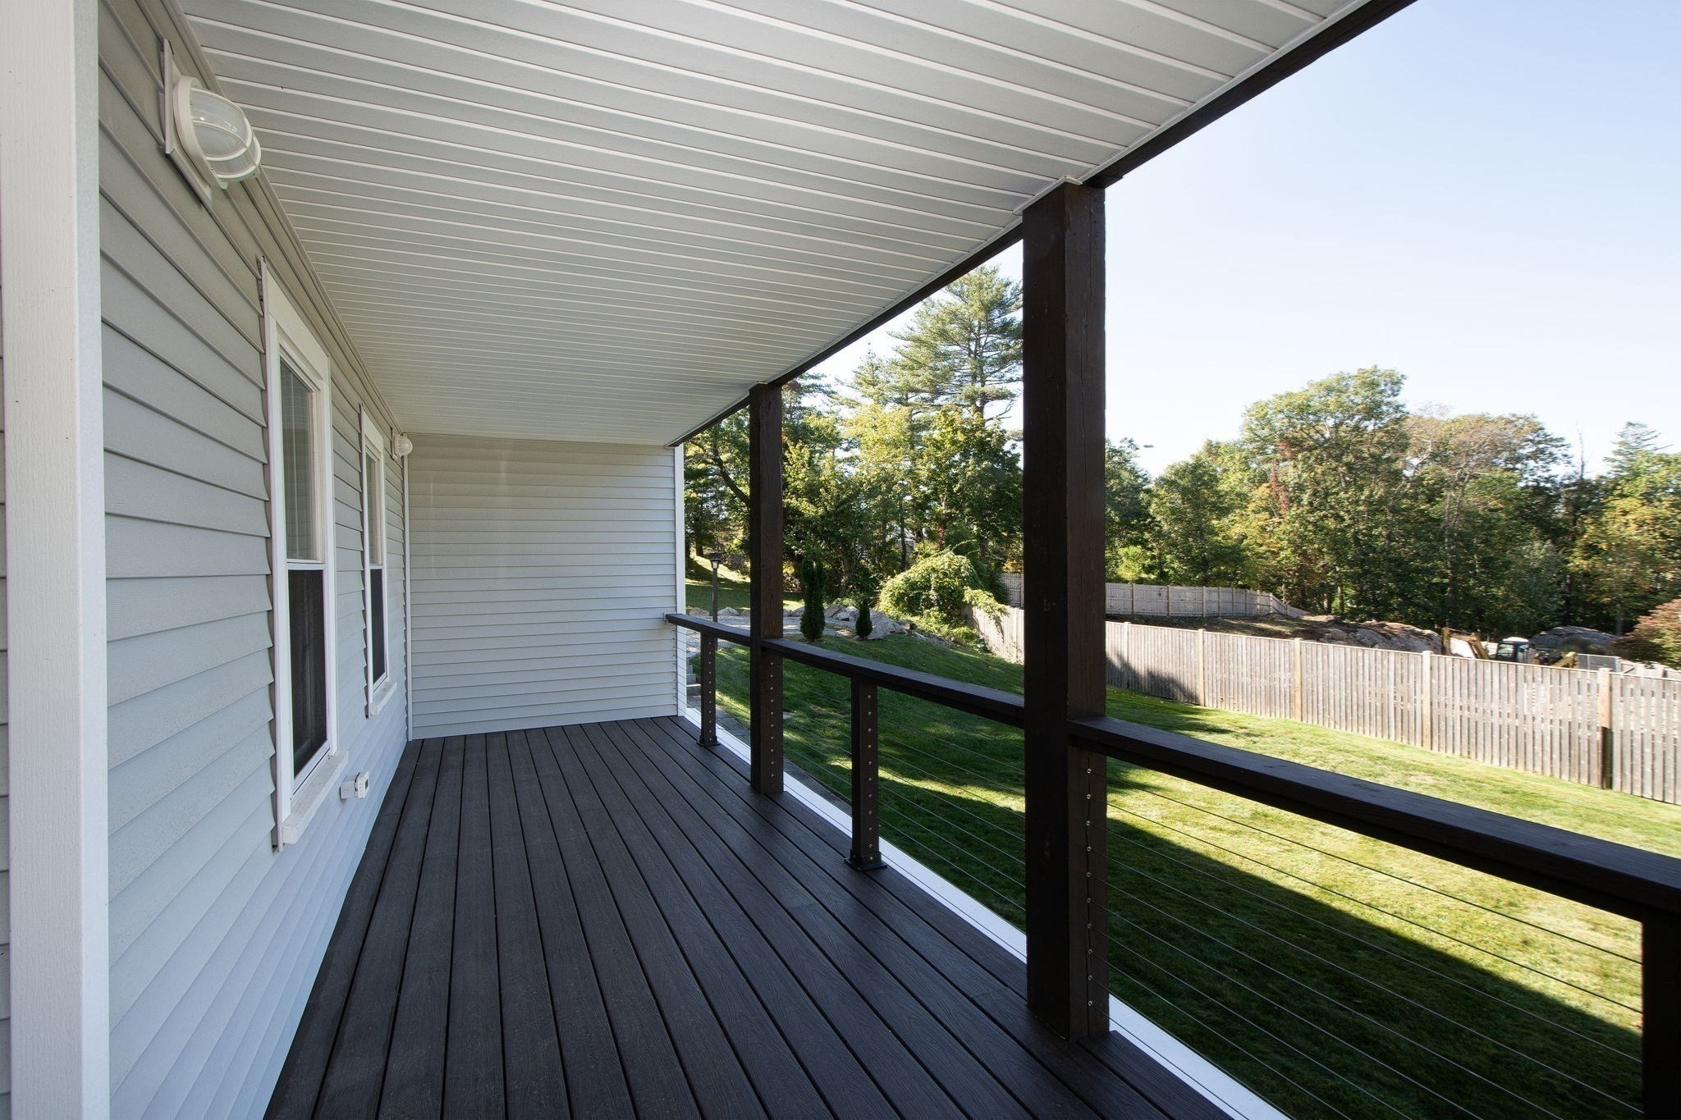
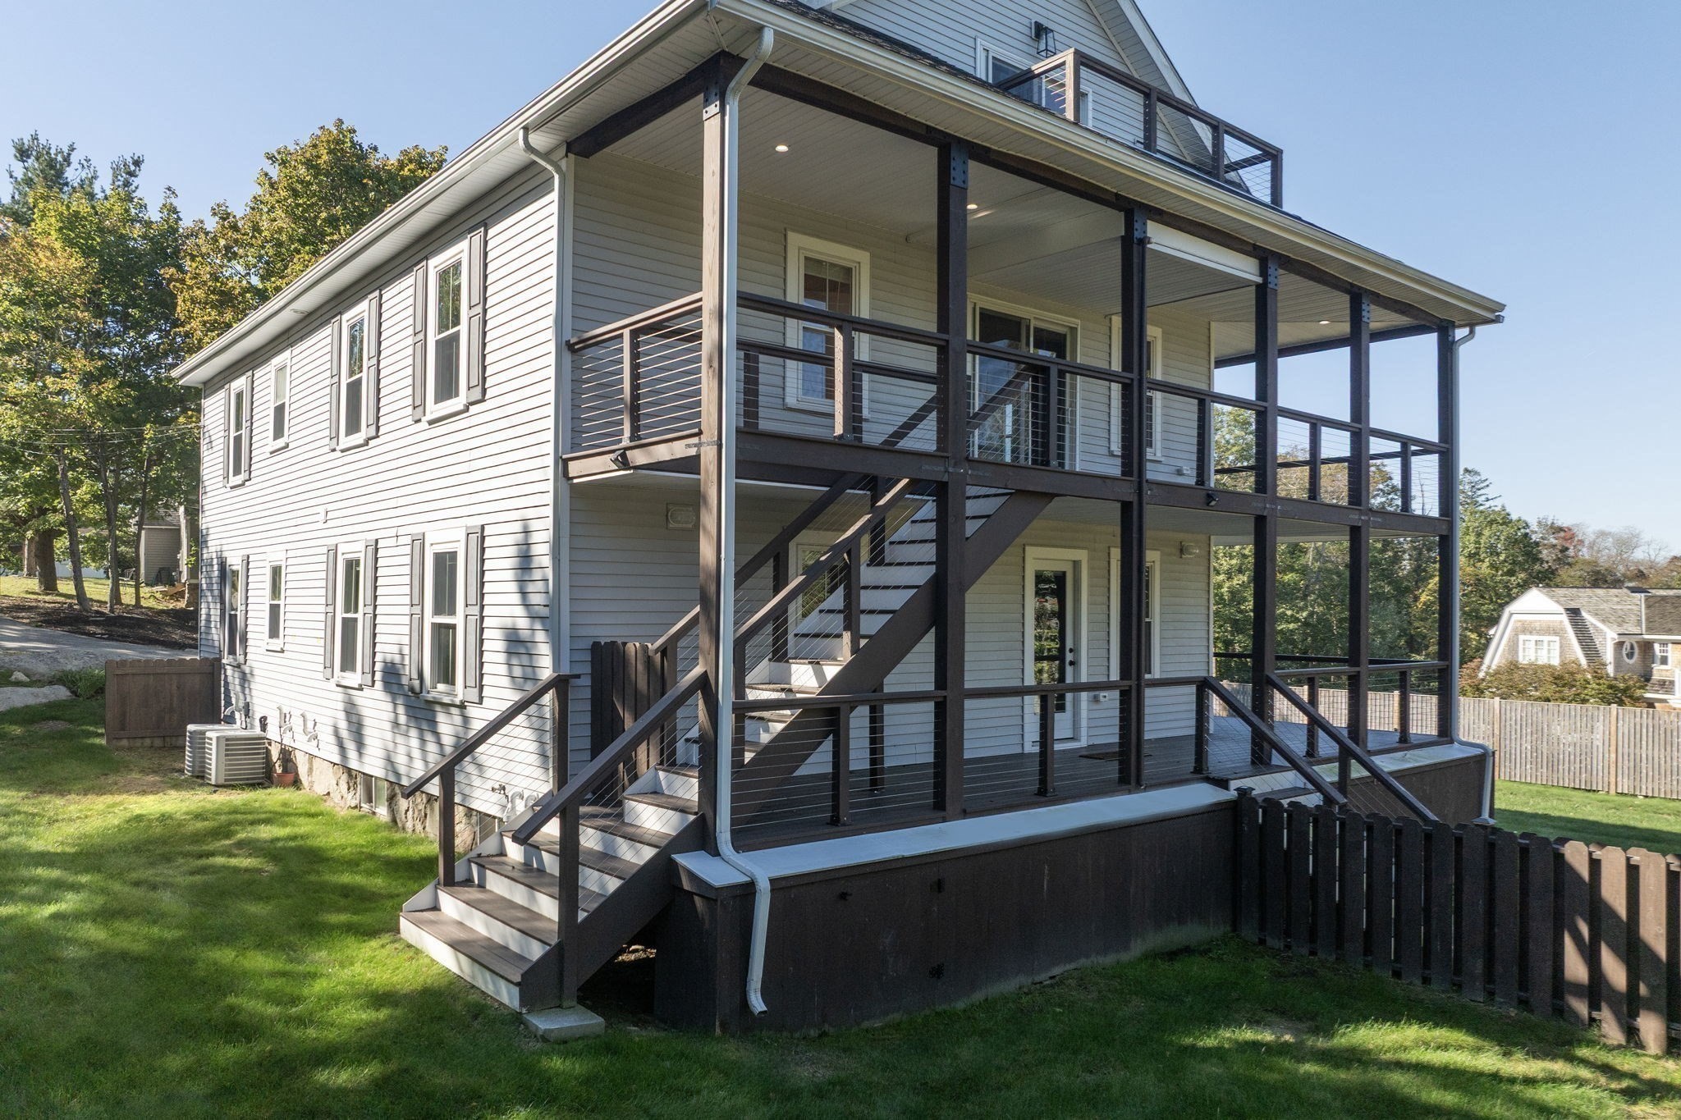
Covered deck with dark flooring and cable railing overlooking a fenced, tree-lined lawn.
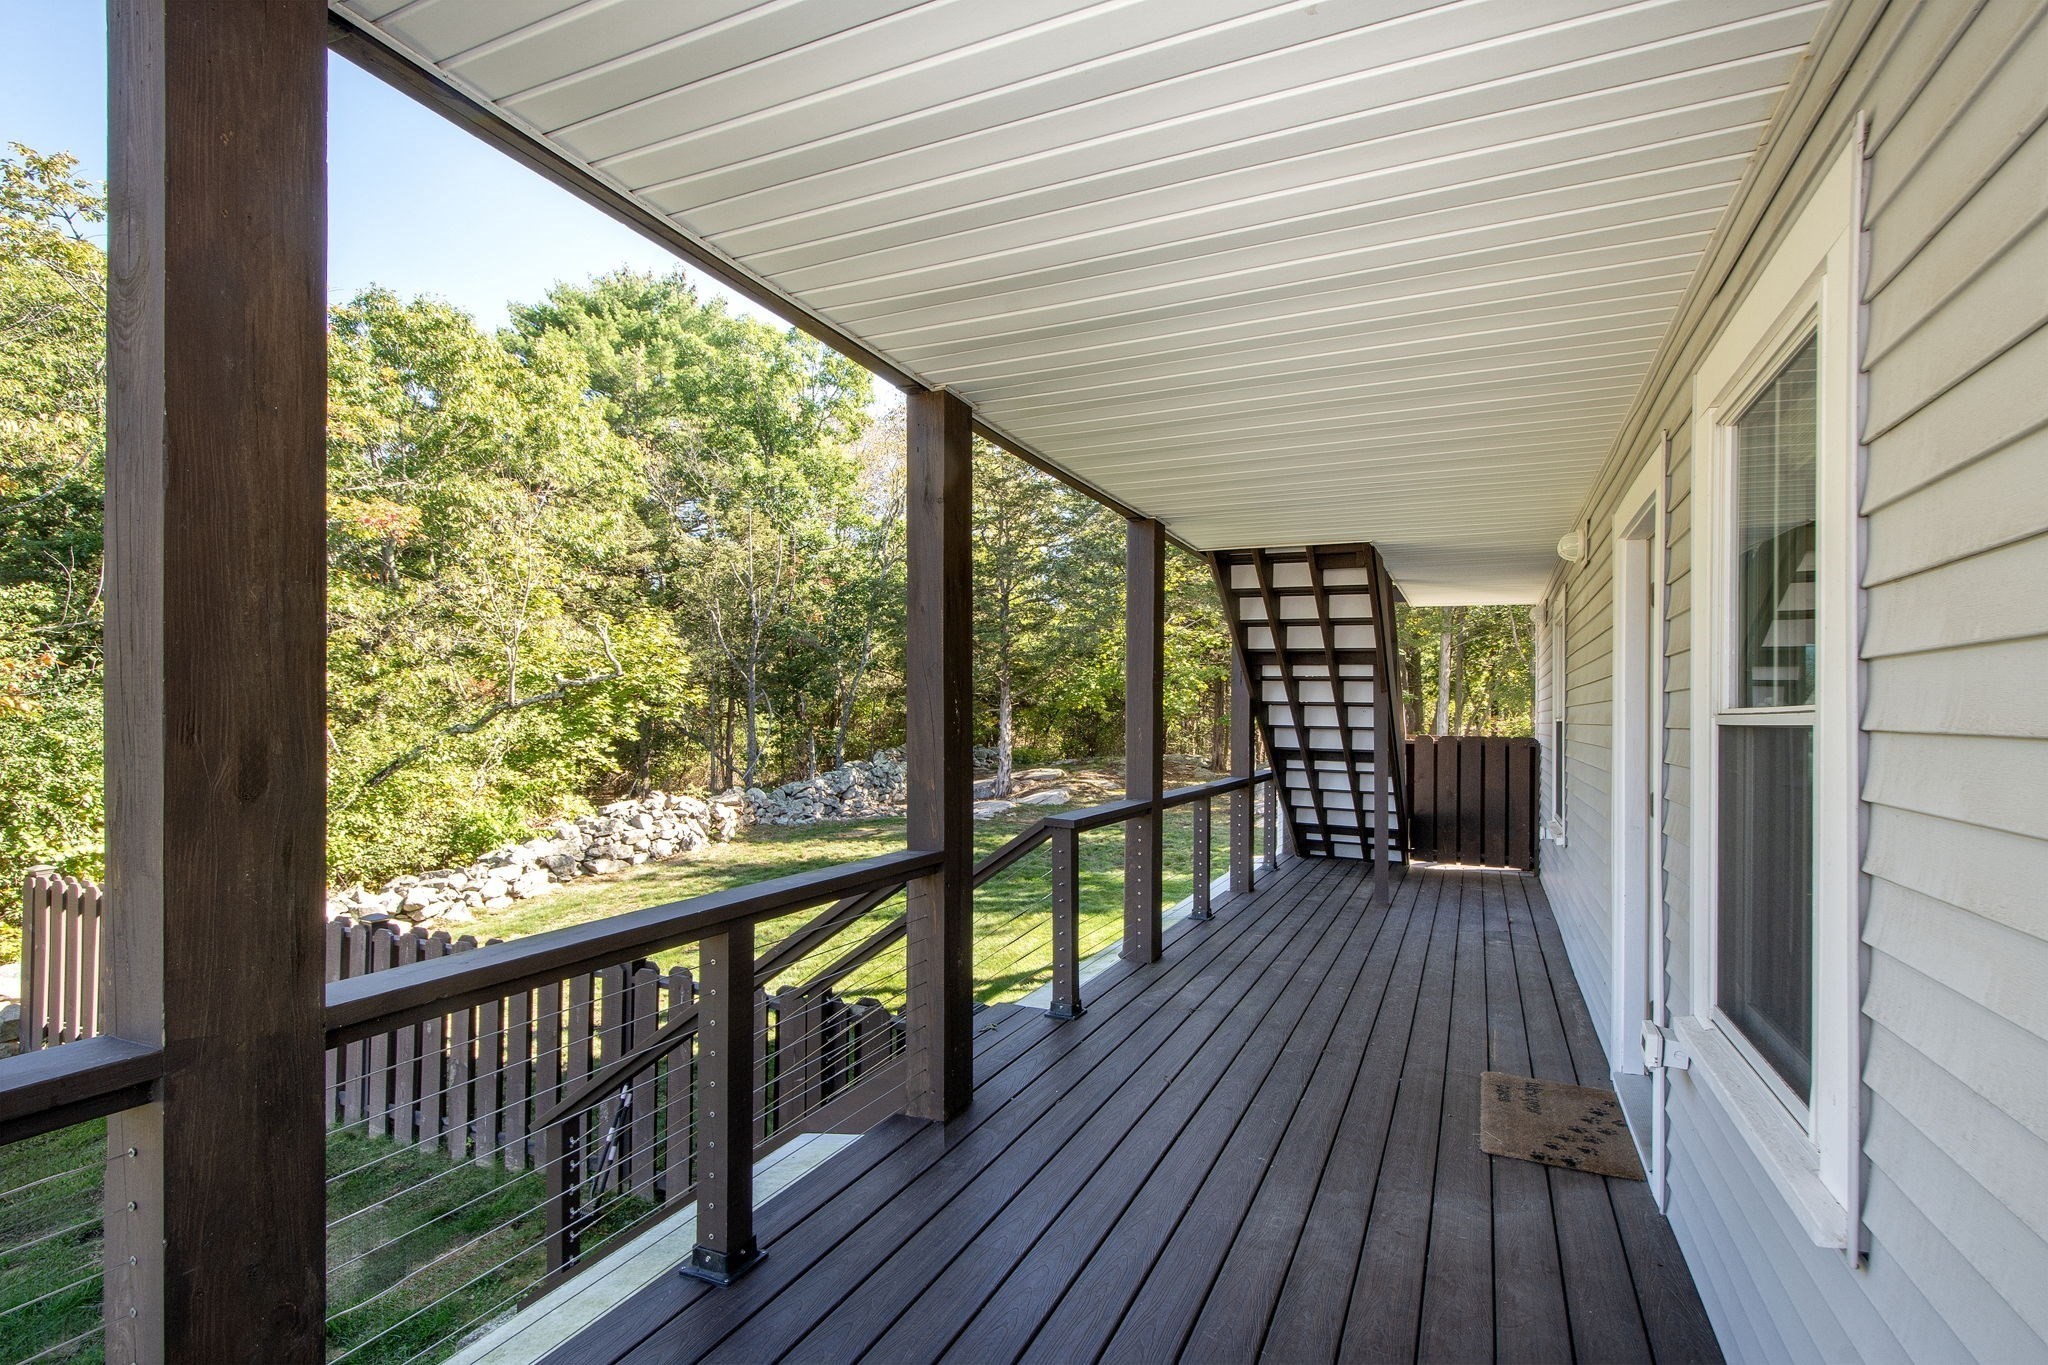
Covered deck with dark wood flooring and cable railings overlooking a wooded yard and stone wall.
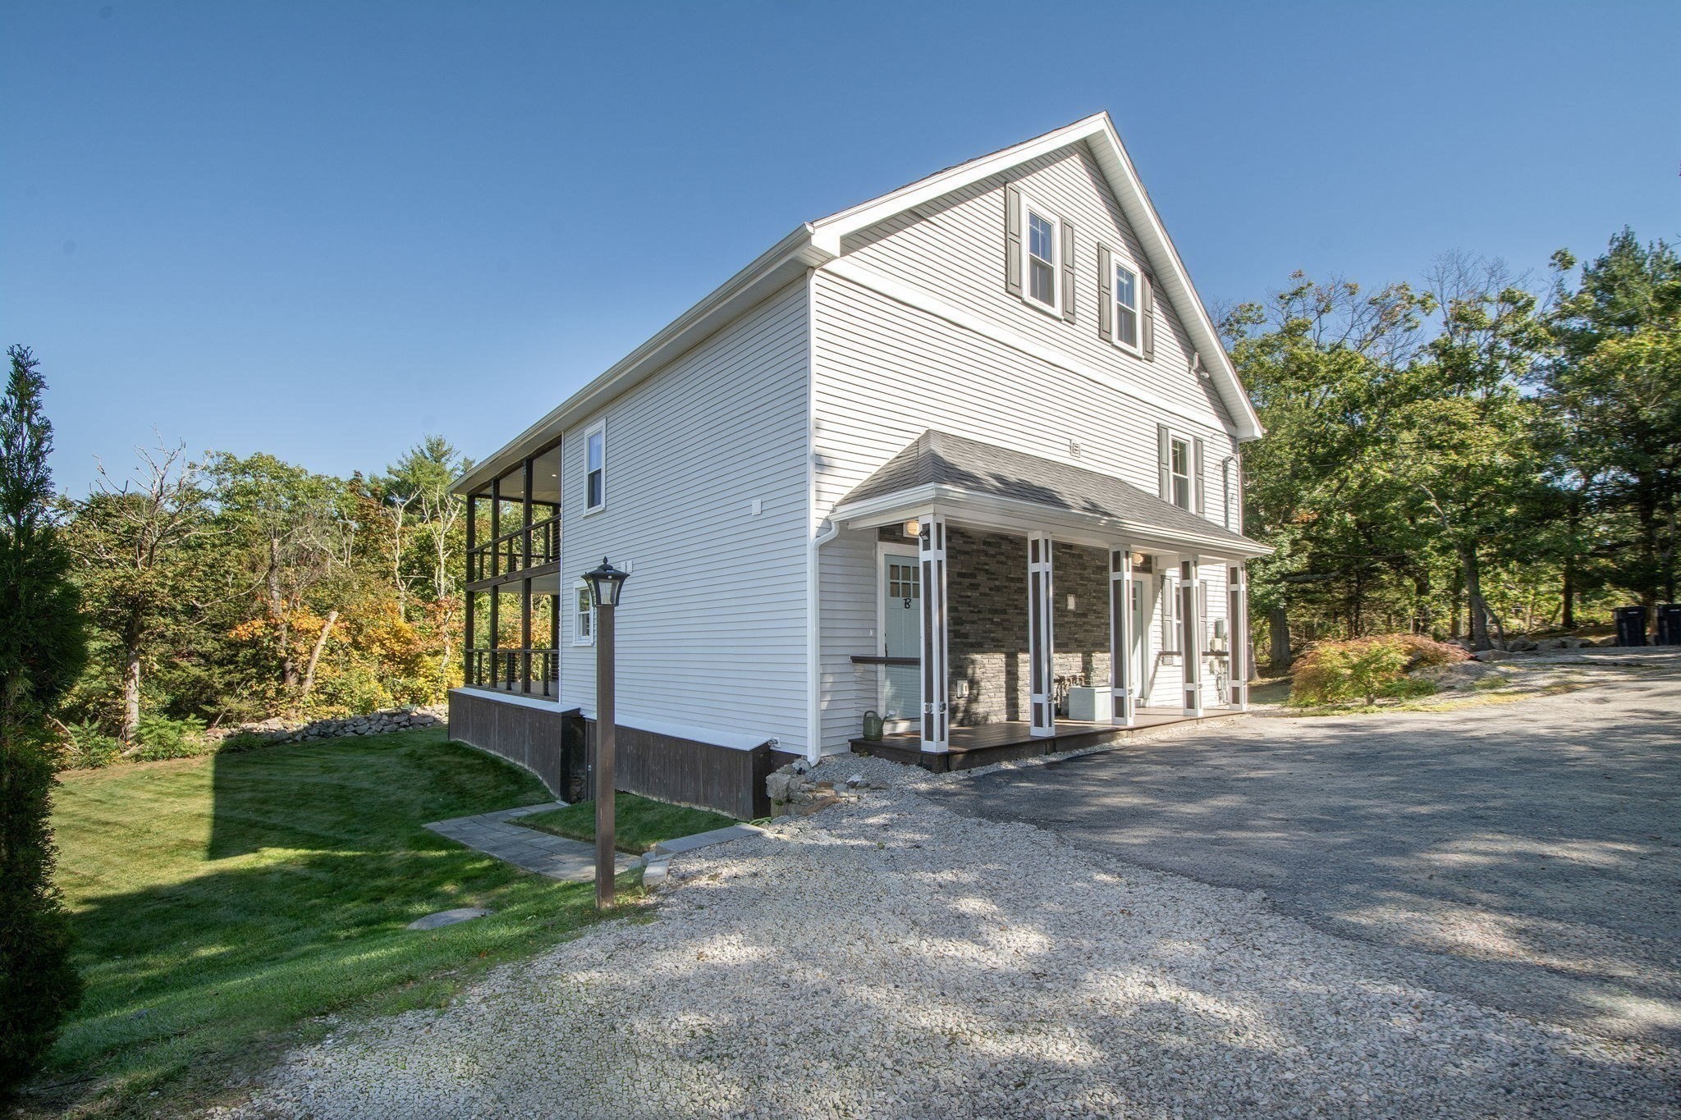
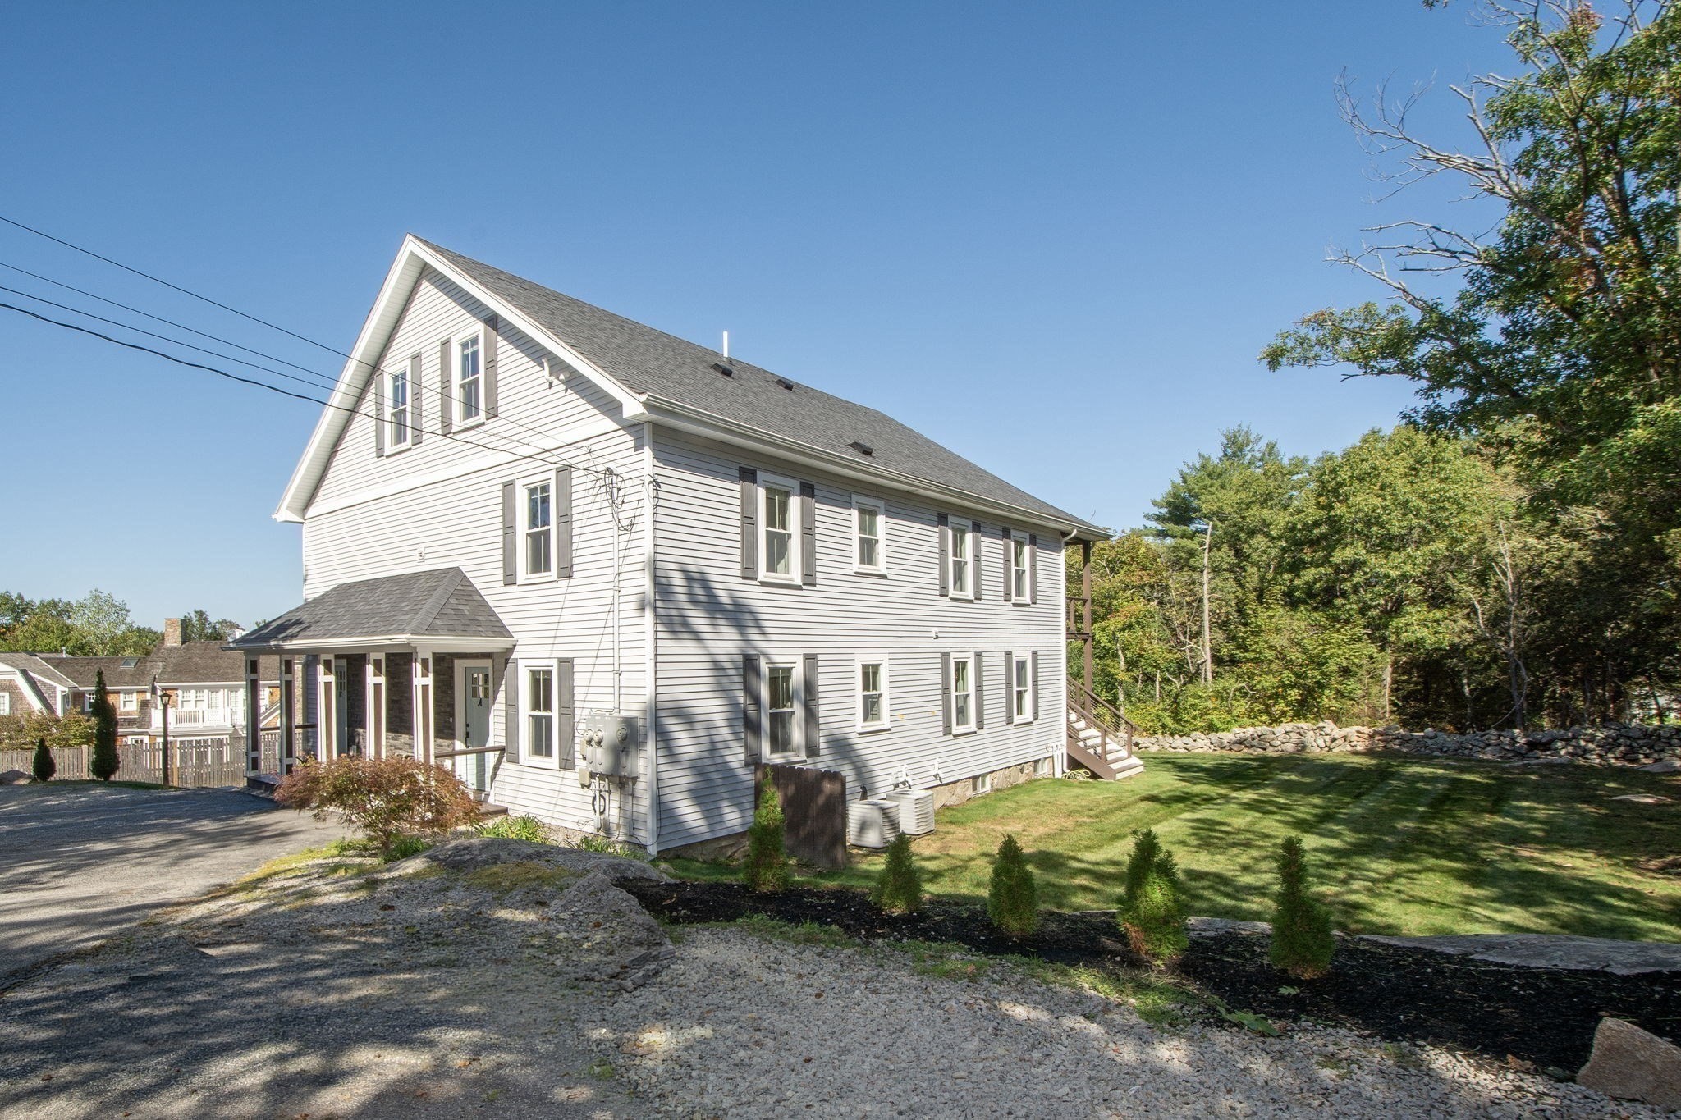
White two-story home with a covered porch, screened side porch, and gravel driveway.
Home’s rear exterior with a large covered deck, dark railings, and stairs to the lawn.
White two-story house with a steep gabled roof, covered entry, and landscaped lawn.
SEE ALL PHOTOS
White two-story house with gray shutters and a covered stone-backed porch.
Covered home entry with a pale blue door marked A, dark stone veneer, and a wood deck.
Entryway with a long wooden bench, rustic coat-hook wall, and open glass door.
Kitchen with white cabinets, stainless appliances, hardwood floors, and a rustic reclaimed-wood wall with hooks.
Kitchen with white shaker cabinets, wood shelves, stainless steel appliances, and adjoining living room.
Open-plan kitchen with white cabinets, a large island, stainless steel appliances, and wood floors.
Open kitchen with white cabinets, stainless steel appliances, and a large island with bar seating.
Dining area with a glass table and white rug opening onto a modern kitchen.
Open-plan kitchen with blue-gray island, bar stools, stainless steel appliances, and warm wood floors.
Bathroom with a pedestal sink, rectangular mirror, and partially visible toilet beside a paneled door.
Living and dining area with a glass table, white chairs, hardwood floors, and a window-side sofa.
Vacant living room with hardwood floors, tall windows, and a glass-paneled exterior door.
Furnished bedroom with a large navy-and-white bed, hardwood floors, and a wall-mounted television.
Empty room with hardwood floors, beige walls, and sunlight streaming through the windows.
Bright bathroom with a double vanity, glass-enclosed tiled shower, and large window.
Walk-in closet with built-in wire shelving and warm-toned hardwood floors.
Staged bedroom with a large bed, two wall-mounted televisions, and a potted plant.
Empty bedroom with hardwood floors, beige walls, and windows letting in sunlight.
Bathroom with a marble-look vanity and tiled tub and shower.
Bright home office with a desk and laptop, black bookcase, leather chair, and hardwood floors.
Empty room with hardwood floors, beige walls, and two windows.
Covered deck with dark flooring and cable railing overlooking a fenced, tree-lined lawn.
Covered deck with dark wood flooring and cable railings overlooking a wooded yard and stone wall.
White two-story home with a covered porch, screened side porch, and gravel driveway.
Home’s rear exterior with a large covered deck, dark railings, and stairs to the lawn.
White two-story house with a steep gabled roof, covered entry, and landscaped lawn.
For Lease

54 Caterbury # A

54 Caterbury # A, Hingham, MA 02043

$4,500/month
Move right into this thoughtfully updated two-bedroom home offering comfortable single-level living and a bright, open-concept layout. Gorgeous hardwood flooring flows throughout the main living areas, while the stylish kitchen features stainless steel appliances, quartz countertops, a generous center island, pantry, and modern open shelving. The spacious living room opens directly to a private wraparound deck, creating an ideal spot to relax or enjoy the outdoors.The primary suite includes a private bath and walk-in closet, while the second bedroom also offers its own private bathroom, and not to be out done, there is even a half bath for guest!! Additional highlights include a flexible bonus space perfect for a home office, convenient in-unit laundry, and ample storage. Step outside to a beautifully private backyard, thoughtfully separated from the neighbouring property to create a peaceful and secluded outdoor retreat. This is truly one level living at it's best!!

2
beds

3
baths

1,573 Sq.Ft. LIVING AREA

0.82 Acres lot

Lilly  Sestito

Lilly Sestito

Features & Amenities

Interior

  • total bedrooms2
  • Total bathrooms3
  • full bathrooms2
  • half bathroom1
  • Laundry room In Unit
  • APPLIANCES Range, Dishwasher, Microwave, Refrigerator, Washer, Dryer

Area & Lot

  • Status For Lease
  • Living Area1,573 Sq.Ft.
  • Total Area1,573 Sq.Ft.
  • Lot Area0.82 Acres
  • MLS® ID73567644
  • TypeCondo
  • YEAR BUILT1900
  • NeighborhoodHingham
  • Elementary SchoolEast Elementary
  • Middle SchoolHingham Middle
  • High SchoolHingham High

Exterior

  • other exterior FeaturesPorch, Deck

Financial

  • Lease Price$4,500/mo
  • Lease Term 12 MONTHS
Covered home entry with a pale blue door marked A, dark stone veneer, and a wood deck.

Schedule a Showing

We would love to show you our beautiful property. Please select your preferred date and time below. An agent will be in touch shortly to confirm your appointment.

Schedule a Showing

We would love to show you our beautiful property. Please select your preferred date and time below. An agent will be in touch shortly to confirm your appointment.

Thank you for your interest in 54 Caterbury # A, Hingham, MA 02043. We are reviewing your request and will be in touch shortly!

Hingham

Explore

Work With Us

The Sestito Group carries the values of hard work, integrity, and outstanding client service into everything they do. Contact them today so he can guide you through the buying and selling process.

Follow Us on Instagram