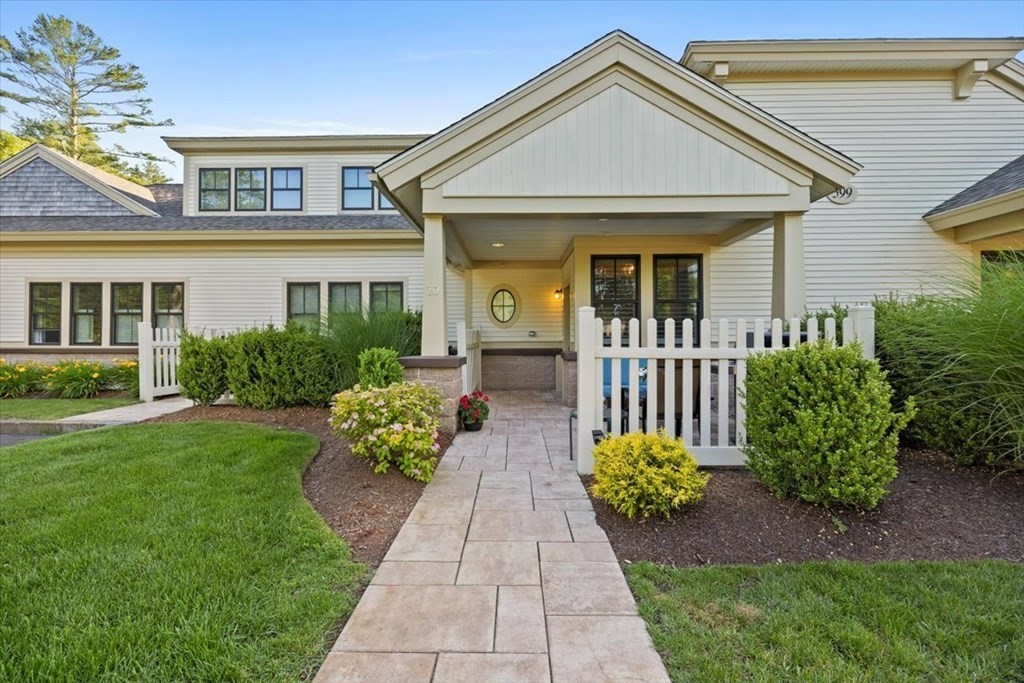

Residential building entrance with a covered porch, white fencing, landscaped shrubs, and a paved walkway.
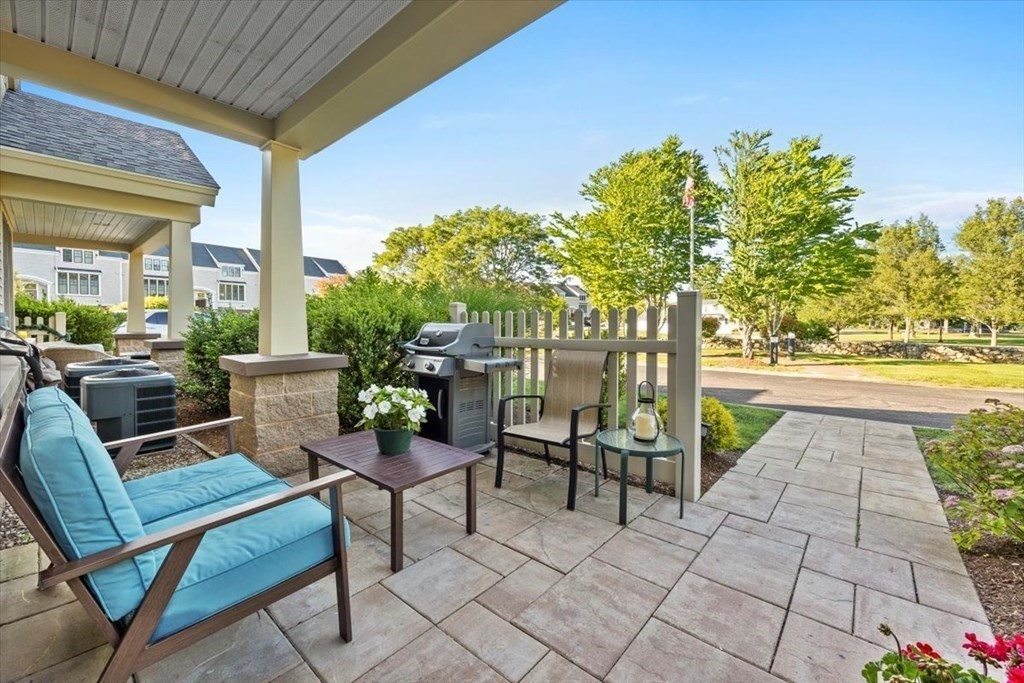
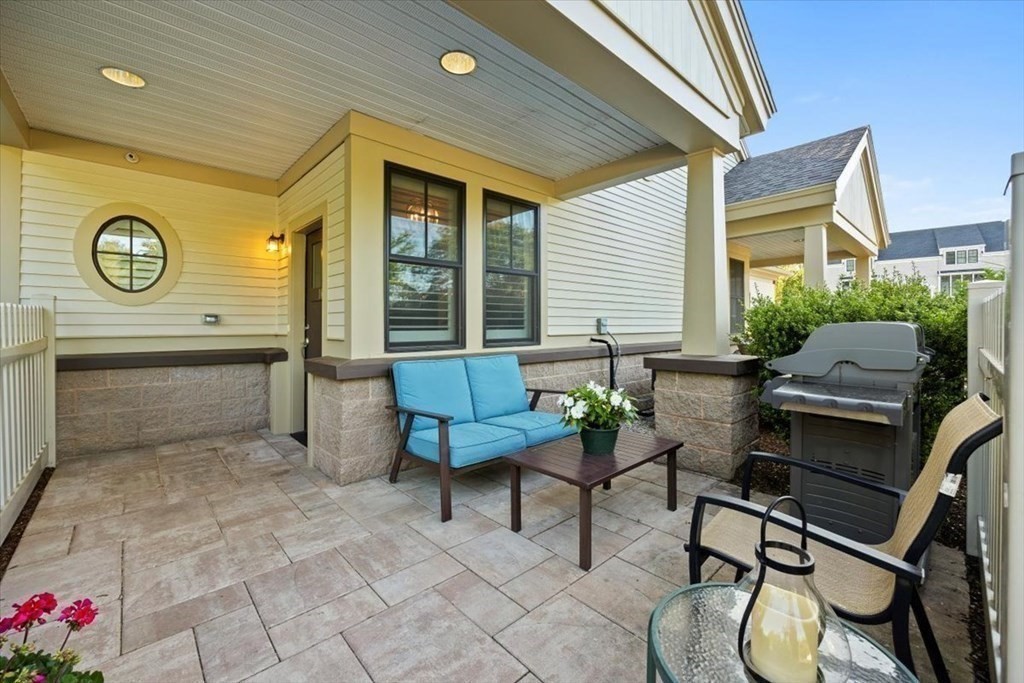
Covered patio with blue-cushioned seating, stone pavers, and a grill beside landscaped grounds.
Bright kitchen with a stone-topped island, white cabinets, stainless steel appliances, and hardwood floors.
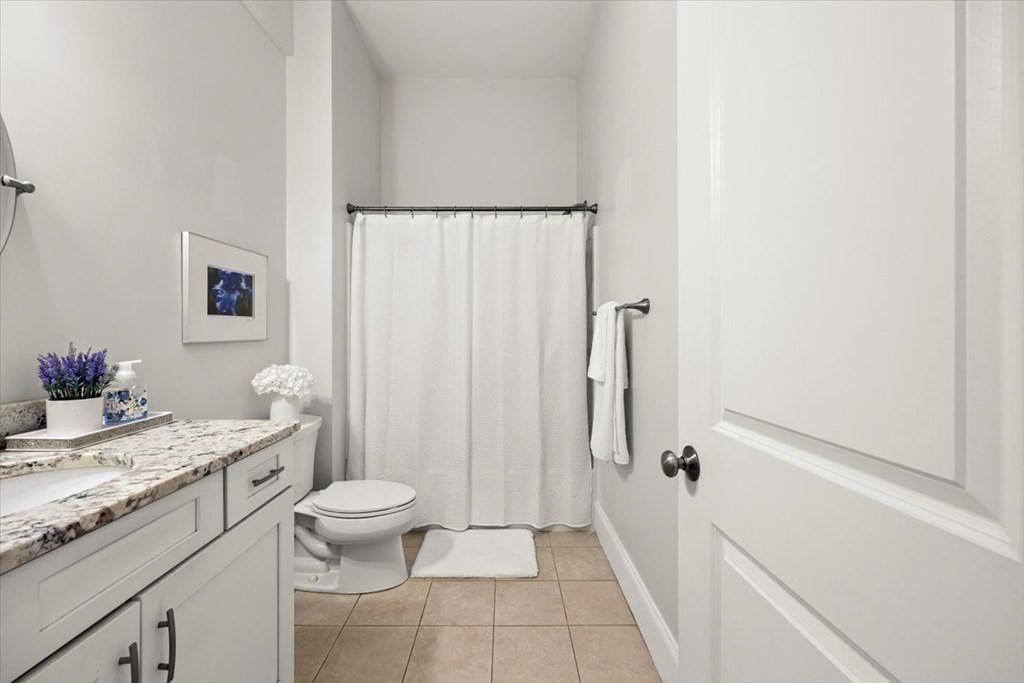
Bathroom with a stone-countertop vanity, tiled floor, and white shower curtain.
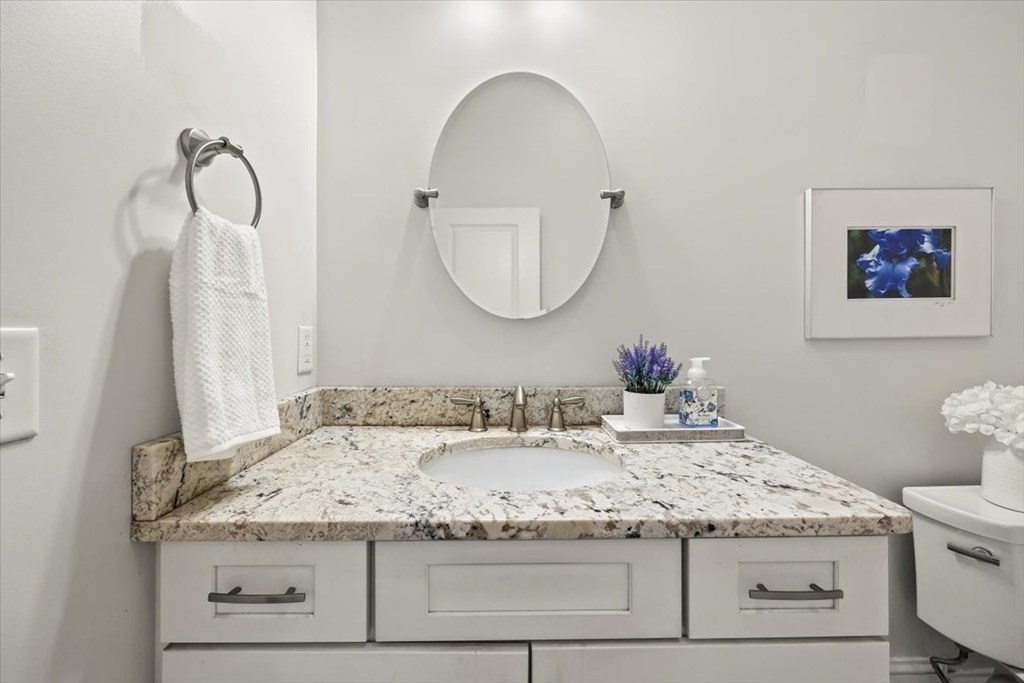
Bathroom vanity with speckled granite countertop, oval mirror, and white cabinetry.
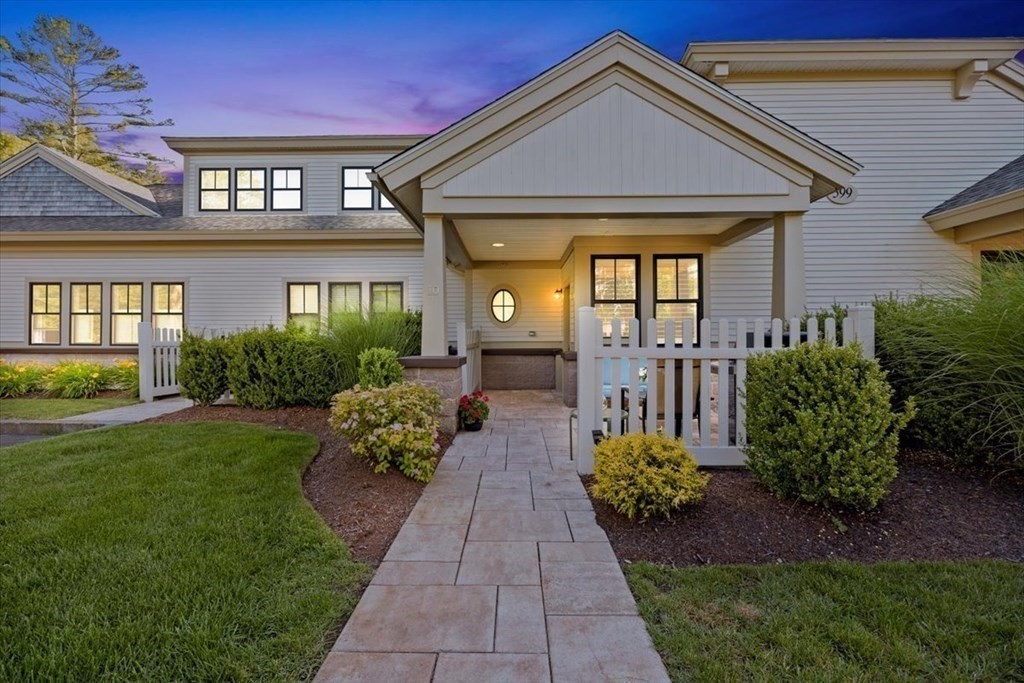
Building exterior with a peaked covered entrance, paved walkway, and landscaped garden at dusk.
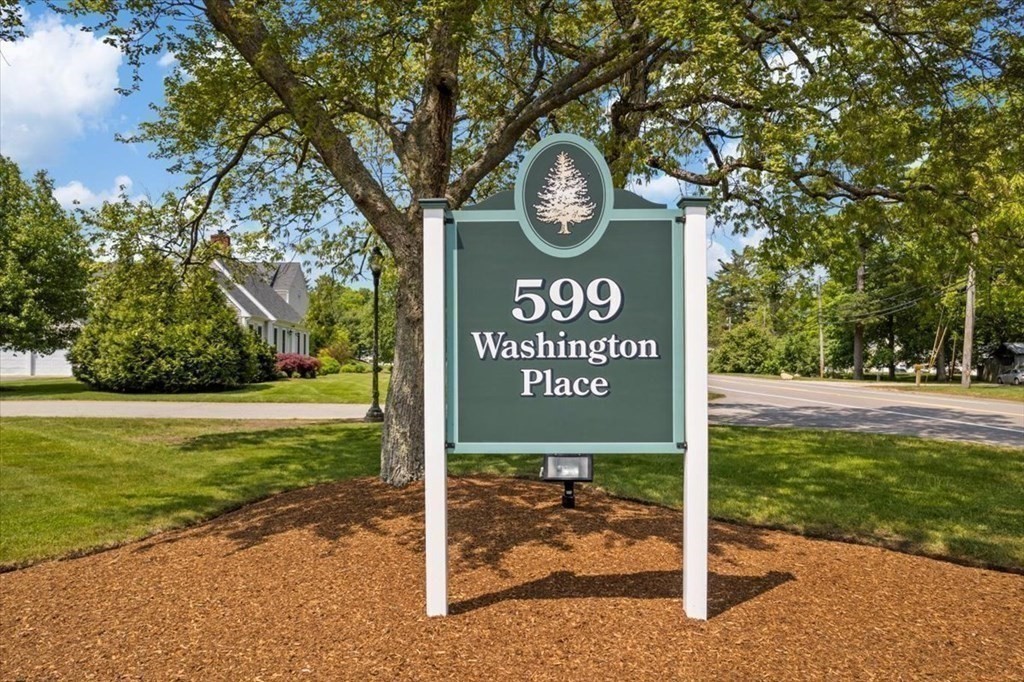
599 Washington Place entrance sign beneath a large tree beside the road.
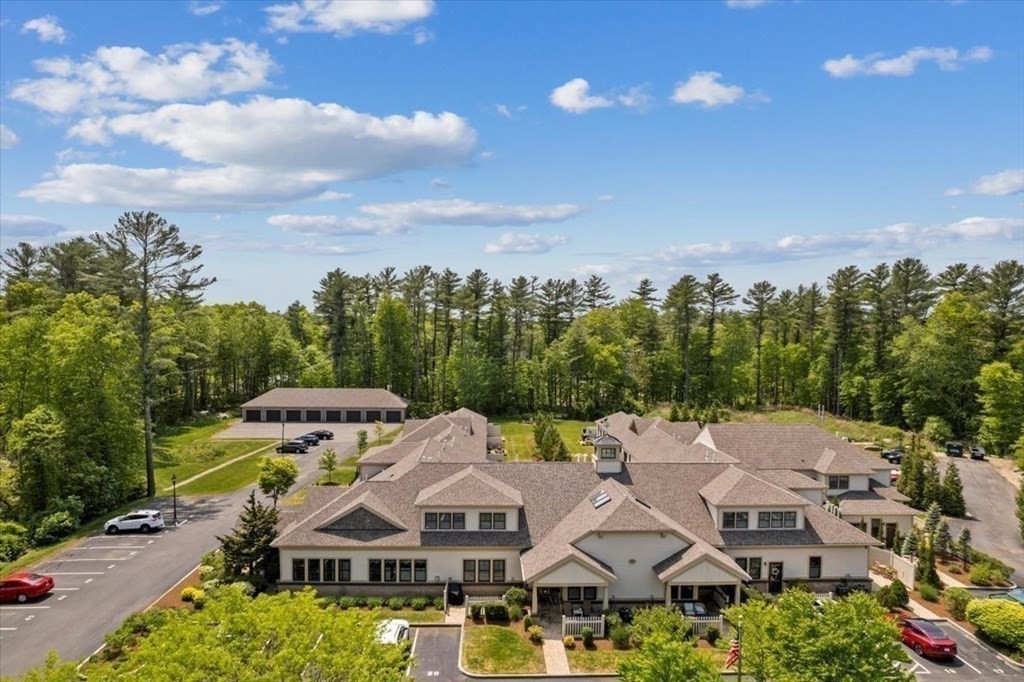
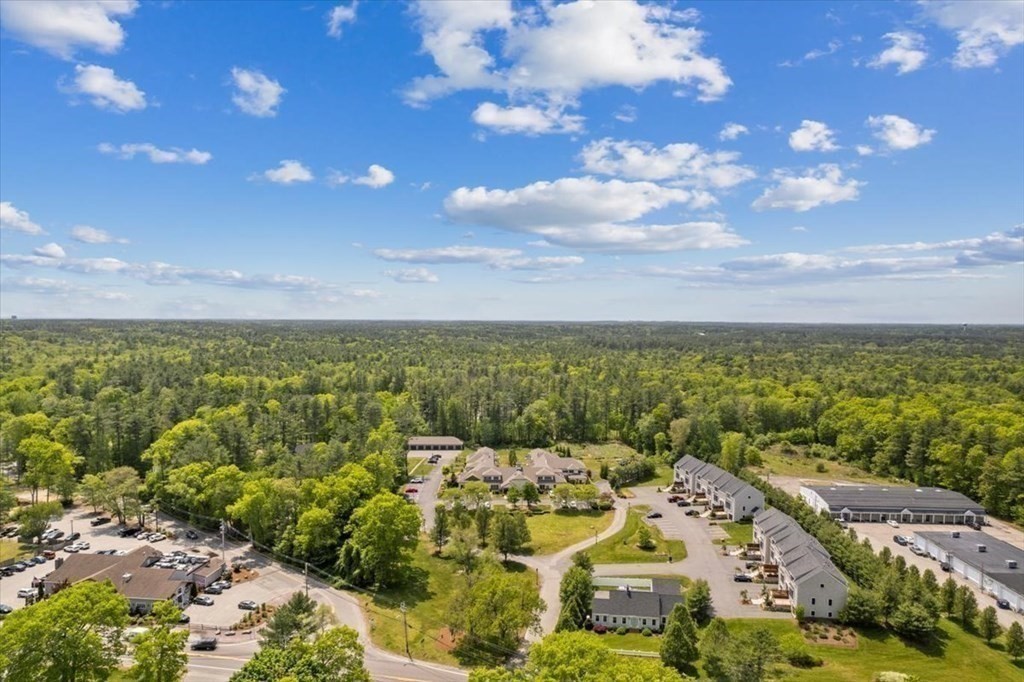
Aerial view of a multi-unit residential building surrounded by trees and parking areas.
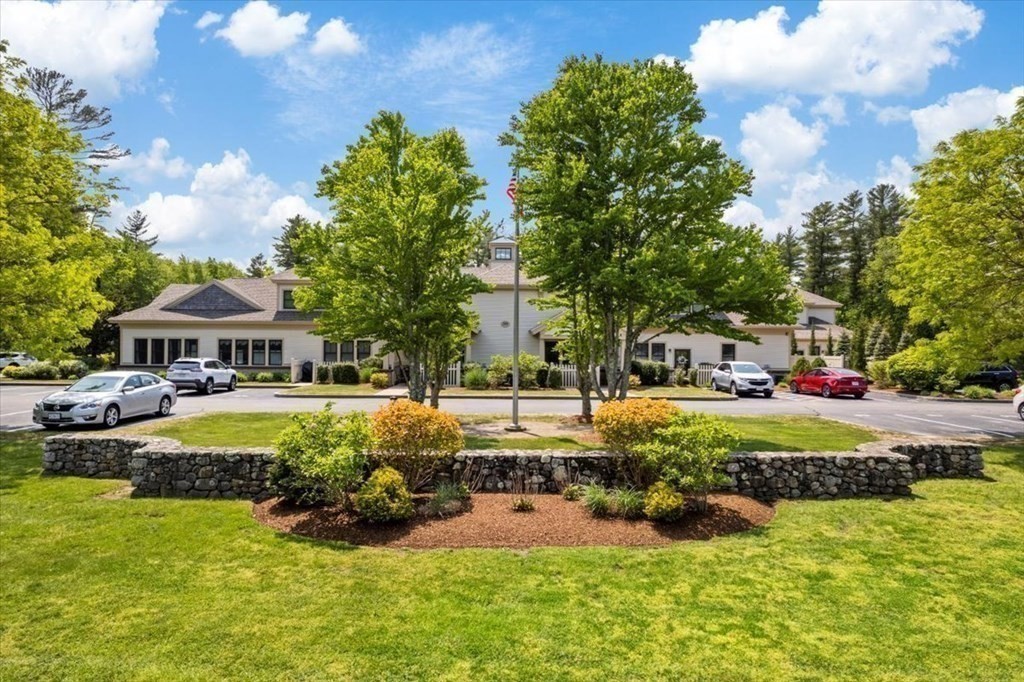
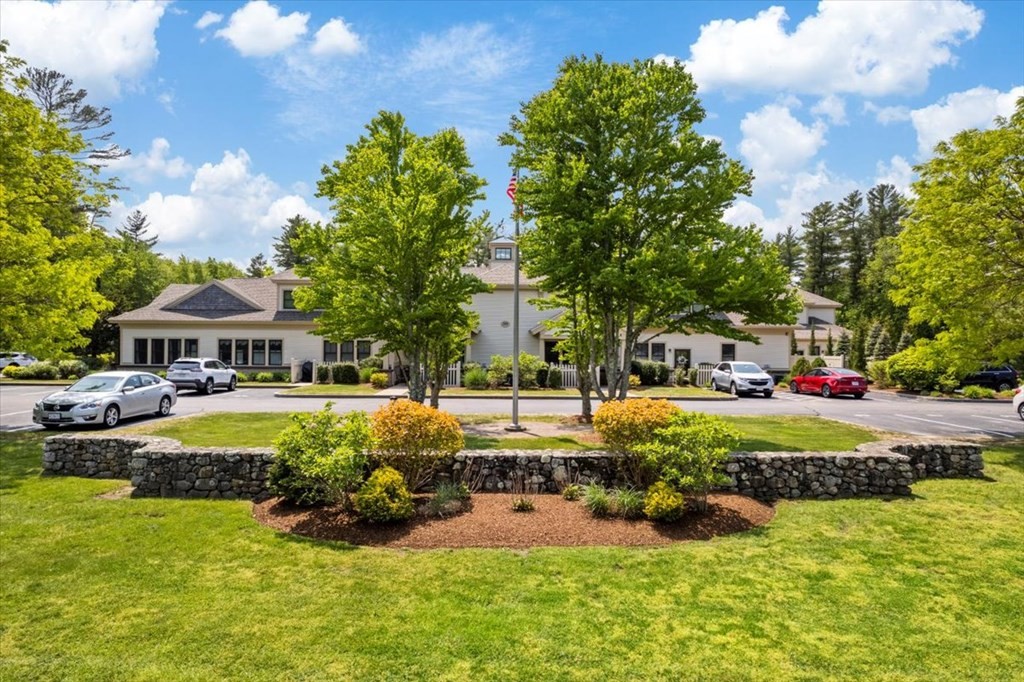
Low-rise building behind a landscaped lawn and curved stone retaining wall.
Covered patio with a blue loveseat, tiled floor, outdoor chairs, and barbecue grill.
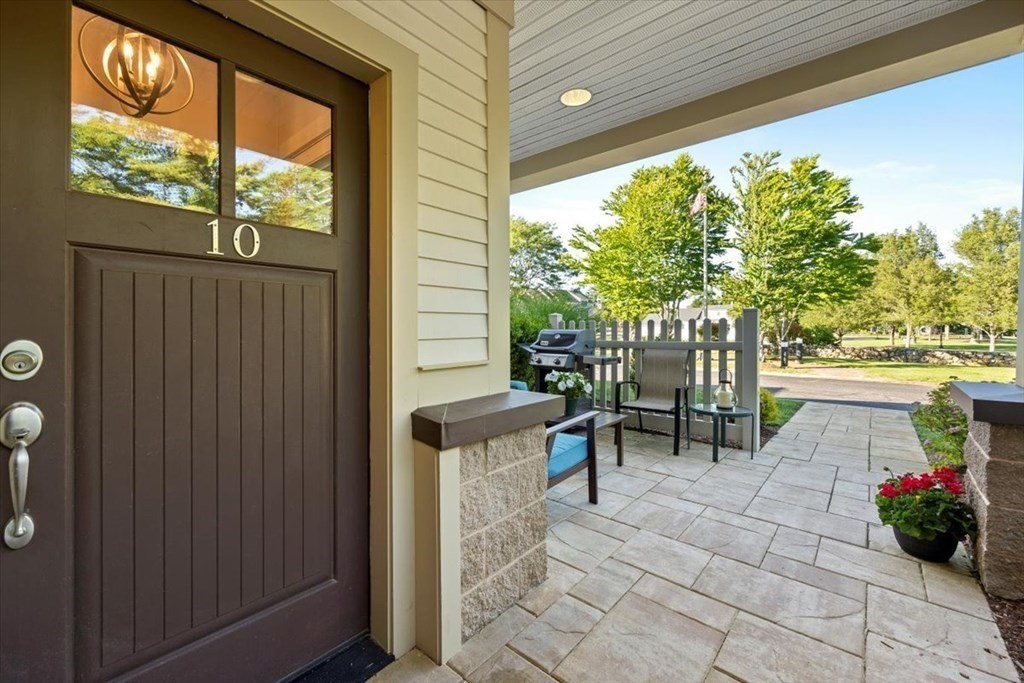
Covered entry patio with a brown door marked 10, stone paving, and outdoor seating.
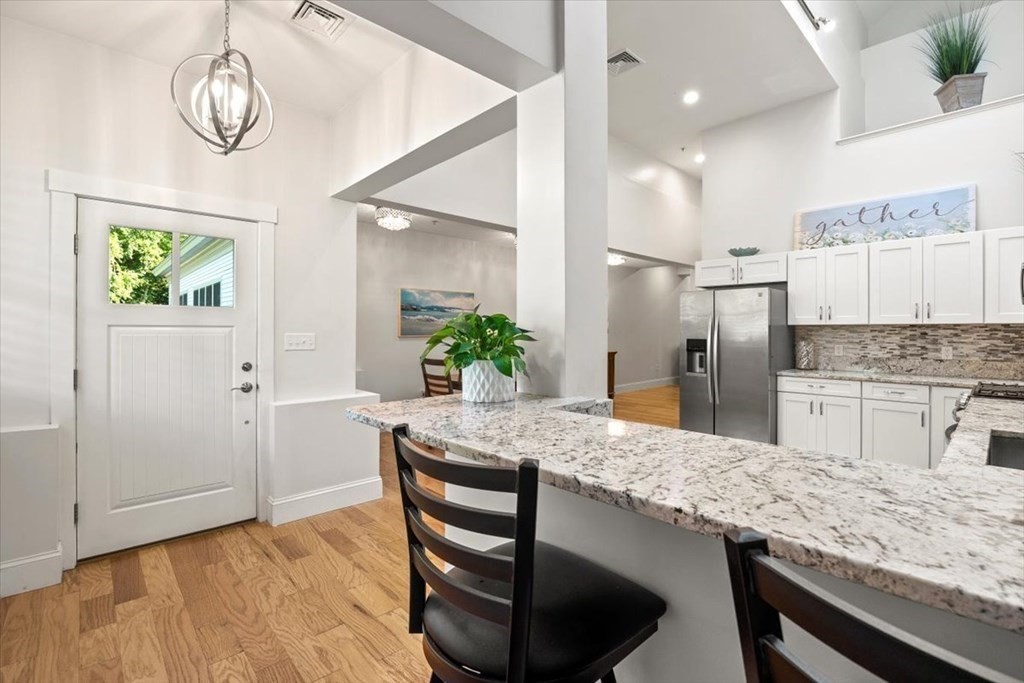
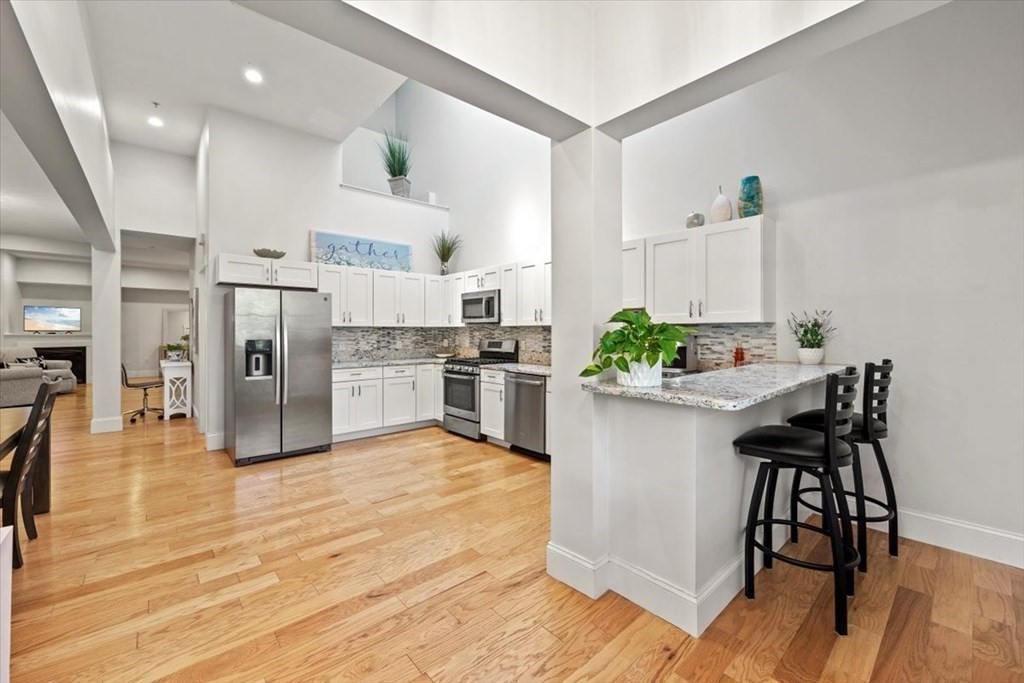
Bright open kitchen with white cabinets, stainless steel appliances, and a breakfast bar with black stools.
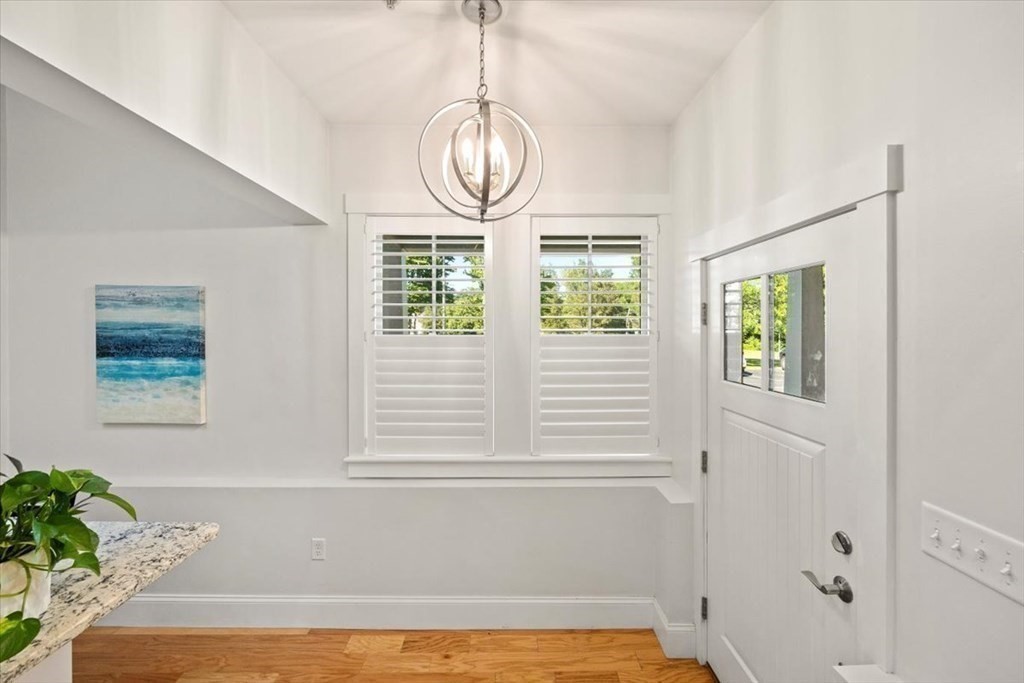
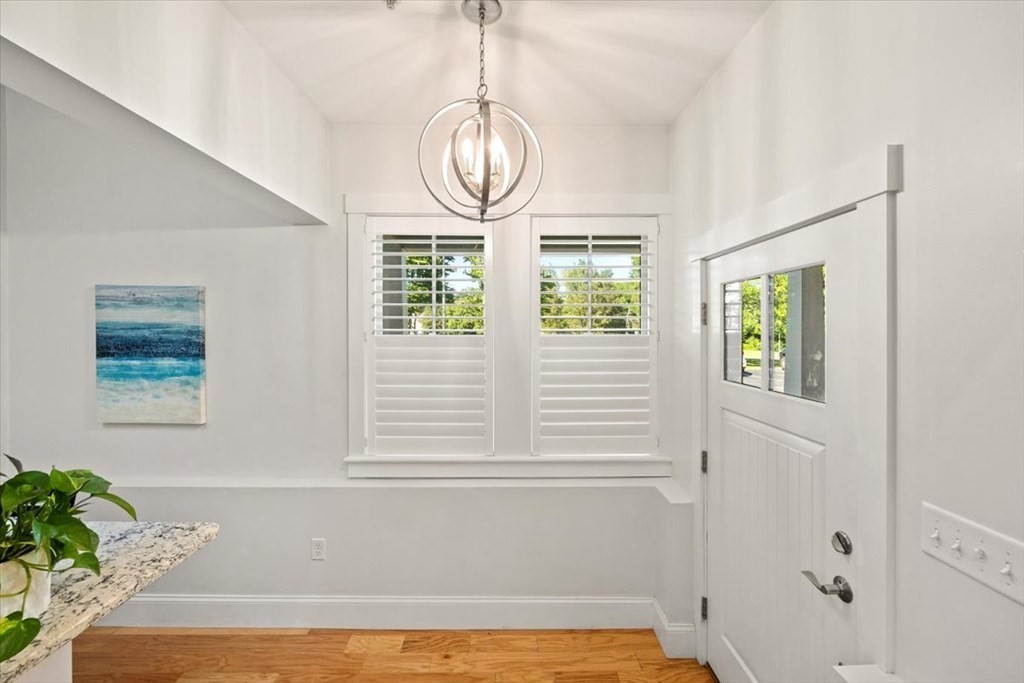
Bright entryway with a white windowed door, plantation shutters, pendant light, and hardwood floors.
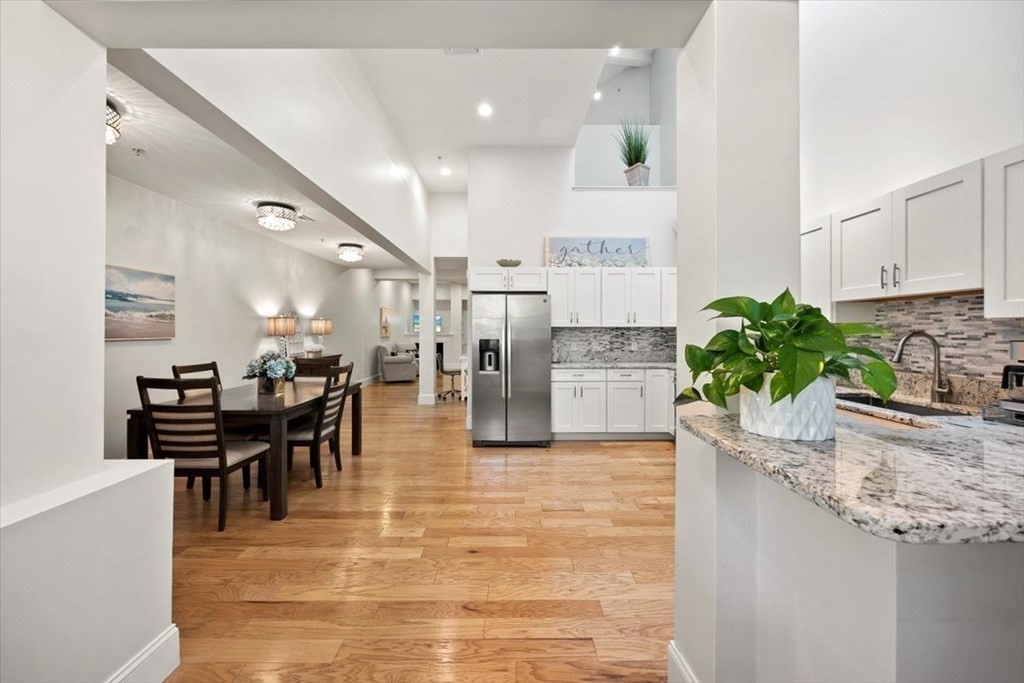
Open-plan kitchen and dining area with white cabinets, granite counters, and a dark dining table.
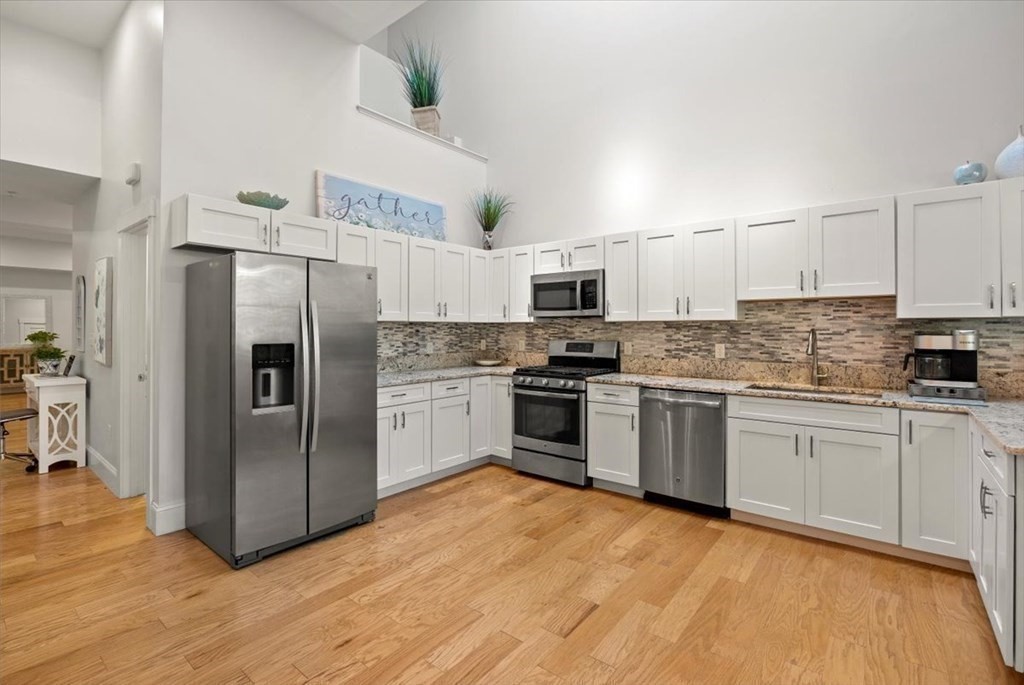
Kitchen with vaulted ceiling, white cabinets, stainless steel appliances, and warm wood flooring.
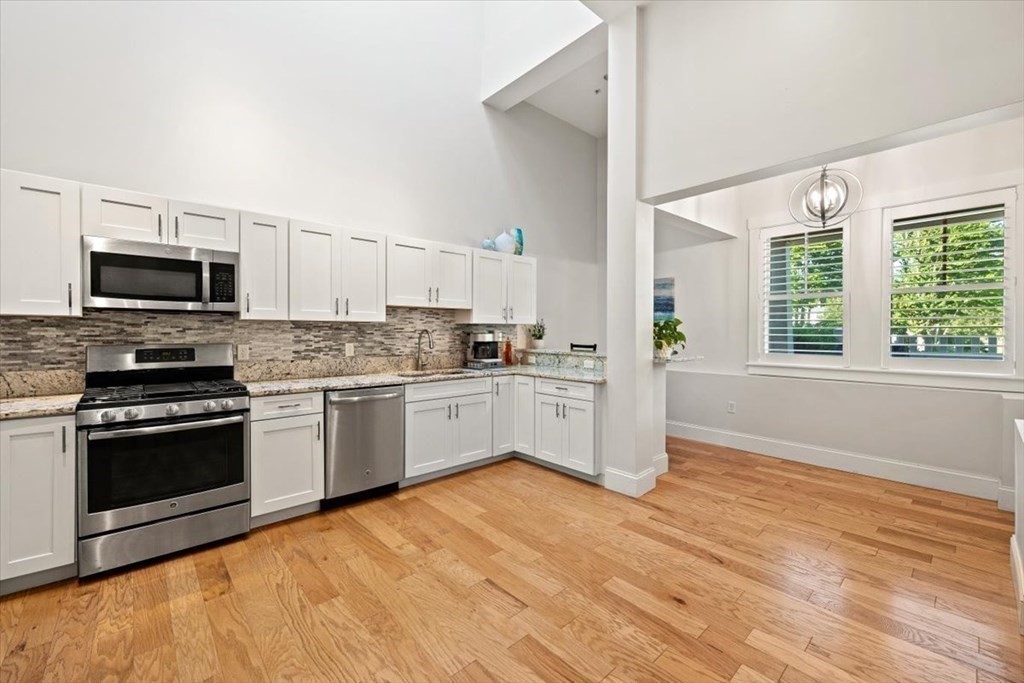
Kitchen with white cabinets, stainless steel appliances, and hardwood floors beside a bright dining area.
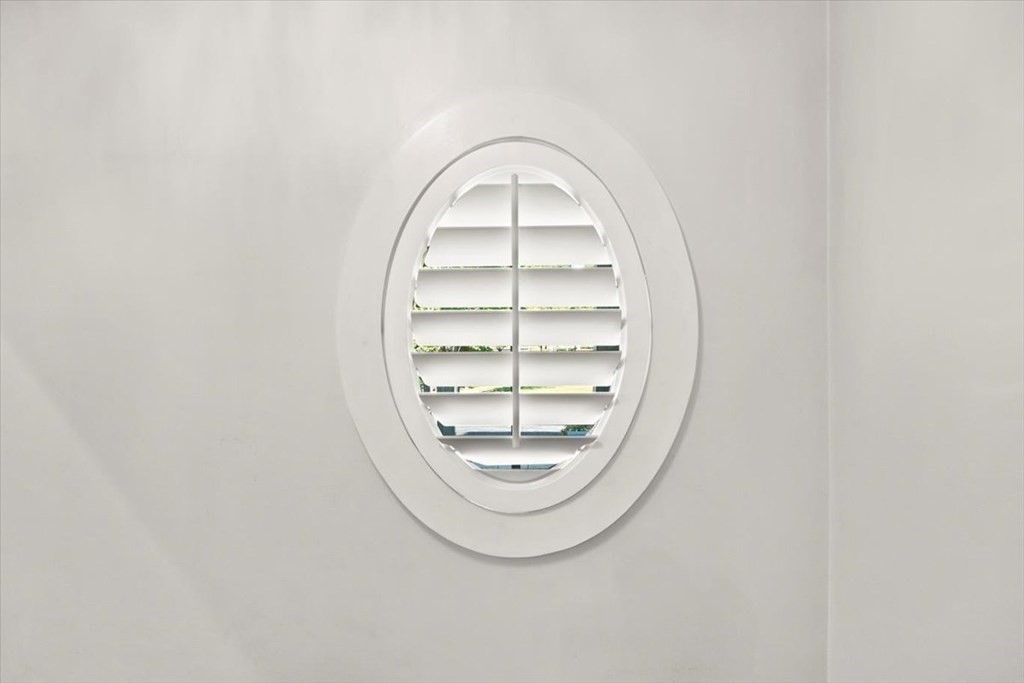
Oval window with white horizontal shutters in a white wall.
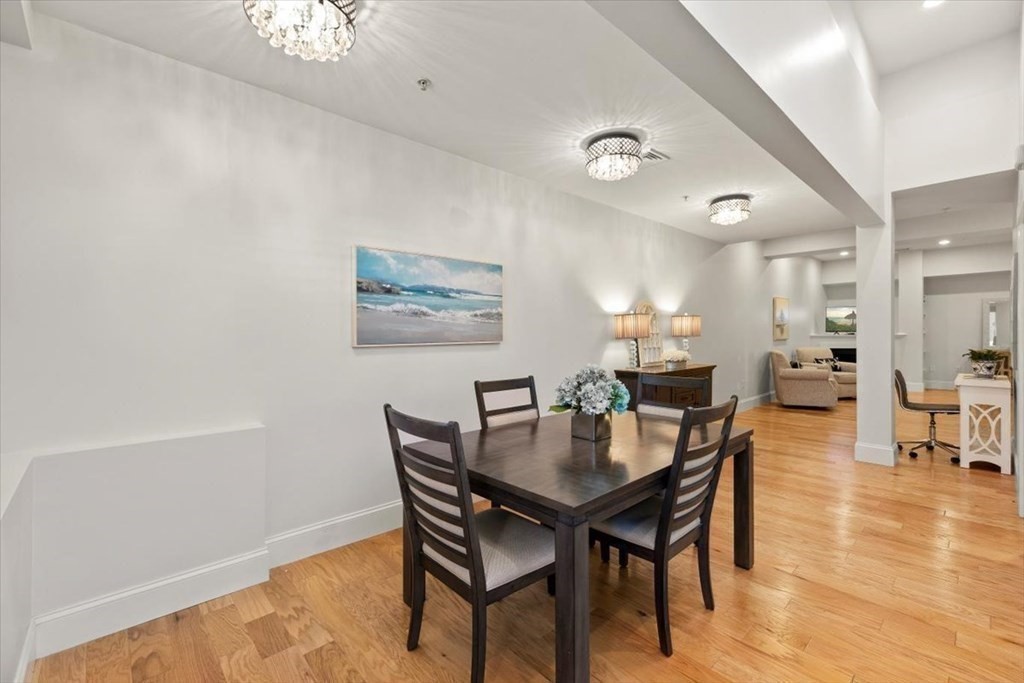
Dining room with a dark wood table and chairs, opening onto a furnished living area.
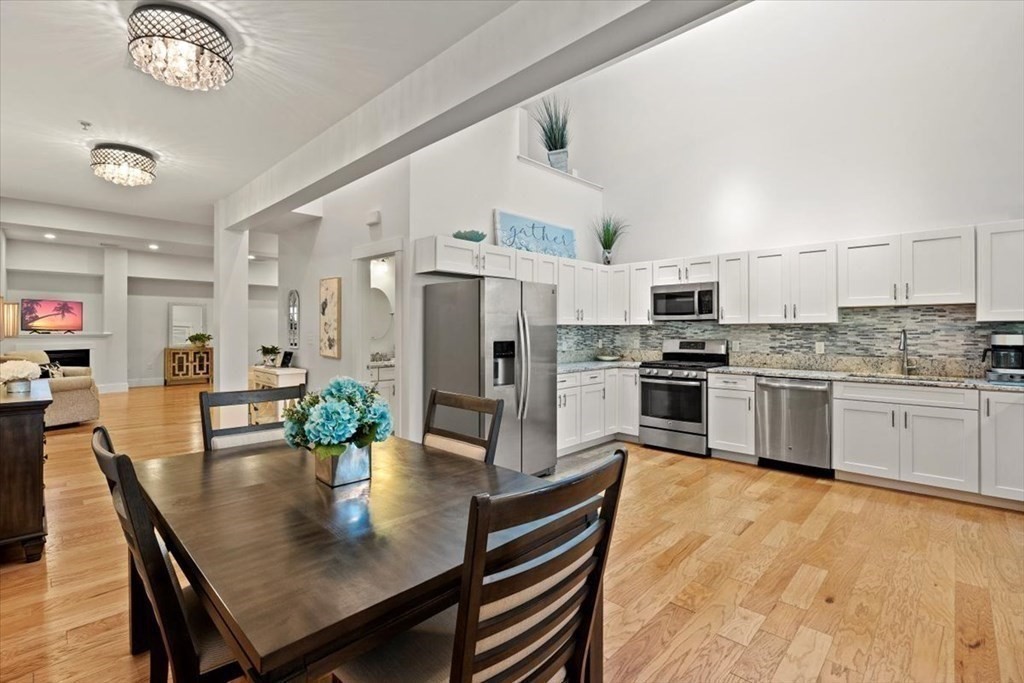
Open-plan kitchen and dining area with white cabinets, stainless appliances, and a dark wood table.
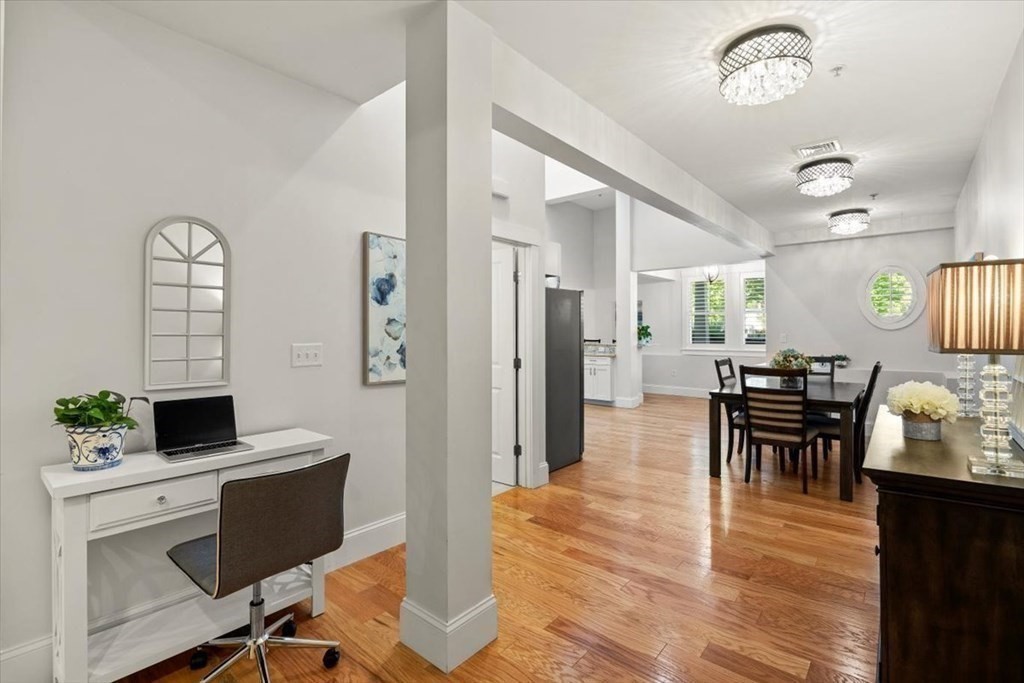
Open dining area and desk nook with warm wood floors and decorative ceiling lights.
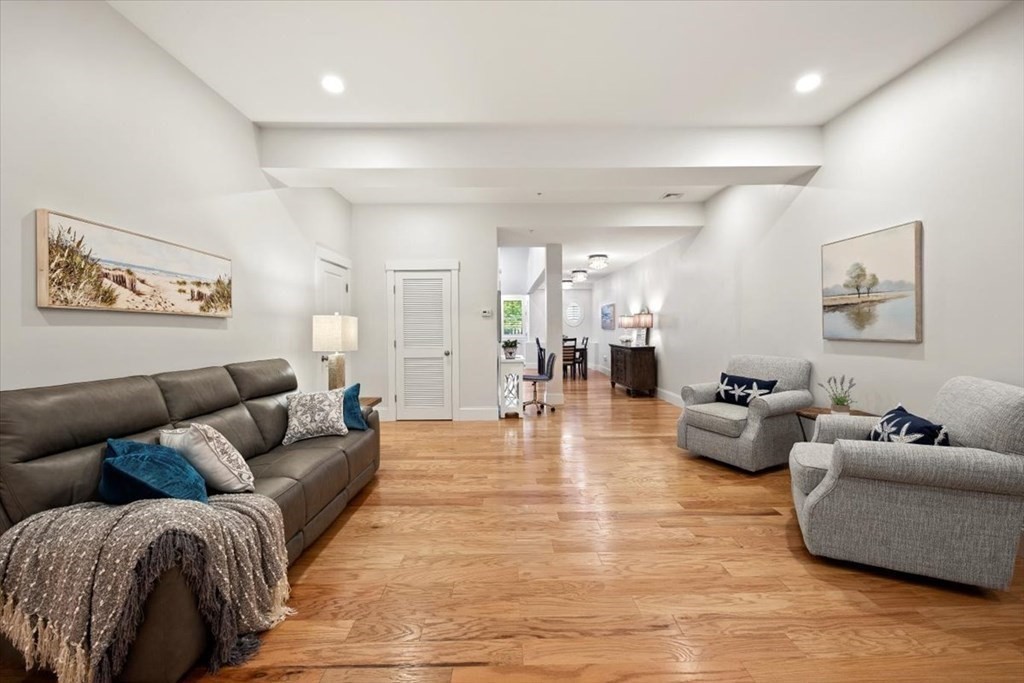
Living room with hardwood floors, leather sofa, gray armchairs, and an open dining area.
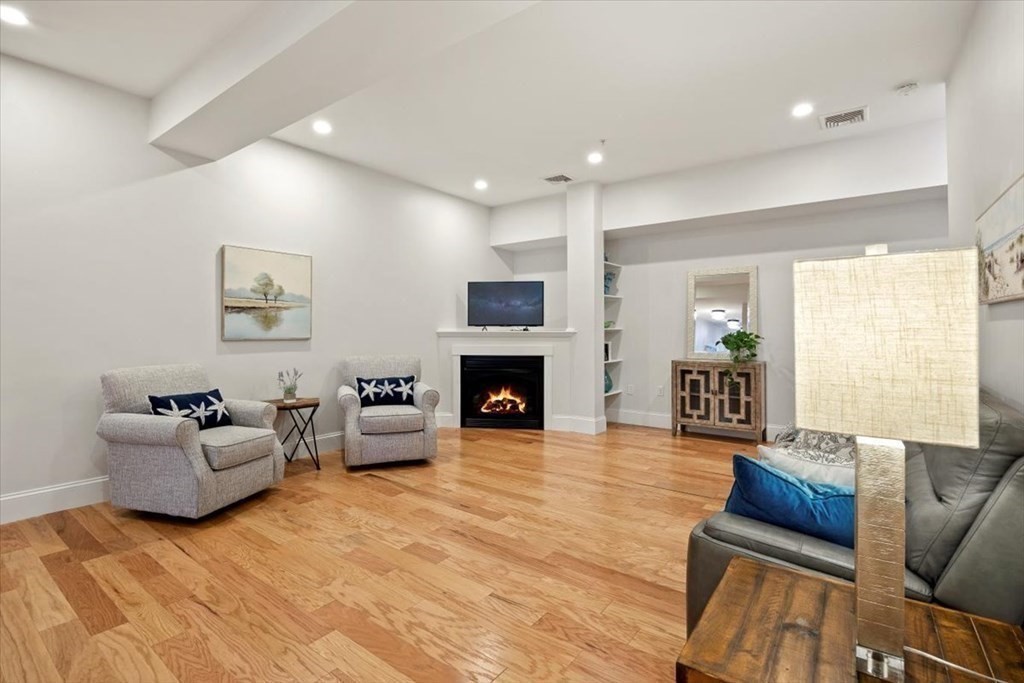
Living room with hardwood floors, upholstered seating, and a fireplace beneath a television.
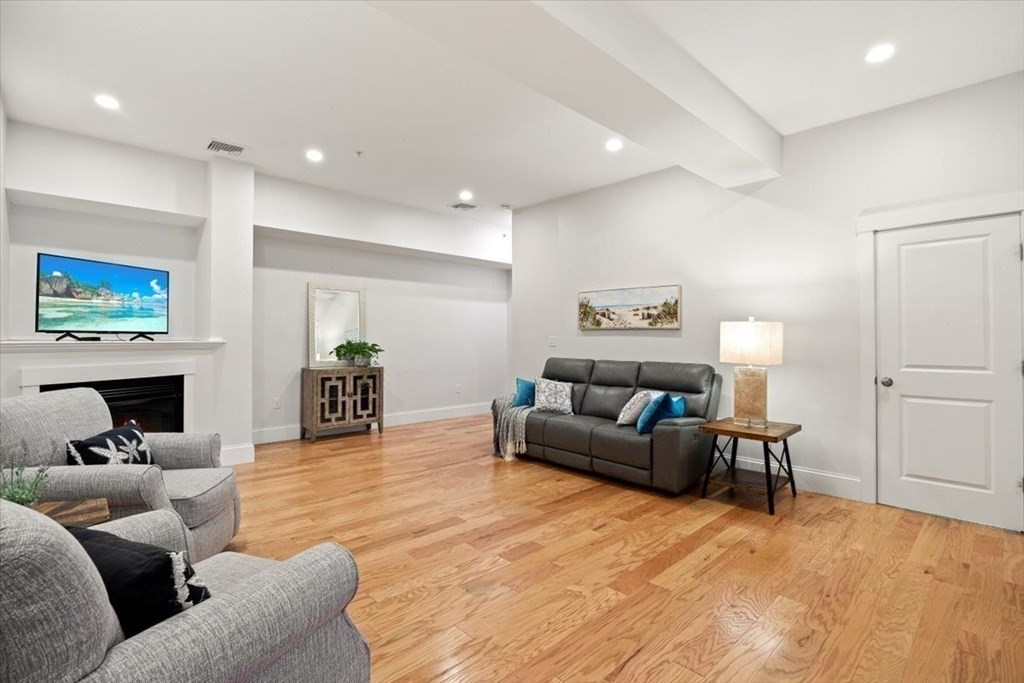
Living room with hardwood floors, a fireplace, and gray sofas.
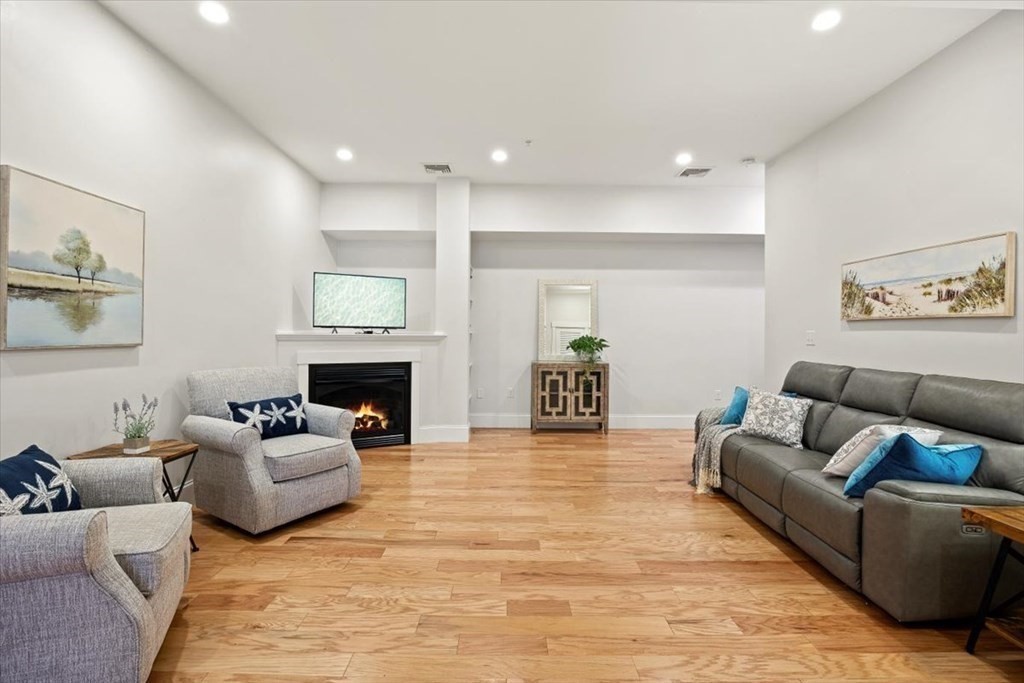
Furnished living room with a fireplace, gray seating, and wide-plank wood floors.
Bright entryway with shuttered windows, a white door, pendant light, and hardwood floors.
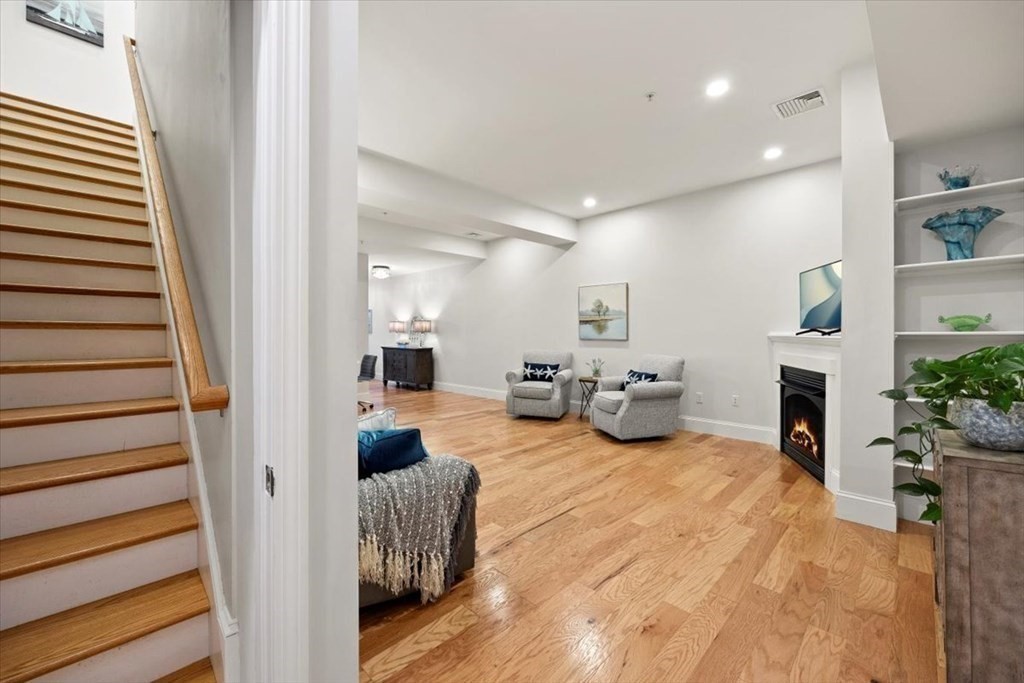
Living room with hardwood floors, a staircase, armchairs, and a lit fireplace.
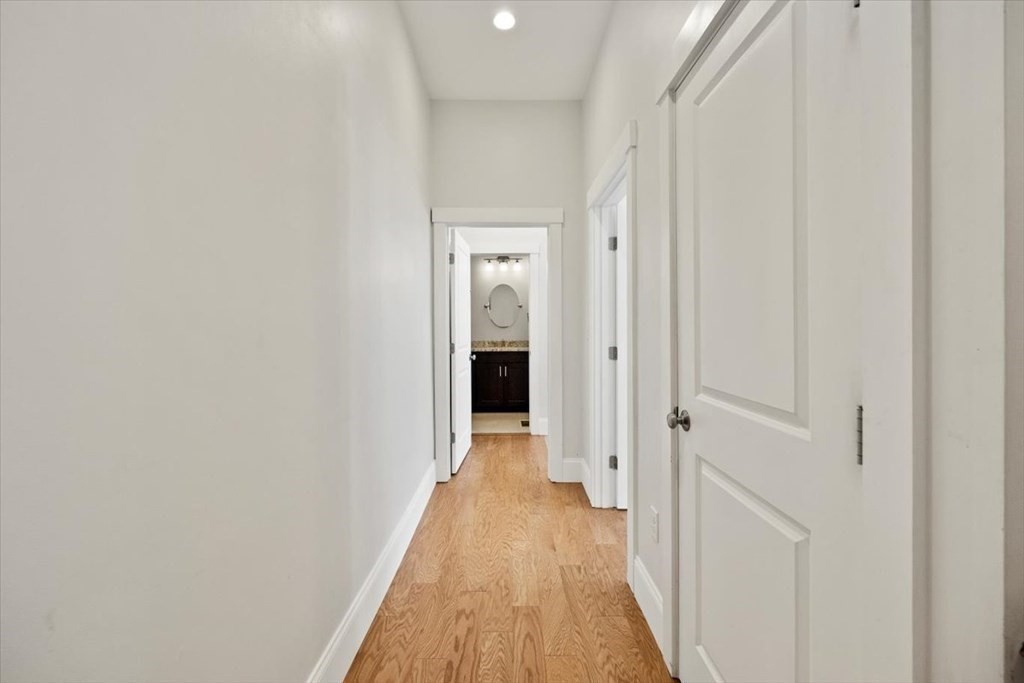
Hallway with light hardwood floors and a bathroom vanity visible at the far end.
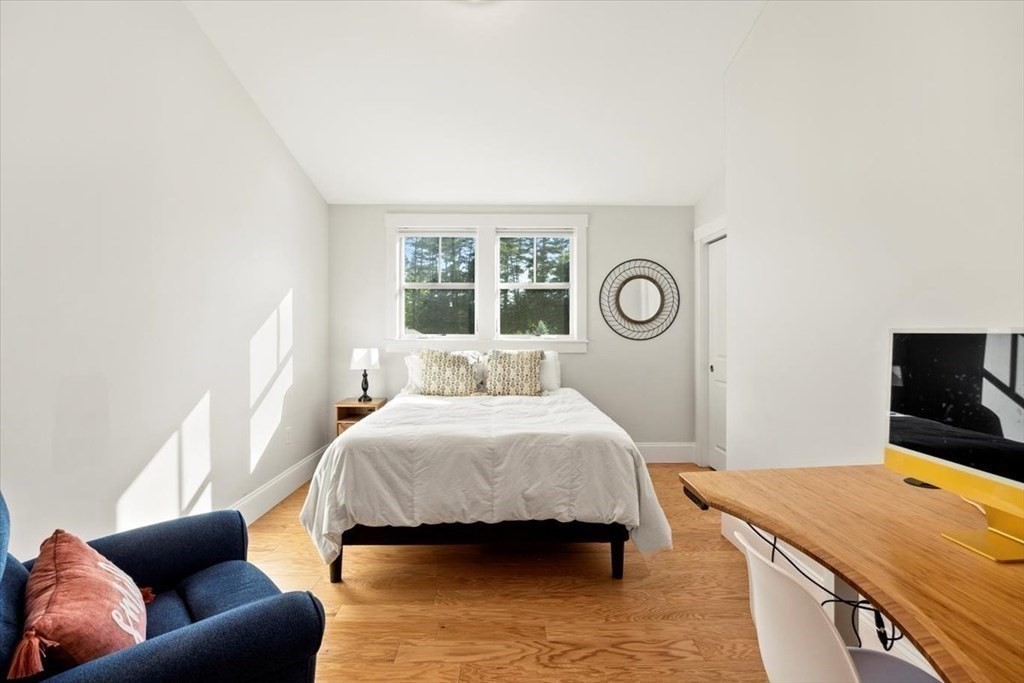
Bright bedroom with a white bed beneath two windows and a navy armchair.
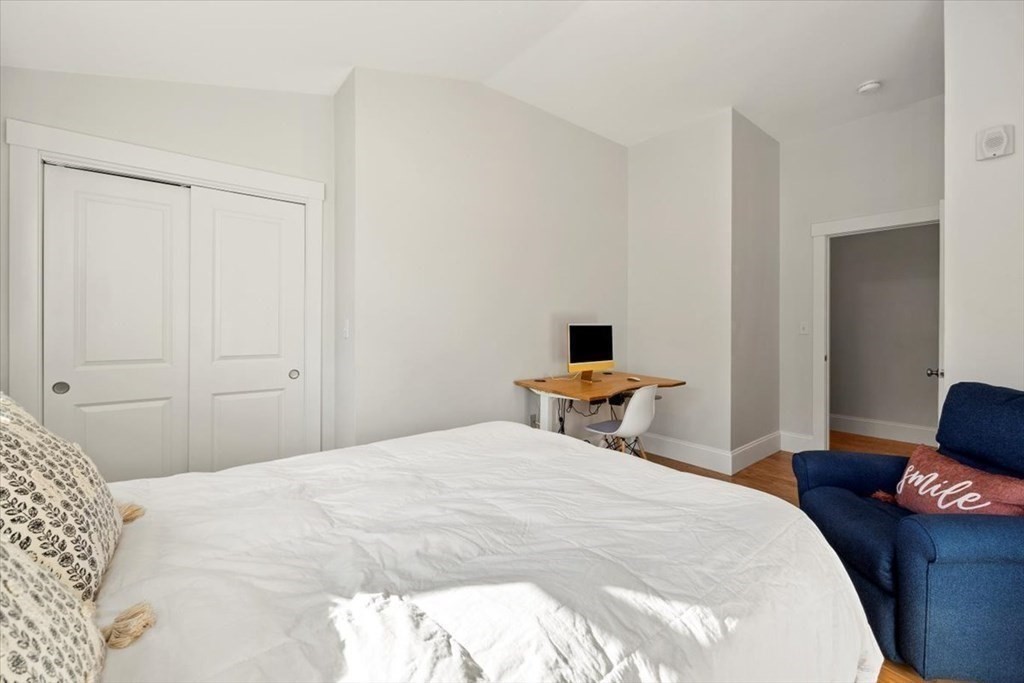
Bedroom with a large white bed, a small desk, and a blue armchair.
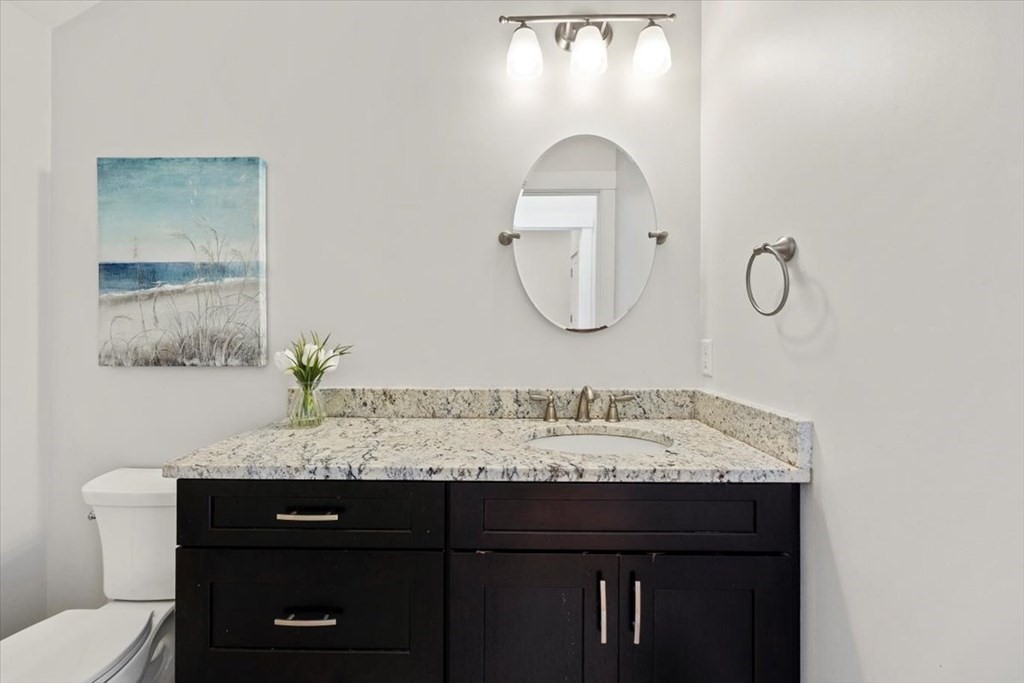
Bathroom vanity with speckled granite countertop, oval mirror, and toilet.
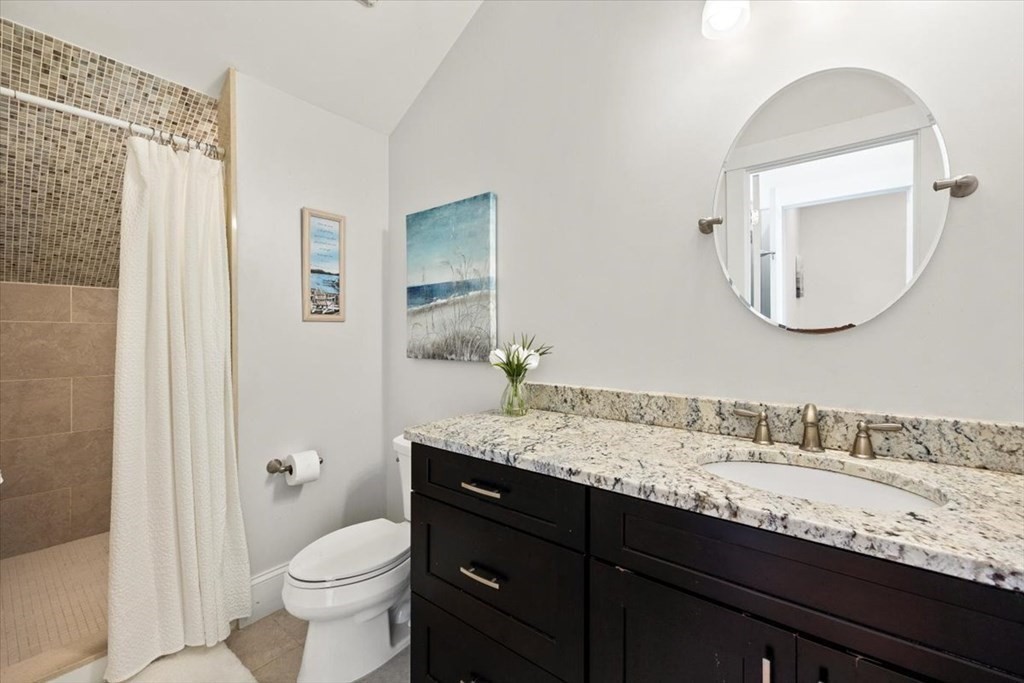
Bathroom with a dark vanity, granite countertop, round mirror, and tiled shower.
Bedroom with a large white-covered bed, dark wood furniture, hardwood floors, and windows overlooking trees.
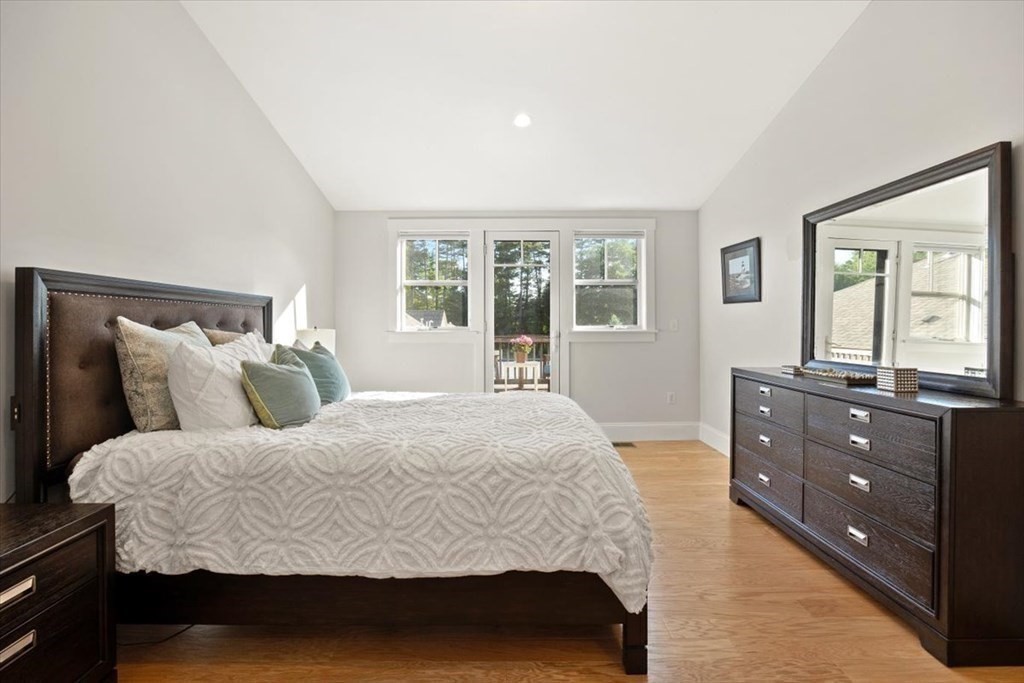
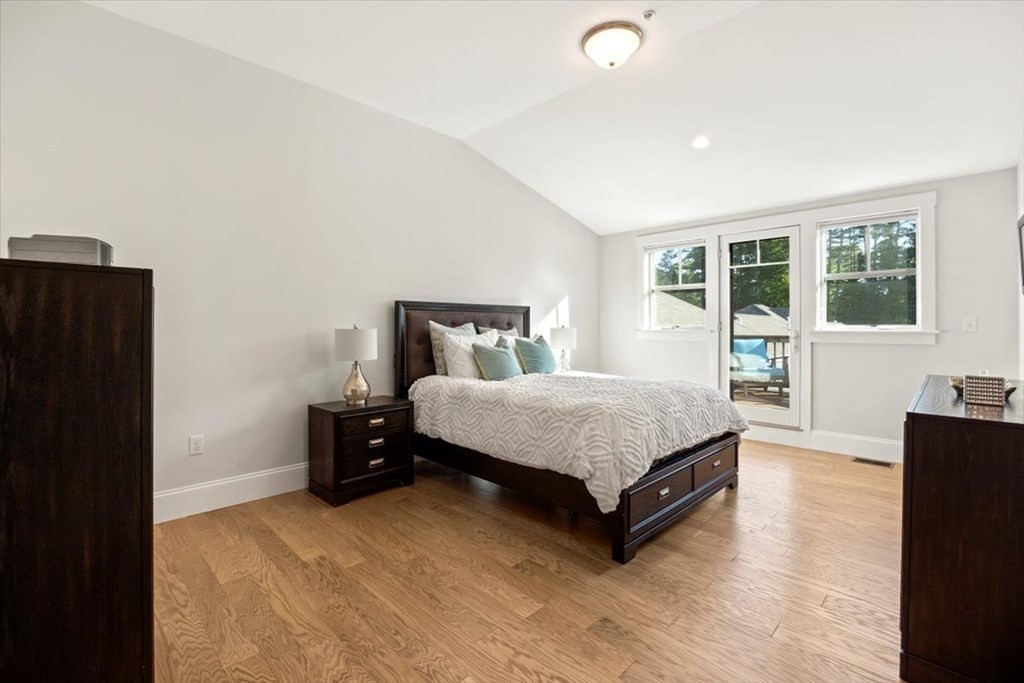
Furnished bedroom with a dark wood bed, light wood floors, and a glass door to a deck.
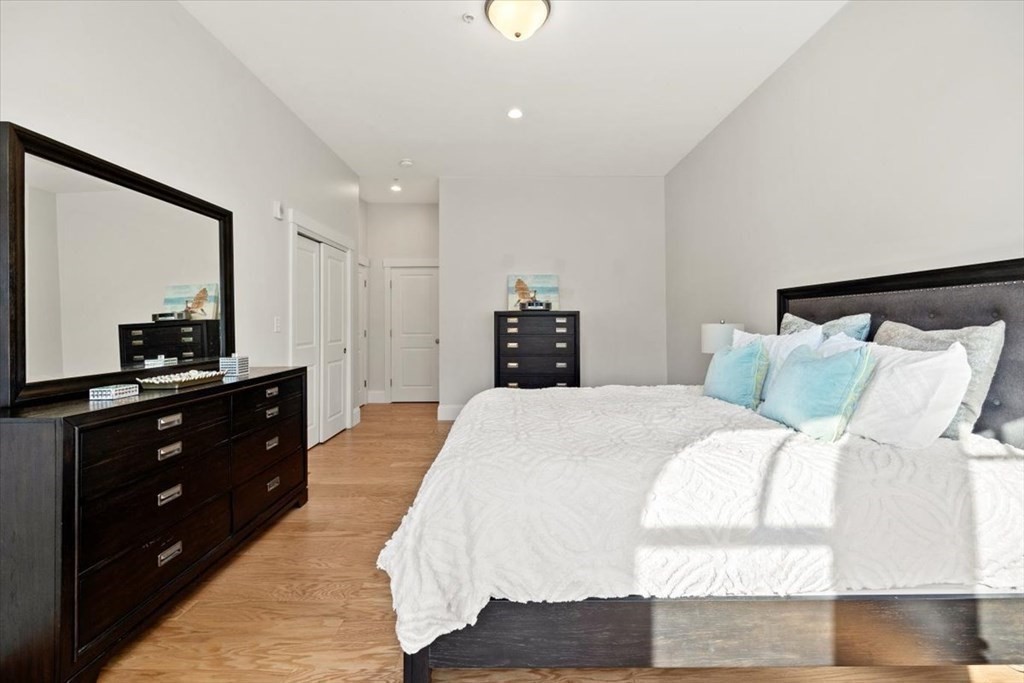
Staged bedroom with white bedding, pale blue pillows, a dark wood dresser, and hardwood floors.
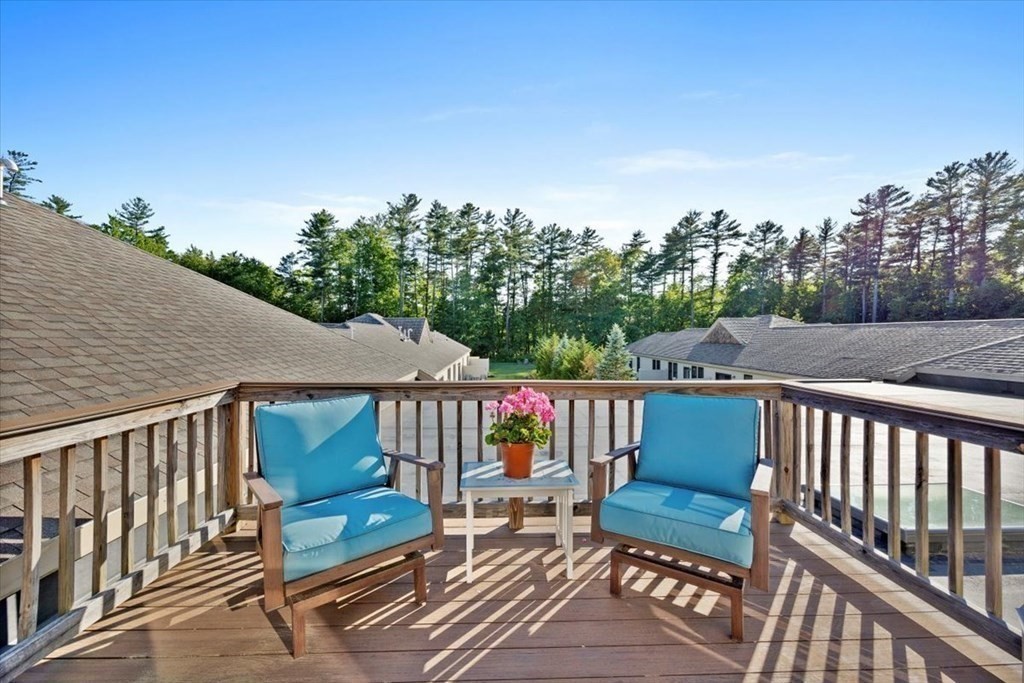
Wooden deck with blue chairs and flower-topped table overlooking rooftops and tall trees.
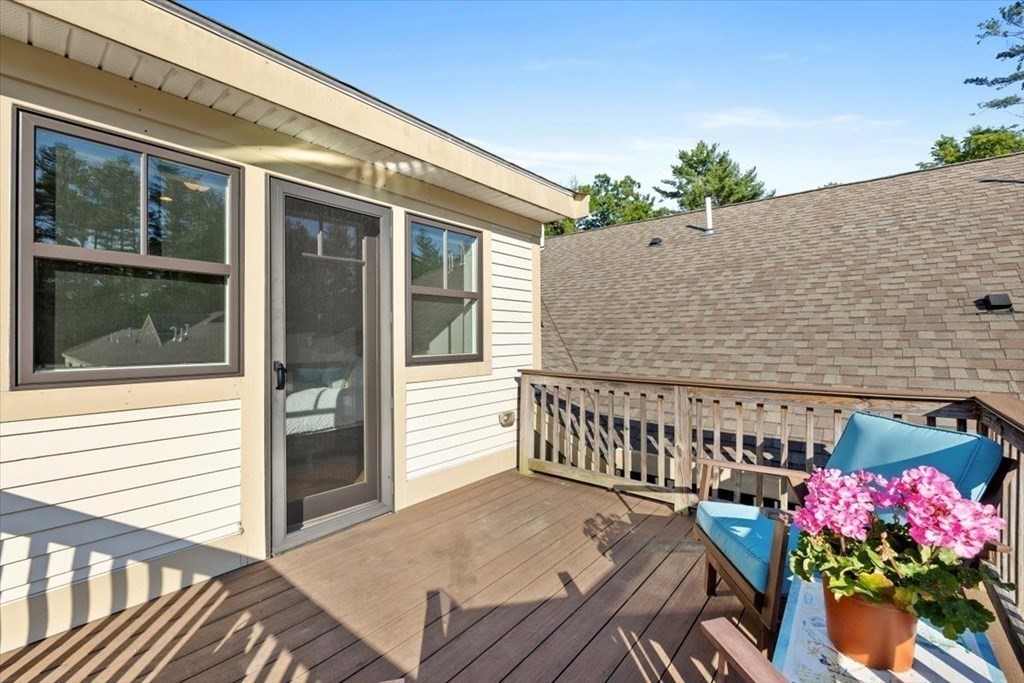
Wood deck with blue patio chairs and pink flowers beside the home.
Mechanical room with a large HVAC unit, wall-mounted boiler, and exposed copper piping.
Aerial view of a multi-building complex among dense green woodland.
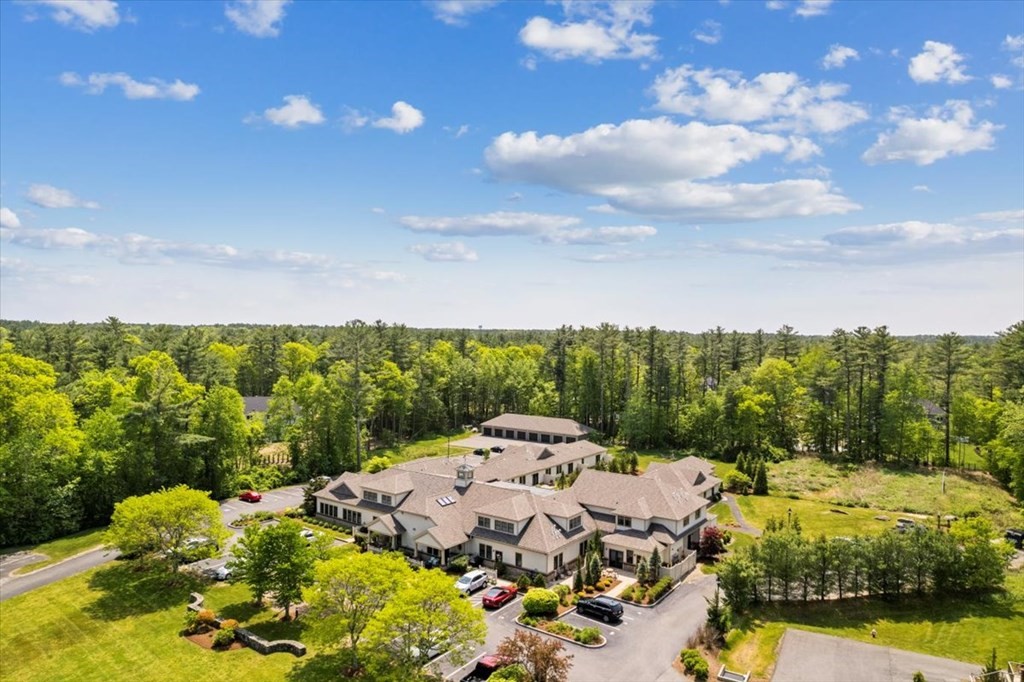
Aerial view of a multi-wing building surrounded by lawns, parking areas, and mature trees.
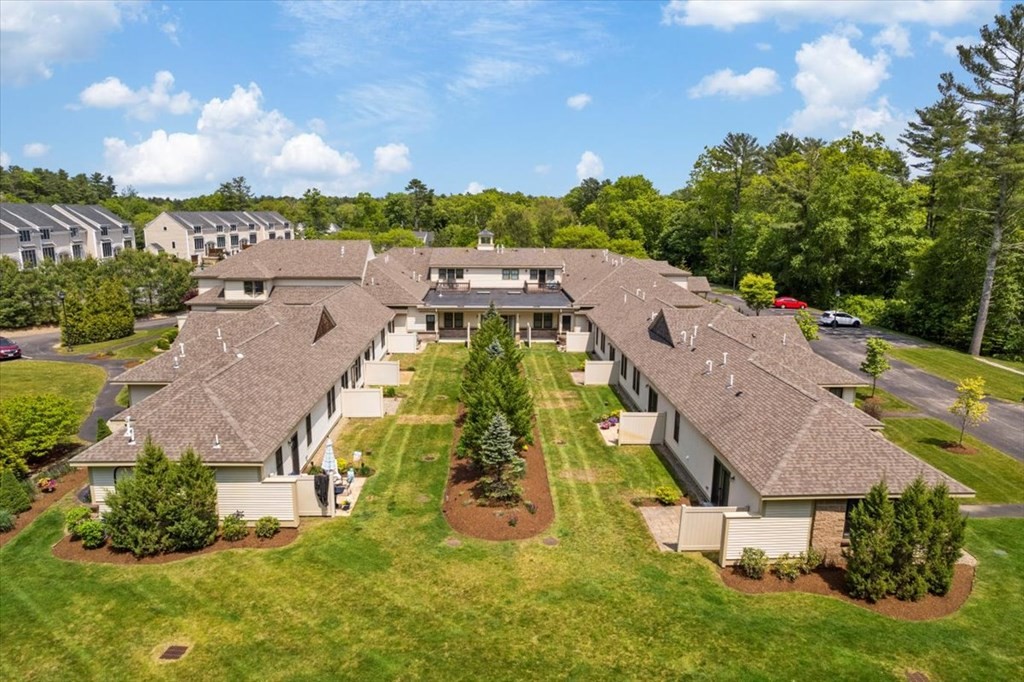
Aerial view of condominium buildings surrounding a landscaped central lawn.
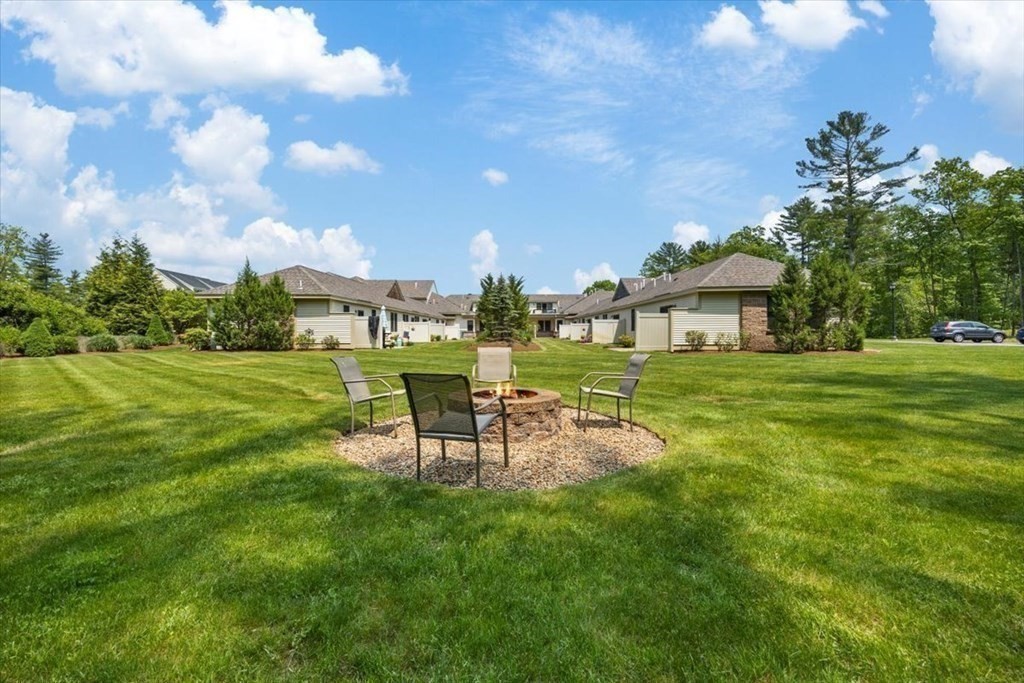
Residential courtyard with a stone fire pit, outdoor chairs, and a wide green lawn.
Low-rise building behind a landscaped lawn and stone retaining wall.
SEE ALL PHOTOS
Residential building entrance with a covered porch, white fencing, landscaped shrubs, and a paved walkway.
Covered patio with blue-cushioned seating, stone pavers, and a grill beside landscaped grounds.
Bright kitchen with a stone-topped island, white cabinets, stainless steel appliances, and hardwood floors.
Bathroom with a stone-countertop vanity, tiled floor, and white shower curtain.
Bathroom vanity with speckled granite countertop, oval mirror, and white cabinetry.
Building exterior with a peaked covered entrance, paved walkway, and landscaped garden at dusk.
599 Washington Place entrance sign beneath a large tree beside the road.
Aerial view of a multi-unit residential building surrounded by trees and parking areas.
Low-rise building behind a landscaped lawn and curved stone retaining wall.
Covered patio with a blue loveseat, tiled floor, outdoor chairs, and barbecue grill.
Covered entry patio with a brown door marked 10, stone paving, and outdoor seating.
Bright open kitchen with white cabinets, stainless steel appliances, and a breakfast bar with black stools.
Bright entryway with a white windowed door, plantation shutters, pendant light, and hardwood floors.
Open-plan kitchen and dining area with white cabinets, granite counters, and a dark dining table.
Kitchen with vaulted ceiling, white cabinets, stainless steel appliances, and warm wood flooring.
Kitchen with white cabinets, stainless steel appliances, and hardwood floors beside a bright dining area.
Oval window with white horizontal shutters in a white wall.
Dining room with a dark wood table and chairs, opening onto a furnished living area.
Open-plan kitchen and dining area with white cabinets, stainless appliances, and a dark wood table.
Open dining area and desk nook with warm wood floors and decorative ceiling lights.
Living room with hardwood floors, leather sofa, gray armchairs, and an open dining area.
Living room with hardwood floors, upholstered seating, and a fireplace beneath a television.
Living room with hardwood floors, a fireplace, and gray sofas.
Furnished living room with a fireplace, gray seating, and wide-plank wood floors.
Bright entryway with shuttered windows, a white door, pendant light, and hardwood floors.
Living room with hardwood floors, a staircase, armchairs, and a lit fireplace.
Hallway with light hardwood floors and a bathroom vanity visible at the far end.
Bright bedroom with a white bed beneath two windows and a navy armchair.
Bedroom with a large white bed, a small desk, and a blue armchair.
Bathroom vanity with speckled granite countertop, oval mirror, and toilet.
Bathroom with a dark vanity, granite countertop, round mirror, and tiled shower.
Bedroom with a large white-covered bed, dark wood furniture, hardwood floors, and windows overlooking trees.
Furnished bedroom with a dark wood bed, light wood floors, and a glass door to a deck.
Staged bedroom with white bedding, pale blue pillows, a dark wood dresser, and hardwood floors.
Wooden deck with blue chairs and flower-topped table overlooking rooftops and tall trees.
Wood deck with blue patio chairs and pink flowers beside the home.
Mechanical room with a large HVAC unit, wall-mounted boiler, and exposed copper piping.
Aerial view of a multi-building complex among dense green woodland.
Aerial view of a multi-wing building surrounded by lawns, parking areas, and mature trees.
Aerial view of condominium buildings surrounding a landscaped central lawn.
Residential courtyard with a stone fire pit, outdoor chairs, and a wide green lawn.
Low-rise building behind a landscaped lawn and stone retaining wall.
Sold

599 Washington St # 10

599 Washington St # 10, Pembroke, MA 02359

$550,000
THIS 2BR/2BR CONDO IS JUST OVER 5 YEARS NEW! Located in a beautifully secluded, wooded section of Pembroke with quick access to shopping and all amenities. This unit is special with it's own private entrance, covered patio and more. You will LOVE the high ceilings and tasteful upgrades too! Hardwood floors throughout, open concept kitchen with granite countertops, coffee bar, stainless steel appliances, custom maple cabinets, custom window shades and lighting, a full bath, living room with fireplace - all on first level. Two sunny bedrooms on second level plus another full bath, laundry and lots of closet space. The main bedroom walks-out to a lovely spacious deck - great for private outdoor lounging or simply growing some beautiful New England flowering-potted-plants. $326 Condo Fee includes Water, Master Insurance, Exterior Maintenance, Landscaping, Snow Removal, Refuse Removal. This condominium complex is solidly built with a unique history!

2
beds

2
baths

1,749 Sq.Ft. LIVING AREA

Features & Amenities

Interior

  • total bedrooms2
  • Total bathrooms2
  • full bathrooms2
  • Laundry room Second Floor
  • Flooring Wood
  • Fireplace Living Room
  • APPLIANCES Range, Oven, Dishwasher, Microwave, Refrigerator, Freezer, Utility Connections for Gas Range
  • other interior Features High Speed Internet

Area & Lot

  • Status Sold
  • Date Sold July 26, 2023
  • Living Area1,749 Sq.Ft.
  • MLS® ID73128645
  • TypeCondo
  • YEAR BUILT2016
  • NeighborhoodPembroke

Exterior

  • STORIES2
  • water SourcePublic
  • utilitiesfor Gas Range
  • roofAsphalt/Composition Shingles
  • HEAT TYPEForced Air, Natural Gas
  • AIR CONDITIONINGCentral Air
  • sewerPrivate Sewer
  • HOA AmenitiesHot Water
  • other exterior FeaturesDeck - Composite, Covered Patio/Deck, Garden

Financial

  • Sales Price$550,000
  • Real Estate Tax $5,755/yr
  • HOA $326
  • Zoning Res

Pembroke

Explore

Work With Us

The Sestito Group carries the values of hard work, integrity, and outstanding client service into everything they do. Contact them today so he can guide you through the buying and selling process.

Follow Us on Instagram