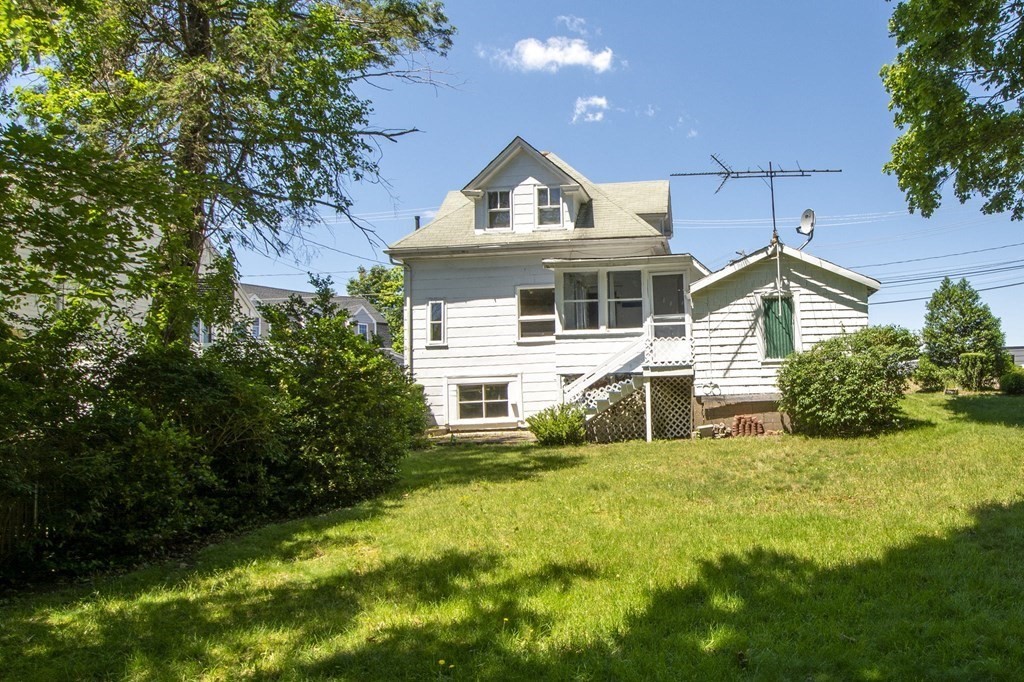
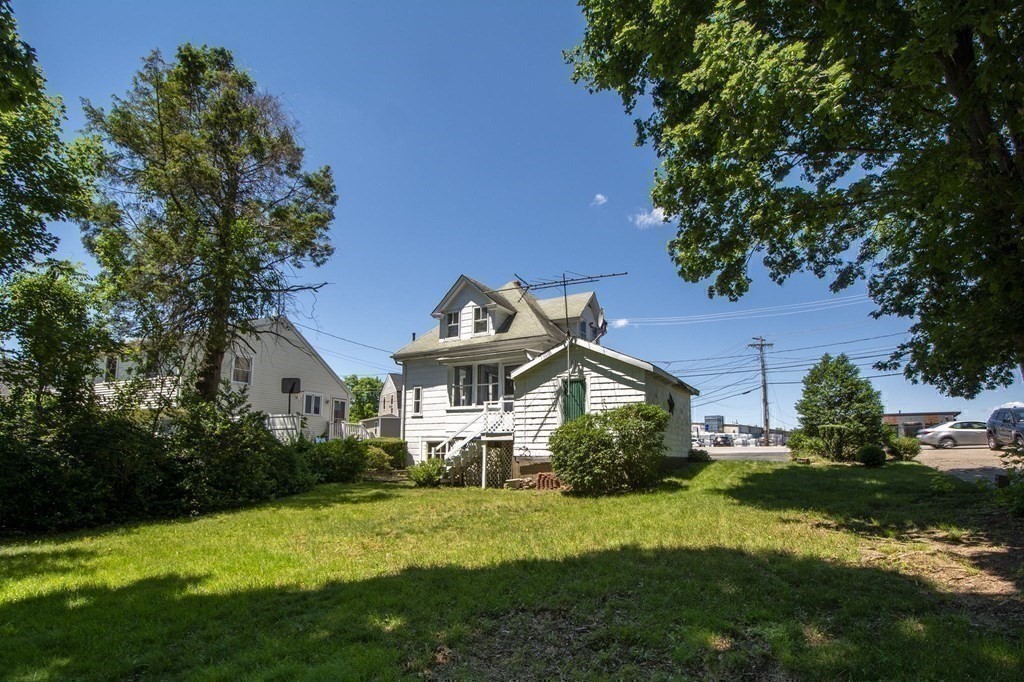
Rear of a two-story house with a dormer, raised porch, and broad grassy yard.
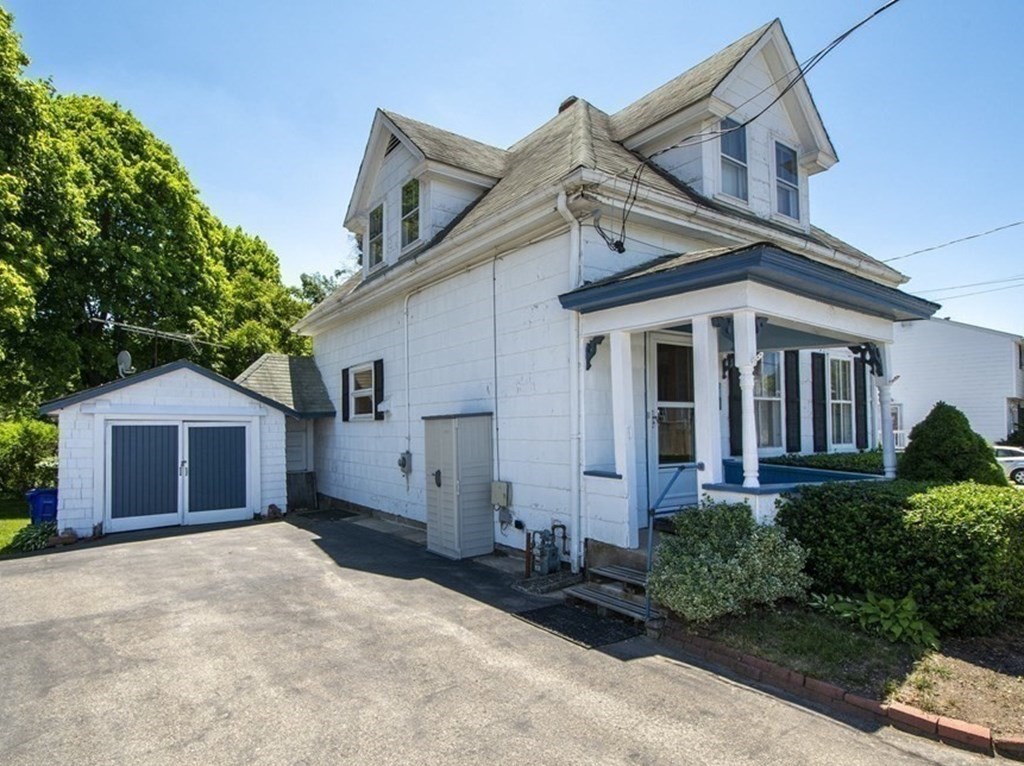
White two-story house with a covered porch, dormers, and detached garage.
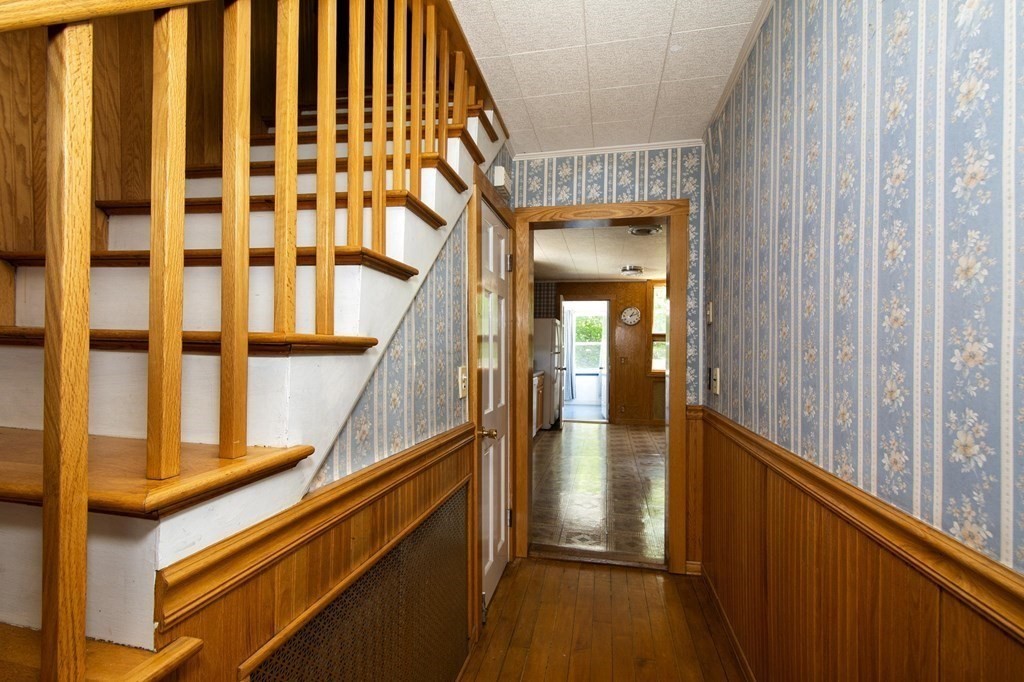
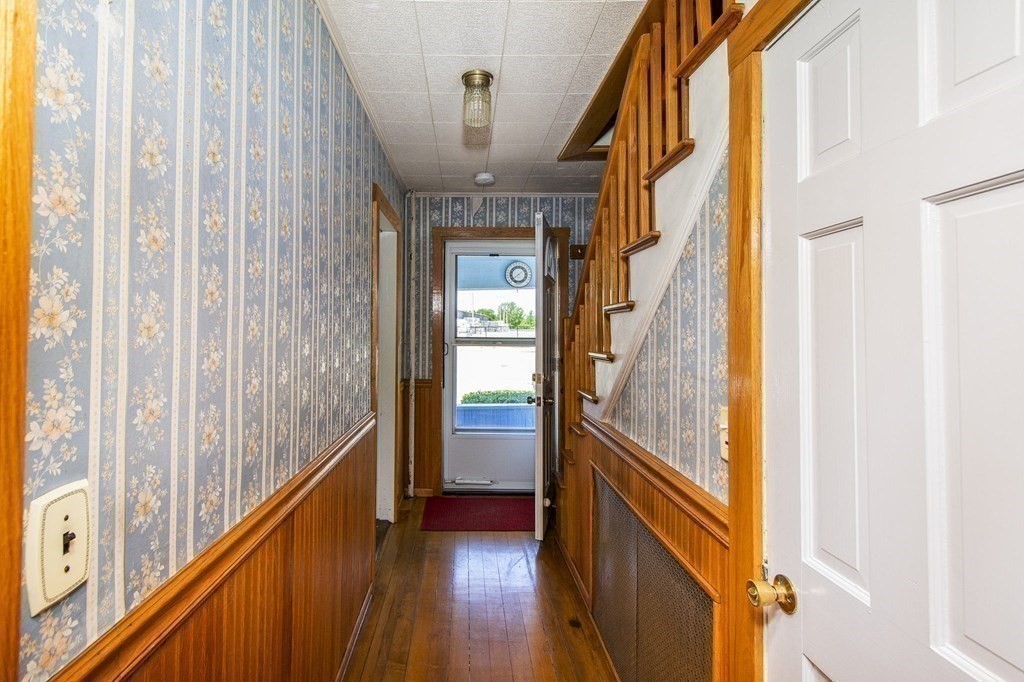
Hallway with a wooden staircase, hardwood floor, and blue floral wallpaper.
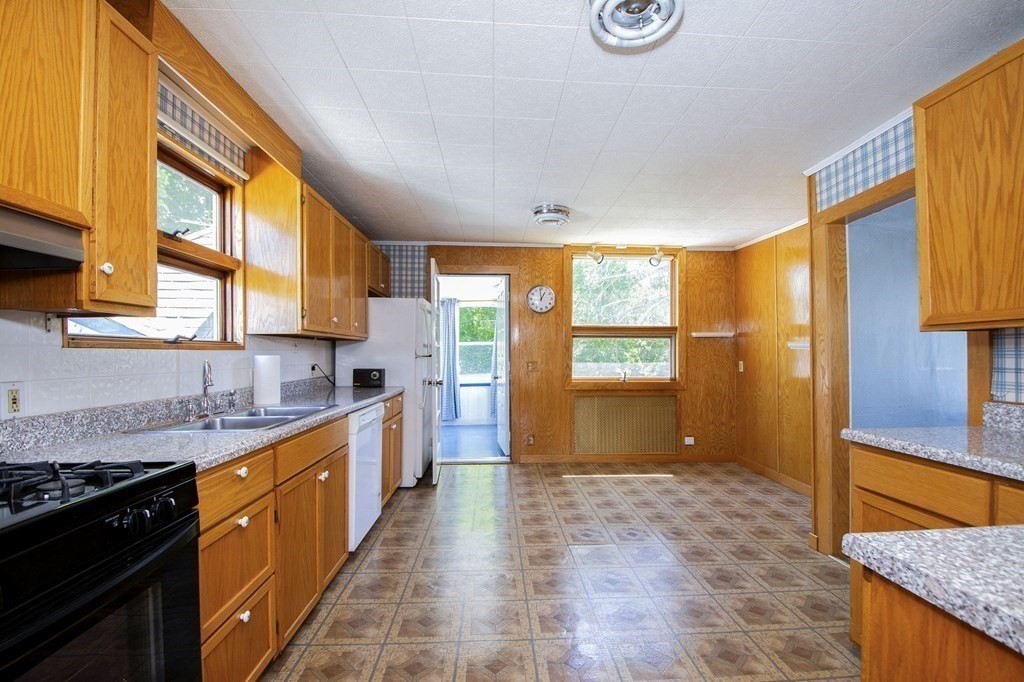
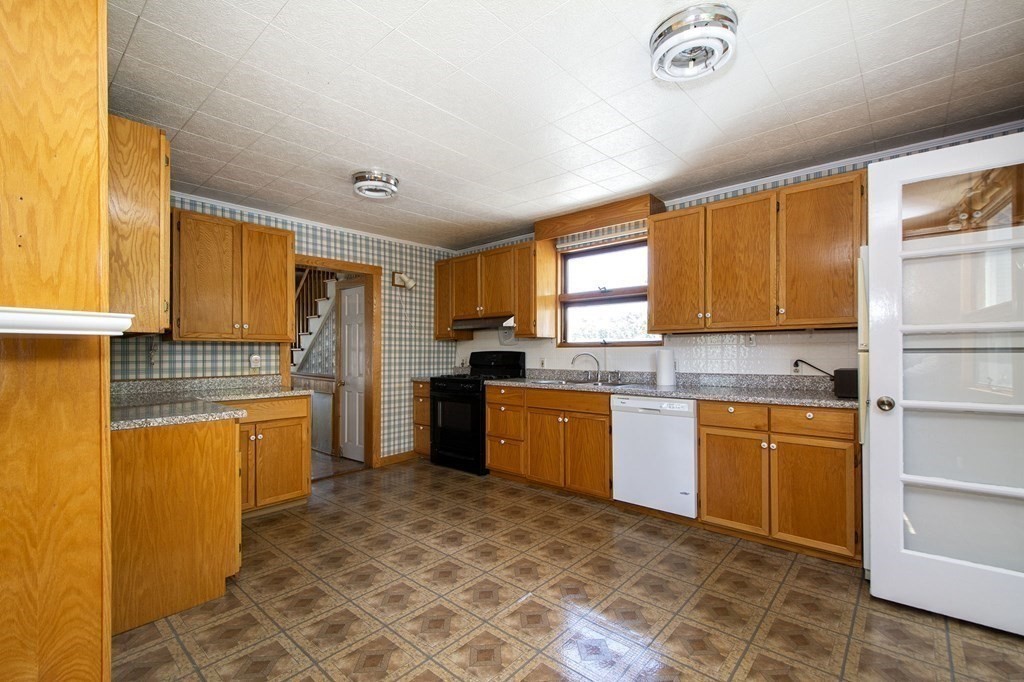
Kitchen with honey-colored wood cabinets, patterned tile floor, and a black gas range.
Kitchen with honey-colored wood cabinets, patterned tile flooring, and a window over the counter.
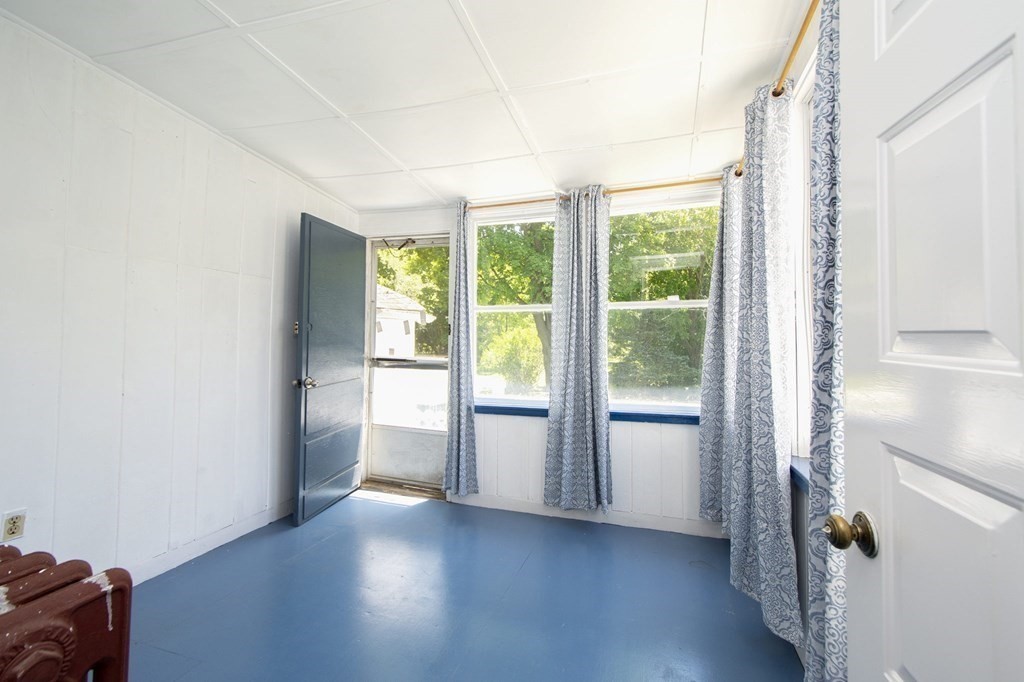
Bright vacant room with a blue floor, large curtained windows, and an open exterior door.
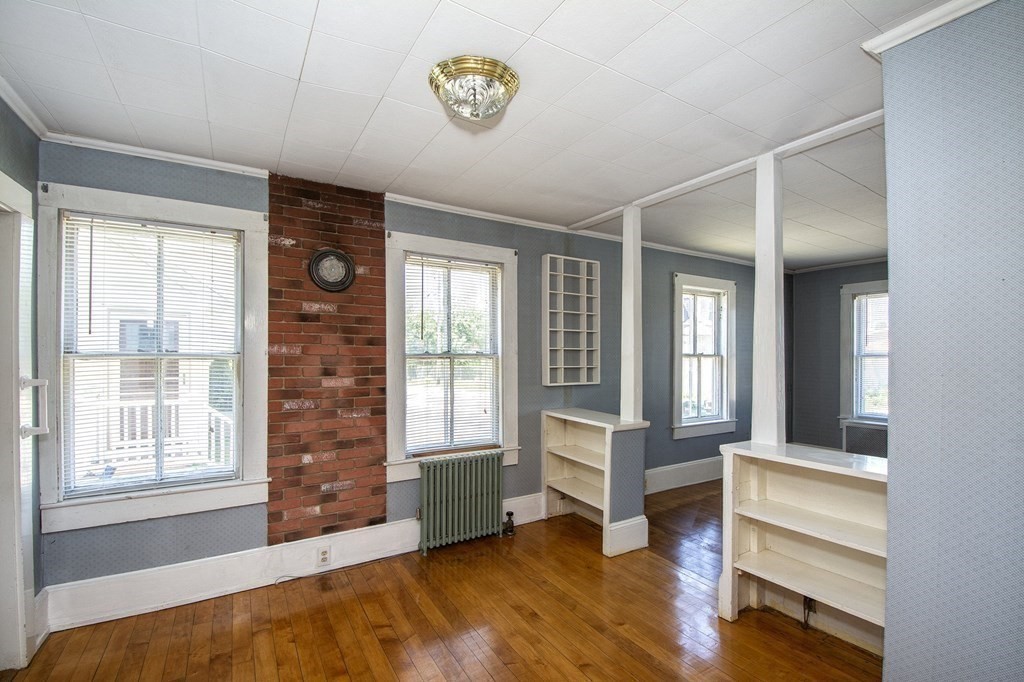
Unfurnished room with hardwood floors, a brick chimney wall, and built-in shelving.
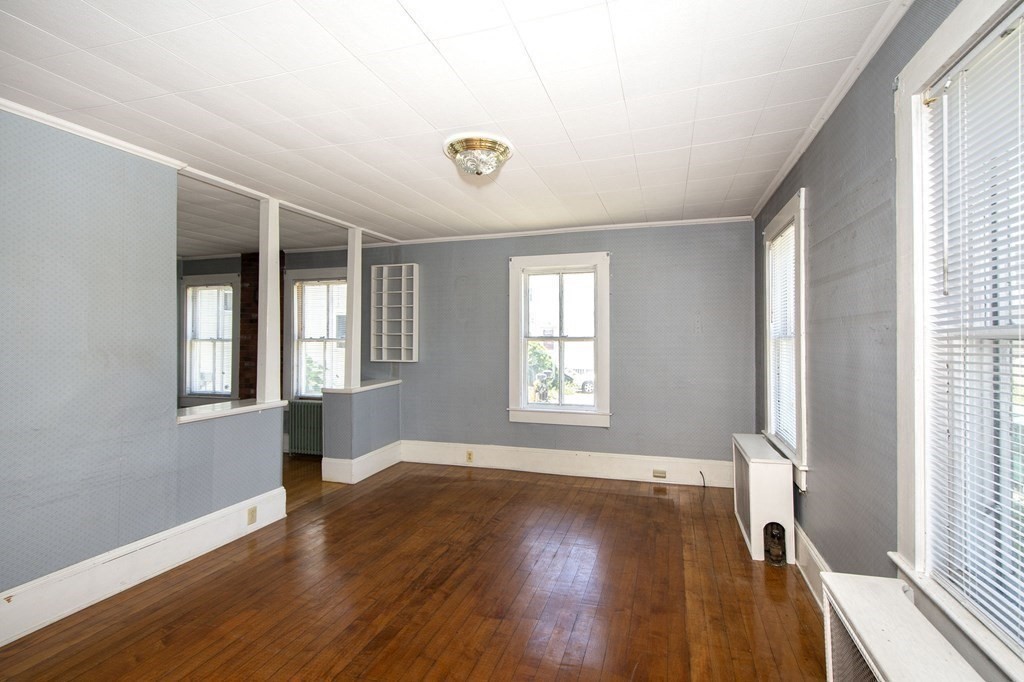
Room with polished hardwood floors, pale blue walls, and built-in shelving between tall windows.
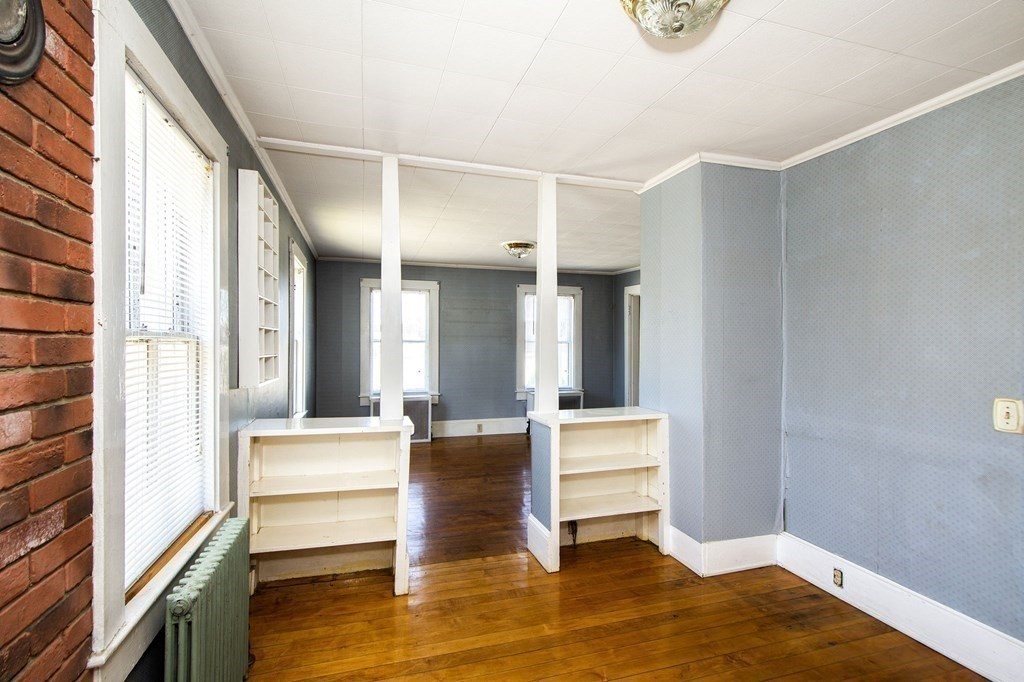
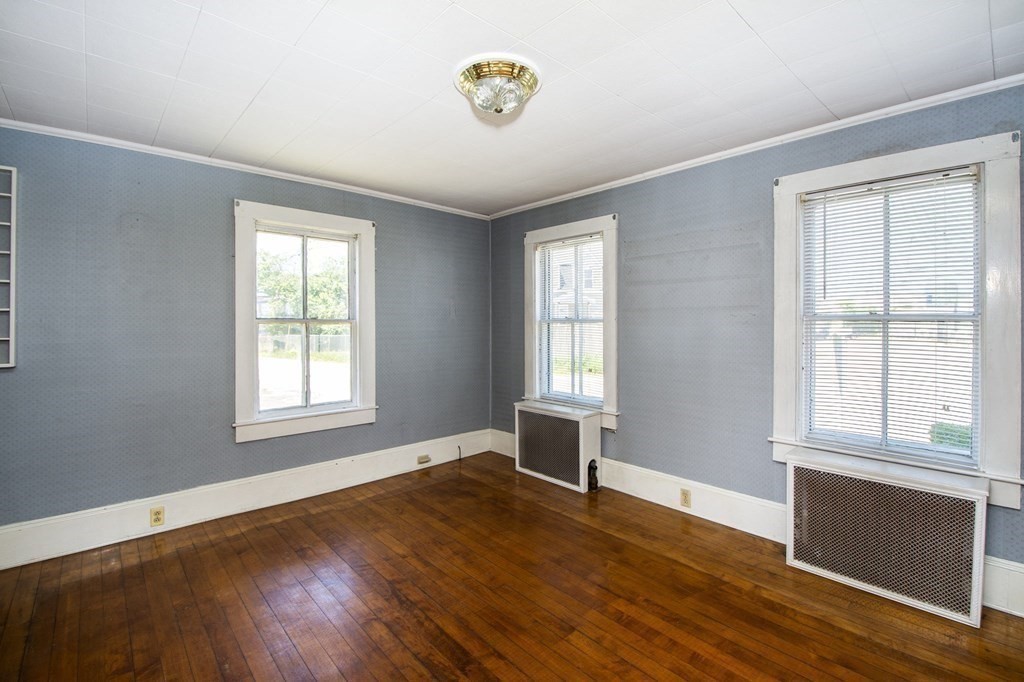
Empty room with blue walls, polished hardwood floors, and three windows with blinds.
Vacant room with polished hardwood floors, gray walls, and multiple windows.
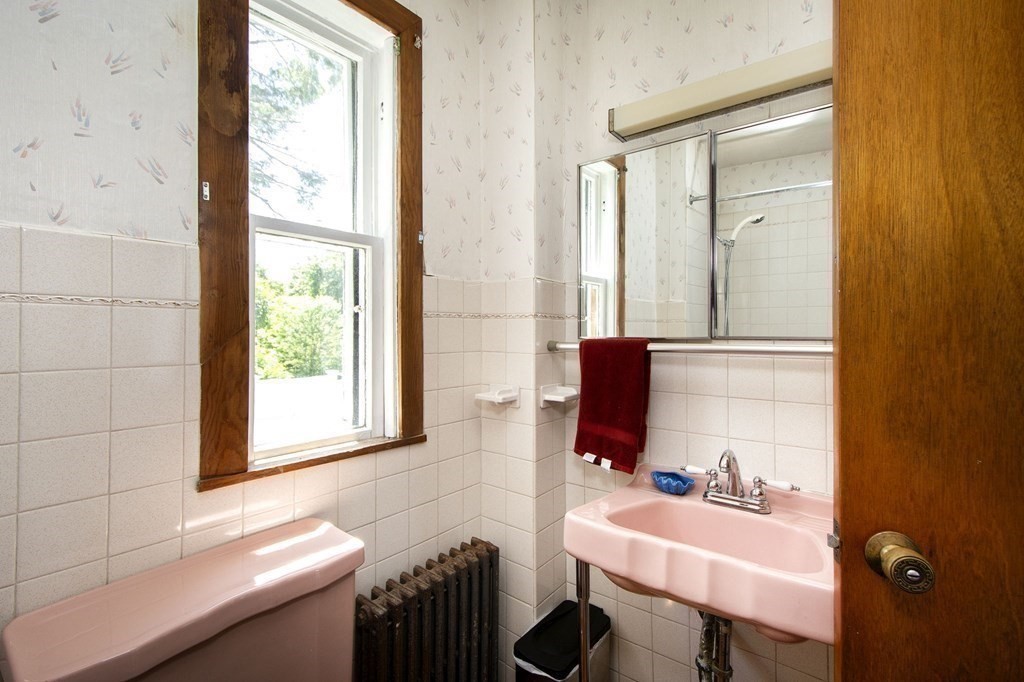
Bathroom with vintage pink bathtub and sink, tiled walls, and a wood-trimmed window.
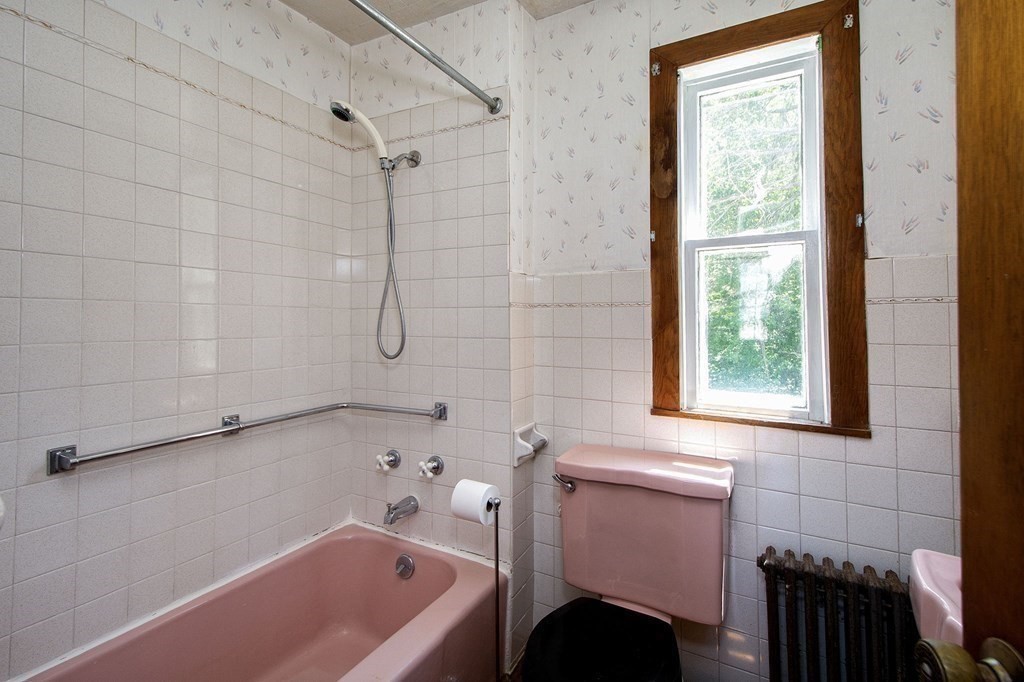
Bathroom with a pink bathtub and toilet, tiled walls, and a tall wood-trimmed window.
Hallway with floral wallpaper, wood wainscoting, hardwood floors and a staircase.
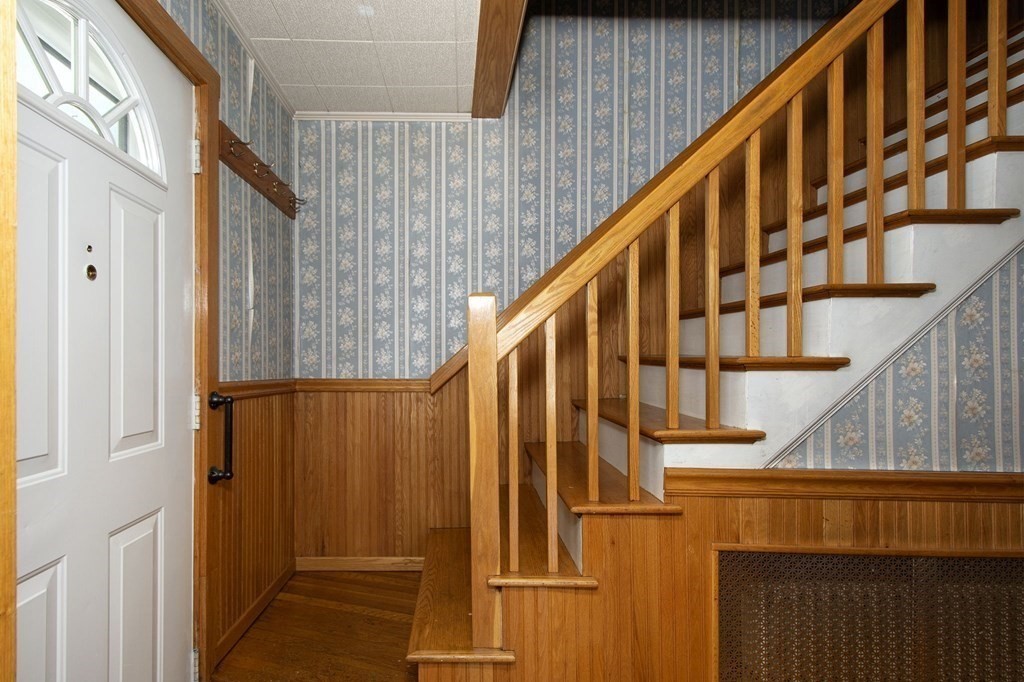
Entry hall with a wooden staircase, wood-paneled walls, and blue floral wallpaper.
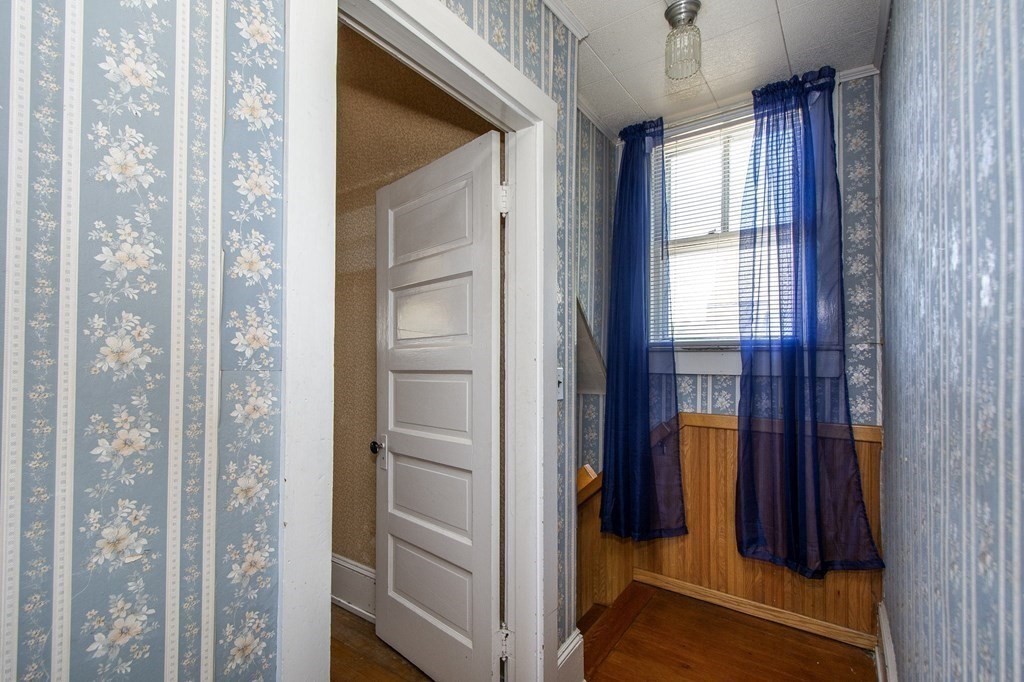
Hallway with blue floral wallpaper, an open paneled door, and a window with navy curtains.
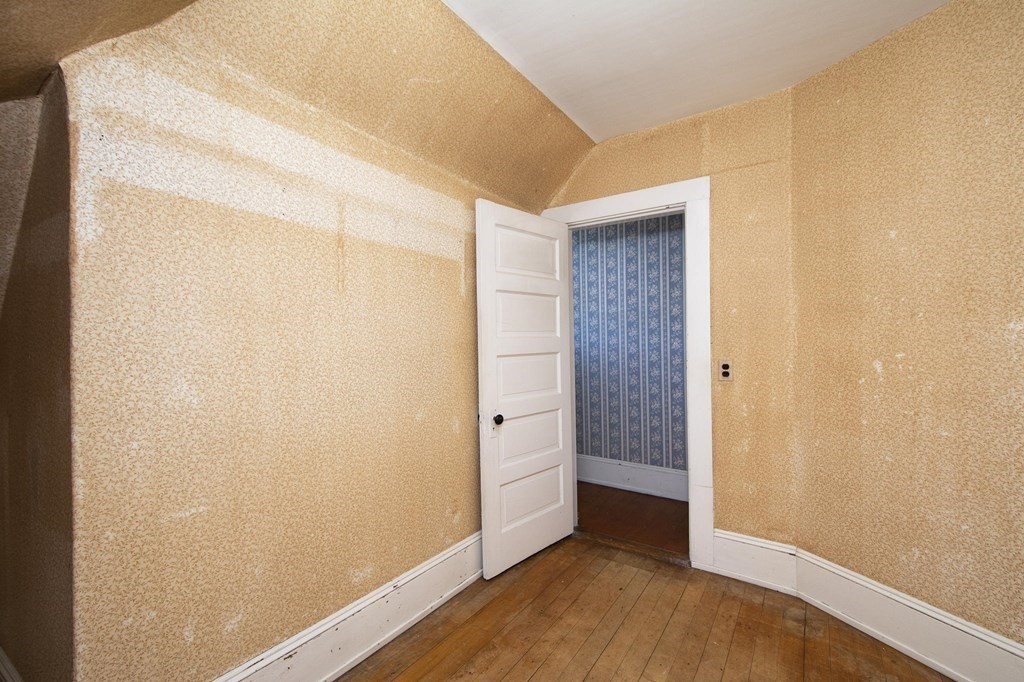
Empty room with golden textured walls, wood flooring, and an open door to a blue-patterned room.
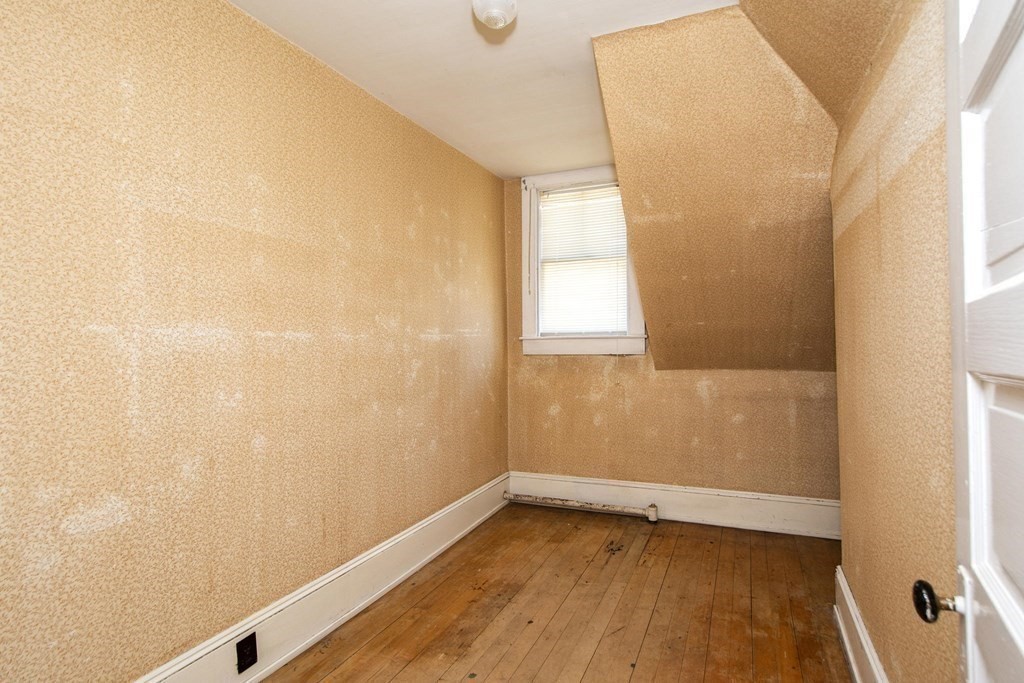
Vacant room with peach textured walls, a sloped ceiling, and a worn hardwood floor.
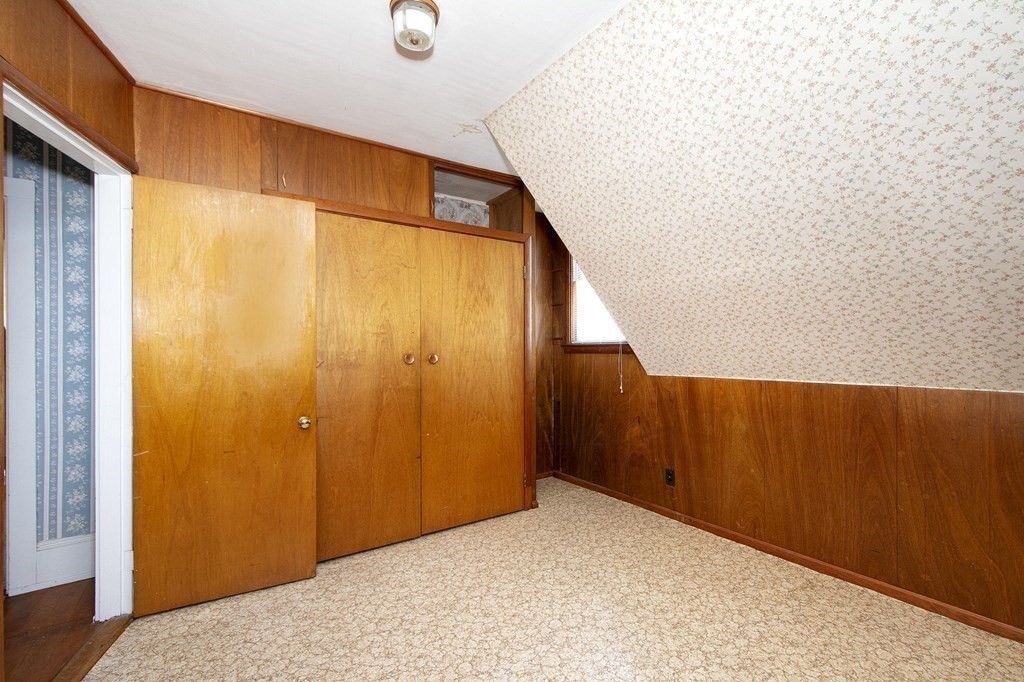
Attic bedroom with built-in wooden closets, patterned carpet, and a floral wallpapered sloped ceiling.
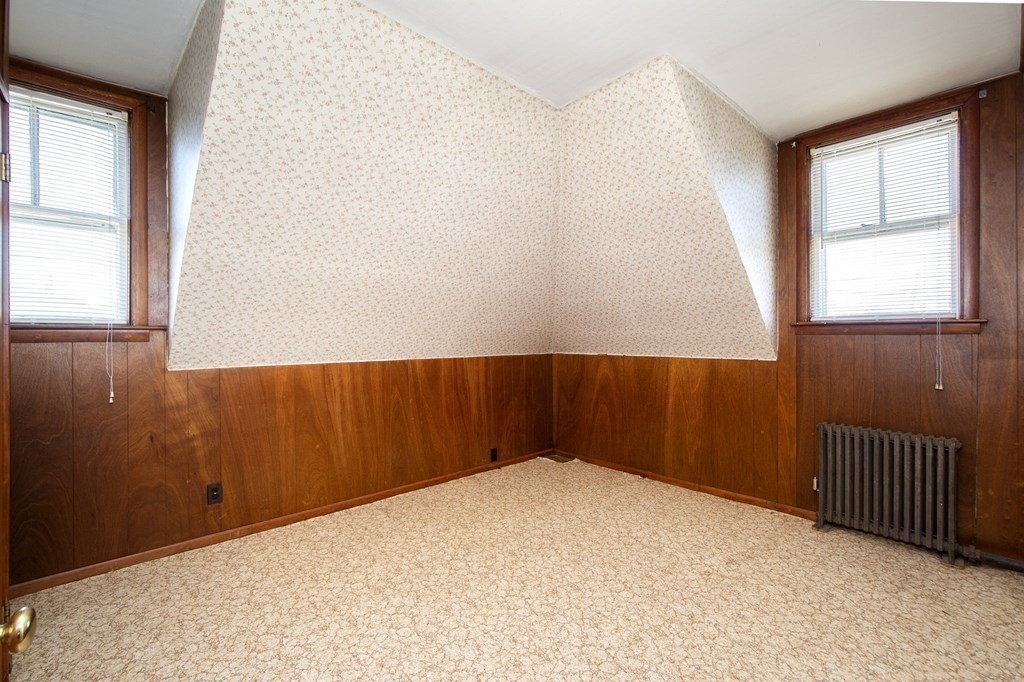
Empty room with patterned wallpaper, wood paneling, two windows, and a radiator.
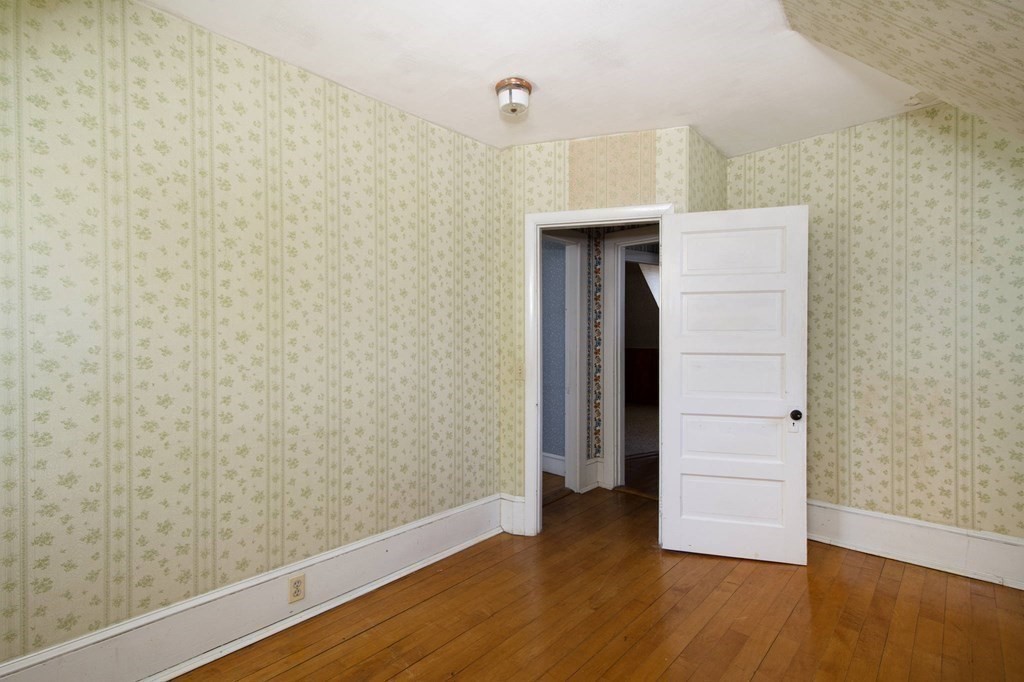
Empty room with pale green floral wallpaper, hardwood floors, and an open white door.
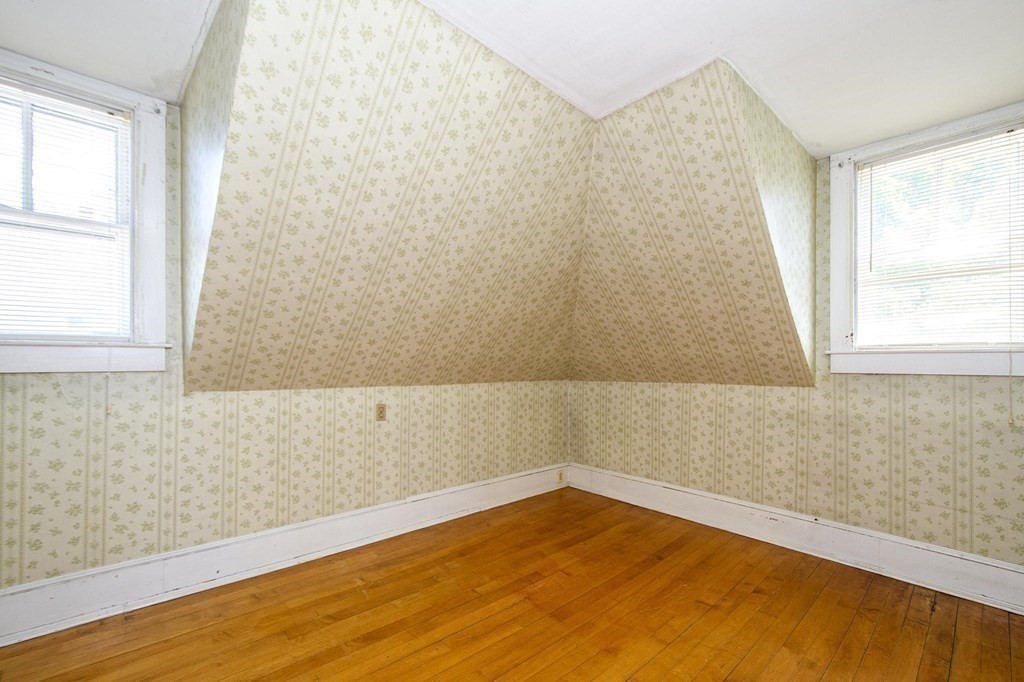
Empty room with sloped ceilings, floral wallpaper, and hardwood floors.
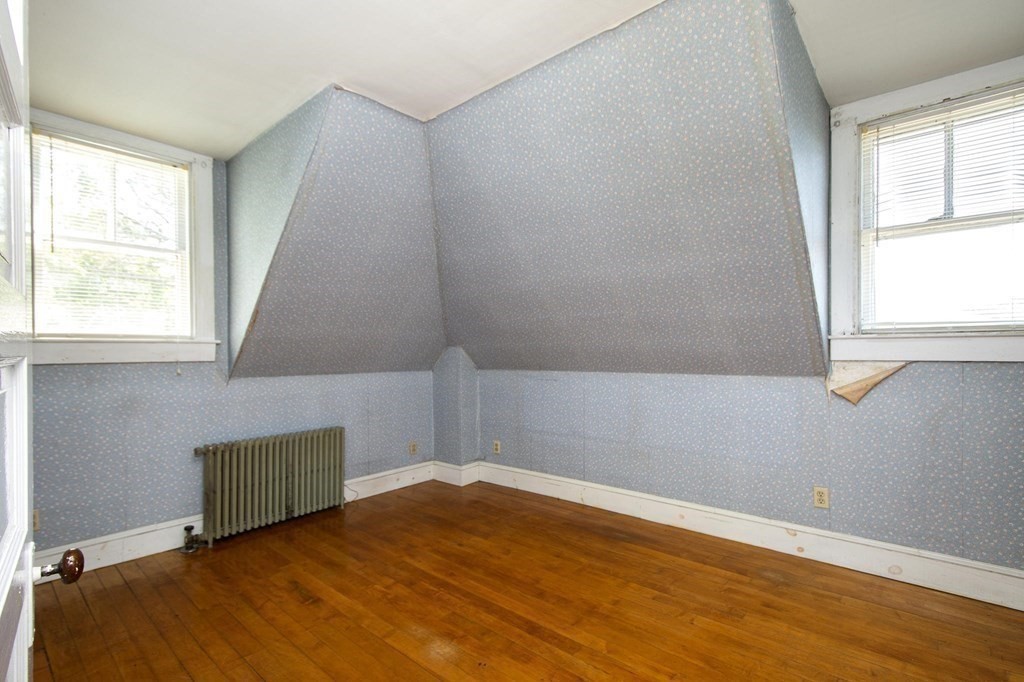
Vacant attic room with blue patterned wallpaper, sloped walls, hardwood floors, and a radiator.
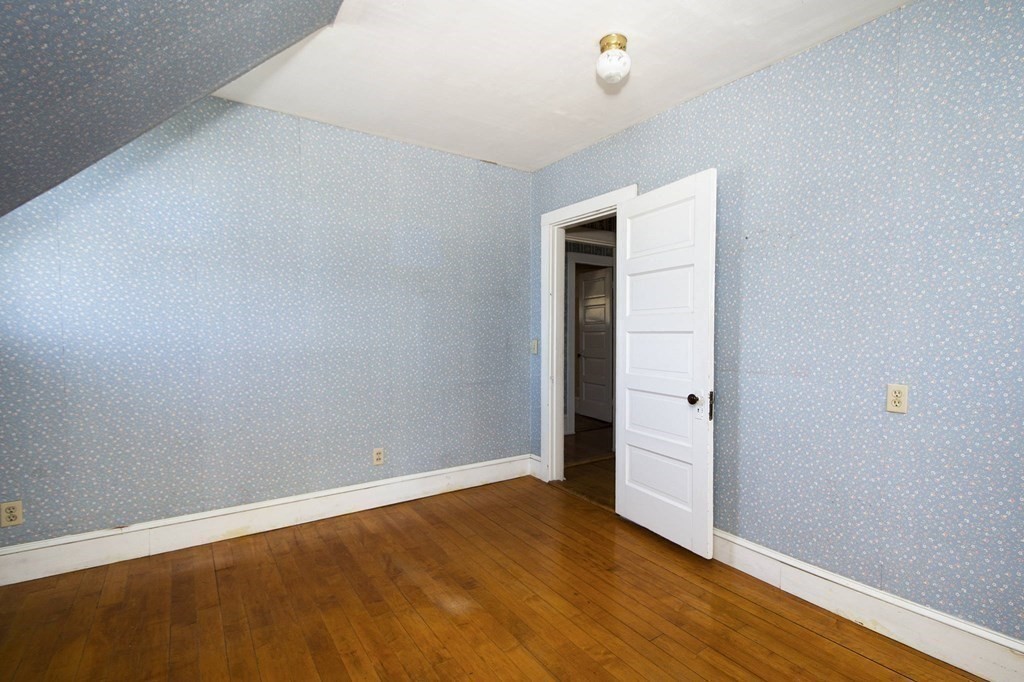
Empty room with blue patterned wallpaper, hardwood flooring, and an open white paneled door.
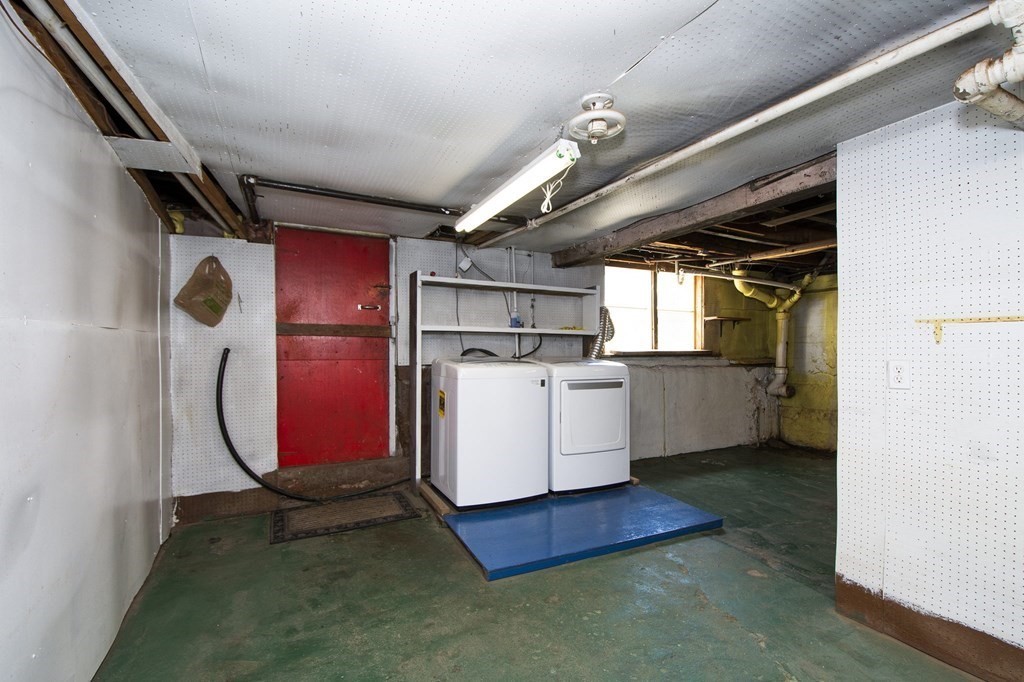
Basement laundry room with white washer and dryer beside a red door.
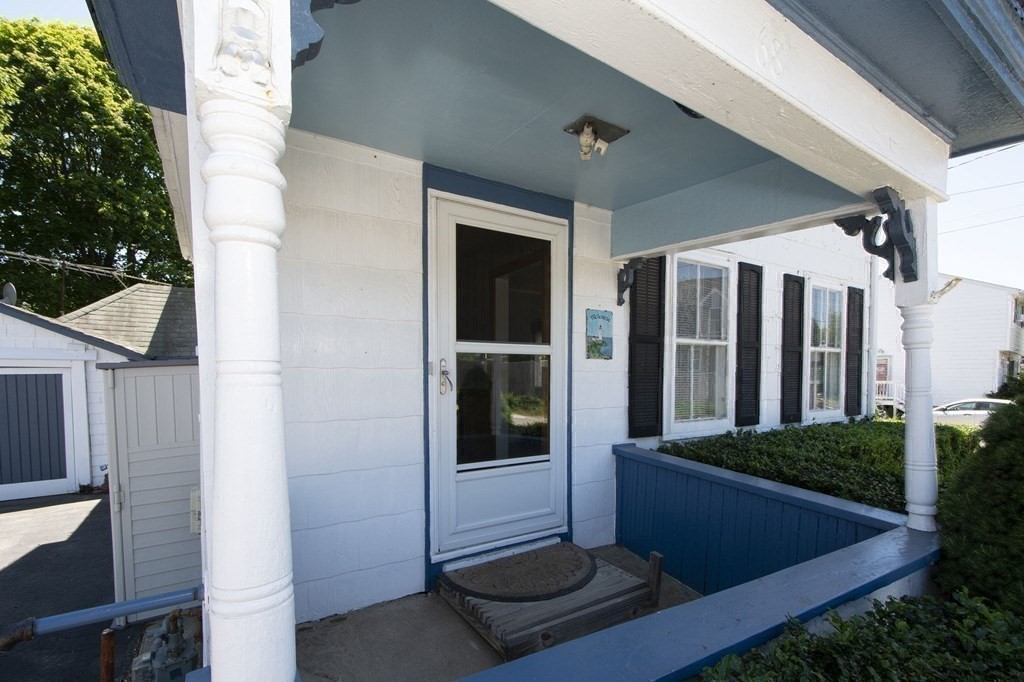
Home entrance with a covered porch, decorative columns, blue trim, and black shutters.
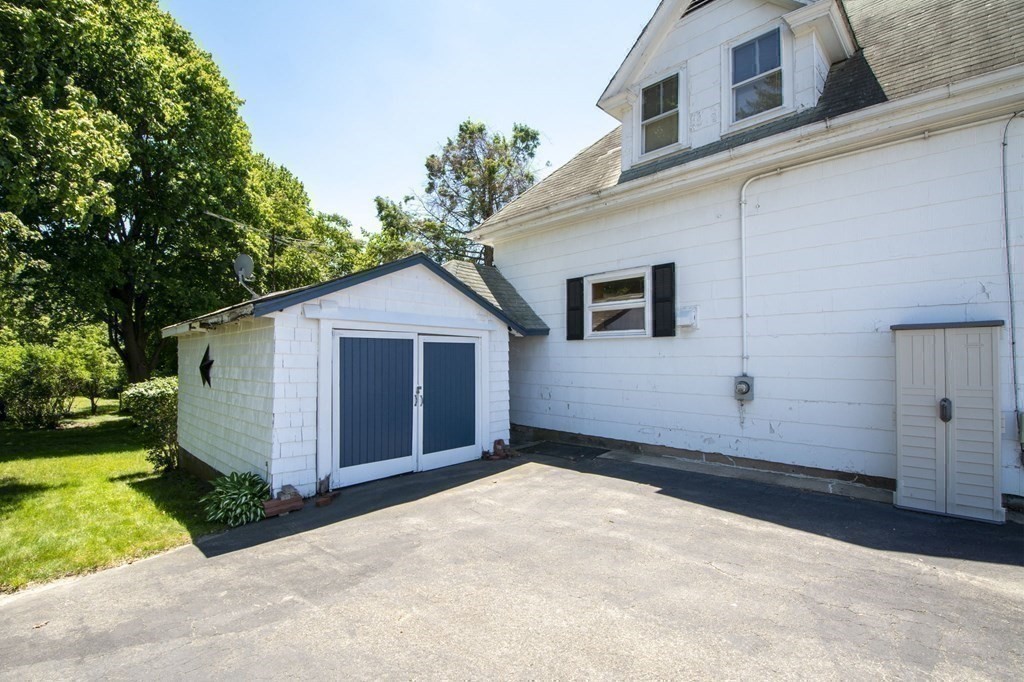
White house side with a small outbuilding featuring blue double doors beside the paved driveway.
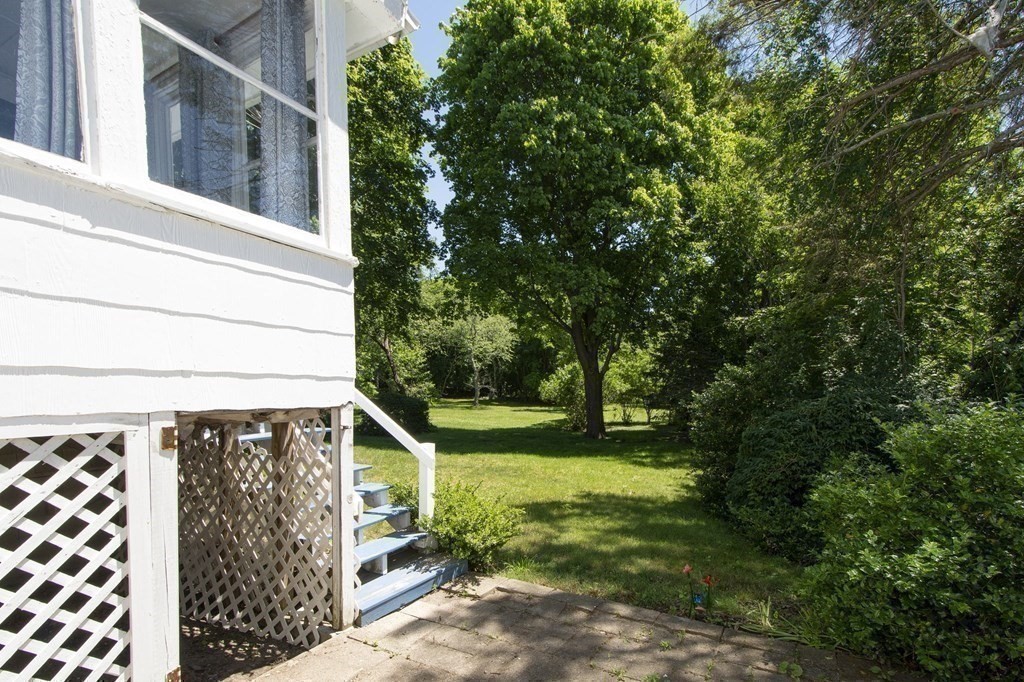
White raised house beside a paved patio and shaded lawn with mature trees and shrubs.
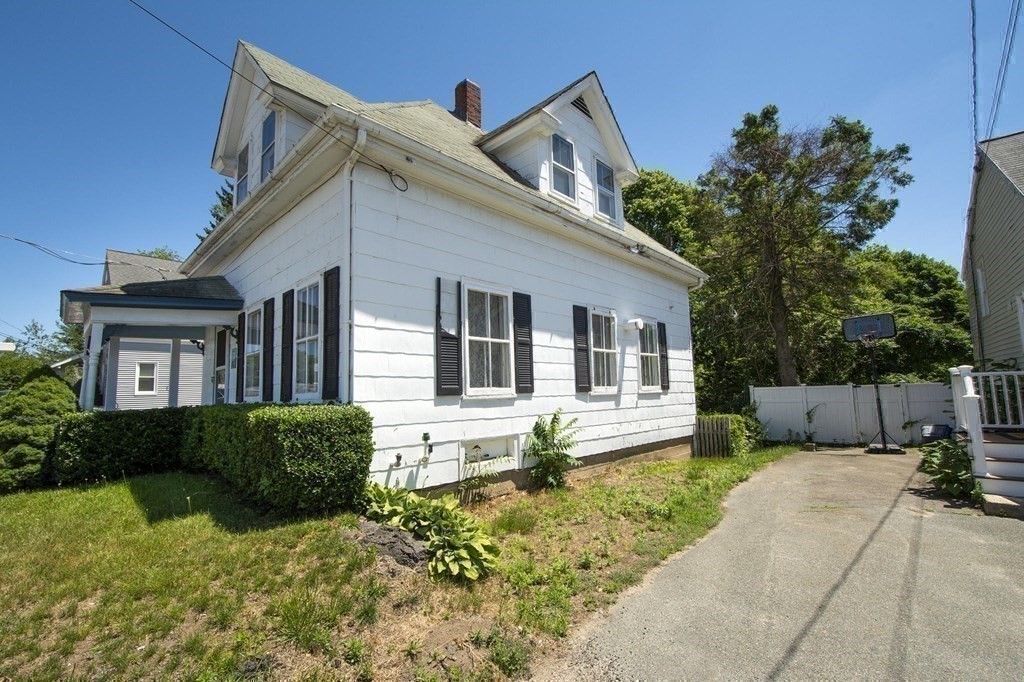
White two-story house with dormer windows, black shutters, and a driveway basketball hoop.
White two-story house with a steep roof and dormer beyond a broad grassy lawn.
SEE ALL PHOTOS
Rear of a two-story house with a dormer, raised porch, and broad grassy yard.
White two-story house with a covered porch, dormers, and detached garage.
Hallway with a wooden staircase, hardwood floor, and blue floral wallpaper.
Kitchen with honey-colored wood cabinets, patterned tile floor, and a black gas range.
Kitchen with honey-colored wood cabinets, patterned tile flooring, and a window over the counter.
Bright vacant room with a blue floor, large curtained windows, and an open exterior door.
Unfurnished room with hardwood floors, a brick chimney wall, and built-in shelving.
Room with polished hardwood floors, pale blue walls, and built-in shelving between tall windows.
Empty room with blue walls, polished hardwood floors, and three windows with blinds.
Vacant room with polished hardwood floors, gray walls, and multiple windows.
Bathroom with vintage pink bathtub and sink, tiled walls, and a wood-trimmed window.
Bathroom with a pink bathtub and toilet, tiled walls, and a tall wood-trimmed window.
Hallway with floral wallpaper, wood wainscoting, hardwood floors and a staircase.
Entry hall with a wooden staircase, wood-paneled walls, and blue floral wallpaper.
Hallway with blue floral wallpaper, an open paneled door, and a window with navy curtains.
Empty room with golden textured walls, wood flooring, and an open door to a blue-patterned room.
Vacant room with peach textured walls, a sloped ceiling, and a worn hardwood floor.
Attic bedroom with built-in wooden closets, patterned carpet, and a floral wallpapered sloped ceiling.
Empty room with patterned wallpaper, wood paneling, two windows, and a radiator.
Empty room with pale green floral wallpaper, hardwood floors, and an open white door.
Empty room with sloped ceilings, floral wallpaper, and hardwood floors.
Vacant attic room with blue patterned wallpaper, sloped walls, hardwood floors, and a radiator.
Empty room with blue patterned wallpaper, hardwood flooring, and an open white paneled door.
Basement laundry room with white washer and dryer beside a red door.
Home entrance with a covered porch, decorative columns, blue trim, and black shutters.
White house side with a small outbuilding featuring blue double doors beside the paved driveway.
White raised house beside a paved patio and shaded lawn with mature trees and shrubs.
White two-story house with dormer windows, black shutters, and a driveway basketball hoop.
White two-story house with a steep roof and dormer beyond a broad grassy lawn.
Sold

68 Spring Street

68 Spring Street, Holbrook, MA 02343

$310,000
BELOVED FARMHOUSE has stayed with this family for 75 years! Conveniently located on almost 3/4 acre of land. Room for expansion. Custom built cabinets and hardwood floors throughout. Just grab a coffee and enjoy rolling green backyard views from your 4-season sunporch. Updated Heating System (Forced Hot Water) and Electrical (220V/100AMP). Gas Stove, Washer and Dryer. Minutes from Holbrook Center, Commuter Rail, Lake Holbrook, IKEA, Walmart and COSTCO! This home is comfortable, cozy, clean and perfect for someone with an eye for design and updating over-time. OFFERS DUE BY MONDAY JUNE 20th at 5 PM.

3
beds

1
bath

957 Sq.Ft. LIVING AREA

0.67 Acres lot

Features & Amenities

Interior

  • total bedrooms3
  • Total bathroom1
  • full bathroom1
  • Laundry room In Basement, Washer Hookup
  • Flooring Wood
  • APPLIANCES Range,Dishwasher,Refrigerator,Freezer,Washer,Dryer, Utility Connections for Gas Range, Utility Connections for Electric Oven, Utility Connections for Gas Dryer
  • other interior Features Bonus Room, Sun Room

Area & Lot

  • Status Sold
  • Date Sold August 4, 2022
  • Living Area957 Sq.Ft.
  • Lot Area0.67 Acres
  • MLS® ID72999247
  • TypeResidential
  • YEAR BUILT1920
  • Architecture StylesCape
  • Elementary SchoolJfk Elemen Pk-5
  • Middle SchoolMiddle-High6-12
  • High SchoolMiddle-High6-12

Exterior

  • Garage Space1.0
  • water SourcePublic
  • utilitiesfor Gas Range, for Electric Oven, for Gas Dryer, Washer Hookup
  • roofShingle
  • lot featuresGentle Sloping
  • parkingDetached, Paved Drive, Off Street, Paved
  • HEAT TYPEHot Water, Oil
  • AIR CONDITIONINGNone
  • sewerPublic Sewer
  • SubstructureStone

Financial

  • Sales Price$310,000
  • Real Estate Tax $4,372/yr
  • Zoning R3

Work With Us

The Sestito Group carries the values of hard work, integrity, and outstanding client service into everything they do. Contact them today so he can guide you through the buying and selling process.

Follow Us on Instagram