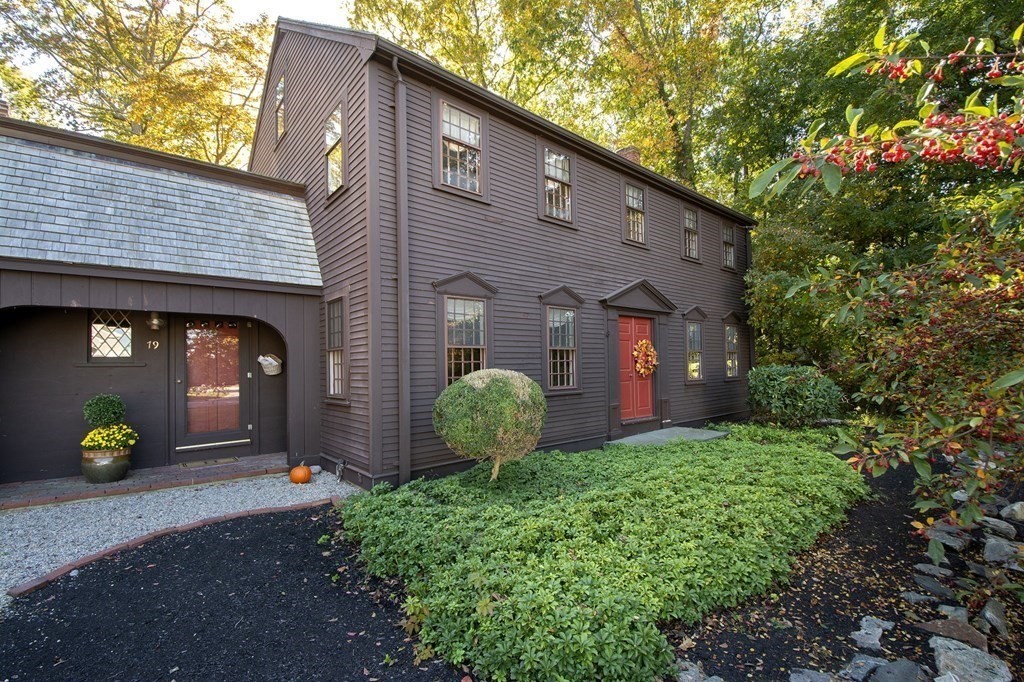
Dark two-story house with a red front door, partly framed by autumn trees and a green lawn.
Aerial view of a coastal home partly obscured by autumn trees, with the ocean beyond.
Two-story dark-sided home with red entry doors and a landscaped front walkway.
Entry foyer with a carpeted staircase, wood floors, and an open red front door.
Kitchen with warm wood cabinetry, black countertops, and a bright window-seat nook.
Wood-paneled kitchen with black countertops, a central island, bar stools, and a glass door to a bright sunroom.
Kitchen breakfast nook with a built-in window seat and glass-paneled door to the garden.
Dining room with a wooden table, built-in china shelves, window-seat benches, and a wood-plank ceiling.
Kitchen with warm wood cabinetry, black countertops, stainless steel appliances, and a window-side breakfast nook.
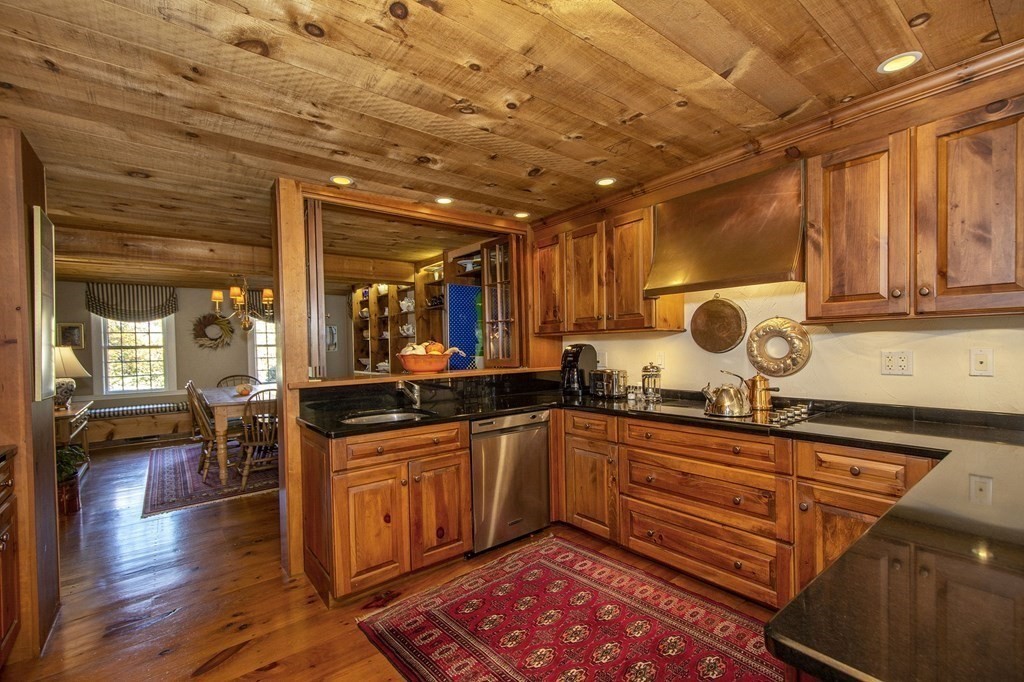
Rustic kitchen with knotty wood cabinetry, plank ceiling, black counters, and a red patterned rug.
Kitchen with a dark granite island, warm wood cabinetry and a plank wood ceiling.
Dining room with a long wooden table, copper pans on the wall, and a warm wood-plank ceiling.
Wood-paneled living room with a brick fireplace, leather armchair, striped loveseat, and blue star-patterned rug.
Living room with a brick fireplace, wood-paneled ceiling, red leather armchair and striped sofa.
Entry hall with a carpeted staircase and polished wood handrail leading to a piano room.
Living room with white seating, a fireplace, French doors, and a wooden grand piano.
Living room with a fireplace, grand piano, and white seating around a glass coffee table.
Wood-paneled sunroom with brick flooring, large garden-facing windows, and wicker seating.
Wood-paneled sunroom with large windows and white-cushioned wicker seating.
Dark brown house with two red garage doors beside a gravel driveway and autumn trees.
Bathroom with a tiled shower, dark wood vanity, and shuttered window.
Bathroom with a long double-sink vanity, shuttered windows, and a patterned shower curtain.
Bedroom with a white bed, curtained windows, and wicker furnishings.
Bedroom with built-in shelves, a white four-poster bed, and a large yellow dollhouse.
Bedroom with a dark wood four-poster bed, white bedding, plaid armchair, and colorful mosaic footboard.
Walk-in closet with clothes, shoe shelves, a skylight, and a floral chair.
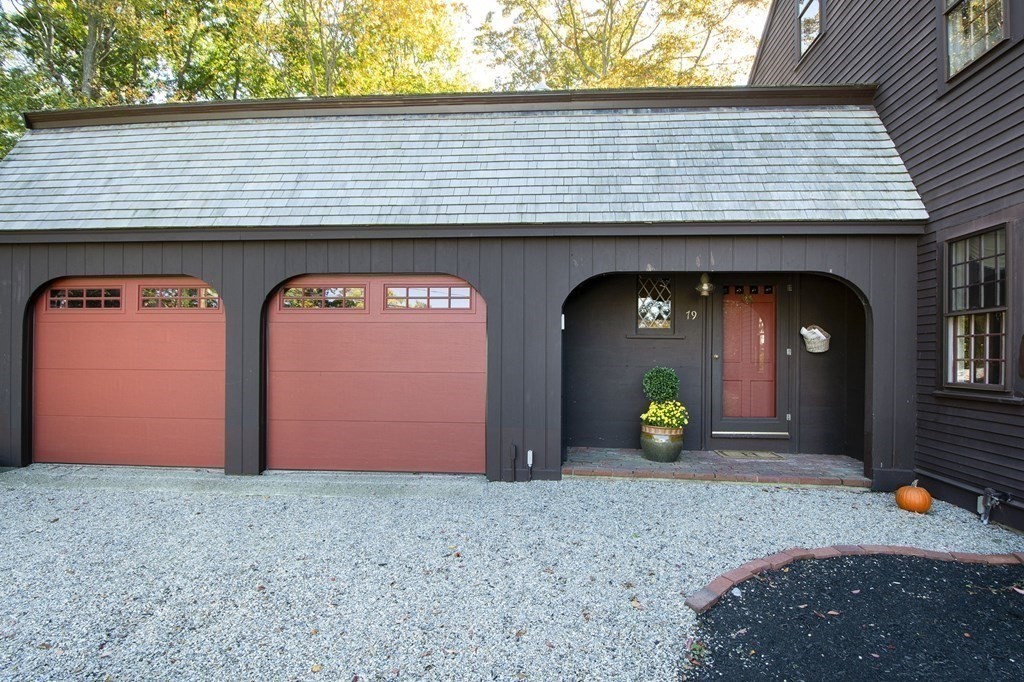
Home exterior with two red garage doors, a covered arched entry, and a gravel driveway.
Dark brown home with a glass sunroom and attached garage among mature autumn trees.
First-floor plan with kitchen, living and family rooms, garage, screened porch, and patio.
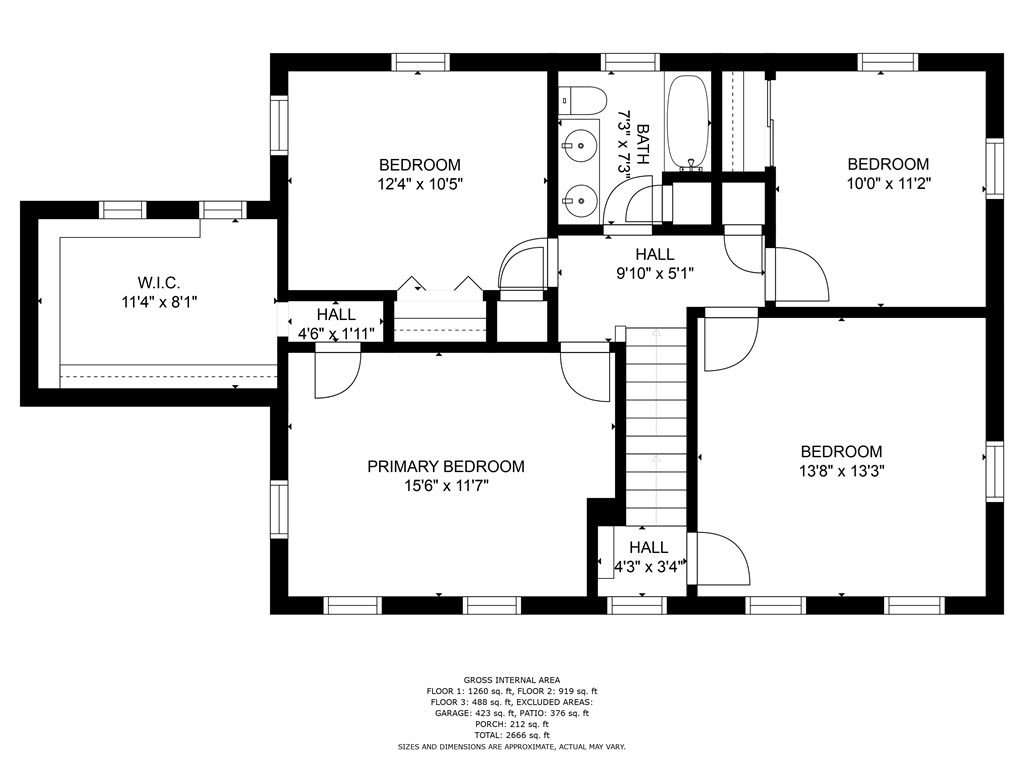
Floor plan showing four bedrooms, a walk-in closet, bathroom, halls, and stairs.
Floor plan of a bonus attic and adjacent storage space, with room dimensions and area summary.
SEE ALL PHOTOS
Dark two-story house with a red front door, partly framed by autumn trees and a green lawn.
Aerial view of a coastal home partly obscured by autumn trees, with the ocean beyond.
Two-story dark-sided home with red entry doors and a landscaped front walkway.
Entry foyer with a carpeted staircase, wood floors, and an open red front door.
Kitchen with warm wood cabinetry, black countertops, and a bright window-seat nook.
Wood-paneled kitchen with black countertops, a central island, bar stools, and a glass door to a bright sunroom.
Kitchen breakfast nook with a built-in window seat and glass-paneled door to the garden.
Dining room with a wooden table, built-in china shelves, window-seat benches, and a wood-plank ceiling.
Kitchen with warm wood cabinetry, black countertops, stainless steel appliances, and a window-side breakfast nook.
Rustic kitchen with knotty wood cabinetry, plank ceiling, black counters, and a red patterned rug.
Kitchen with a dark granite island, warm wood cabinetry and a plank wood ceiling.
Dining room with a long wooden table, copper pans on the wall, and a warm wood-plank ceiling.
Wood-paneled living room with a brick fireplace, leather armchair, striped loveseat, and blue star-patterned rug.
Living room with a brick fireplace, wood-paneled ceiling, red leather armchair and striped sofa.
Entry hall with a carpeted staircase and polished wood handrail leading to a piano room.
Living room with white seating, a fireplace, French doors, and a wooden grand piano.
Living room with a fireplace, grand piano, and white seating around a glass coffee table.
Wood-paneled sunroom with brick flooring, large garden-facing windows, and wicker seating.
Wood-paneled sunroom with large windows and white-cushioned wicker seating.
Dark brown house with two red garage doors beside a gravel driveway and autumn trees.
Bathroom with a tiled shower, dark wood vanity, and shuttered window.
Bathroom with a long double-sink vanity, shuttered windows, and a patterned shower curtain.
Bedroom with a white bed, curtained windows, and wicker furnishings.
Bedroom with built-in shelves, a white four-poster bed, and a large yellow dollhouse.
Bedroom with a dark wood four-poster bed, white bedding, plaid armchair, and colorful mosaic footboard.
Walk-in closet with clothes, shoe shelves, a skylight, and a floral chair.
Home exterior with two red garage doors, a covered arched entry, and a gravel driveway.
Dark brown home with a glass sunroom and attached garage among mature autumn trees.
First-floor plan with kitchen, living and family rooms, garage, screened porch, and patio.
Floor plan showing four bedrooms, a walk-in closet, bathroom, halls, and stairs.
Floor plan of a bonus attic and adjacent storage space, with room dimensions and area summary.
Sold

79 Linden Dr

79 Linden Dr, Cohasset, MA 02025

$1,100,000
With its exceptional Linden Drive location, this much admired Classic Colonial is a stone's throw from Black Rock Beach. Step inside to discover a gracious home filled with quality, character, and architectural detail. The heart of the home is a 25 ft. kitchen featuring a large island and breakfast nook, opening to a cozy family room with fireplace and custom built-ins. Elegance continues throughout with a dynamic dining rm, formal fireplaced living room, with built in seating with storage, opening to an entertainment sized brick patio, perennial gardens, and private back yard. There are 4 bedrooms, 2 full baths, and the sweetest sun-filled three season porch. Other outstanding features include; amazing wide pine floors, a walk up attic for storage or expansion; central air; a farmer porch and two car garage. A unique combination of coastal living and city accessibility with easy access to Ferry and train.

4
beds

2
baths

2,666 Sq.Ft. LIVING AREA

0.46 Acres lot

Features & Amenities

Interior

  • total bedrooms4
  • Total bathrooms2
  • full bathrooms2
  • Laundry room First Floor
  • Flooring Wood, Carpet, Pine
  • Fireplace Family Room, Living Room
  • other interior Features Sun Room, Den

Area & Lot

  • Status Sold
  • Date Sold February 28, 2023
  • Living Area2,666 Sq.Ft.
  • Lot Area0.46 Acres
  • MLS® ID73047659
  • TypeResidential
  • YEAR BUILT1958
  • NeighborhoodCohasset
  • Architecture StylesColonial, Colonial Revival
  • Water FrontageBeach Front, Ocean, 1/10 to 3/10 To Beach, Beach Ownership(Public)
  • Elementary SchoolOsgood
  • Middle SchoolDeerhill
  • High SchoolCm/High School

Exterior

  • Garage Space2.0
  • water SourcePublic
  • roofWood
  • lot featuresCul-De-Sac, Level
  • parkingAttached, Paved Drive, Off Street
  • HEAT TYPEBaseboard, Natural Gas
  • AIR CONDITIONINGCentral Air
  • sewerPublic Sewer
  • SubstructureIrregular
  • other exterior FeaturesPorch - Enclosed, Porch - Screened, Patio

Financial

  • Sales Price$1,100,000
  • Real Estate Tax $11,474/yr
  • Zoning RB

Cohasset

Explore

Work With Us

The Sestito Group carries the values of hard work, integrity, and outstanding client service into everything they do. Contact them today so he can guide you through the buying and selling process.

Follow Us on Instagram