8 Bridge St
8 Bridge St
8 Bridge St
8 Bridge St
8 Bridge St
8 Bridge St
8 Bridge St
8 Bridge St
8 Bridge St
8 Bridge St
8 Bridge St
8 Bridge St
8 Bridge St
8 Bridge St
8 Bridge St
8 Bridge St
8 Bridge St
8 Bridge St
8 Bridge St
8 Bridge St
8 Bridge St
8 Bridge St
8 Bridge St
8 Bridge St
8 Bridge St
8 Bridge St
8 Bridge St
8 Bridge St
8 Bridge St
8 Bridge St
8 Bridge St
8 Bridge St
8 Bridge St
8 Bridge St
8 Bridge St
8 Bridge St
8 Bridge St
8 Bridge St
8 Bridge St
8 Bridge St
8 Bridge St
SEE ALL PHOTOS
8 Bridge St
8 Bridge St
8 Bridge St
8 Bridge St
8 Bridge St
8 Bridge St
8 Bridge St
8 Bridge St
8 Bridge St
8 Bridge St
8 Bridge St
8 Bridge St
8 Bridge St
8 Bridge St
8 Bridge St
8 Bridge St
8 Bridge St
8 Bridge St
8 Bridge St
8 Bridge St
8 Bridge St
8 Bridge St
8 Bridge St
8 Bridge St
8 Bridge St
8 Bridge St
8 Bridge St
8 Bridge St
8 Bridge St
8 Bridge St
8 Bridge St
8 Bridge St
8 Bridge St
8 Bridge St
8 Bridge St
8 Bridge St
8 Bridge St
8 Bridge St
8 Bridge St
8 Bridge St
8 Bridge St
Sold

8 Bridge St

8 Bridge St, Norwell, MA 02061

$1,185,000
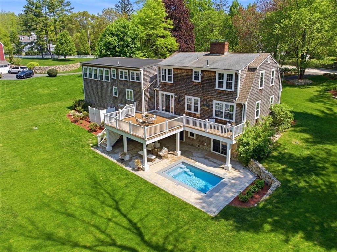
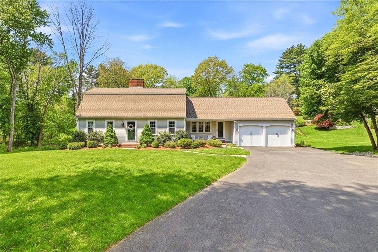
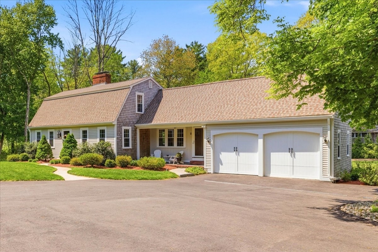
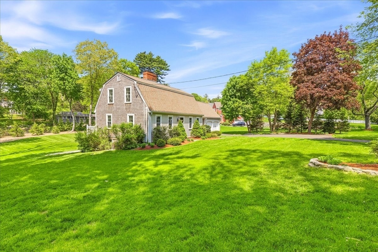
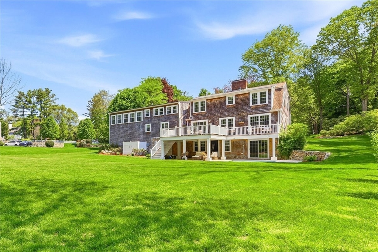
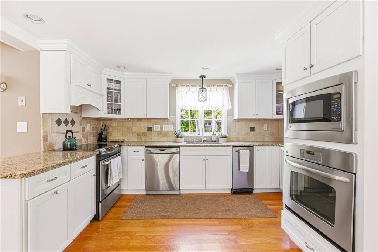
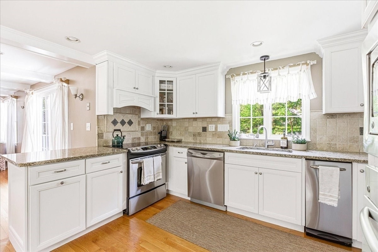
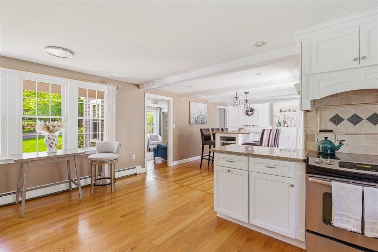
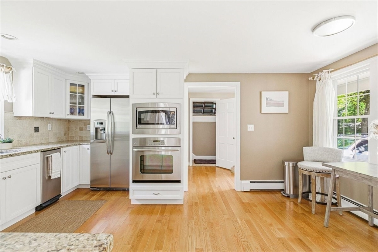
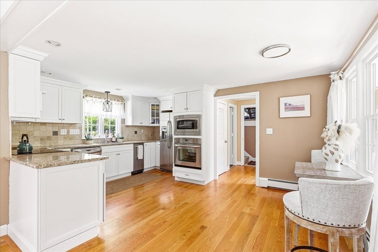
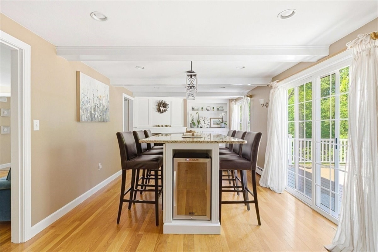
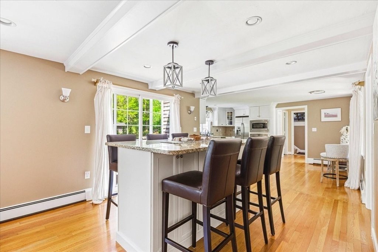
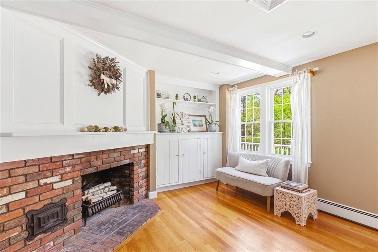
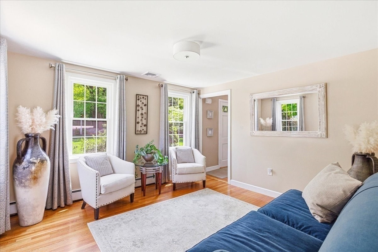
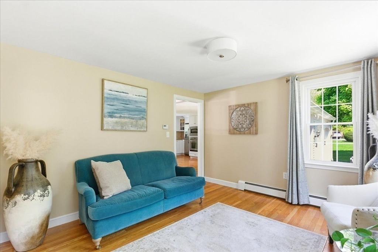
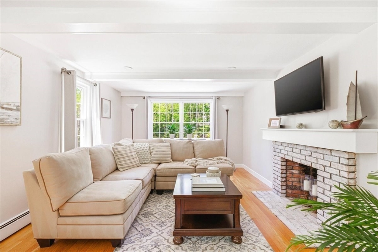
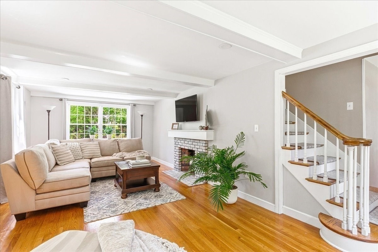
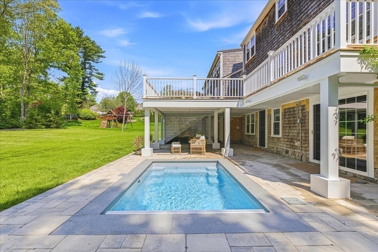
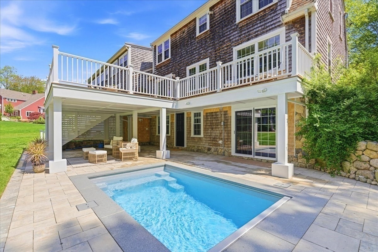
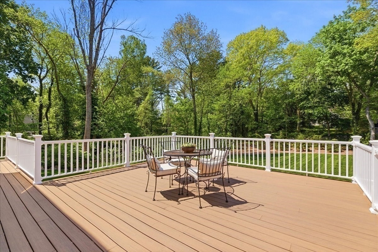
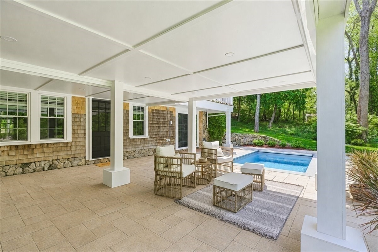
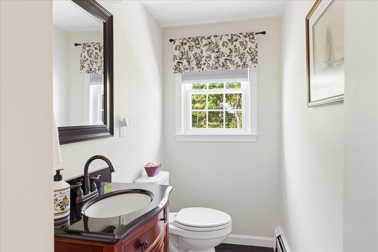
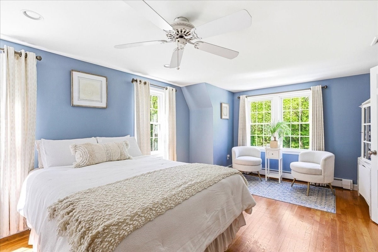
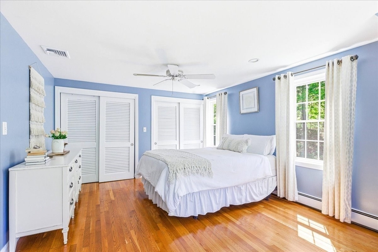
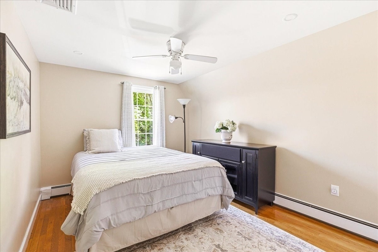
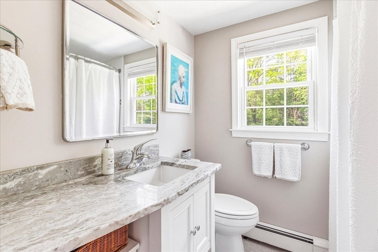
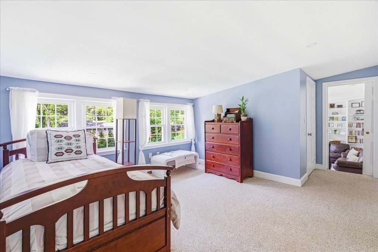
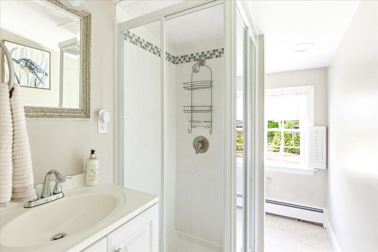
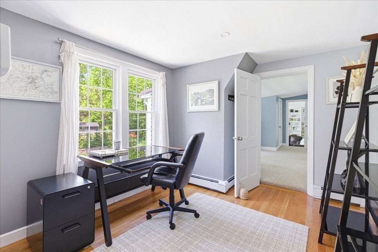
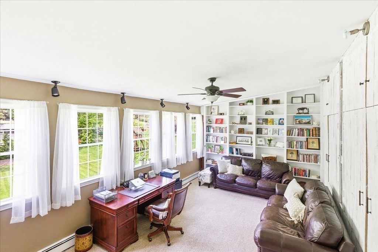
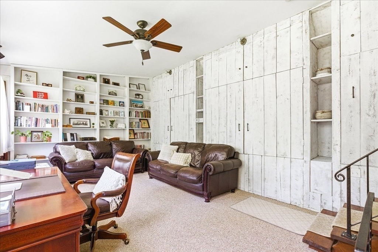
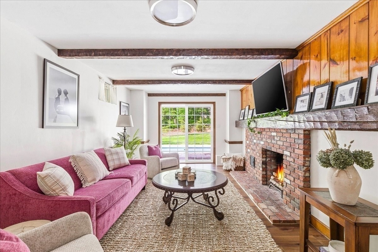
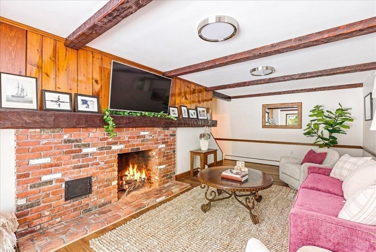
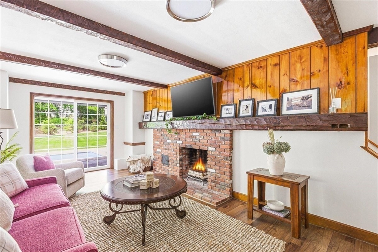
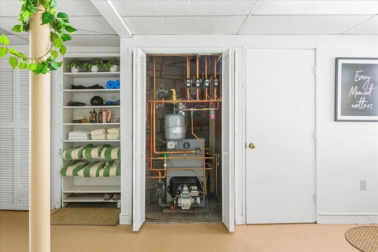
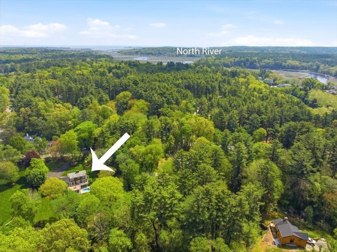
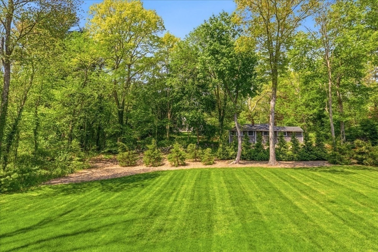
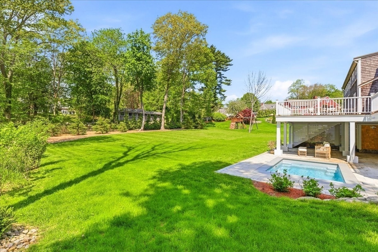
Welcome to Norwell and the sought-after Bridge Street neighborhood. Truly turnkey, this exceptional property features extensive improvements including heating system, central air, landscaping, deck, patio, and more. Designed for both everyday living and entertaining, the spacious kitchen is the heart of the home, showcasing a stunning two-sided island, beautiful backyard views, and a fireplace that adds ambiance. The main level also includes a dining room, inviting living room, and half bath. Upstairs, you'll find four generously sized bedrooms, two full baths, and a spacious home office complete with custom built-ins, bookshelves, and cabinetry. A secondary staircase provides convenient access to the first floor. Step outside to your private backyard retreat featuring a heated, salt water plunge pool with electric cover, stone patio, composite deck, outdoor shower, and stone wall. A generator adds peace of mind and so many upgrades have been made to this beautiful home!

4
beds

3
baths

2,683 Sq.Ft. LIVING AREA

1.01 Acres lot

Features & Amenities

Interior

  • total bedrooms4
  • Total bathrooms3
  • full bathrooms2
  • half bathroom1
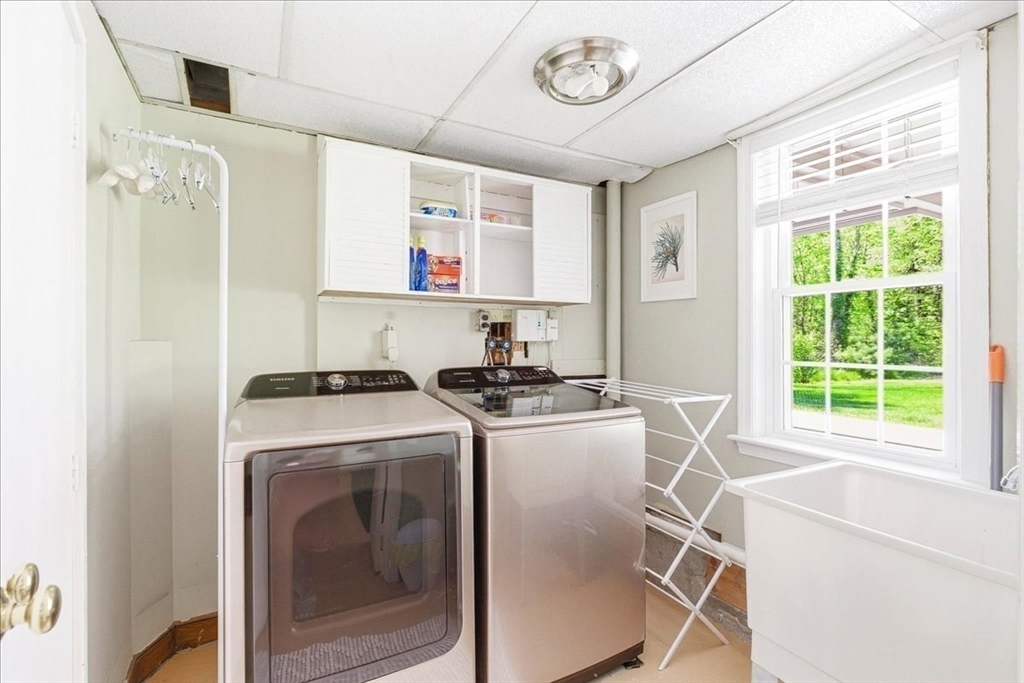
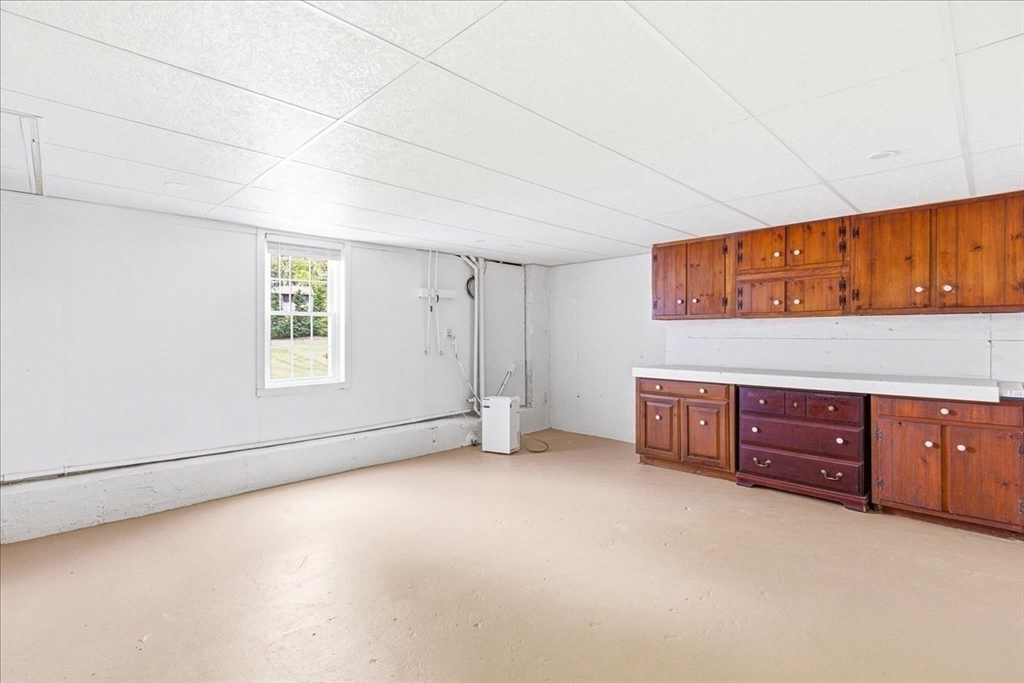
  • Laundry room Electric Dryer Hookup, Washer Hookup, Lighting - Overhead, Sink, In Basement
  • Flooring Wood, Carpet, Hardwood, Flooring - Wall to Wall Carpet, Concrete
  • Fireplace Family Room, Kitchen, Living Room
  • APPLIANCES Water Heater, Tankless Water Heater, Range, Oven, Dishwasher, Trash Compactor, Microwave, Refrigerator, Freezer, Washer, Dryer, Water Treatment, Wine Refrigerator
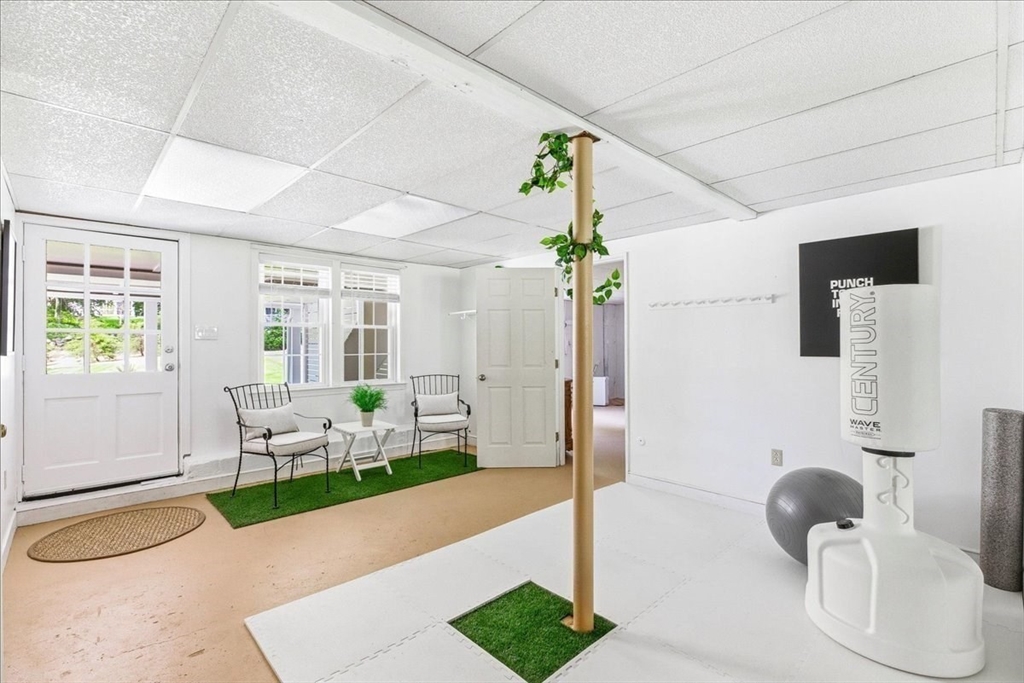
  • other interior Features Ceiling Fan(s), Closet/Cabinets - Custom Built, Lighting - Overhead, Ceiling - Half-Vaulted, Recessed Lighting, Home Office, Exercise Room, Bonus Room, Internet Available - Broadband

Area & Lot

  • Status Sold
  • Date Sold September 29, 2026
  • Living Area2,683 Sq.Ft.
  • Total Area2,683 Sq.Ft.
  • Lot Area1.01 Acres
  • MLS® ID73524599
  • TypeResidential
  • YEAR BUILT1972
  • NeighborhoodNorwell
  • Architecture StylesCape
  • Middle SchoolNorwell Middle School
  • High SchoolNorwell High School

Exterior

  • Garage Space2.0
  • water SourcePublic
  • utilitiesfor Electric Range, for Electric Oven, for Electric Dryer, Washer Hookup, Generator Connection
  • PoolPool - Inground Heated
  • roofShingle
  • lot featuresWooded, Cleared, Level
  • parkingAttached, Garage Door Opener, Storage, Garage Faces Side, Paved Drive, Off Street, Driveway, Paved
  • HEAT TYPEBaseboard, Oil
  • AIR CONDITIONINGCentral Air, Window Unit(s)
  • sewerPrivate Sewer
  • SubstructureConcrete Perimeter
  • security FeaturesSecurity System
  • other exterior FeaturesPorch, Deck, Deck - Composite, Patio, Covered Patio/Deck, Pool - Inground Heated, Rain Gutters, Professional Landscaping, Decorative Lighting, Invisible Fence, Outdoor Shower, Stone Wall

Financial

  • Sales Price$1,185,000
  • Real Estate Tax $13,752/yr
  • Zoning Res

Norwell

Explore

Work With Us

The Sestito Group carries the values of hard work, integrity, and outstanding client service into everything they do. Contact them today so he can guide you through the buying and selling process.

Follow Us on Instagram